Leave a Message

By providing your contact information to Christine Hale, your personal information will be processed in accordance with Christine Hale's Privacy Policy. By checking the box(es) below, you consent to receive communications regarding your real estate inquiries and related marketing and promotional updates in the manner selected by you. For SMS text messages, message frequency varies. Message and data rates may apply. You may opt out of receiving further communications from Christine Hale at any time. To opt out of receiving SMS text messages, reply STOP to unsubscribe.

Thank you for your message. I will be in touch with you shortly.

8310 Mentmore Drive
8310 Mentmore Drive
8310 Mentmore Drive
8310 Mentmore Drive
8310 Mentmore Drive
8310 Mentmore Drive
8310 Mentmore Drive
8310 Mentmore Drive
8310 Mentmore Drive
8310 Mentmore Drive
8310 Mentmore Drive
8310 Mentmore Drive
8310 Mentmore Drive
8310 Mentmore Drive
8310 Mentmore Drive
8310 Mentmore Drive
8310 Mentmore Drive
8310 Mentmore Drive
8310 Mentmore Drive
8310 Mentmore Drive
8310 Mentmore Drive
8310 Mentmore Drive
8310 Mentmore Drive
8310 Mentmore Drive
8310 Mentmore Drive
8310 Mentmore Drive
8310 Mentmore Drive
8310 Mentmore Drive
8310 Mentmore Drive
8310 Mentmore Drive
8310 Mentmore Drive
8310 Mentmore Drive
8310 Mentmore Drive
8310 Mentmore Drive
8310 Mentmore Drive
8310 Mentmore Drive
8310 Mentmore Drive
8310 Mentmore Drive
8310 Mentmore Drive
8310 Mentmore Drive
8310 Mentmore Drive
8310 Mentmore Drive
8310 Mentmore Drive
8310 Mentmore Drive
8310 Mentmore Drive
8310 Mentmore Drive
8310 Mentmore Drive
SEE ALL PHOTOS
8310 Mentmore Drive
8310 Mentmore Drive
8310 Mentmore Drive
8310 Mentmore Drive
8310 Mentmore Drive
8310 Mentmore Drive
8310 Mentmore Drive
8310 Mentmore Drive
8310 Mentmore Drive
8310 Mentmore Drive
8310 Mentmore Drive
8310 Mentmore Drive
8310 Mentmore Drive
8310 Mentmore Drive
8310 Mentmore Drive
8310 Mentmore Drive
8310 Mentmore Drive
8310 Mentmore Drive
8310 Mentmore Drive
8310 Mentmore Drive
8310 Mentmore Drive
8310 Mentmore Drive
8310 Mentmore Drive
8310 Mentmore Drive
8310 Mentmore Drive
8310 Mentmore Drive
8310 Mentmore Drive
8310 Mentmore Drive
8310 Mentmore Drive
8310 Mentmore Drive
8310 Mentmore Drive
8310 Mentmore Drive
8310 Mentmore Drive
8310 Mentmore Drive
8310 Mentmore Drive
8310 Mentmore Drive
8310 Mentmore Drive
8310 Mentmore Drive
8310 Mentmore Drive
8310 Mentmore Drive
8310 Mentmore Drive
8310 Mentmore Drive
8310 Mentmore Drive
8310 Mentmore Drive
8310 Mentmore Drive
8310 Mentmore Drive
8310 Mentmore Drive
Courtesy of RE/MAX The Woodlands & Spring
For Sale

8310 Mentmore Drive

8310 Mentmore Drive, Spring, TX 77379

$399,000
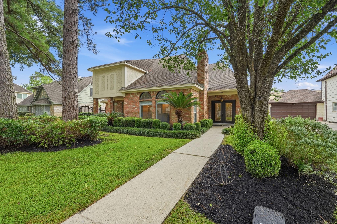
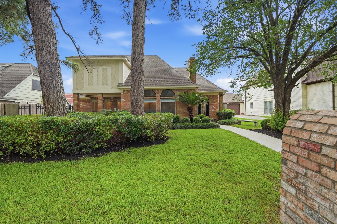
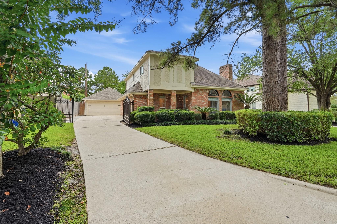
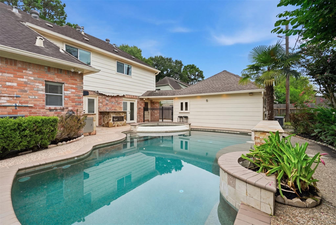
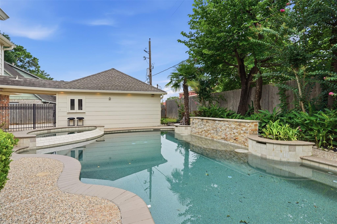
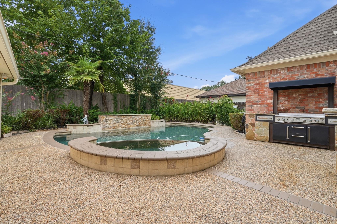
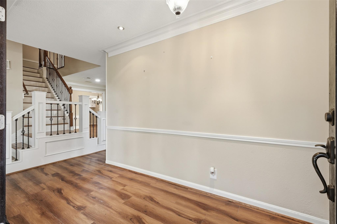
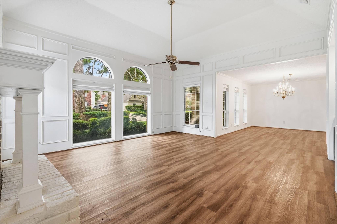
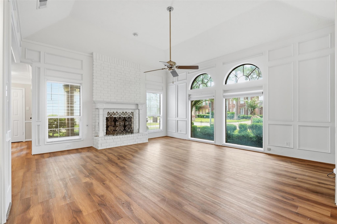
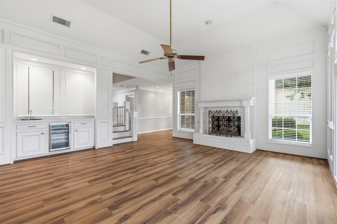
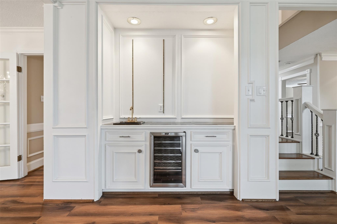
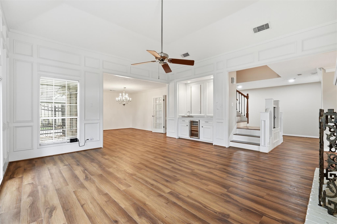
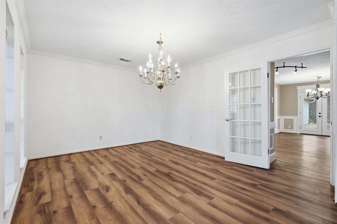
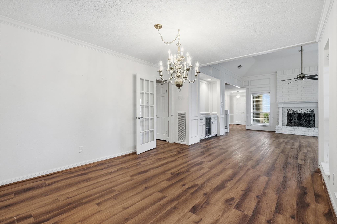
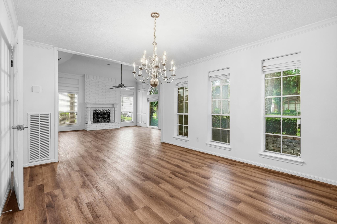
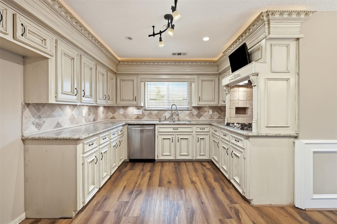
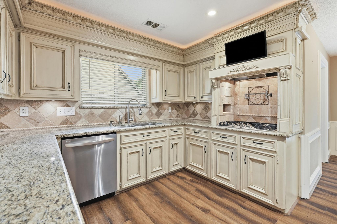
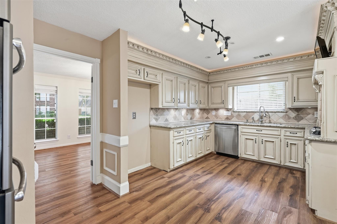
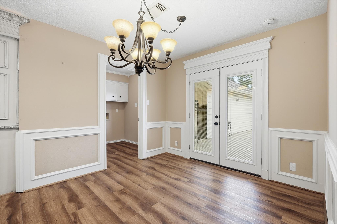
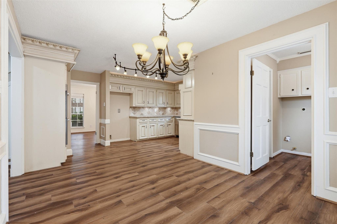
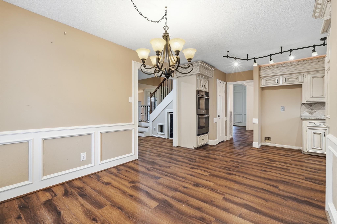
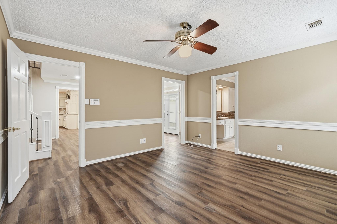
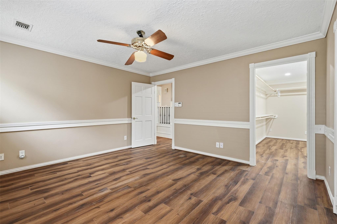
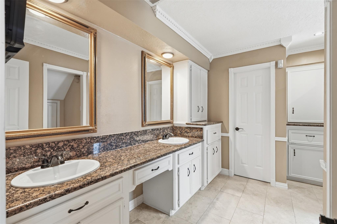
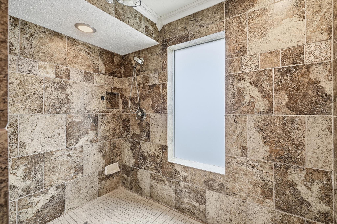
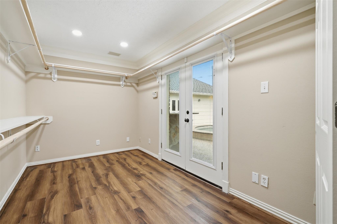
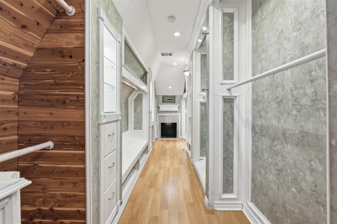
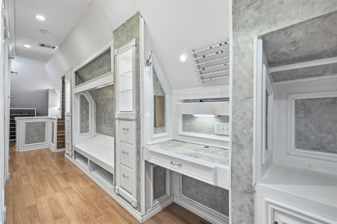
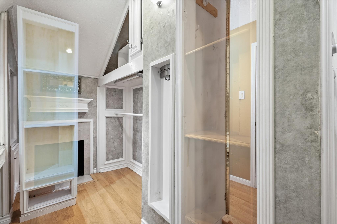
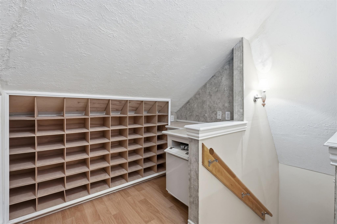
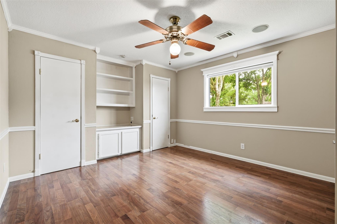
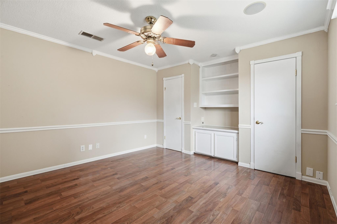
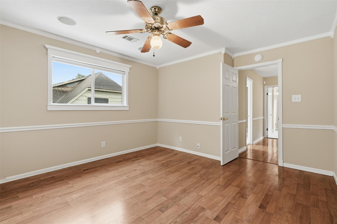
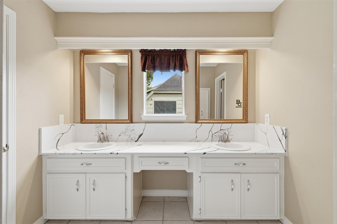
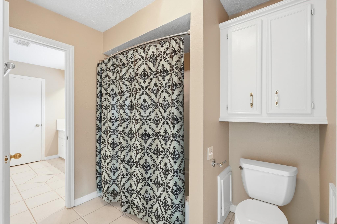
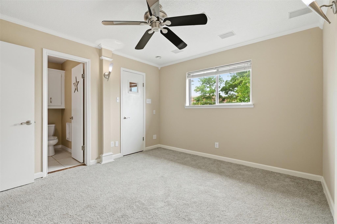
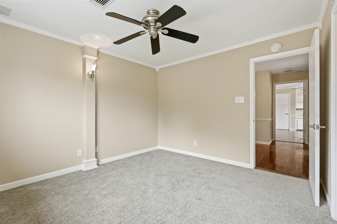

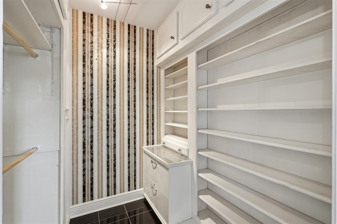
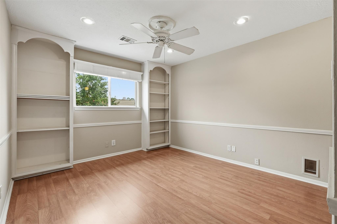
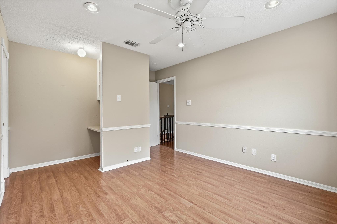
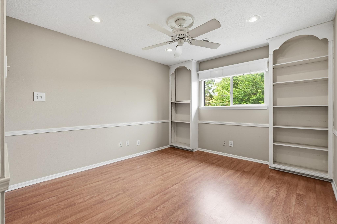
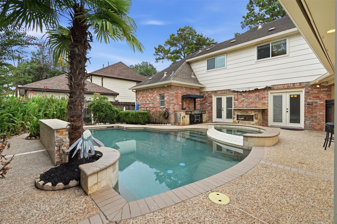
Welcome to 8310 Mentmore Drive, a beautifully maintained home nestled in the desirable Champion Forest community. This spacious 4-bedroom, 2.5-bath home offers a wonderful blend of comfort, functionality, and entertaining space. The inviting interior features abundant natural light, a cozy family room with gas log fireplace, and an updated kitchen with granite countertops, stainless steel appliances, double ovens, gas cooktop, and pot filler. The private primary suite provides a relaxing retreat, while additional bedrooms offer flexibility for family, guests, or a home office. Step outside to your own backyard oasis featuring a sparkling pool, outdoor kitchen, and pool bar--perfect for entertaining year-round. Additional highlights include a whole-home generator, detached two-car garage, recently replaced HVAC, and exterior paint. Located in acclaimed Klein ISD with convenient access to shopping, dining, parks, and major roadways. Schedule your private tour today!

4
beds

3
baths

2,580 Sq.Ft. LIVING AREA

7,701.41 Sq.Ft. lot

Features & Amenities

Interior

  • total bedrooms4
  • Total bathrooms3
  • full bathrooms2
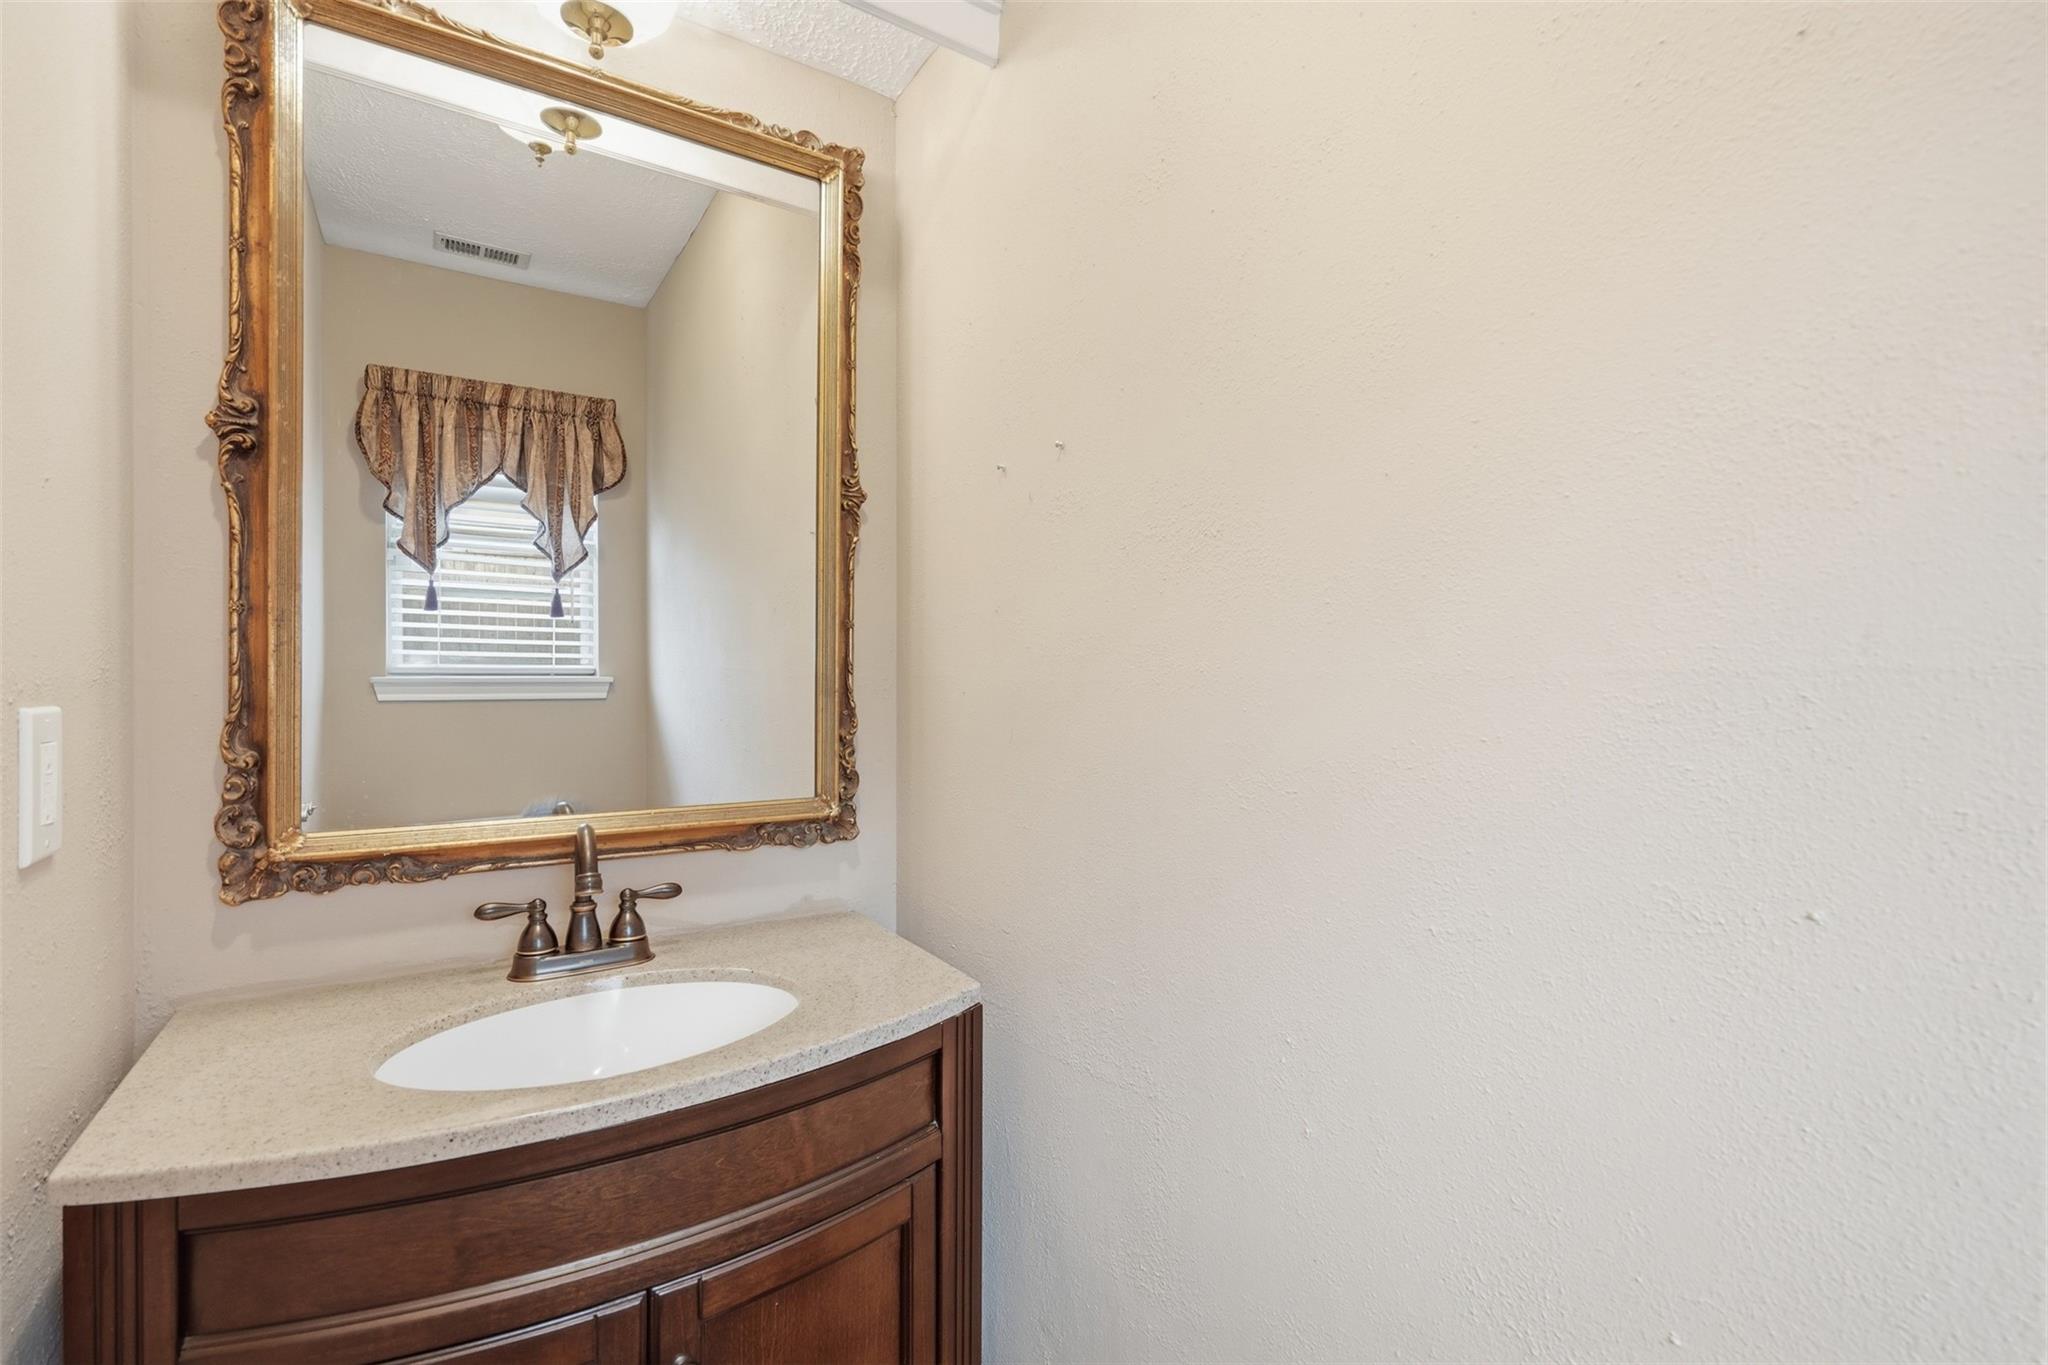
  • half bathroom1
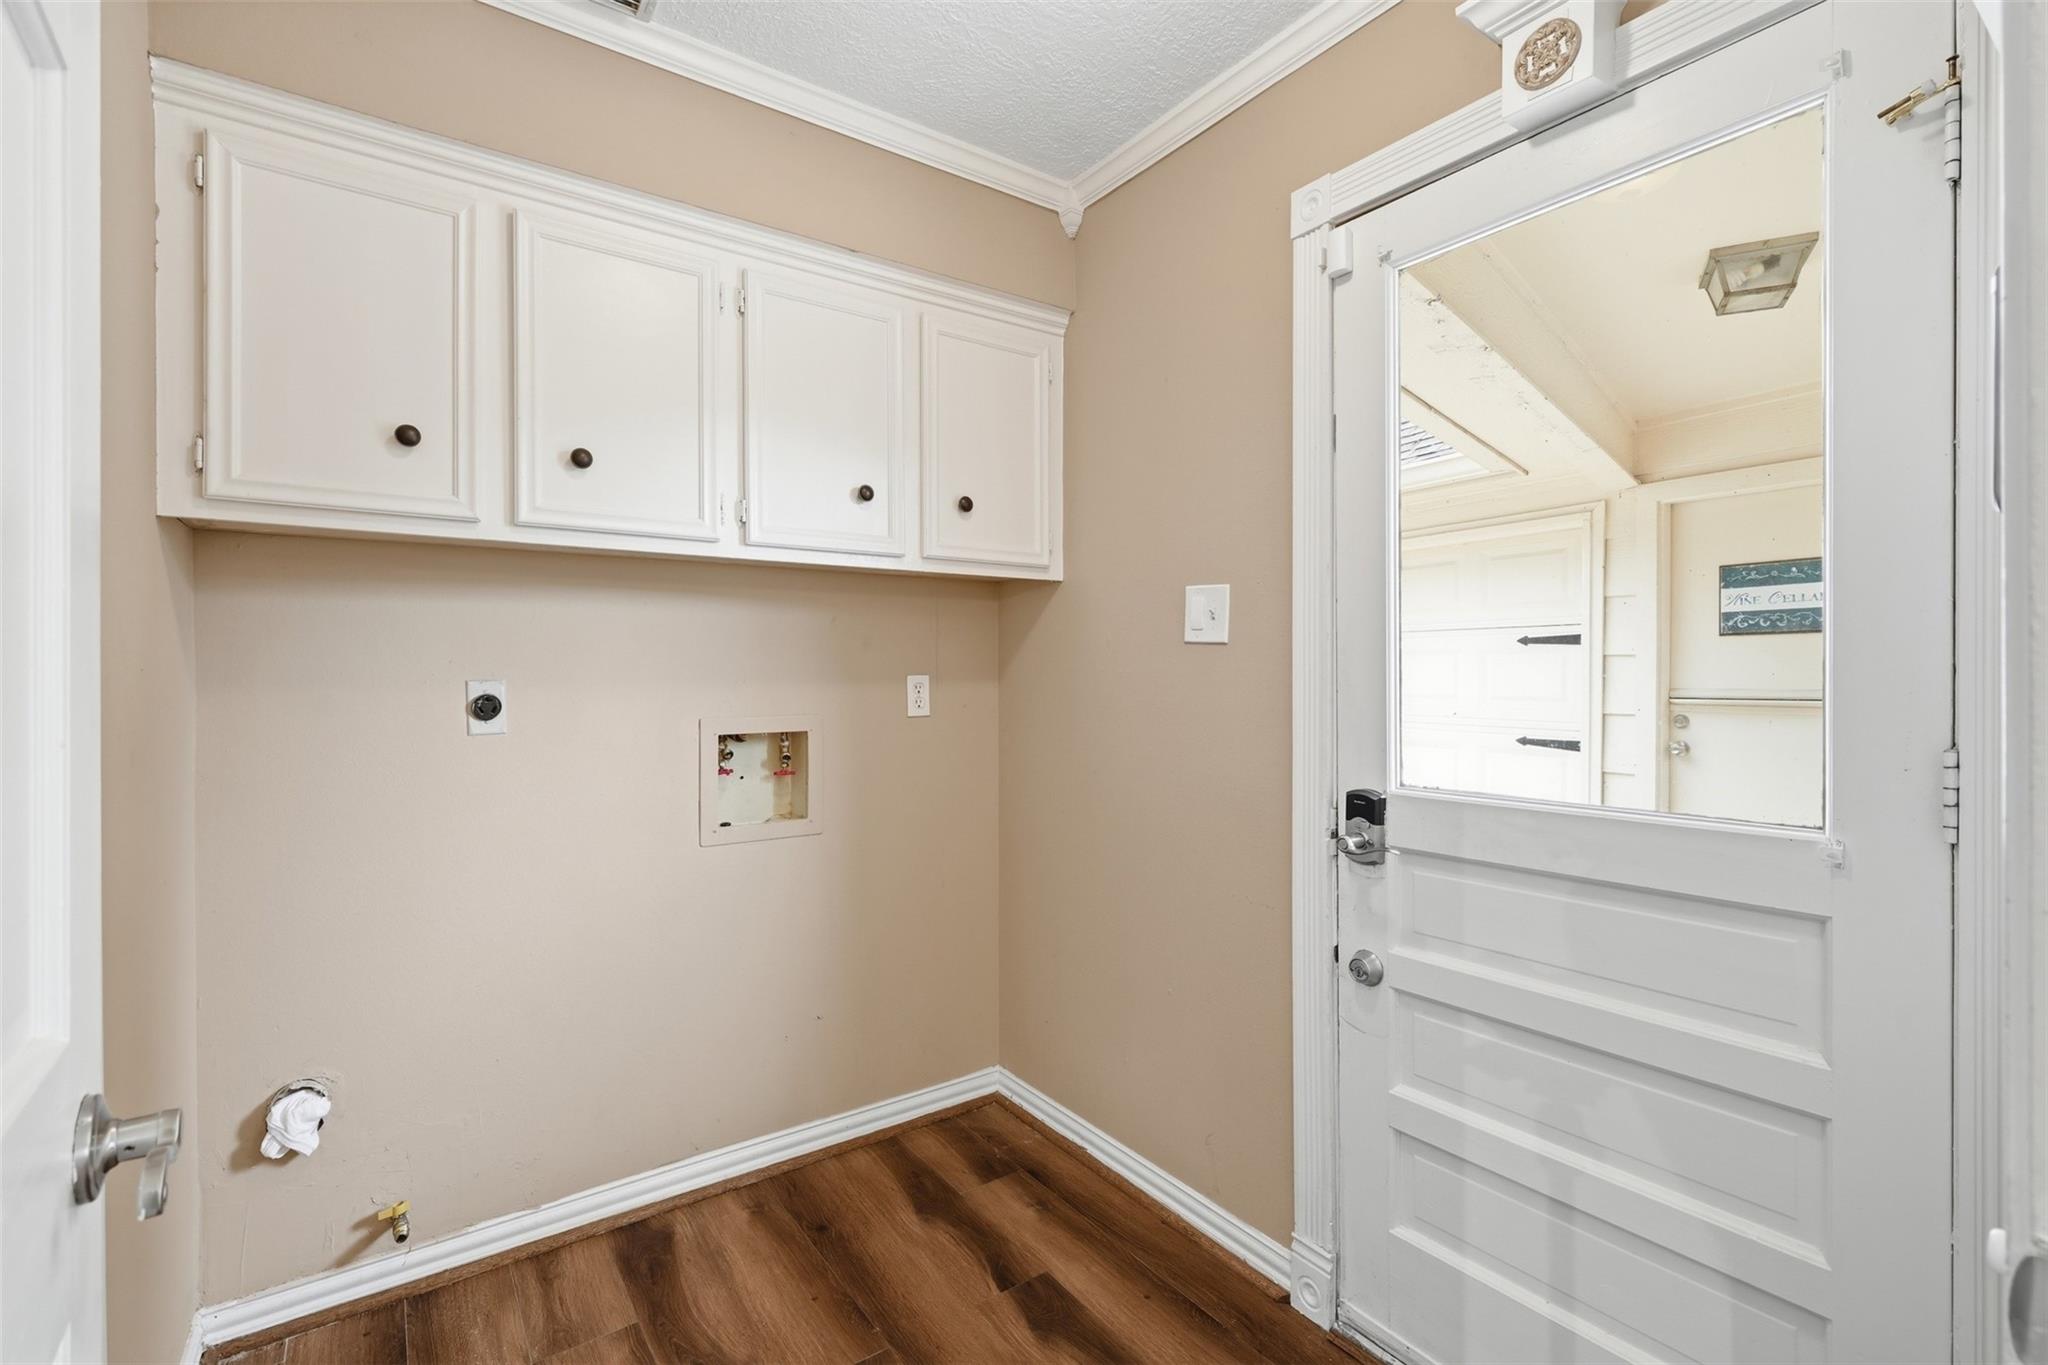
  • Laundry room Electric Dryer Hookup, Gas Dryer Hookup, Washer Hookup
  • Flooring Carpet, Tile, Vinyl Plank
  • Fireplace Gas
  • APPLIANCES Disposal, Wine Refrigerator, Double Oven, Gas Cooktop, Dishwasher
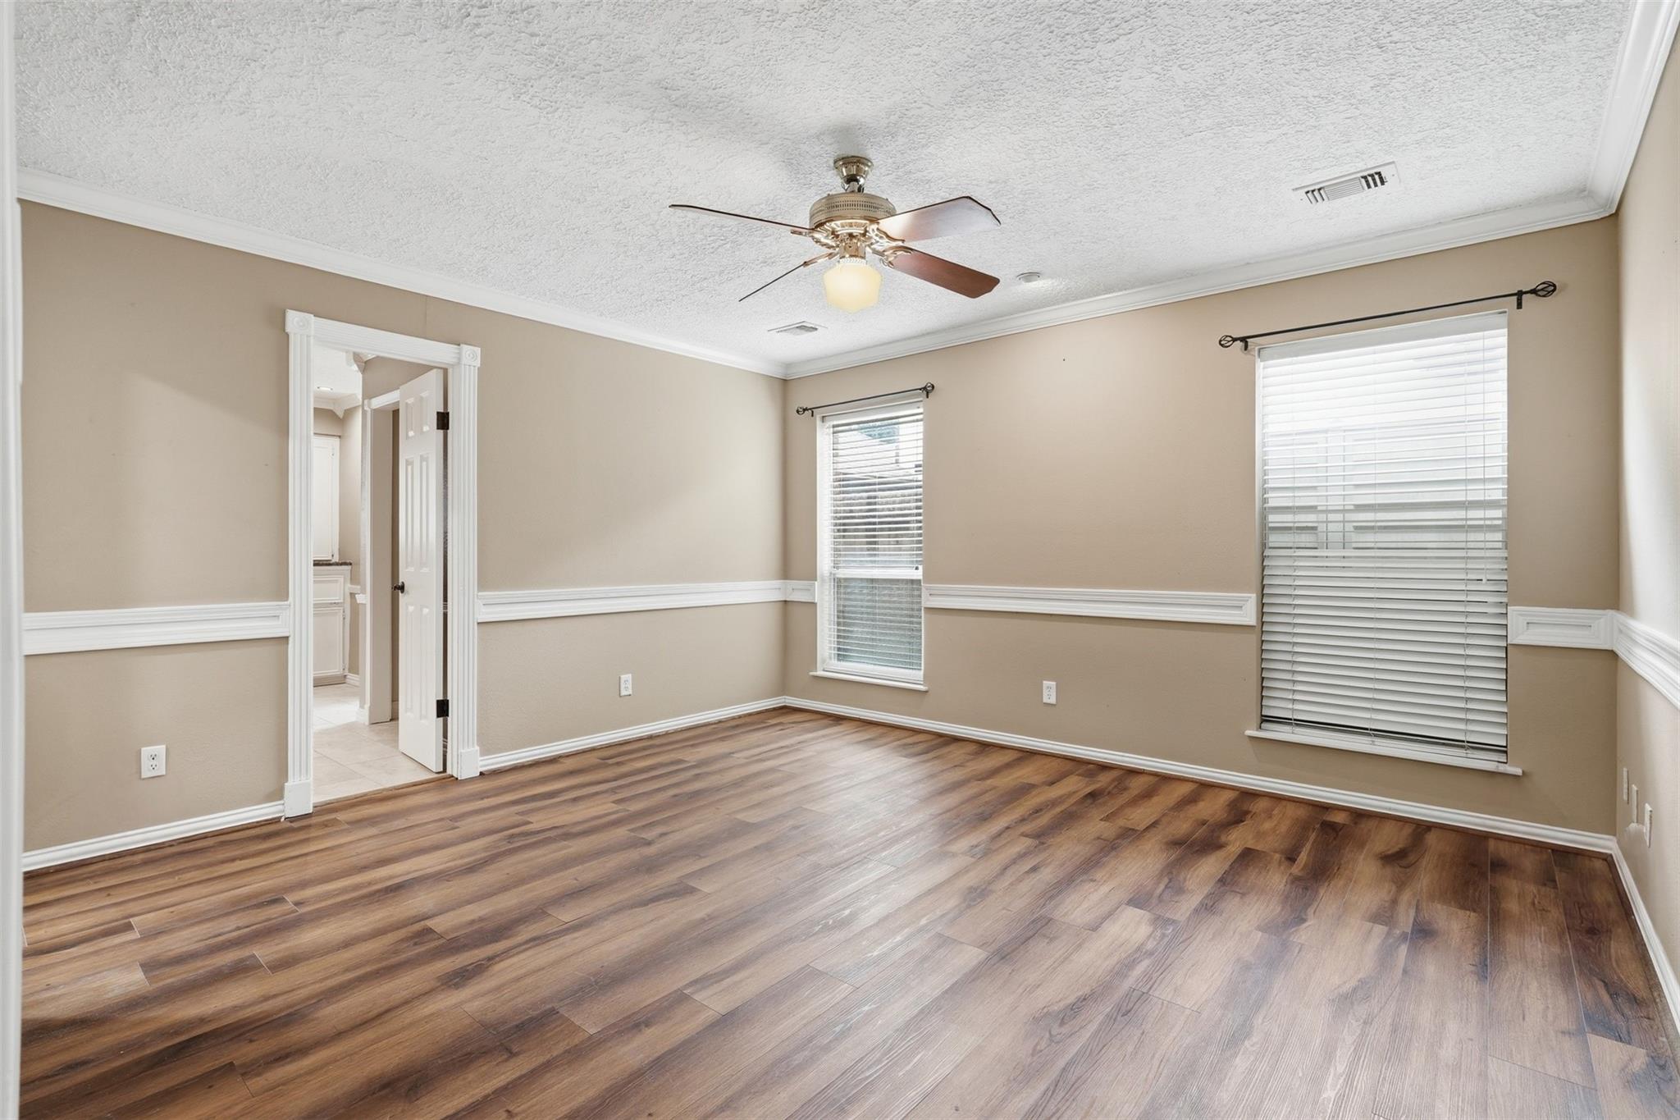
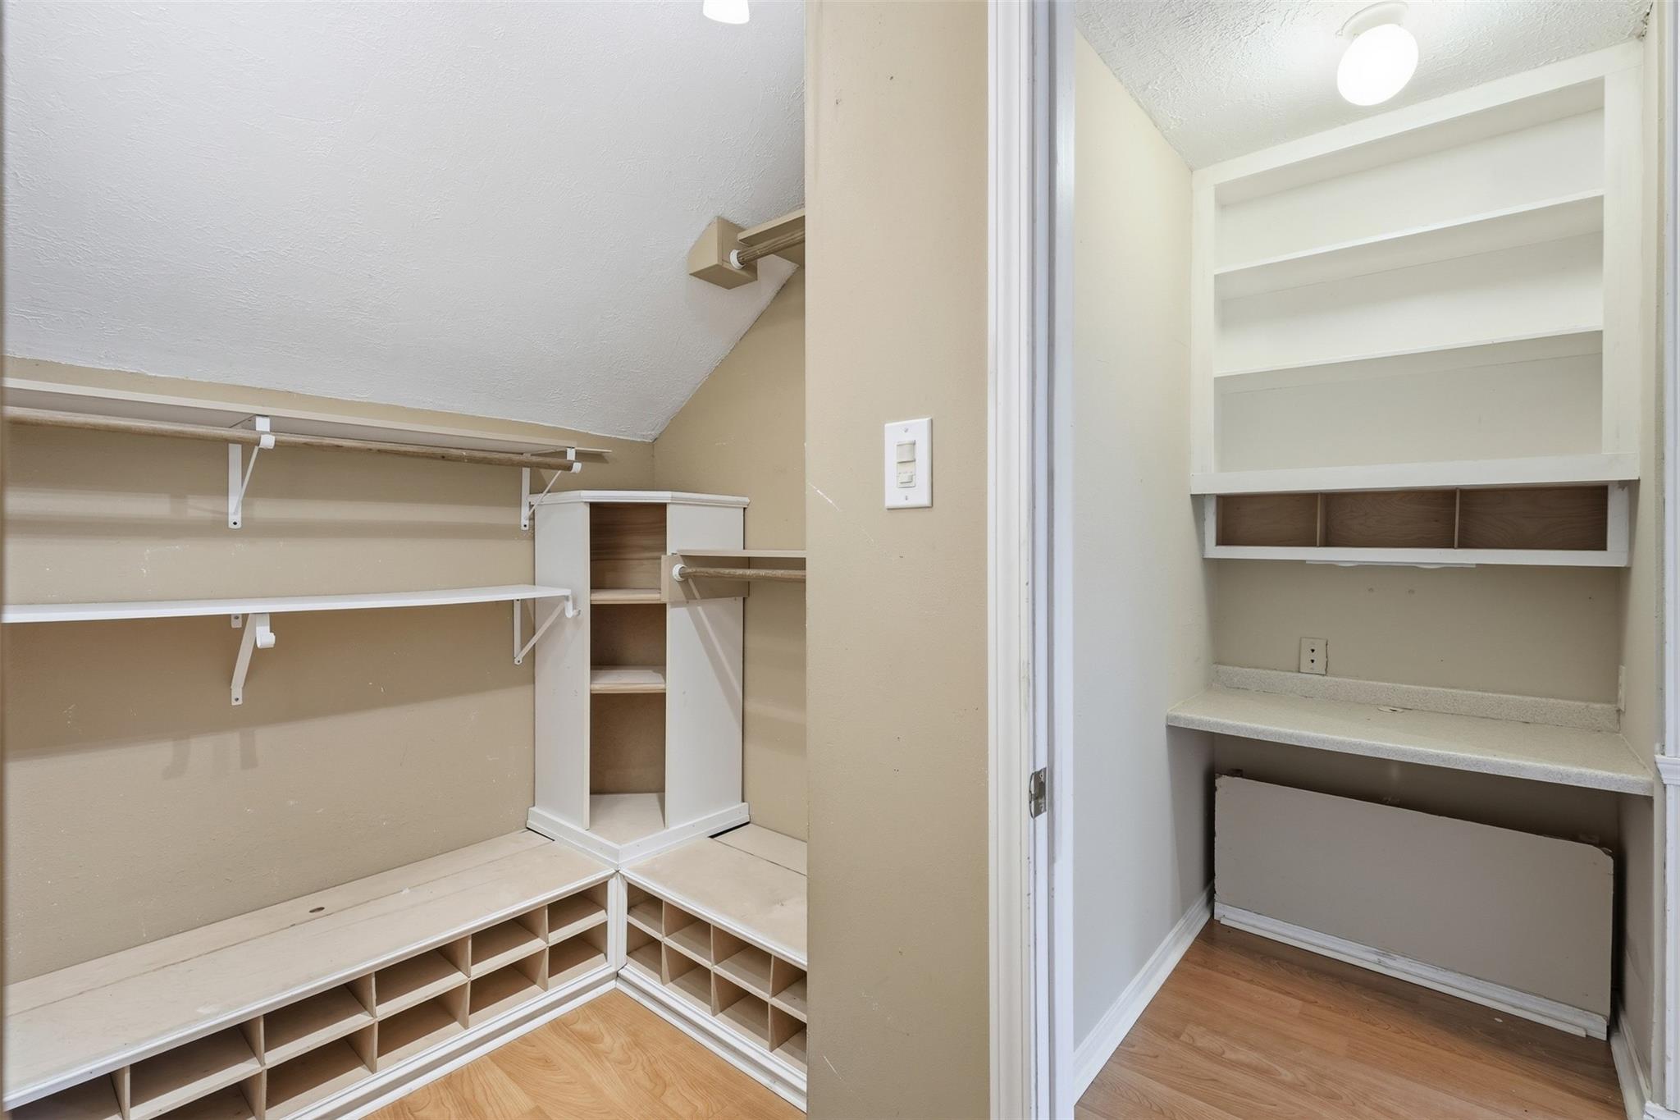
  • other interior Features Prewired for Alarm System, Primary Bed - 1st Floor, Walk-In Closet(s)

Area & Lot

  • Status For Sale
  • Living Area2,580 Sq.Ft.
  • Total Area2,580 Sq.Ft.
  • Lot Area7,701.41 Sq.Ft.
  • MLS® ID47134863
  • TypeResidential
  • YEAR BUILT1982
  • Architecture StylesTraditional
  • Elementary SchoolBrill Elementary School
  • Middle SchoolKleb Intermediate School
  • High SchoolKlein High School
  • School District32 - Klein

Exterior

  • STORIES2
  • Garage Space2.0
  • water SourceWater District
  • PoolGunite, Pool With Hot Tub Attached
  • roofComposition
  • lot featuresSubdivided, 0 Up To 1/4 Acre
  • parkingDriveway Gate, Attached/Detached Garage
  • HEAT TYPENatural Gas
  • AIR CONDITIONINGCeiling Fan(s), Electric
  • SubstructureSlab

Financial

  • Sales Price$399,000
  • Real Estate Tax $5,989/yr
  • HOA $250/yr
image

Schedule a Showing

I would love to show you our beautiful property. Please select your preferred date and time below. I will be in touch shortly to confirm your appointment.

Schedule a Showing

I would love to show you our beautiful property. Please select your preferred date and time below. I will be in touch shortly to confirm your appointment.

Thank you for your interest in 8310 Mentmore Drive, Spring, TX 77379. We are reviewing your request and will be in touch shortly!

Mortgage Calculator

Estimate your monthly mortgage payment, including the principal and interest, property taxes, and HOA. Adjust the values to generate a more accurate rate.

All estimates are provided for informational purposes only. Actual amounts may vary.
$0,000 Your Payment 20 15 65
$0,000 Your Payment

Work With Us

Christine Hale Realty Group, your trusted real estate experts in The Woodlands and surrounding communities, specialize in assisting clients with buying, selling, and leasing both residential and commercial properties.

Follow Me on Instagram