Leave a Message

By providing your contact information to Christine Hale, your personal information will be processed in accordance with Christine Hale's Privacy Policy. By checking the box(es) below, you consent to receive communications regarding your real estate inquiries and related marketing and promotional updates in the manner selected by you. For SMS text messages, message frequency varies. Message and data rates may apply. You may opt out of receiving further communications from Christine Hale at any time. To opt out of receiving SMS text messages, reply STOP to unsubscribe.

Thank you for your message. I will be in touch with you shortly.

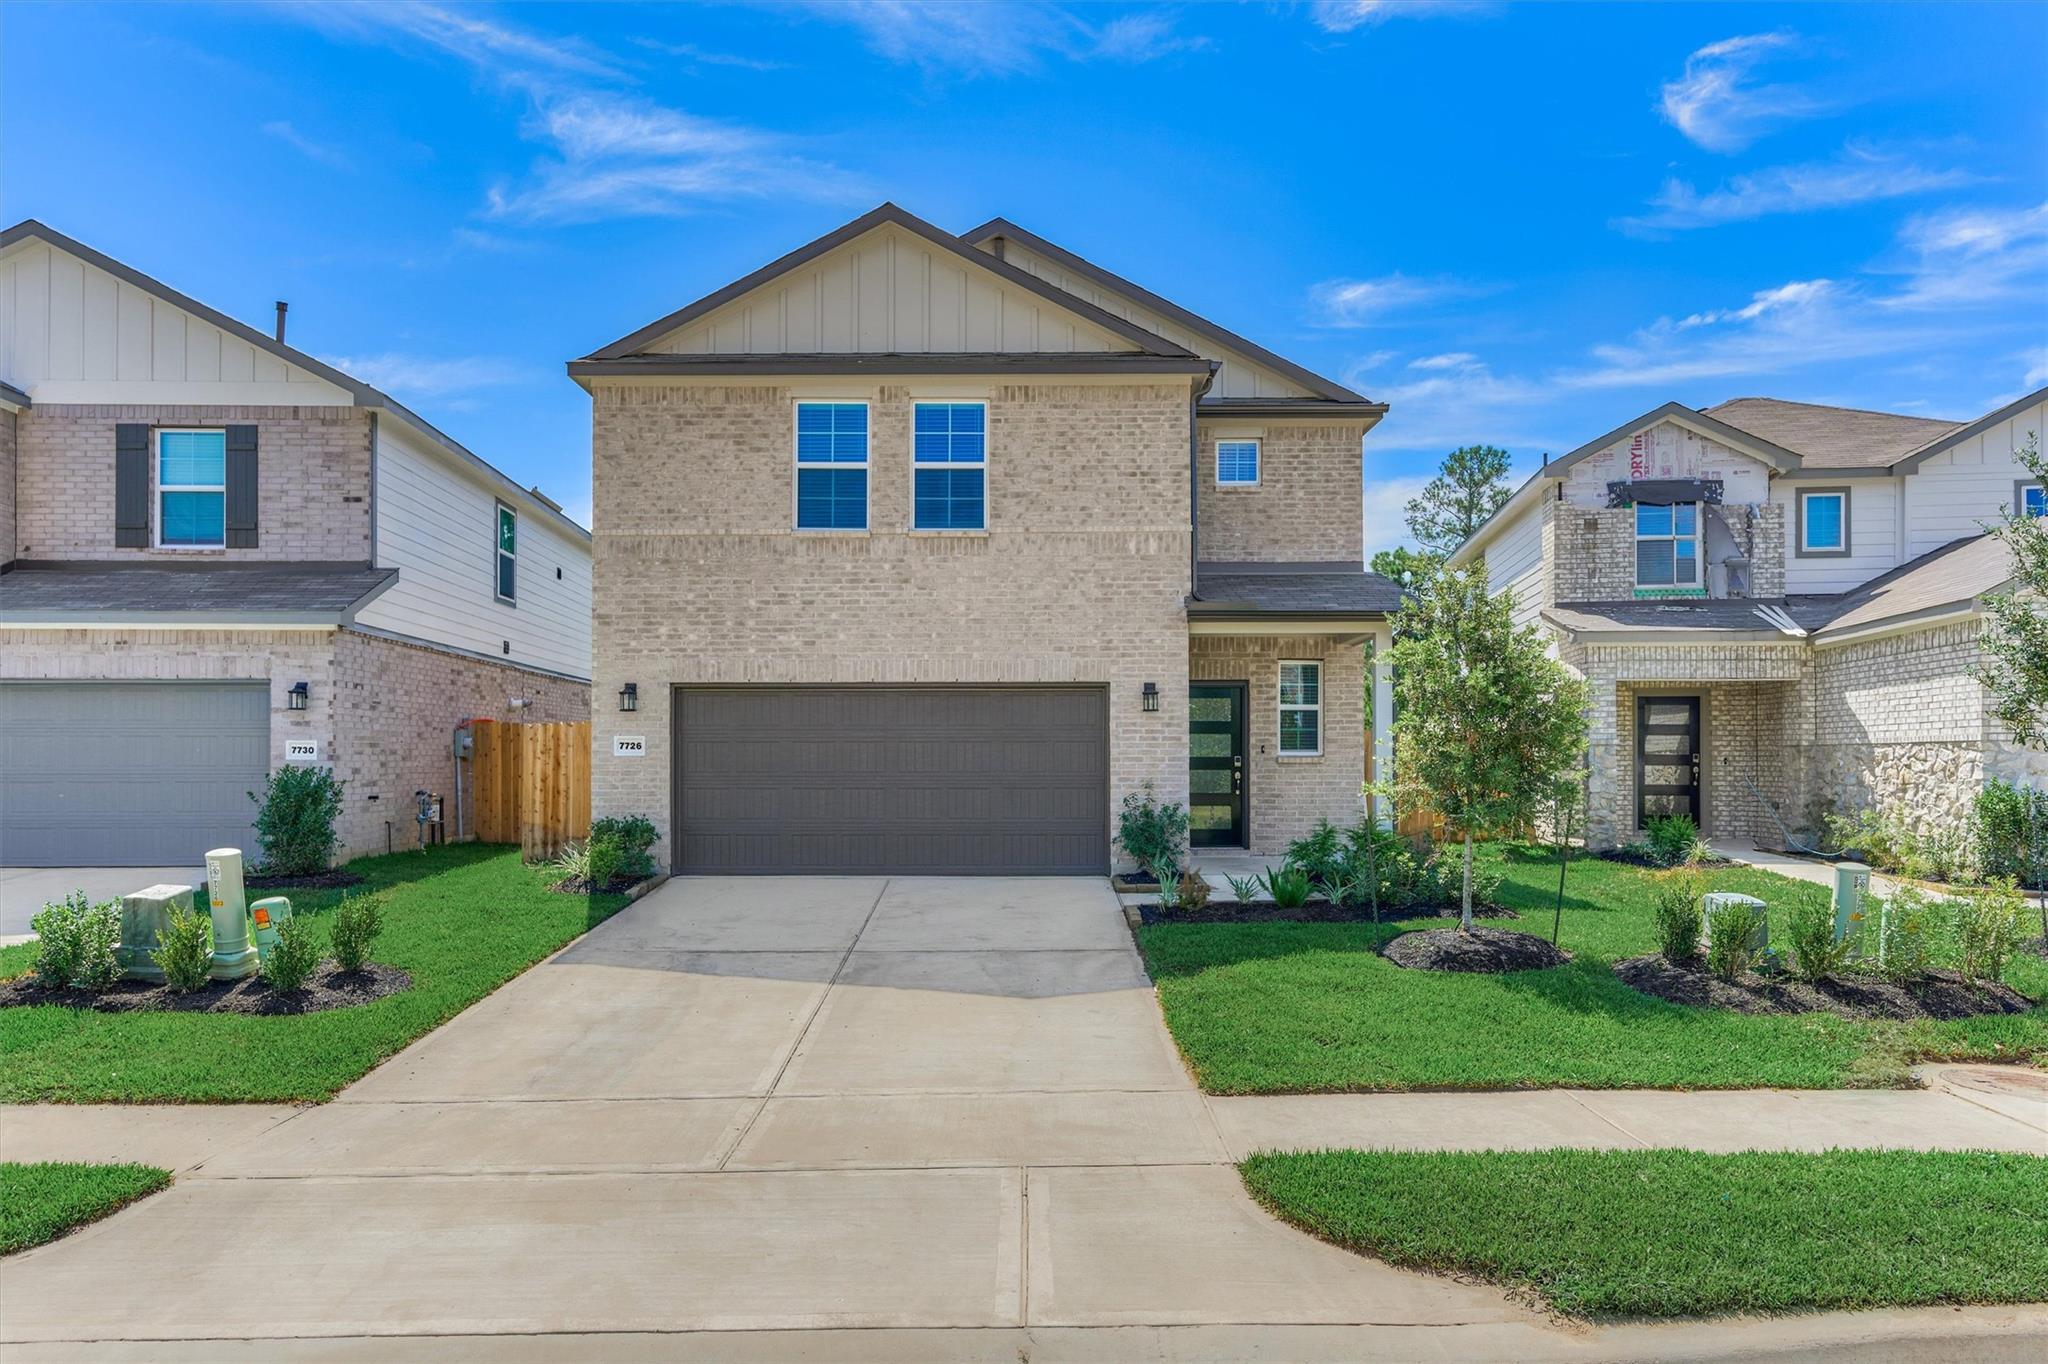
Two-story tan brick home with a dark double garage and landscaped front lawn.
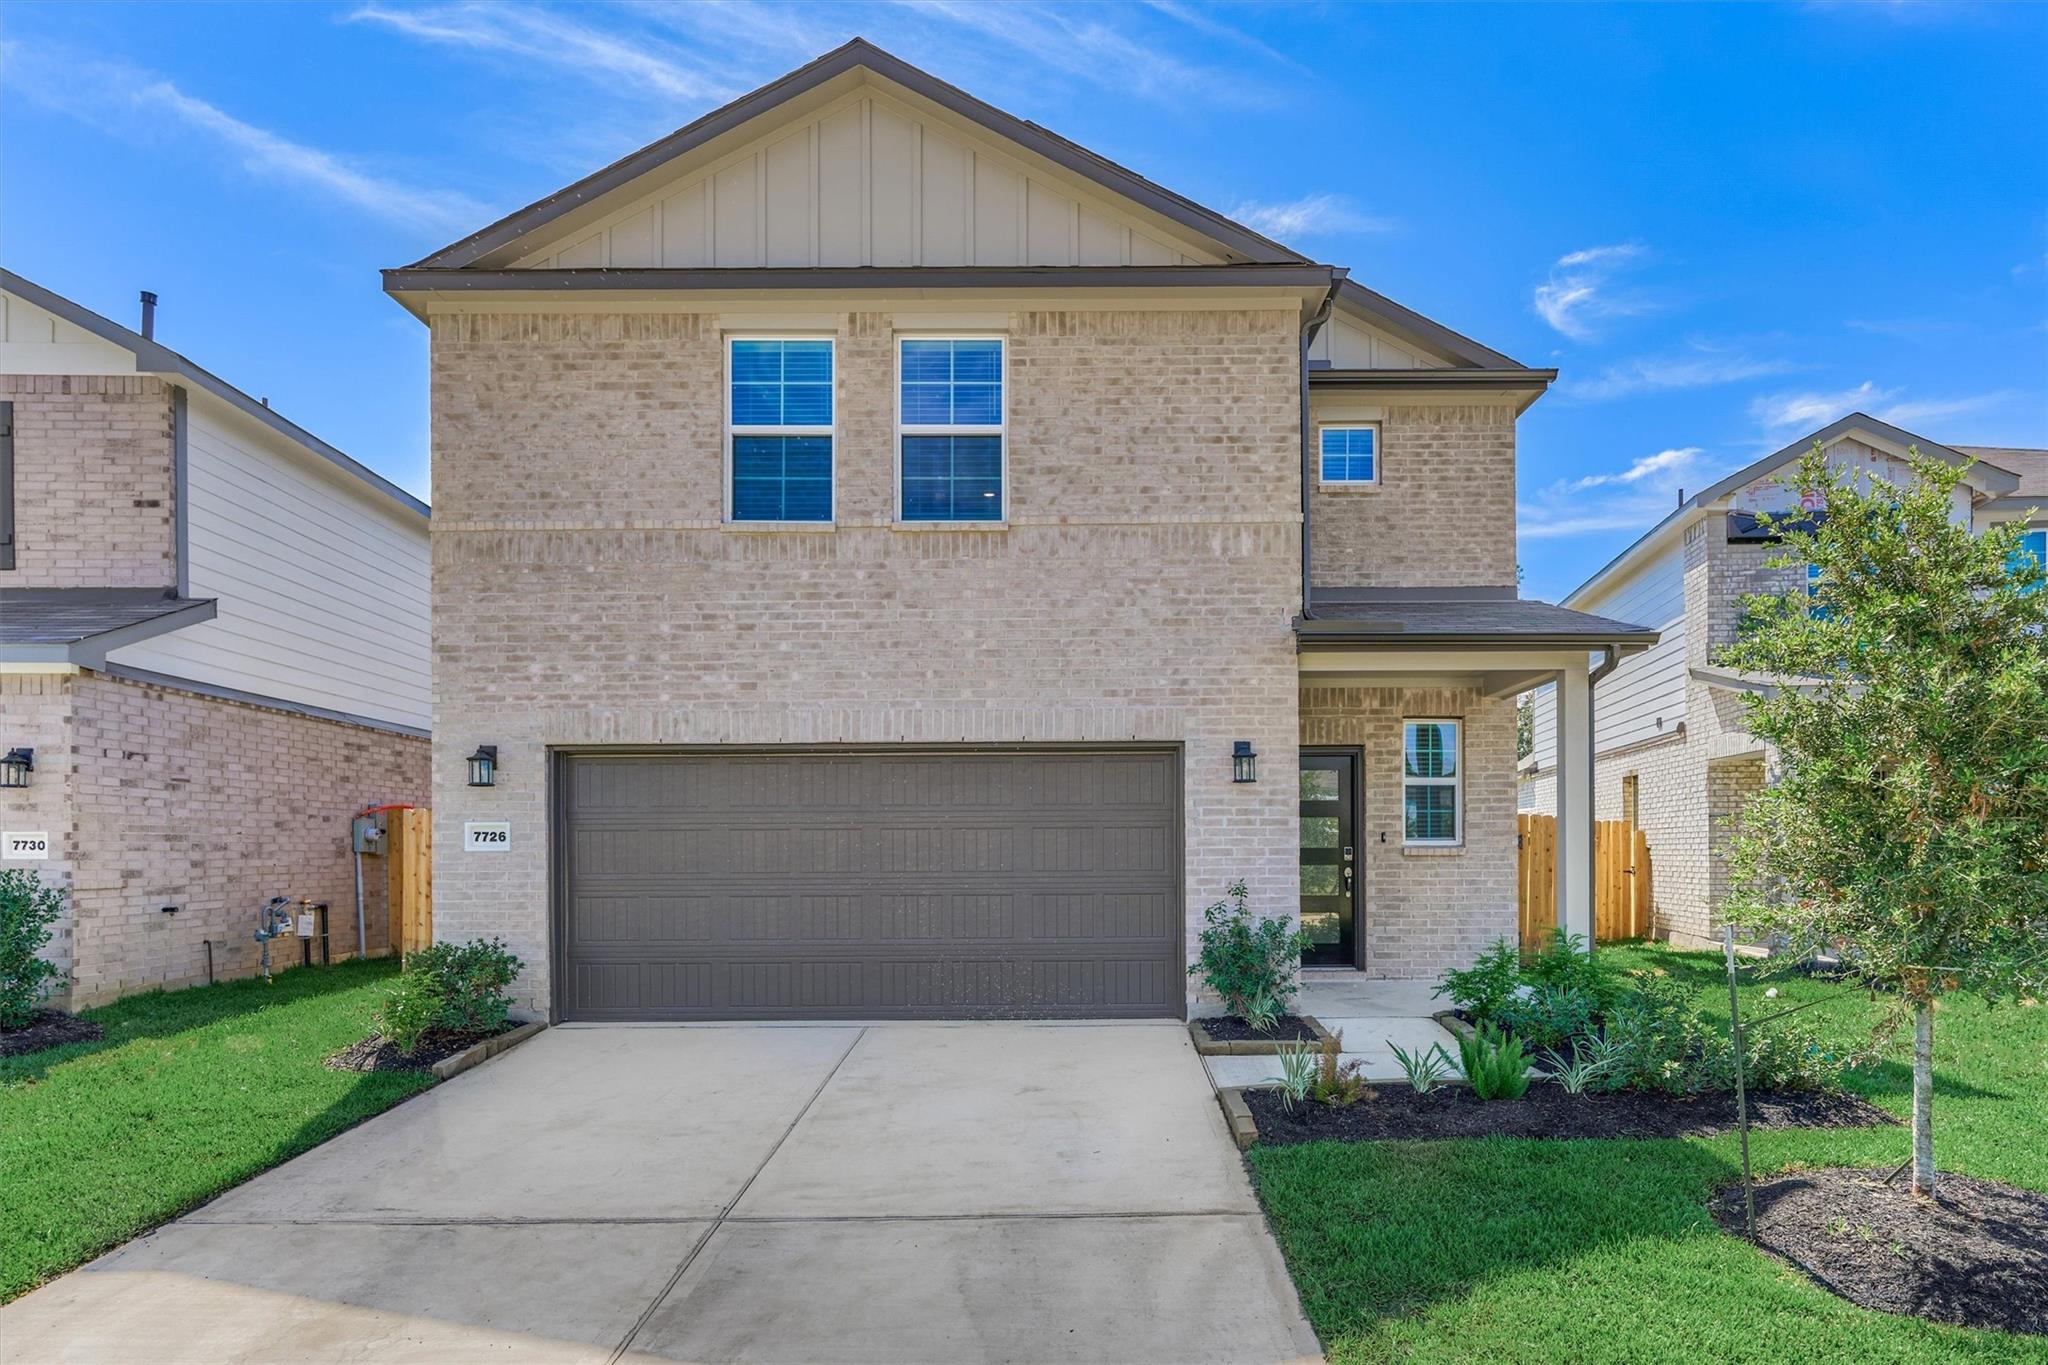
Two-story brick house with a wide double garage, driveway, and landscaped front lawn.
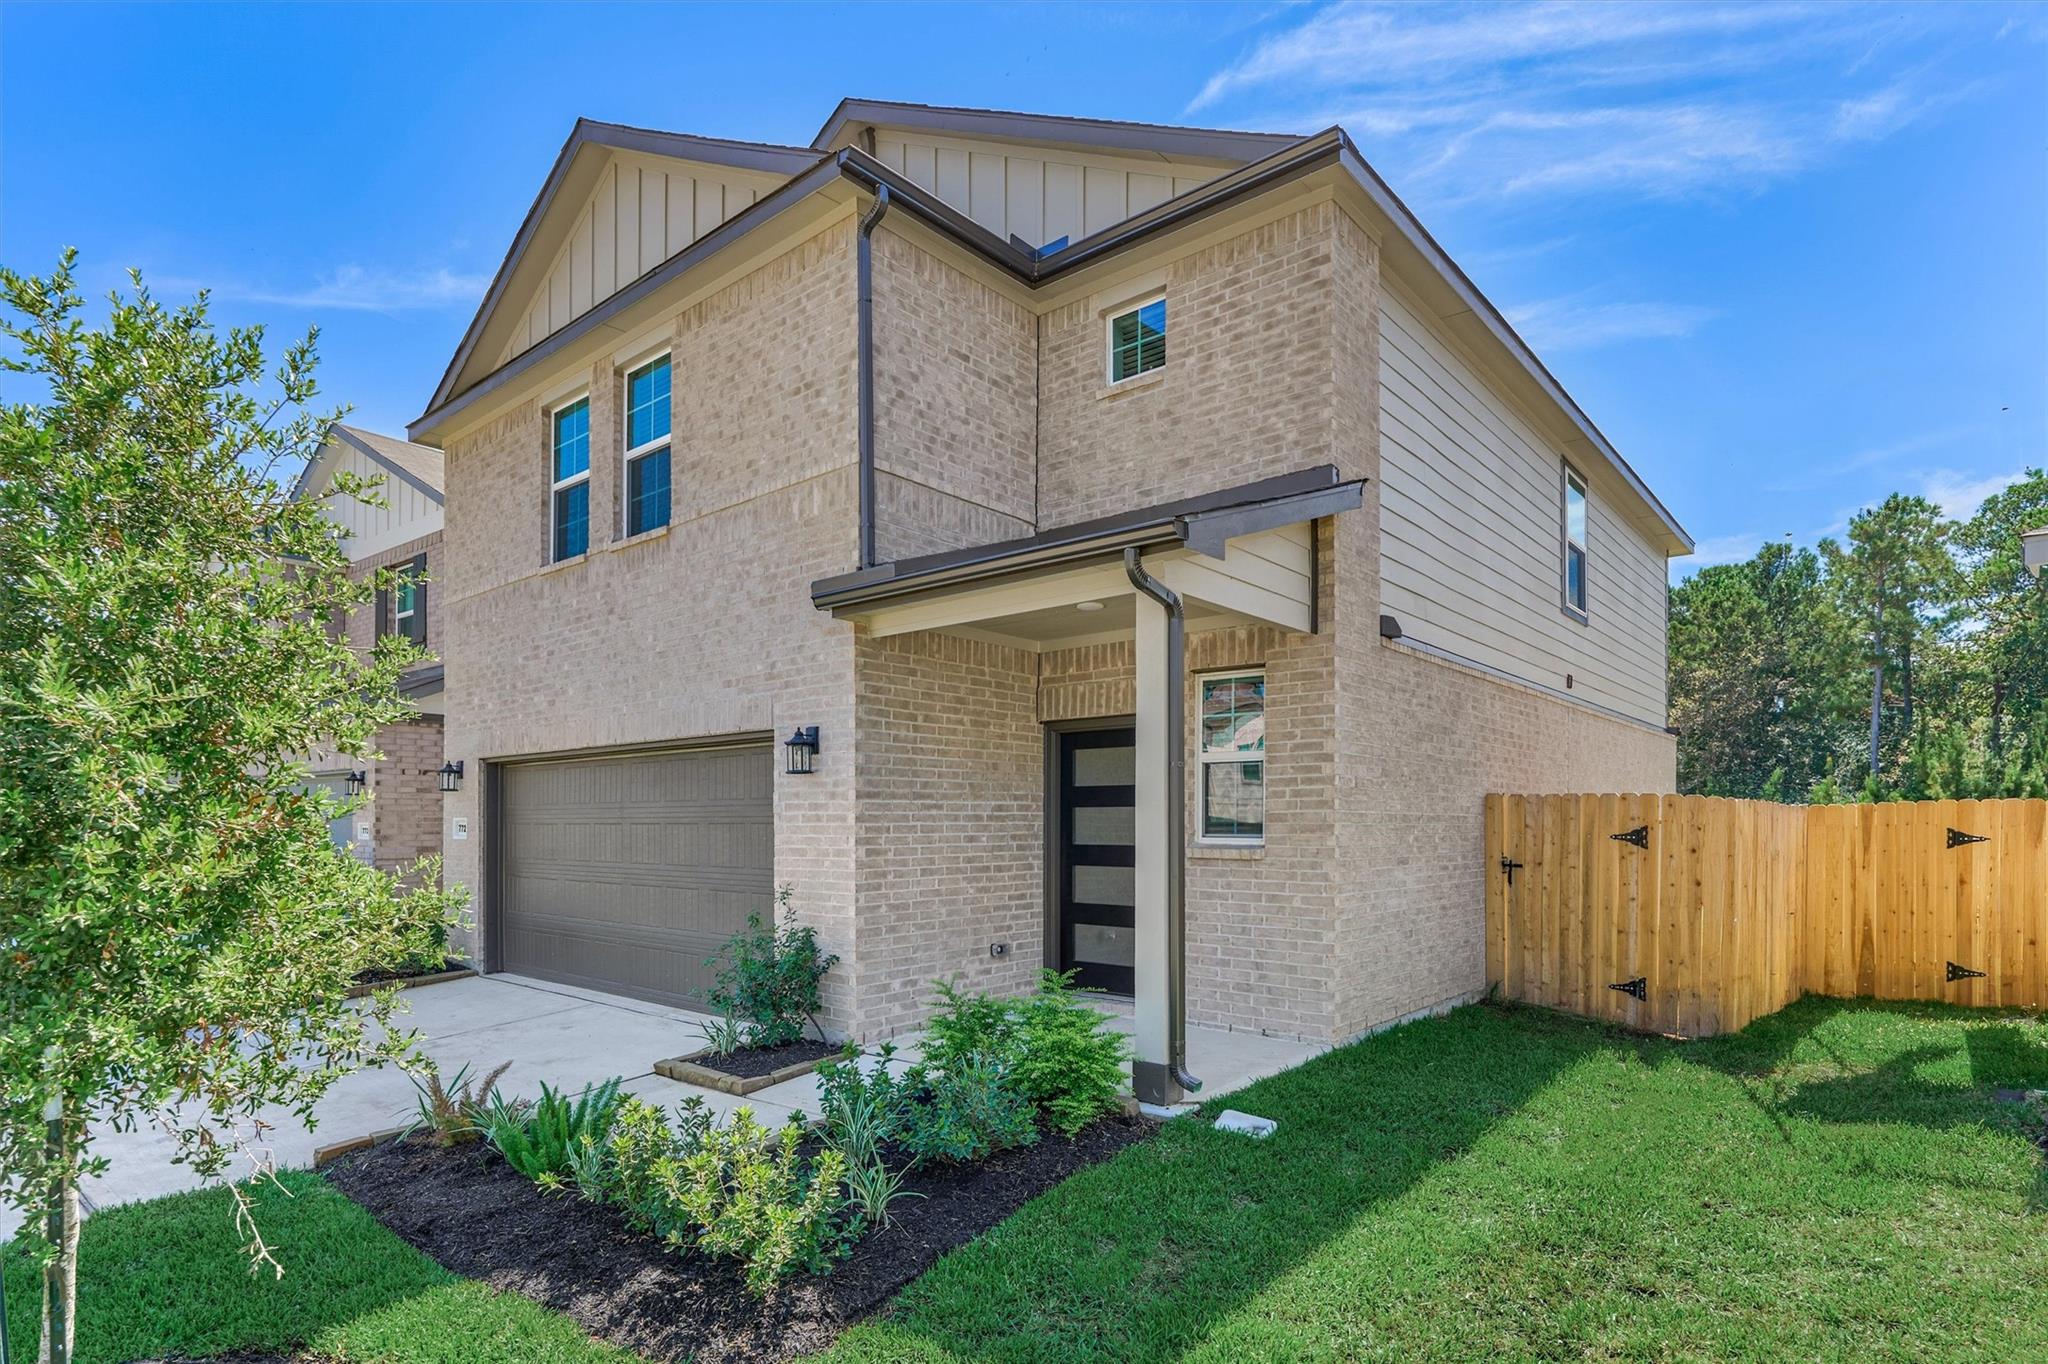
Two-story light-brick house with a covered entry, garage, landscaped lawn, and wooden side gate.
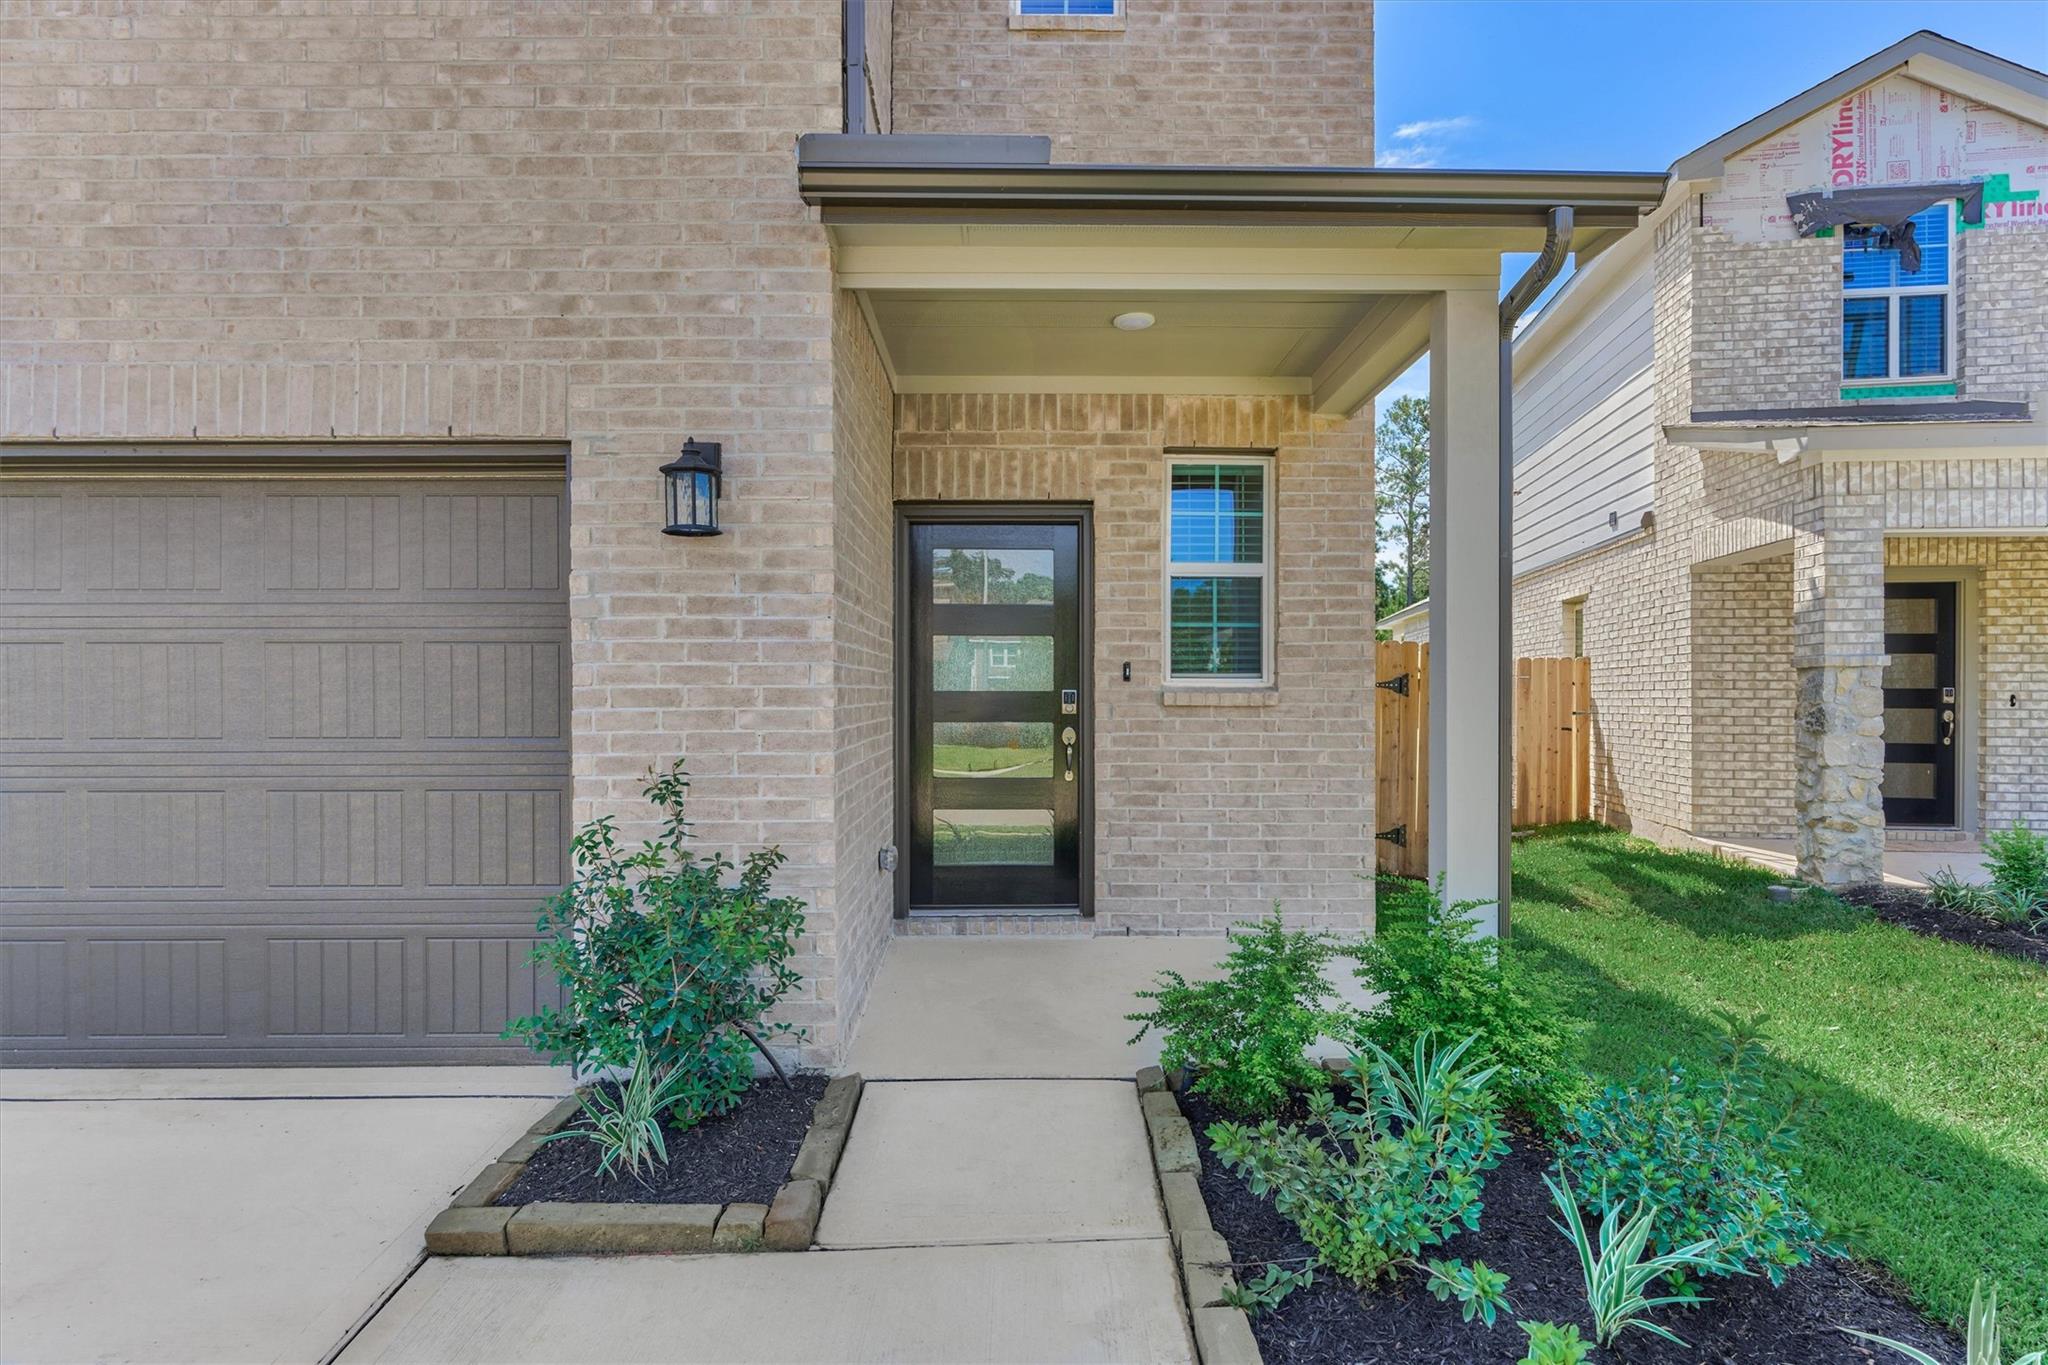
Brick home’s covered front entry beside the garage, with a landscaped walkway and dark glass-paneled door.
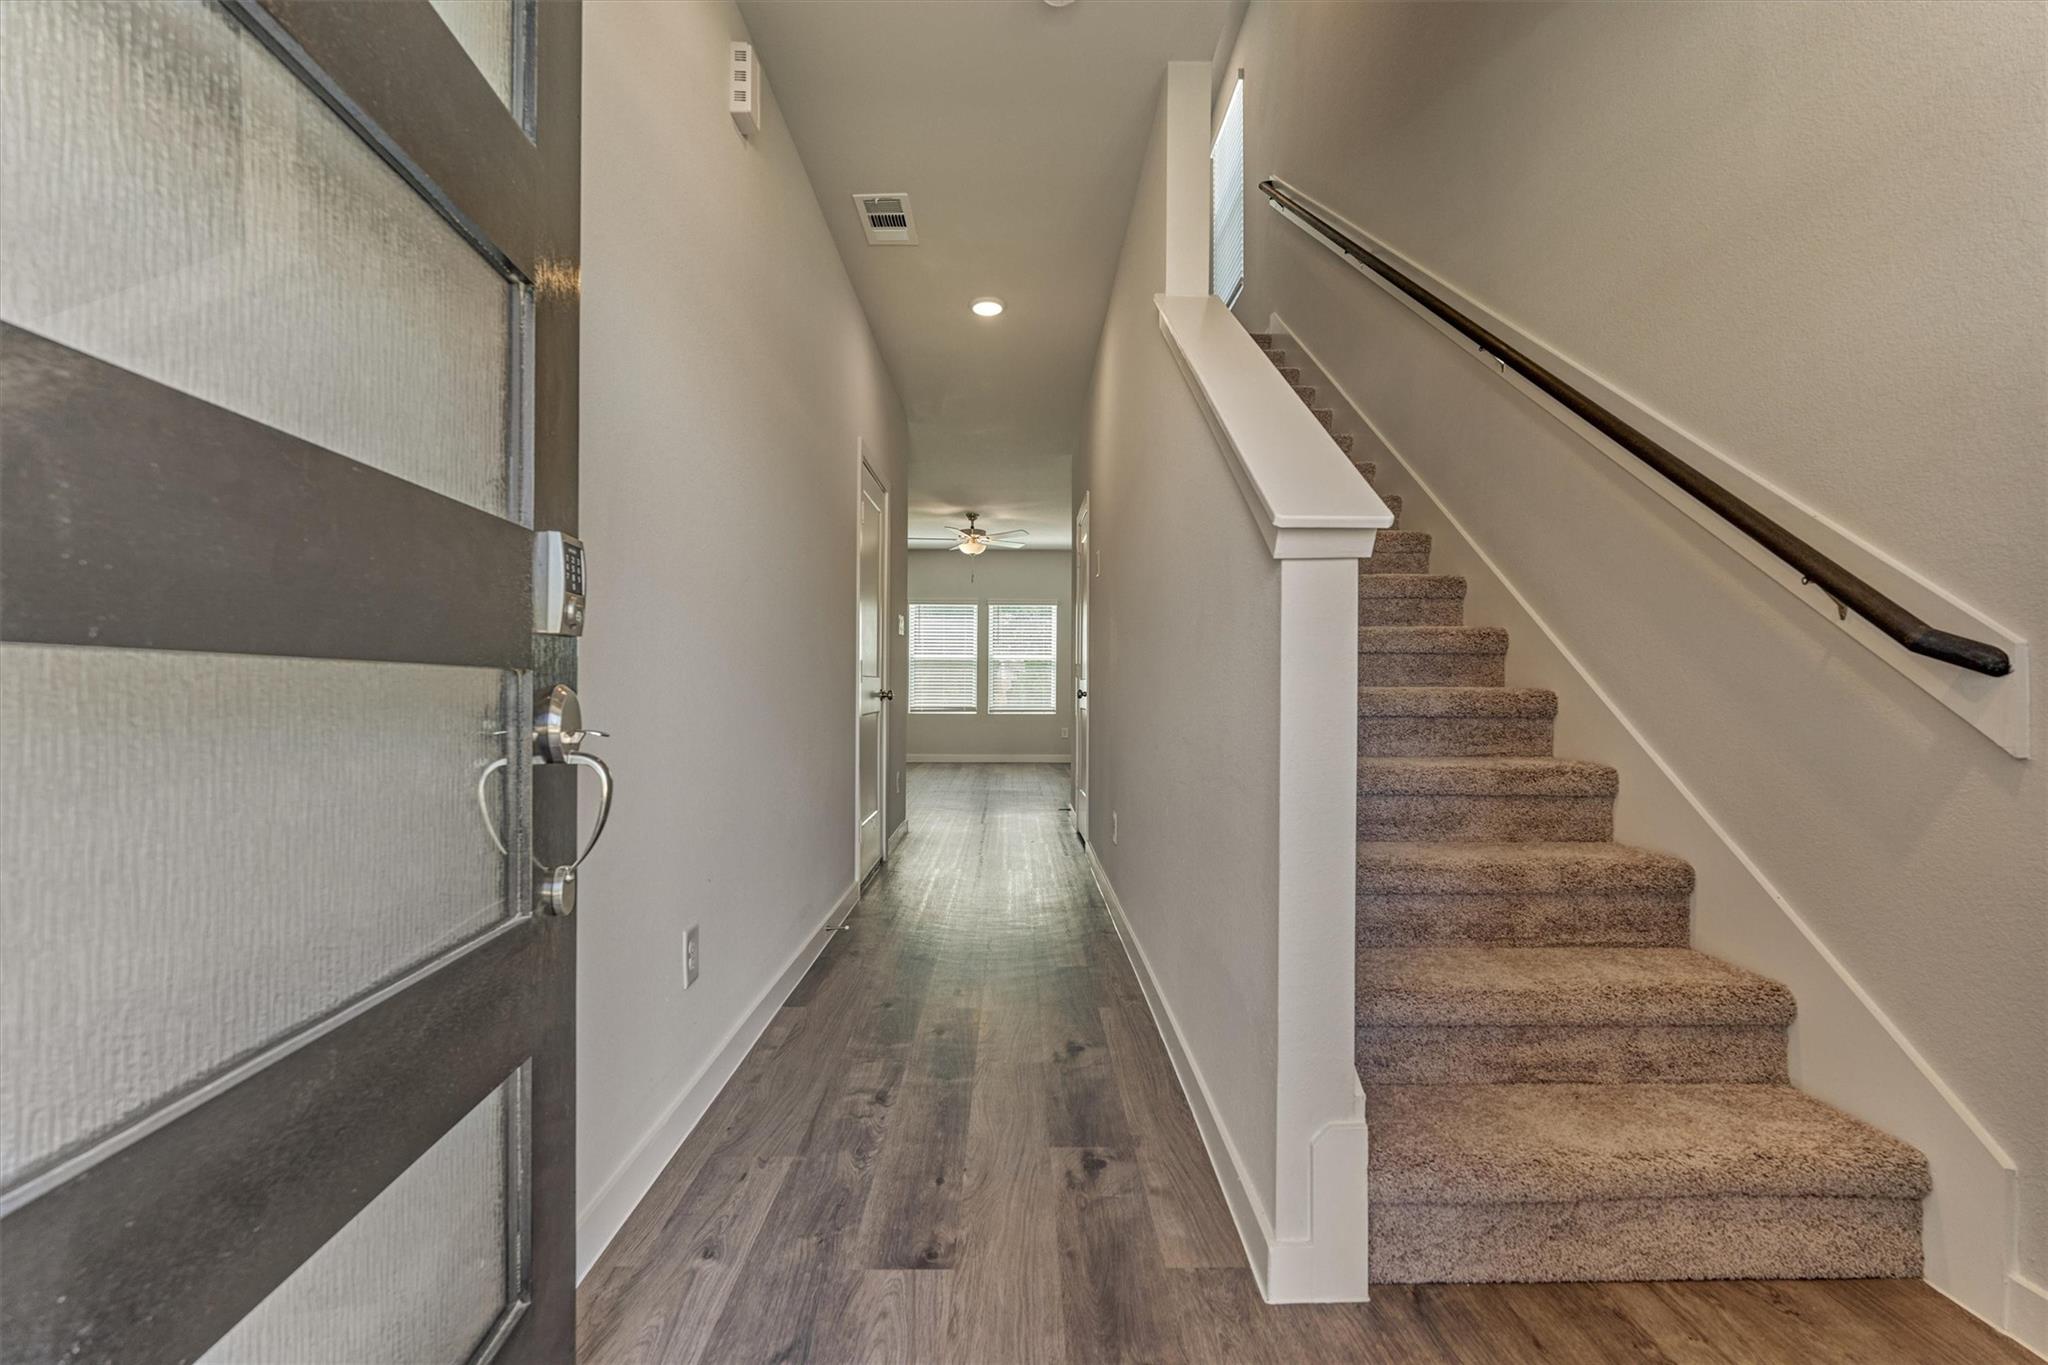
Entry hall with wood-look flooring and a carpeted staircase beside the front door.
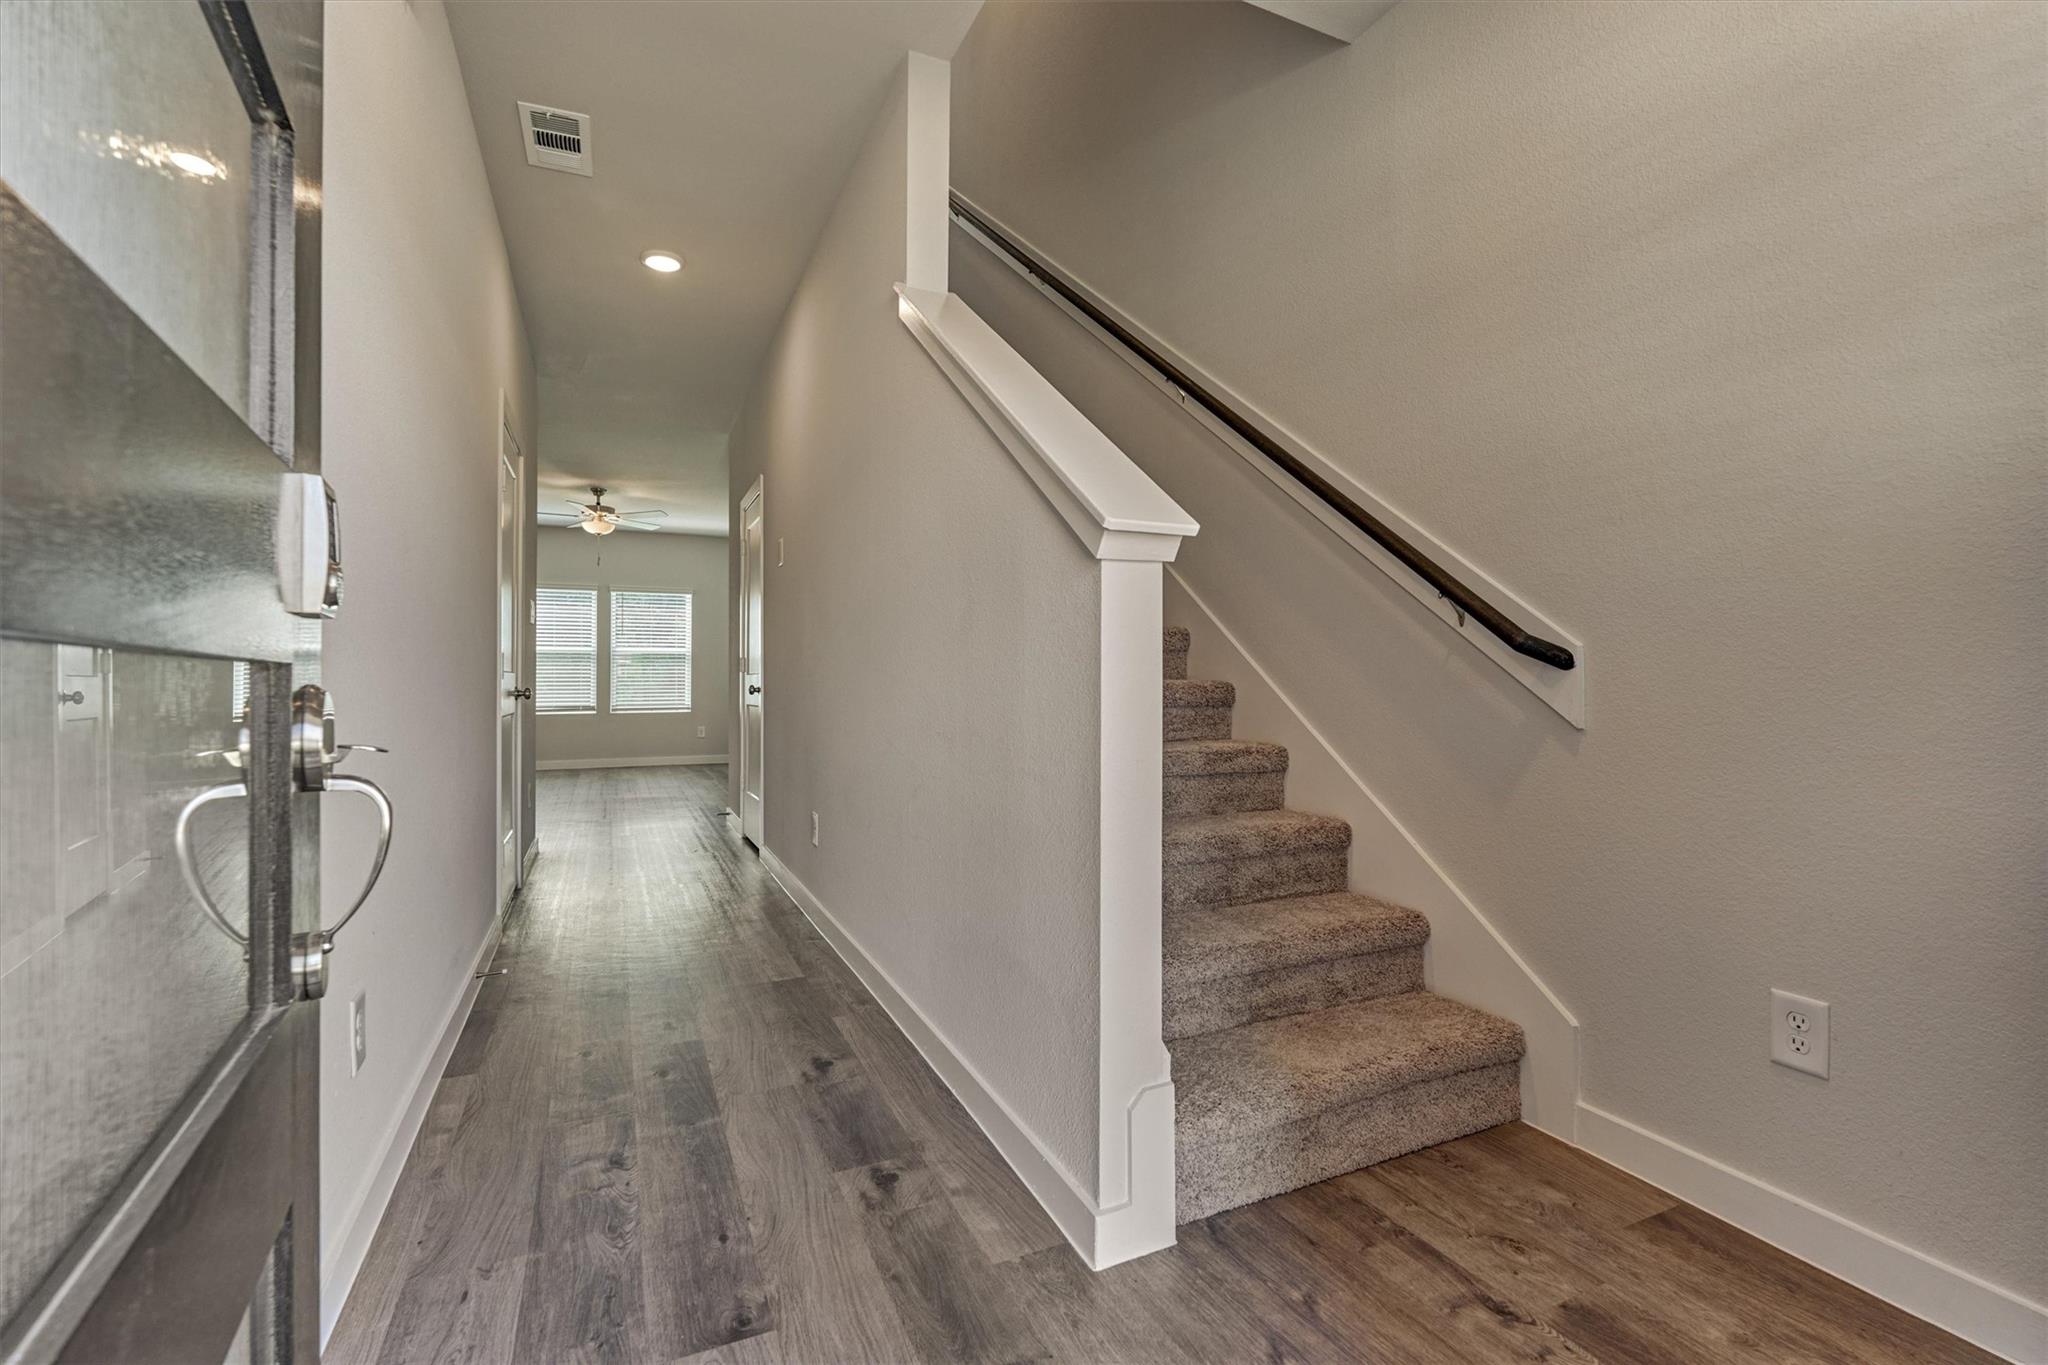
Entry hall with gray wood-look floors, a carpeted staircase, and a glazed front door.
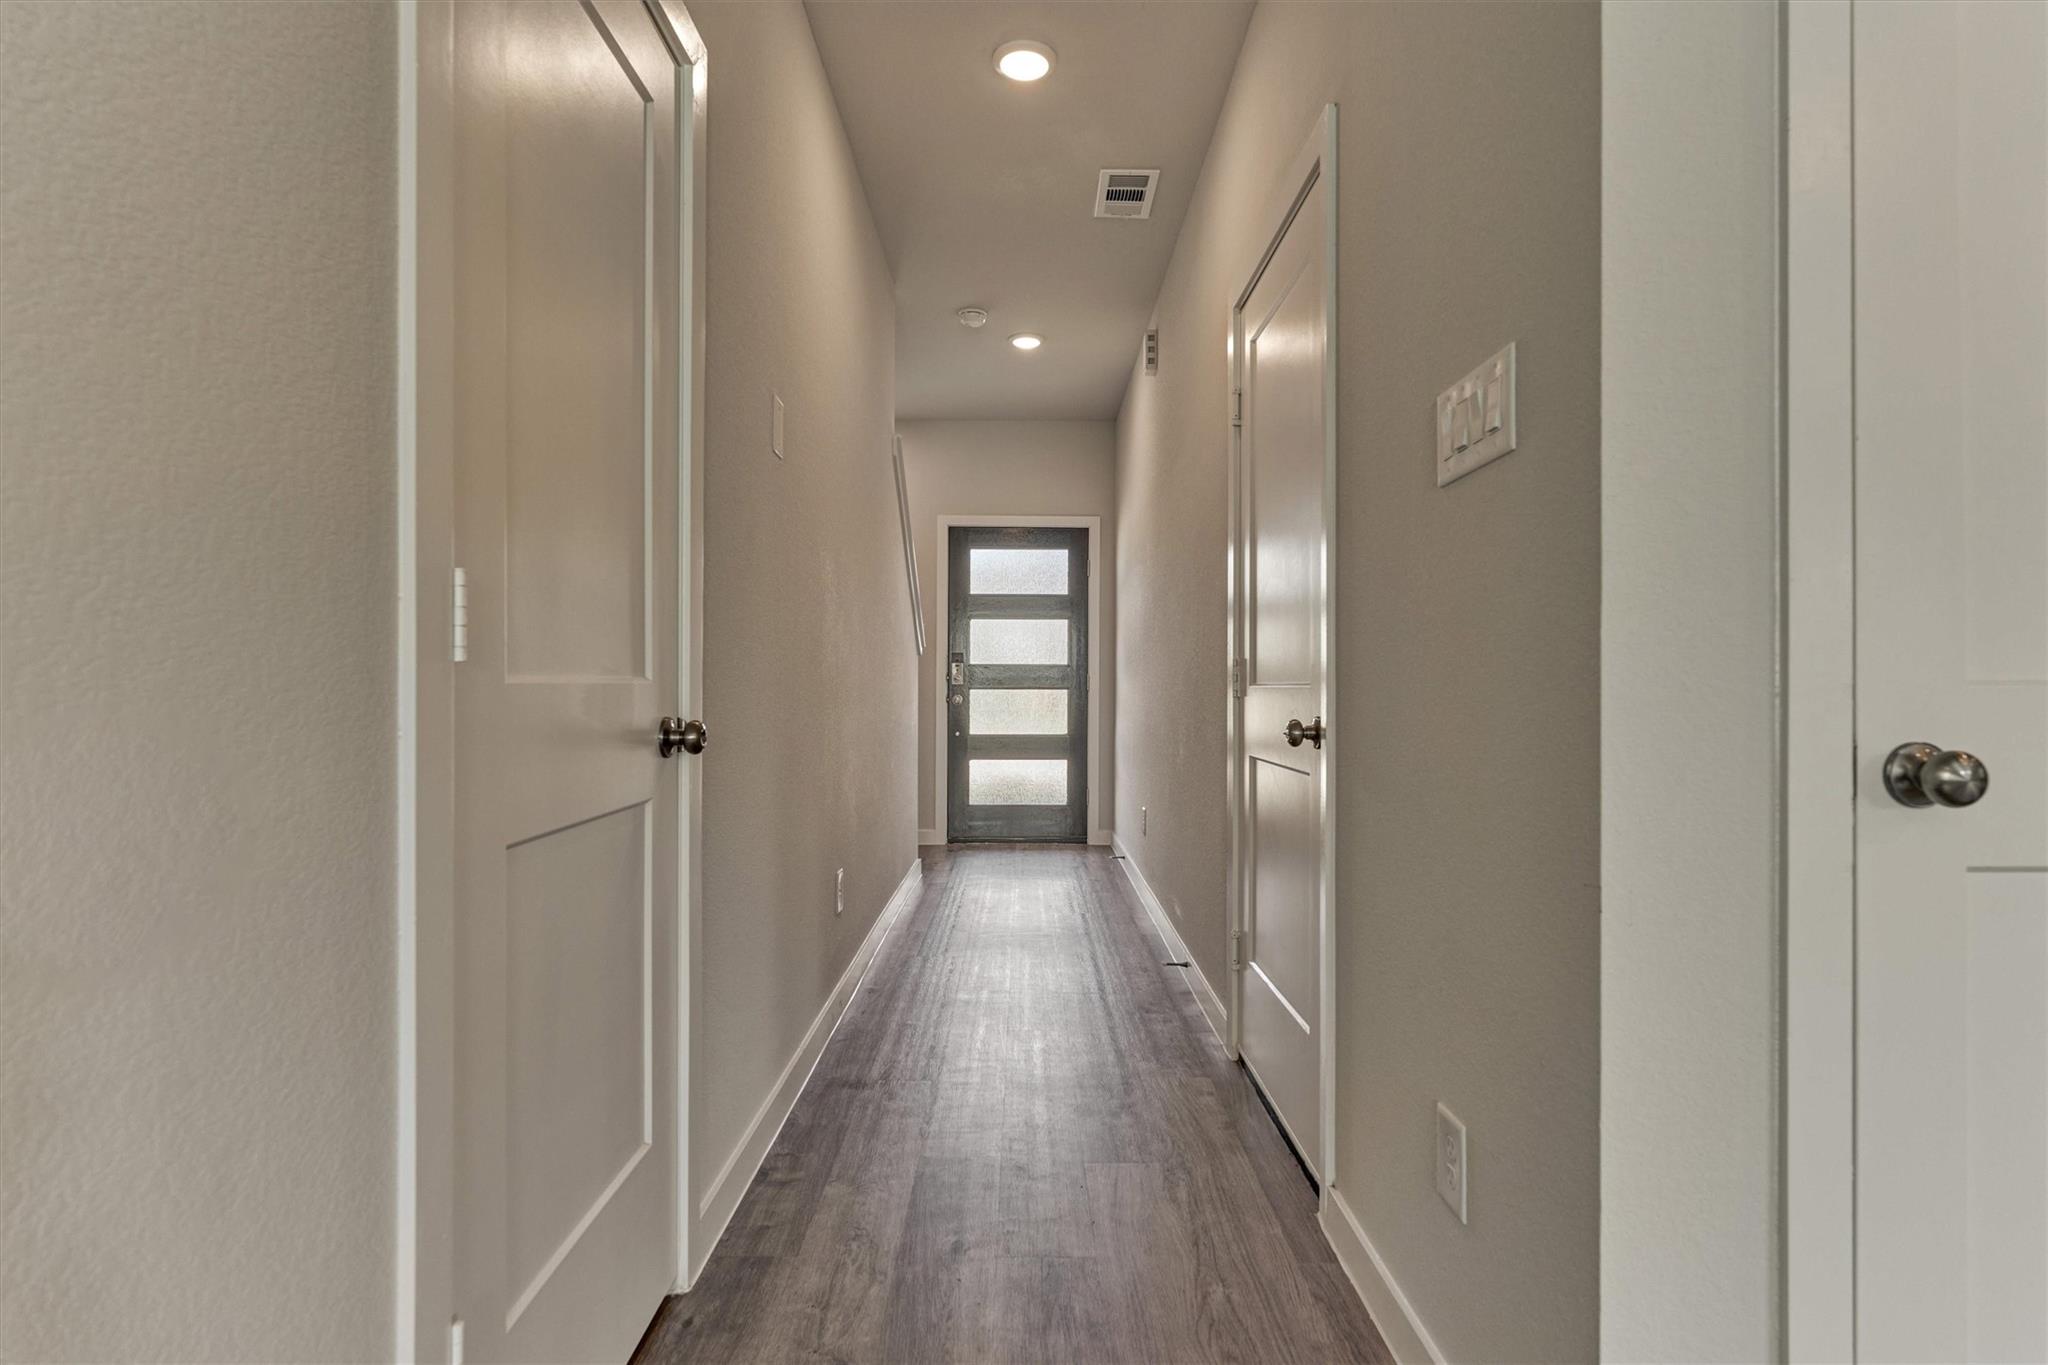
Entry hallway with gray flooring and a dark front door with four frosted glass panels.
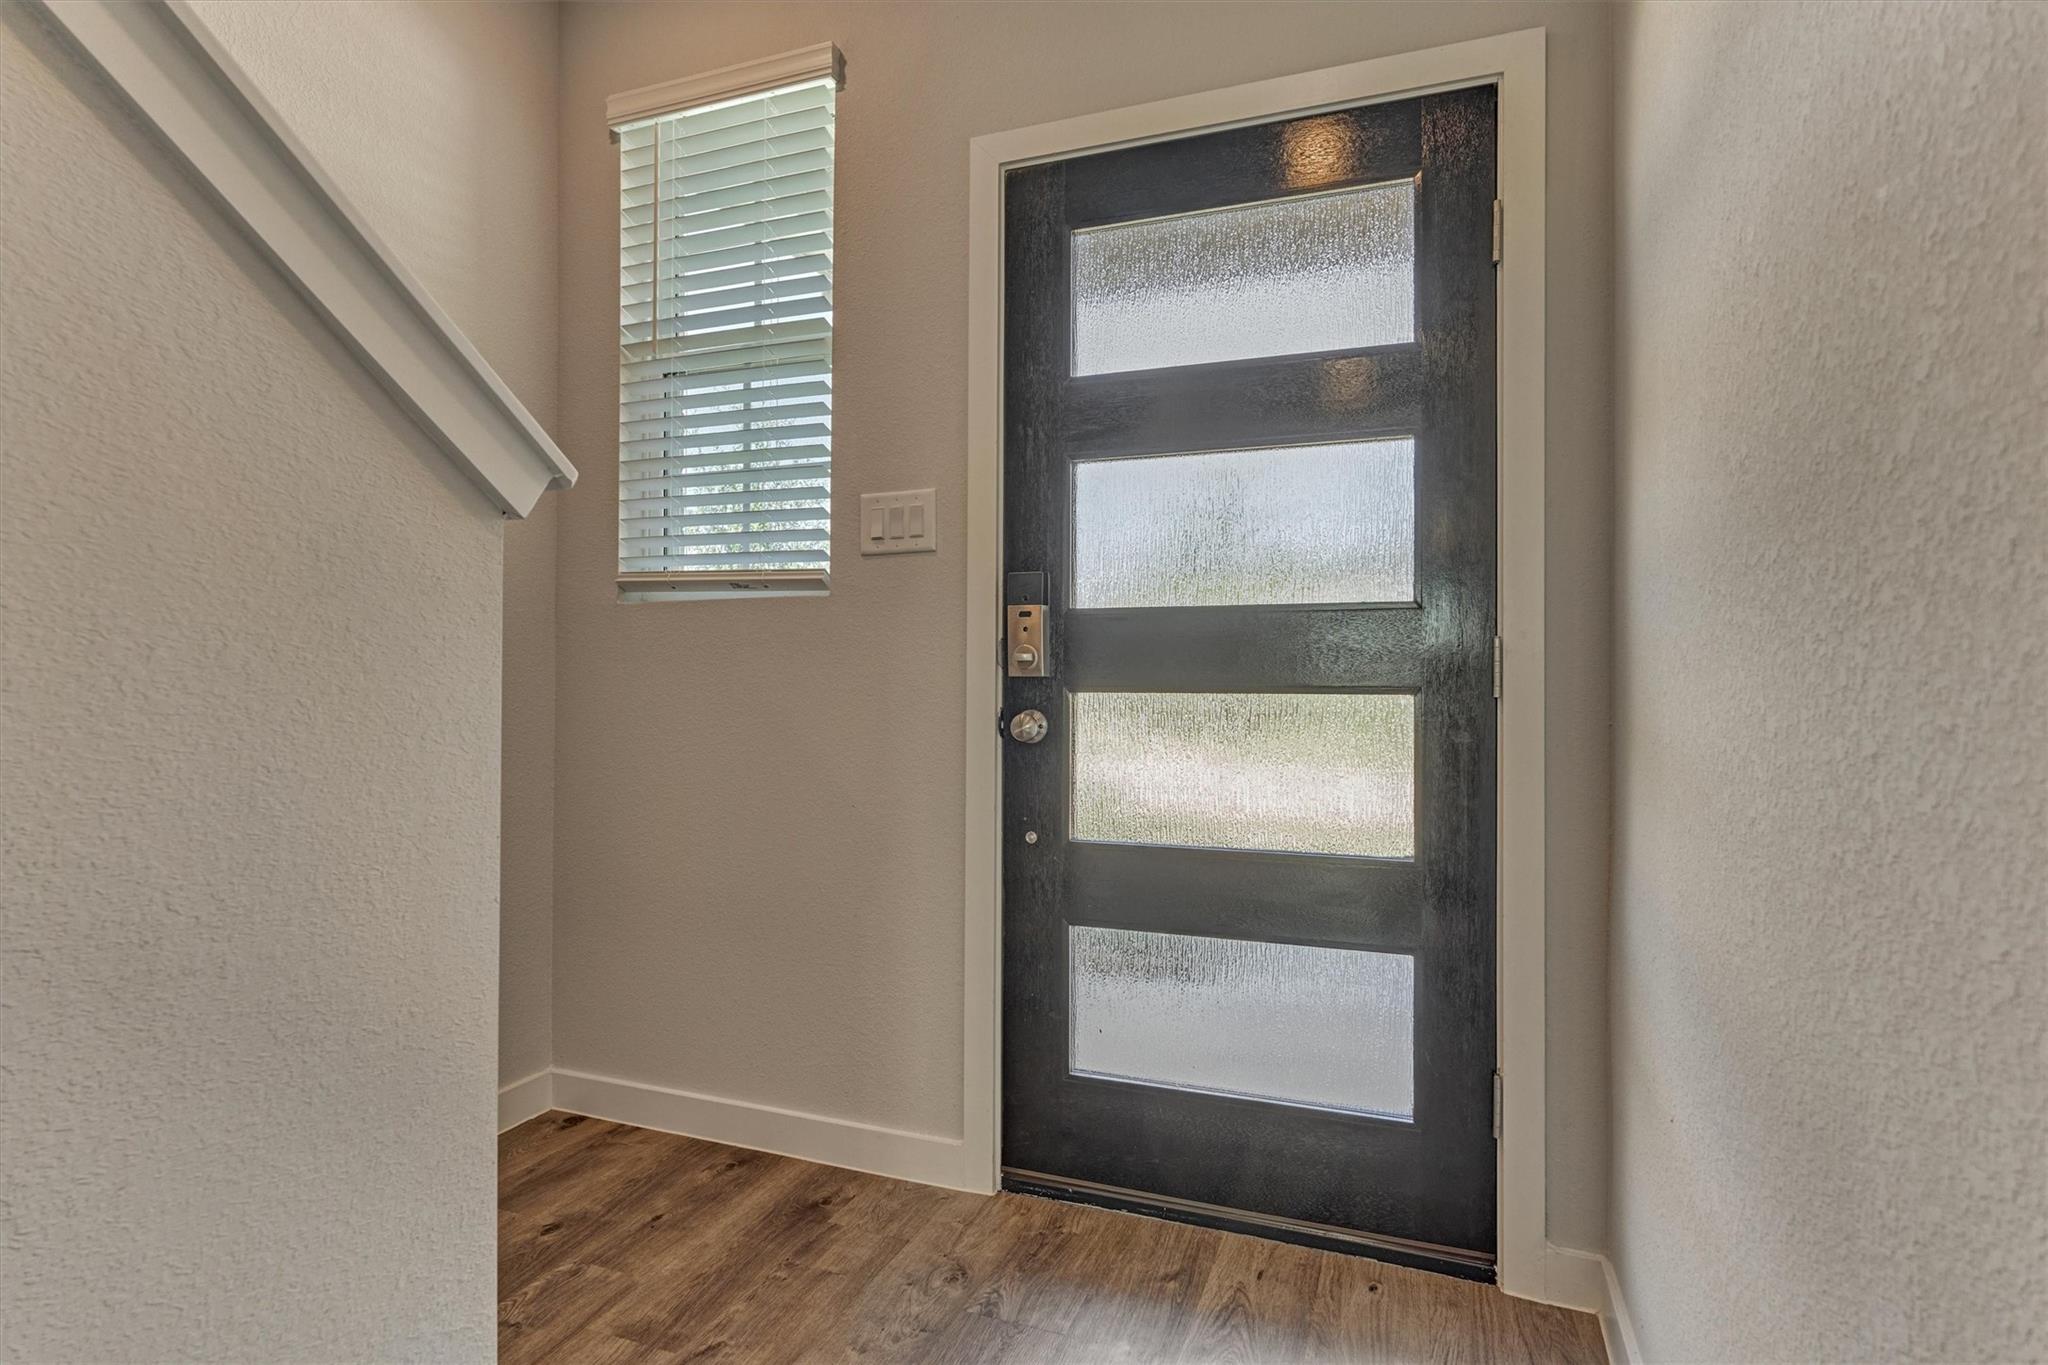
Entryway with a dark front door featuring four frosted glass panels beside a narrow window with blinds.
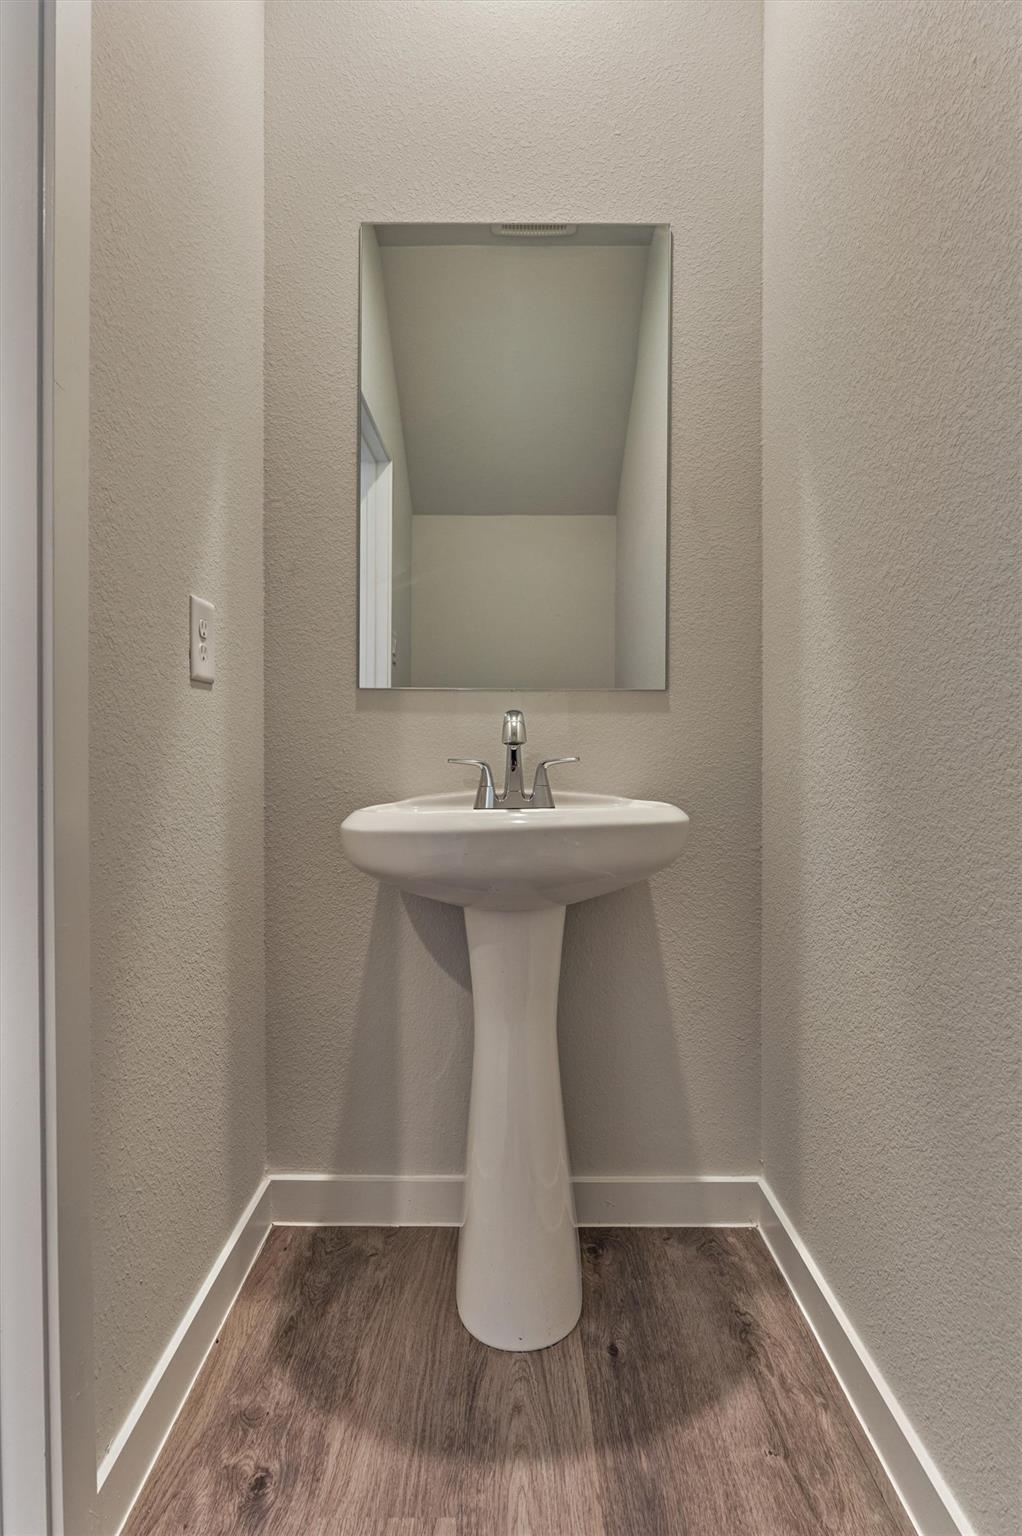
Compact bathroom with a white pedestal sink, rectangular mirror, and wood-look flooring.
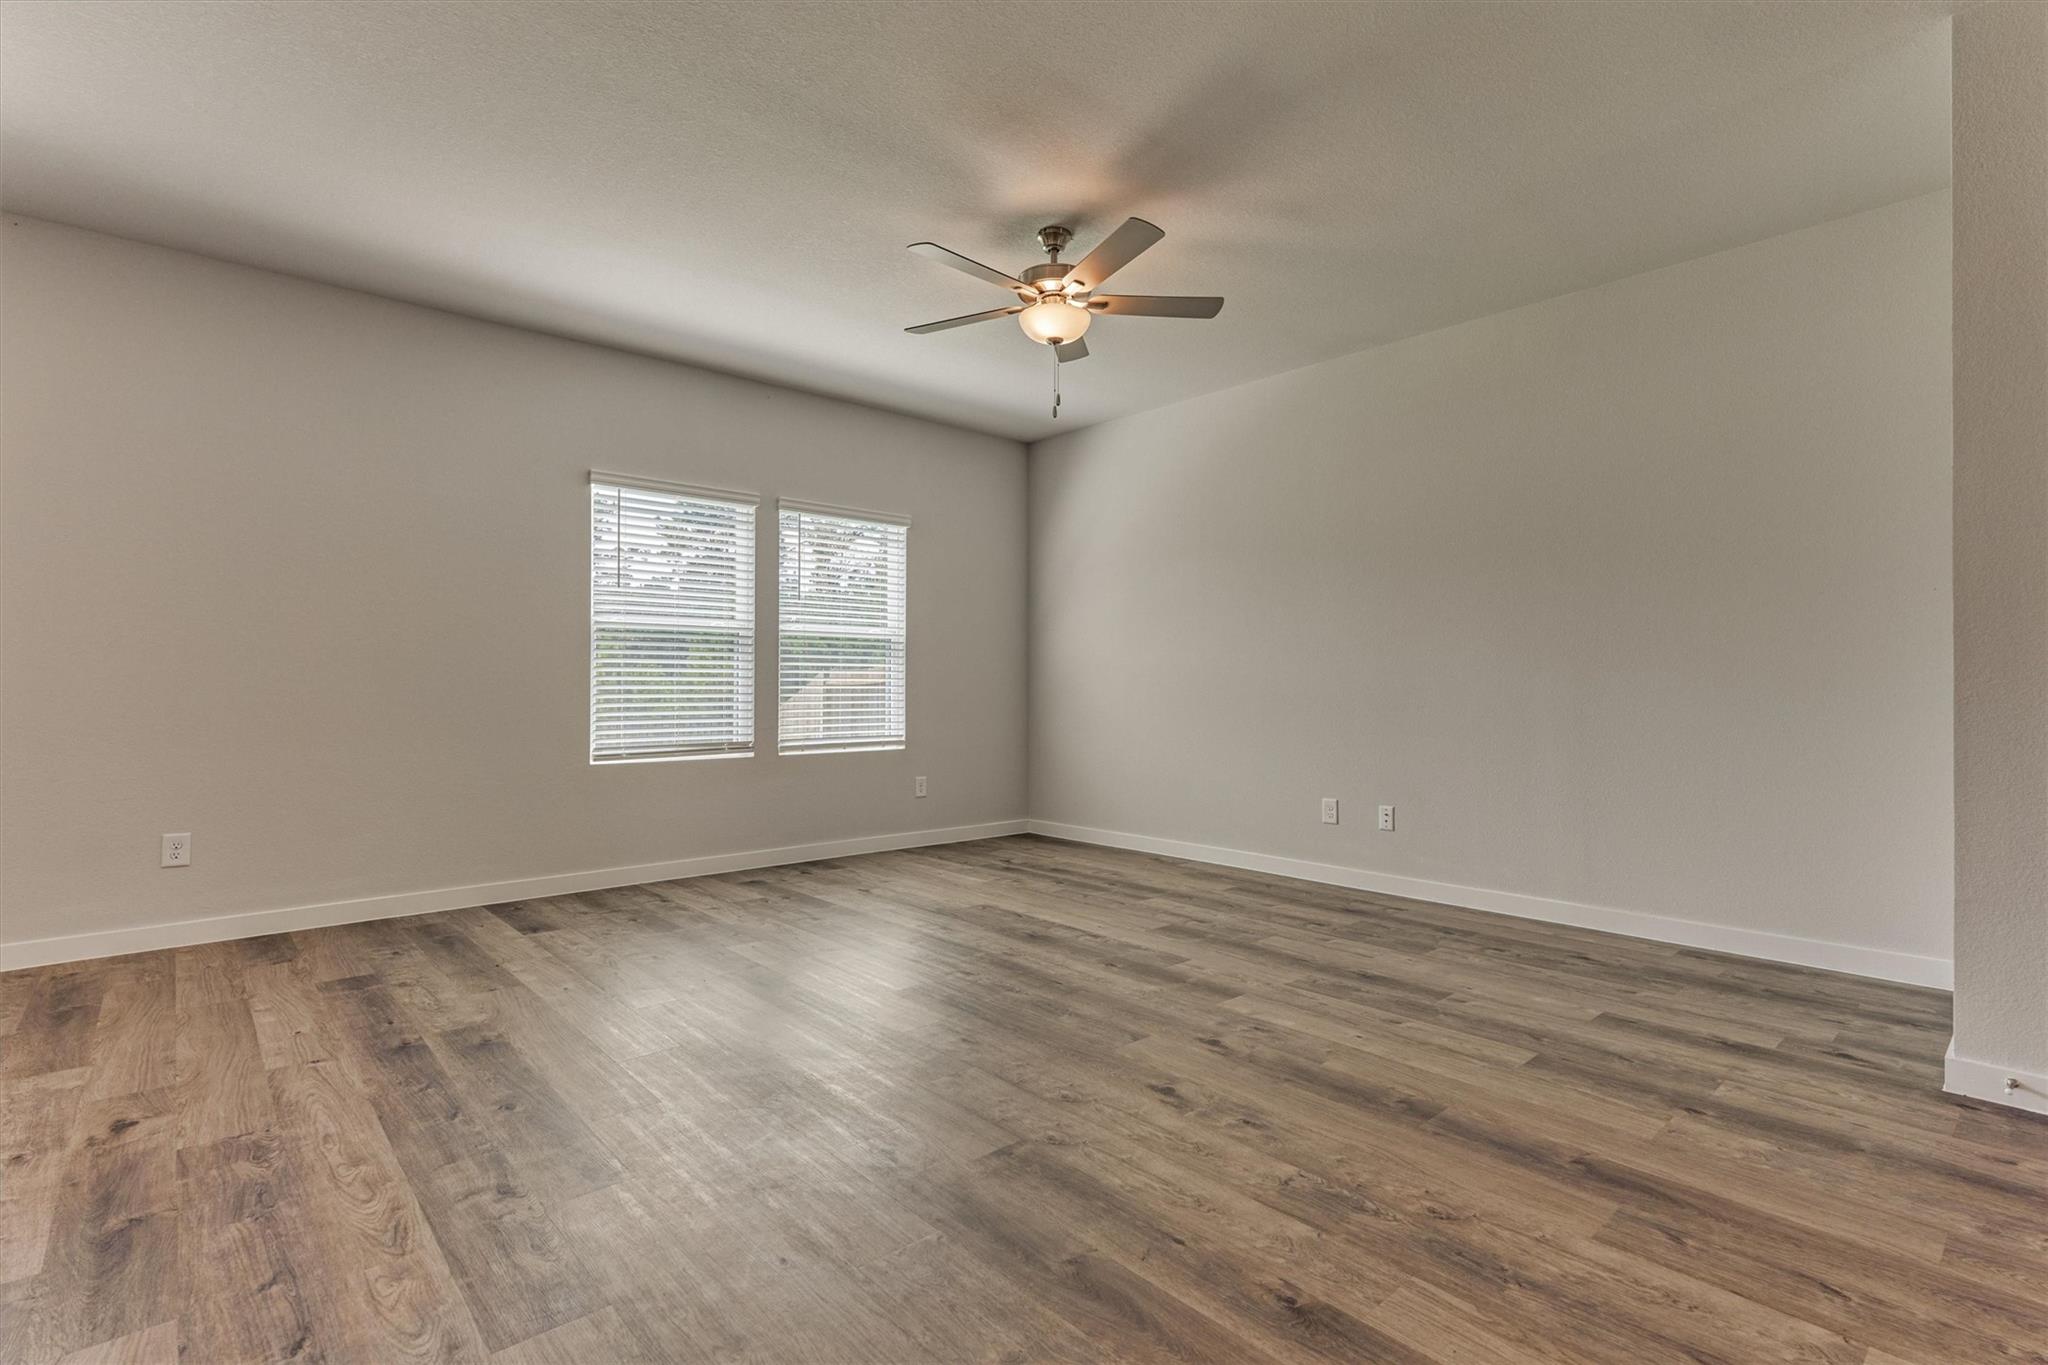
Empty room with wood-look plank flooring, two blinded windows, and a lit ceiling fan.
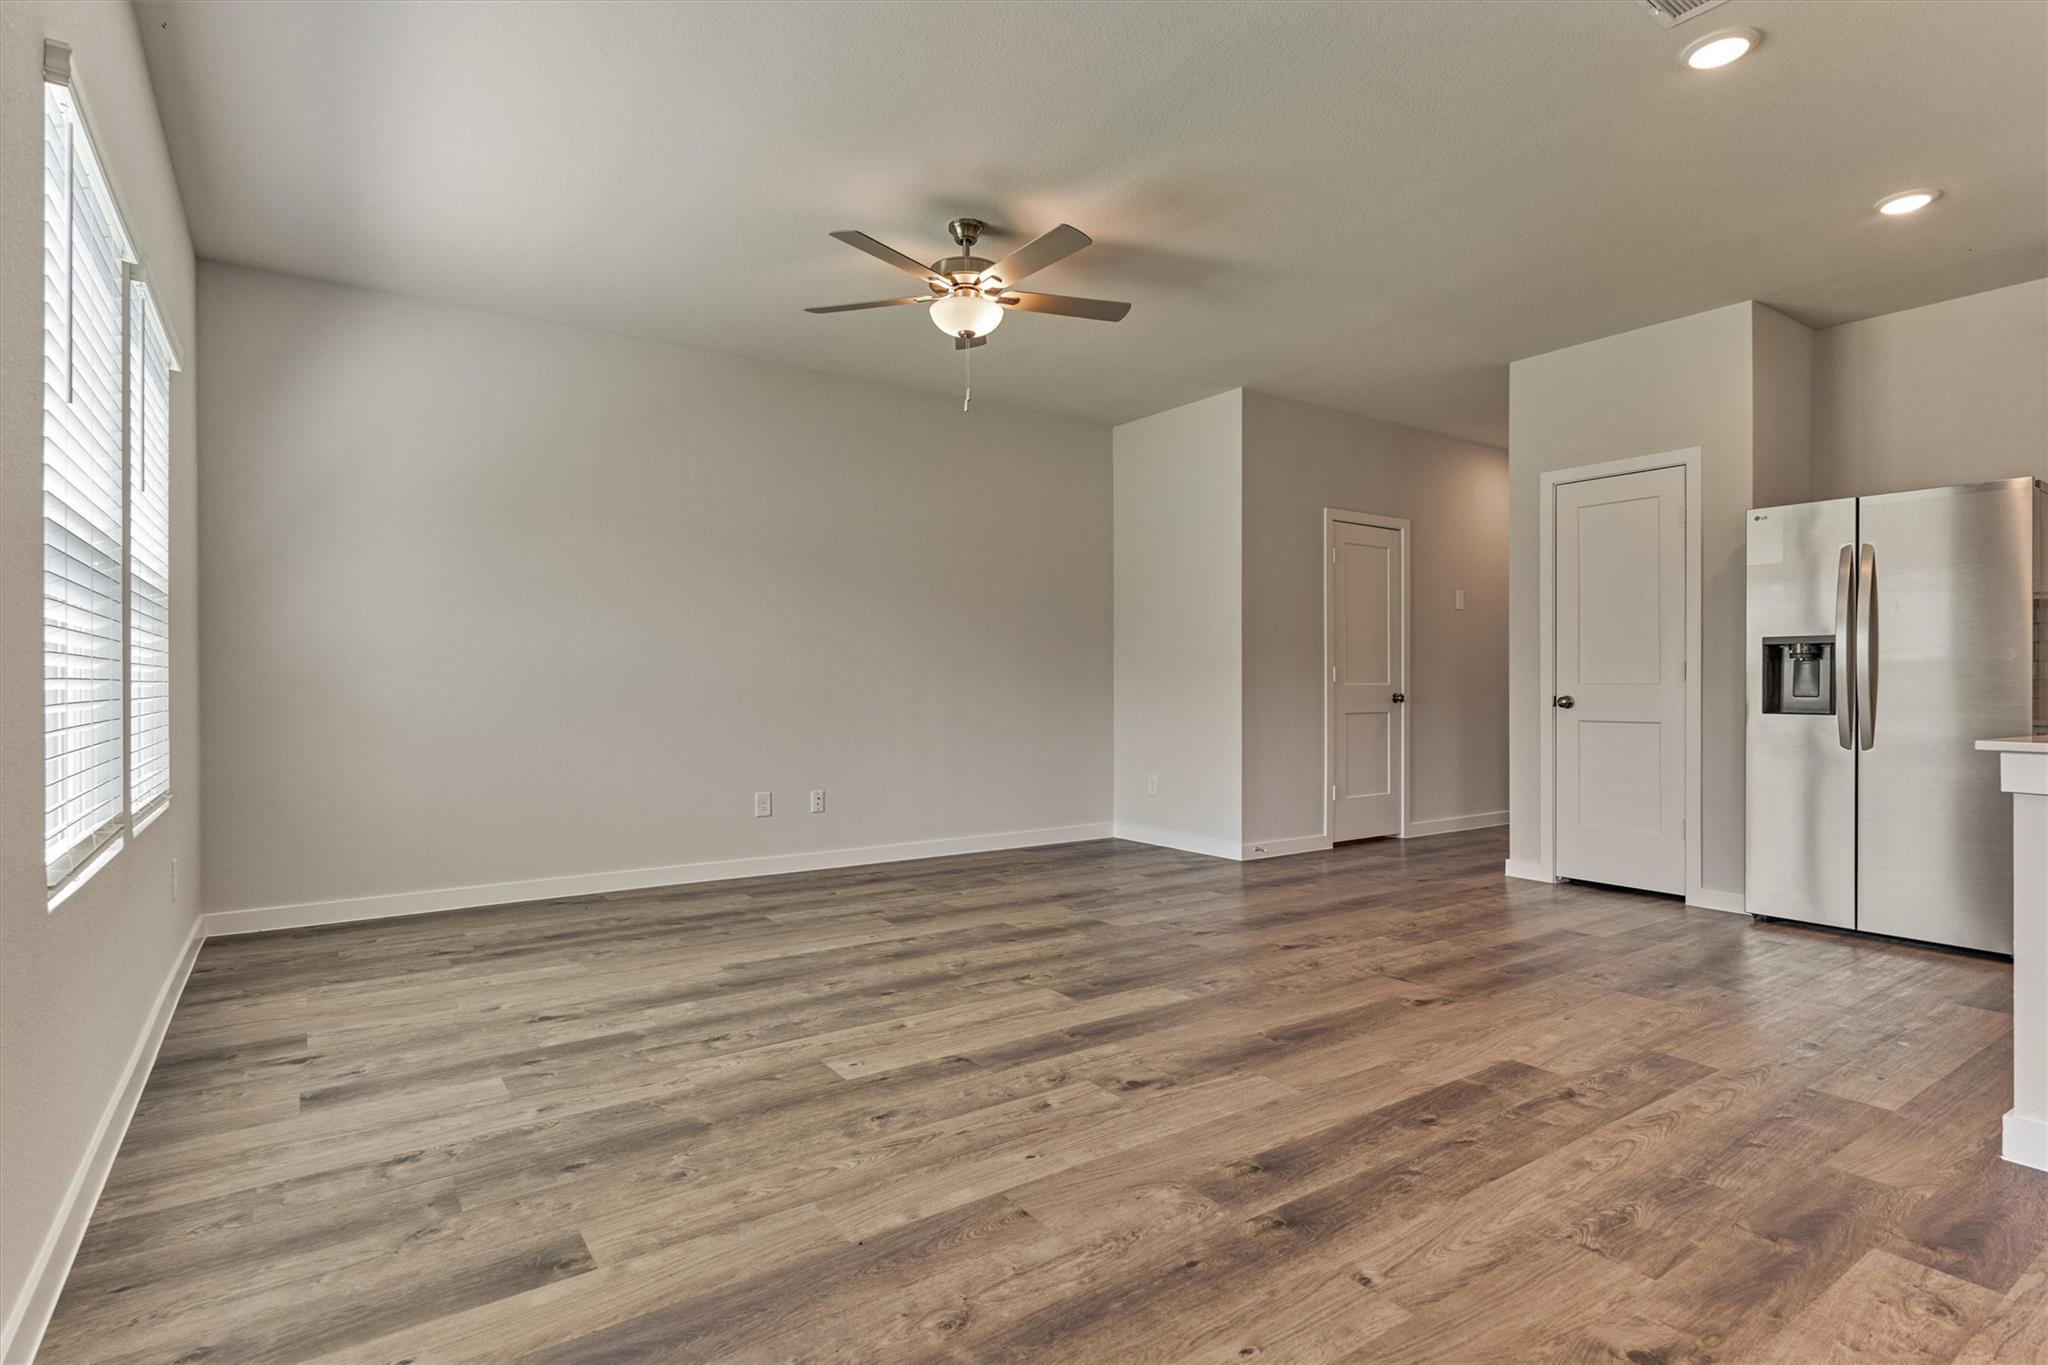
Empty open-plan room with wood-look flooring, window blinds, ceiling fan, and stainless steel refrigerator.
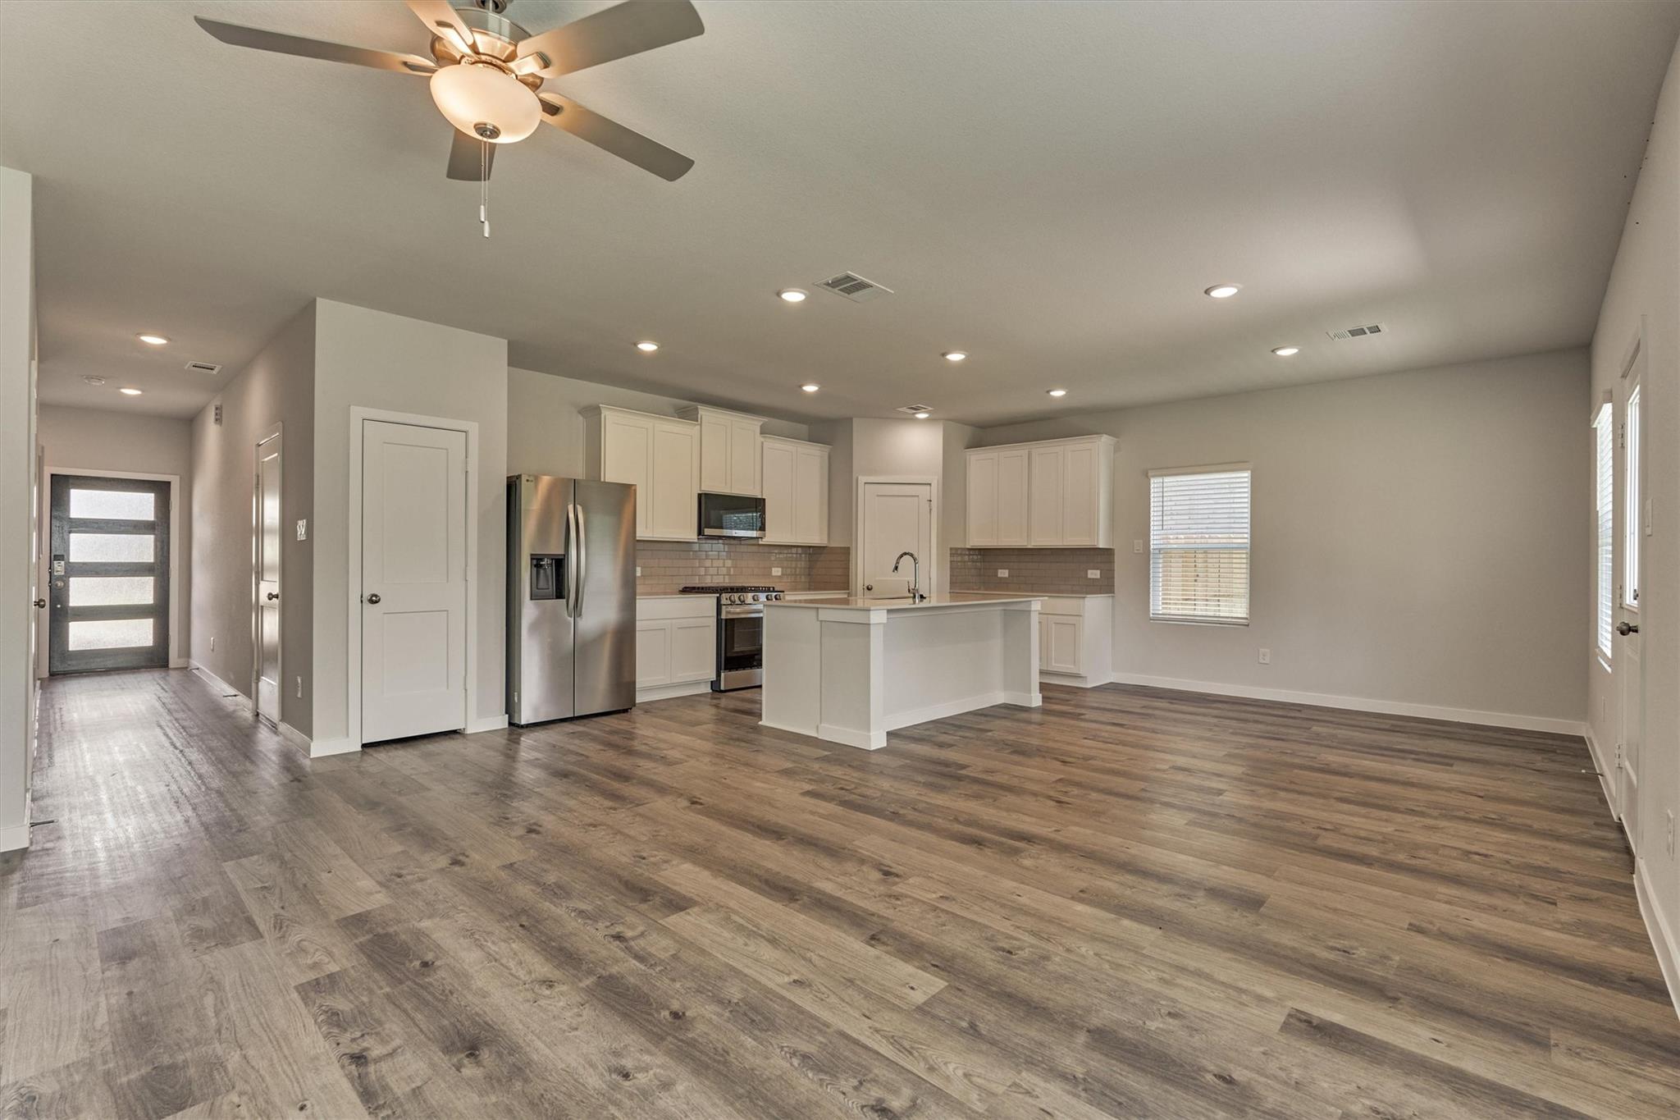
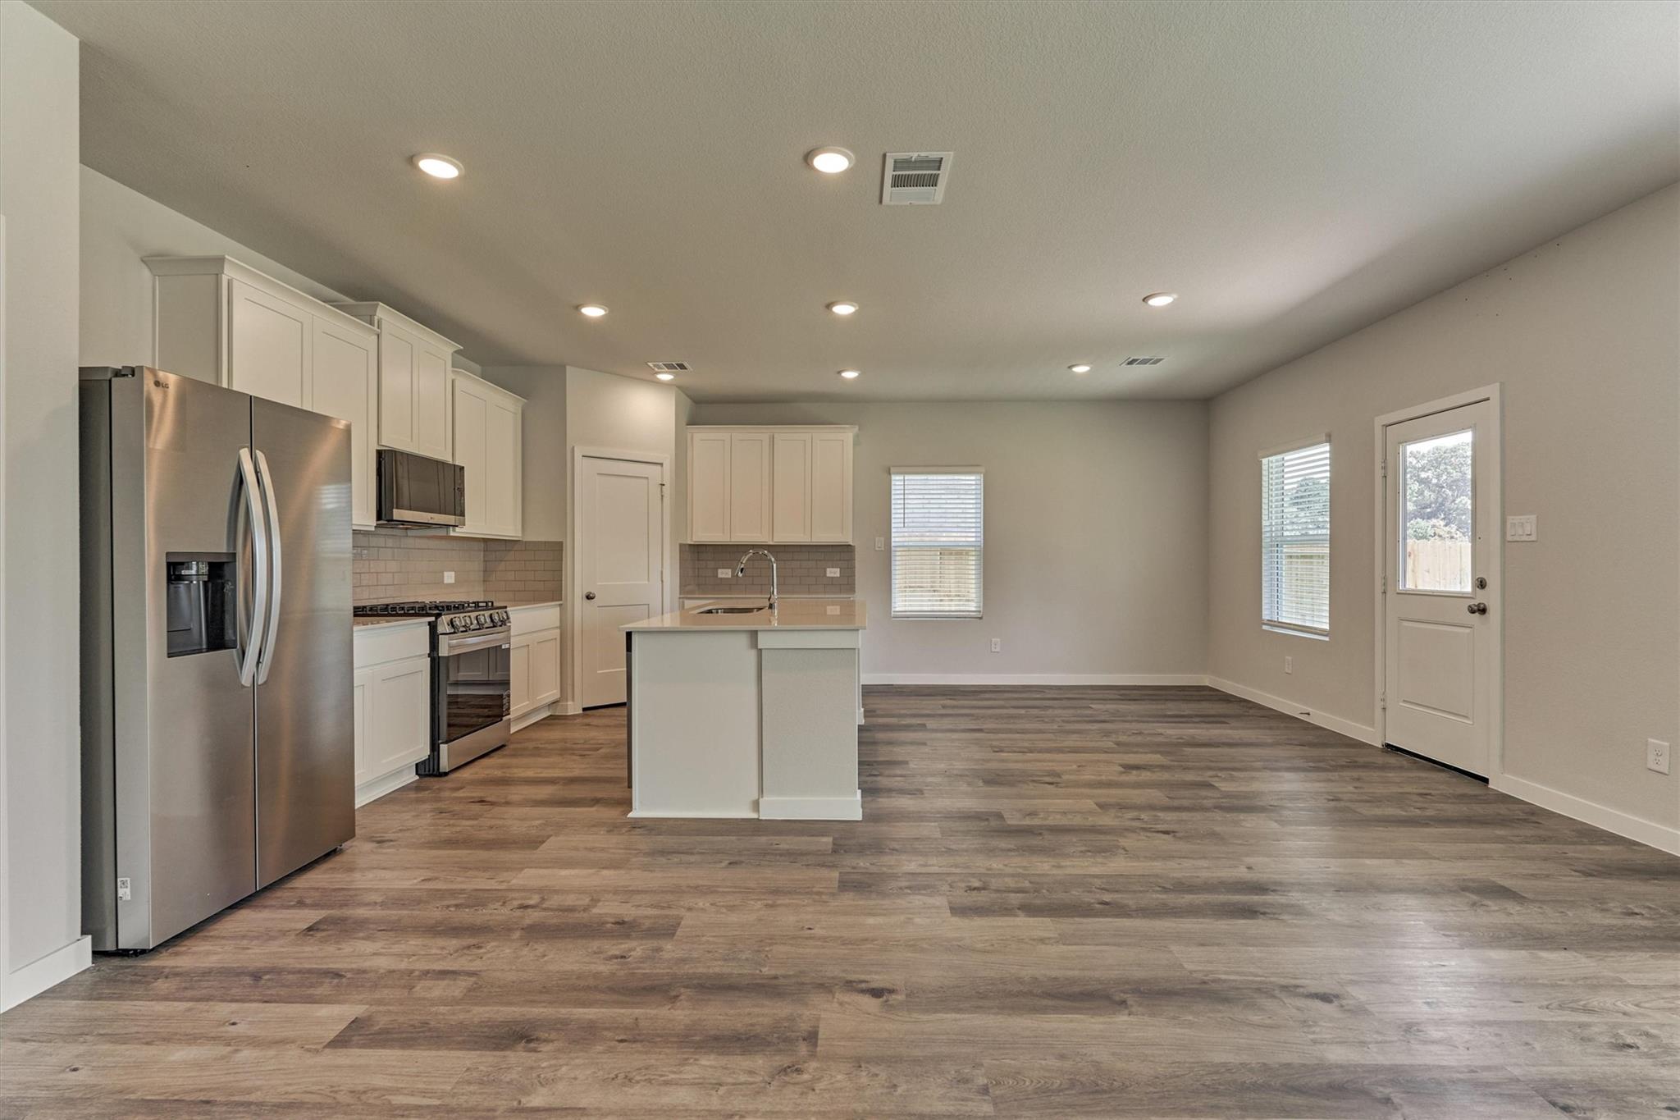
Open-plan kitchen and living area with a white island, stainless steel appliances, and wood-look flooring.
Open kitchen and living area with white cabinets, stainless steel appliances, and wood-look flooring.
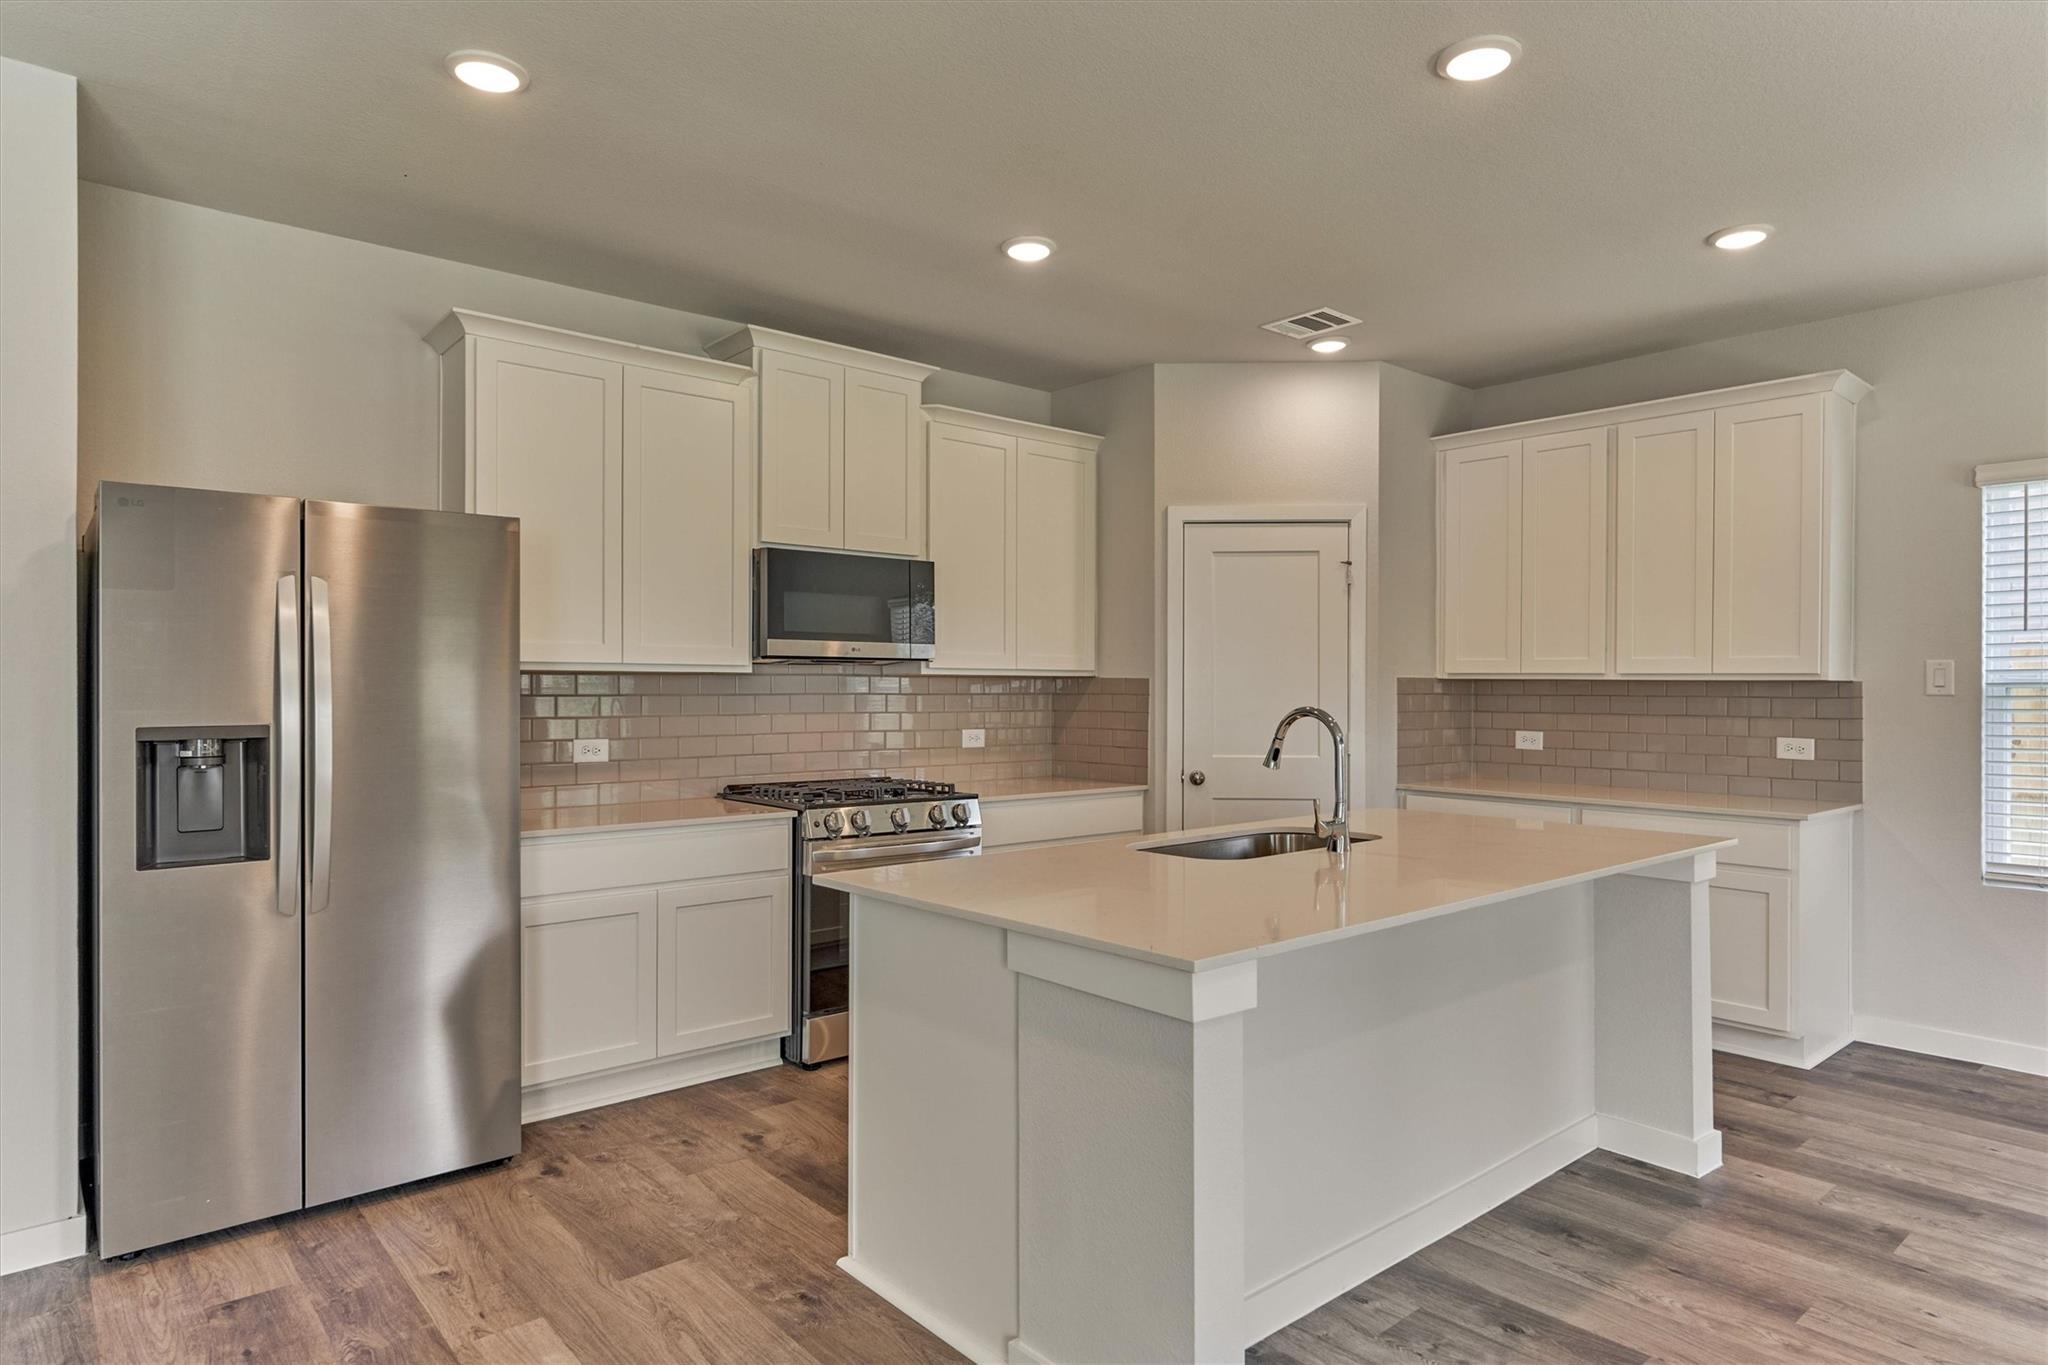
Kitchen with white cabinets, stainless steel appliances, and a large island with sink.
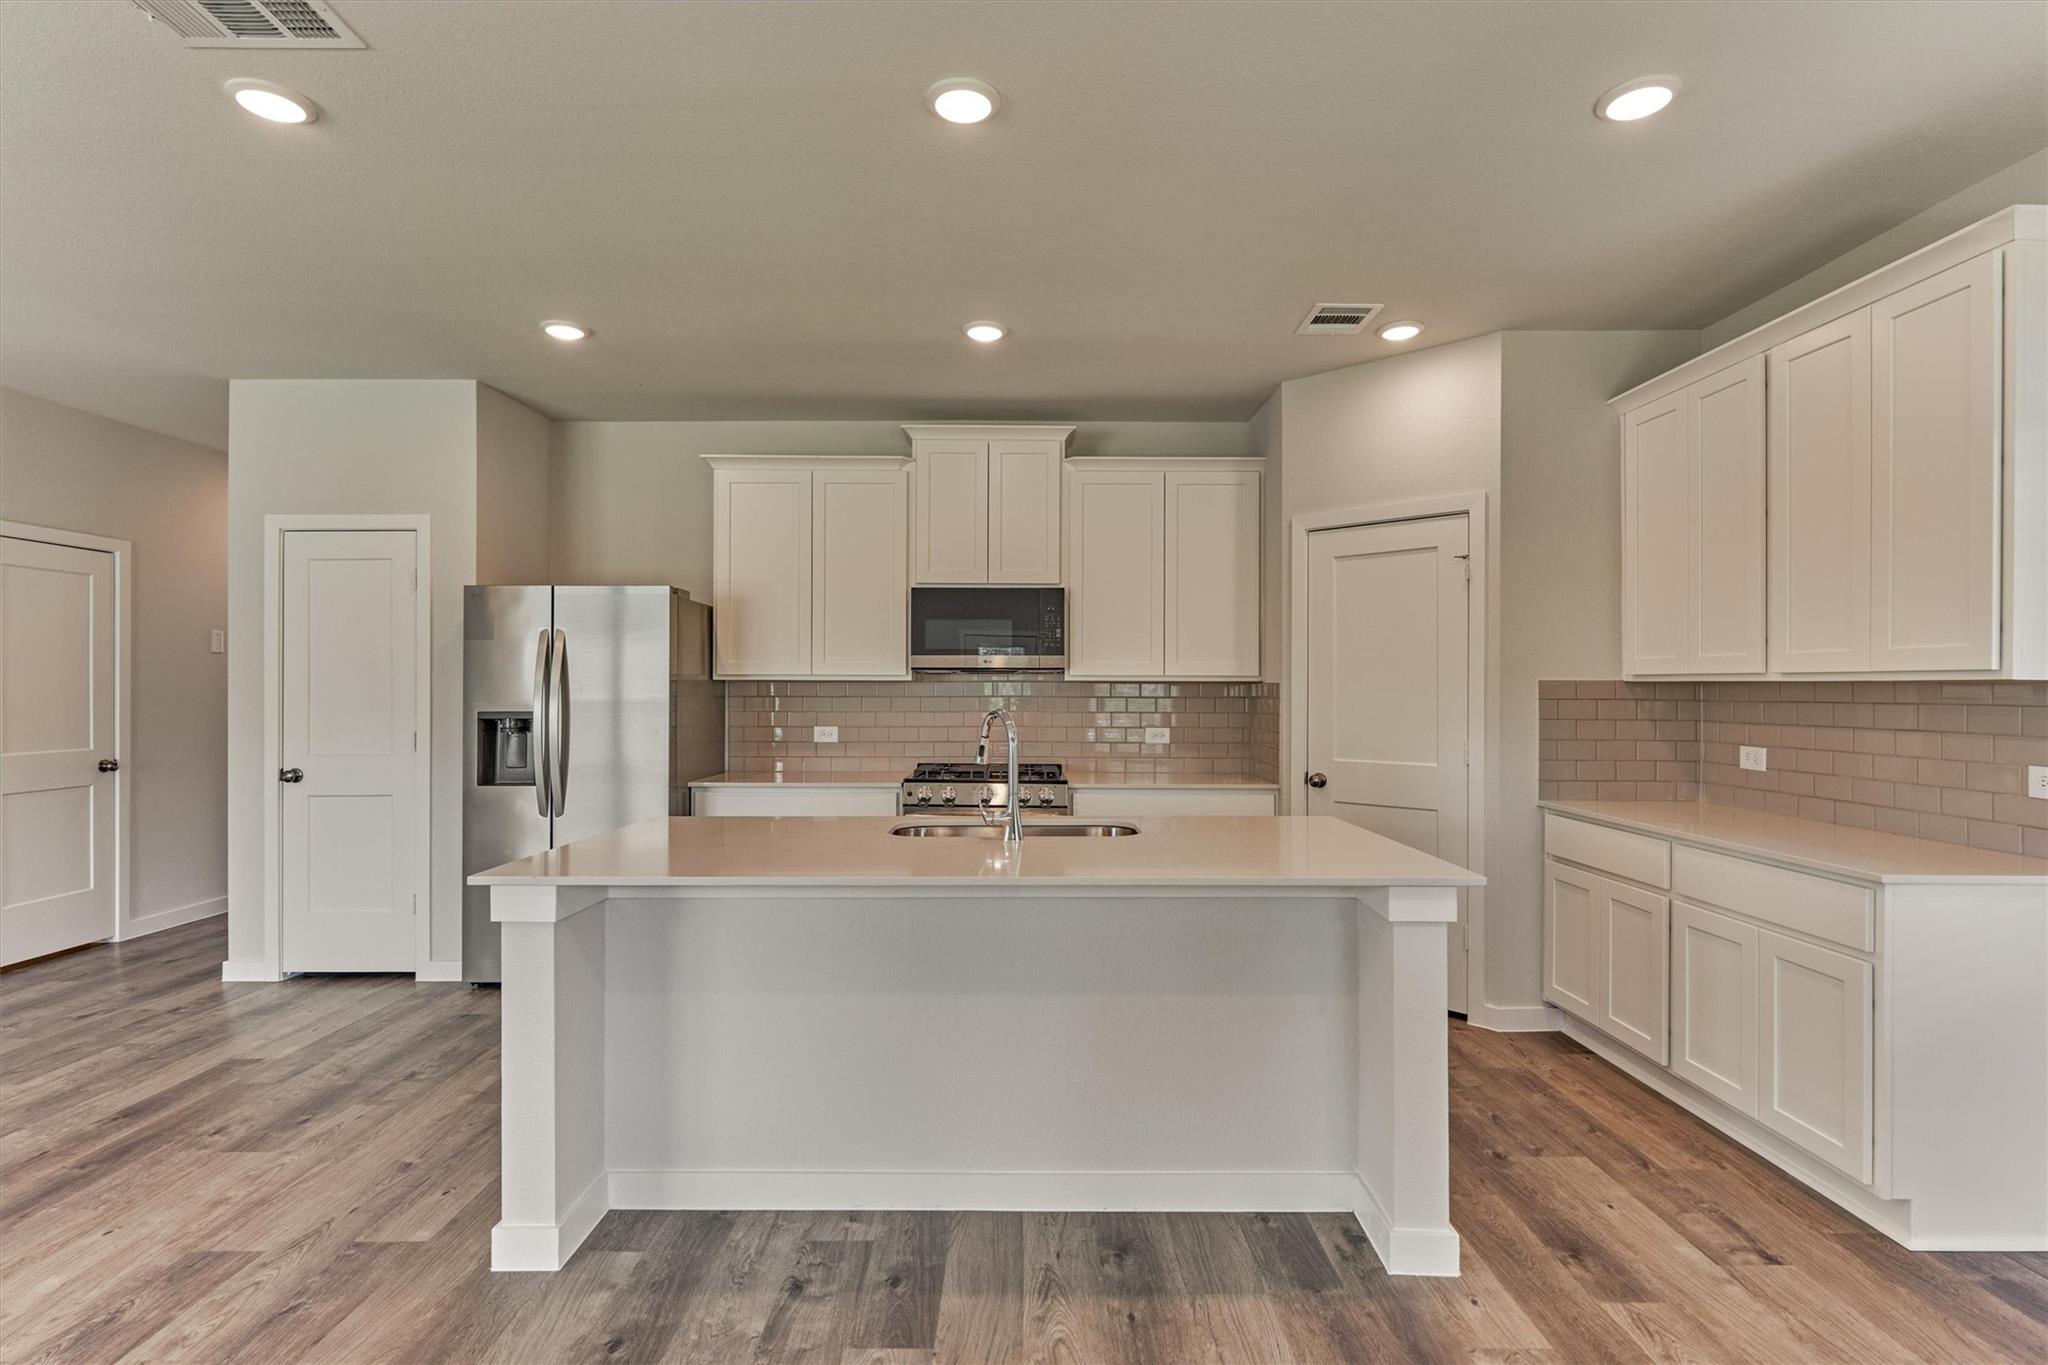
Kitchen with a large white island, stainless steel appliances, and taupe subway-tile backsplash.
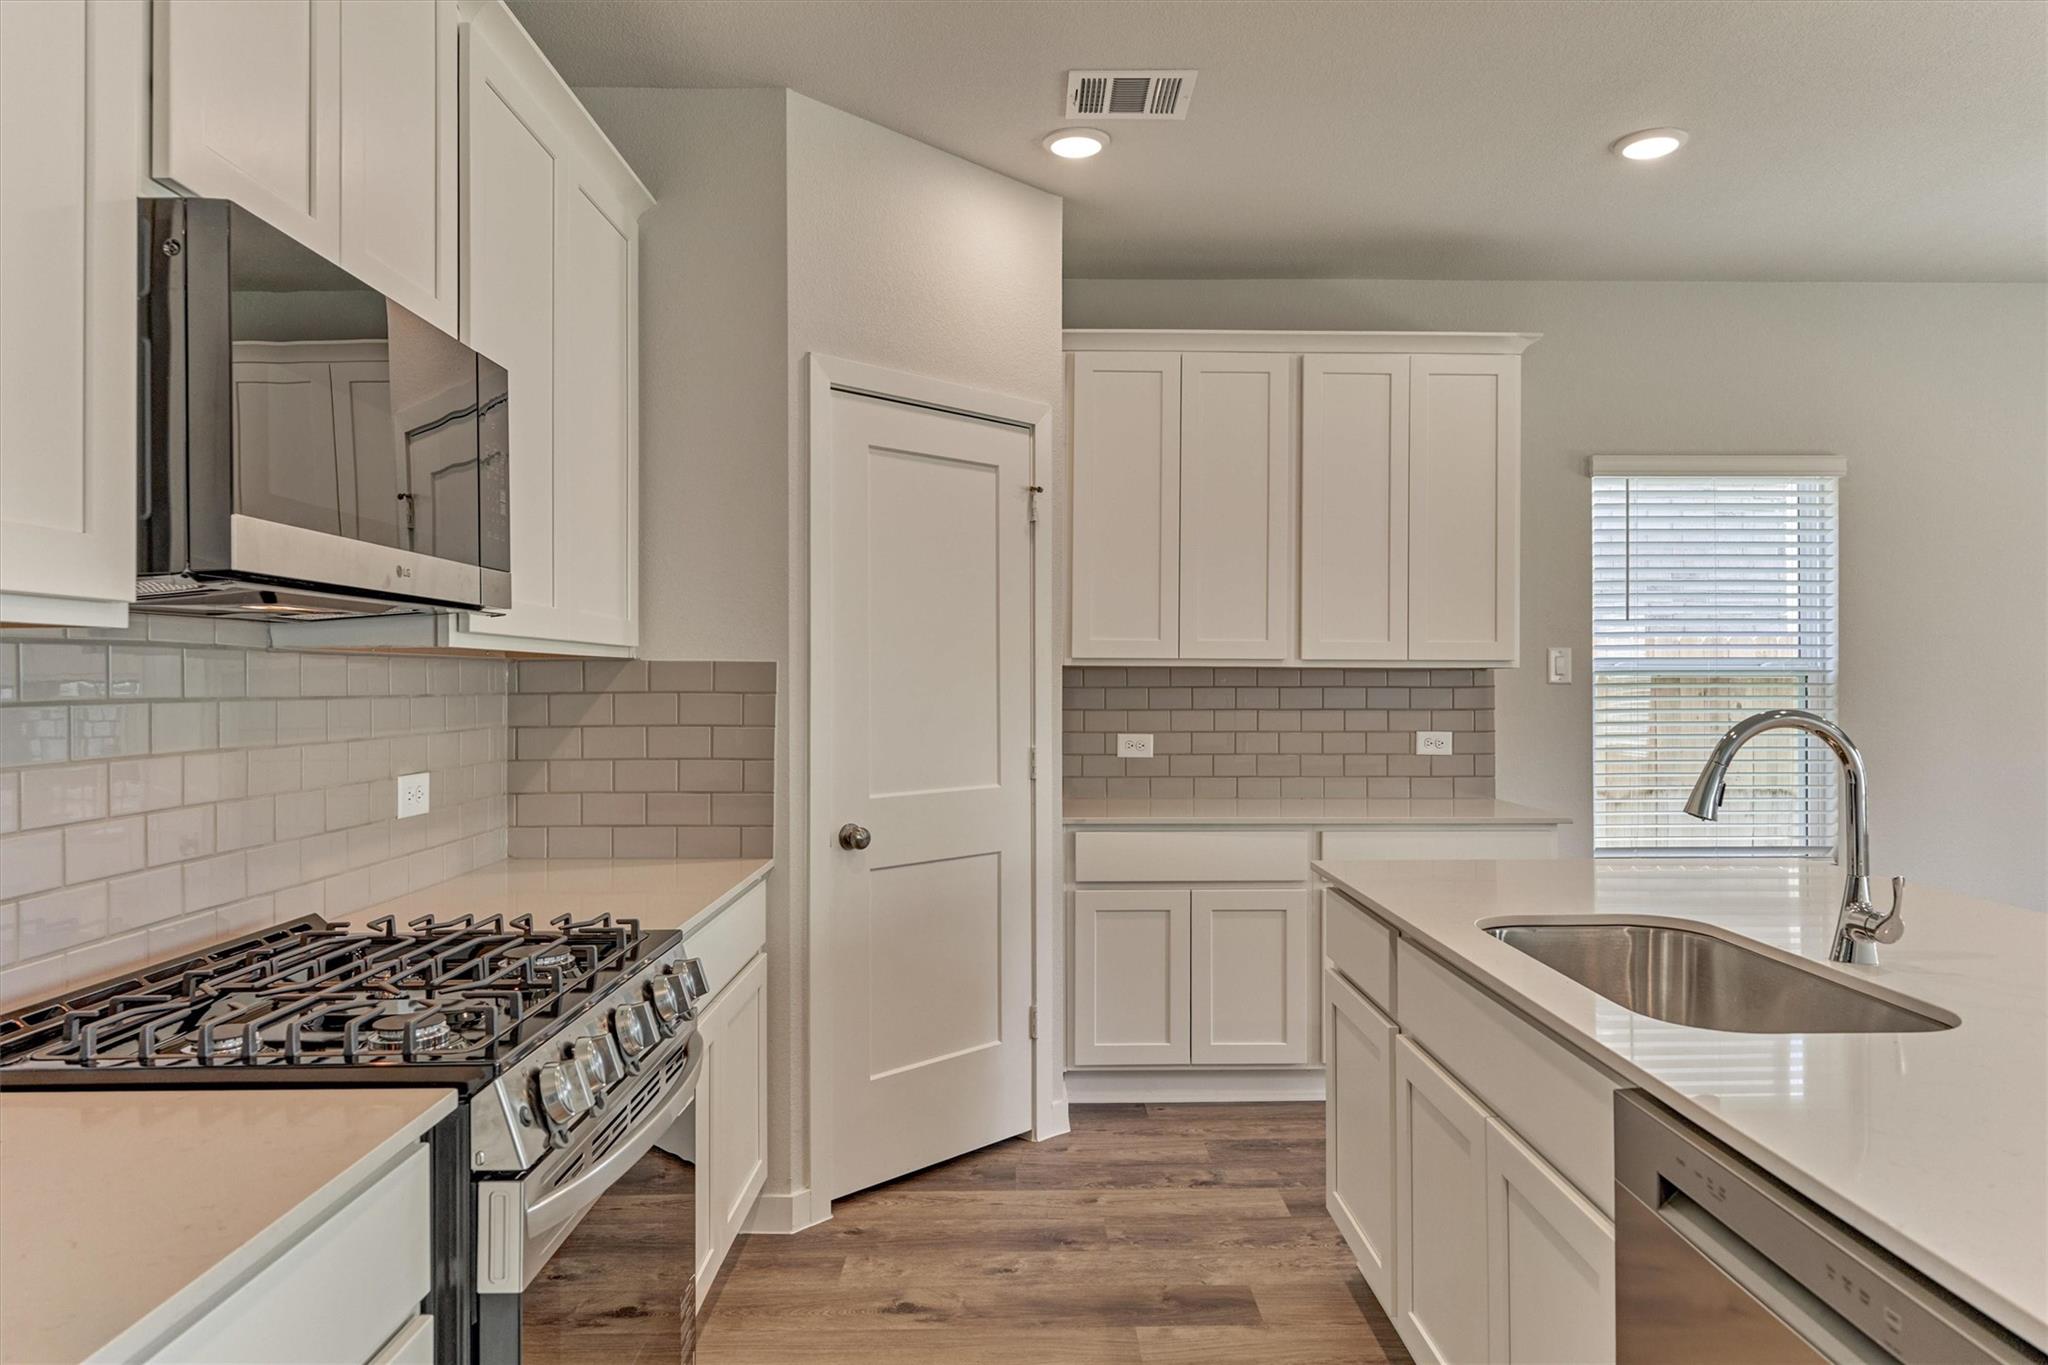
Kitchen with white shaker cabinets, stainless appliances, gray tile backsplash, and a large island sink.
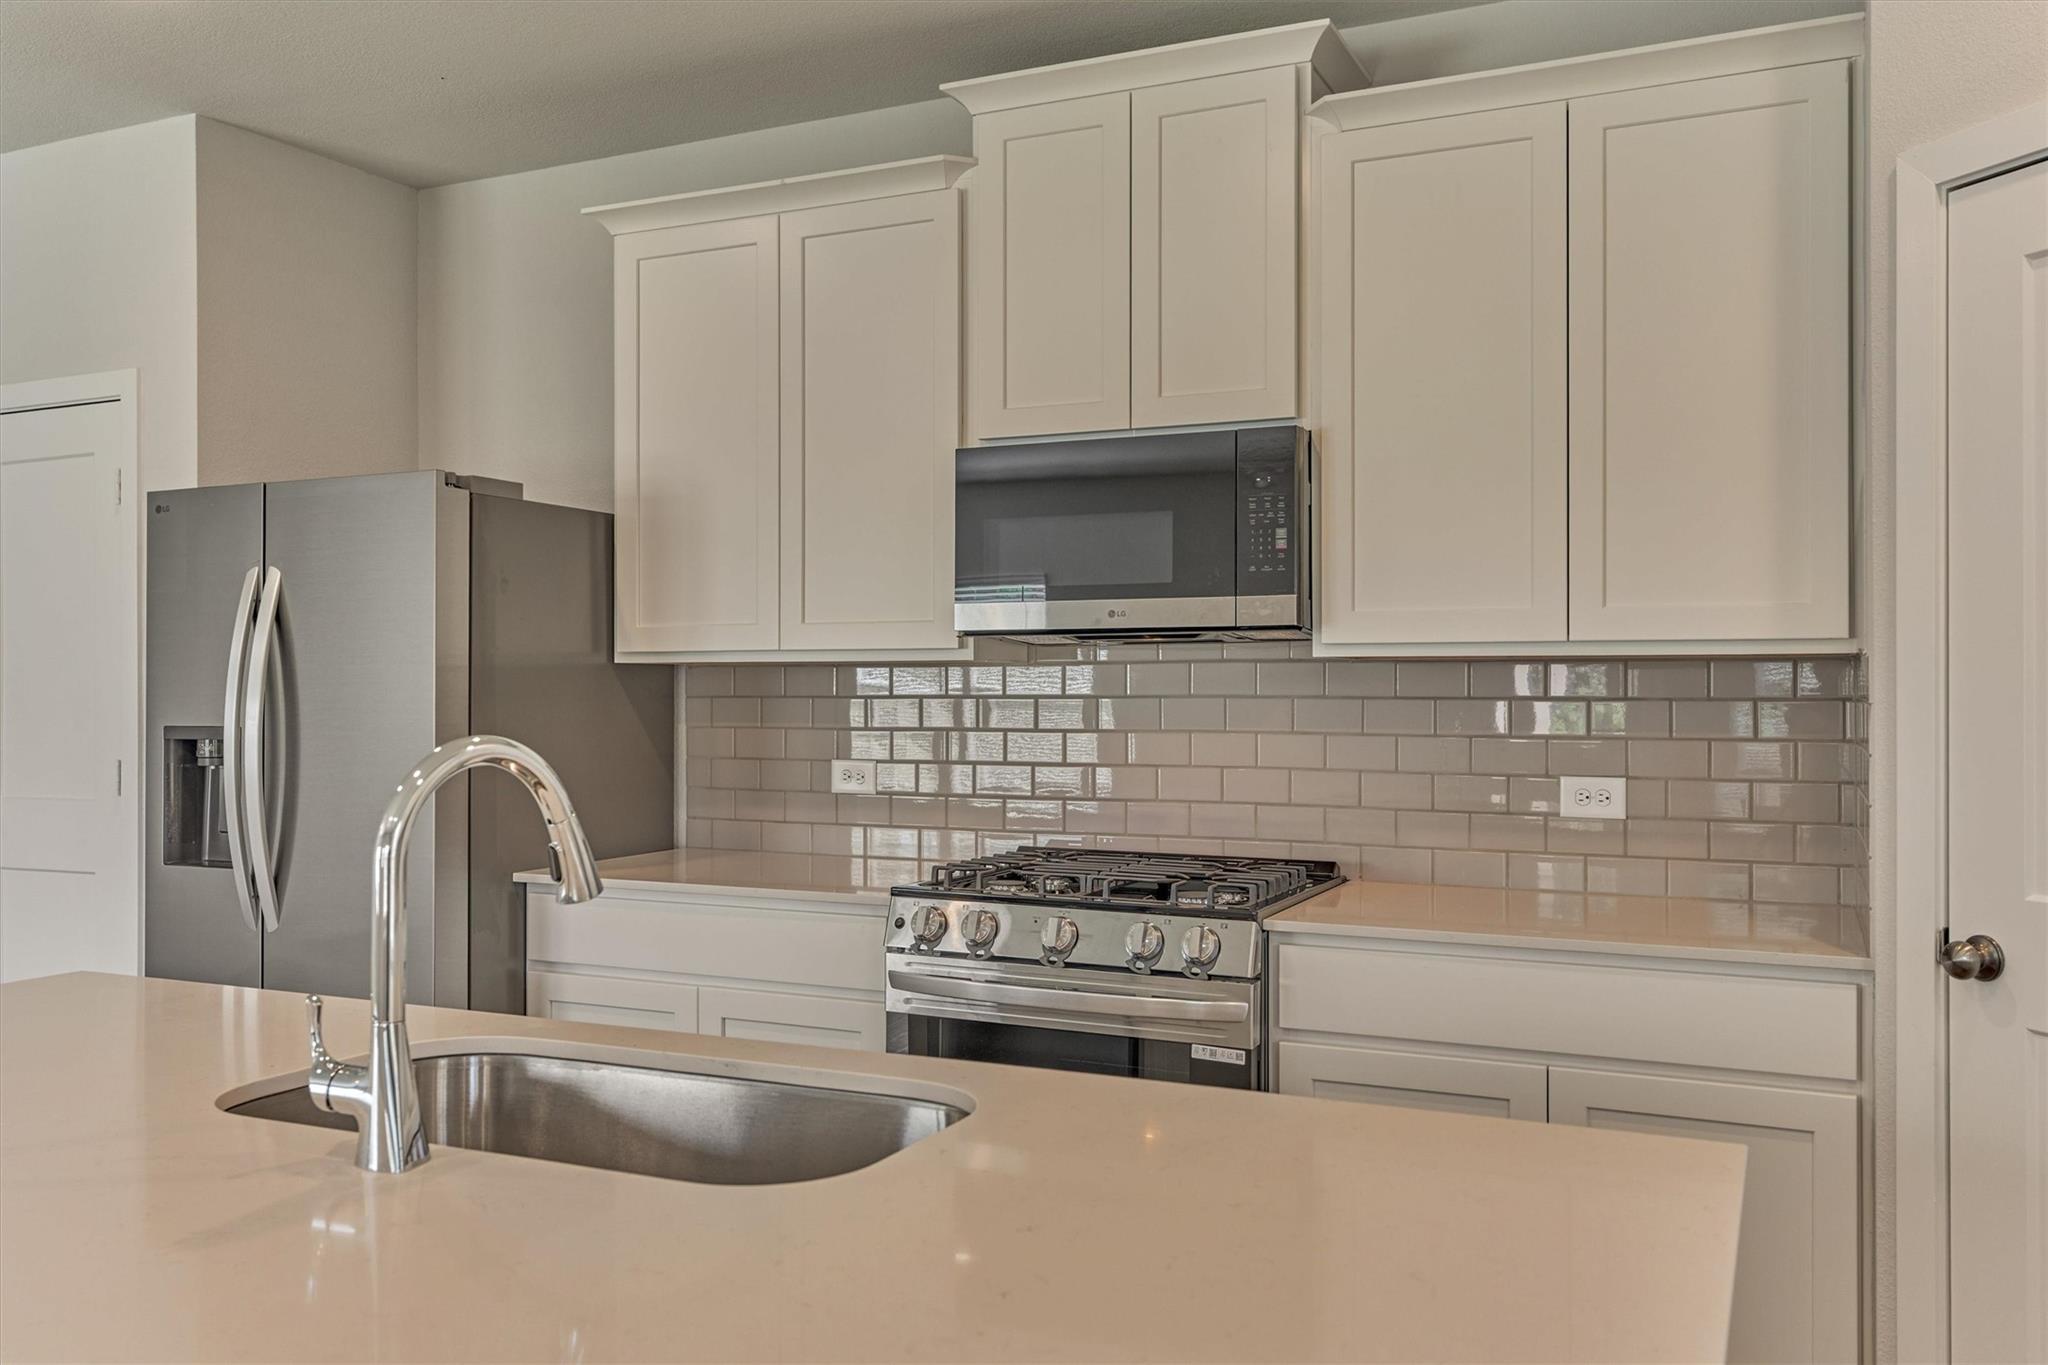
Kitchen with white shaker cabinets, subway tile backsplash, gas range, and a large island sink.
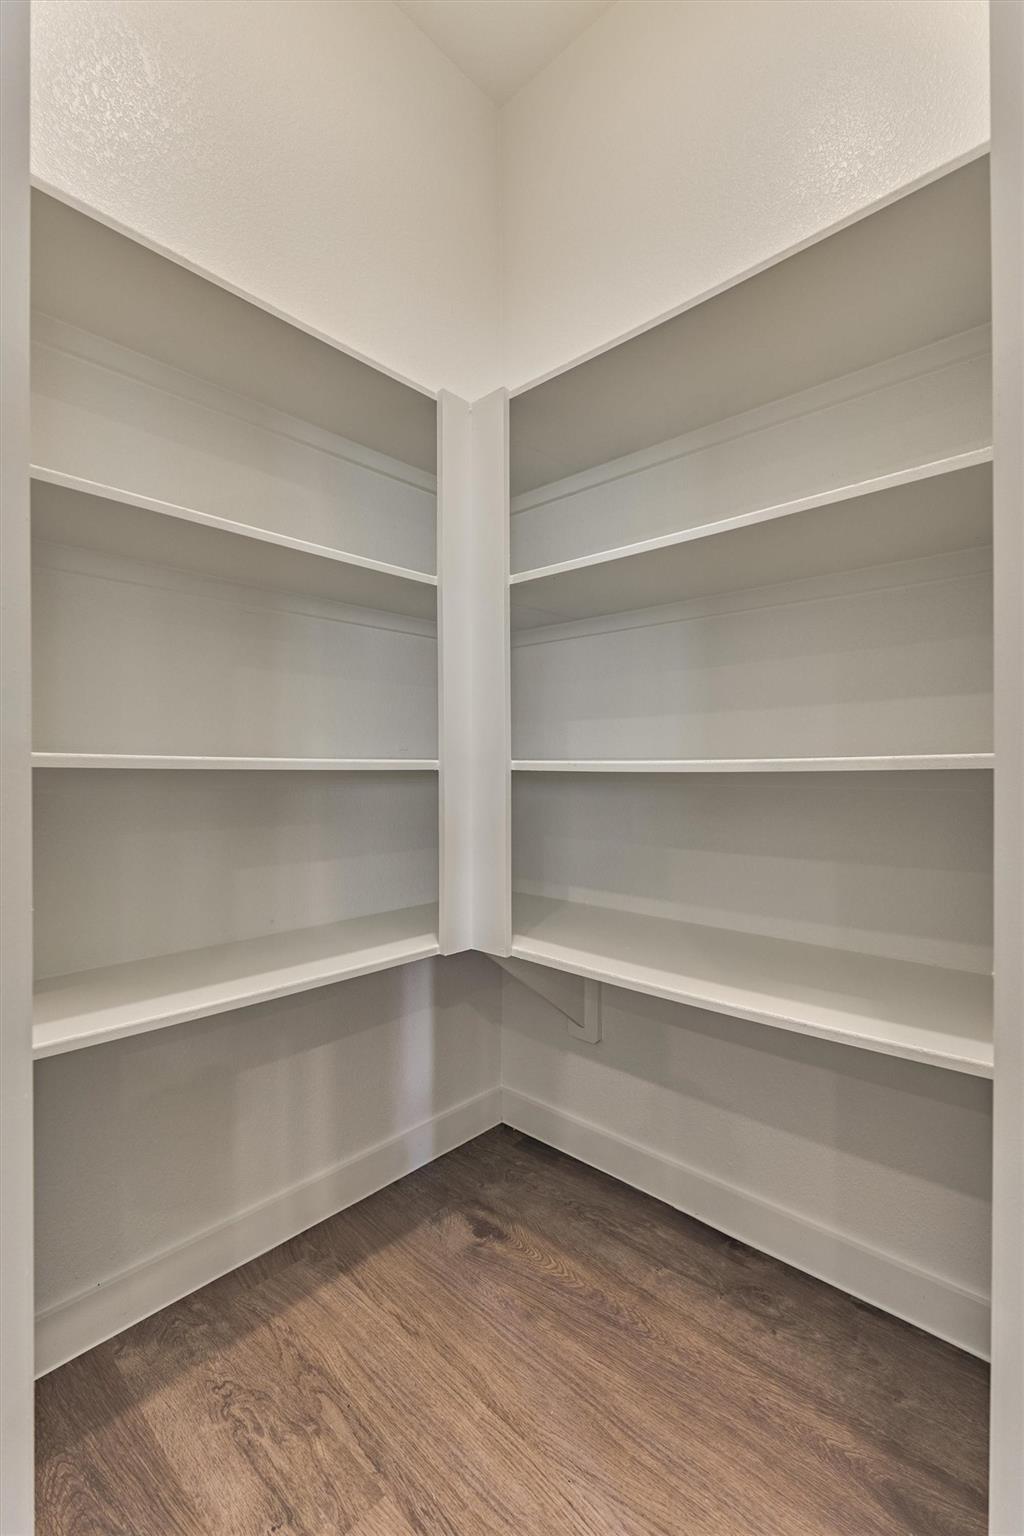
Walk-in closet with wraparound white shelving and dark wood-look flooring
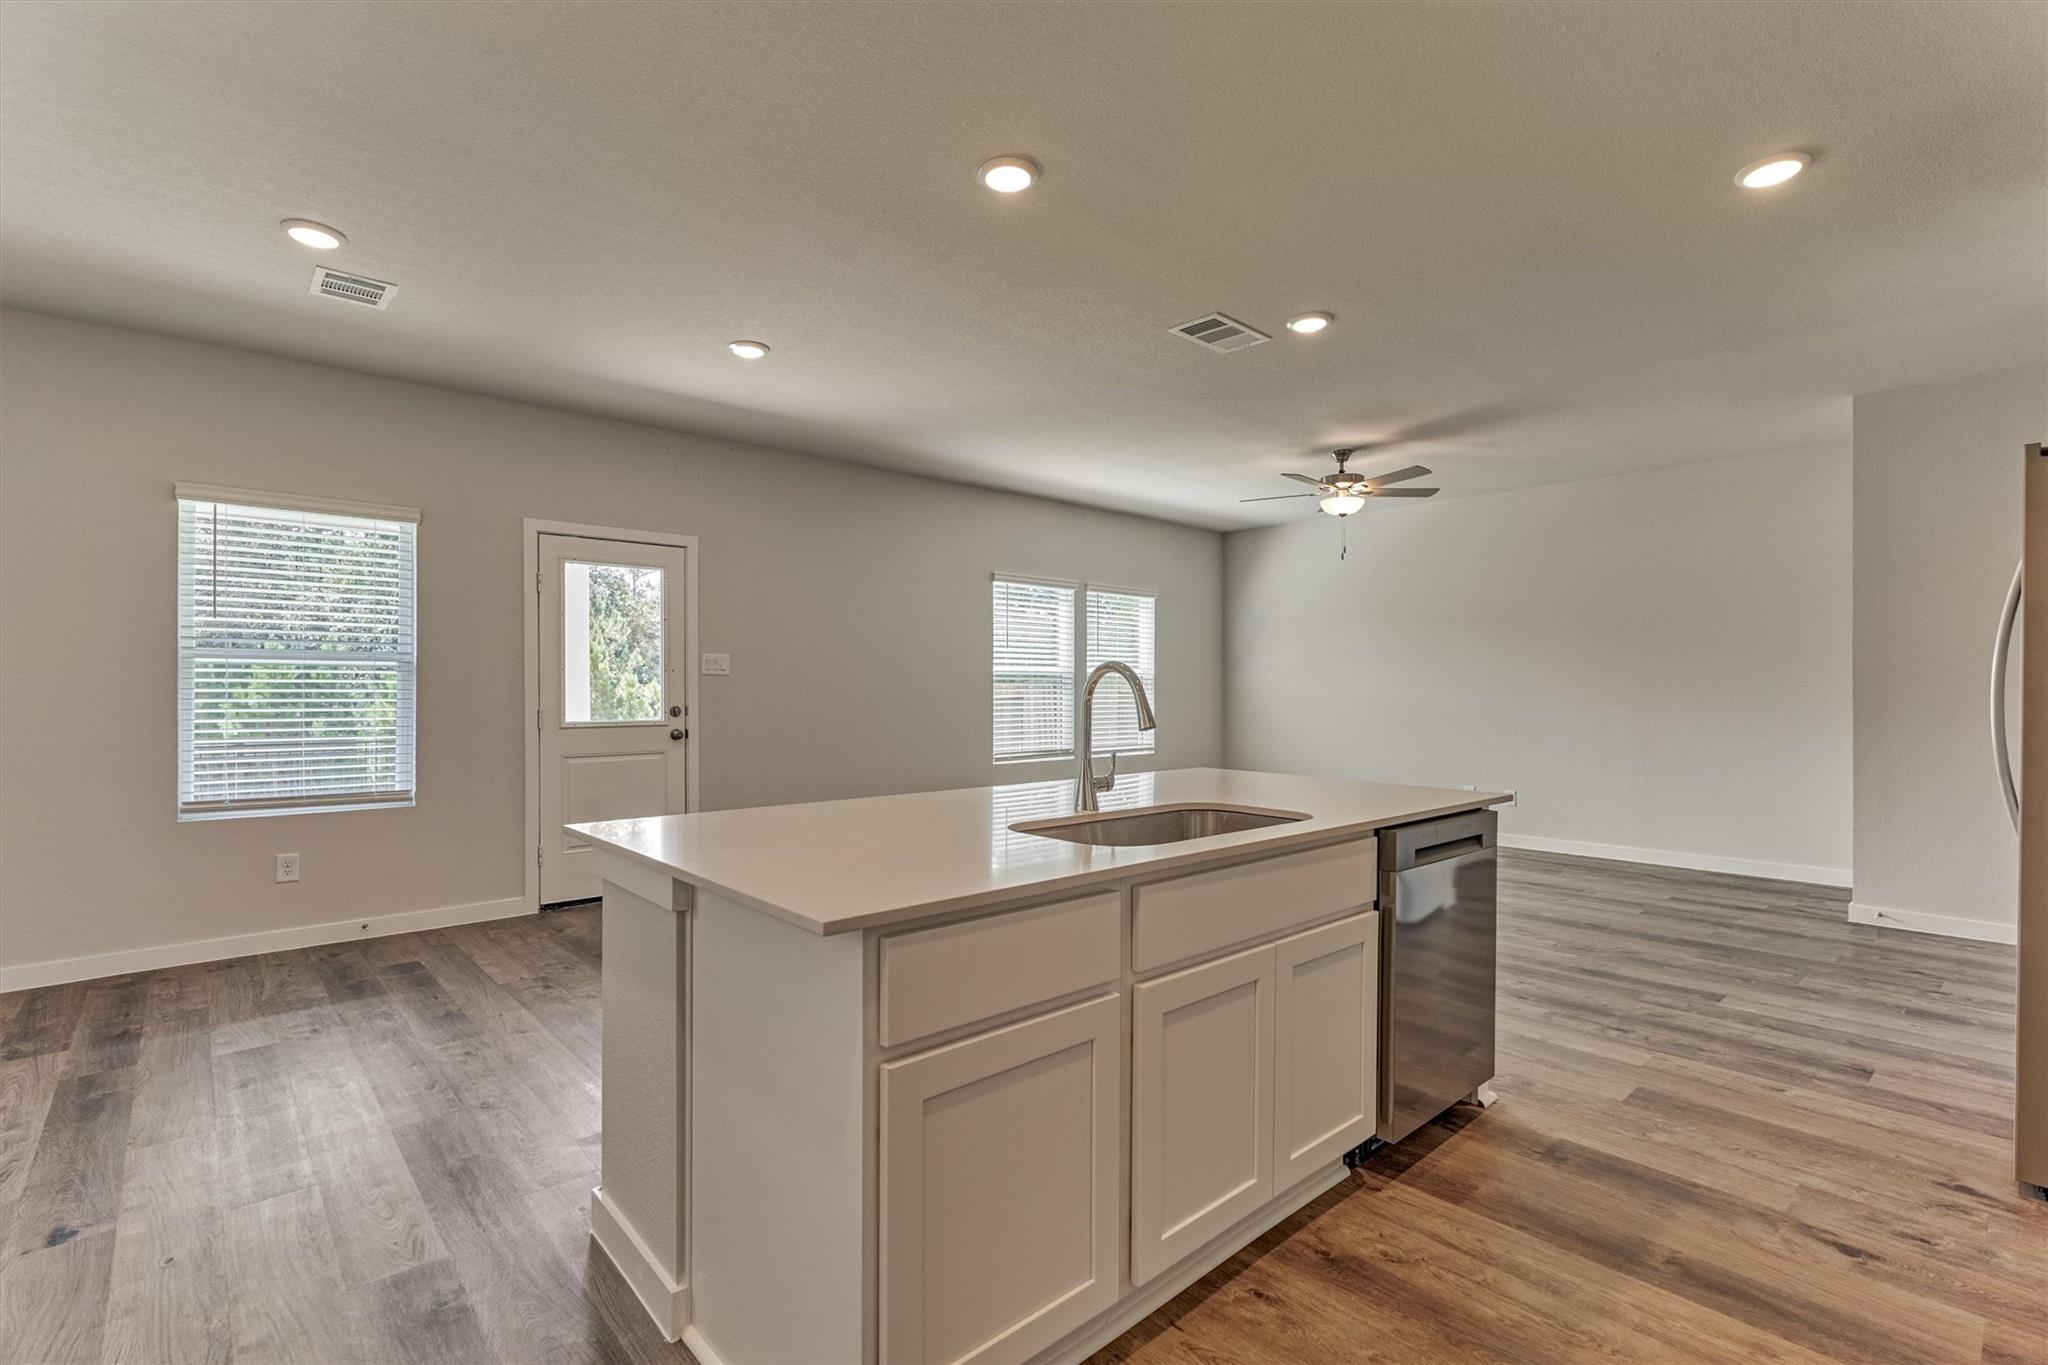
Vacant kitchen with a large white island, stainless steel dishwasher, and gray wood-look flooring.
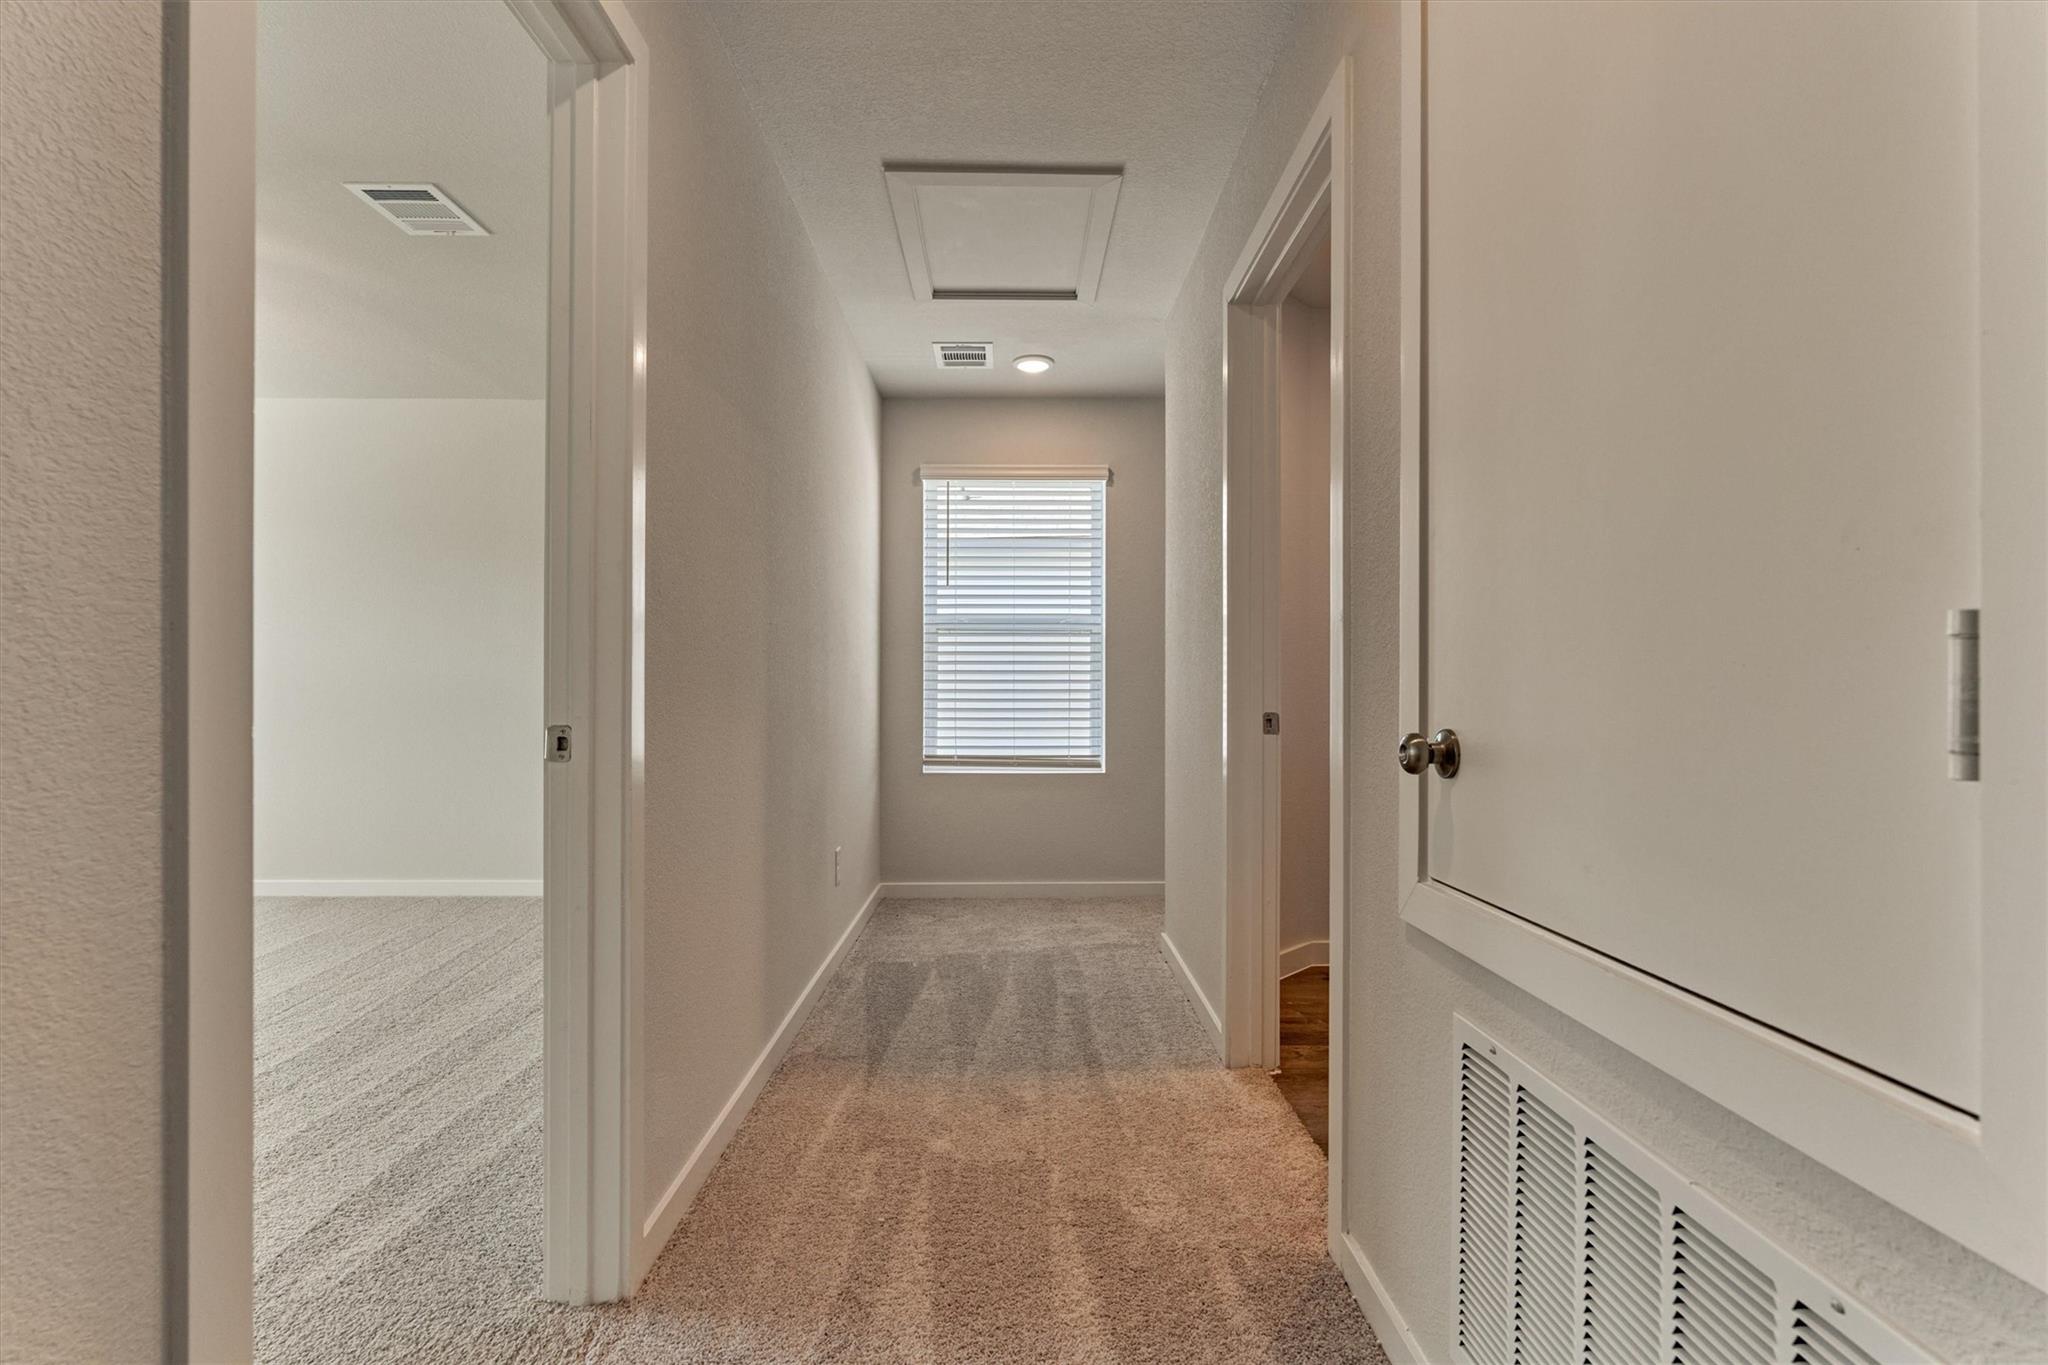
Carpeted hallway with a window at the end and a large white utility cabinet.
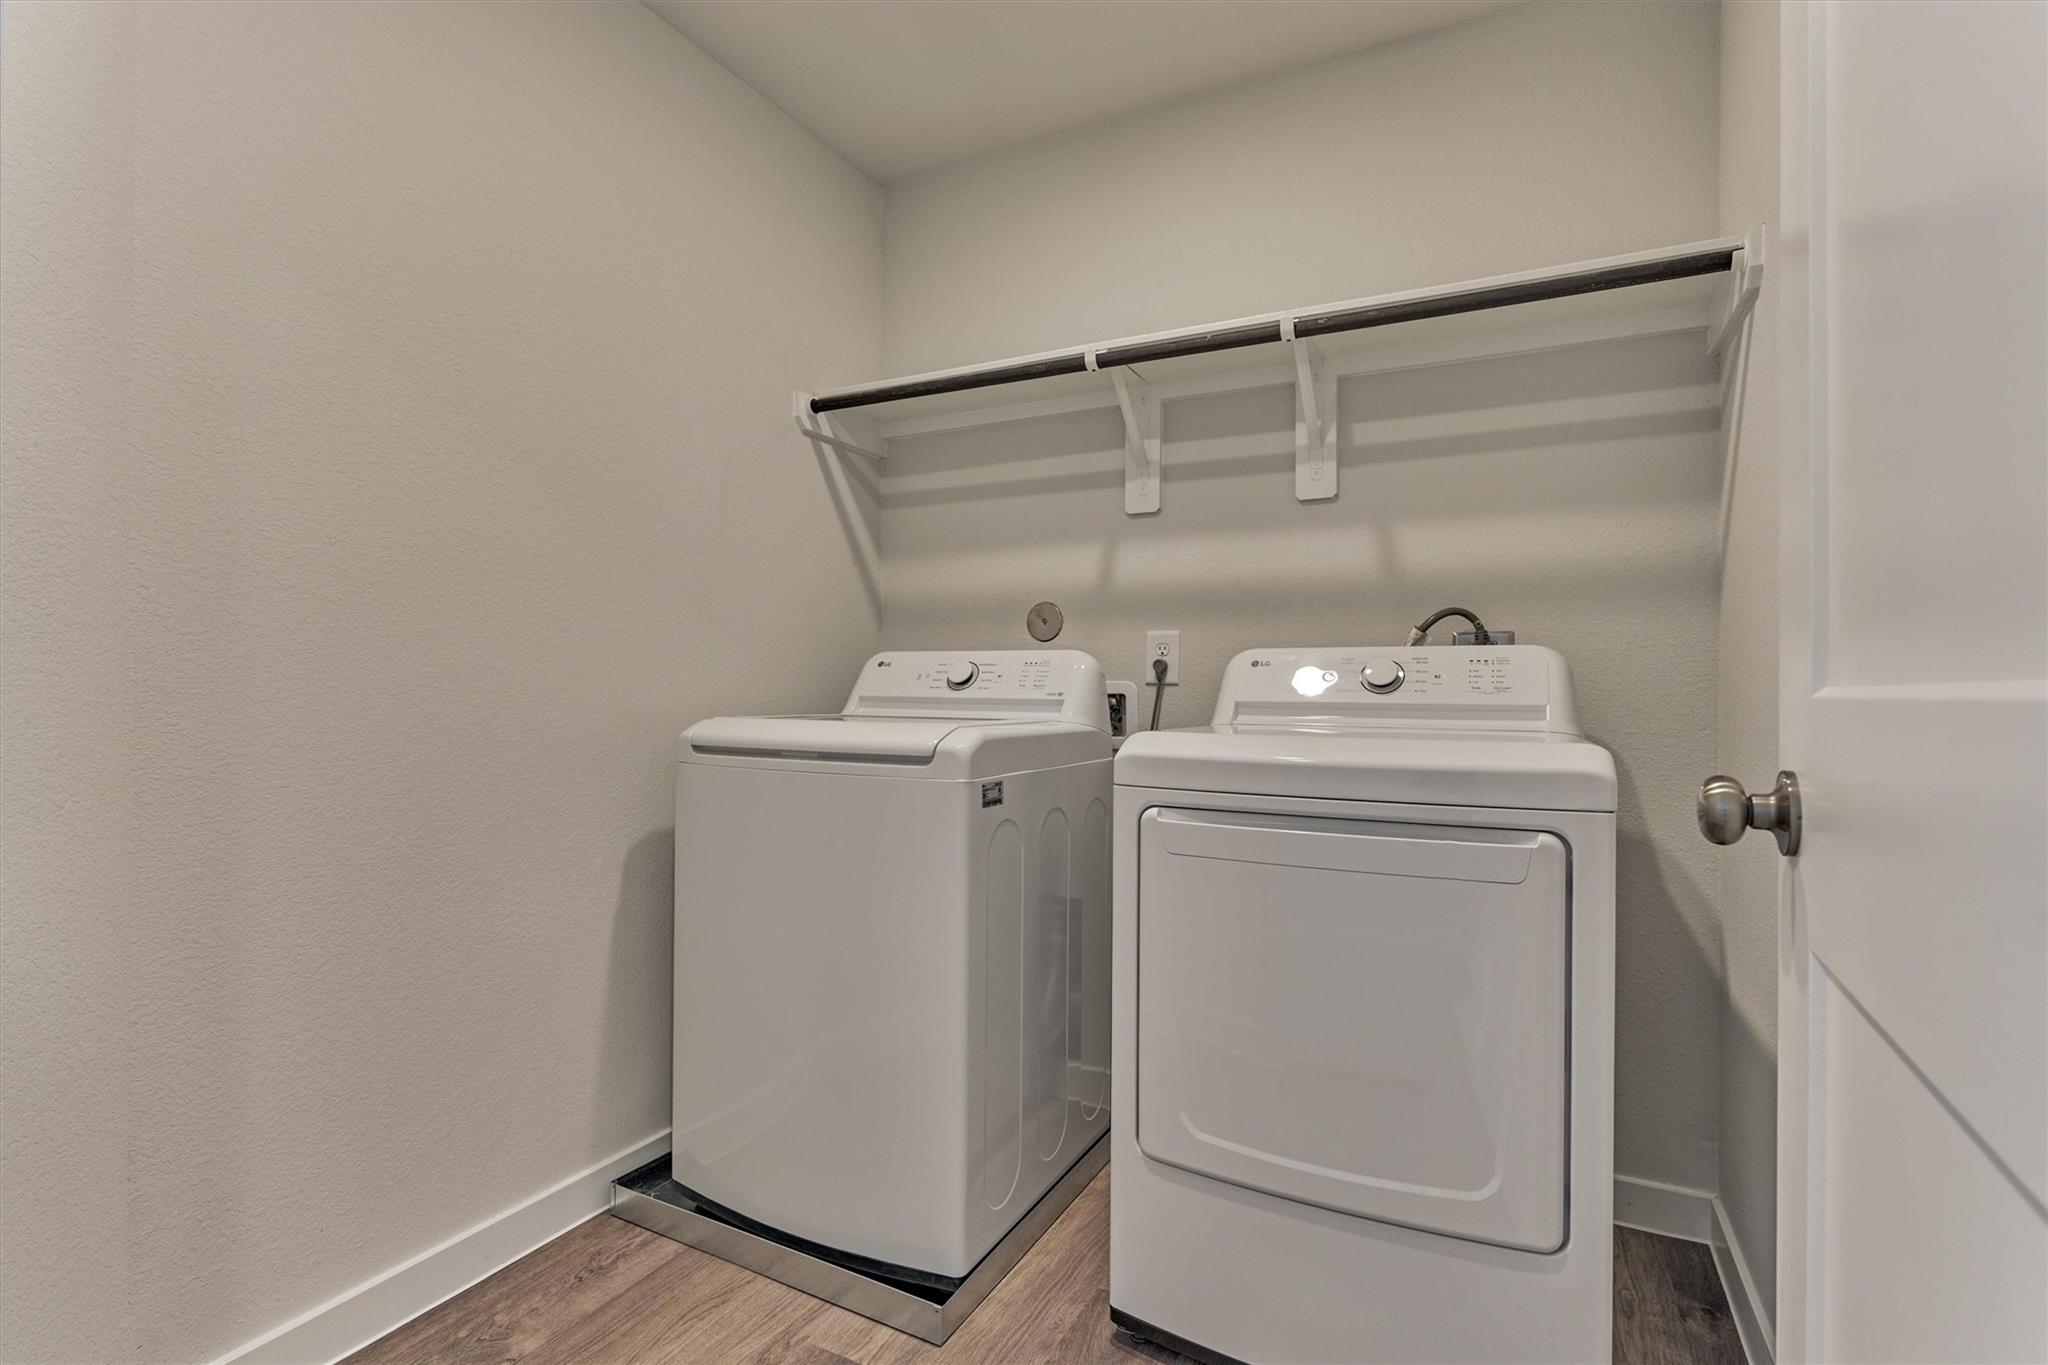
Laundry room with a washer and dryer beneath an overhead storage shelf.
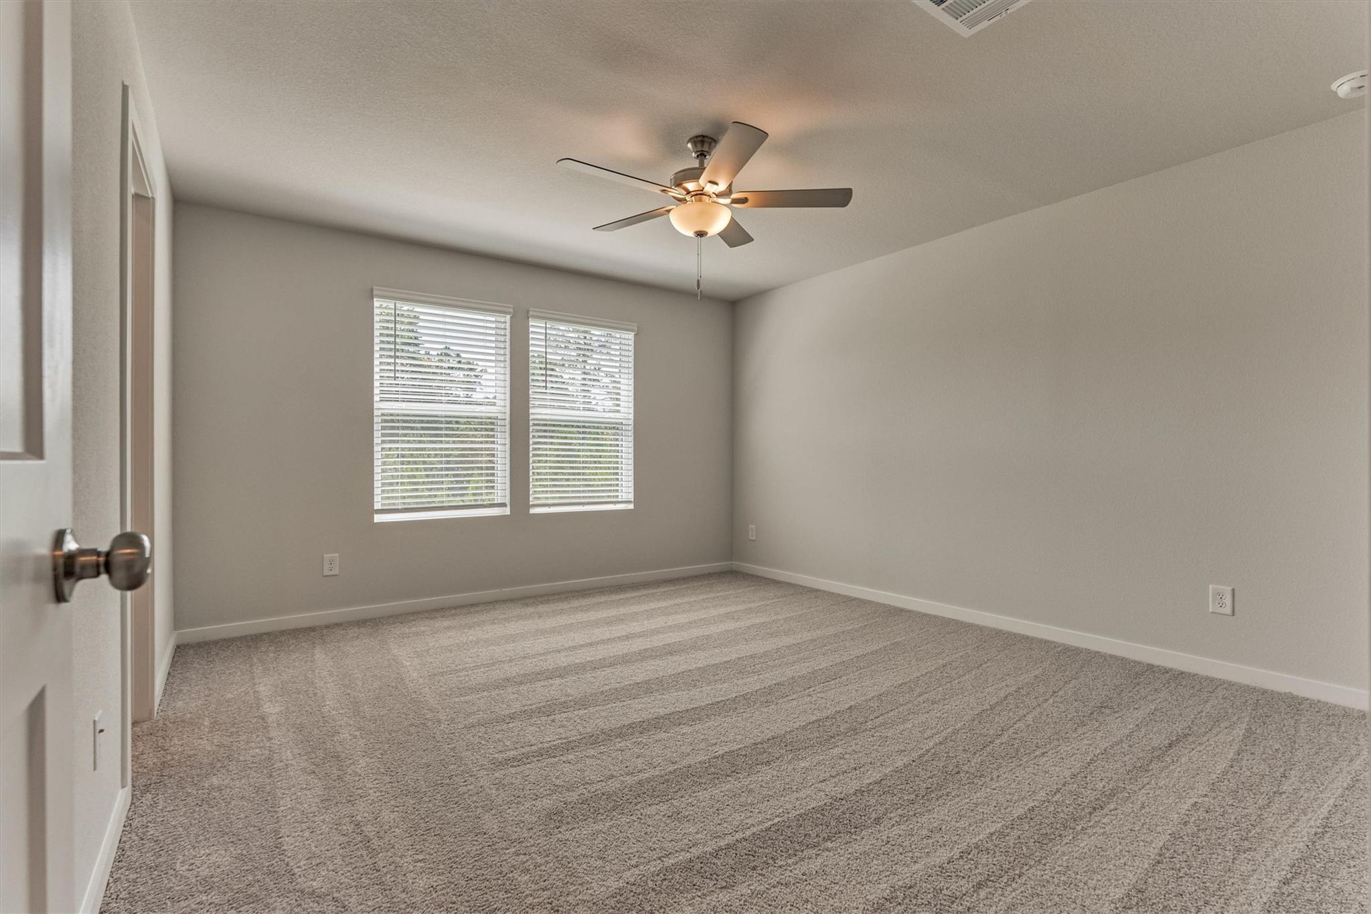
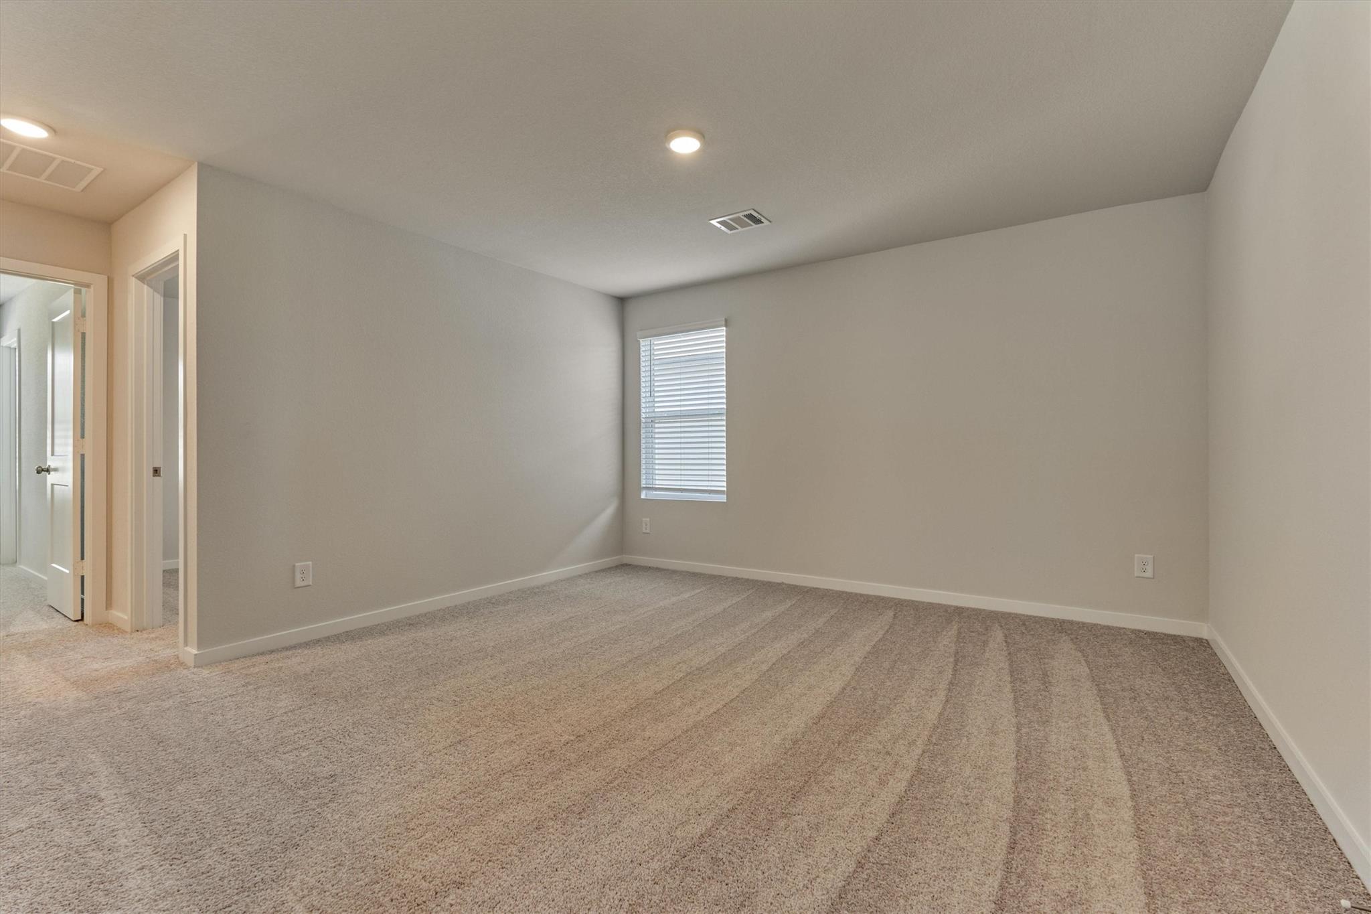
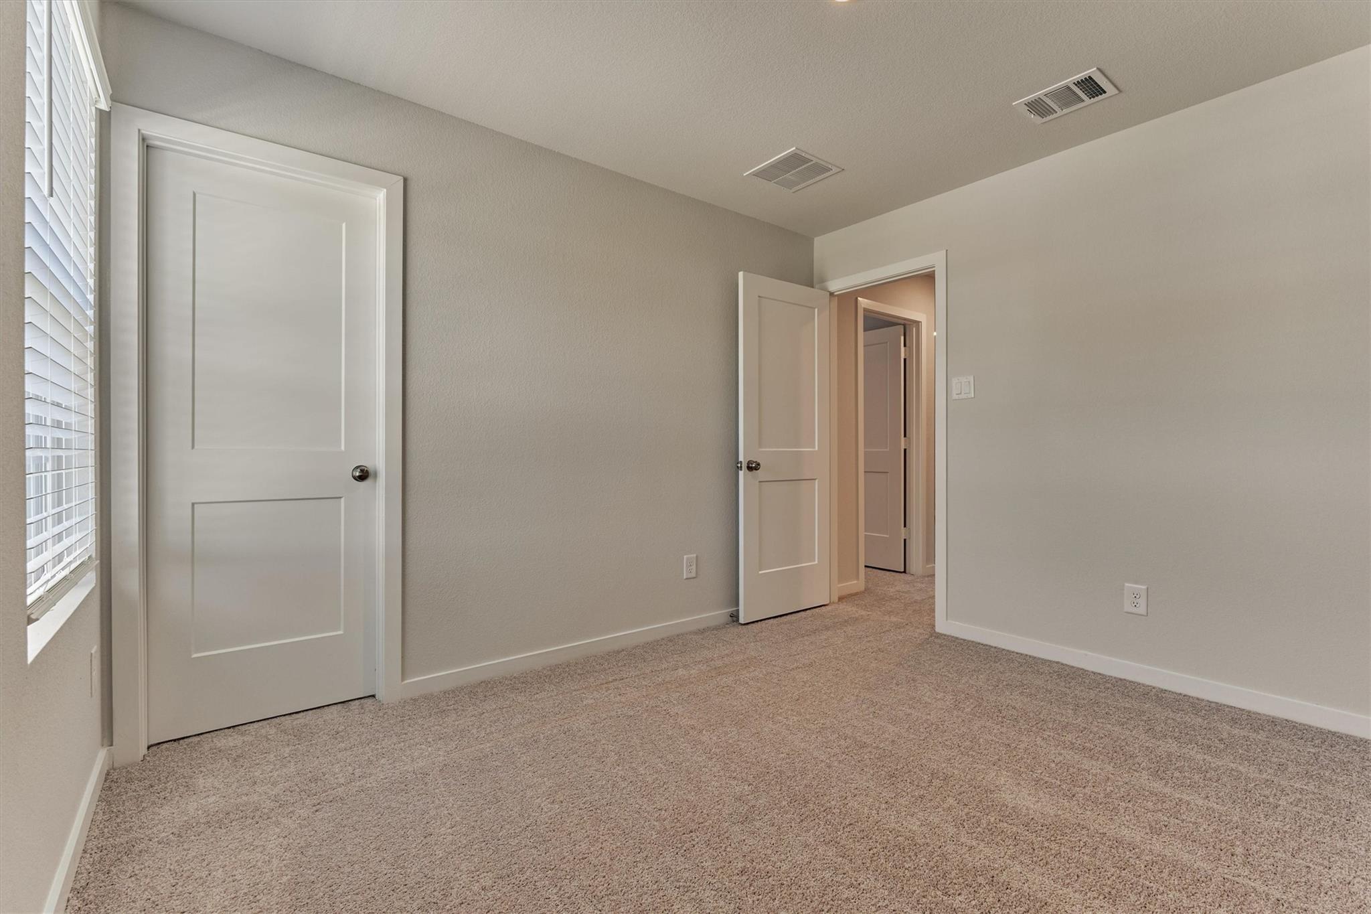
Empty bedroom with beige carpet, two blind-covered windows, and a lit ceiling fan.
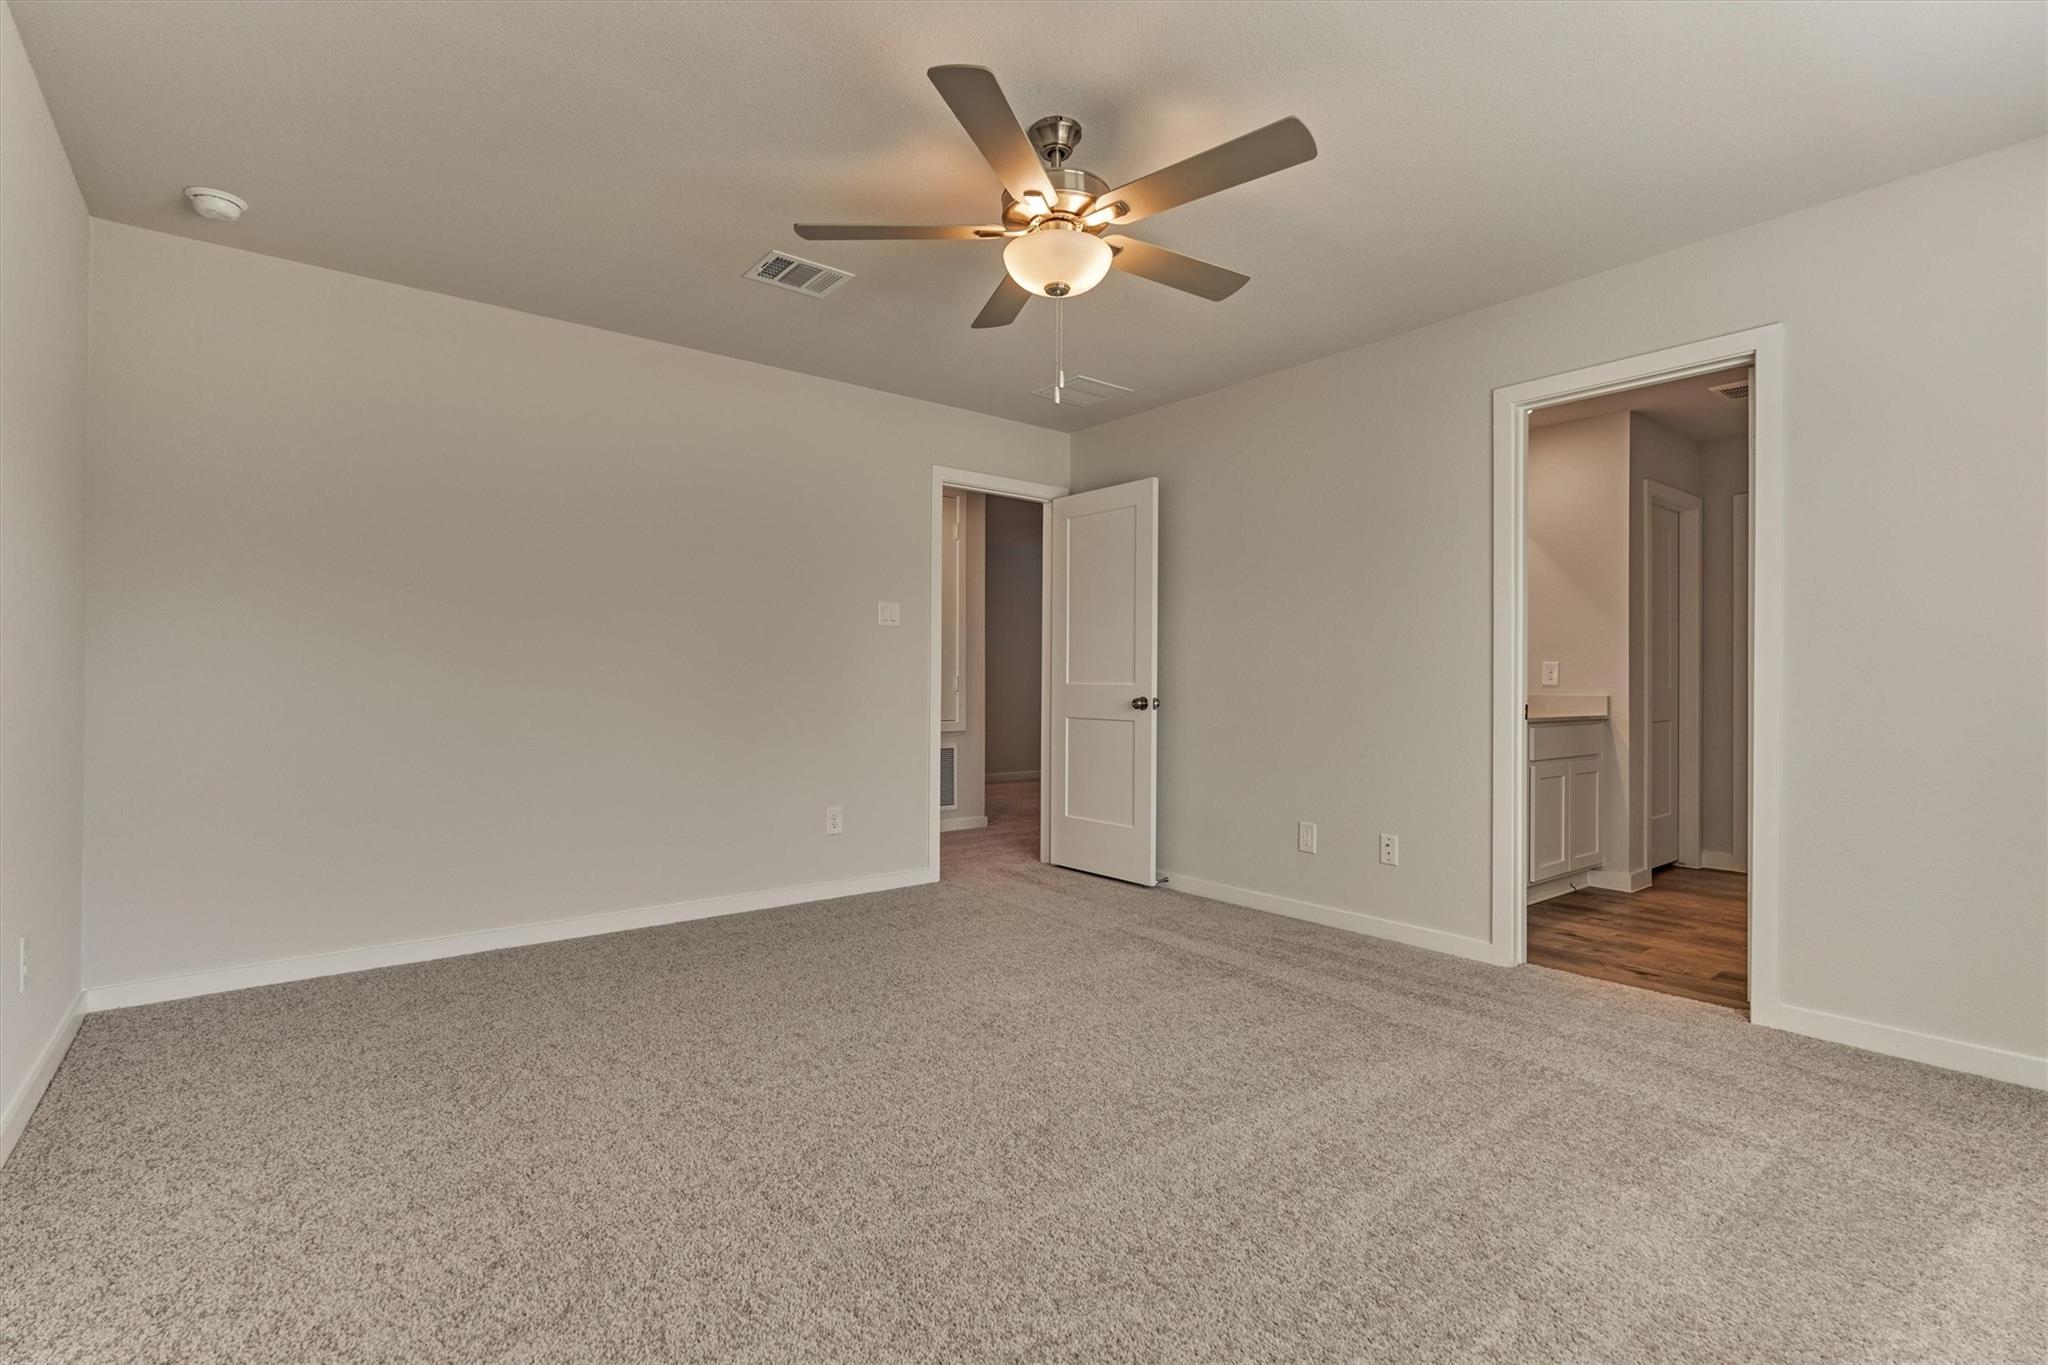
Empty carpeted bedroom with a ceiling fan and open doorways to the hall and bathroom.
Bathroom vanity with a large mirror, glass-enclosed tiled shower, and dark wood-look flooring.
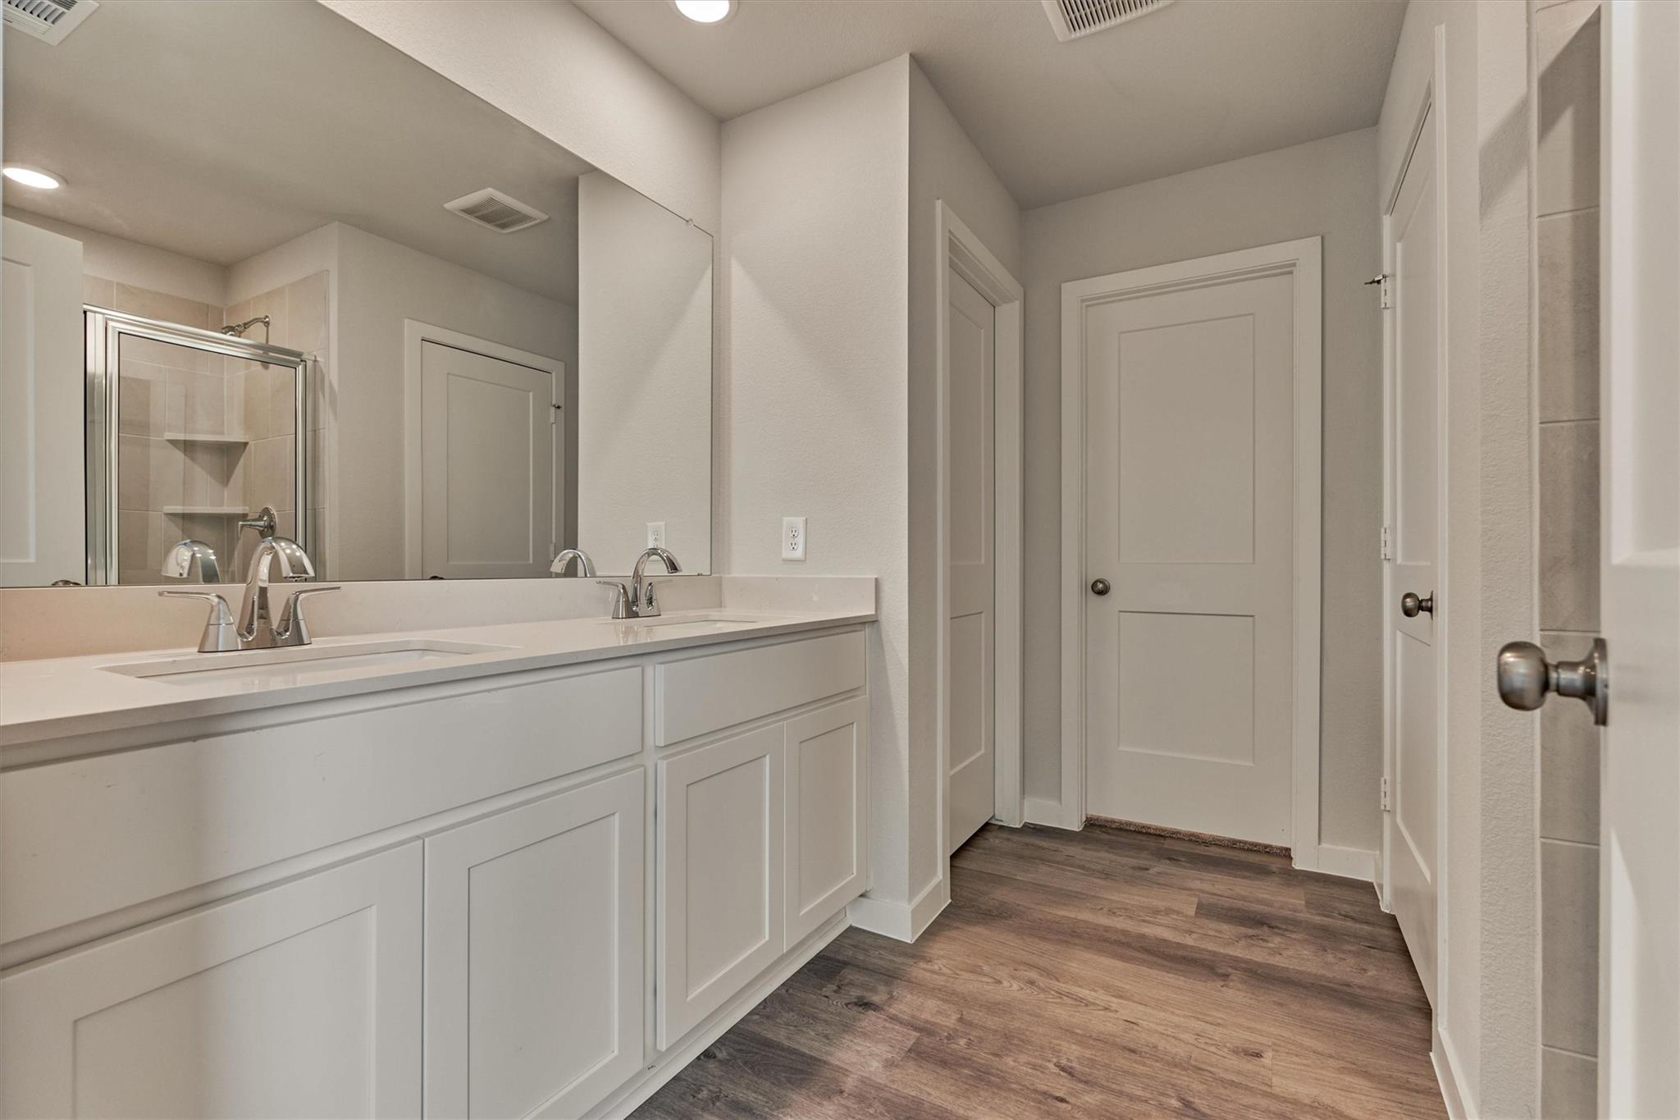
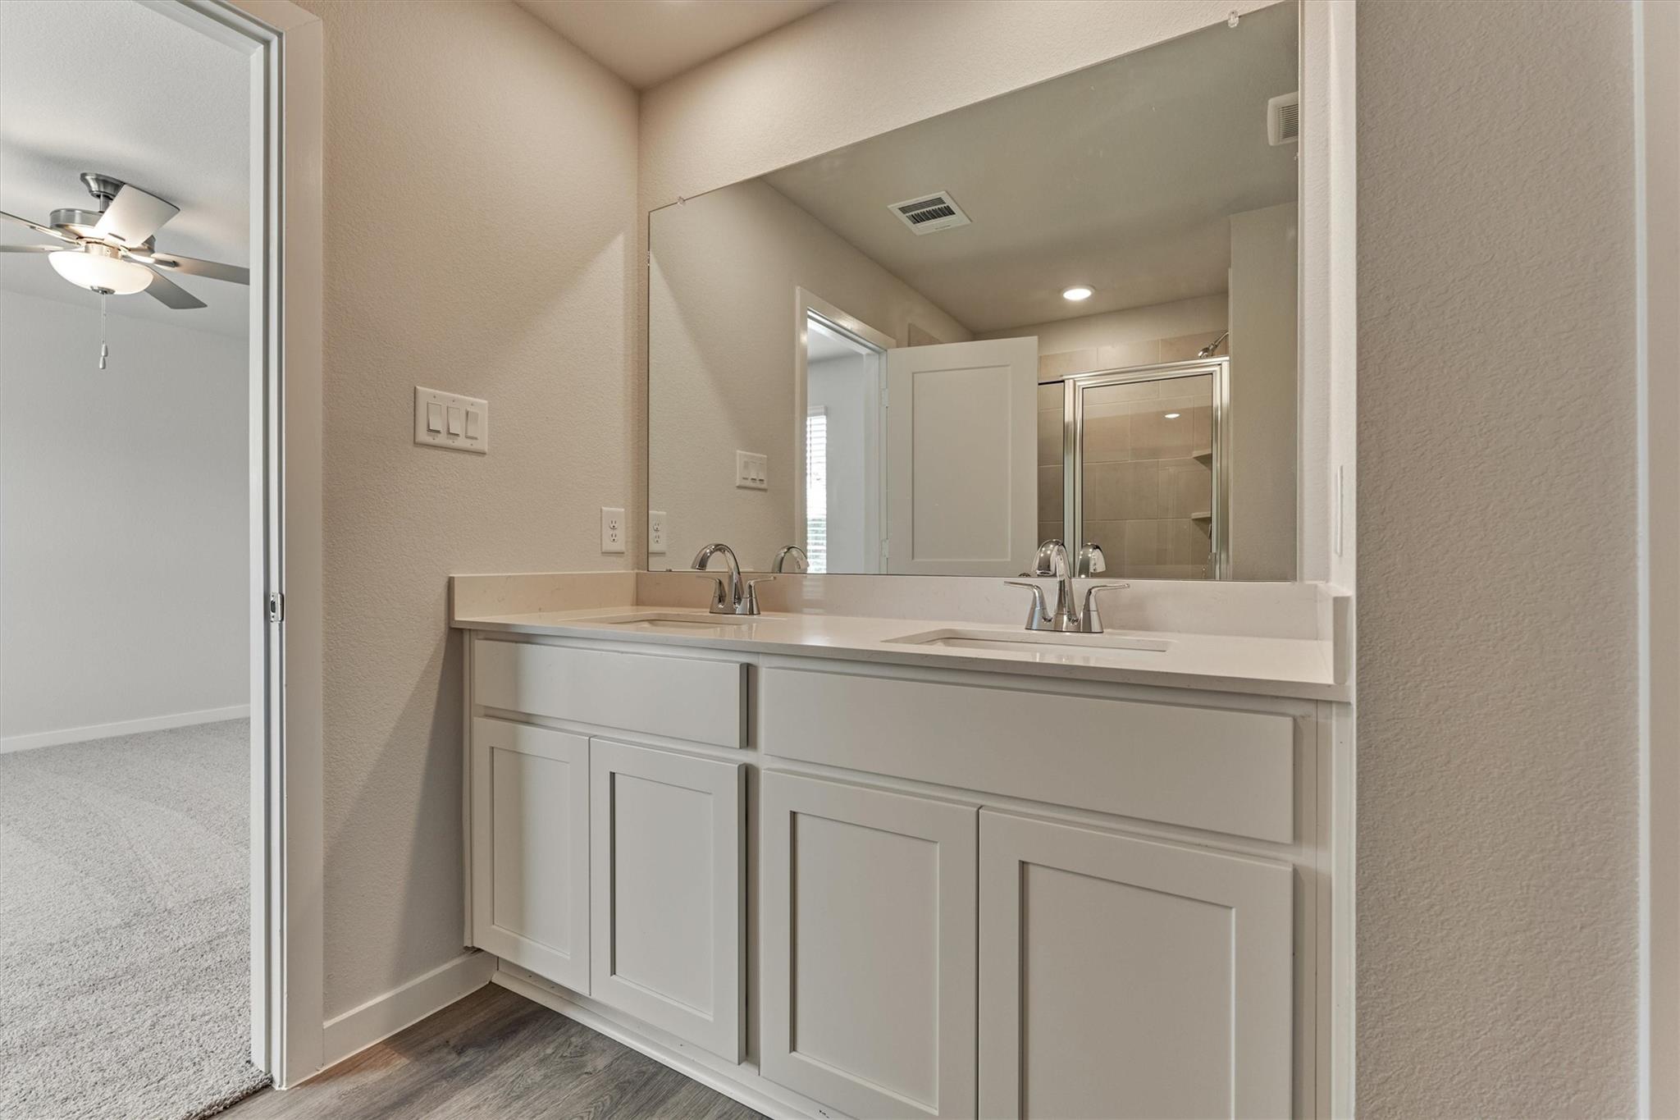
Bathroom with a white double-sink vanity and large mirror, with a glass shower reflected behind it.
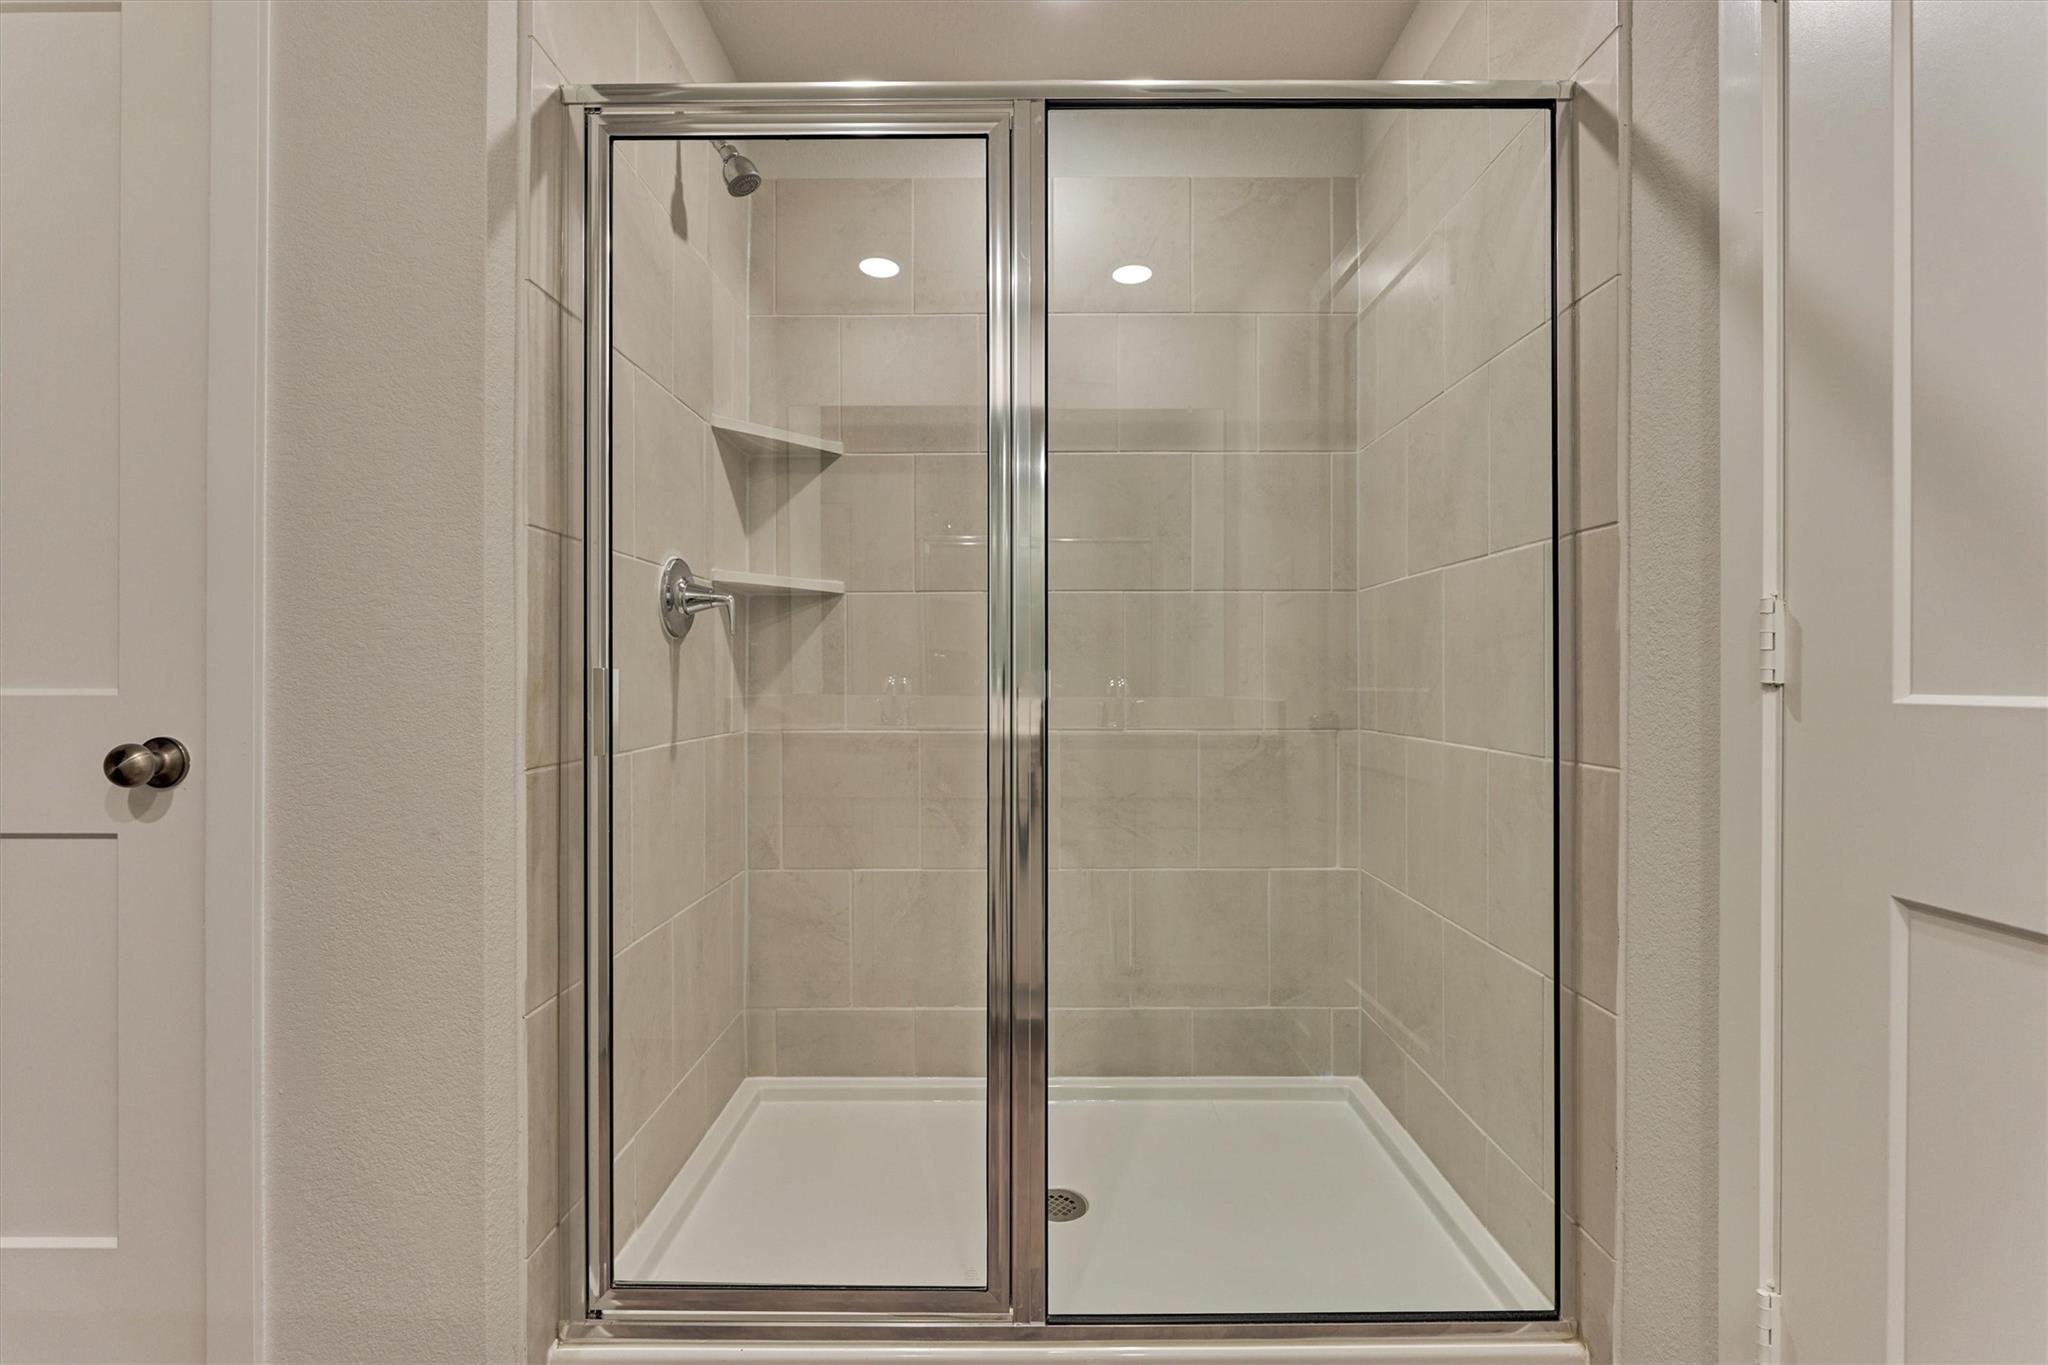
Walk-in shower with glass doors, beige tile, built-in shelves, and chrome fixtures.
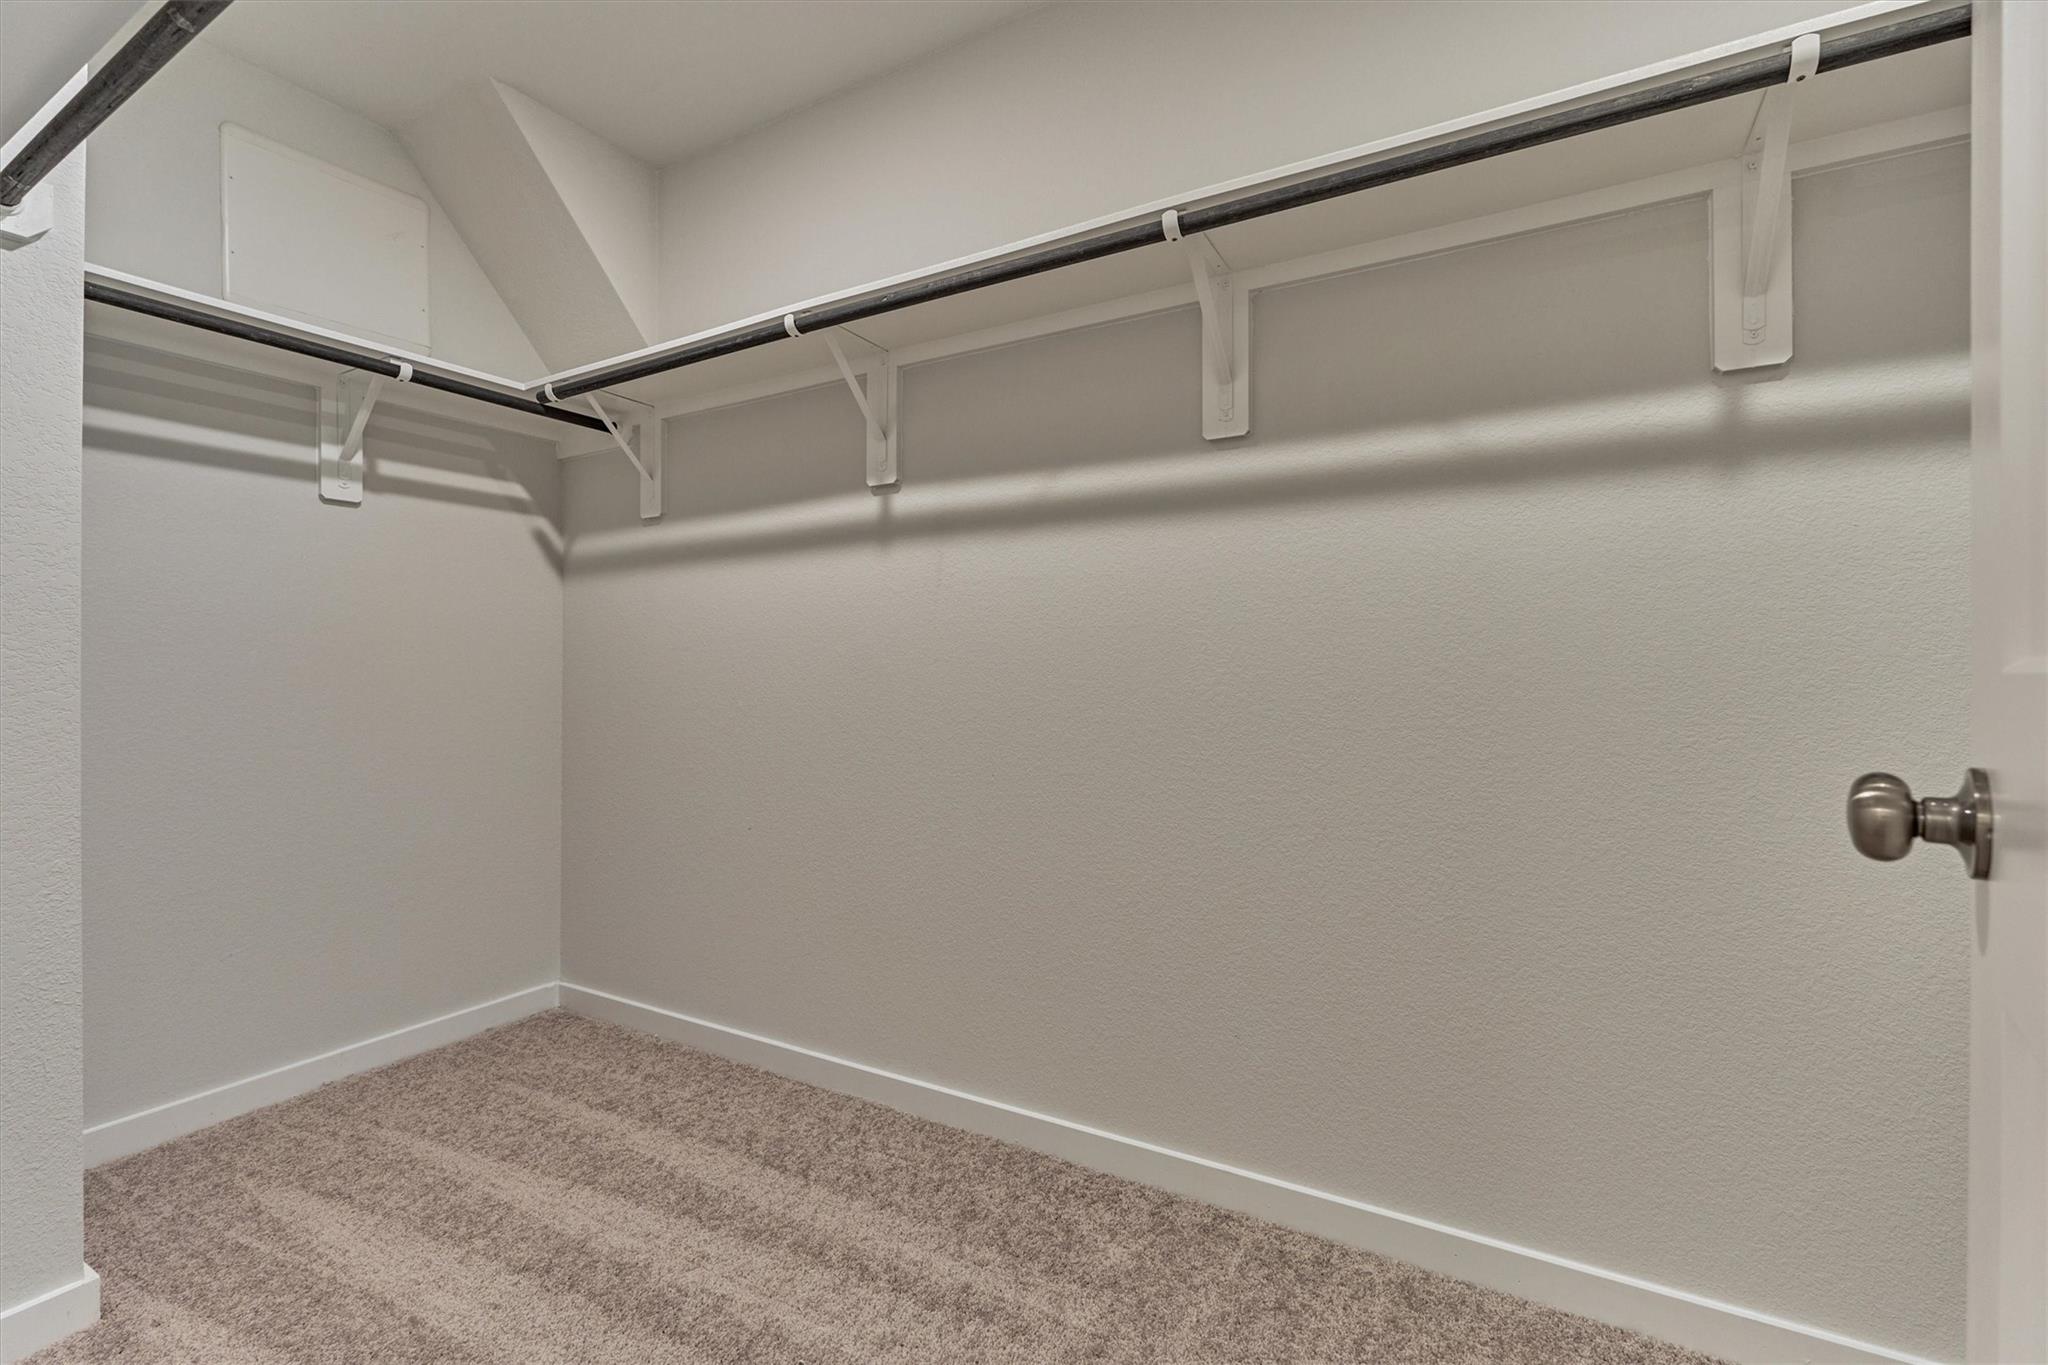
Empty walk-in closet with beige carpet and wraparound clothes rods and shelves.
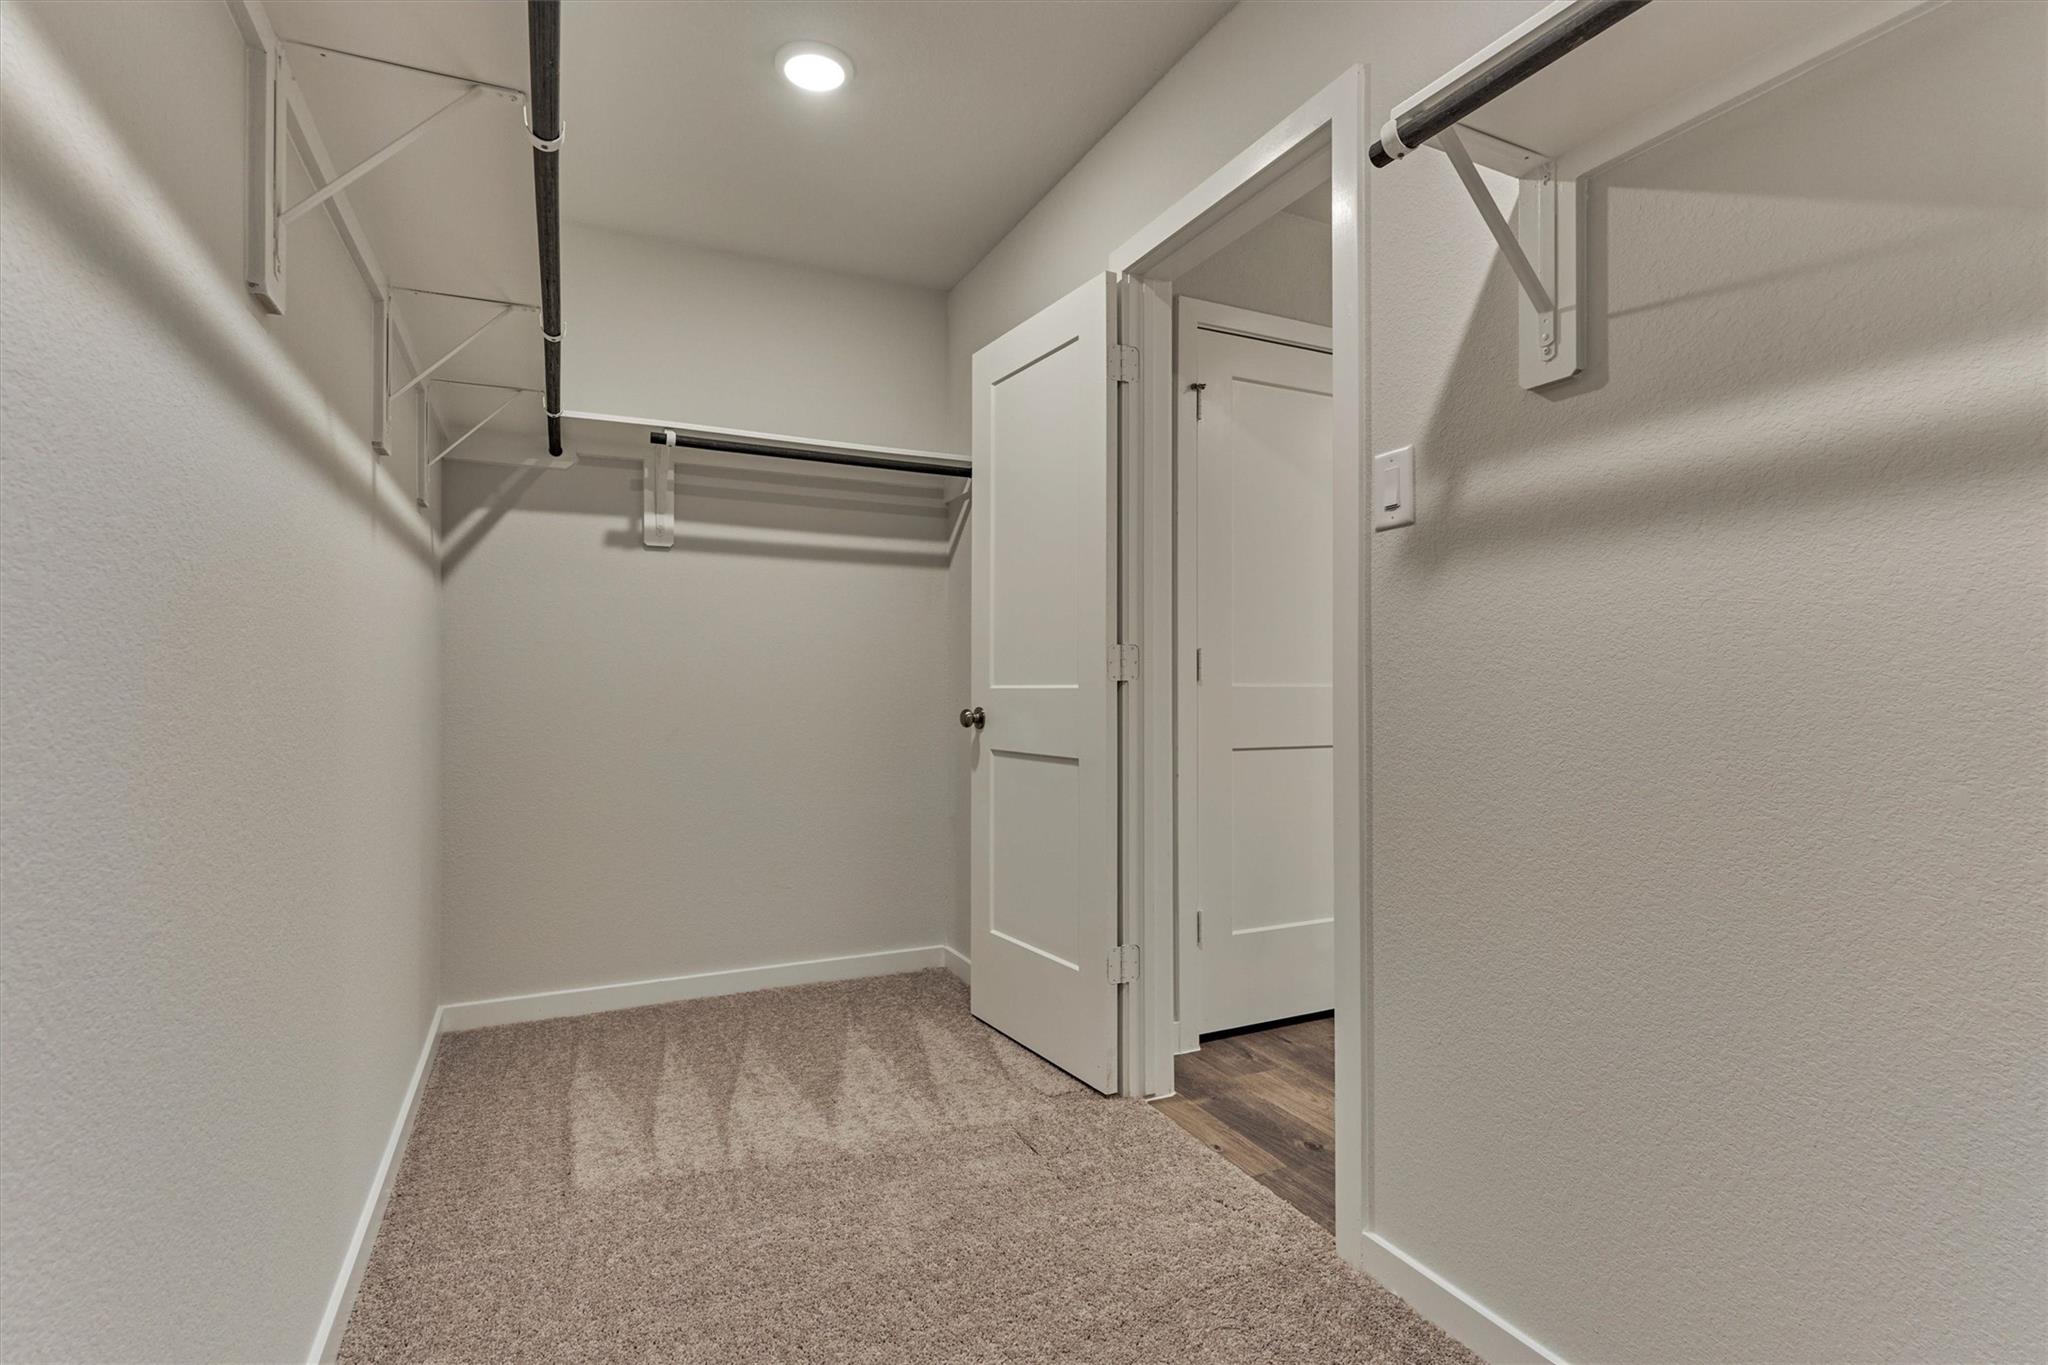
Empty walk-in closet with beige carpet, black hanging rods, and an open door to a wood-floored hallway.
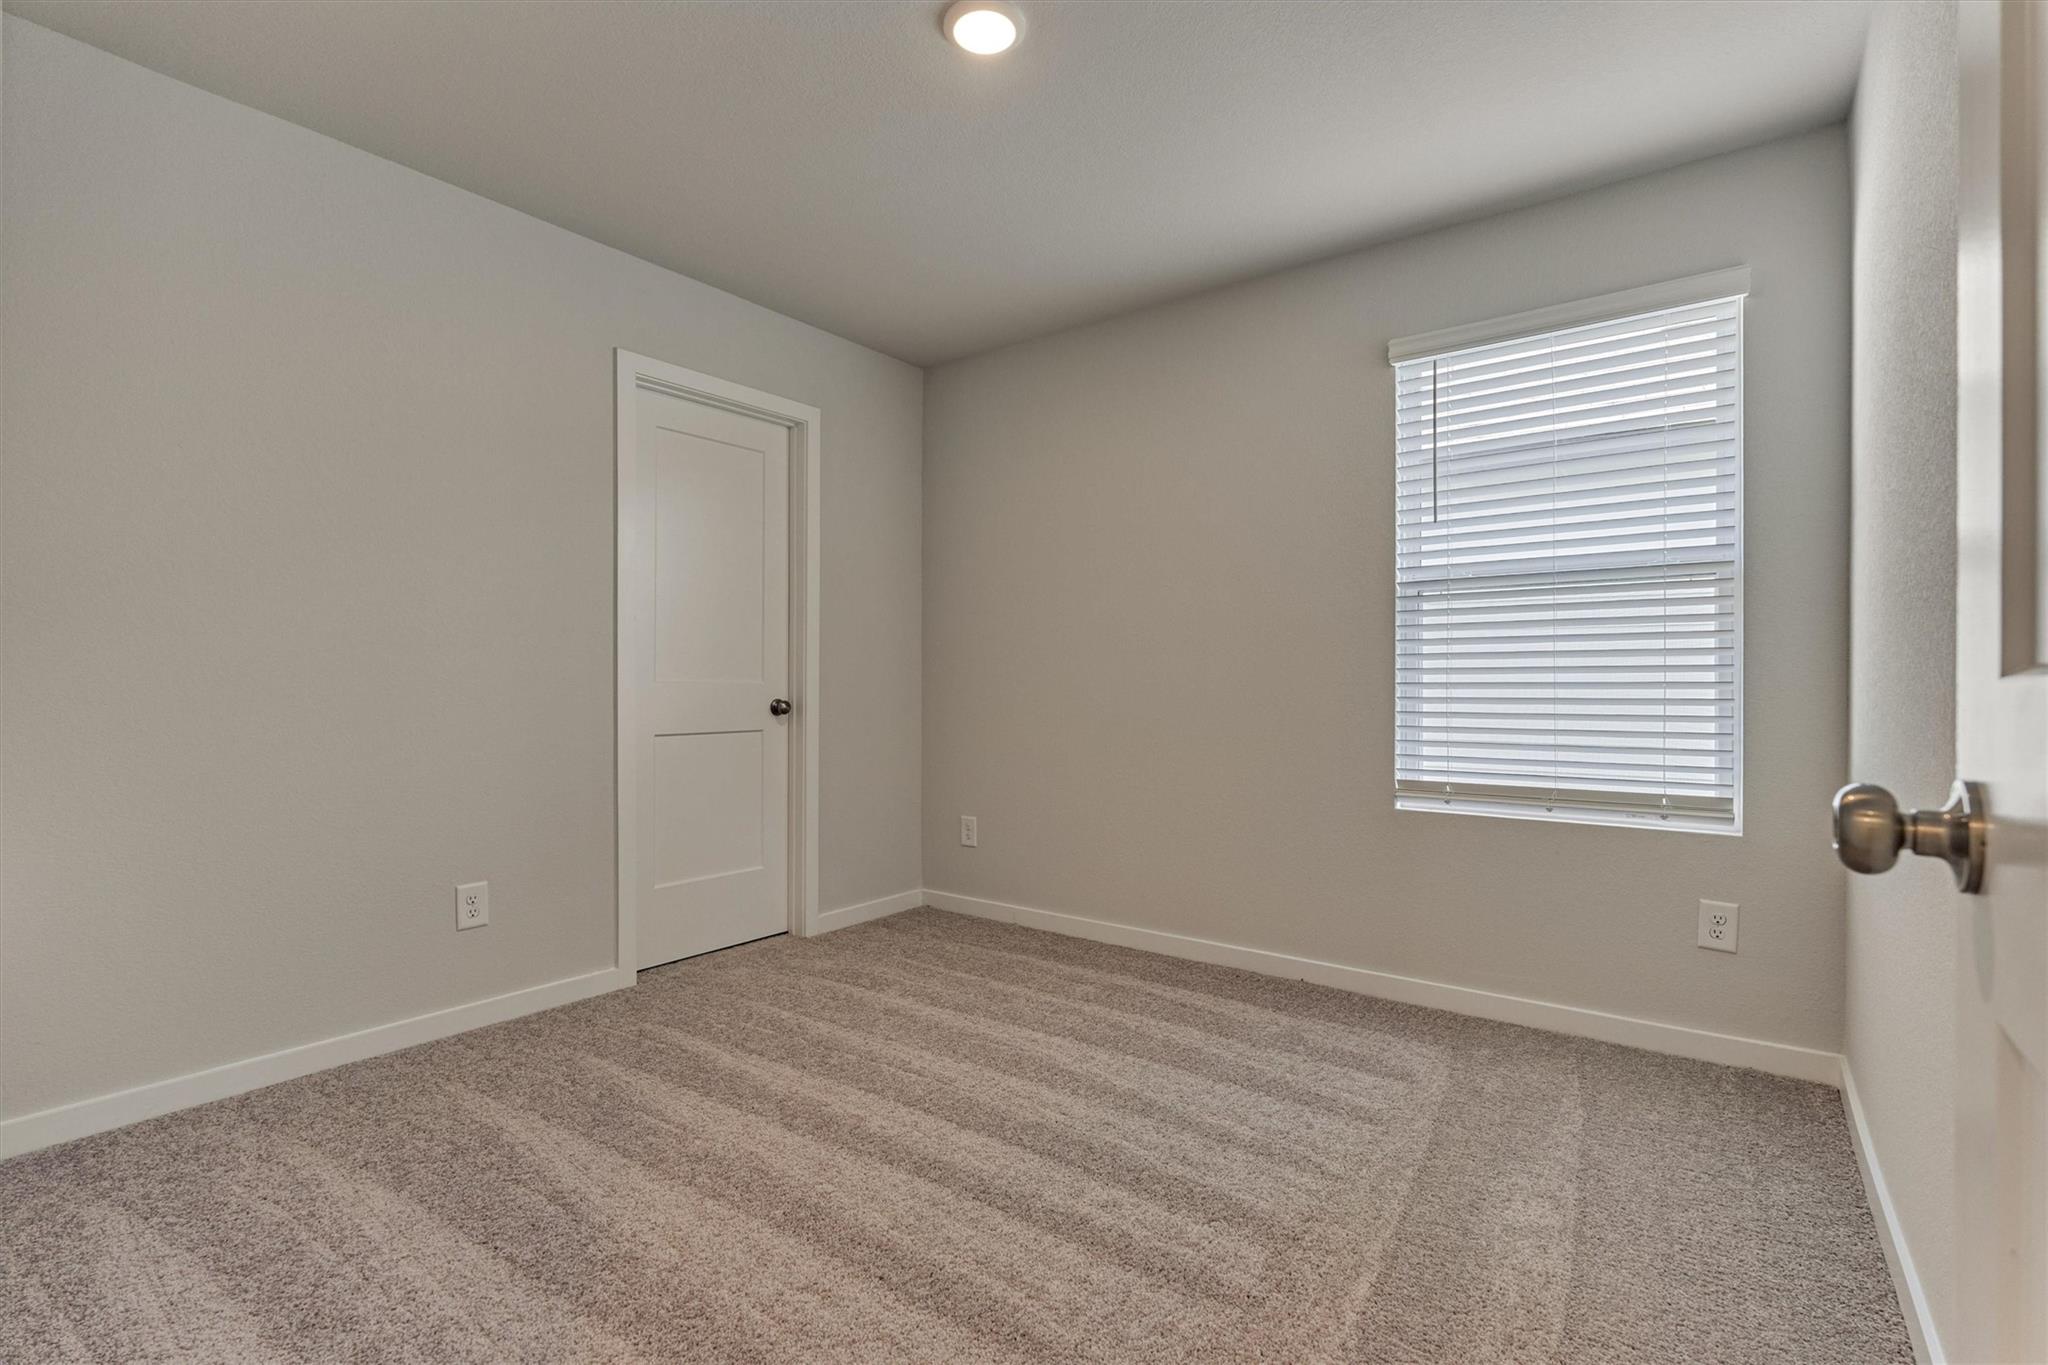
Empty bedroom with beige carpet and a window with blinds.
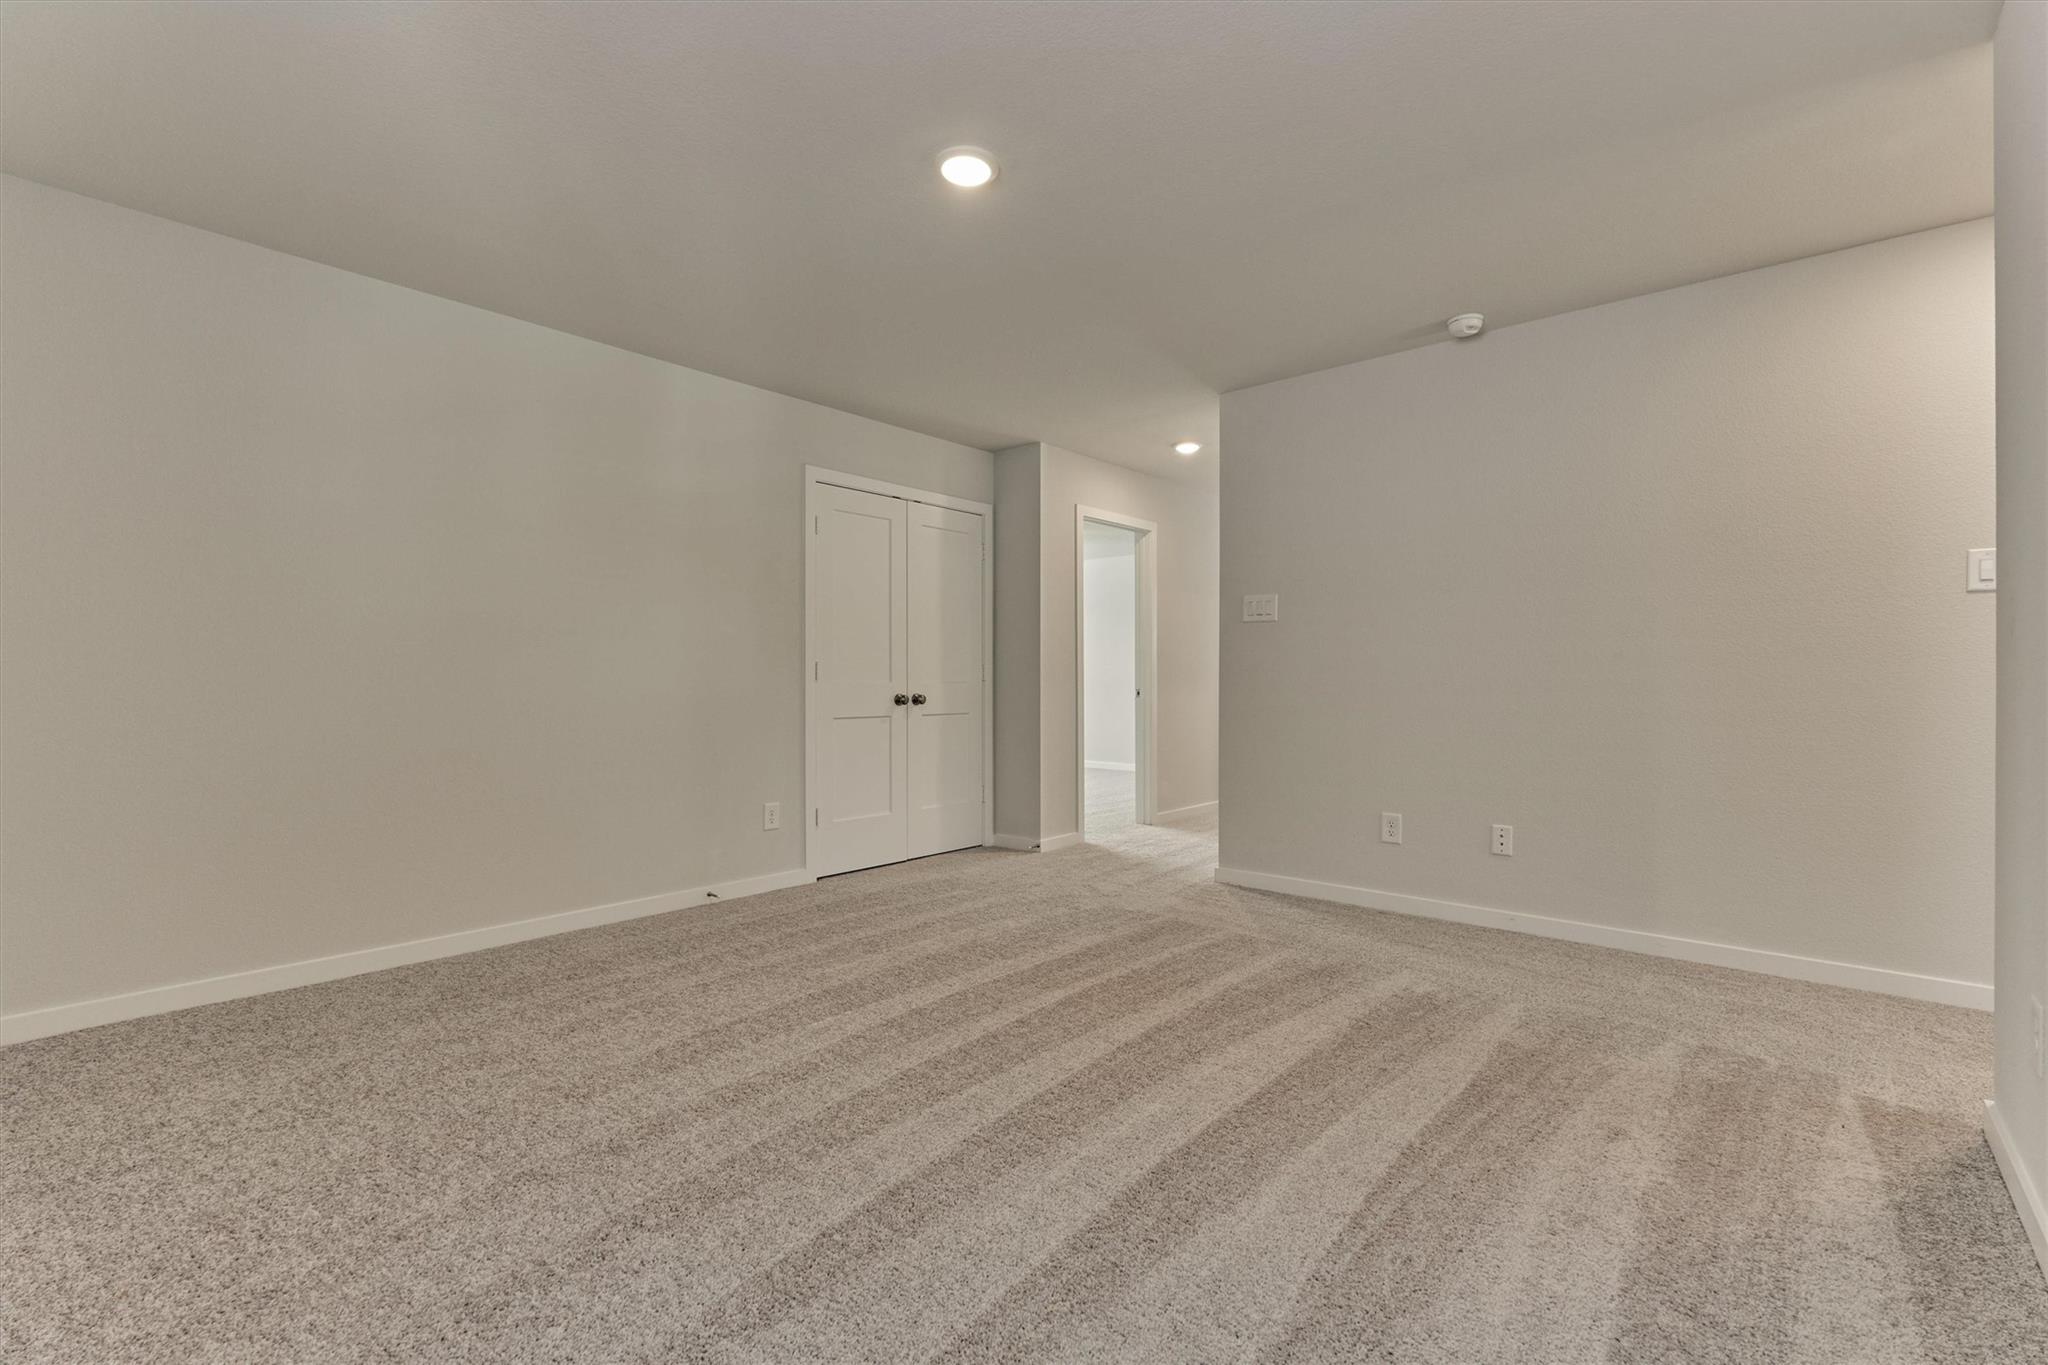
Empty carpeted room with a double-door closet and doorway to the hall.
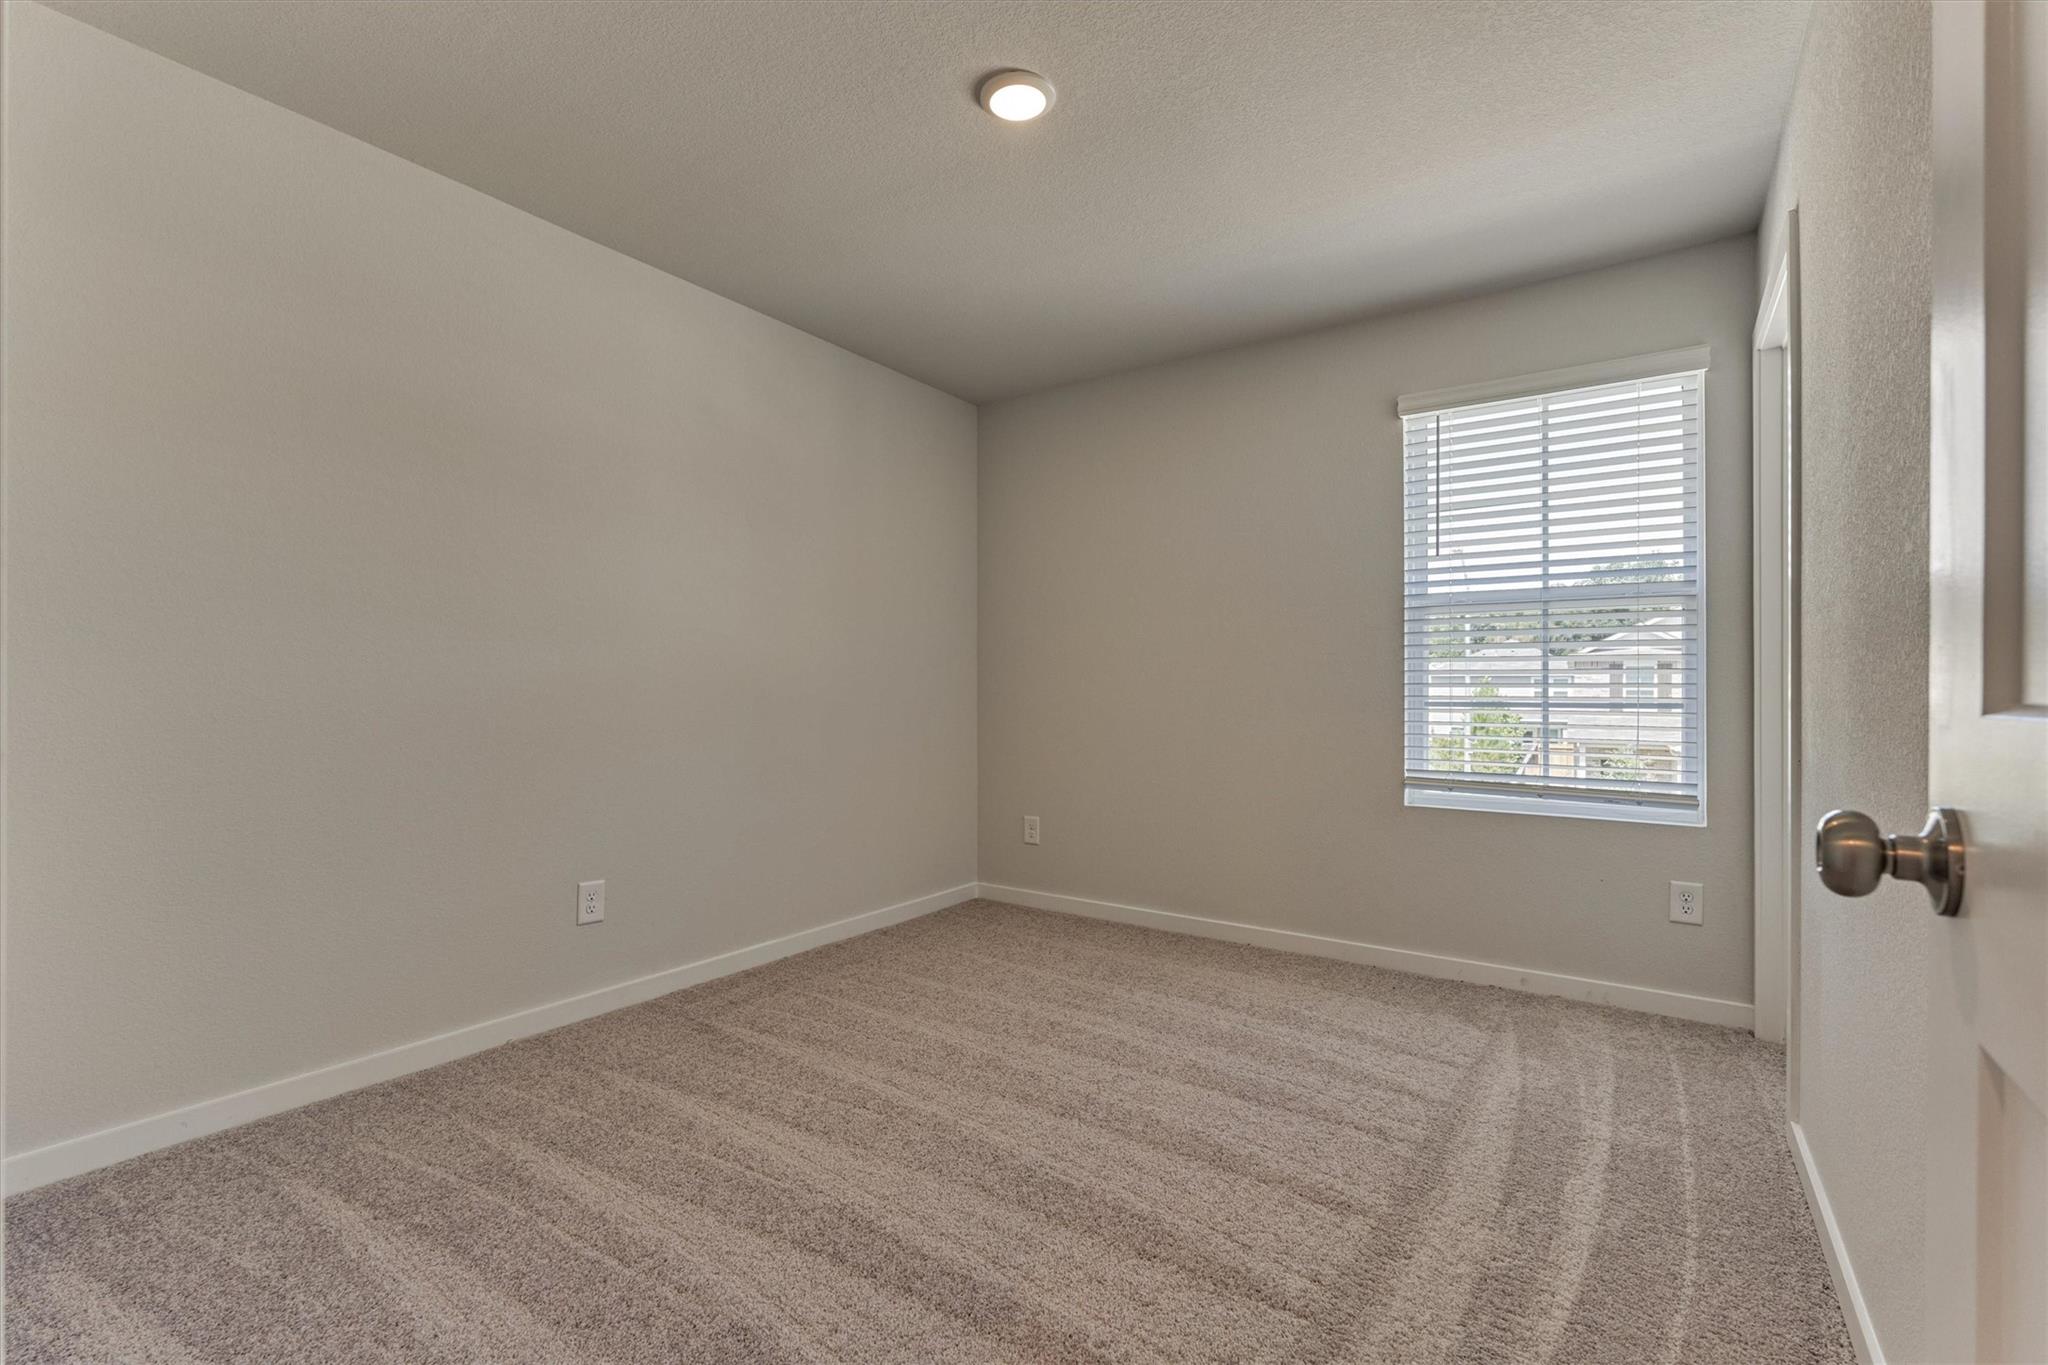
Empty bedroom with beige carpet and a window with white blinds.
Empty carpeted bedroom with a window and open doors to the hallway.
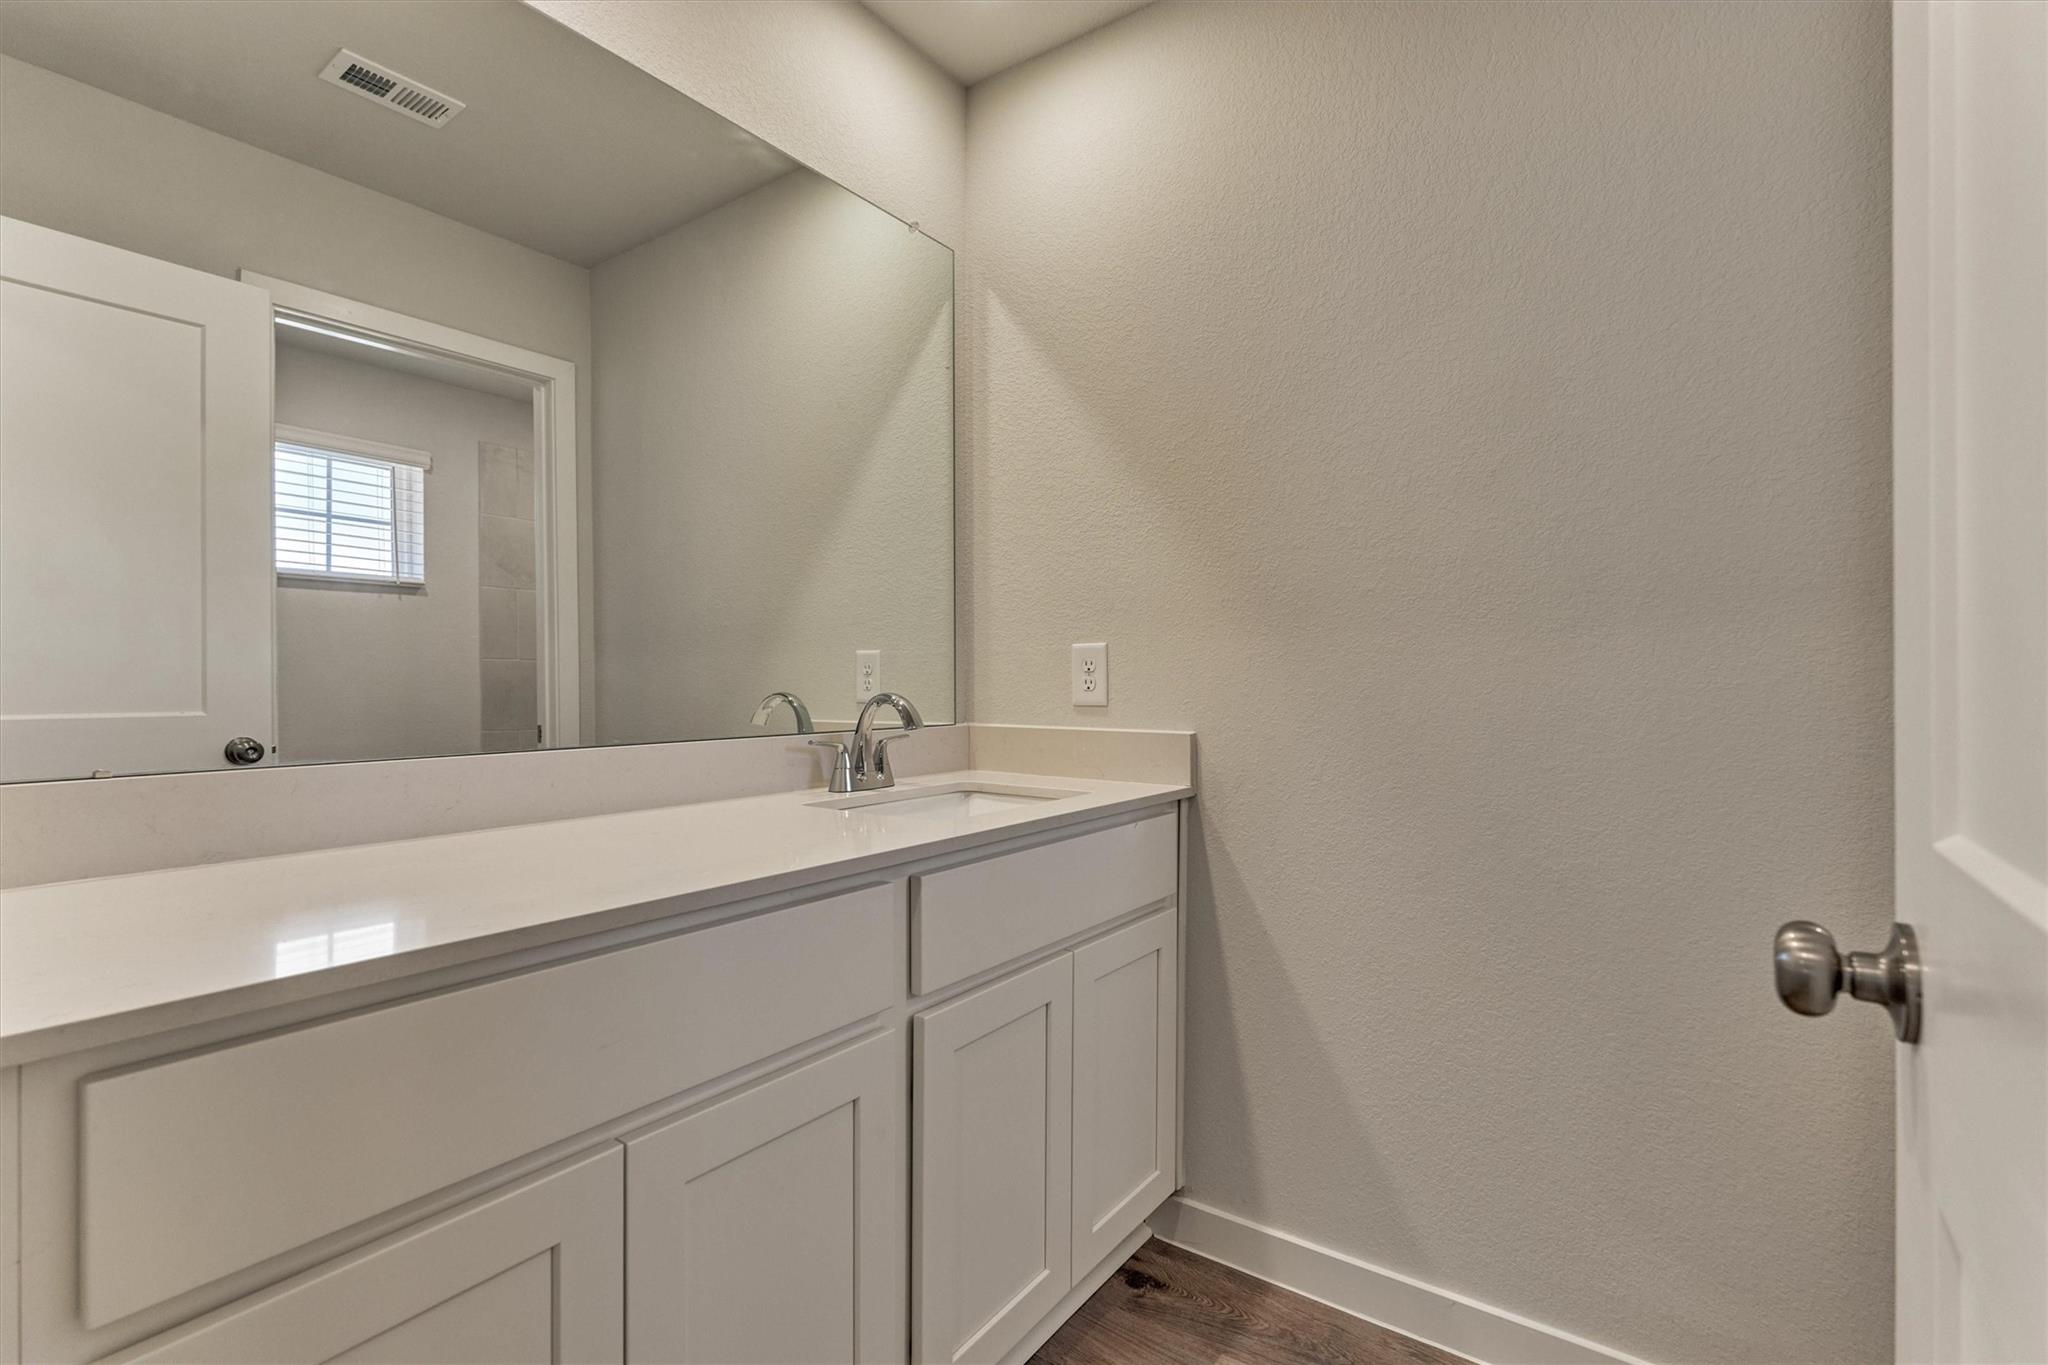
Bathroom vanity with a large mirror, white cabinetry, and a single sink.
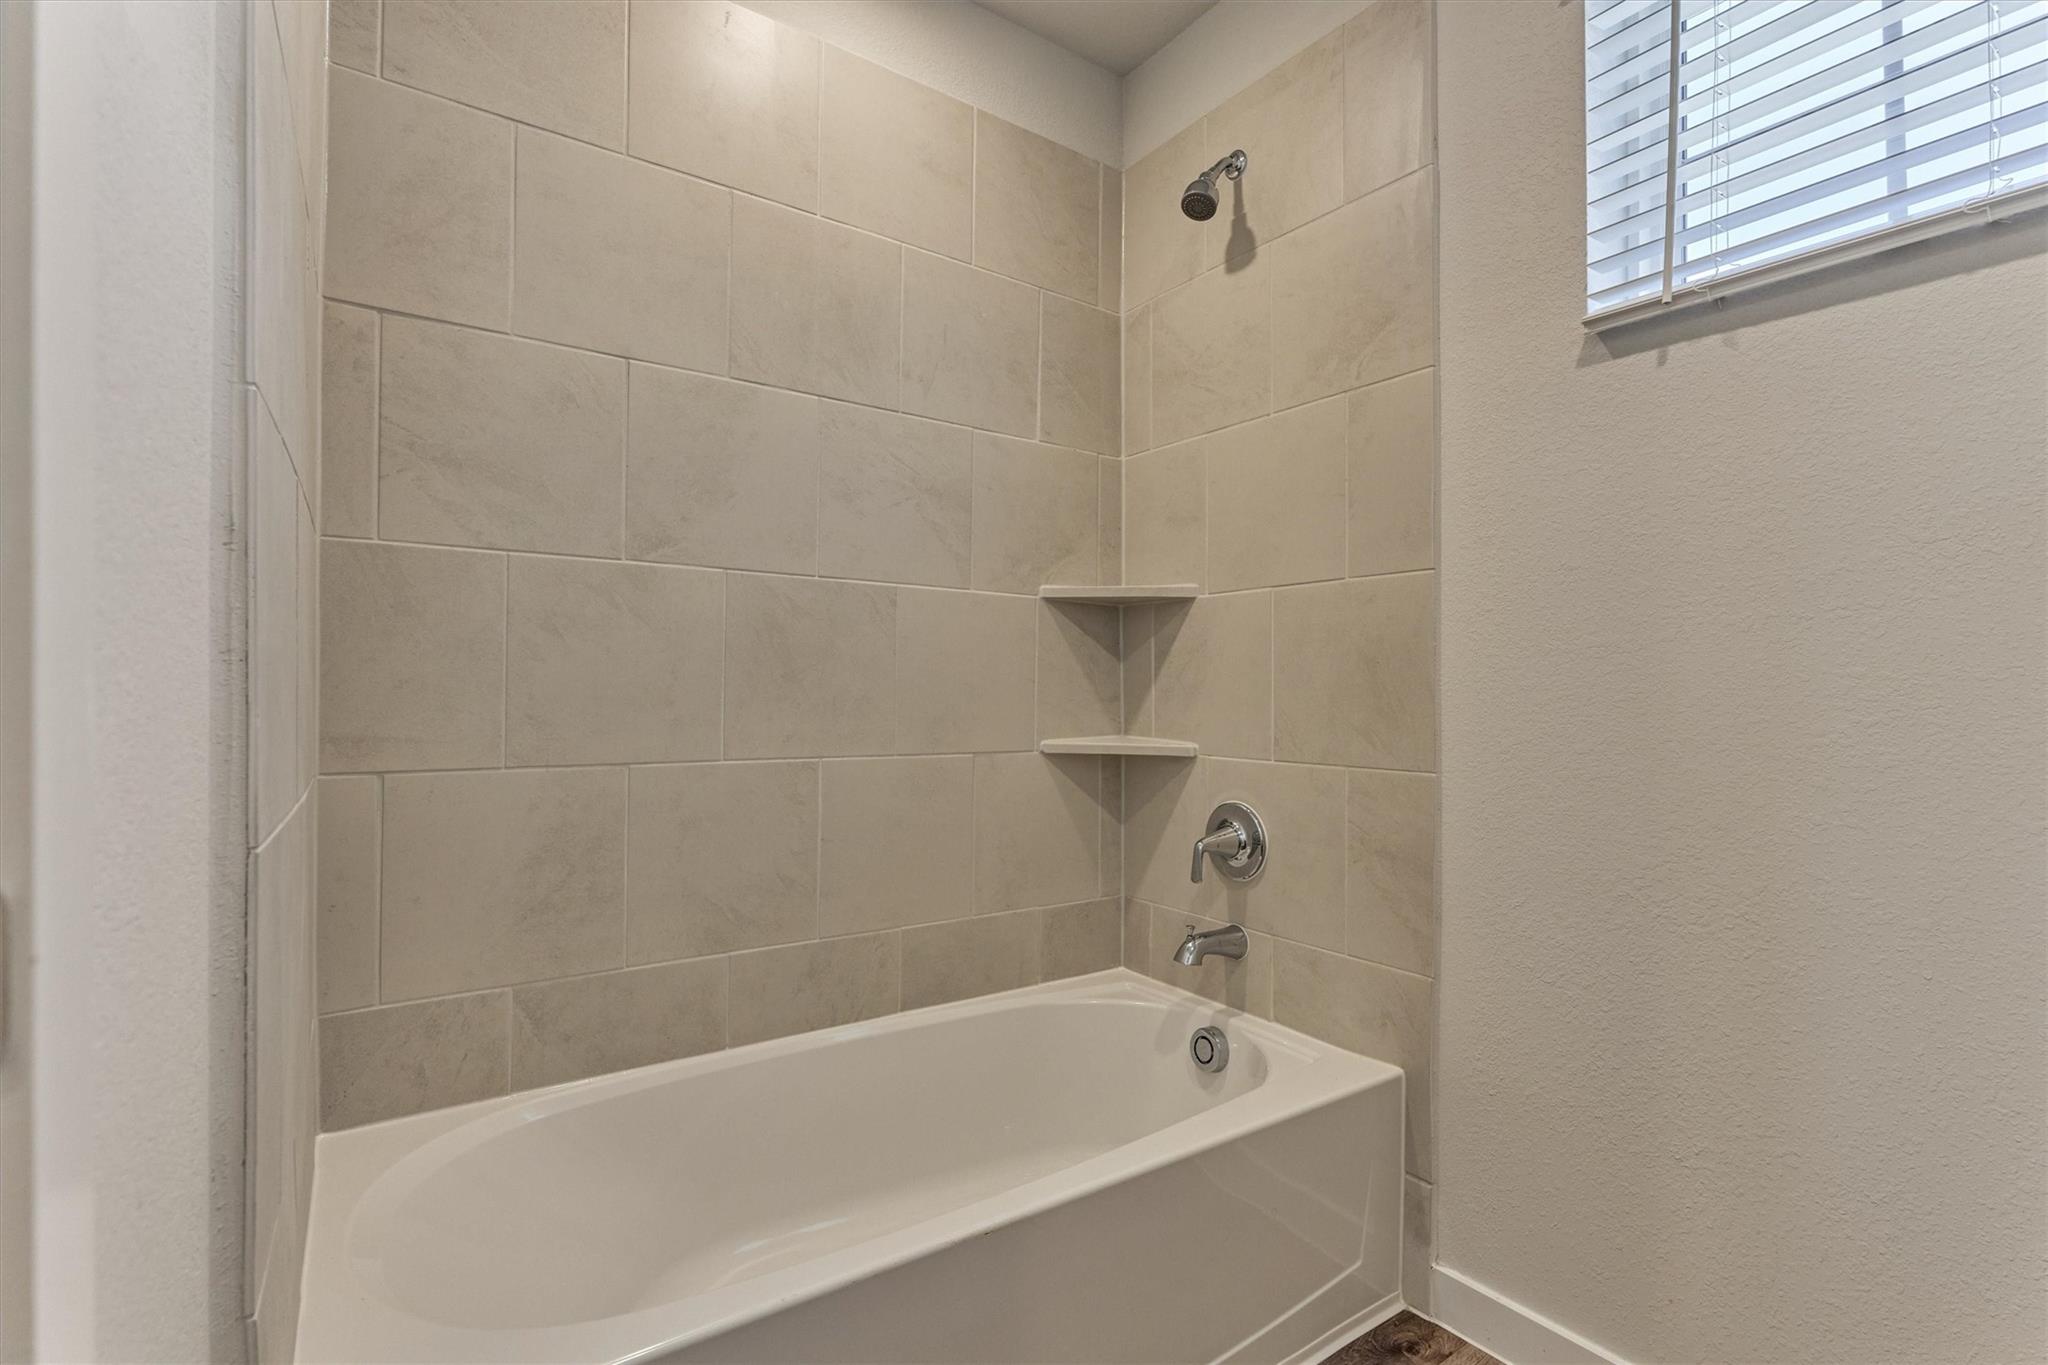
Bathroom with a white bathtub, beige tile surround, and built-in corner shelves.
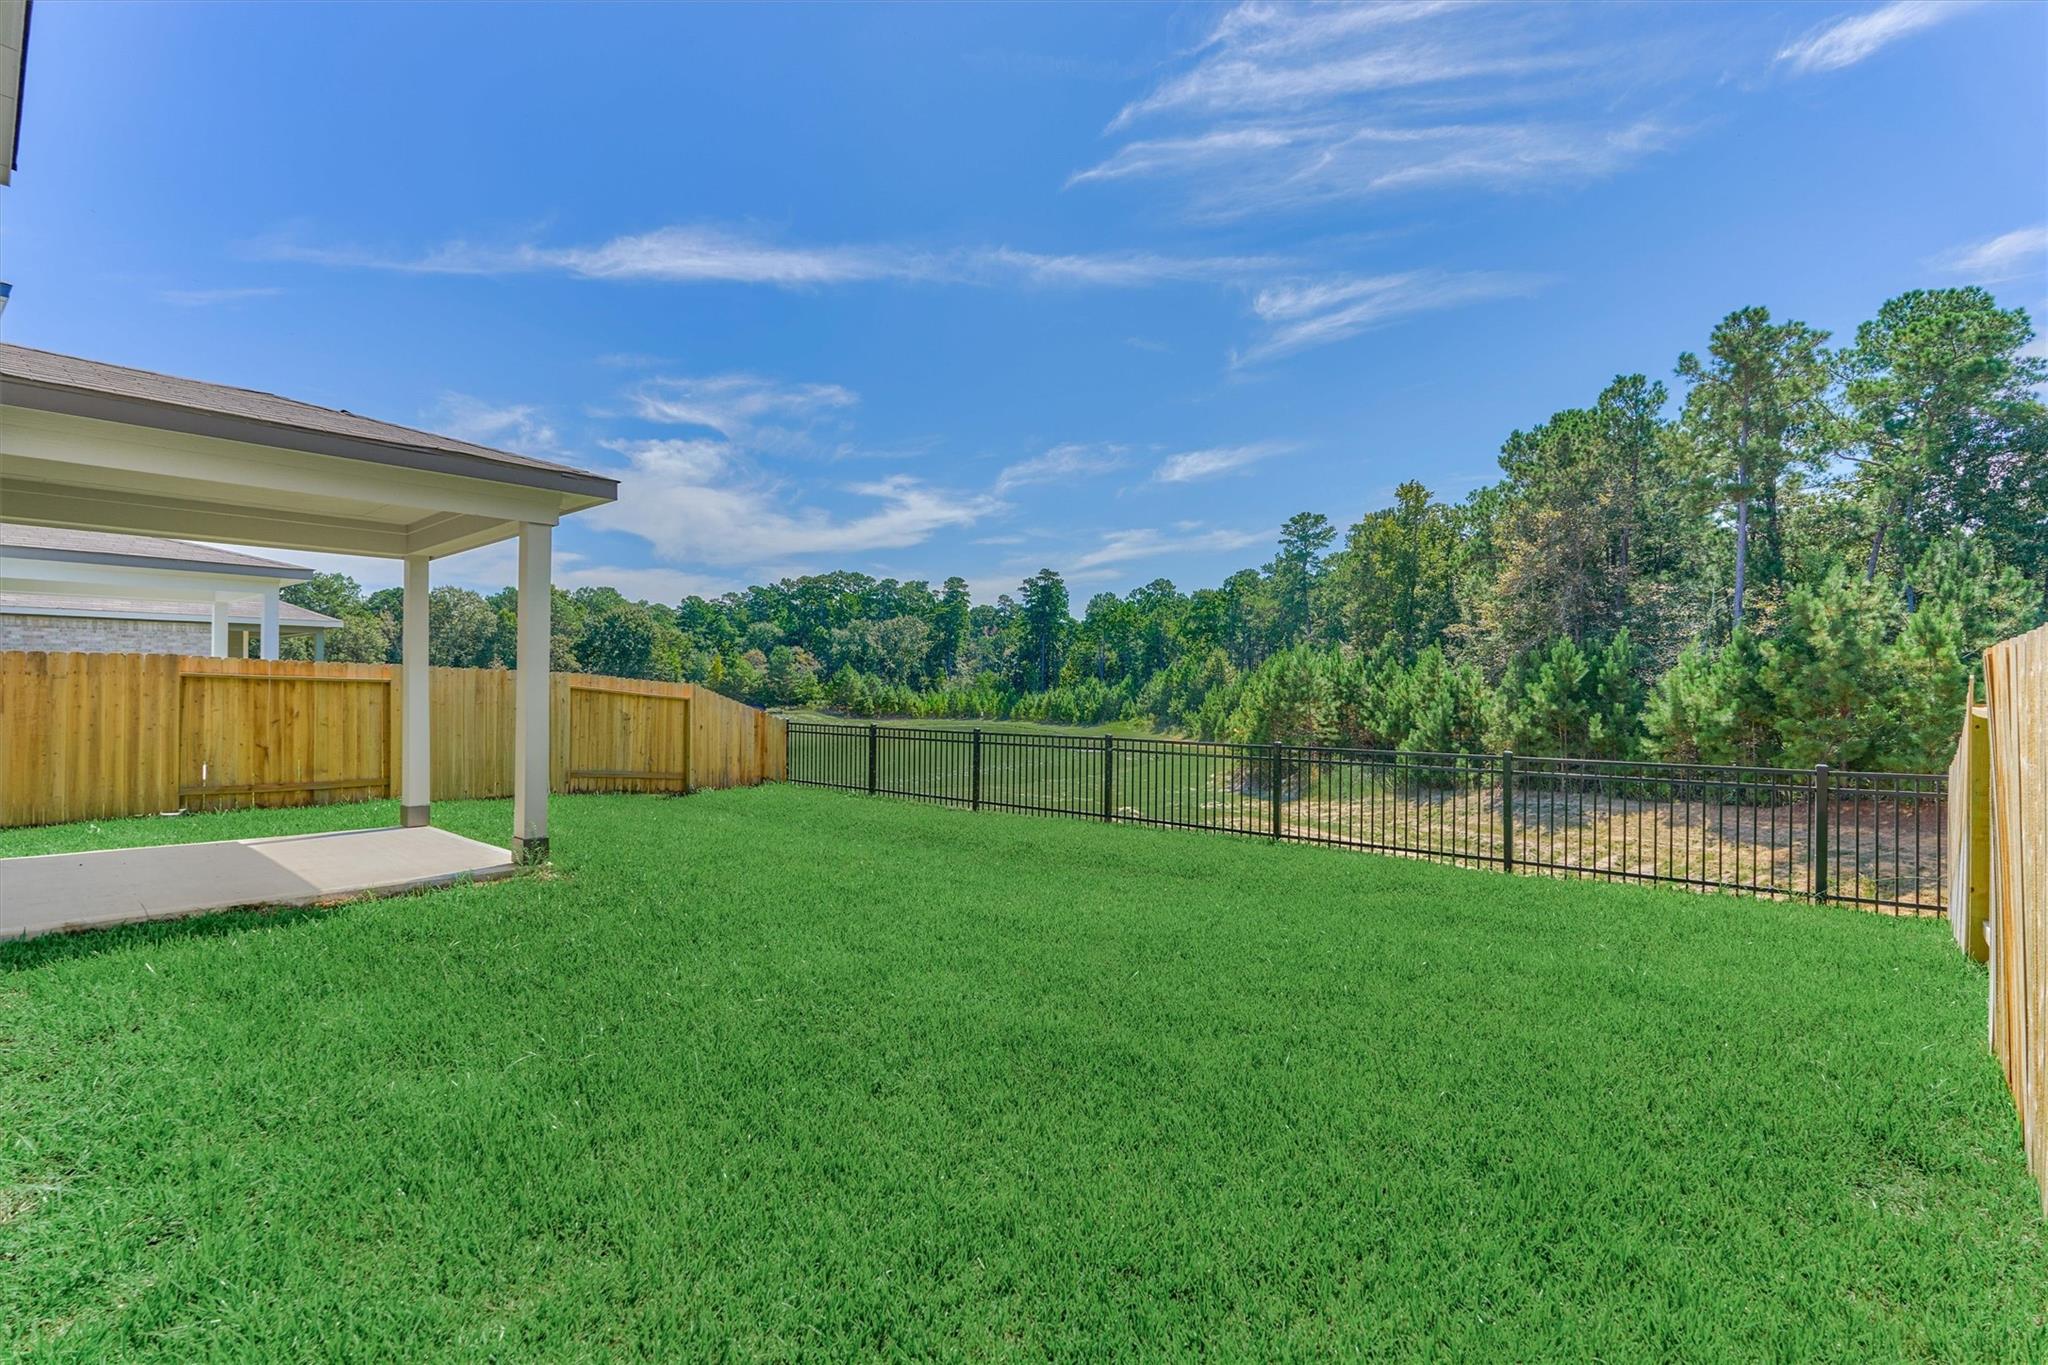
Backyard with a covered patio, fenced lawn, and trees beyond the black metal fence.
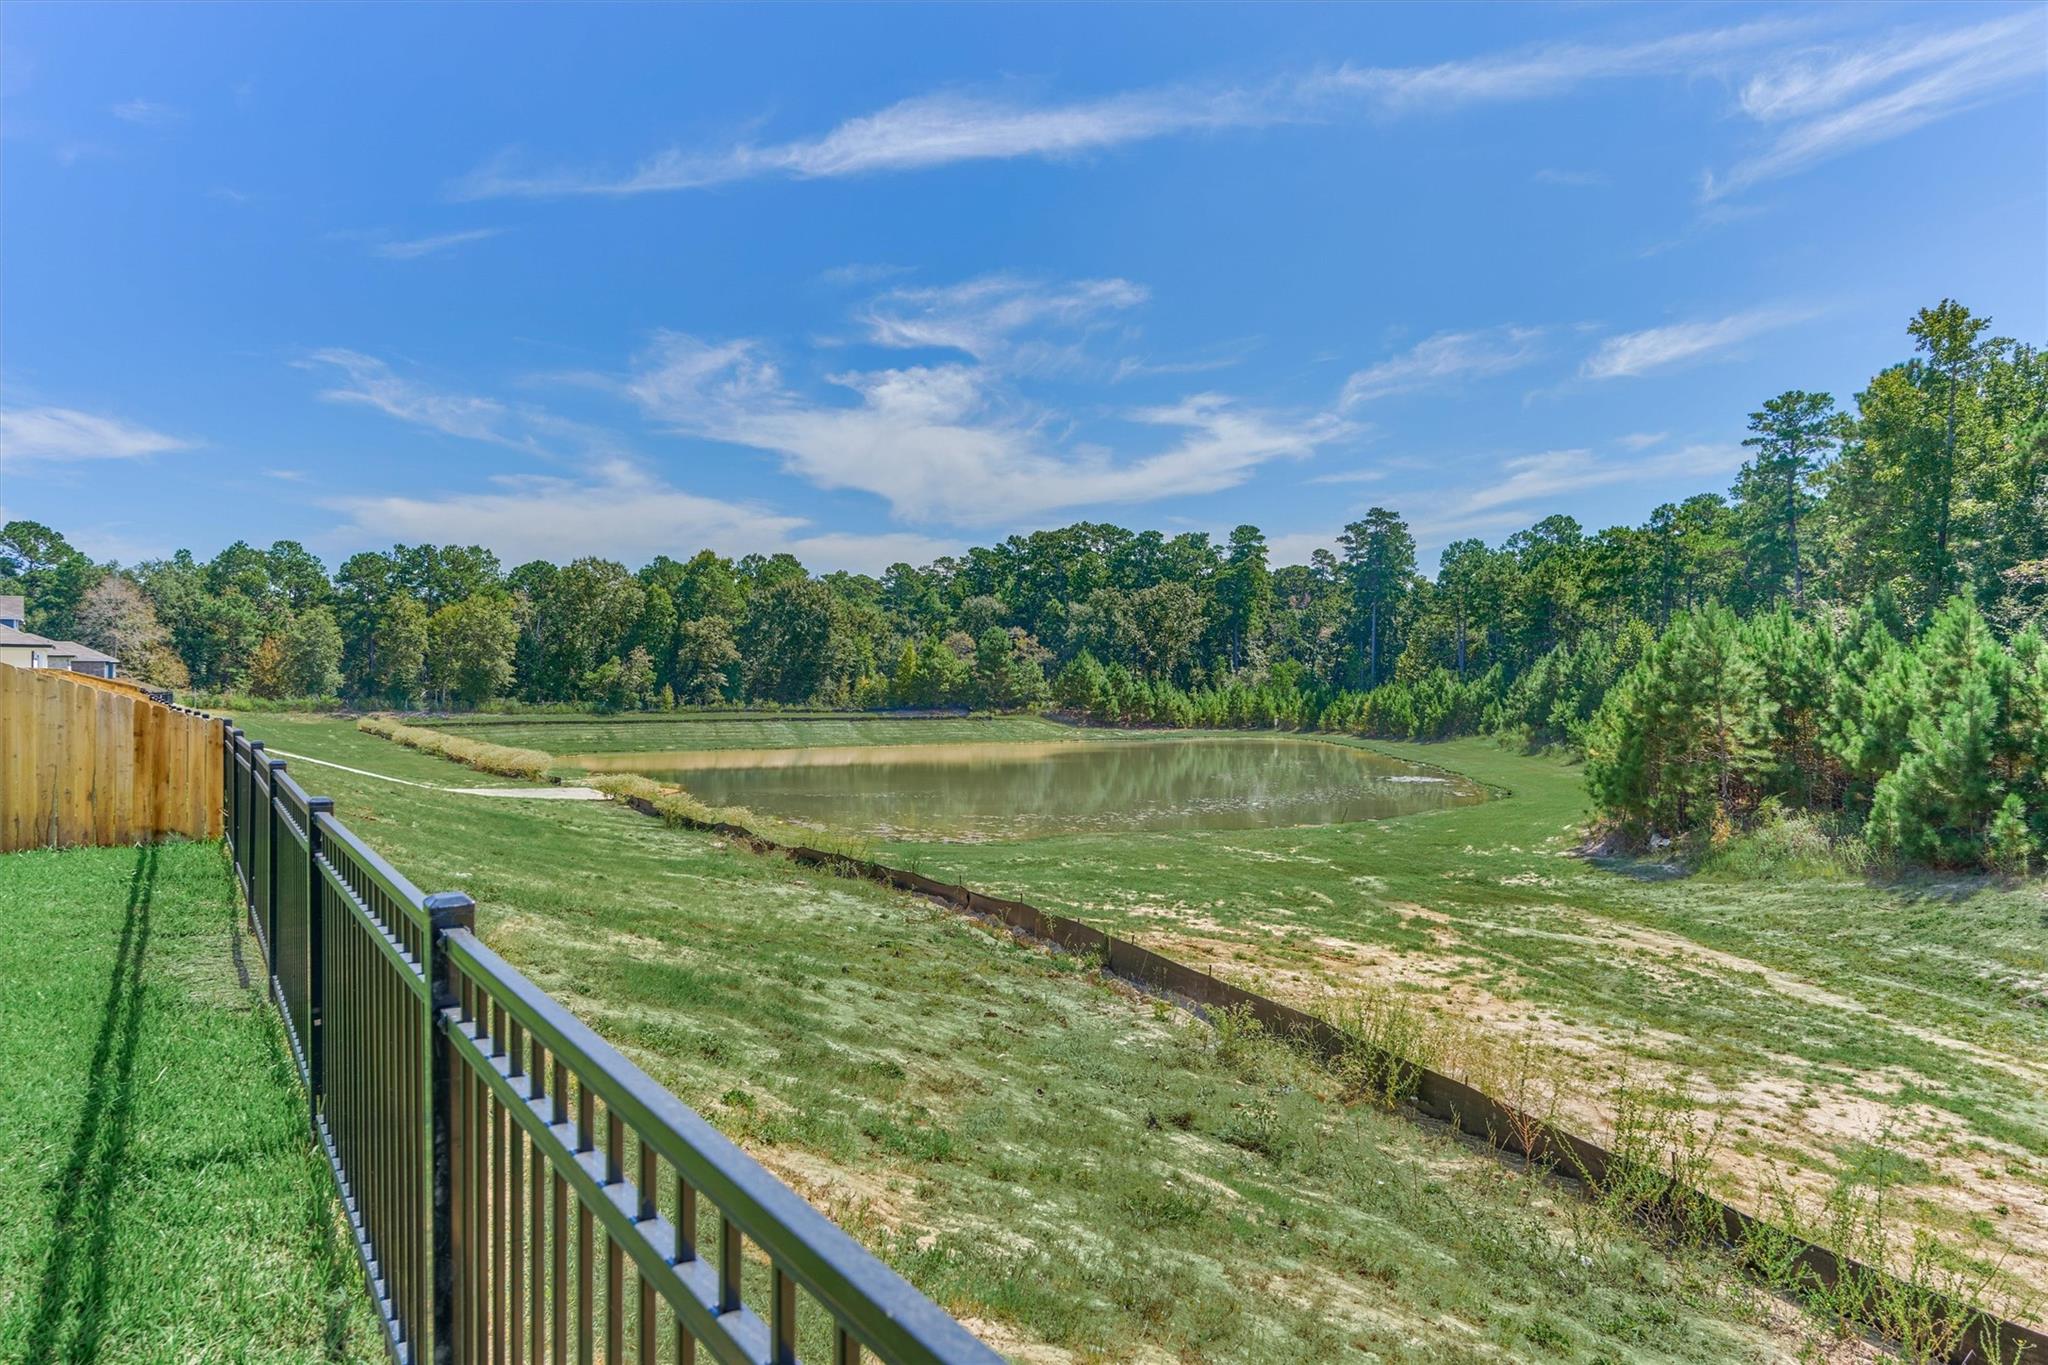
Yard overlooking a pond, with a black metal fence and wooded trees beyond.
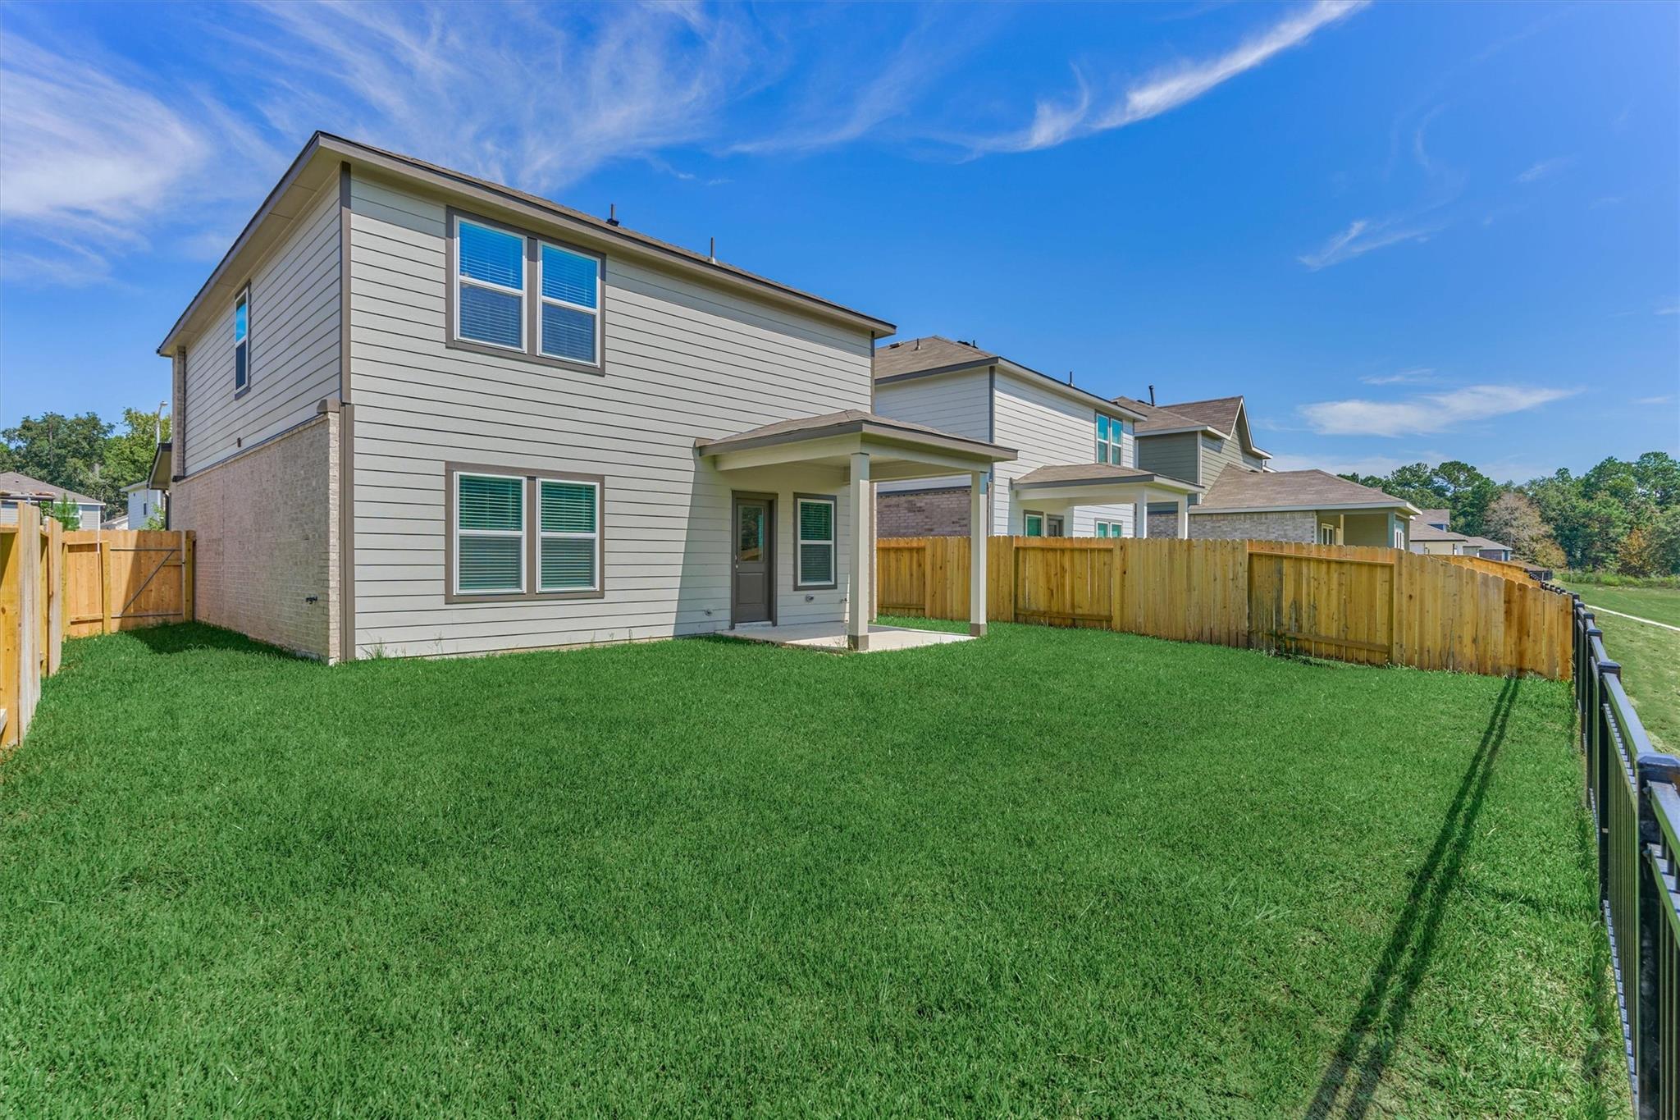
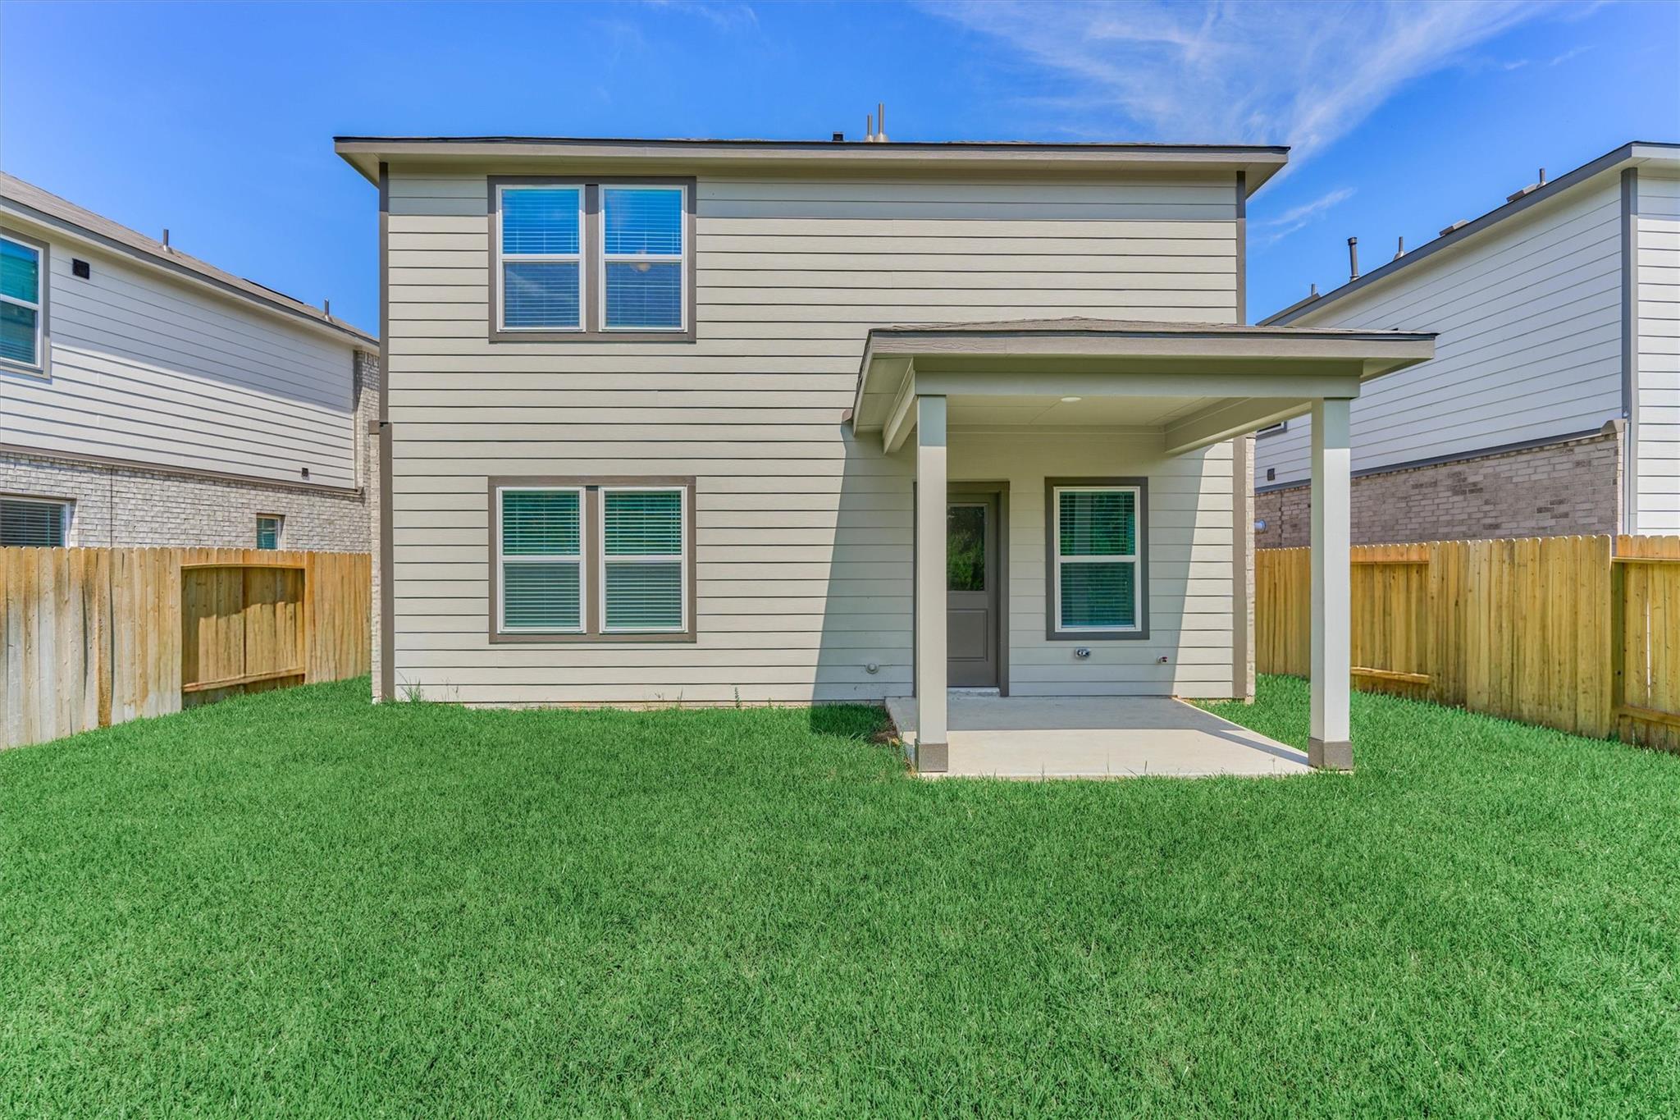
Two-story home overlooking a broad fenced lawn, with a small covered patio.
Two-story house with a covered back patio, fenced yard, and broad green lawn.
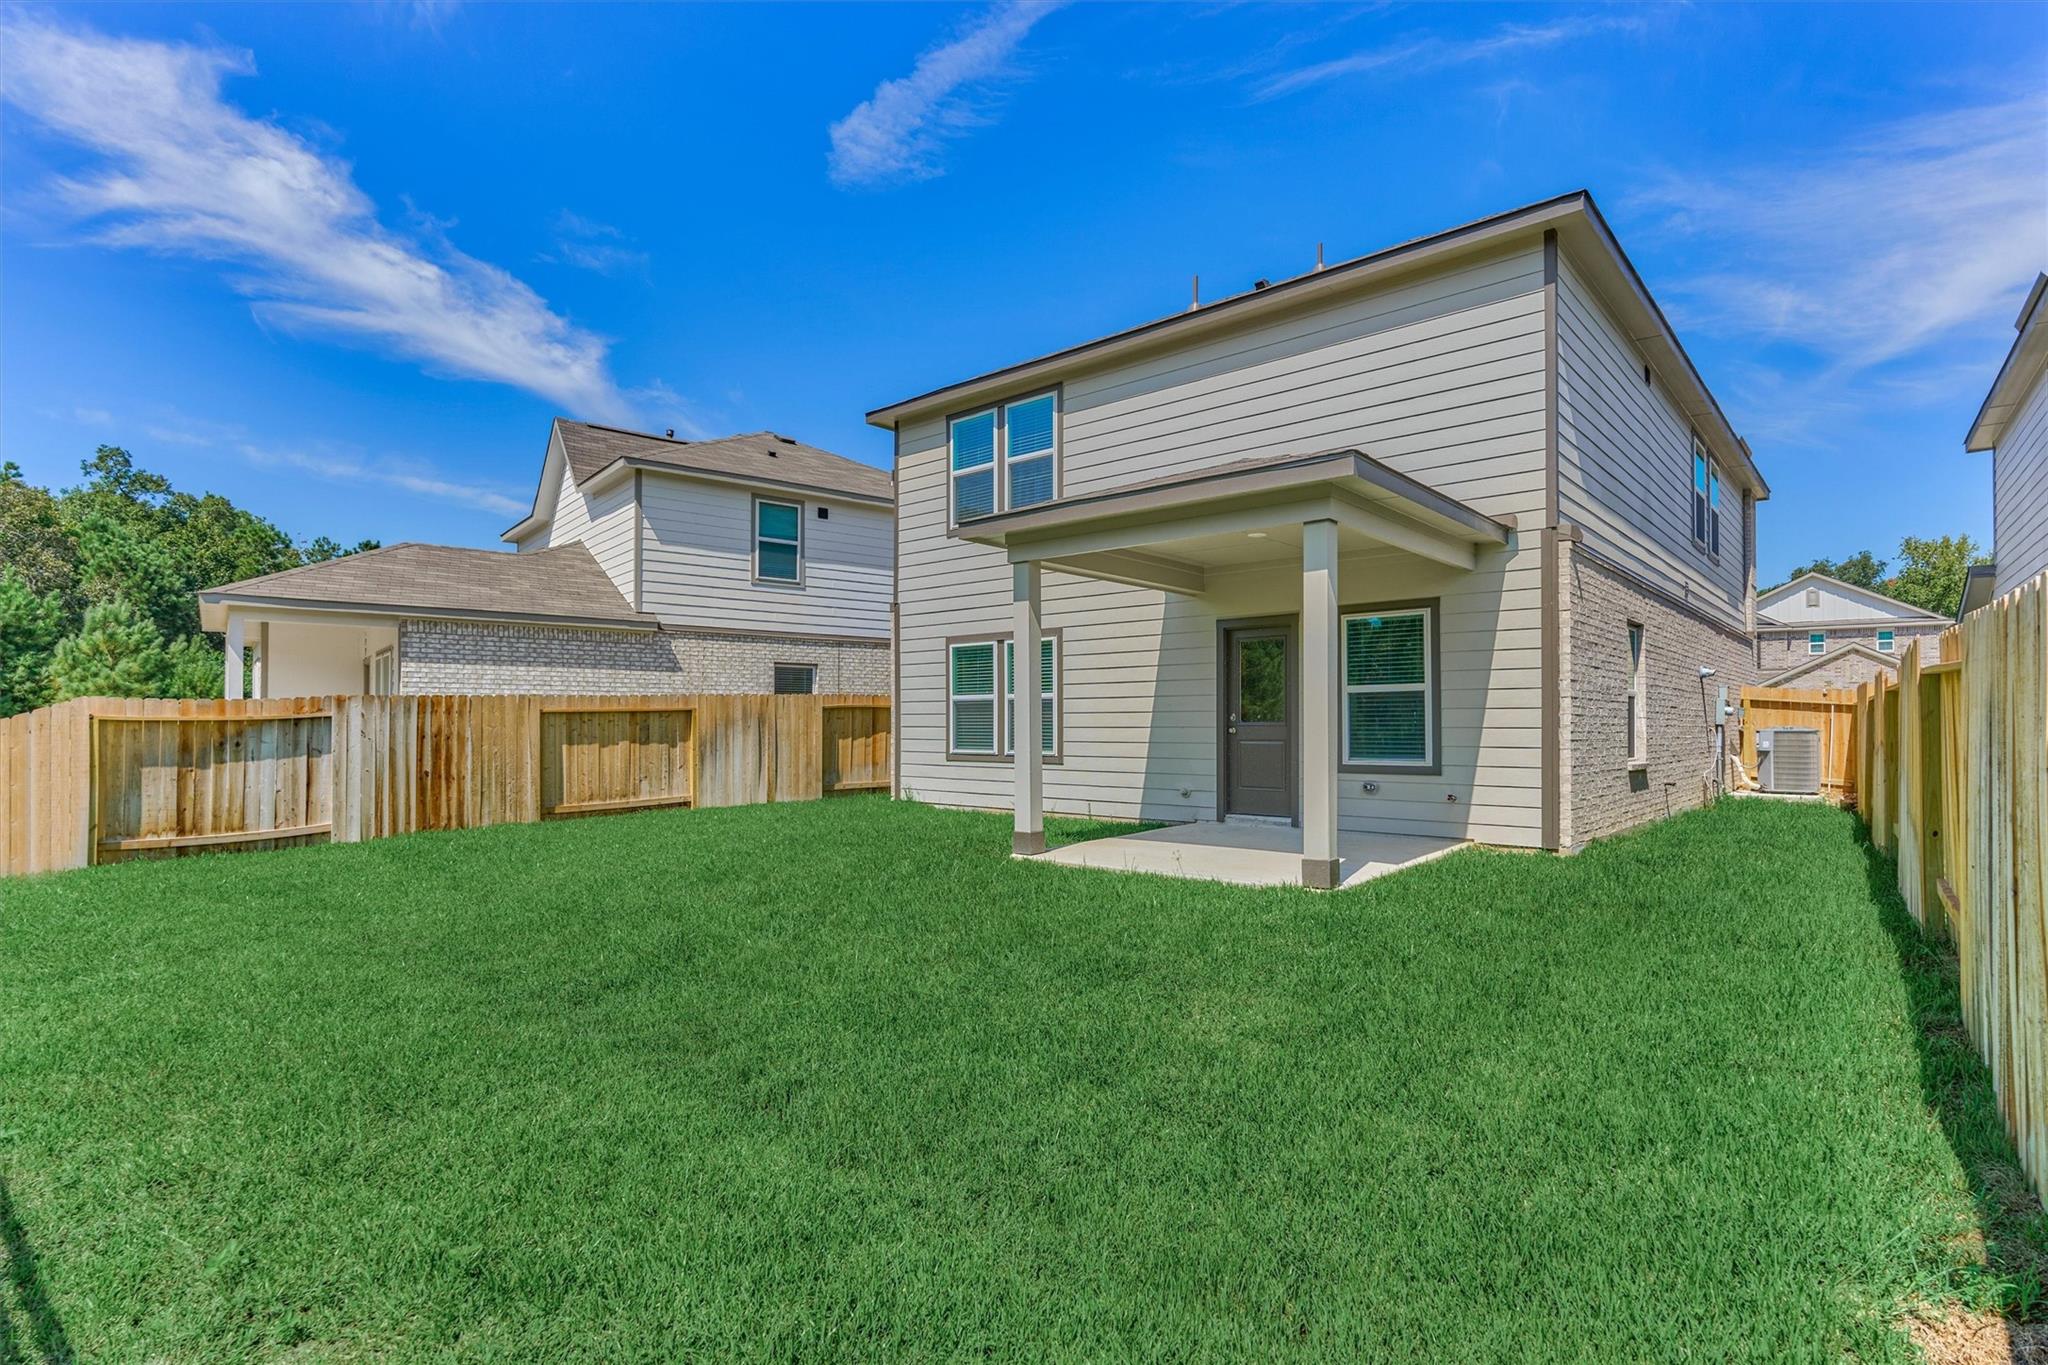
Two-story home with a covered rear patio, fenced yard, and broad green lawn.
Two-story home with a covered rear patio and fenced, grassy backyard.
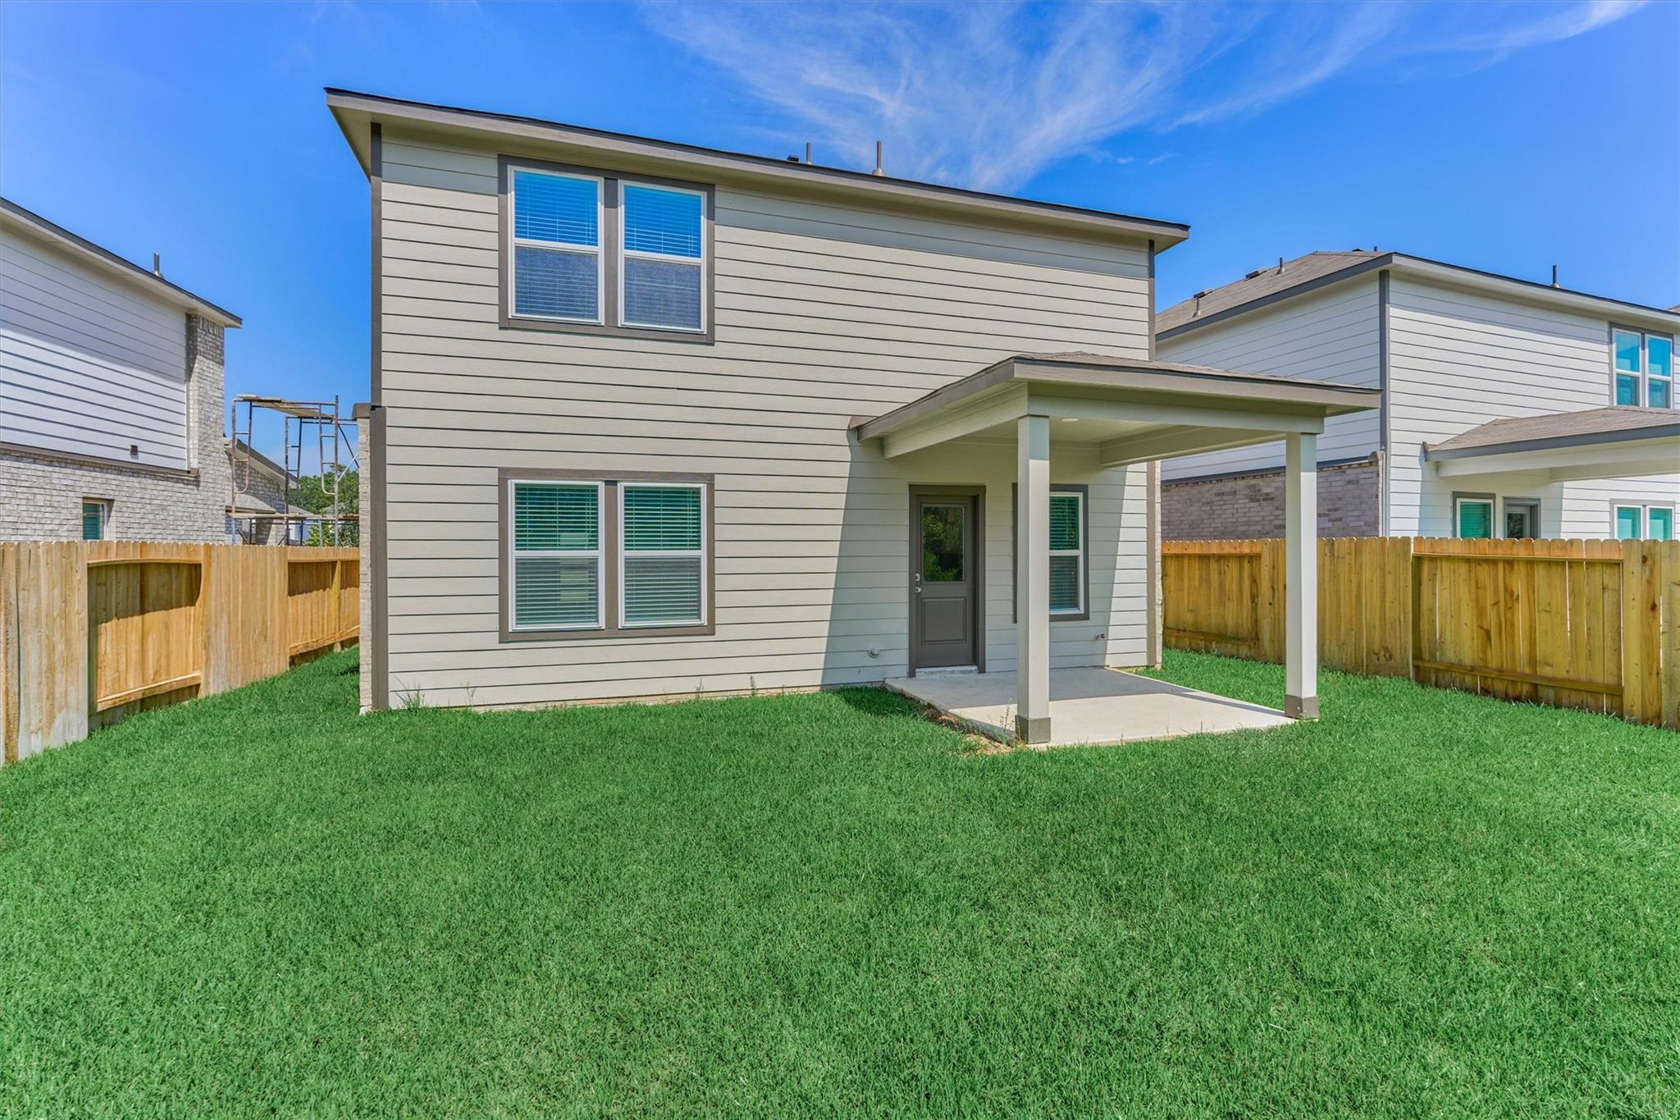
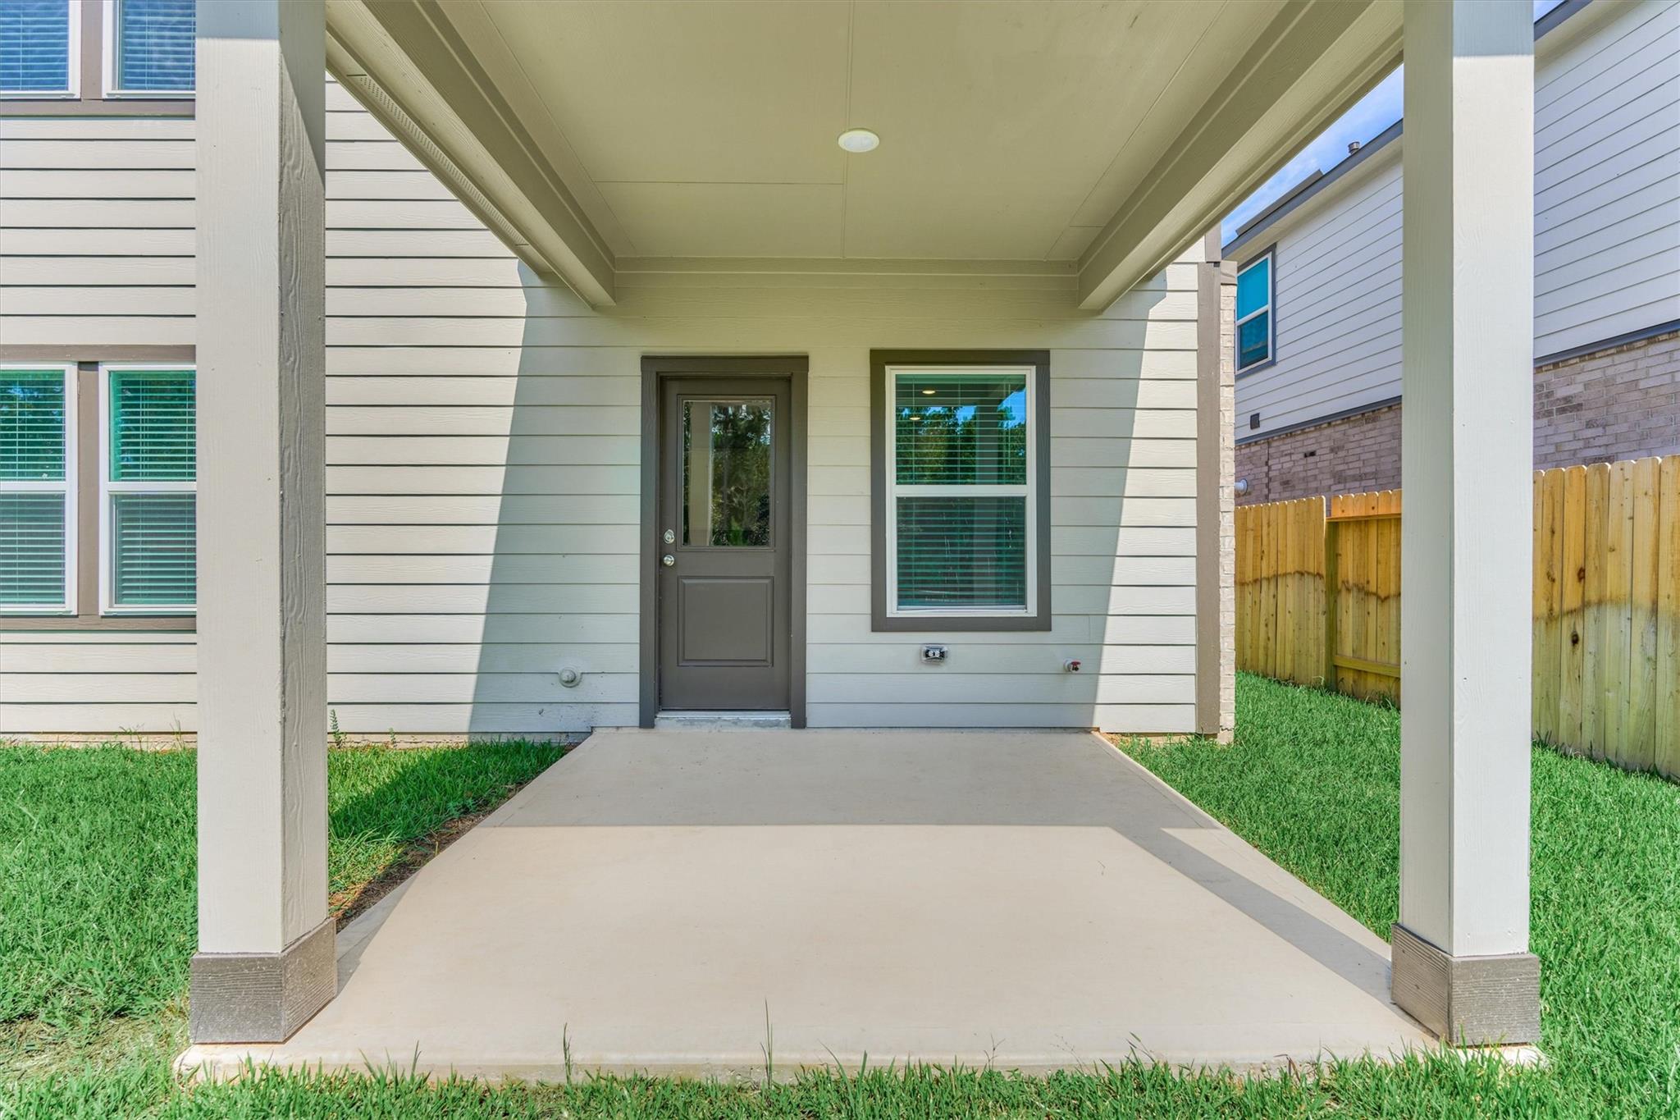
Covered concrete patio with a gray door, white siding, and lawn.
SEE ALL PHOTOS
Two-story tan brick home with a dark double garage and landscaped front lawn.
Two-story brick house with a wide double garage, driveway, and landscaped front lawn.
Two-story light-brick house with a covered entry, garage, landscaped lawn, and wooden side gate.
Brick home’s covered front entry beside the garage, with a landscaped walkway and dark glass-paneled door.
Entry hall with wood-look flooring and a carpeted staircase beside the front door.
Entry hall with gray wood-look floors, a carpeted staircase, and a glazed front door.
Entry hallway with gray flooring and a dark front door with four frosted glass panels.
Entryway with a dark front door featuring four frosted glass panels beside a narrow window with blinds.
Compact bathroom with a white pedestal sink, rectangular mirror, and wood-look flooring.
Empty room with wood-look plank flooring, two blinded windows, and a lit ceiling fan.
Empty open-plan room with wood-look flooring, window blinds, ceiling fan, and stainless steel refrigerator.
Open-plan kitchen and living area with a white island, stainless steel appliances, and wood-look flooring.
Open kitchen and living area with white cabinets, stainless steel appliances, and wood-look flooring.
Kitchen with white cabinets, stainless steel appliances, and a large island with sink.
Kitchen with a large white island, stainless steel appliances, and taupe subway-tile backsplash.
Kitchen with white shaker cabinets, stainless appliances, gray tile backsplash, and a large island sink.
Kitchen with white shaker cabinets, subway tile backsplash, gas range, and a large island sink.
Walk-in closet with wraparound white shelving and dark wood-look flooring
Vacant kitchen with a large white island, stainless steel dishwasher, and gray wood-look flooring.
Carpeted hallway with a window at the end and a large white utility cabinet.
Laundry room with a washer and dryer beneath an overhead storage shelf.
Empty bedroom with beige carpet, two blind-covered windows, and a lit ceiling fan.
Empty carpeted bedroom with a ceiling fan and open doorways to the hall and bathroom.
Bathroom vanity with a large mirror, glass-enclosed tiled shower, and dark wood-look flooring.
Bathroom with a white double-sink vanity and large mirror, with a glass shower reflected behind it.
Walk-in shower with glass doors, beige tile, built-in shelves, and chrome fixtures.
Empty walk-in closet with beige carpet and wraparound clothes rods and shelves.
Empty walk-in closet with beige carpet, black hanging rods, and an open door to a wood-floored hallway.
Empty bedroom with beige carpet and a window with blinds.
Empty carpeted room with a double-door closet and doorway to the hall.
Empty bedroom with beige carpet and a window with white blinds.
Empty carpeted bedroom with a window and open doors to the hallway.
Bathroom vanity with a large mirror, white cabinetry, and a single sink.
Bathroom with a white bathtub, beige tile surround, and built-in corner shelves.
Backyard with a covered patio, fenced lawn, and trees beyond the black metal fence.
Yard overlooking a pond, with a black metal fence and wooded trees beyond.
Two-story home overlooking a broad fenced lawn, with a small covered patio.
Two-story house with a covered back patio, fenced yard, and broad green lawn.
Two-story home with a covered rear patio, fenced yard, and broad green lawn.
Two-story home with a covered rear patio and fenced, grassy backyard.
Covered concrete patio with a gray door, white siding, and lawn.
For Lease

7726 Bergamot Circle

7726 Bergamot Circle, Magnolia, TX 77354

$2,500/month
Welcome to the Oak plan, thoughtfully designed for comfortable living and effortless entertaining. The main floor features an open-concept layout with a spacious great room that flows seamlessly into the dining area and well-appointed kitchen, complete with a center island and walk-in pantry. Upstairs, you'll find three generously sized bedrooms, including a private primary suite with a large walk-in closet and ensuite bath featuring dual sinks and a walk-in shower. A versatile loft adds valuable flex space--perfect for a home office, exercise area, playroom, or whatever fits your lifestyle.

3
beds

3
baths

1,952 Sq.Ft. LIVING AREA

Kassandra Bissett

Kassandra Bissett

Christine Hale

Christine Hale

Features & Amenities

Interior

  • total bedrooms3
  • Total bathrooms3
  • full bathrooms2
  • half bathroom1
  • Laundry room Electric Dryer Hookup, Washer Hookup
  • Flooring Carpet, Vinyl
  • APPLIANCES ENERGY STAR Qualified Appliances, Water Heater, Disposal, Dryer Included, Refrigerator Included, Gas Oven, Microwave, Gas Range, Dryer, Refrigerator, Washer, Dishwasher
  • other interior Features All Bedrooms Up, Primary Bed - 2nd Floor

Area & Lot

  • Status For Lease
  • Living Area1,952 Sq.Ft.
  • Total Area1,952 Sq.Ft.
  • MLS® ID95553837
  • TypeResidential
  • YEAR BUILT2026
  • NeighborhoodCreekside Park
  • Architecture StylesTraditional
  • Elementary SchoolTom R. Ellisor Elementary School
  • Middle SchoolBear Branch Junior High School
  • High SchoolMagnolia High School
  • School District36 - Magnolia

Exterior

  • STORIES2
  • Garage Space2.0
  • water SourceWater District
  • roofEnergy Star/Reflective Roof
  • lot featuresBack Yard, Subdivided
  • parkingAttached, Double-Wide Driveway
  • HEAT TYPENatural Gas
  • AIR CONDITIONINGCeiling Fan(s), Electric
  • other exterior FeaturesSprinkler System

Financial

  • Lease Price$2,500/mo
  • Lease Term 12 MONTHS
Two-story brick house with a wide double garage, driveway, and landscaped front lawn.

Schedule a Showing

I would love to show you our beautiful property. Please select your preferred date and time below. I will be in touch shortly to confirm your appointment.

Schedule a Showing

I would love to show you our beautiful property. Please select your preferred date and time below. I will be in touch shortly to confirm your appointment.

Thank you for your interest in 7726 Bergamot Circle, Magnolia, TX 77354. We are reviewing your request and will be in touch shortly!

Creekside Park

Explore

Work With Us

Christine Hale Realty Group, your trusted real estate experts in The Woodlands and surrounding communities, specialize in assisting clients with buying, selling, and leasing both residential and commercial properties.

Follow Me on Instagram