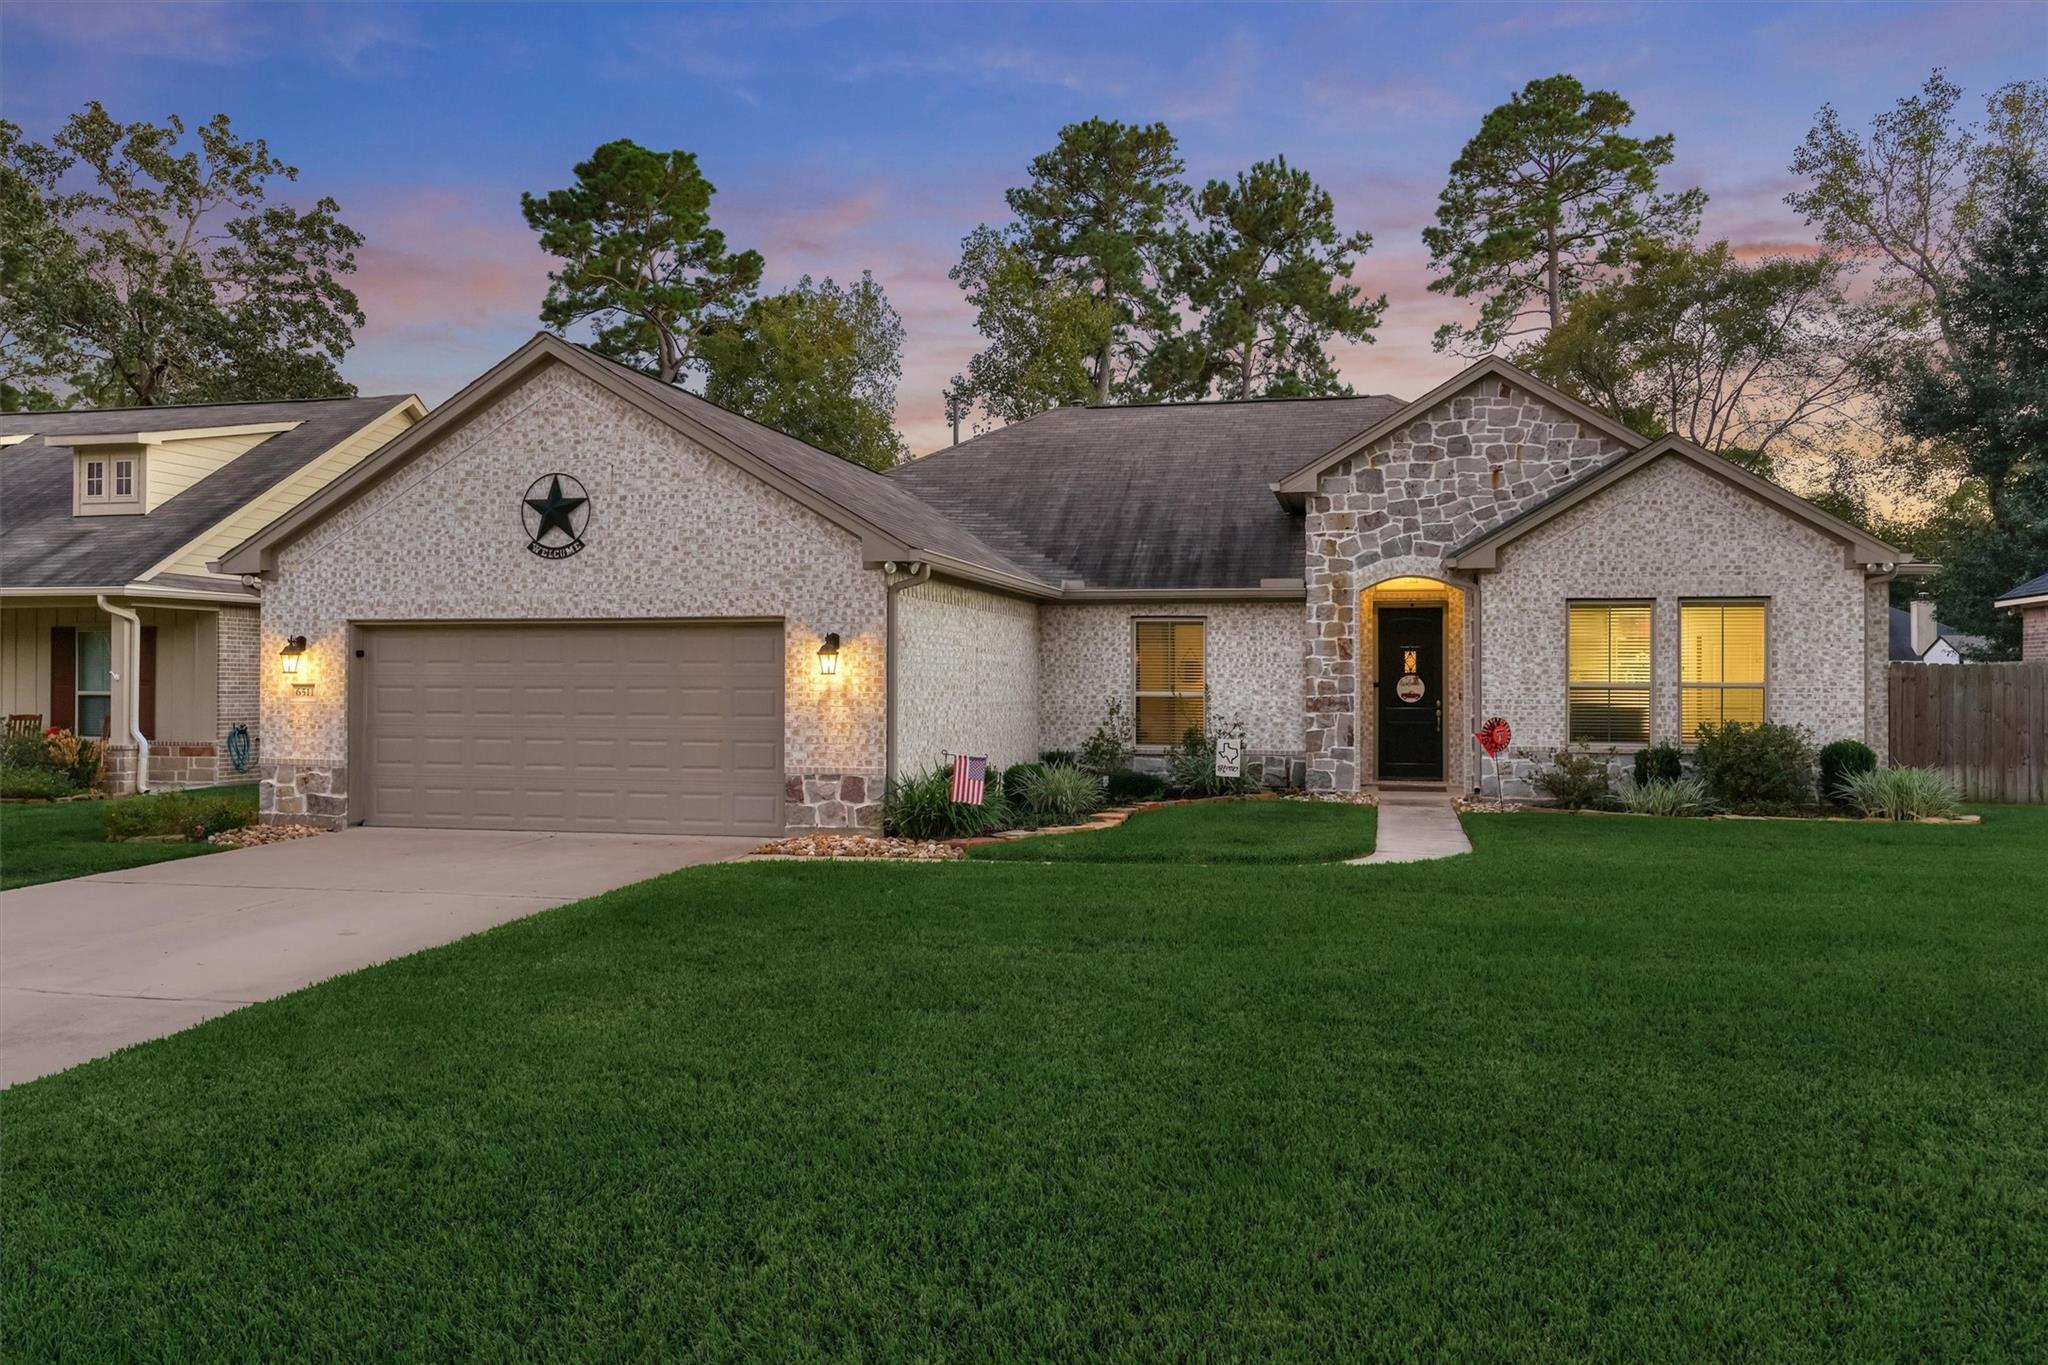
Single-story brick and stone home with a broad lawn and illuminated windows at dusk.
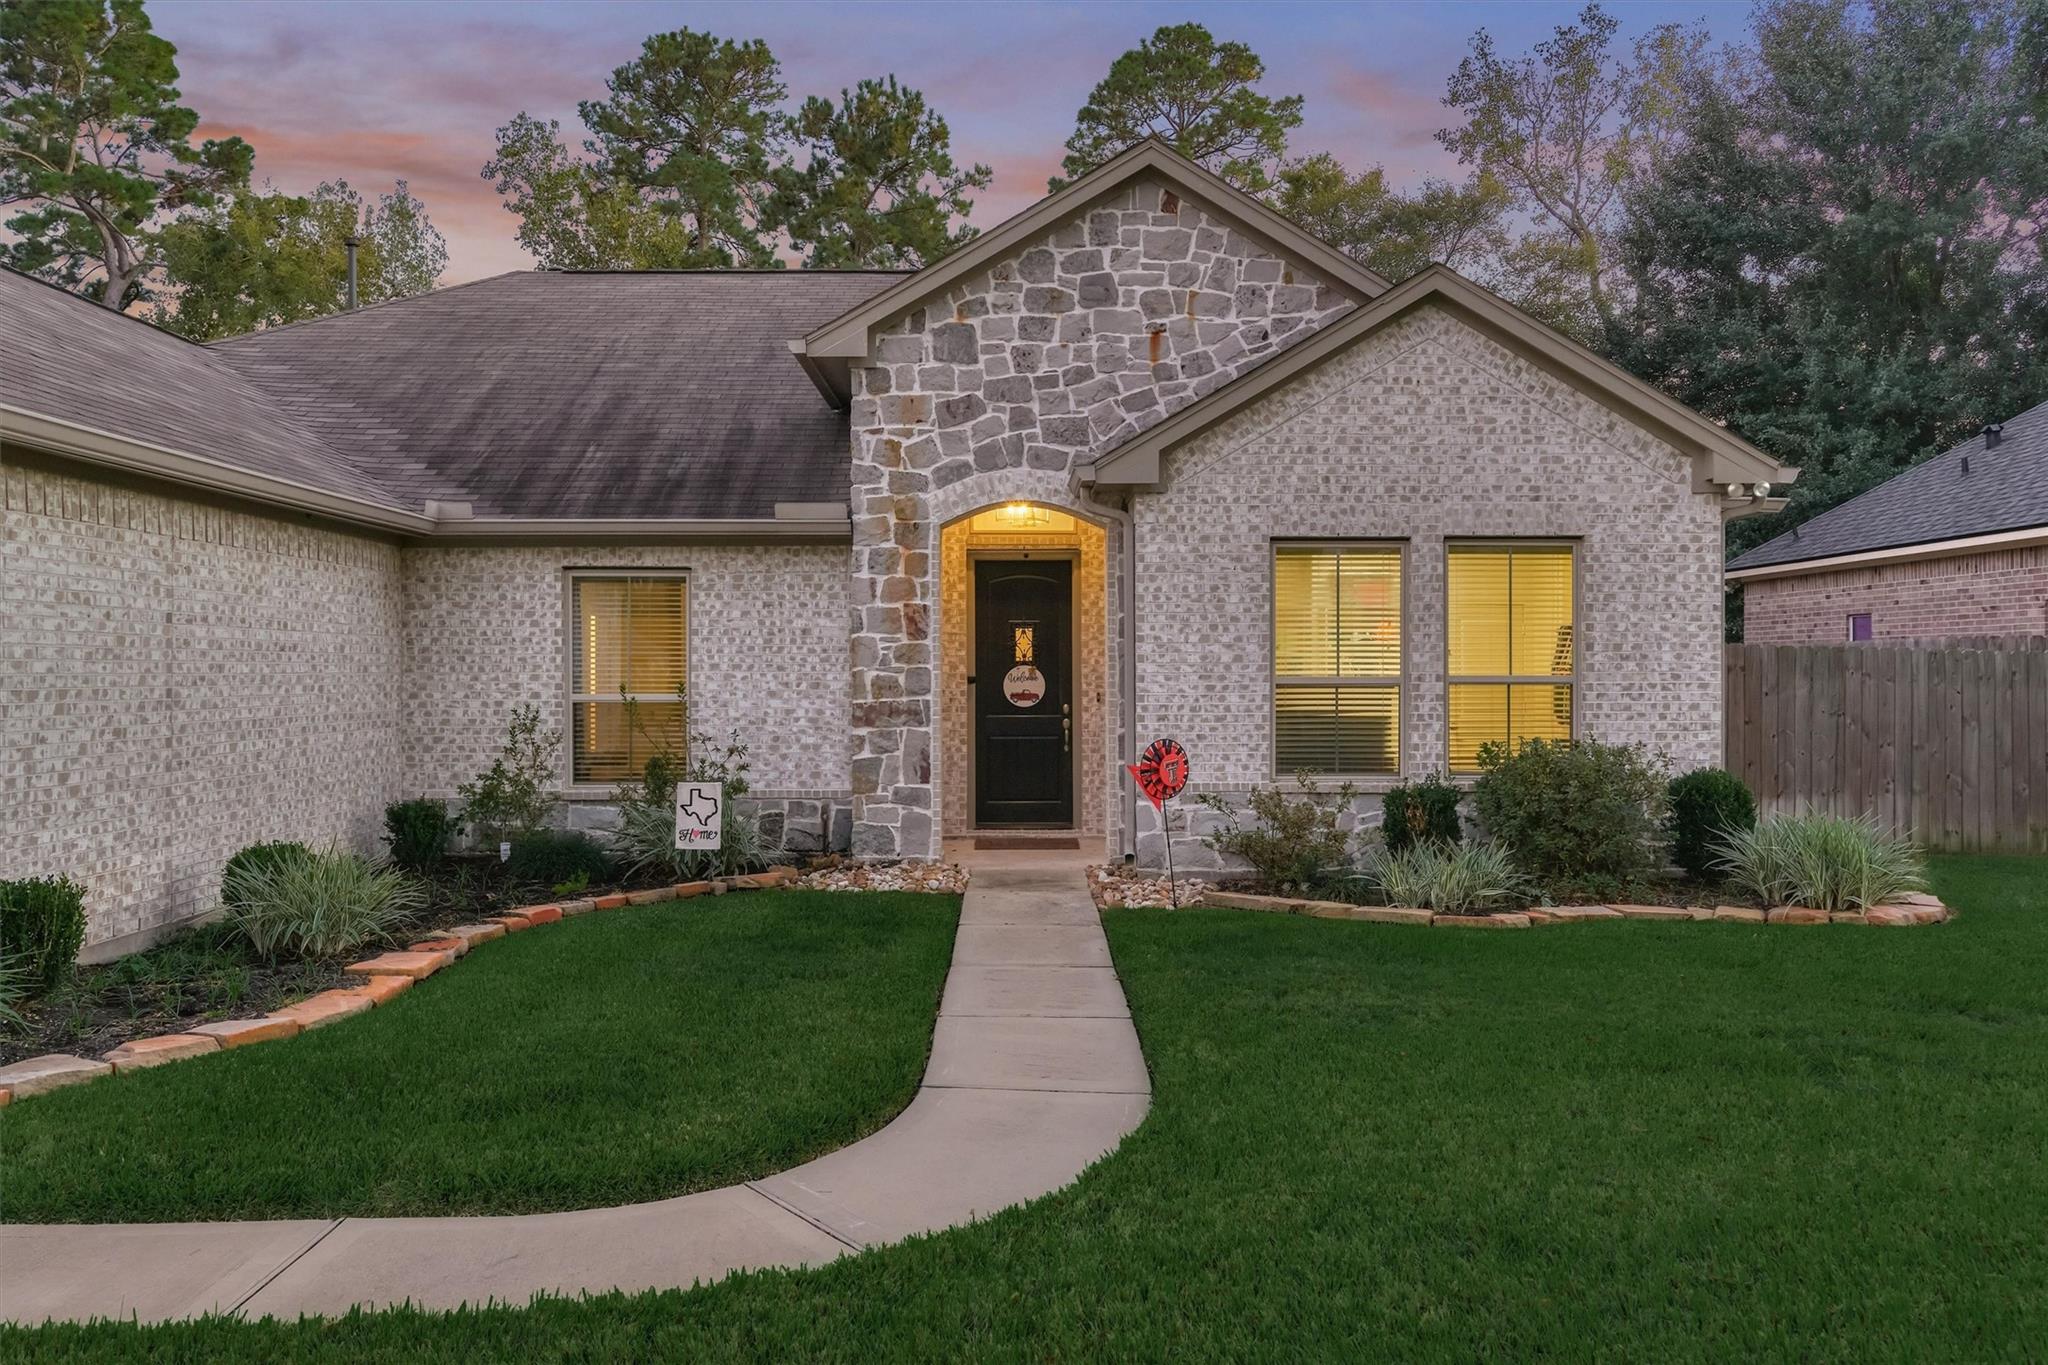
Stone-and-brick home with a curved walkway and landscaped lawn at dusk.
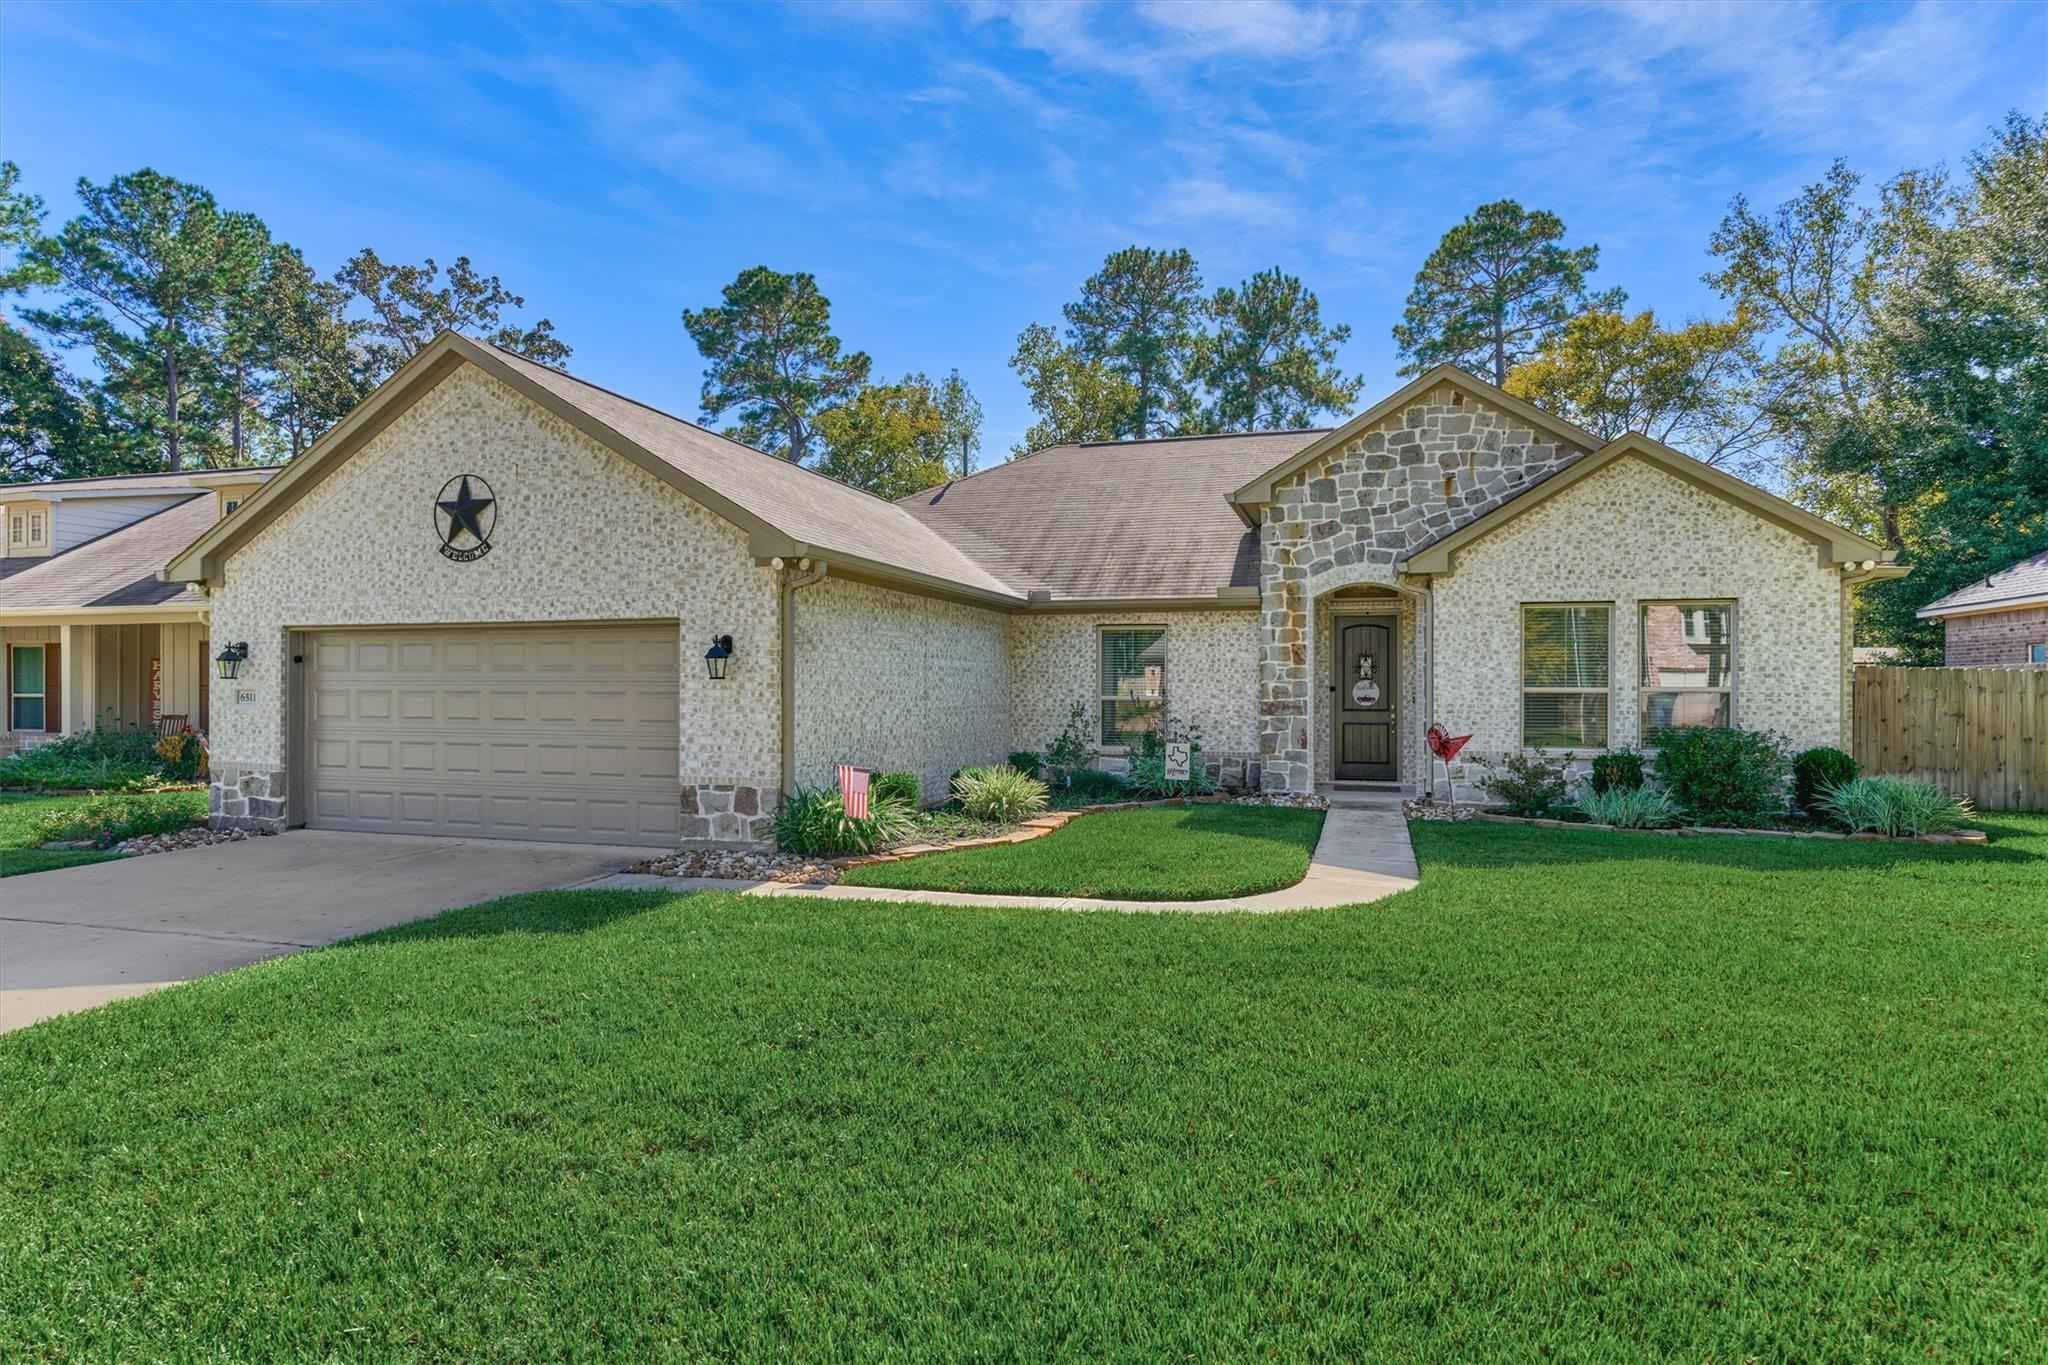
Single-story stone-and-brick home with a two-car garage and broad green lawn
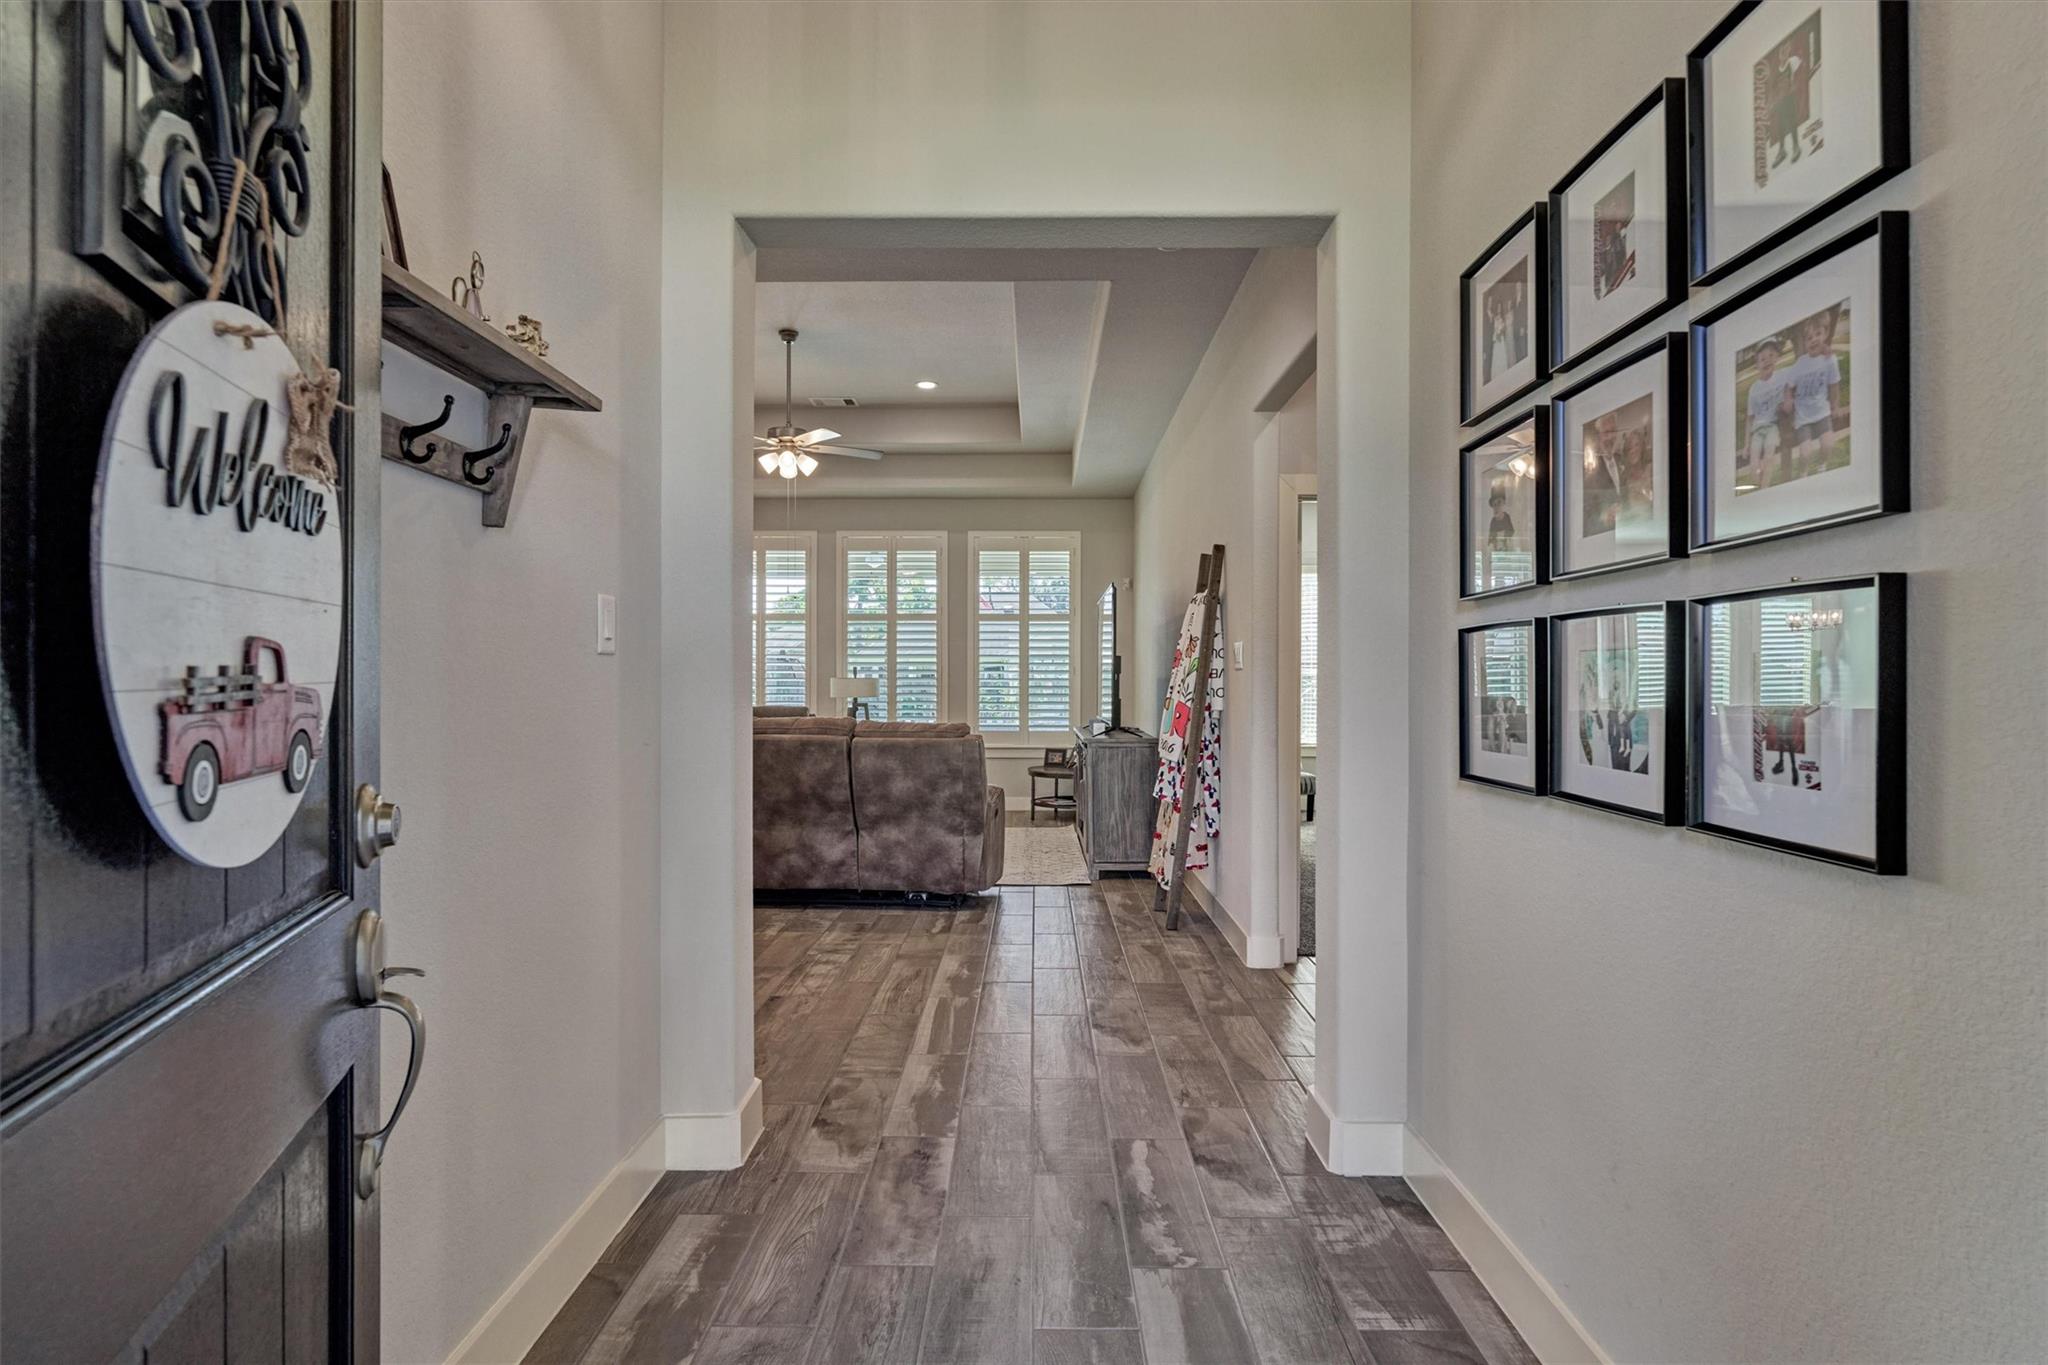
Entry hallway with wood-look tile, a gallery wall, and a view into the furnished living room.
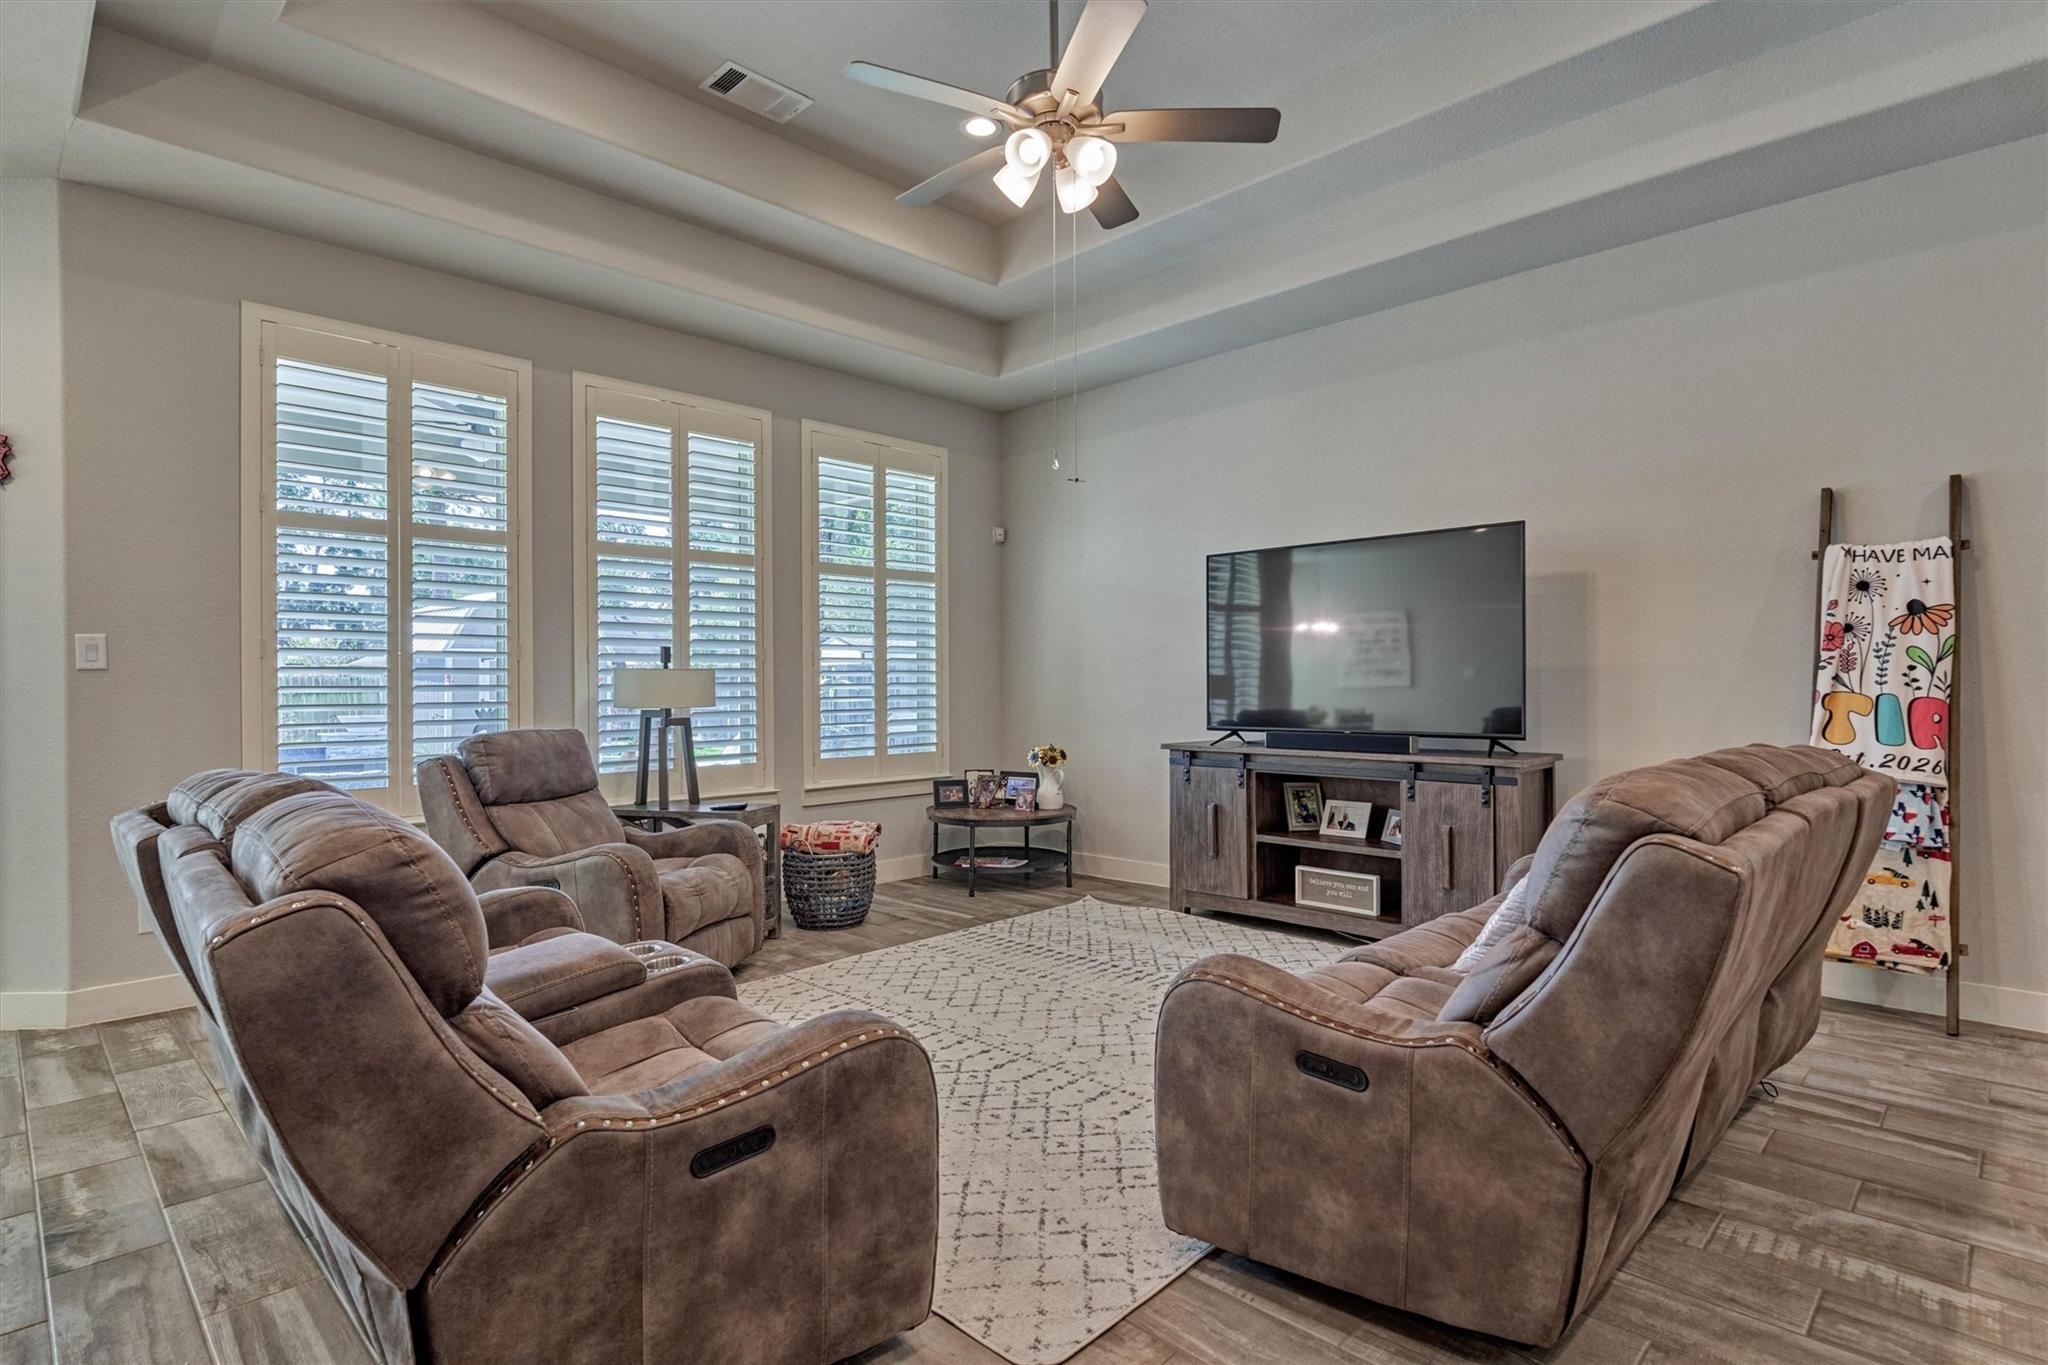
Furnished living room with reclining sofas, plantation shutters, and a tray ceiling.
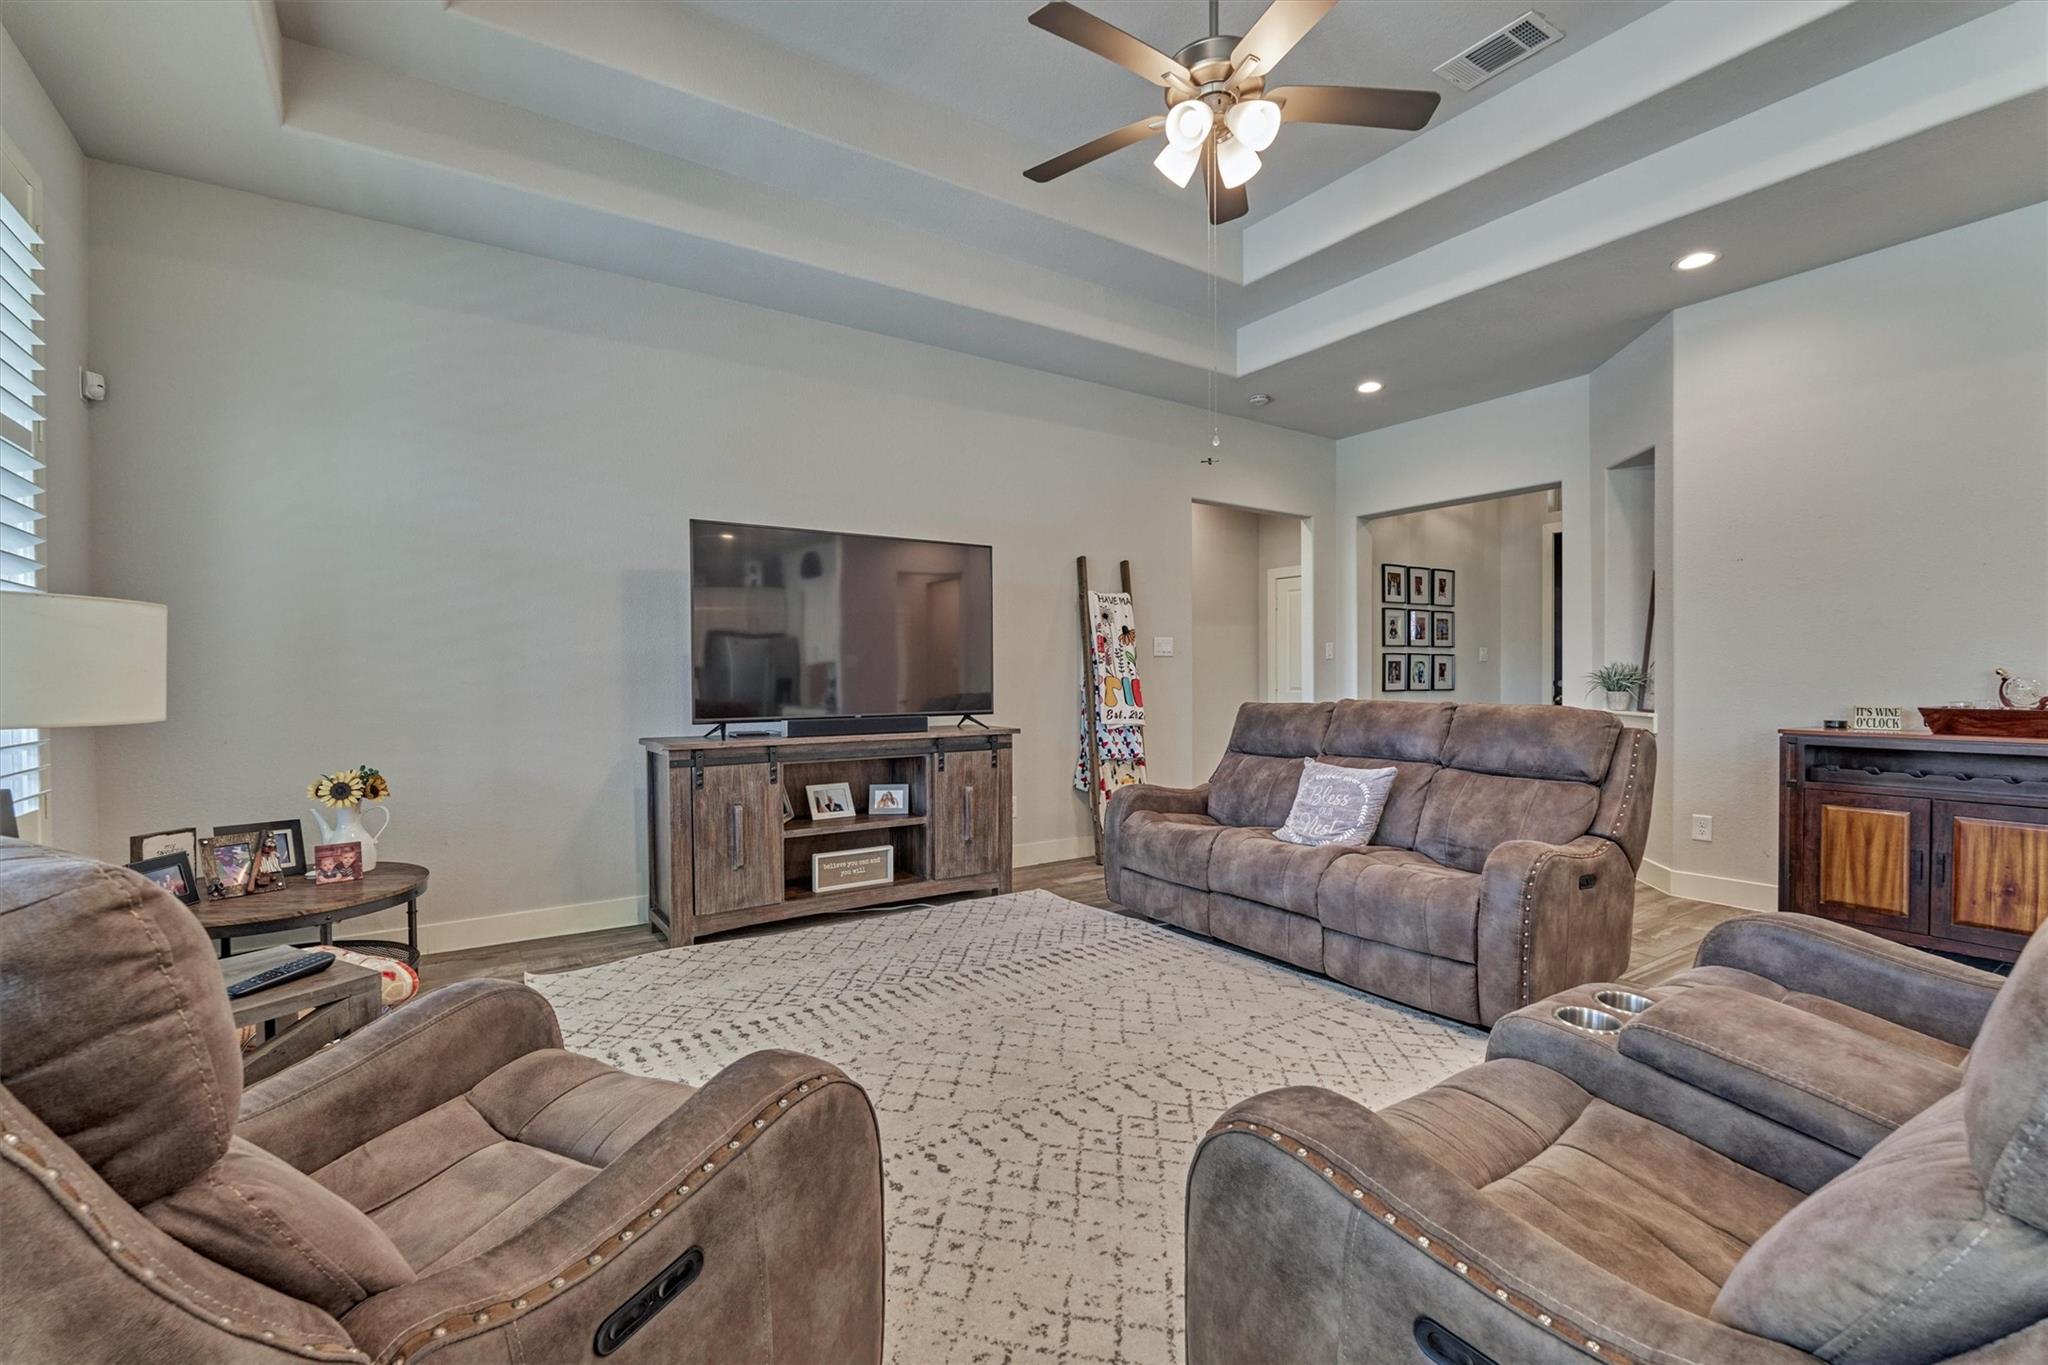
Furnished living room with reclining sofas, a television, and a tiered tray ceiling.
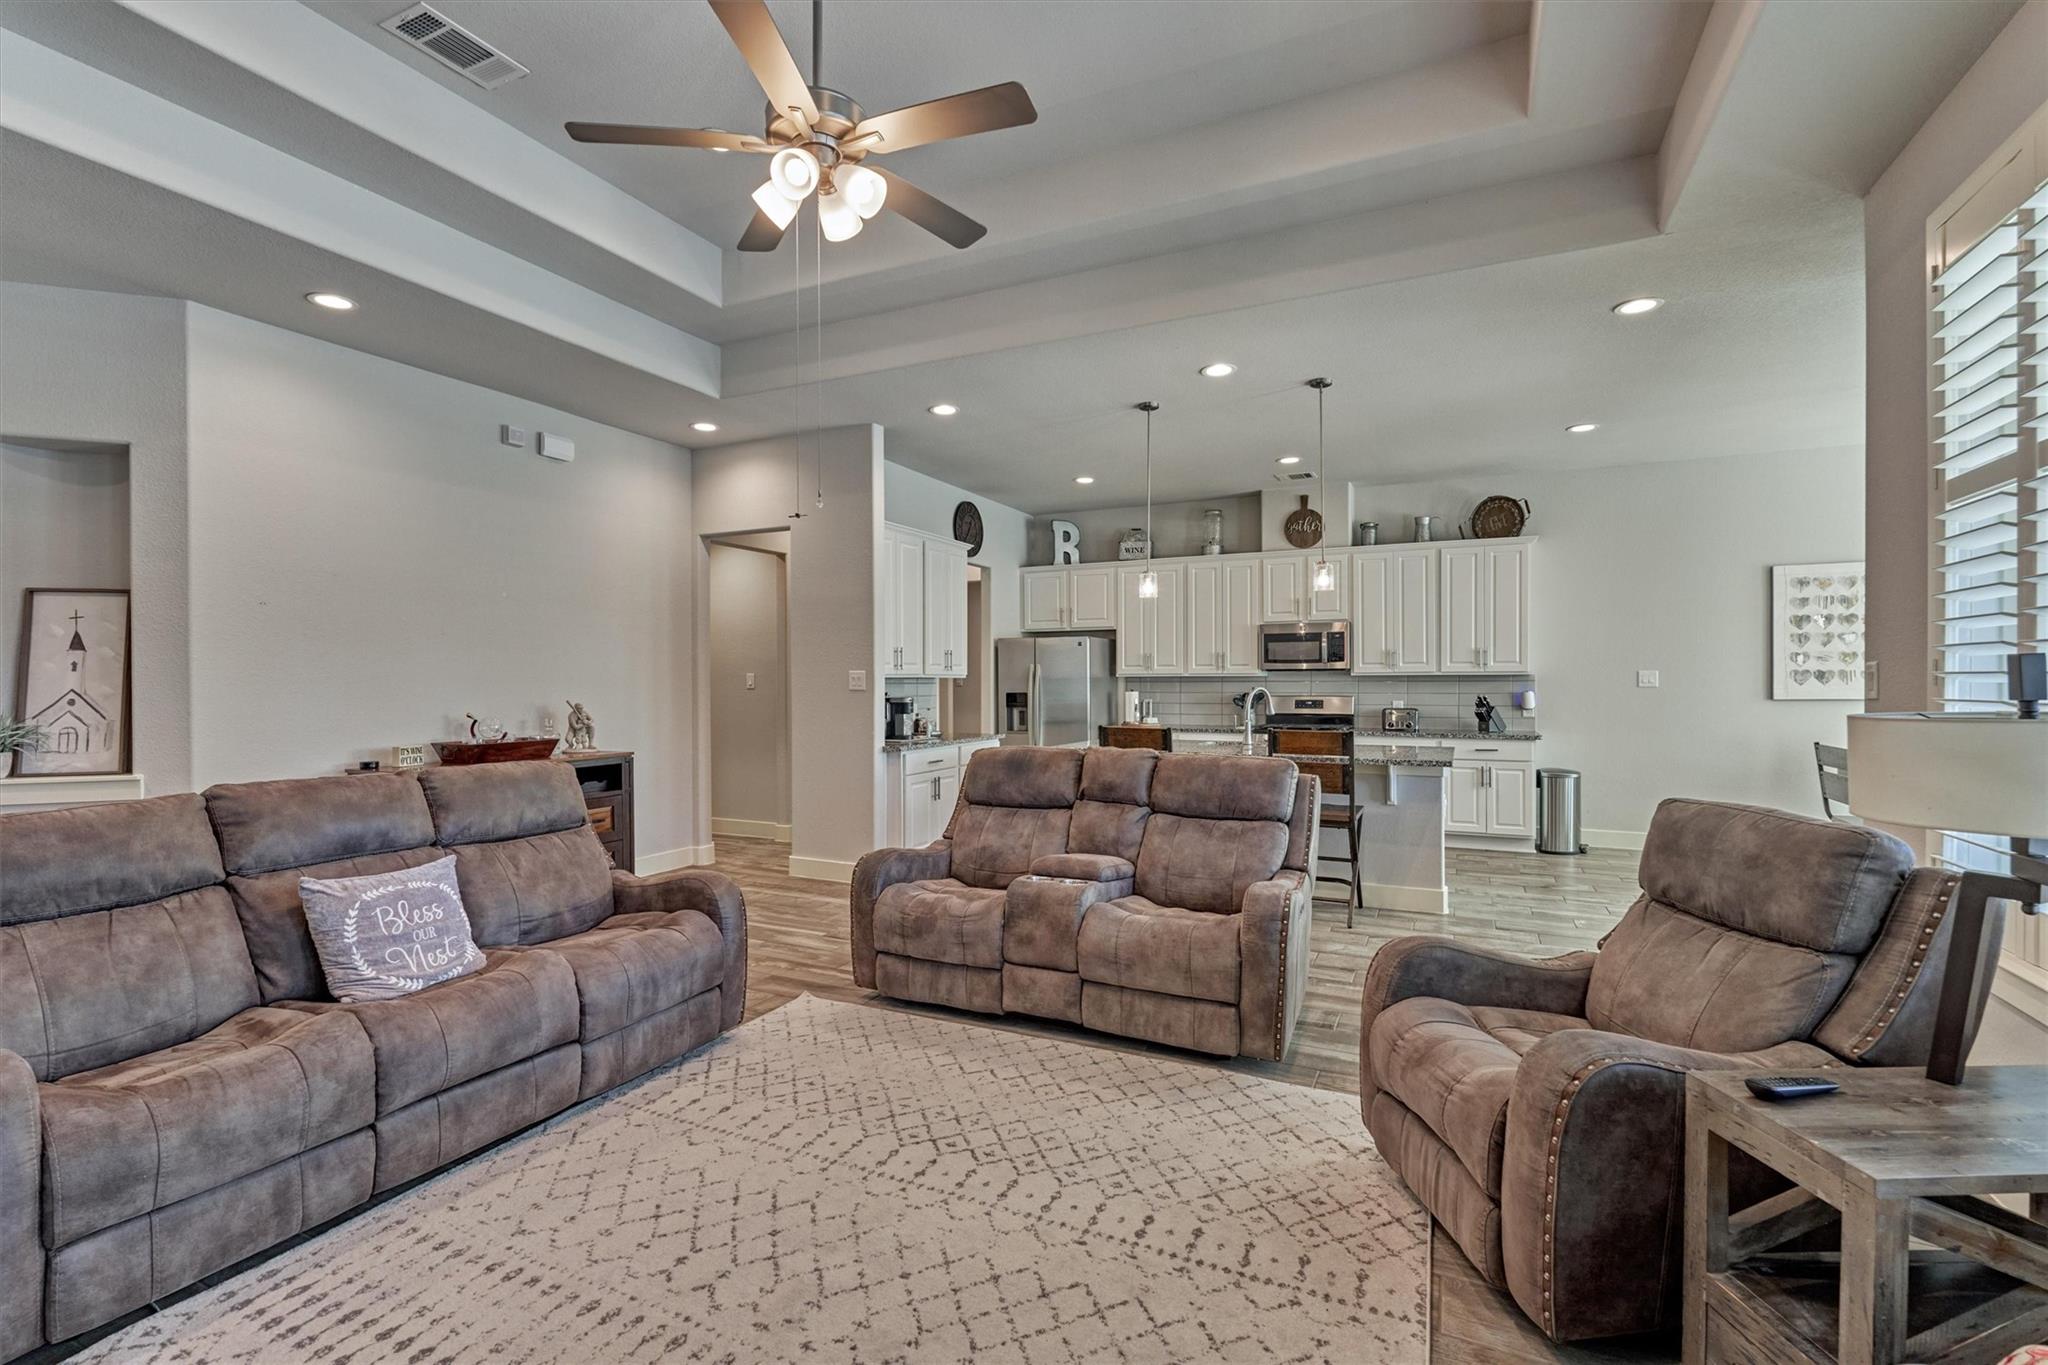
Open-plan living room with reclining sofas, tray ceiling, and adjoining white kitchen.
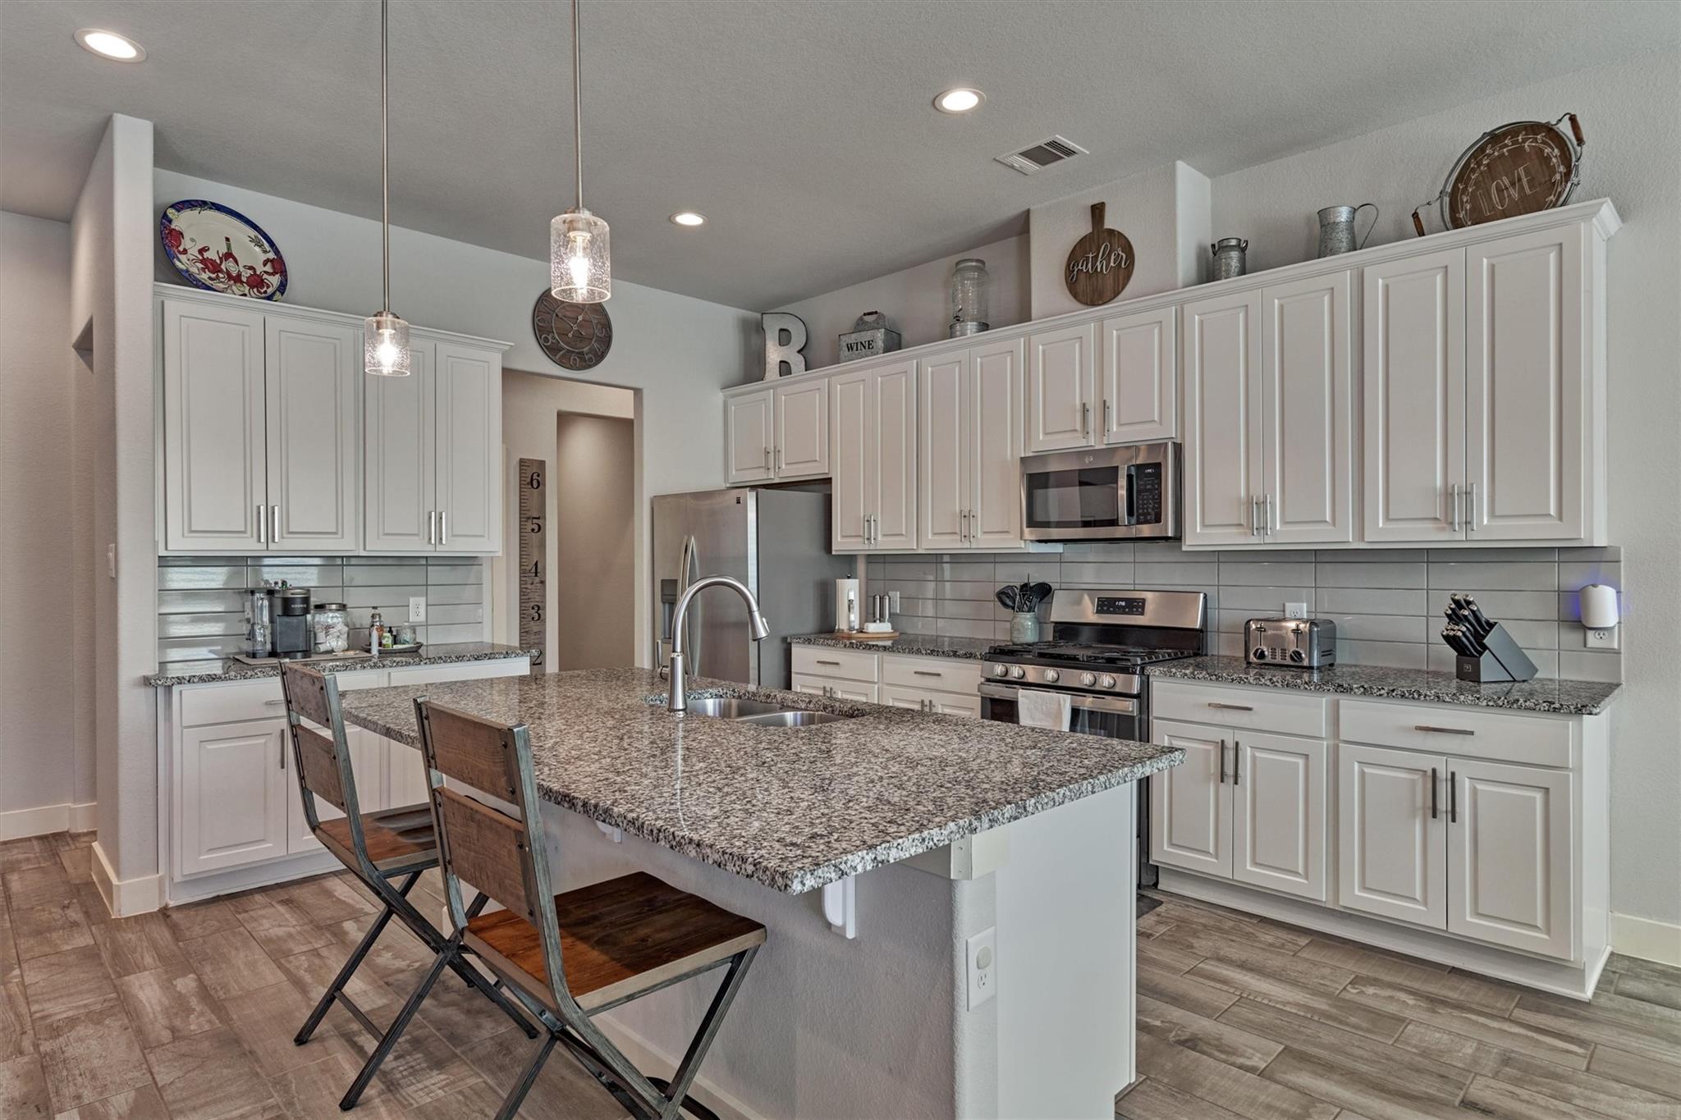
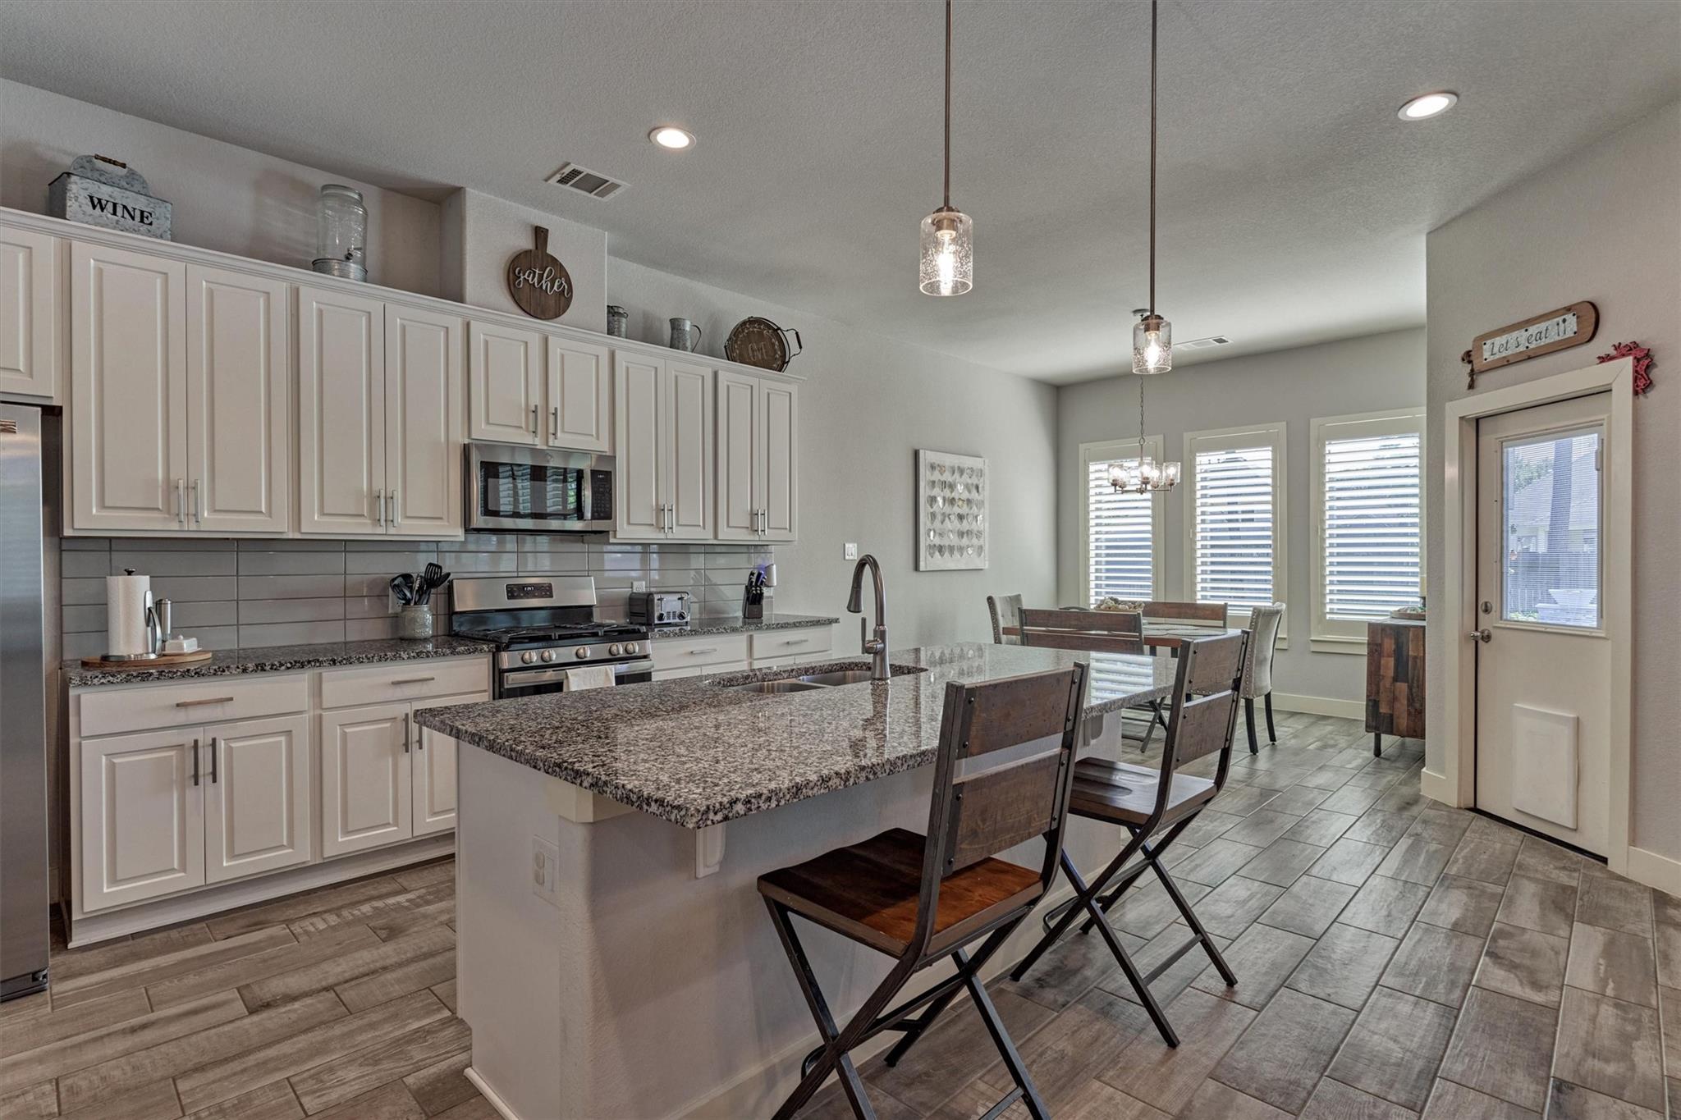
Bright kitchen with white cabinets, granite island, stainless steel appliances, and two bar chairs.
Kitchen with a granite island, white cabinets, stainless steel appliances, and an adjoining dining area.
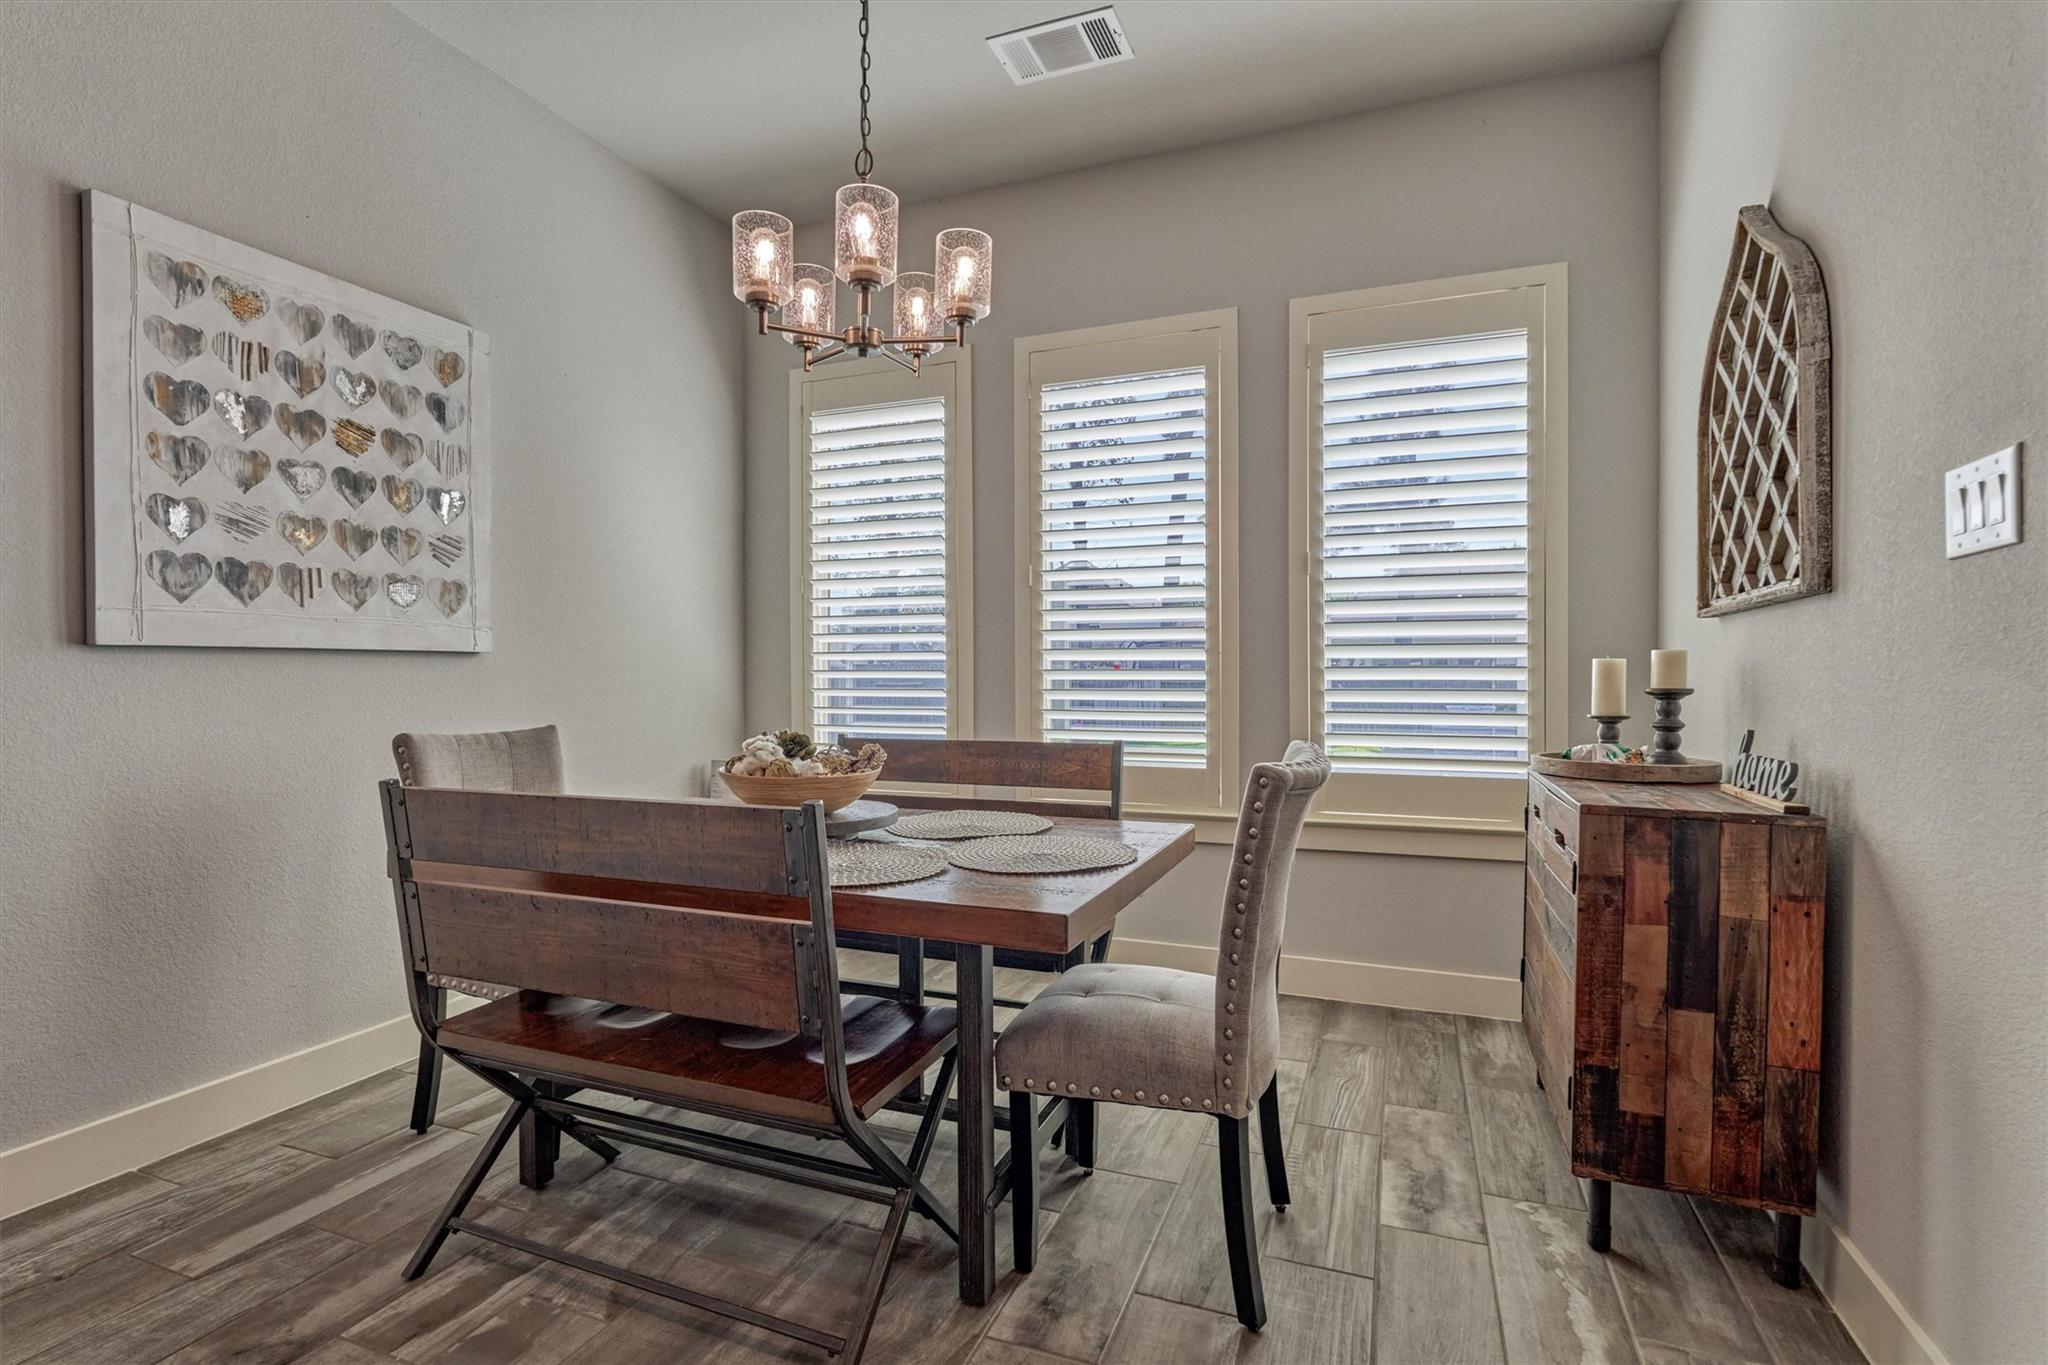
Dining room with a dark wood table, upholstered chairs, shuttered windows, and a rustic sideboard.
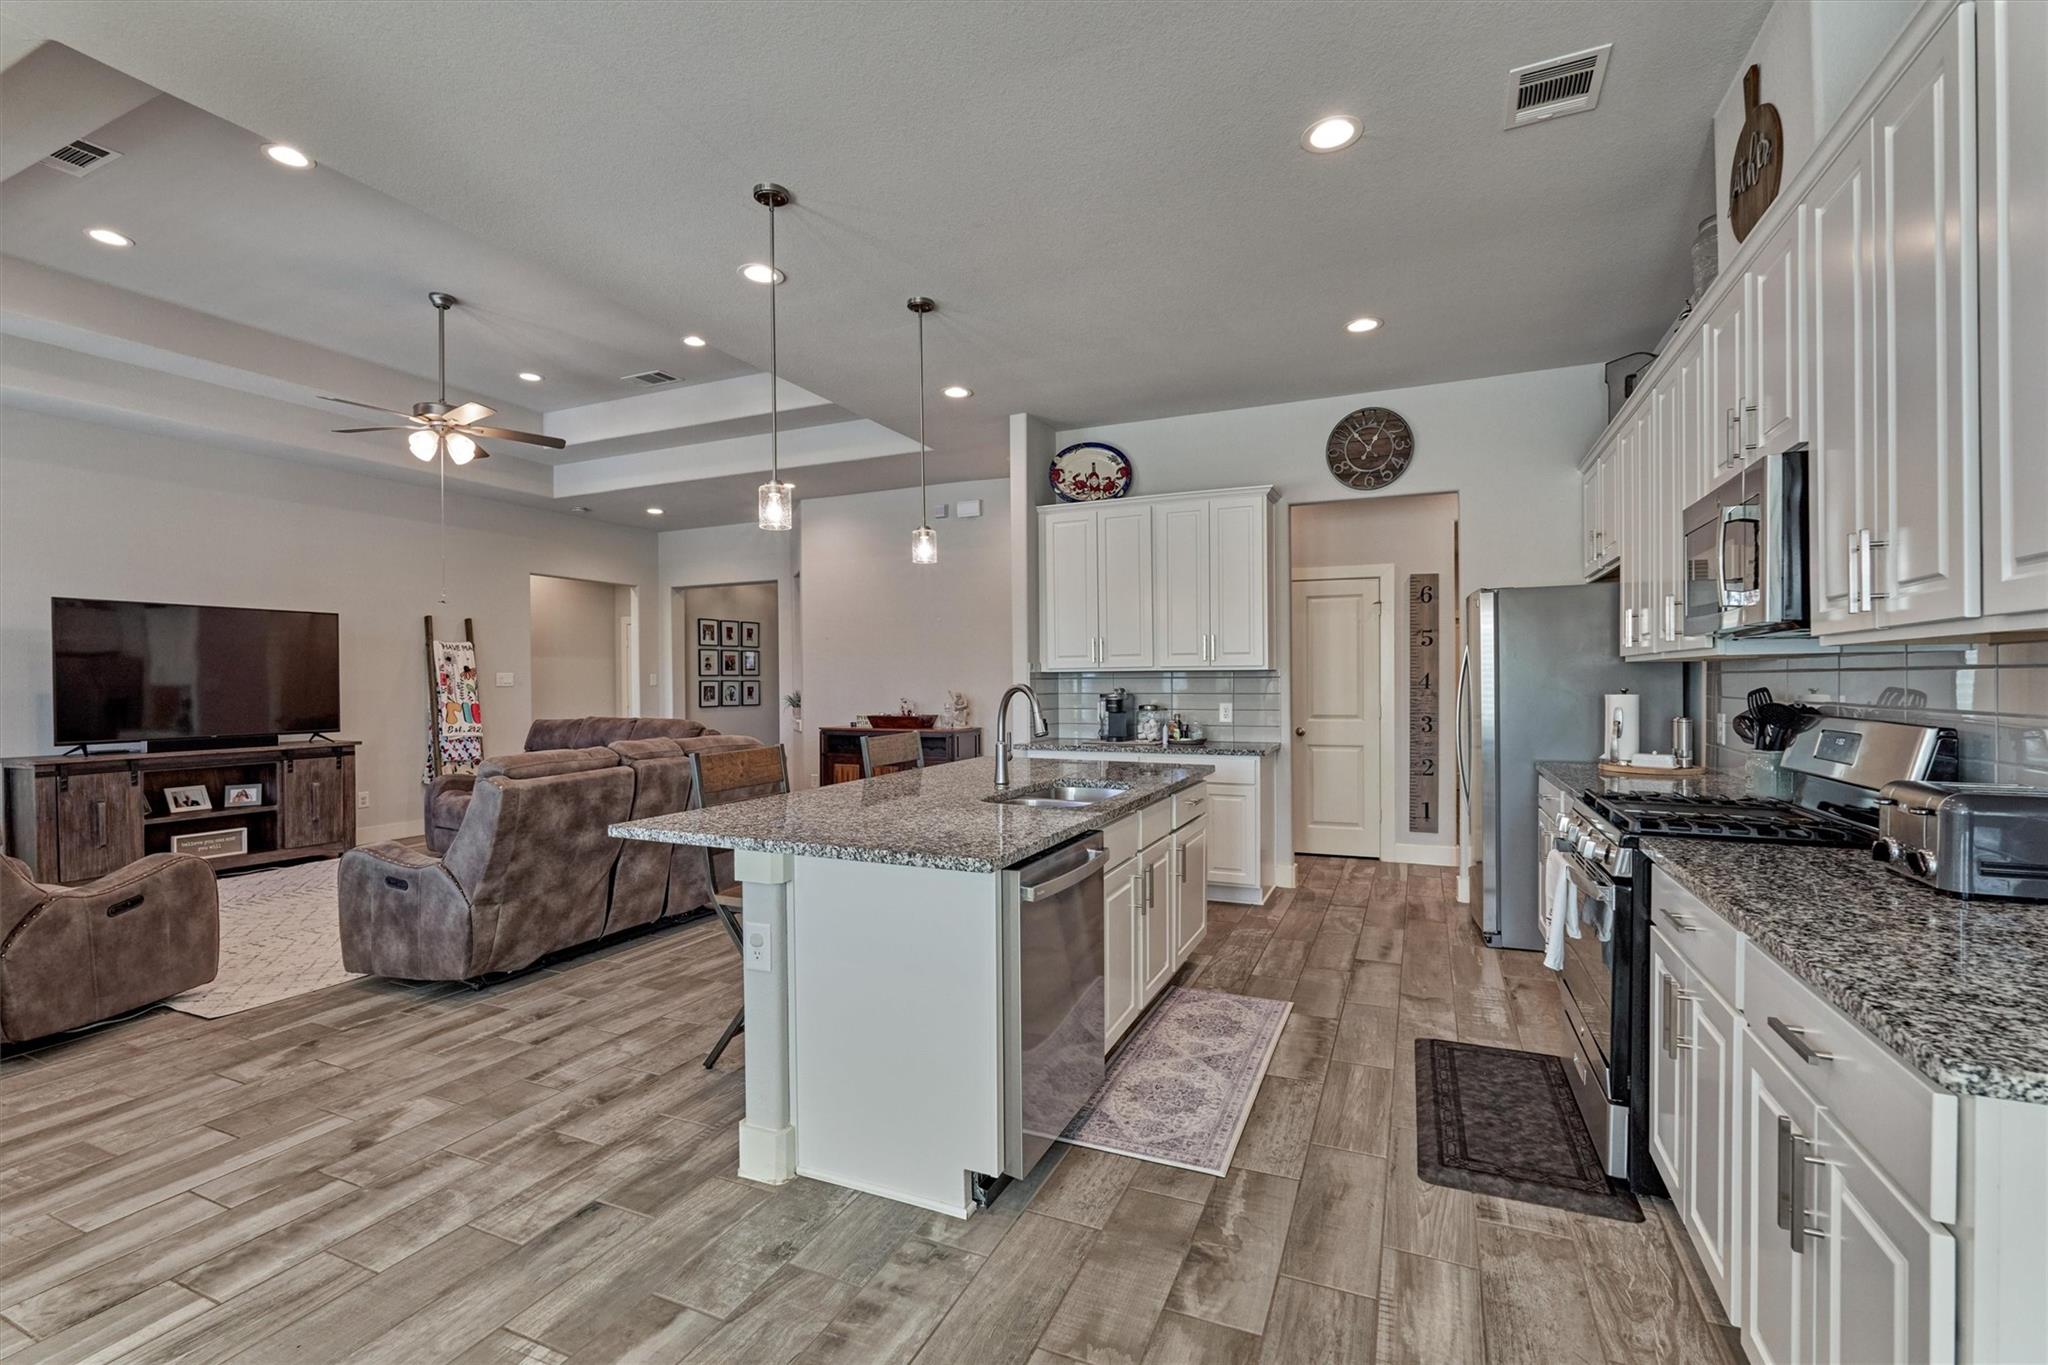
Open kitchen and living area with a granite island, white cabinets, and stainless steel appliances.
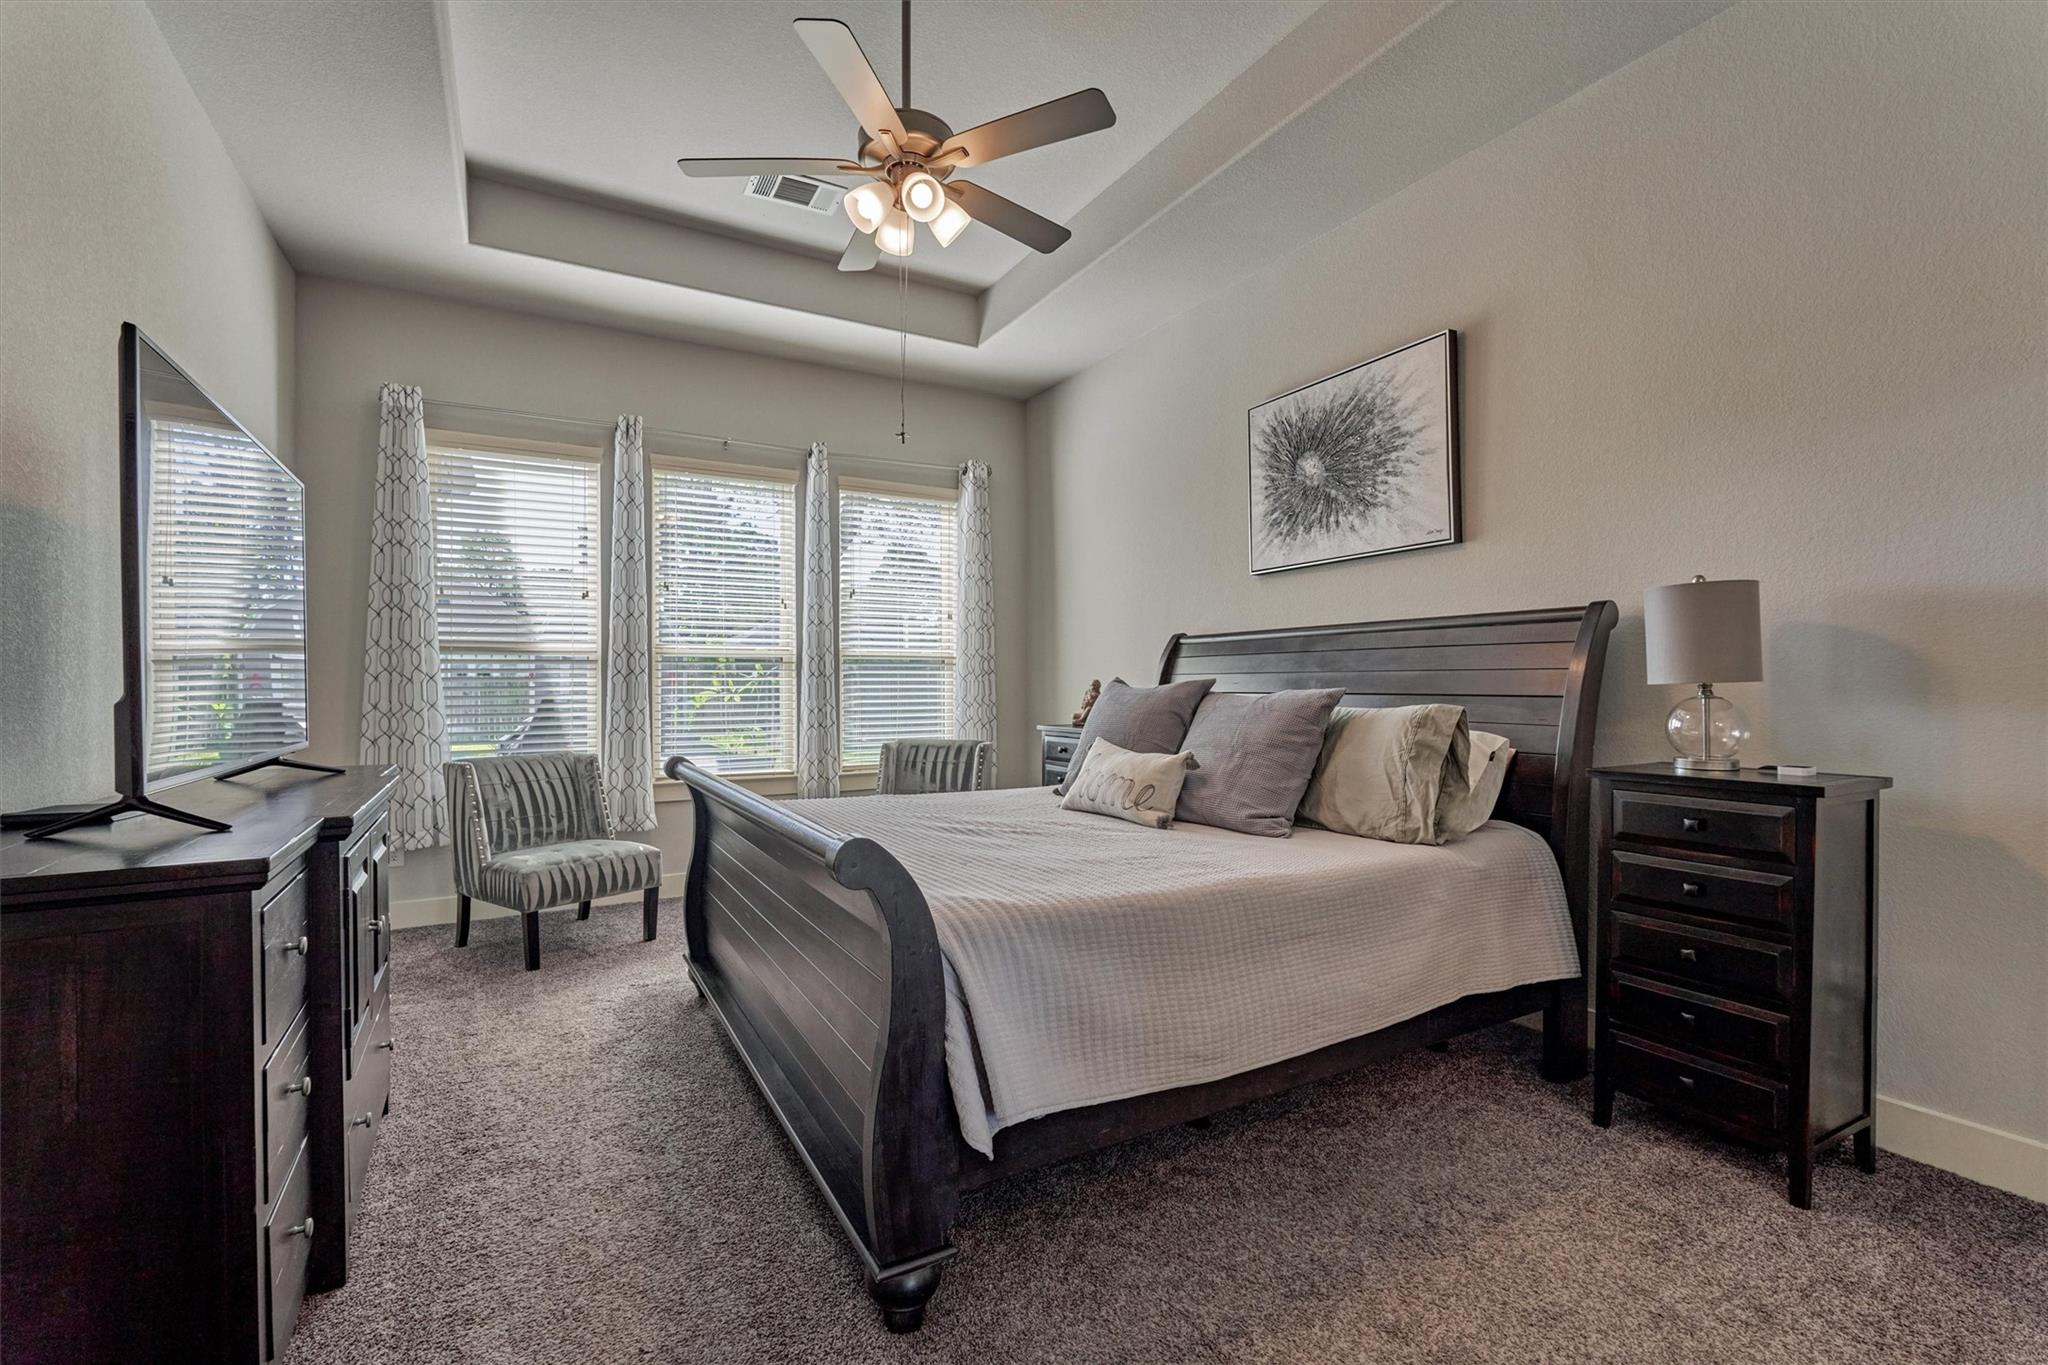
Staged bedroom with a dark wooden bed, three windows, and a tray ceiling with ceiling fan.
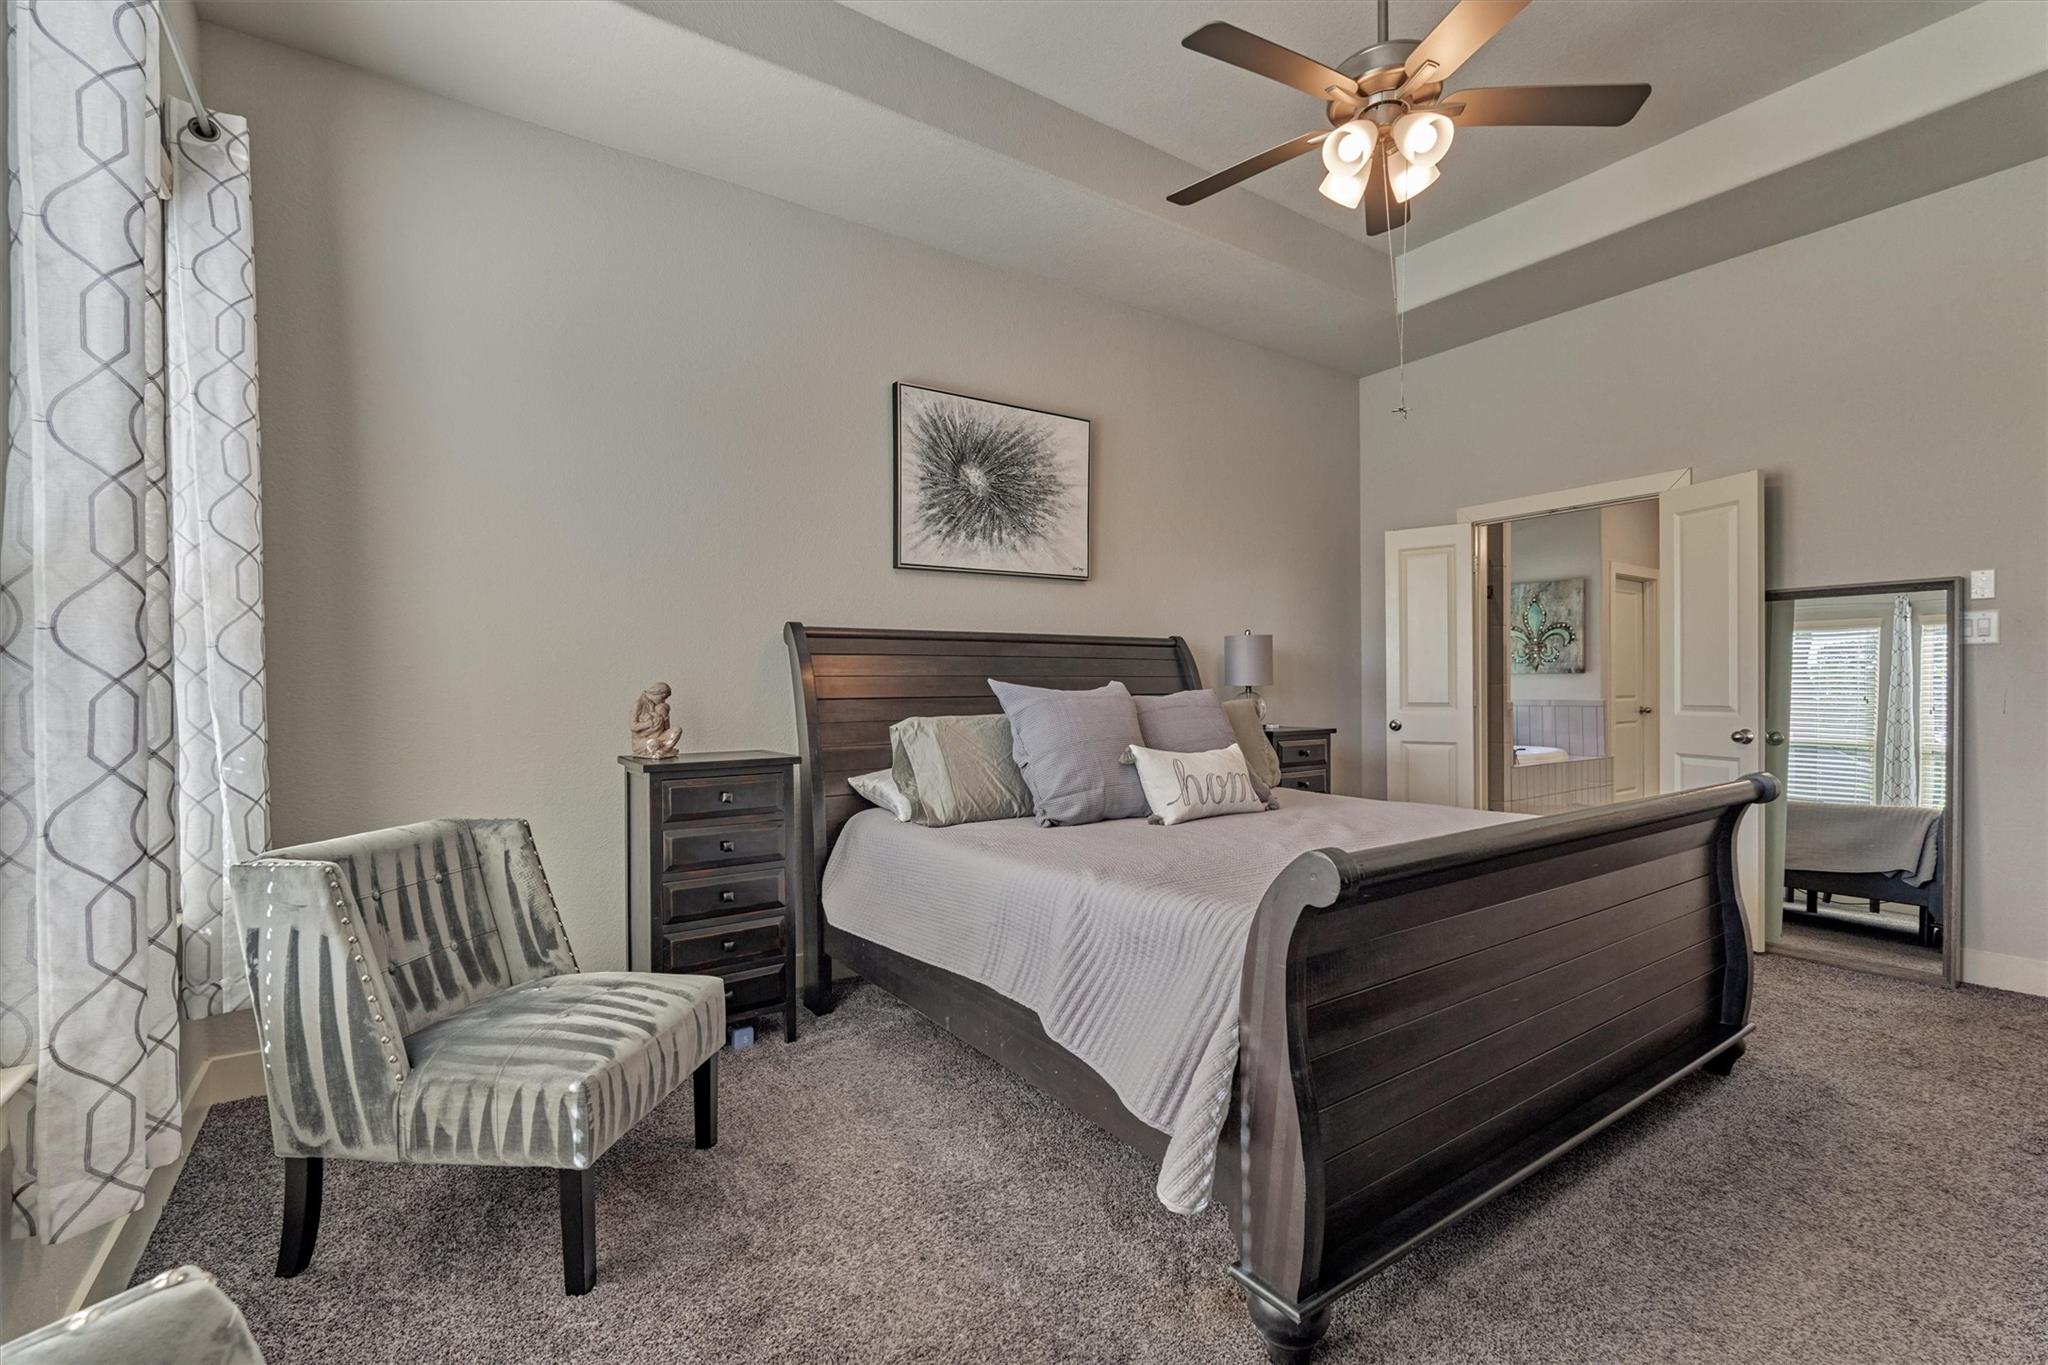
Primary bedroom with a dark wood sleigh bed, patterned curtains, and an upholstered chair.
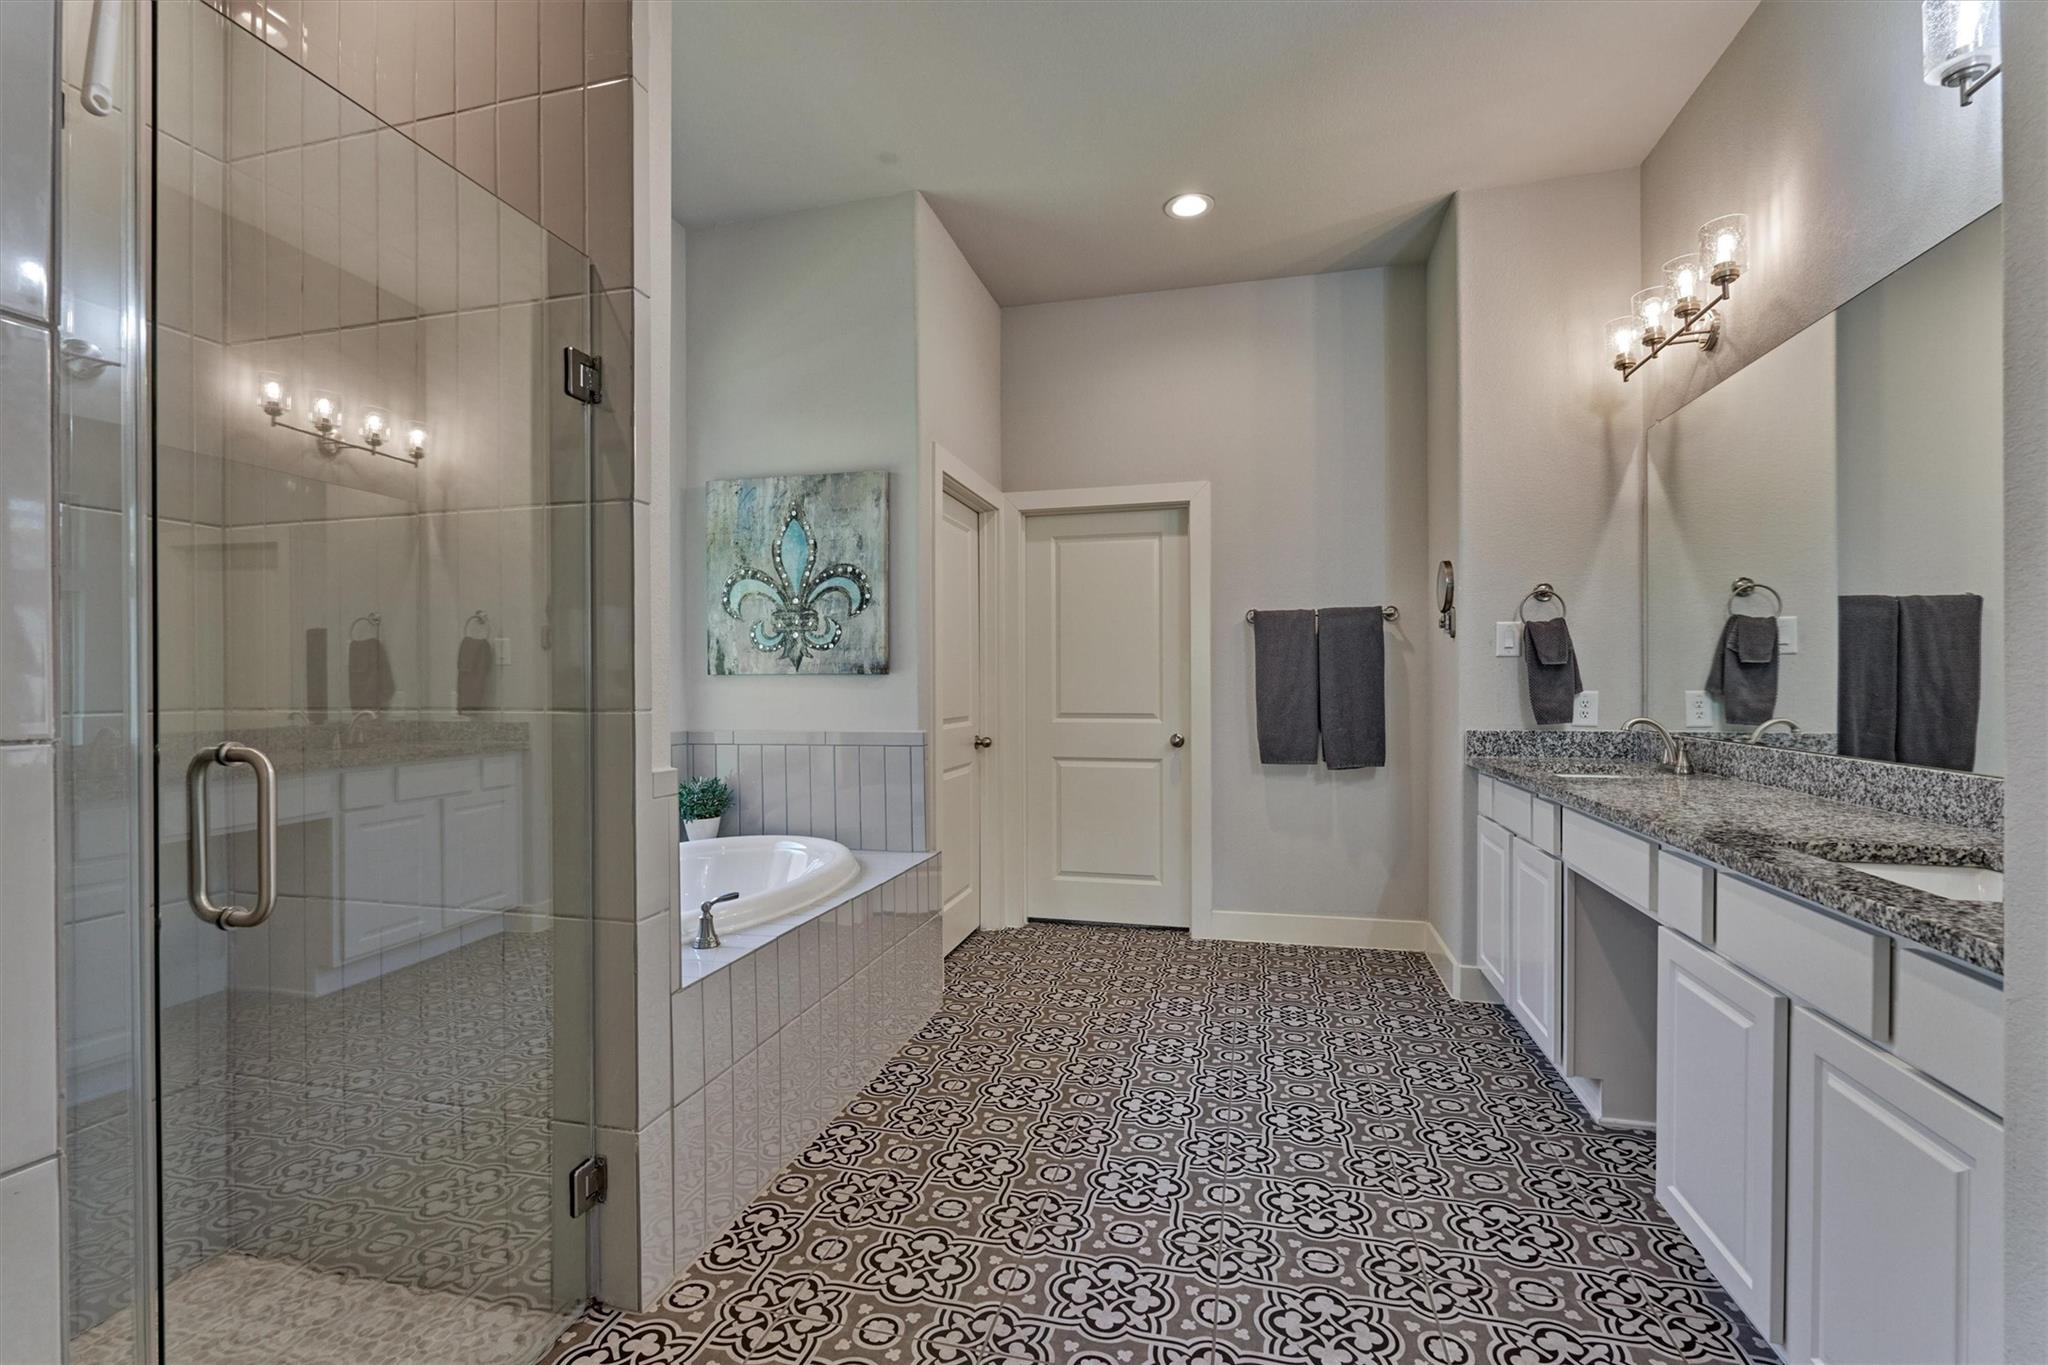
Bathroom with a glass-enclosed shower, soaking tub, double vanity, and patterned tile floor.
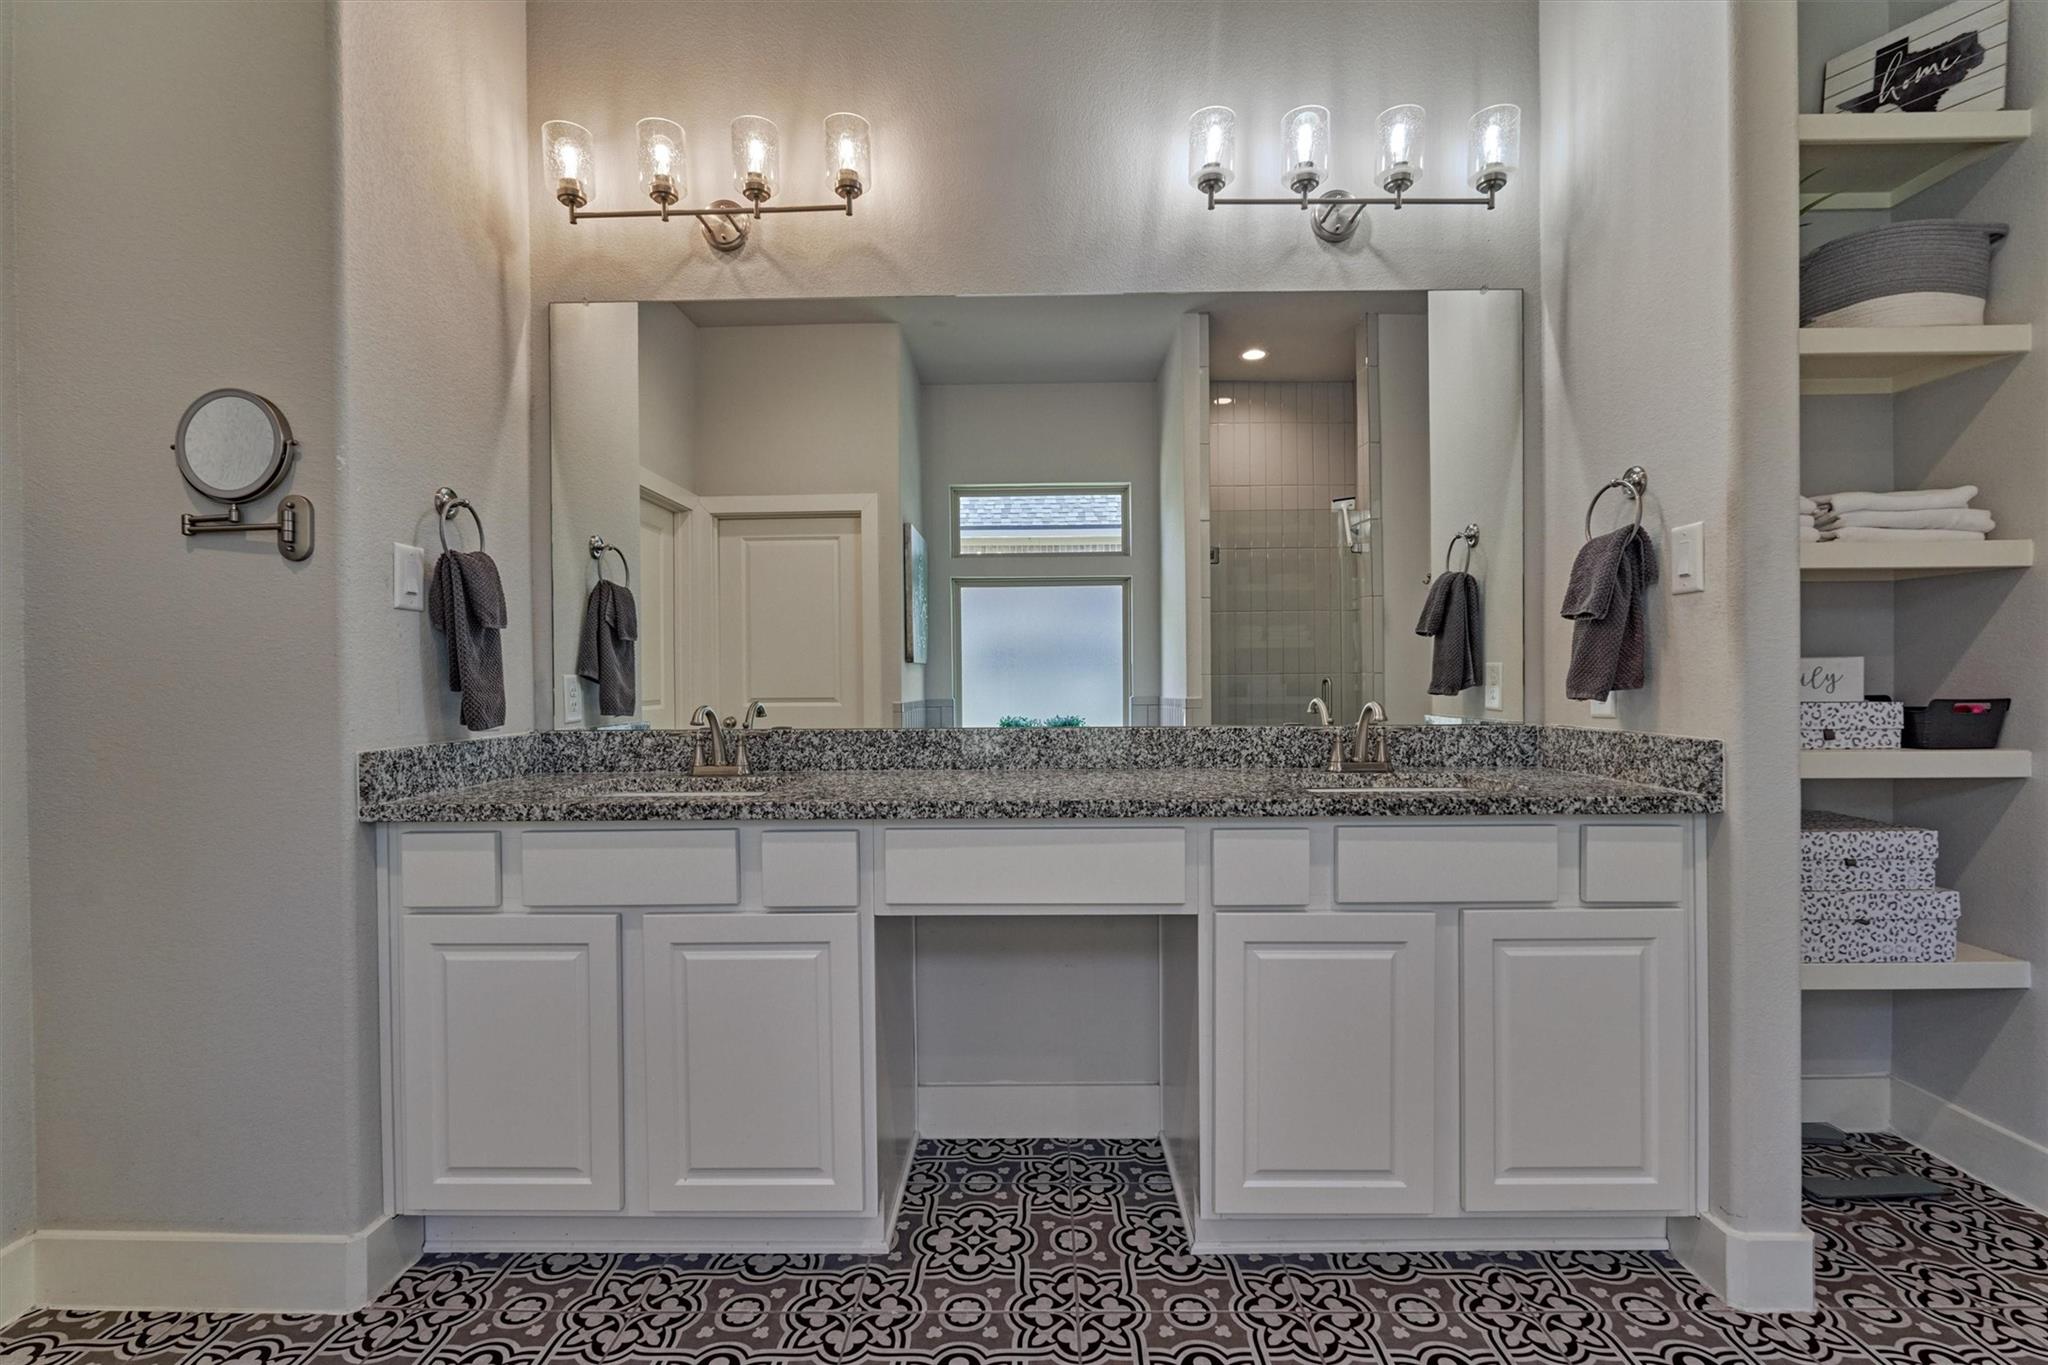
Bathroom vanity with double sinks, a wide mirror, patterned floor tile, and open towel shelves.
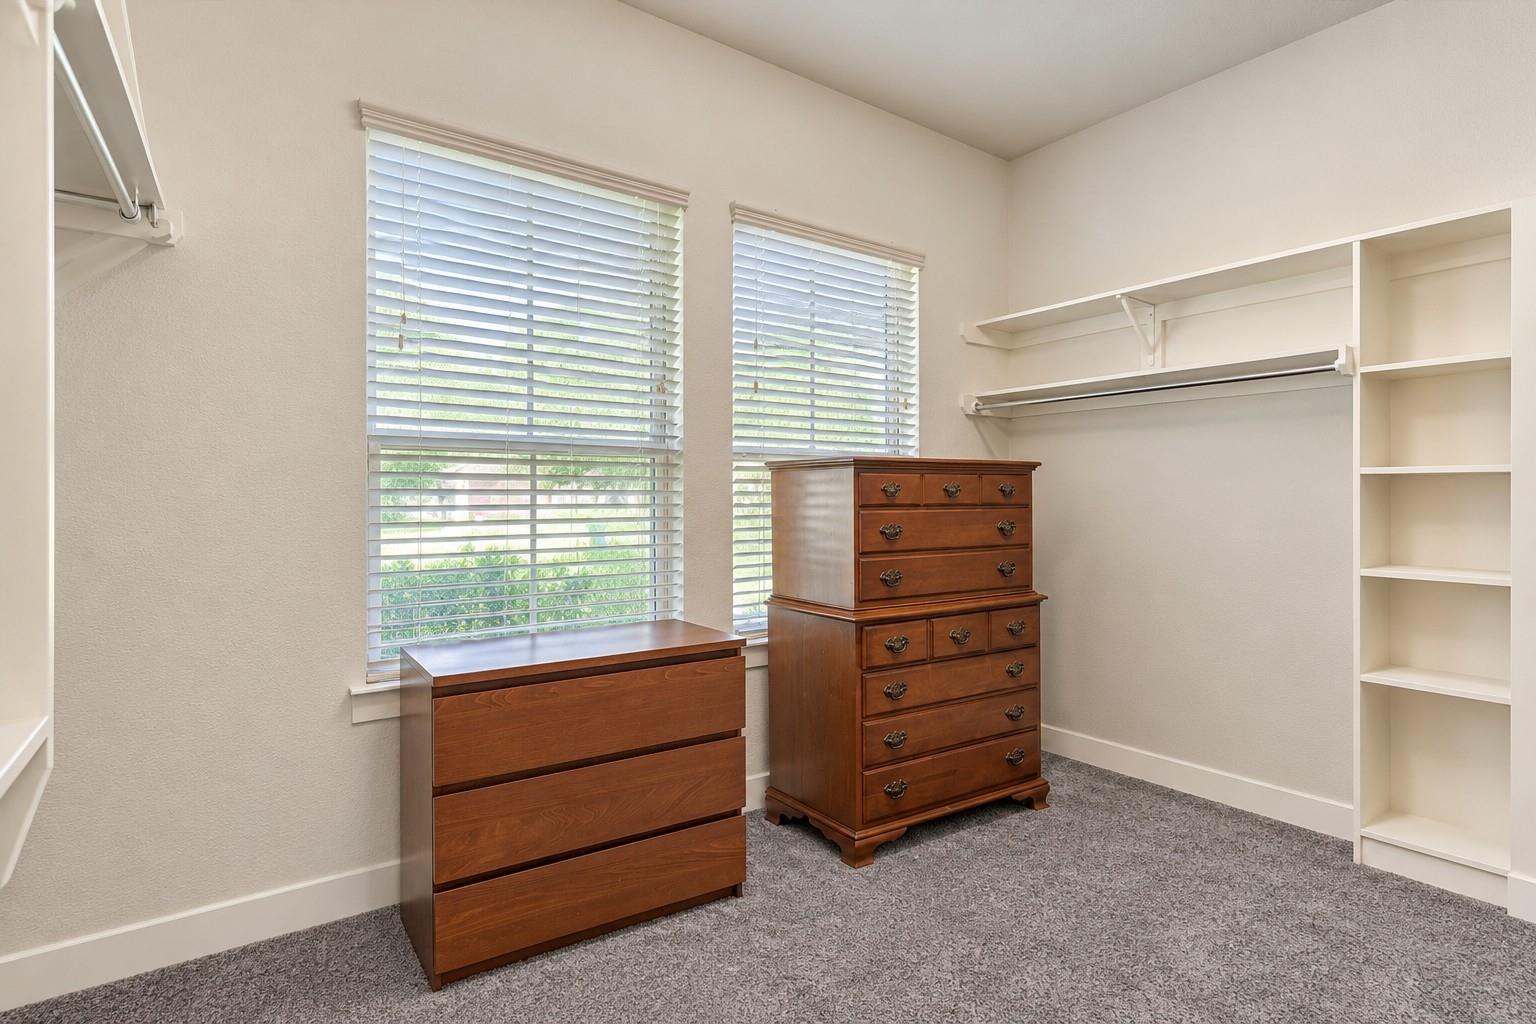
Walk-in closet with two wooden dressers, built-in shelving, and two windows with blinds.
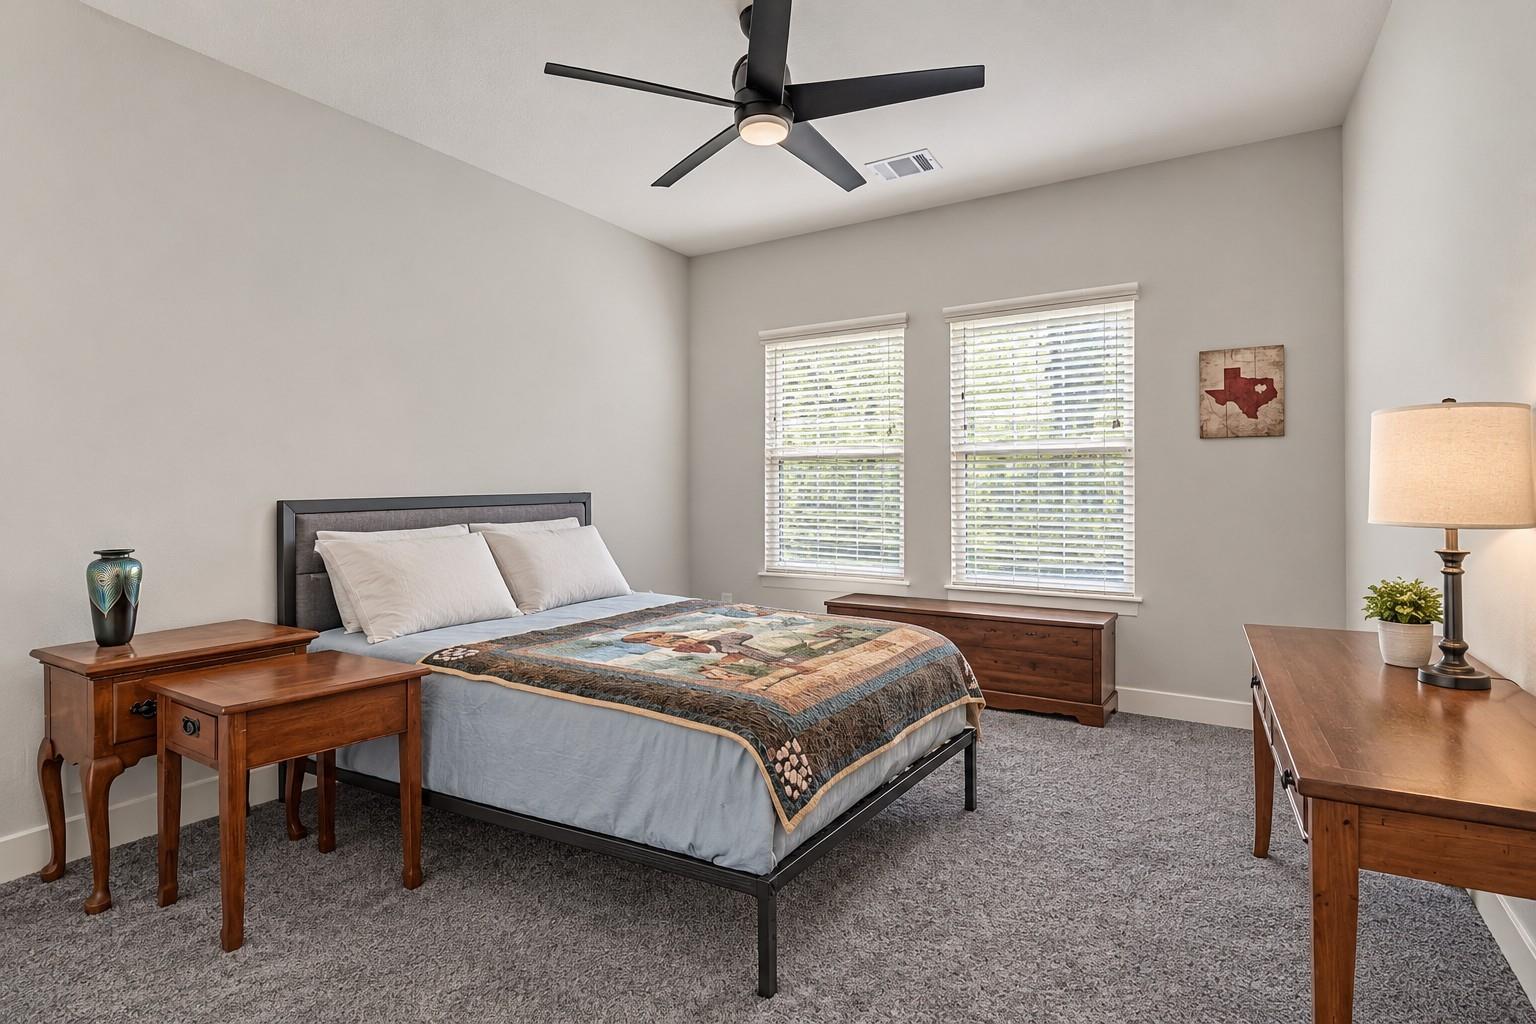
Bedroom with a bed, patterned quilt, wooden furniture, and two windows with blinds.
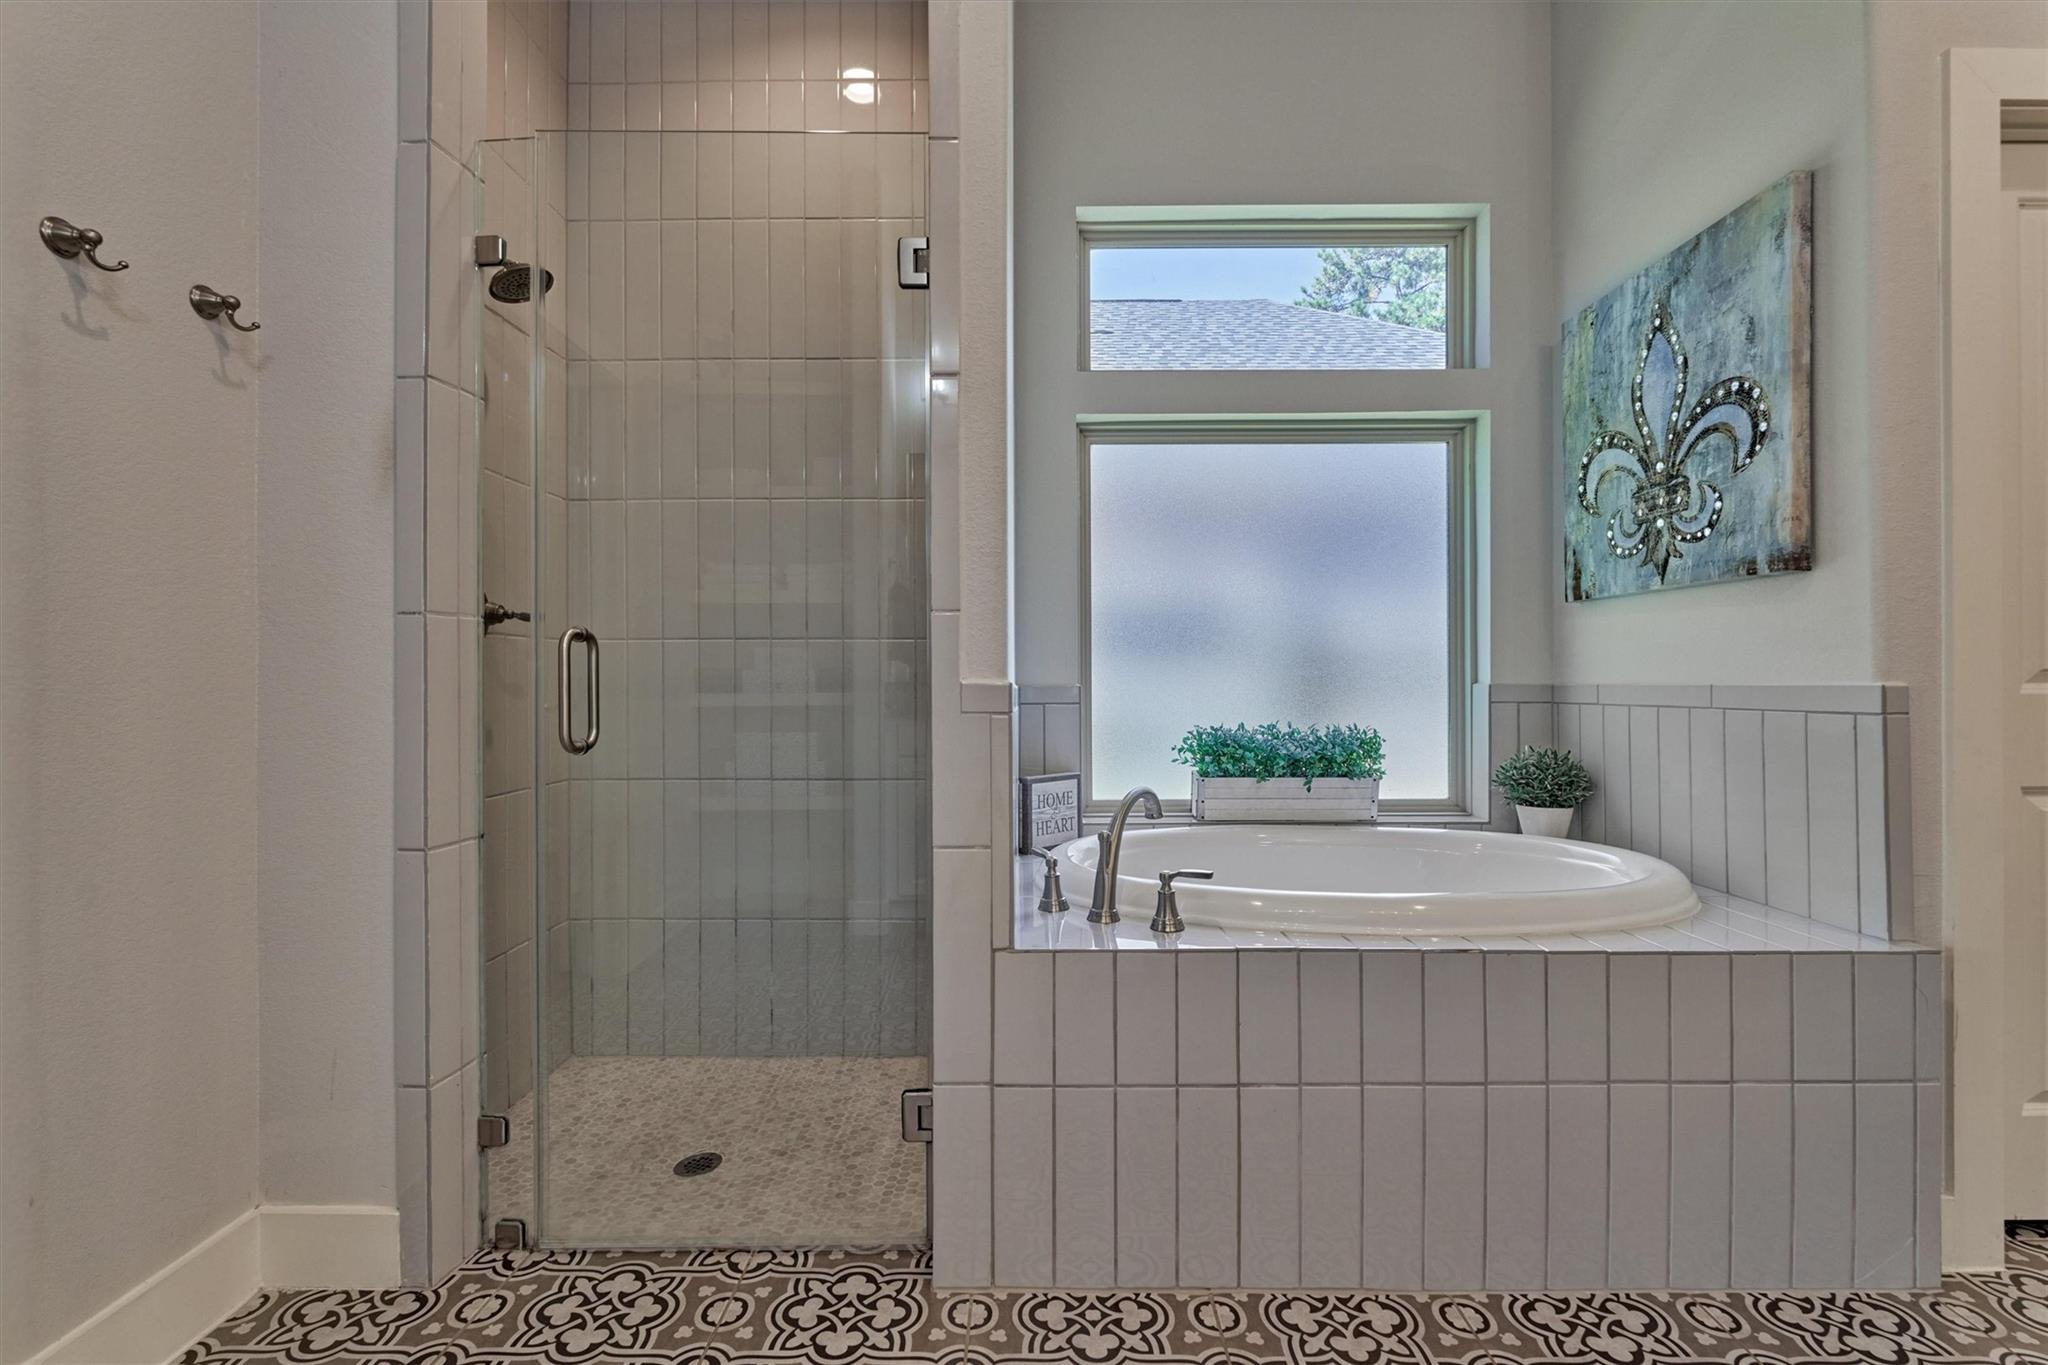
Bathroom with a glass-enclosed tiled shower and a soaking tub beneath tall windows.
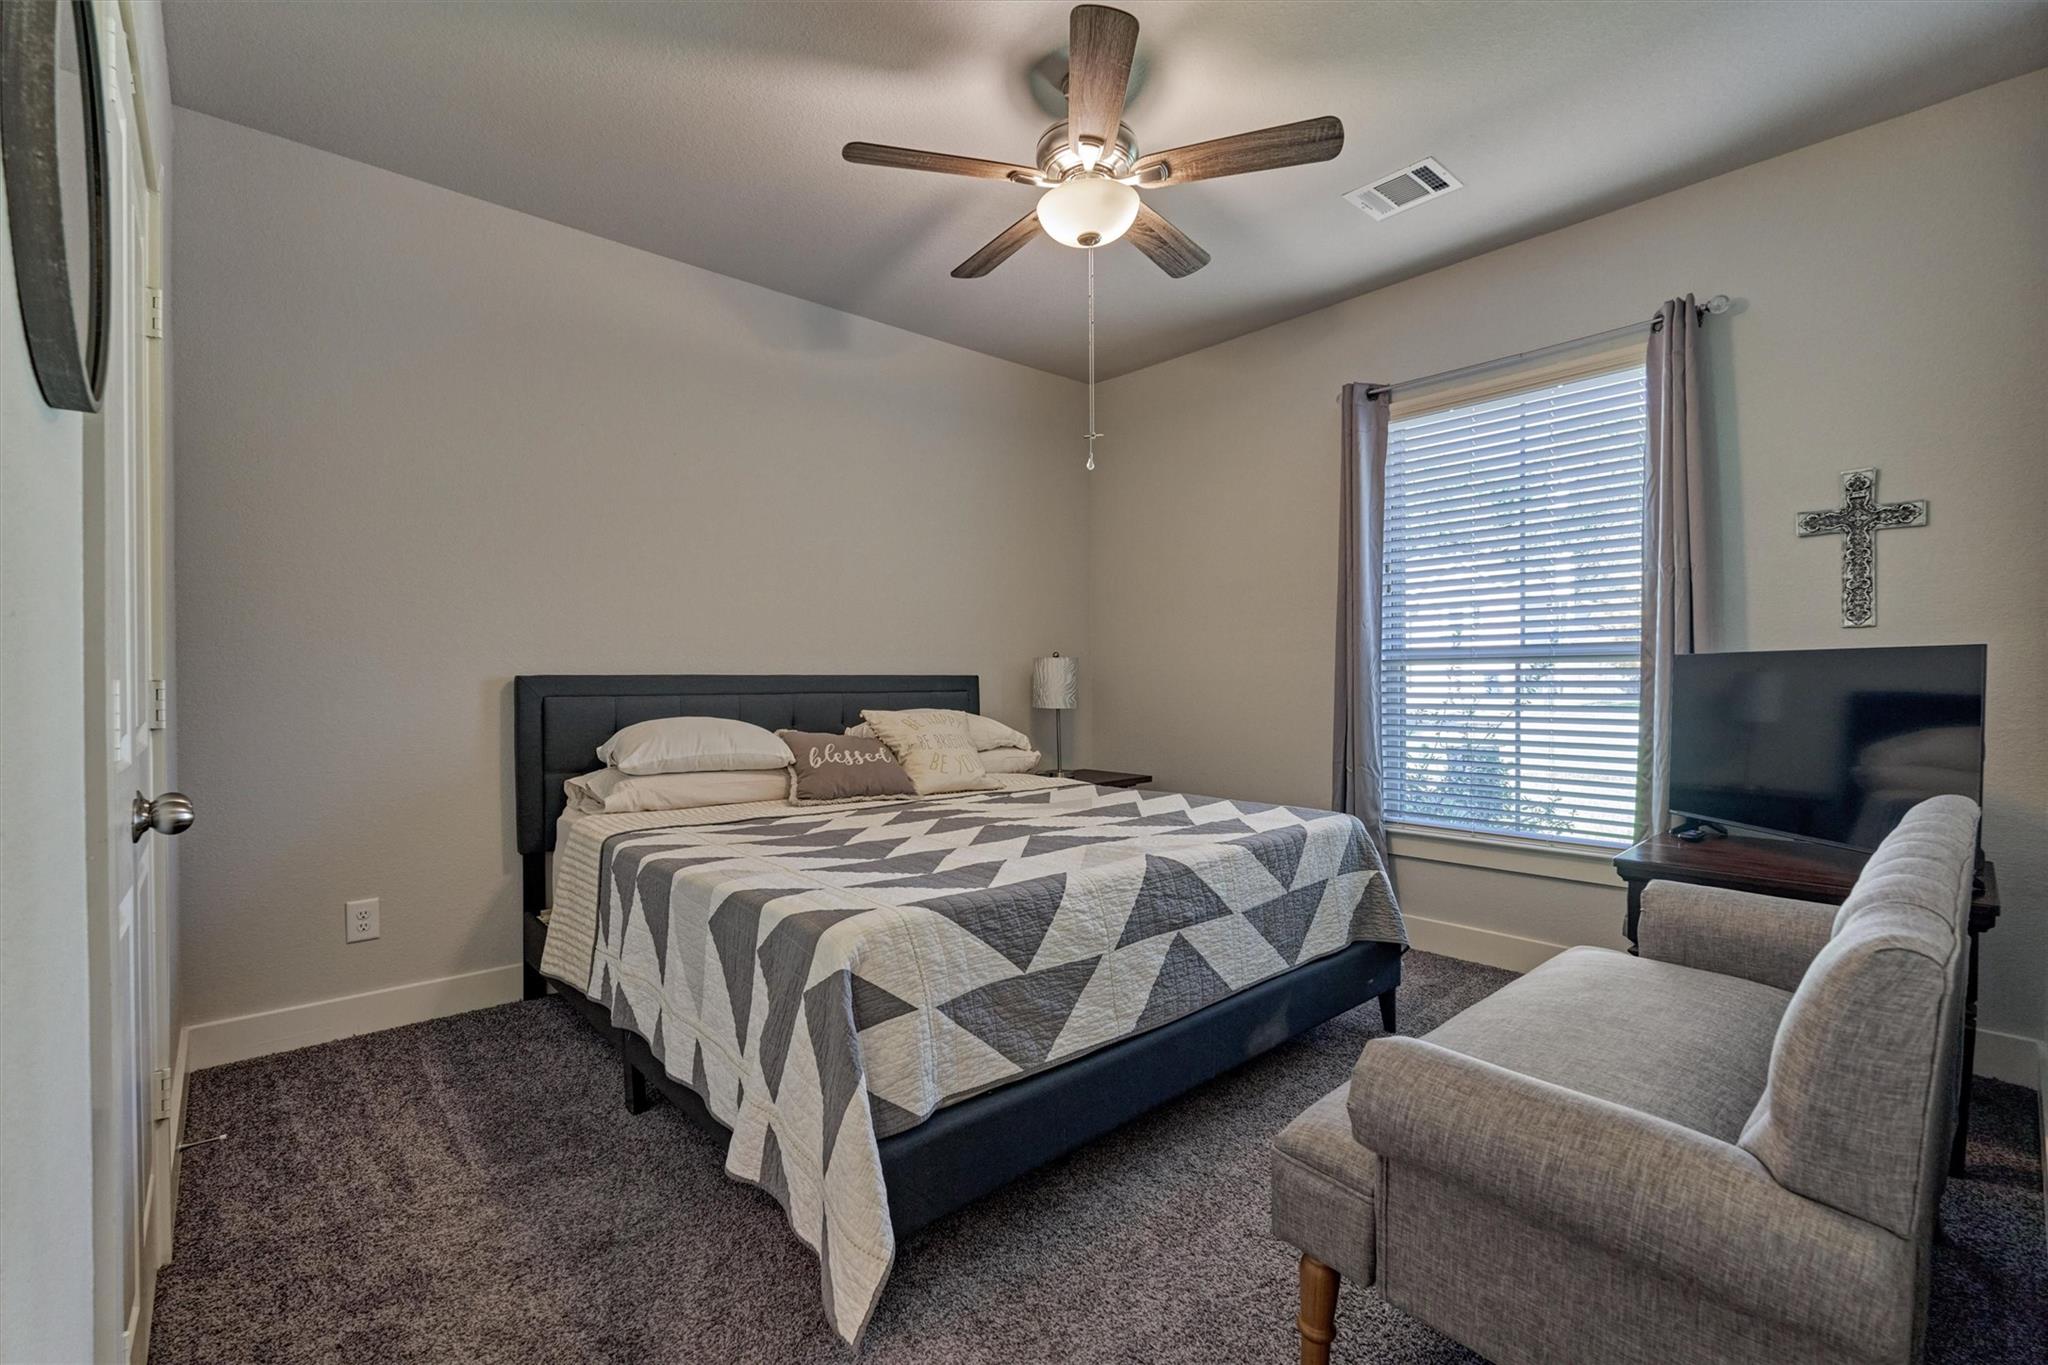
Bedroom with a gray geometric quilt, ceiling fan, and window with blinds.
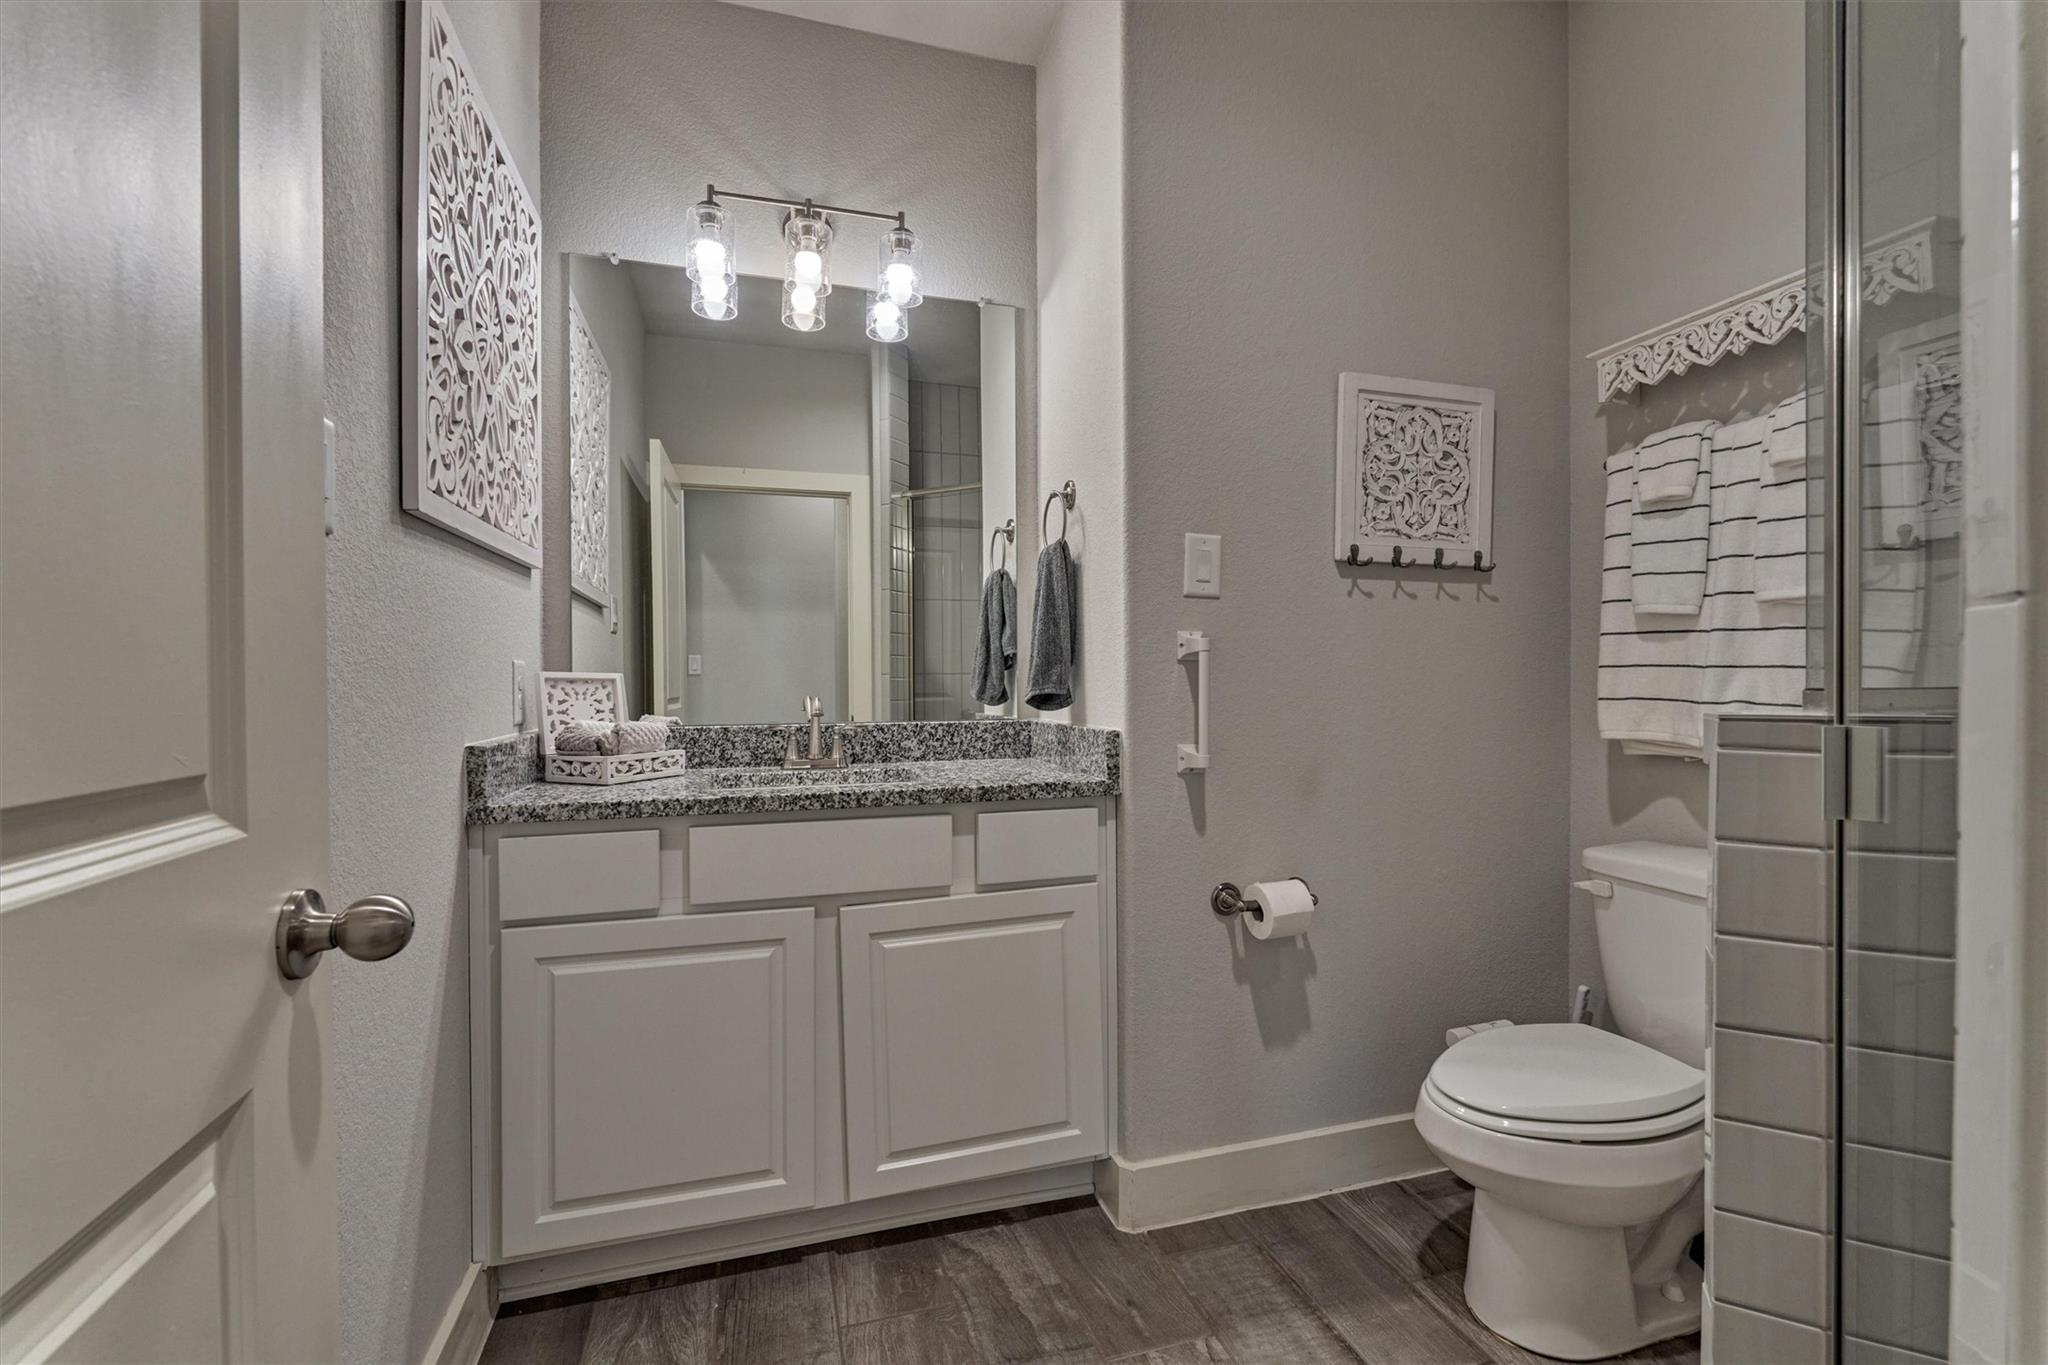
Bathroom with a granite vanity, white cabinetry, toilet, and glass-enclosed shower.
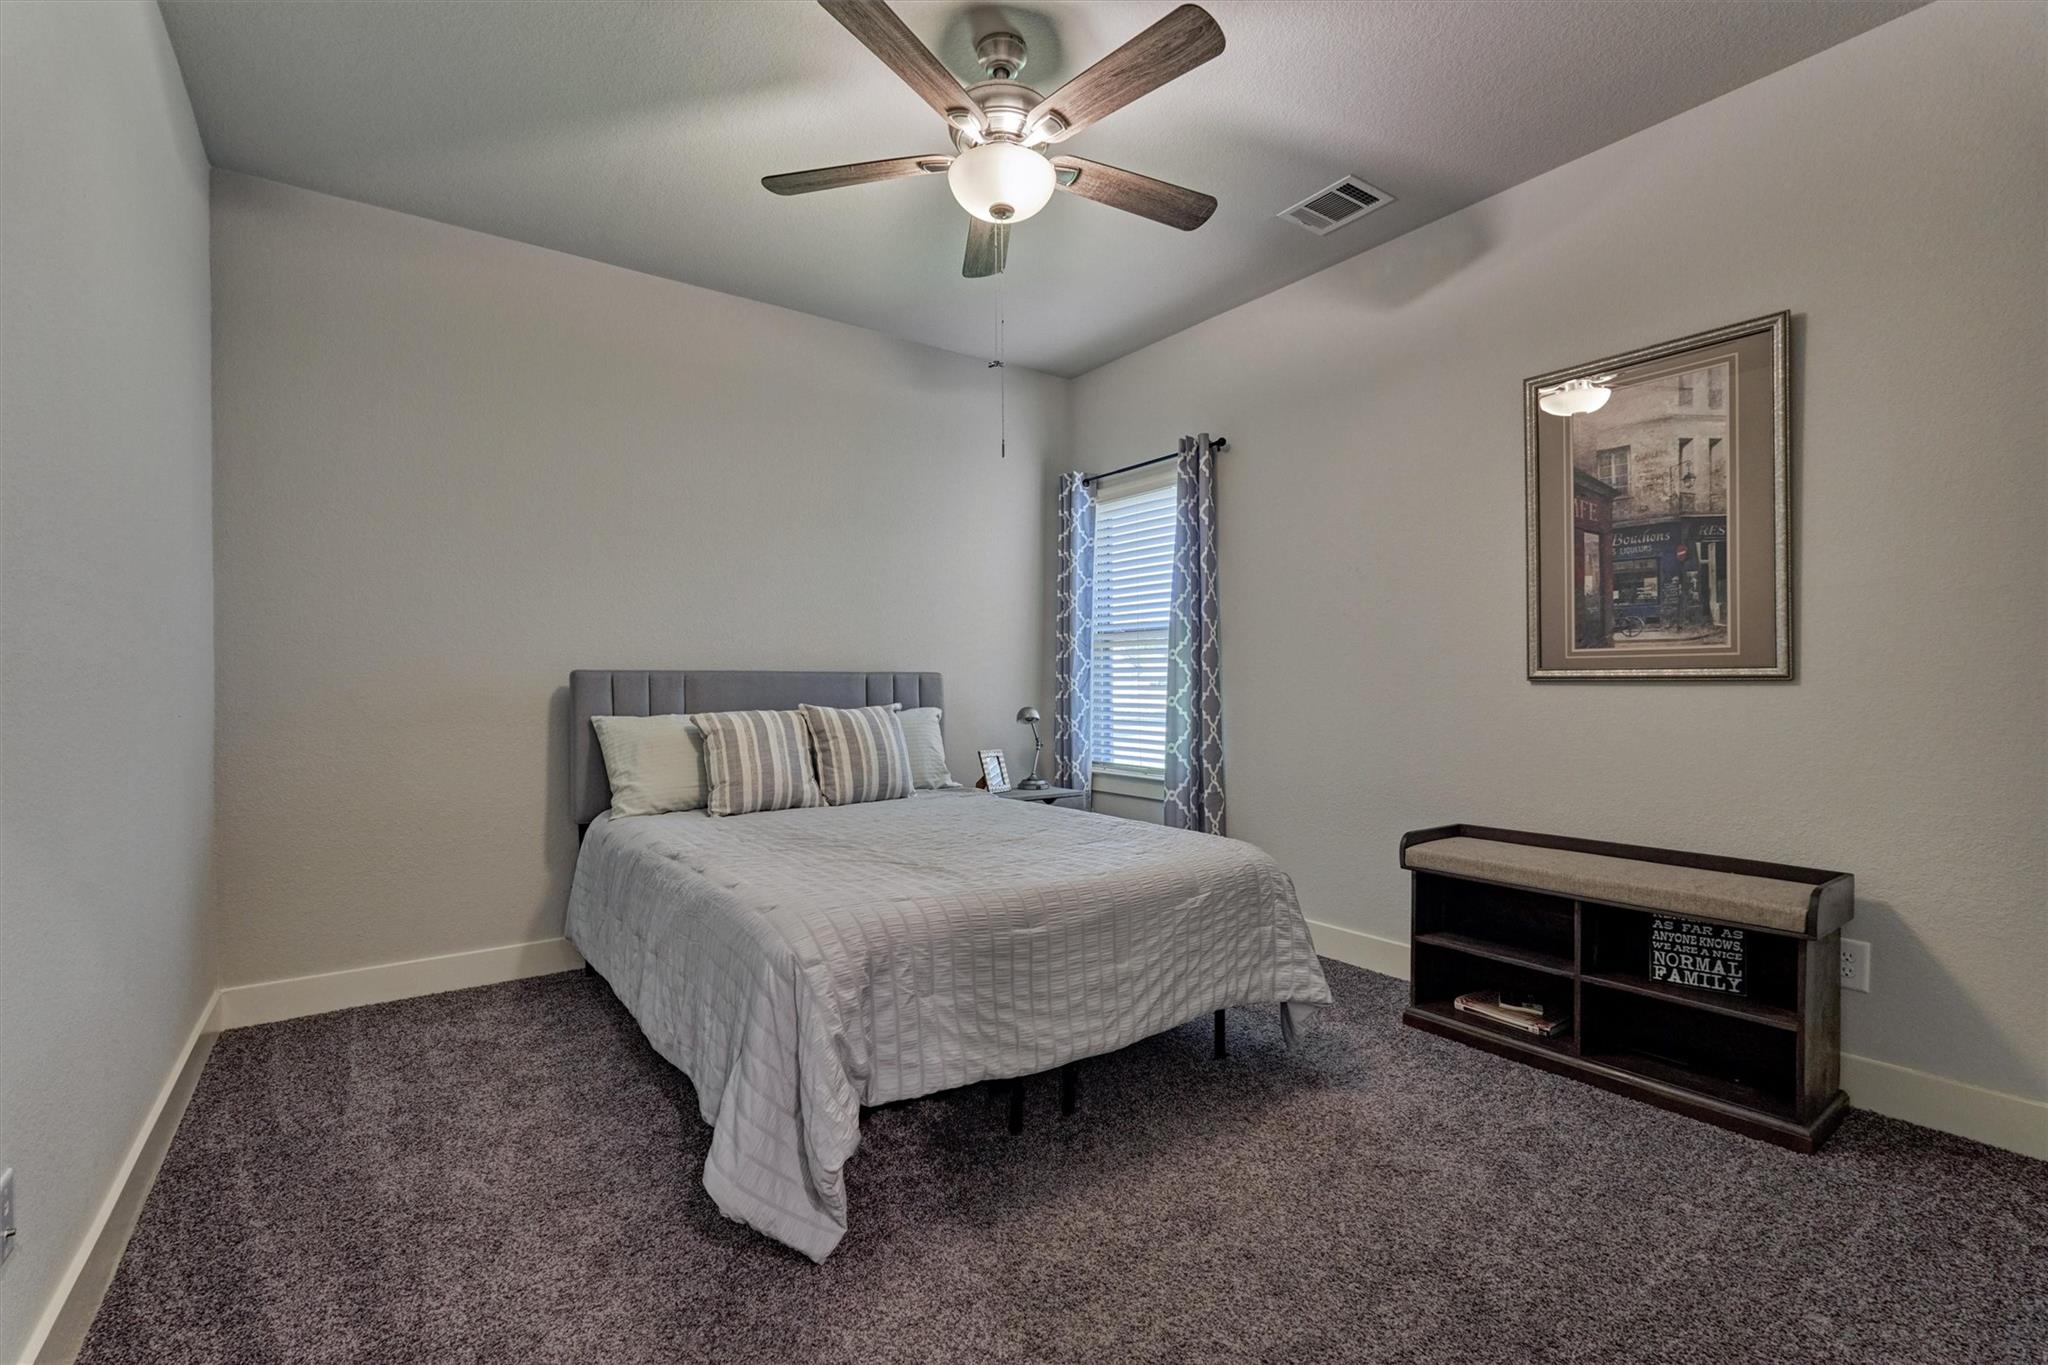
Furnished bedroom with a gray bed, patterned curtains, and a ceiling fan.
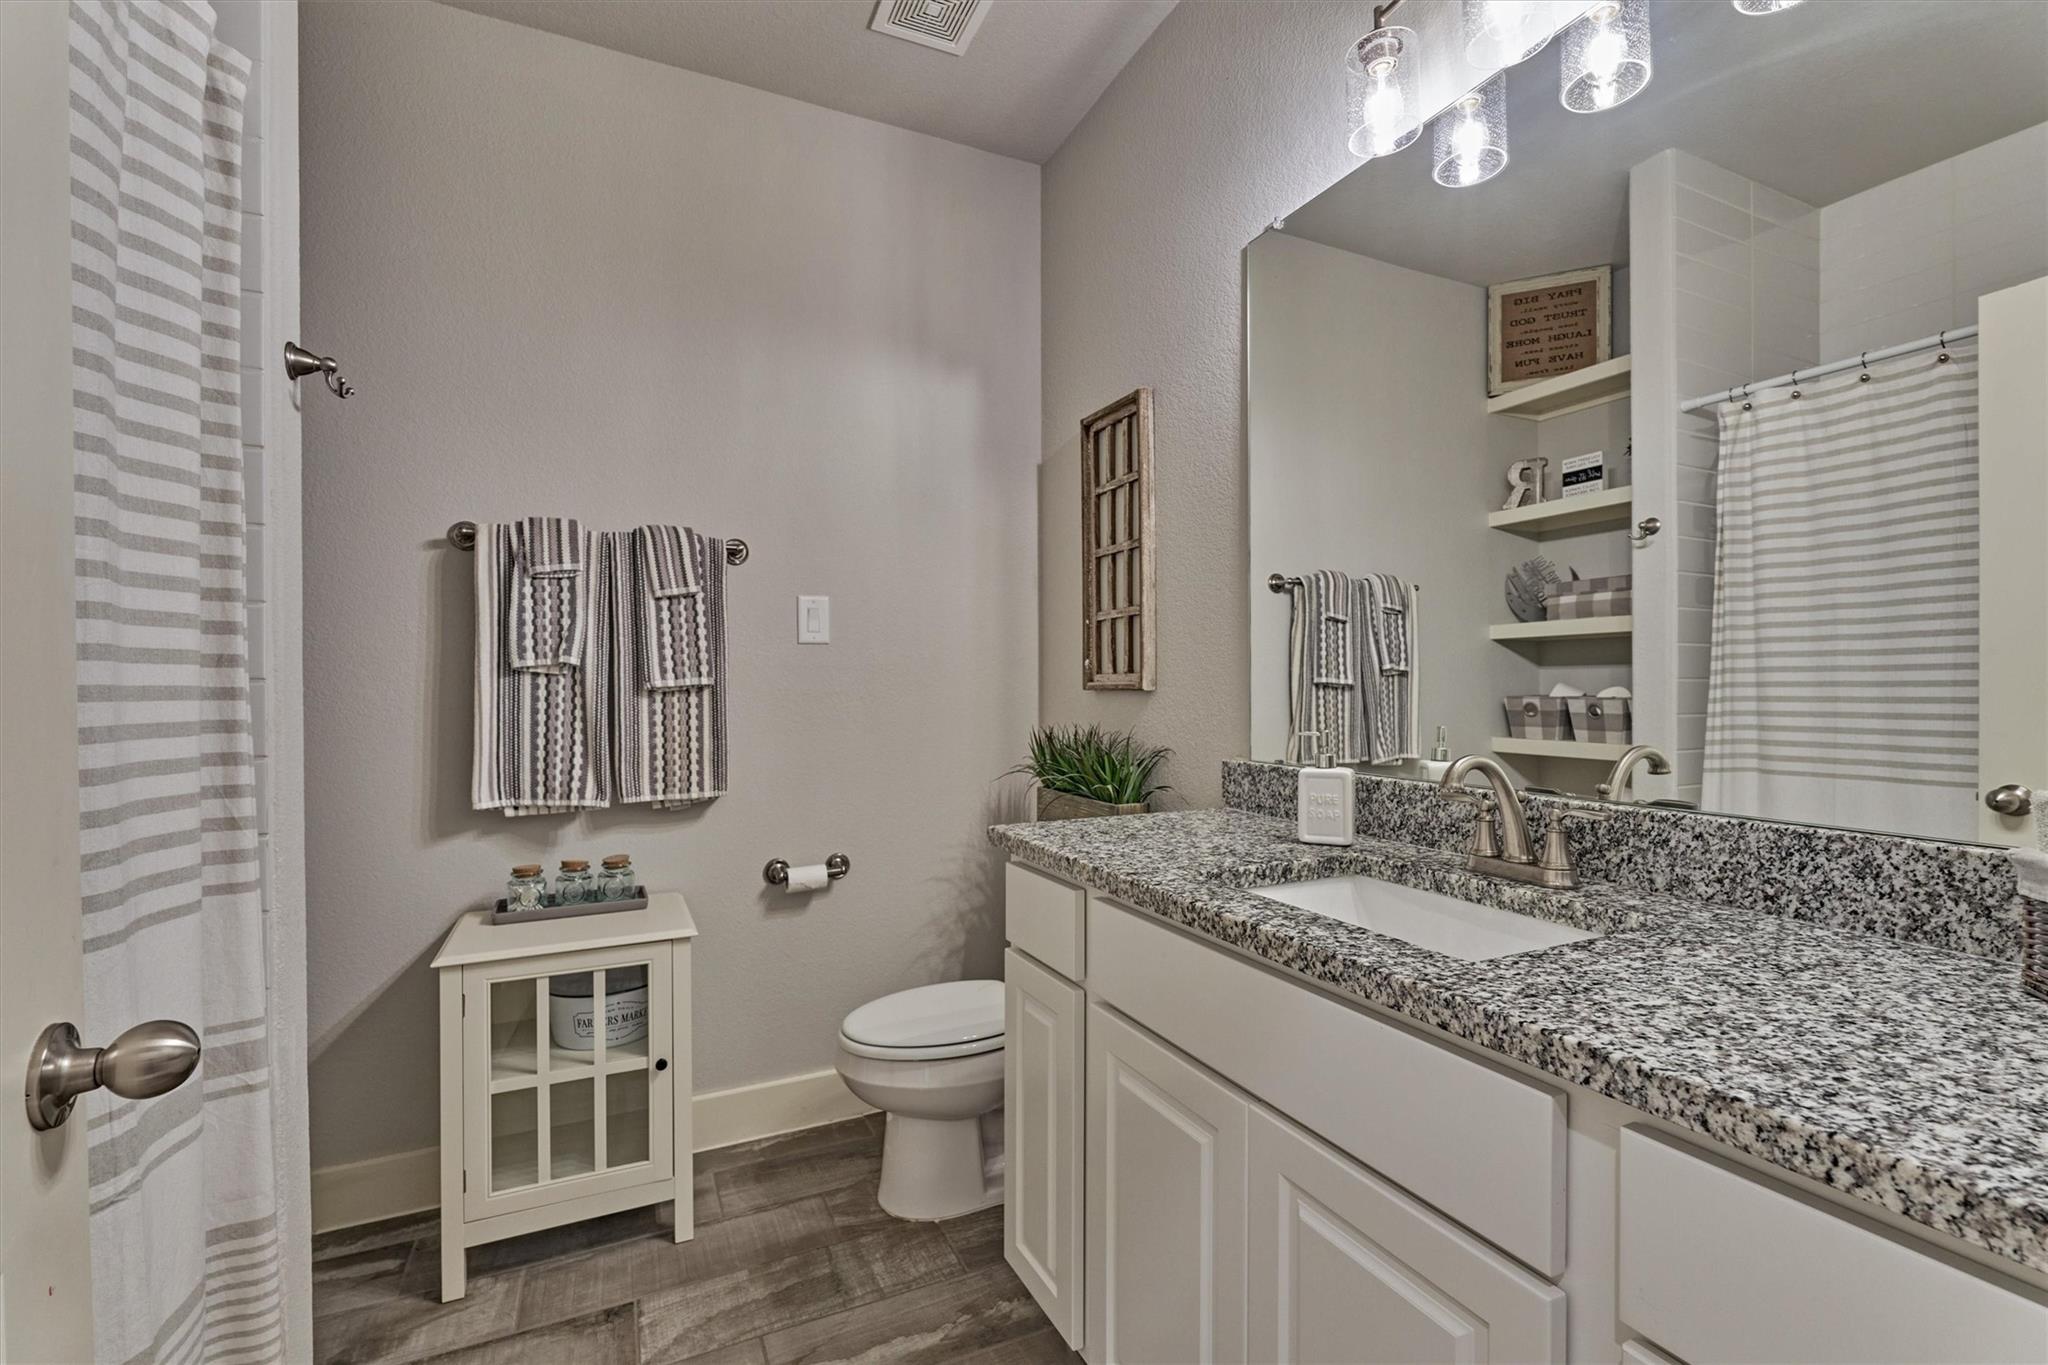
Bathroom with a granite vanity, white cabinetry, striped shower curtain, and tiled floor.
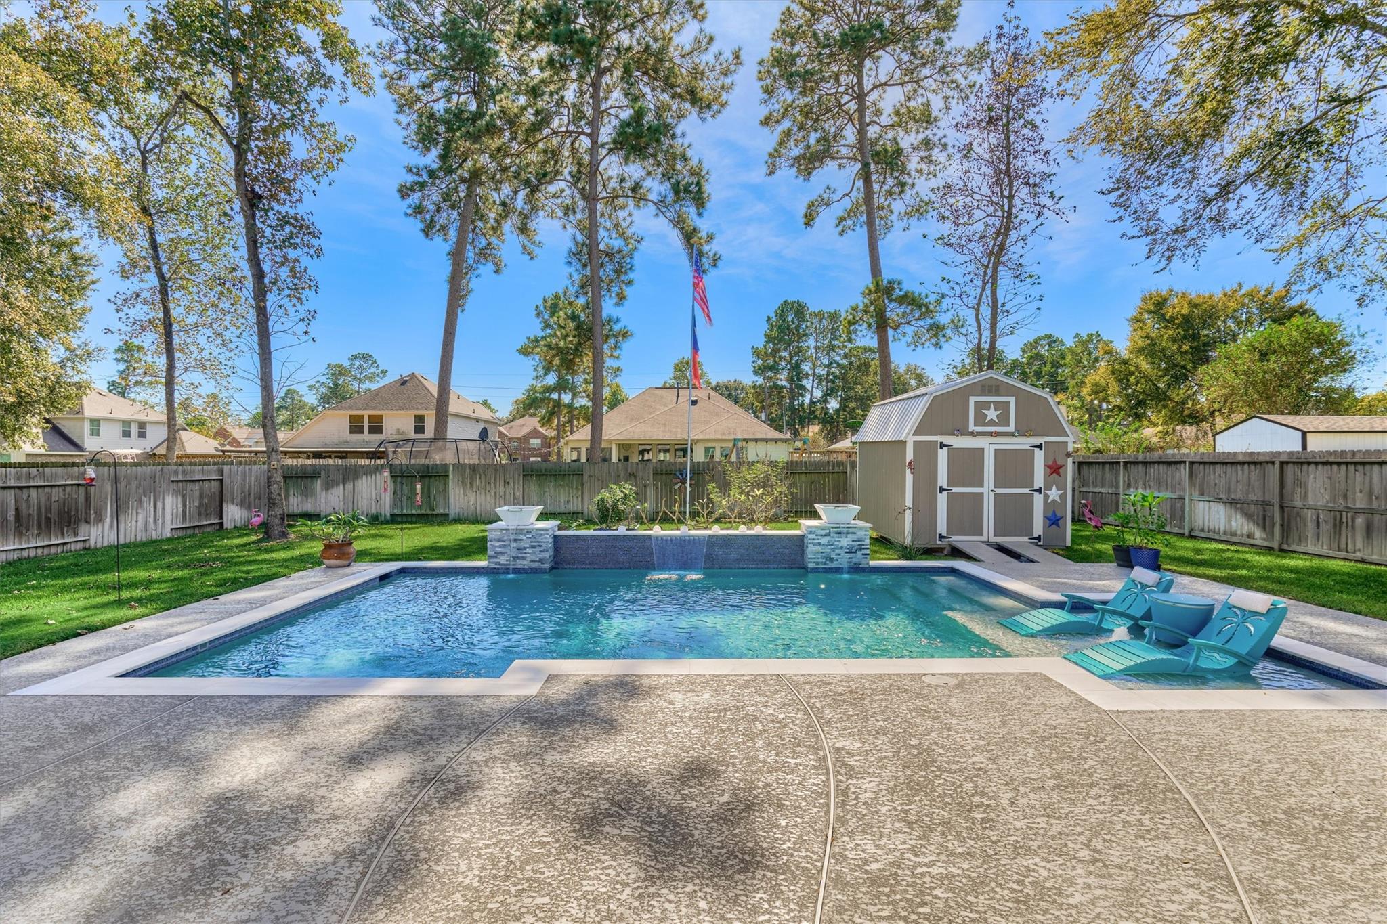
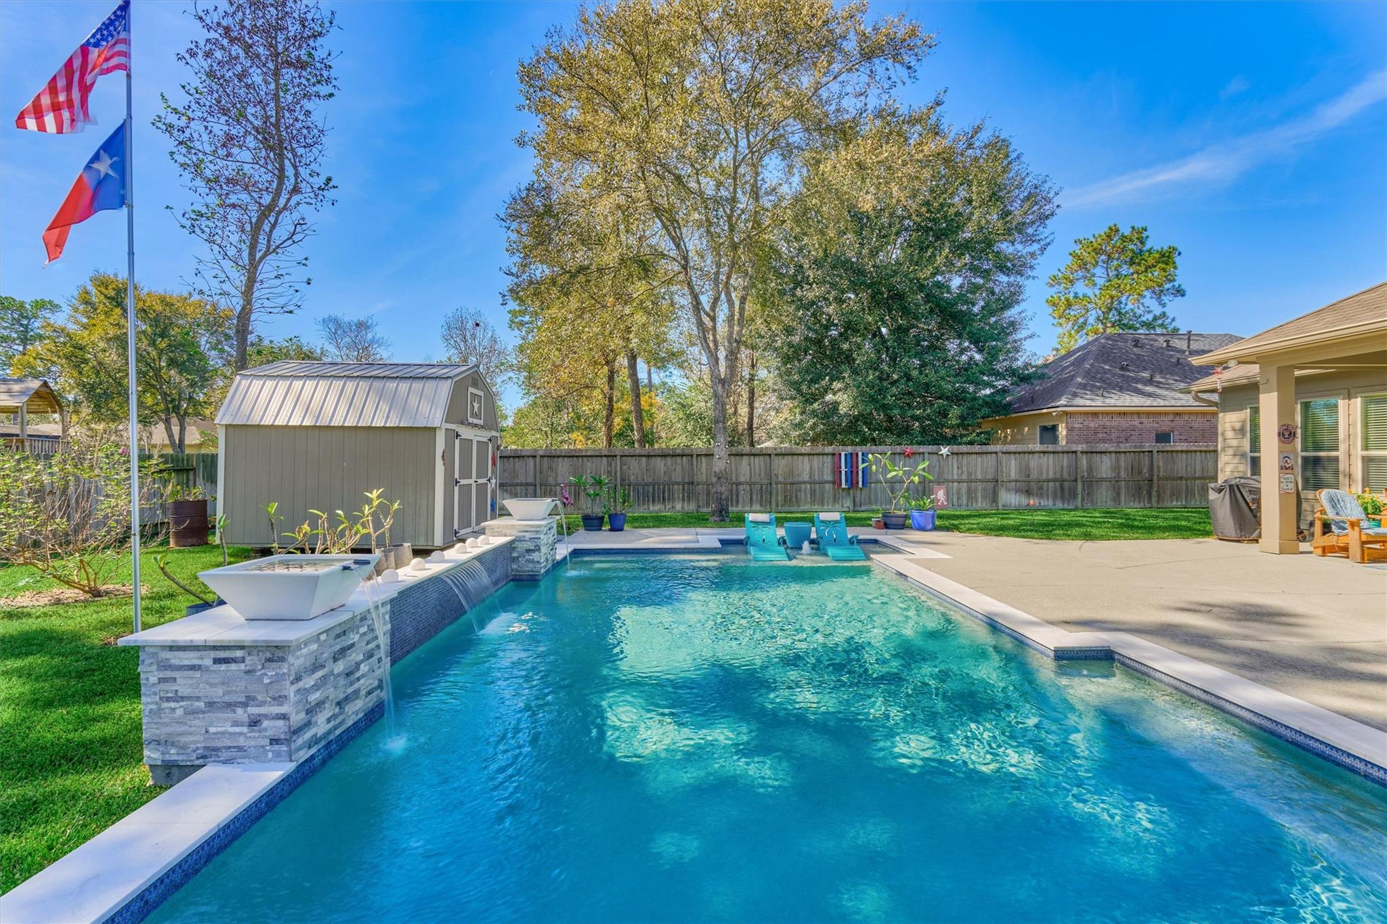
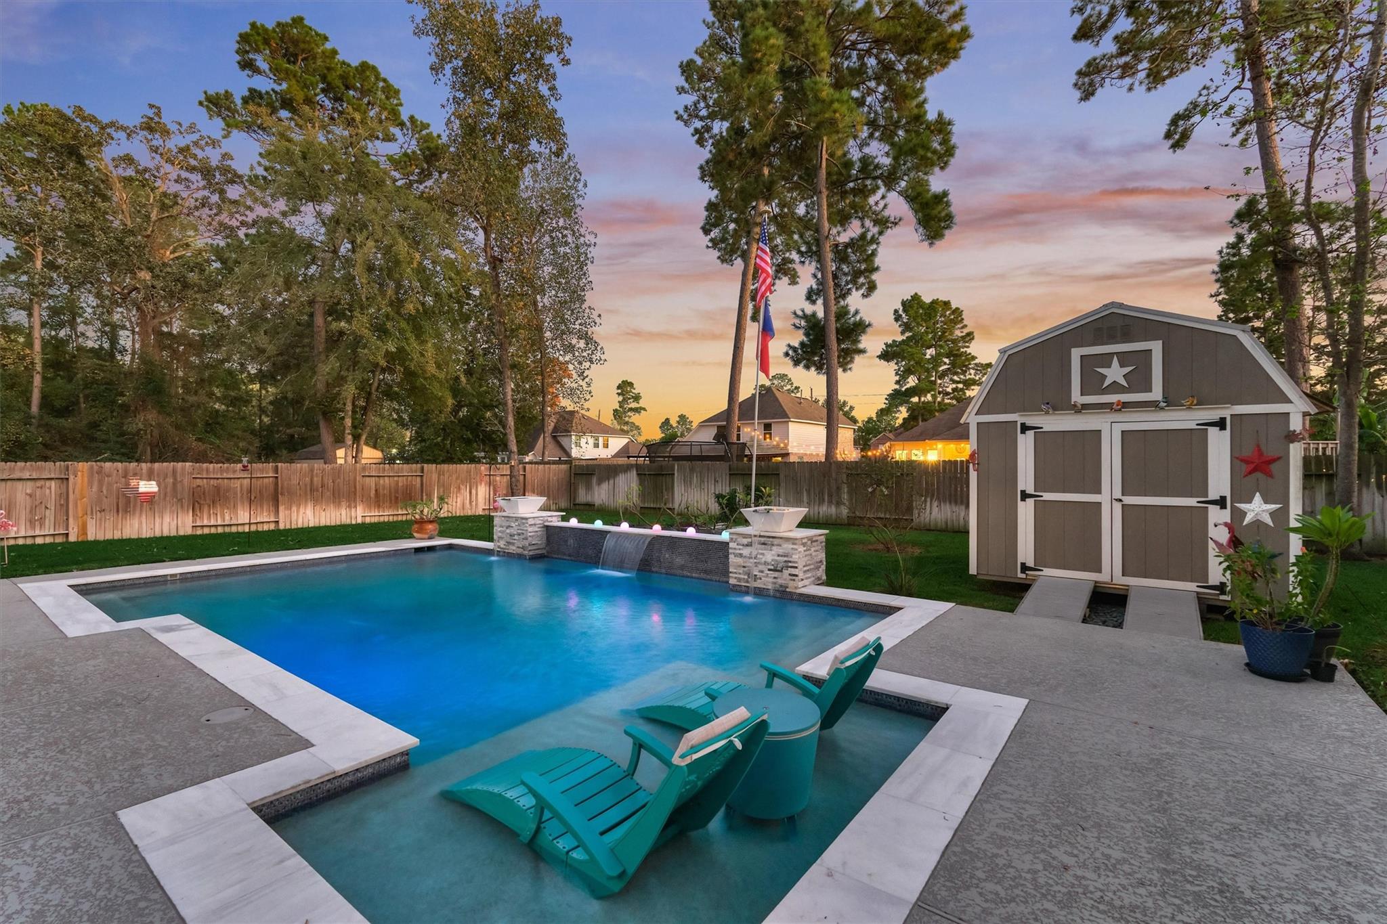
Backyard pool with stone water features, in-pool loungers, and a star-decorated storage shed.
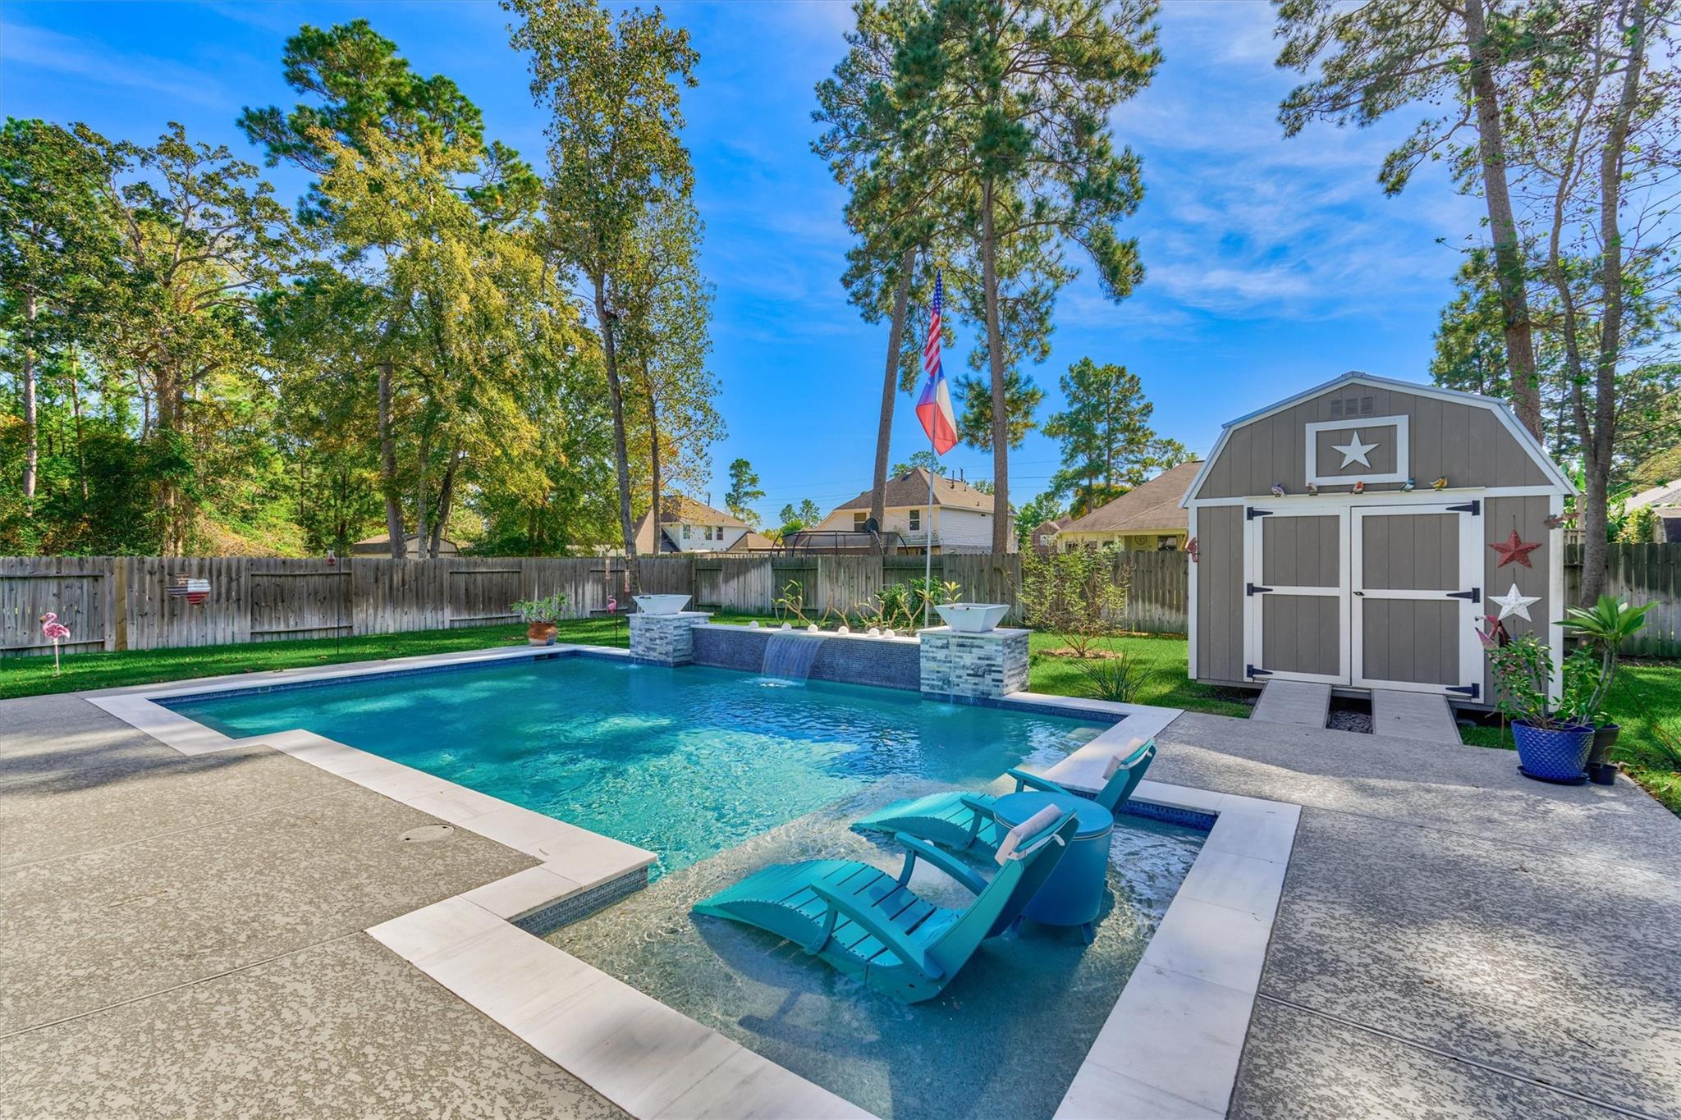
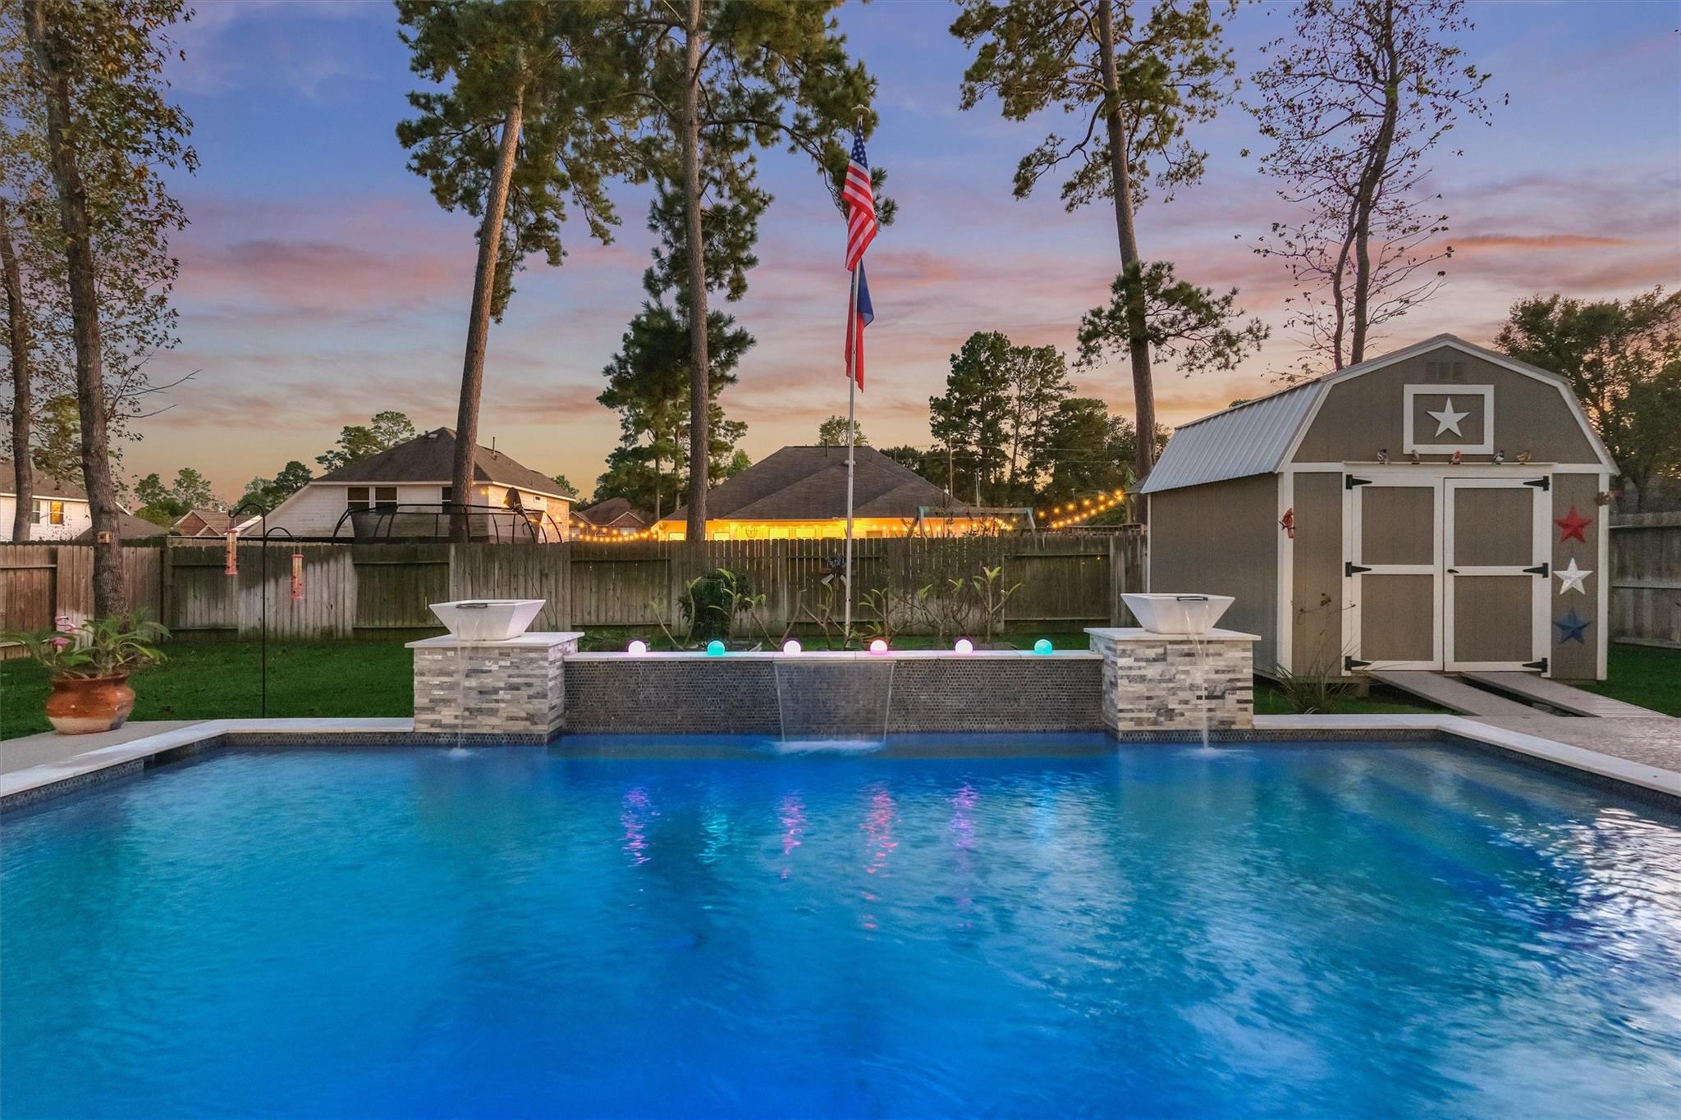
Backyard swimming pool with a raised waterfall, shallow lounge area, and gray storage shed.
Backyard swimming pool with a stone waterfall, patio seating, and a gray storage shed.
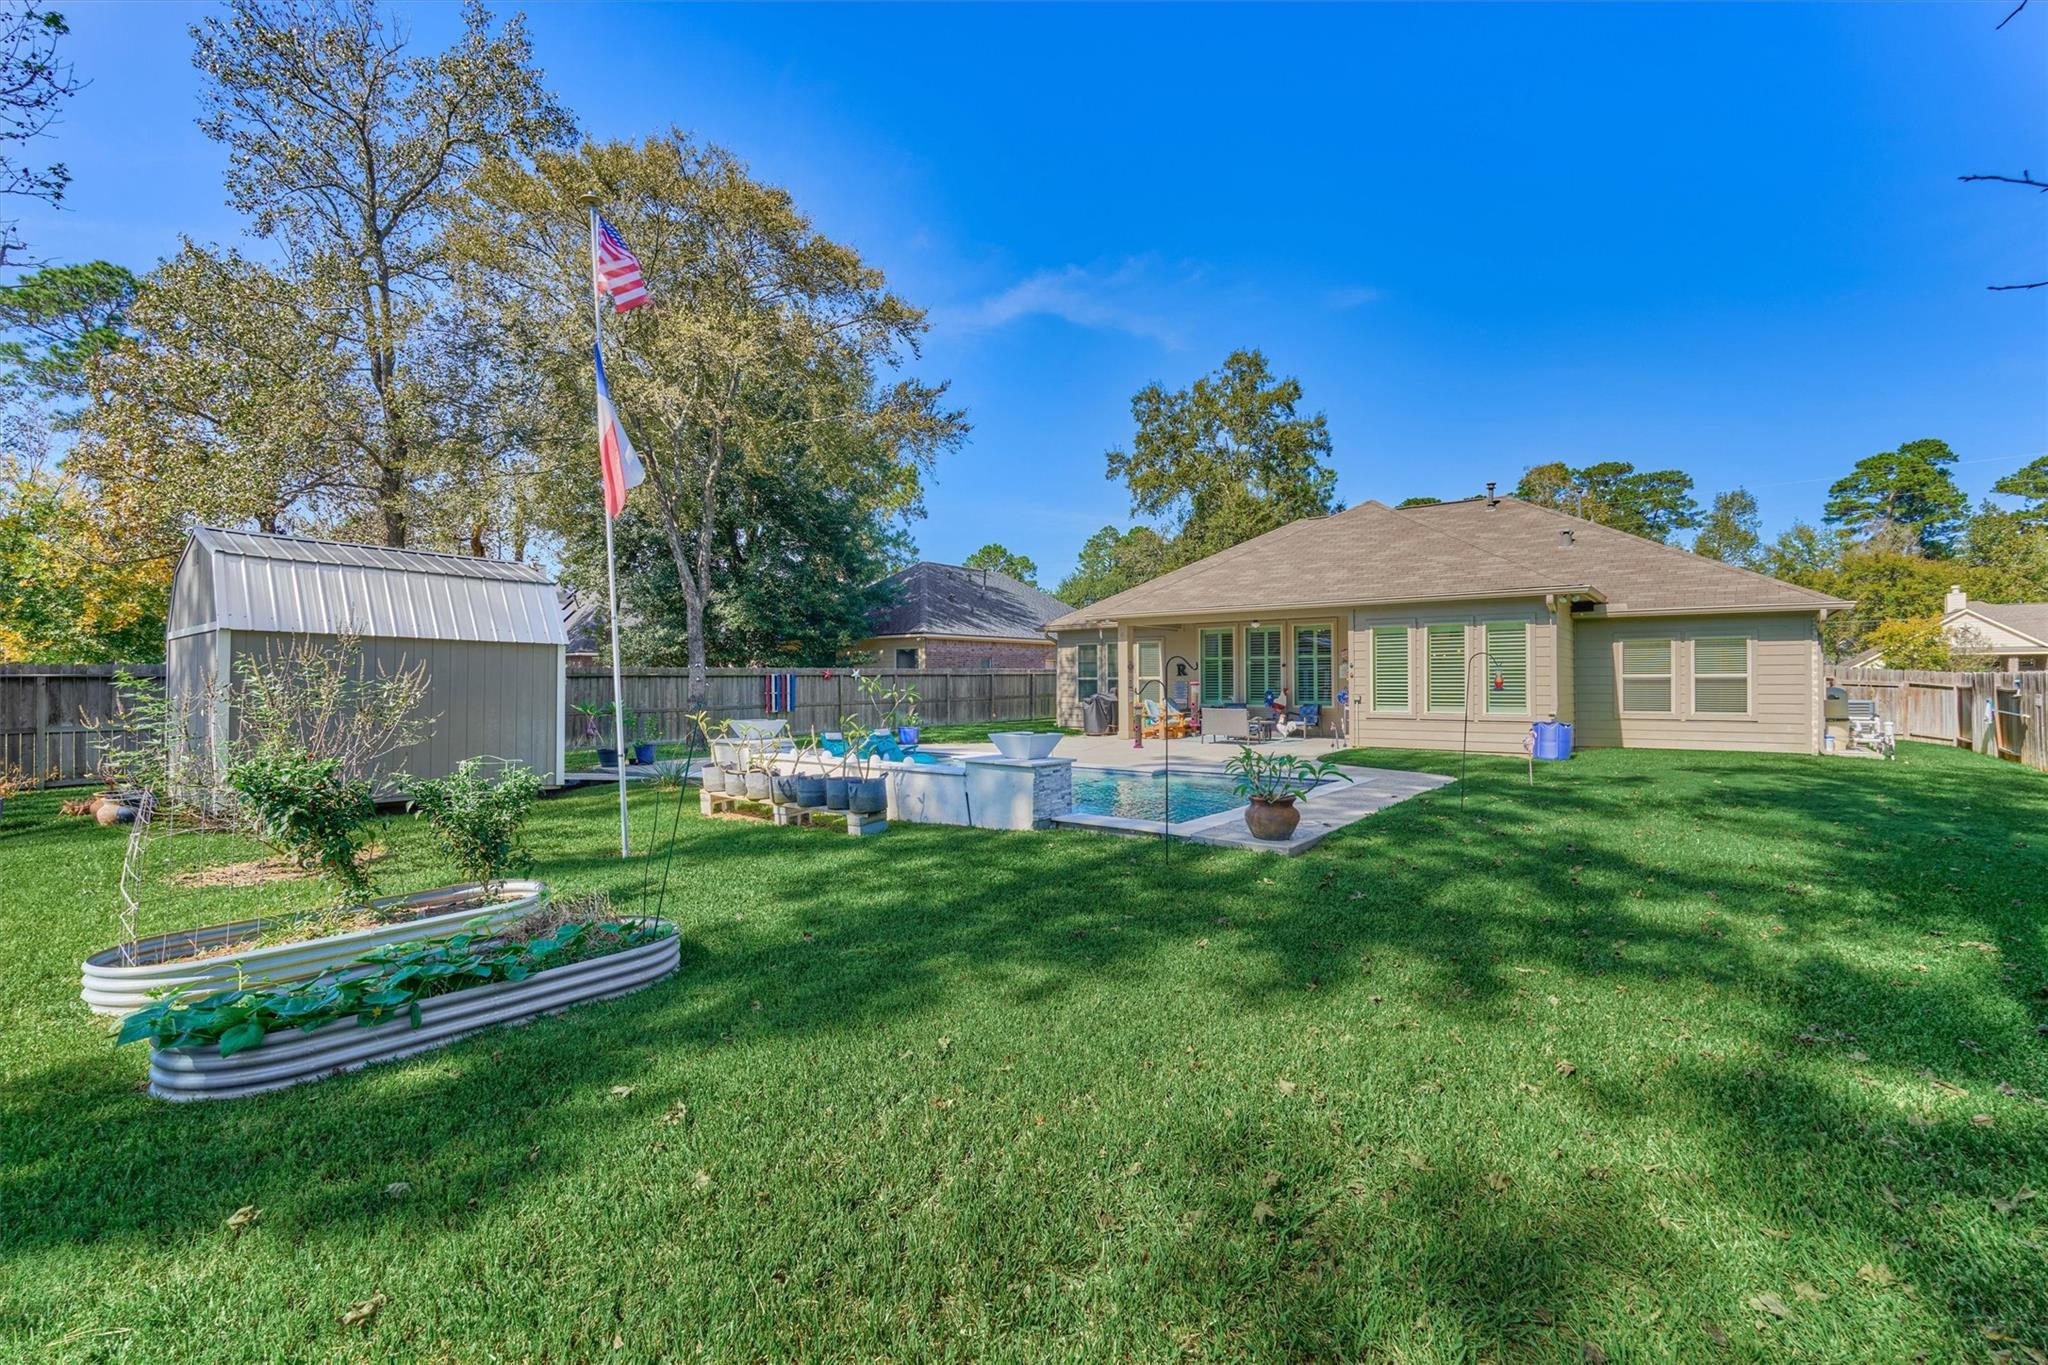
Backyard with a swimming pool, metal shed, raised garden beds, and the rear of the house.
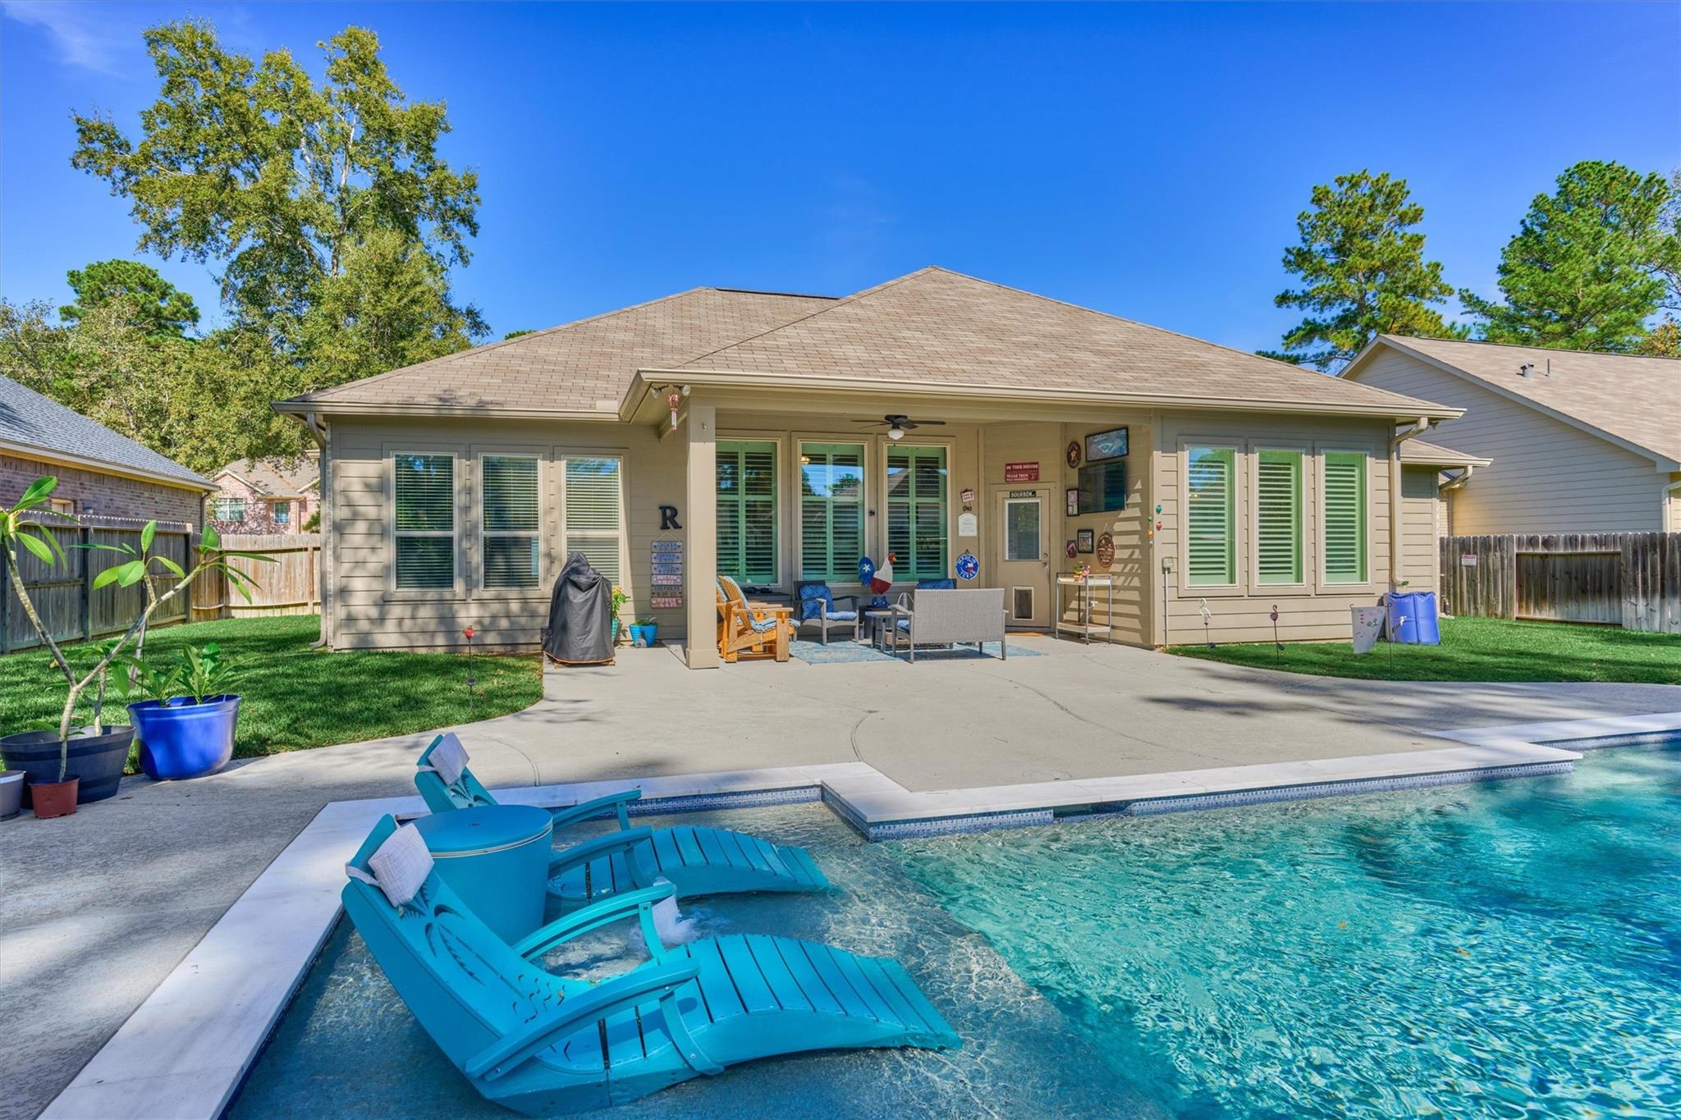
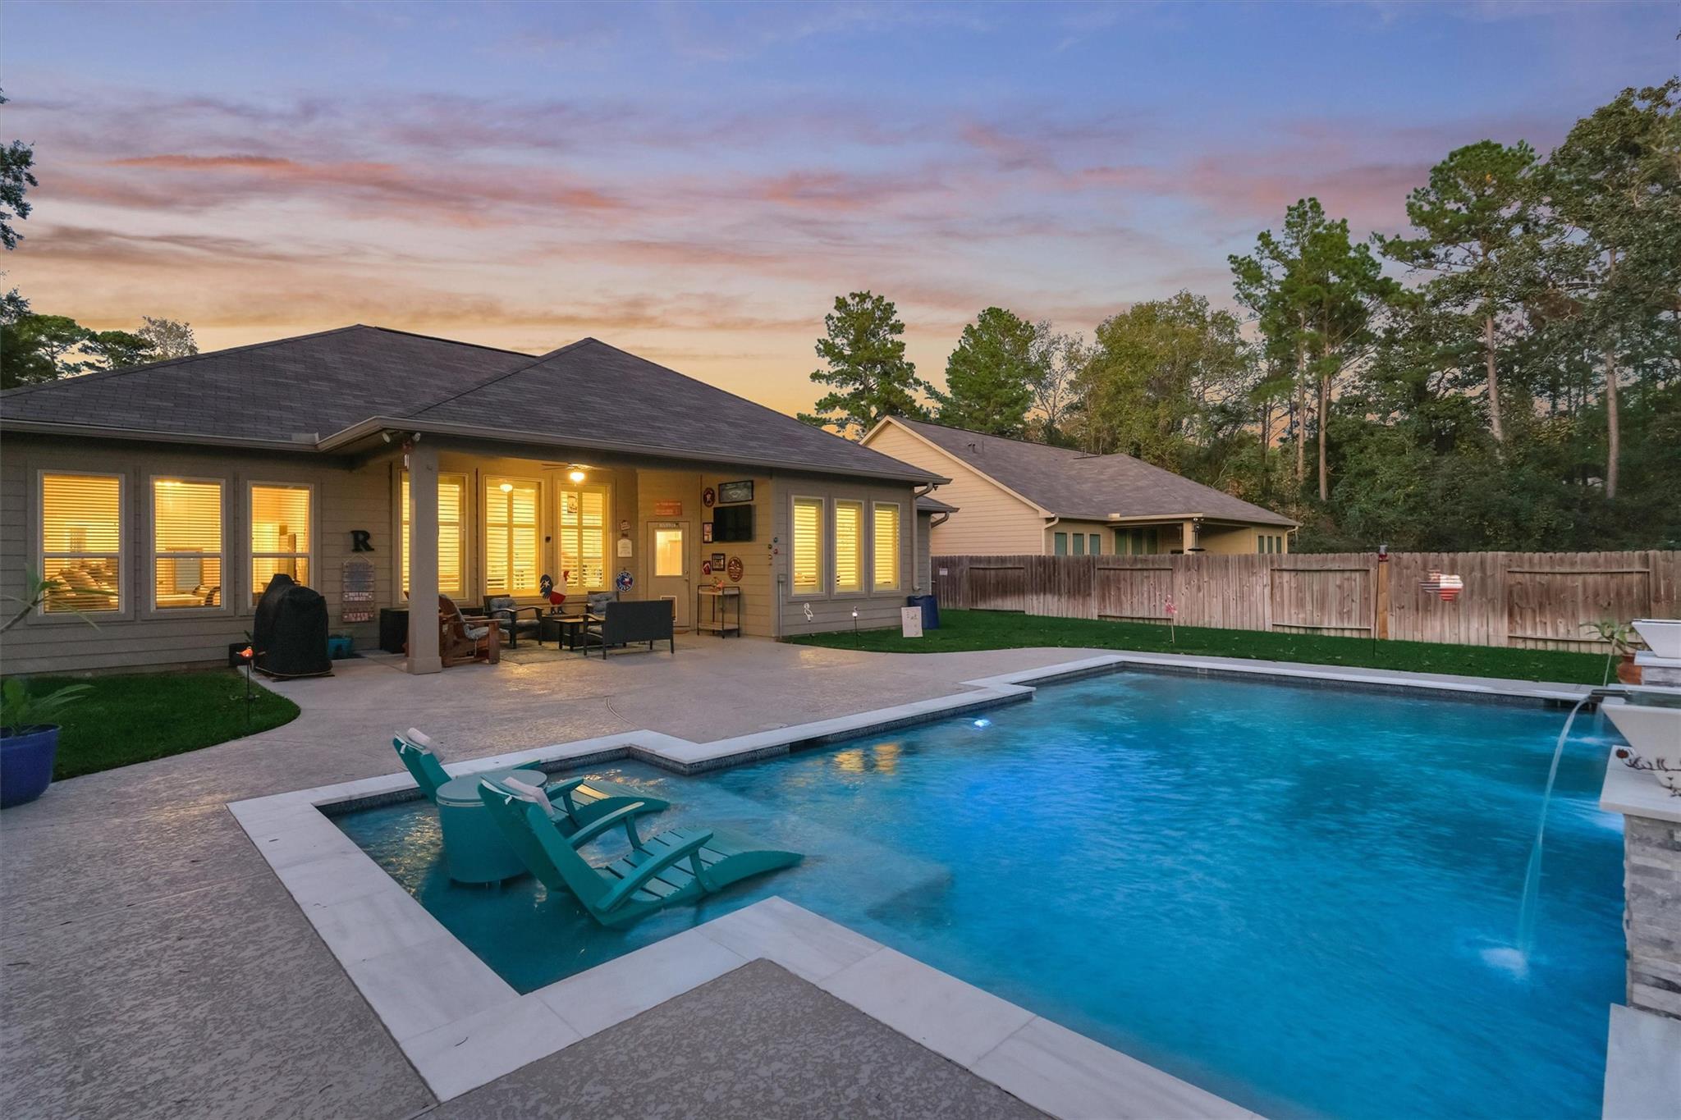
Rear of a tan home with a furnished covered patio and swimming pool with in-pool loungers.
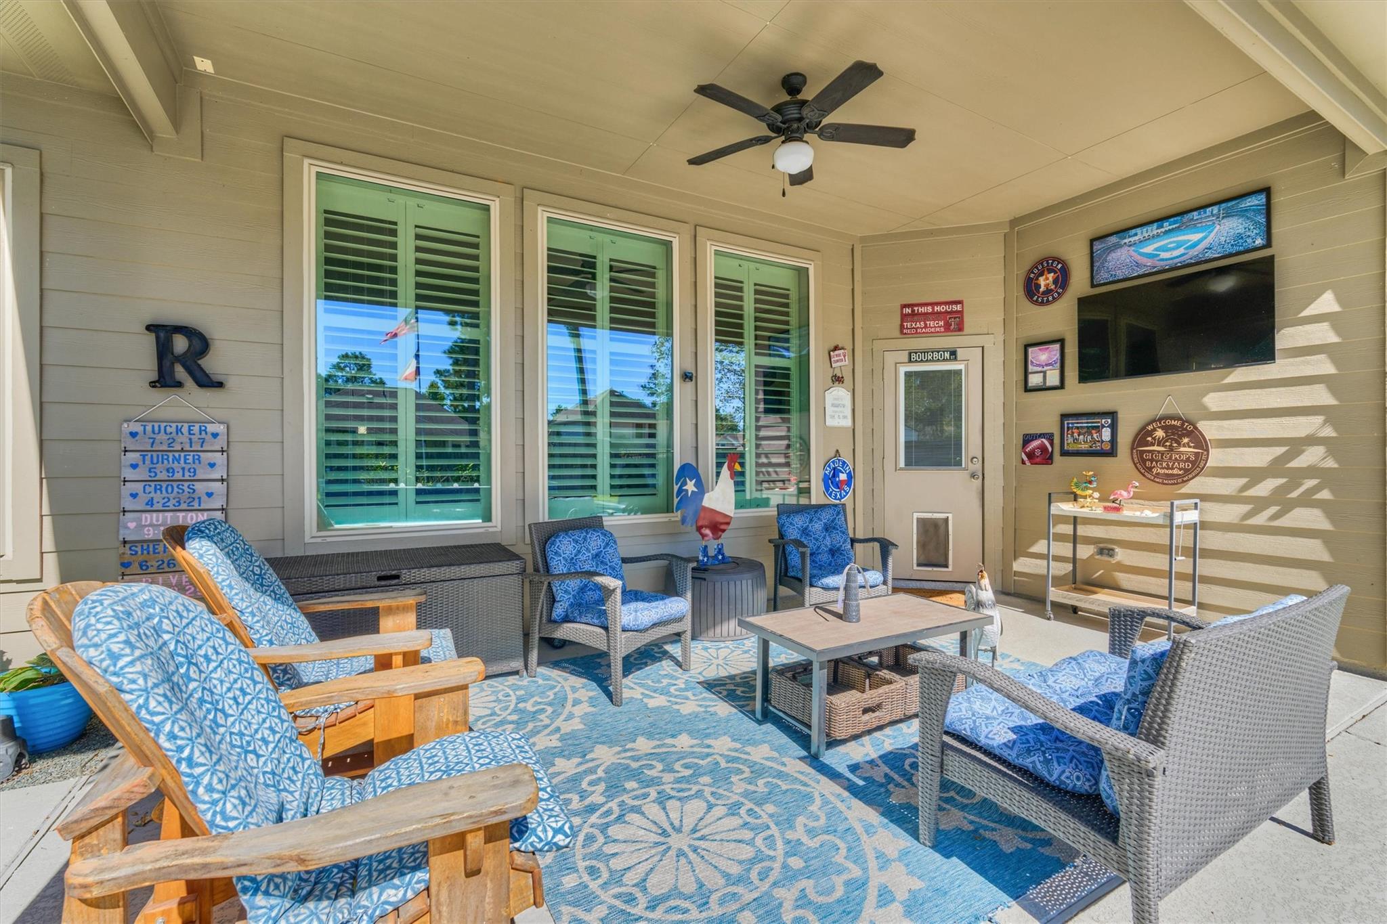
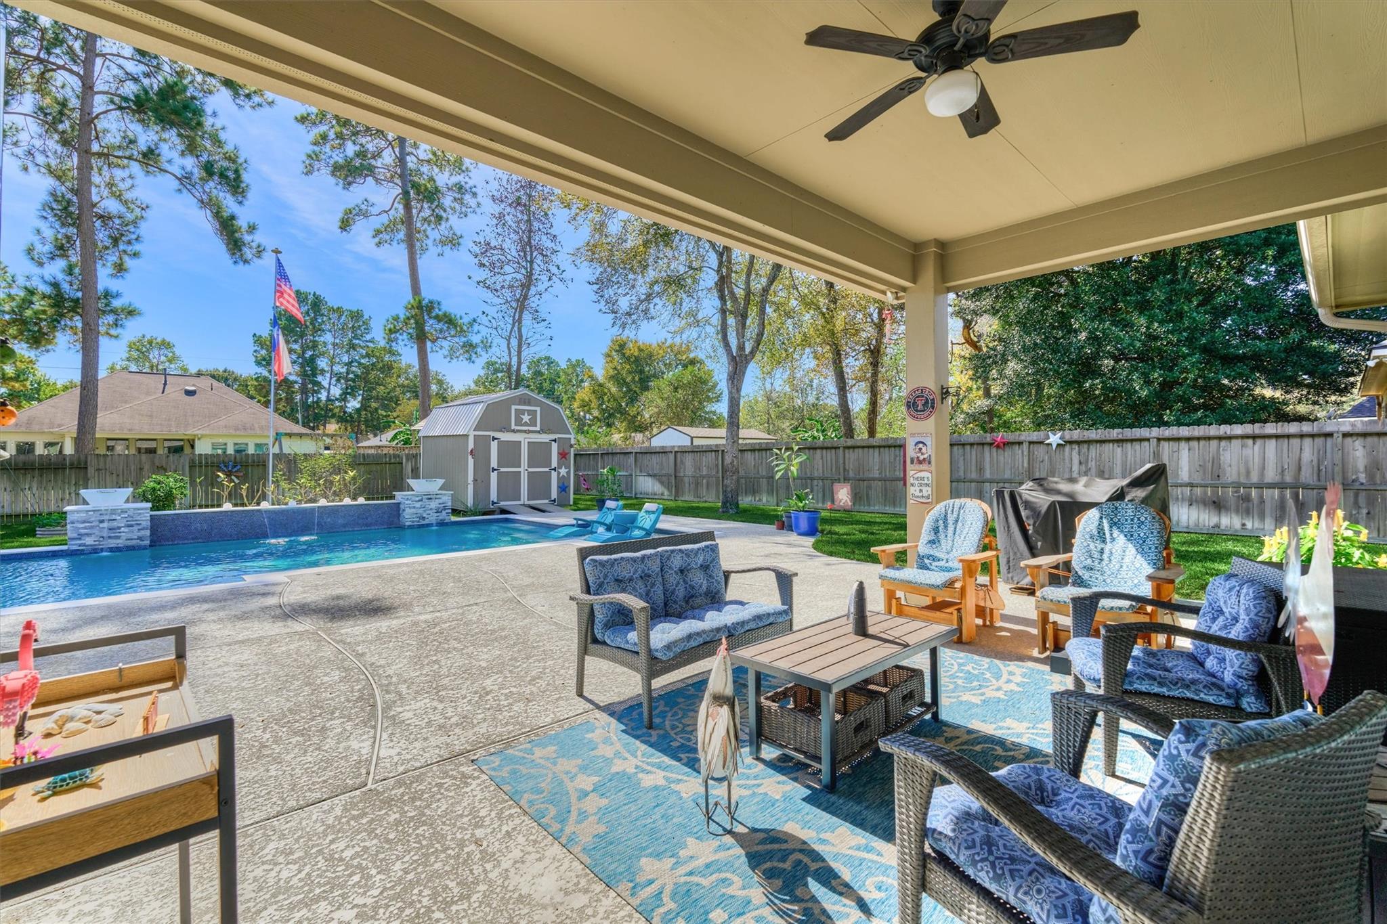
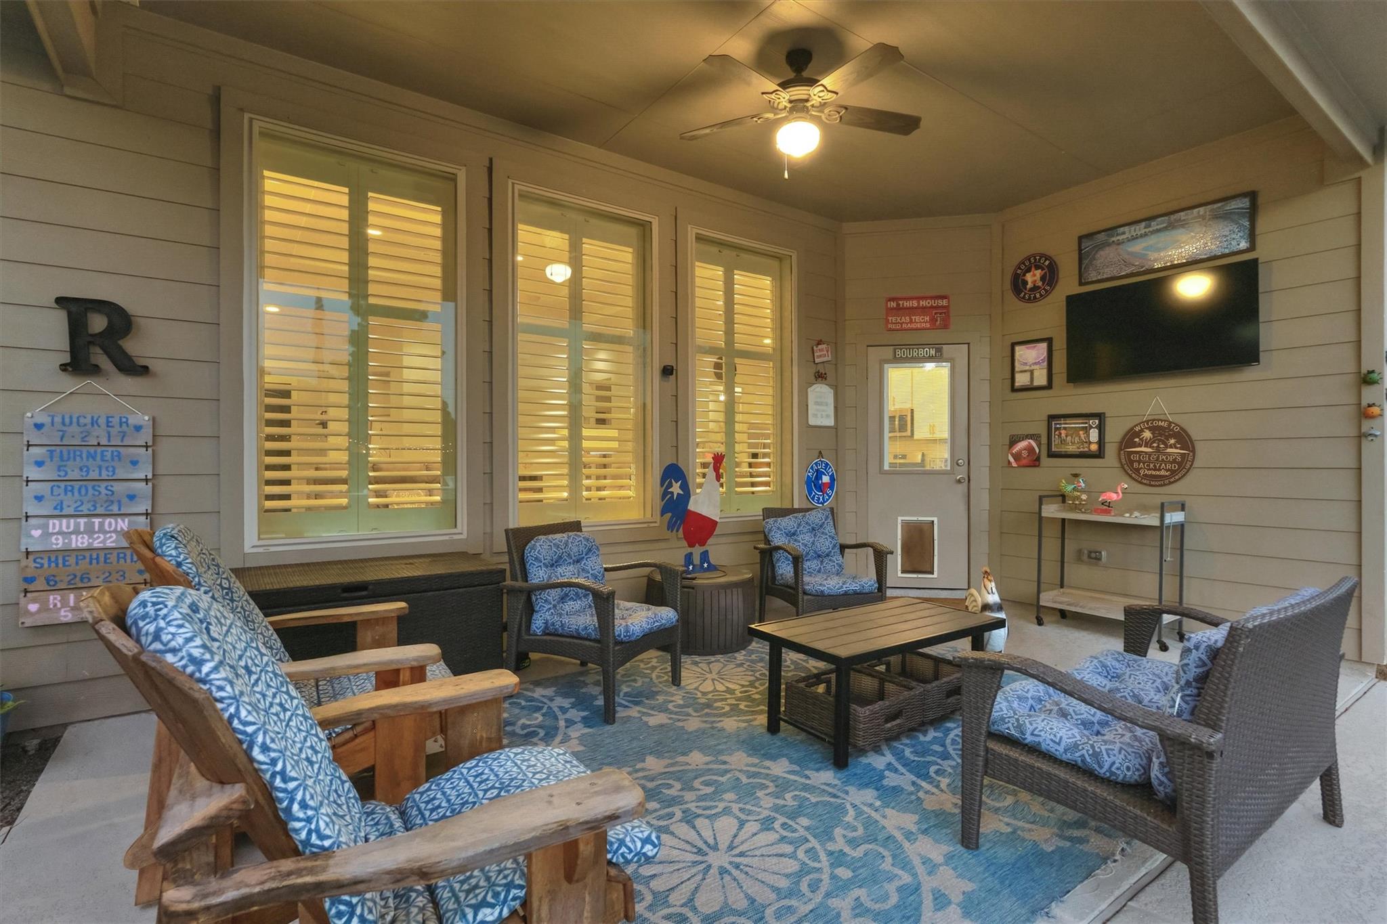
Covered patio with blue-cushioned seating, a patterned rug, and a wall-mounted television.
Covered patio with wicker seating overlooking a backyard swimming pool and storage shed.
Backyard pool beside a covered patio, with in-water loungers and a fountain at dusk.
Backyard swimming pool with turquoise in-water loungers, a waterfall feature, and a star-decorated shed at dusk.
Backyard pool with stone waterfall features, colorful lights, and a barn-style shed at dusk
Covered patio with blue-cushioned seating, a patterned rug, and a wall-mounted television.
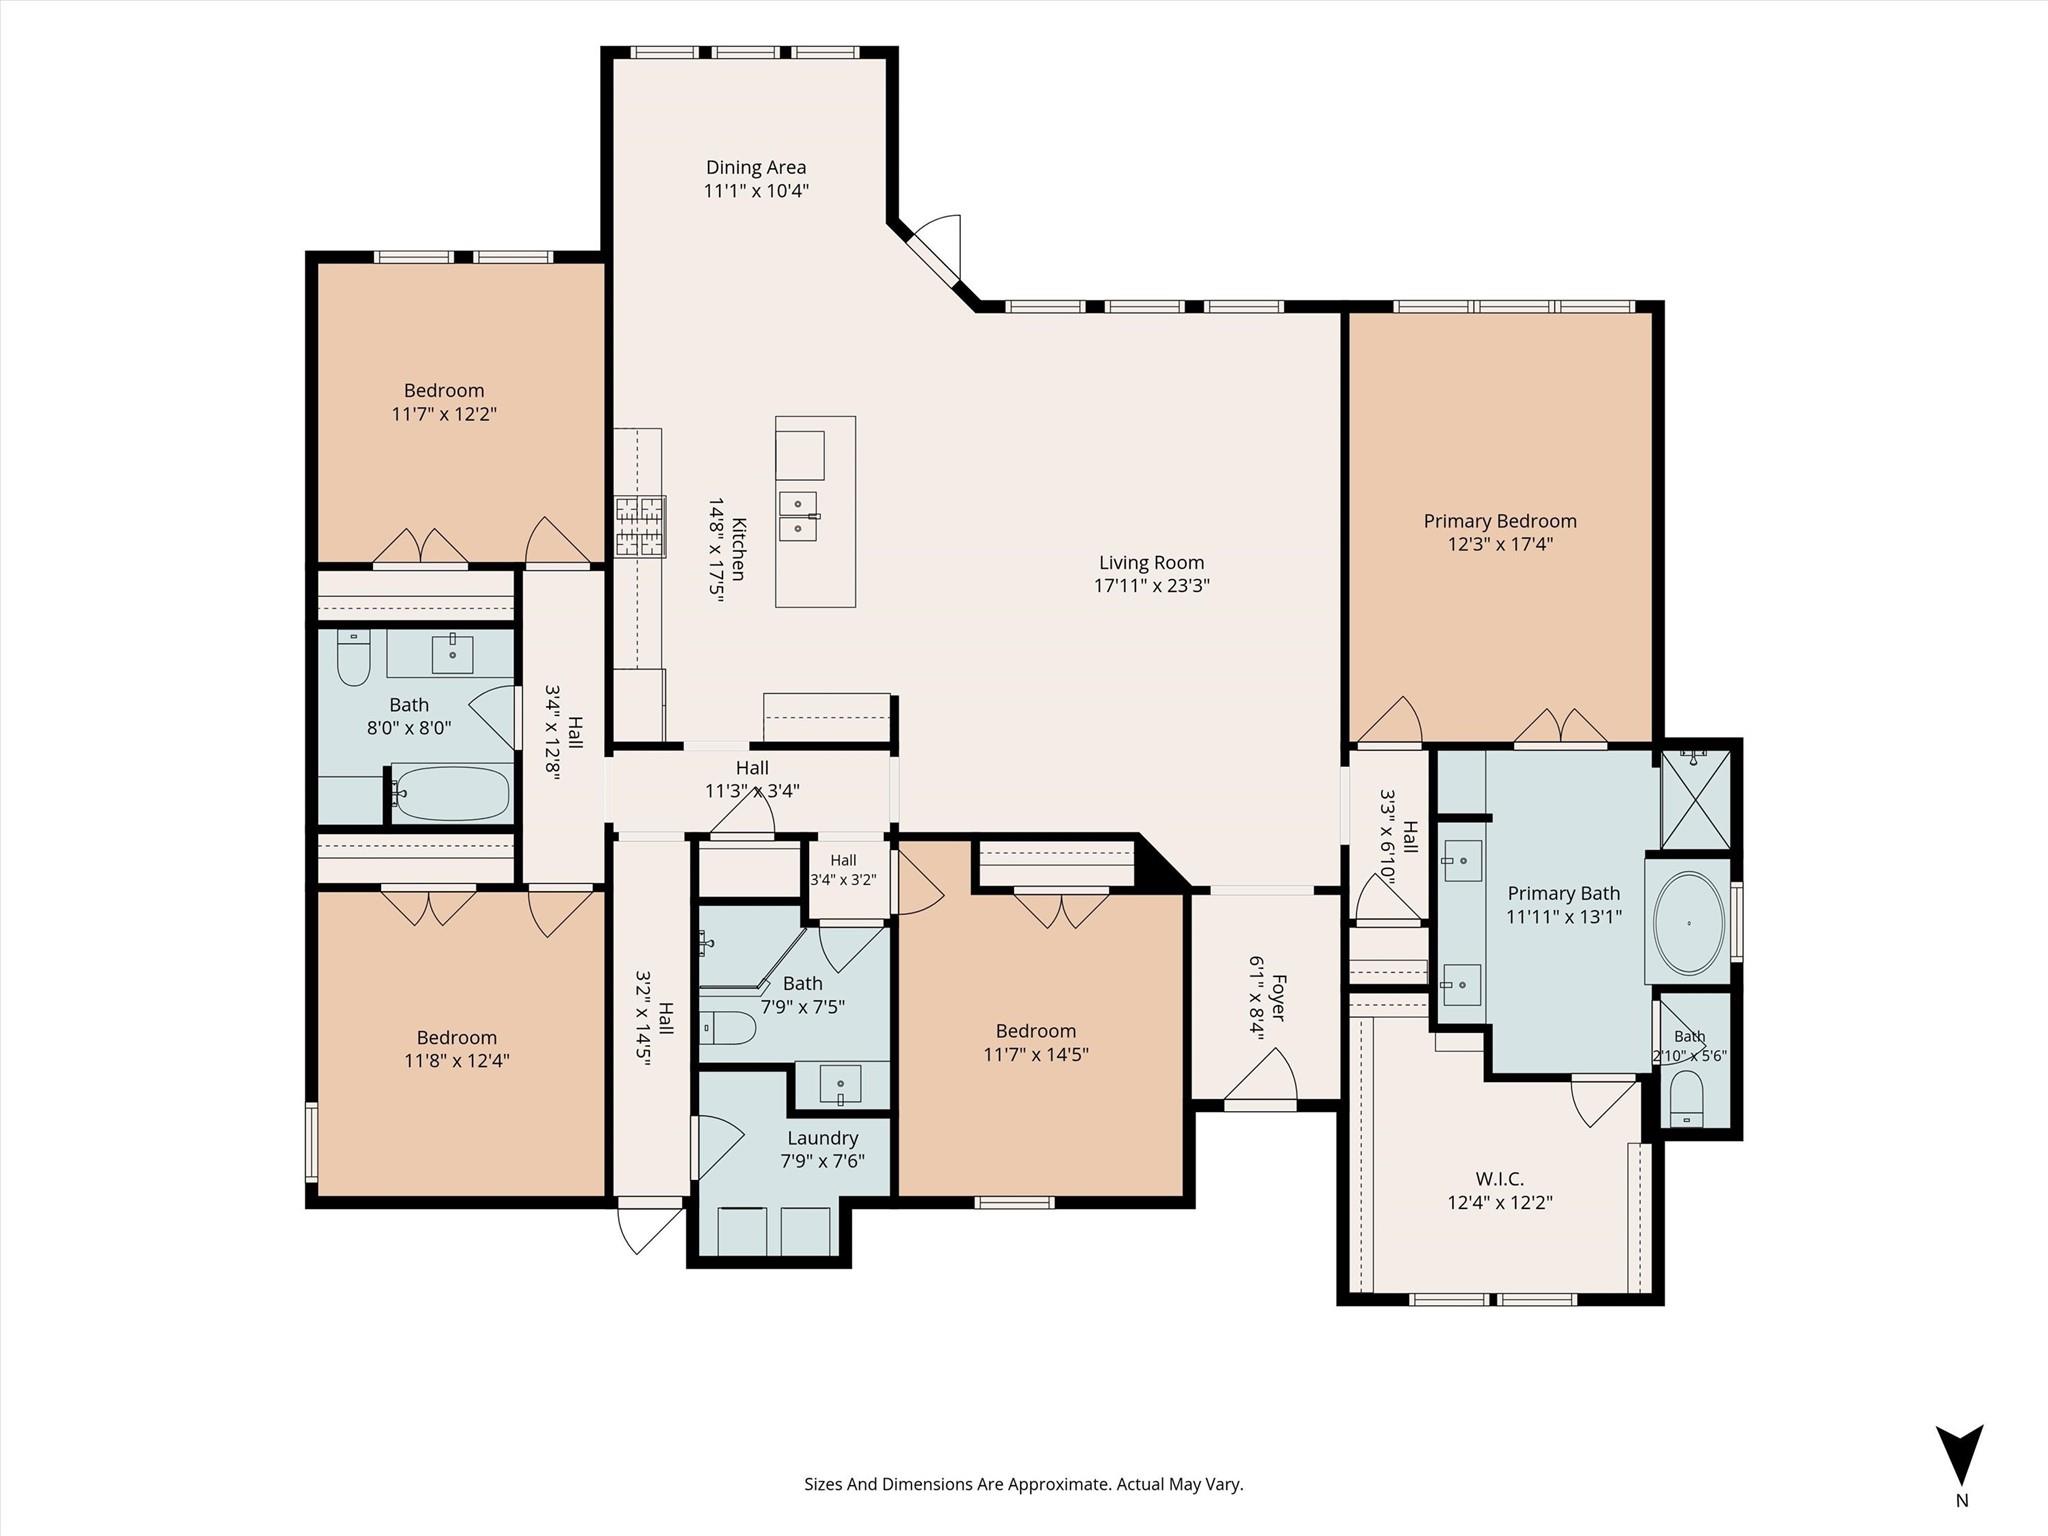
Floor plan of 6511 Durango Drive with four bedrooms, living room, kitchen, and dining area.
SEE ALL PHOTOS
Single-story brick and stone home with a broad lawn and illuminated windows at dusk.
Stone-and-brick home with a curved walkway and landscaped lawn at dusk.
Single-story stone-and-brick home with a two-car garage and broad green lawn
Entry hallway with wood-look tile, a gallery wall, and a view into the furnished living room.
Furnished living room with reclining sofas, plantation shutters, and a tray ceiling.
Furnished living room with reclining sofas, a television, and a tiered tray ceiling.
Open-plan living room with reclining sofas, tray ceiling, and adjoining white kitchen.
Bright kitchen with white cabinets, granite island, stainless steel appliances, and two bar chairs.
Kitchen with a granite island, white cabinets, stainless steel appliances, and an adjoining dining area.
Dining room with a dark wood table, upholstered chairs, shuttered windows, and a rustic sideboard.
Open kitchen and living area with a granite island, white cabinets, and stainless steel appliances.
Staged bedroom with a dark wooden bed, three windows, and a tray ceiling with ceiling fan.
Primary bedroom with a dark wood sleigh bed, patterned curtains, and an upholstered chair.
Bathroom with a glass-enclosed shower, soaking tub, double vanity, and patterned tile floor.
Bathroom vanity with double sinks, a wide mirror, patterned floor tile, and open towel shelves.
Walk-in closet with two wooden dressers, built-in shelving, and two windows with blinds.
Bedroom with a bed, patterned quilt, wooden furniture, and two windows with blinds.
Bathroom with a glass-enclosed tiled shower and a soaking tub beneath tall windows.
Bedroom with a gray geometric quilt, ceiling fan, and window with blinds.
Bathroom with a granite vanity, white cabinetry, toilet, and glass-enclosed shower.
Furnished bedroom with a gray bed, patterned curtains, and a ceiling fan.
Bathroom with a granite vanity, white cabinetry, striped shower curtain, and tiled floor.
Backyard pool with stone water features, in-pool loungers, and a star-decorated storage shed.
Backyard swimming pool with a raised waterfall, shallow lounge area, and gray storage shed.
Backyard swimming pool with a stone waterfall, patio seating, and a gray storage shed.
Backyard with a swimming pool, metal shed, raised garden beds, and the rear of the house.
Rear of a tan home with a furnished covered patio and swimming pool with in-pool loungers.
Covered patio with blue-cushioned seating, a patterned rug, and a wall-mounted television.
Covered patio with wicker seating overlooking a backyard swimming pool and storage shed.
Backyard pool beside a covered patio, with in-water loungers and a fountain at dusk.
Backyard swimming pool with turquoise in-water loungers, a waterfall feature, and a star-decorated shed at dusk.
Backyard pool with stone waterfall features, colorful lights, and a barn-style shed at dusk
Covered patio with blue-cushioned seating, a patterned rug, and a wall-mounted television.
Floor plan of 6511 Durango Drive with four bedrooms, living room, kitchen, and dining area.
For Sale

6511 Durango Drive

6511 Durango Drive, Magnolia, TX 77354

$445,000
HARD TO FIND 1-Story Home on a 1/4+ Acre Lot with Sparkling Pool, Covered Patio & Extensive Decking for Entertaining. Located in Magnolia, Just Minutes from The Woodlands and ALL the Amenities such as Shopping, Restaurants, Hospitals, etc. This 2020 Custom Built Home Features a Desirable Open Concept Floor Plan w/Wood-Look Tile Flooring, Large Island in the Kitchen w/White Cabinets, Granite Countertops, Stainless Steel Appliances Open to Living & Dining Areas. Double-Paned Windows w/Shutters Allowing Lots of Natural Light. Great Layout Offers 4 Generous-Sized Bedrooms and 3 Full-Baths; All with Granite Countertops. Spacious Primary Bedroom & Bath w/Double-Sinks, Soaking Tub, Separate Shower & a Walk-In Closet. Relax and Entertain Family Friends in Your Own Backyard Oasis w/Swimming Pool and an Extensive Covered Patio. Additional Amenities Include a Whole-House Water Softener & Purifying System, Sprinkler System Front & Back & a Large Storage Shed. Low Tax Rate of 1.5%

4
beds

3
baths

2,383 Sq.Ft. LIVING AREA

0.28 Acres lot

Christine Hale

Christine Hale

Features & Amenities

Interior

  • total bedrooms4
  • Total bathrooms3
  • full bathrooms3
  • Laundry room Electric Dryer Hookup, Washer Hookup
  • Flooring Carpet, Tile
  • APPLIANCES Disposal, Refrigerator Included, Water Softener, Gas Oven, Microwave, Gas Range, Dishwasher
  • other interior Features Formal Entry/Foyer, All Bedrooms Down, Primary Bed - 1st Floor

Area & Lot

  • Status For Sale
  • Living Area2,383 Sq.Ft.
  • Total Area2,383 Sq.Ft.
  • Lot Area0.28 Acres
  • MLS® ID25172587
  • TypeResidential
  • YEAR BUILT2020
  • Architecture StylesTraditional
  • Elementary SchoolTom R. Ellisor Elementary School
  • Middle SchoolBear Branch Junior High School
  • High SchoolMagnolia High School
  • School District36 - Magnolia

Exterior

  • STORIES1
  • Garage Space2.0
  • water SourcePublic, Water District
  • PoolGunite, In Ground
  • roofComposition
  • lot featuresSubdivided, 1/4 Up to 1/2 Acre
  • parkingAttached, Garage Door Opener, Double-Wide Driveway
  • HEAT TYPENatural Gas
  • AIR CONDITIONINGElectric
  • sewerPublic Sewer
  • SubstructureSlab
  • other exterior FeaturesSprinkler System

Financial

  • Sales Price$445,000
  • Real Estate Tax $5,991/yr
  • HOA $385/yr
Stone-and-brick home with a curved walkway and landscaped lawn at dusk.

Schedule a Showing

I would love to show you our beautiful property. Please select your preferred date and time below. I will be in touch shortly to confirm your appointment.

Schedule a Showing

I would love to show you our beautiful property. Please select your preferred date and time below. I will be in touch shortly to confirm your appointment.

Thank you for your interest in 6511 Durango Drive, Magnolia, TX 77354. We are reviewing your request and will be in touch shortly!

Mortgage Calculator

Estimate your monthly mortgage payment, including the principal and interest, property taxes, and HOA. Adjust the values to generate a more accurate rate.

All estimates are provided for informational purposes only. Actual amounts may vary.
$0,000 Your Payment 20 15 65
$0,000 Your Payment

Work With Us

Christine Hale Realty Group, your trusted real estate experts in The Woodlands and surrounding communities, specialize in assisting clients with buying, selling, and leasing both residential and commercial properties.

Follow Me on Instagram