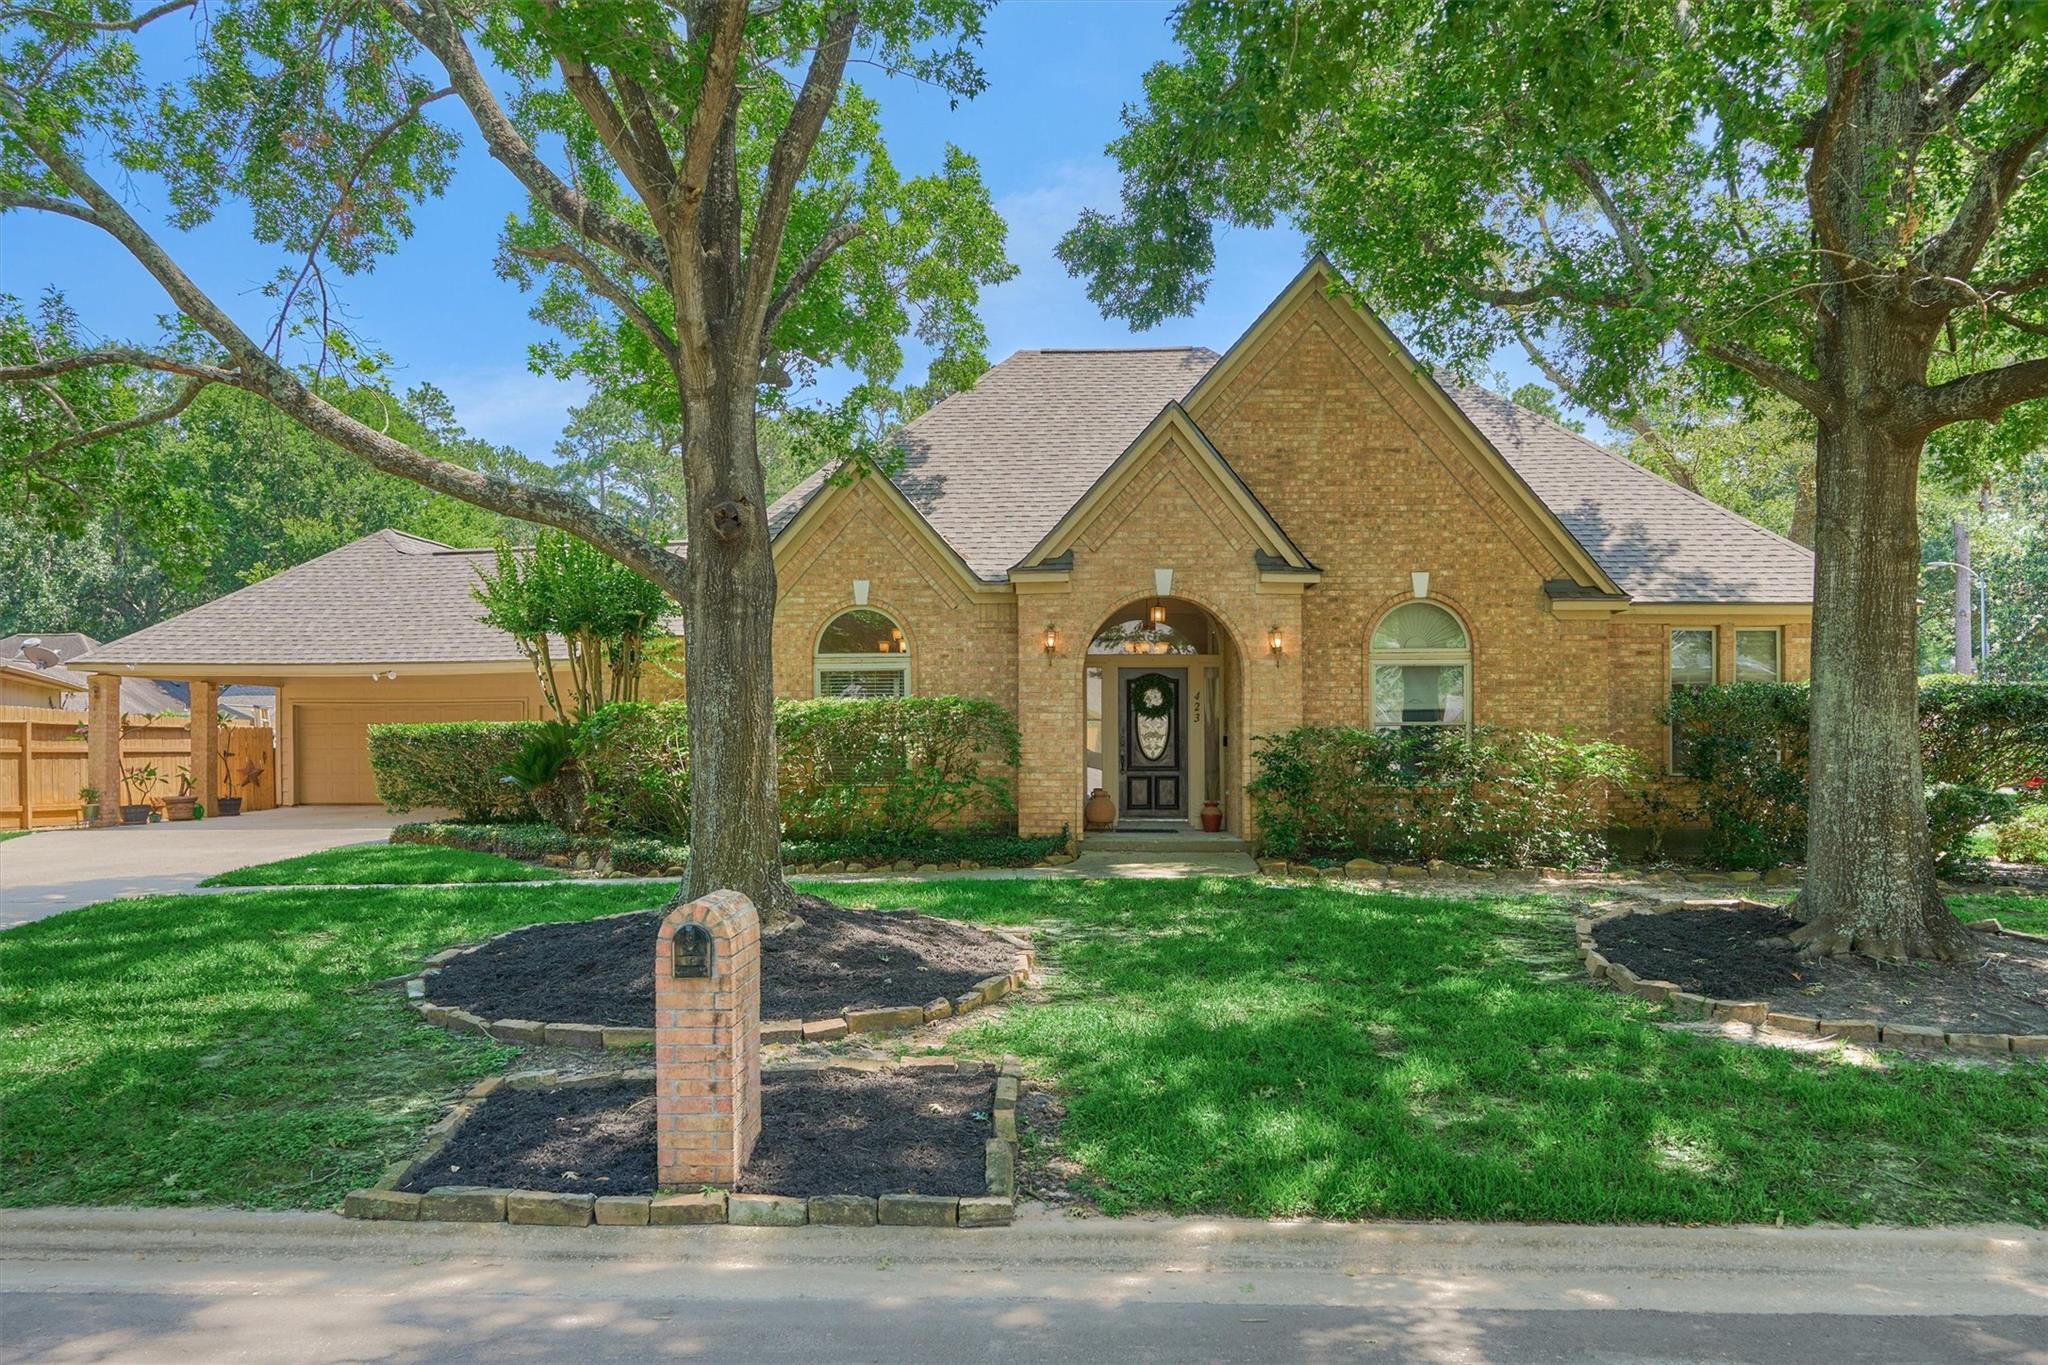
Tan brick home with a gabled facade, arched entry, mature trees, and a brick mailbox by the curb.
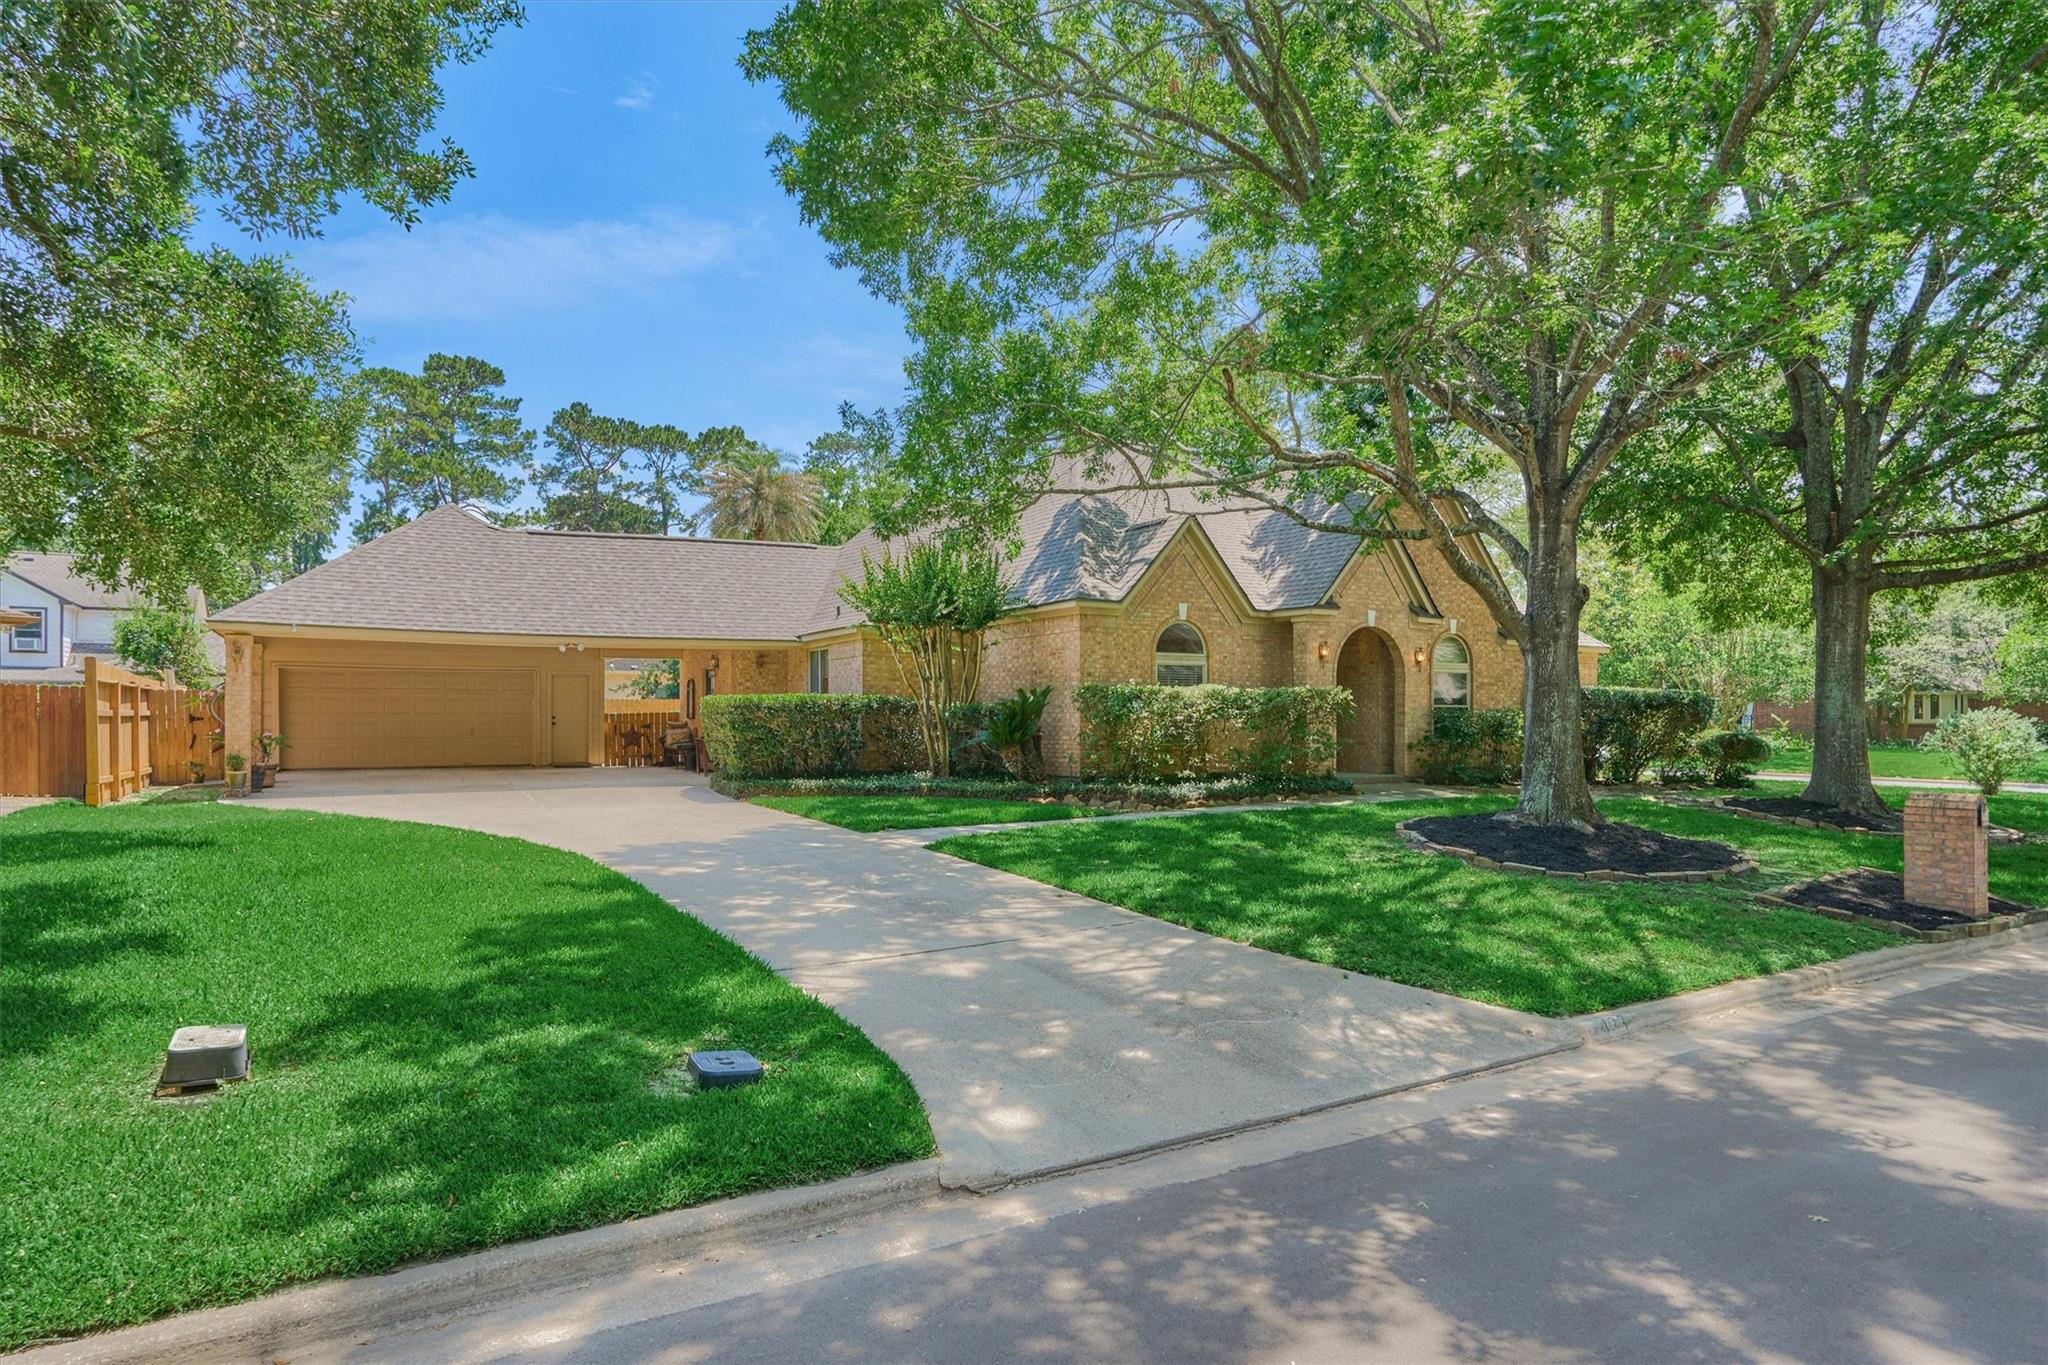
Brick house with a two-car garage and arched entry beneath mature shade trees.
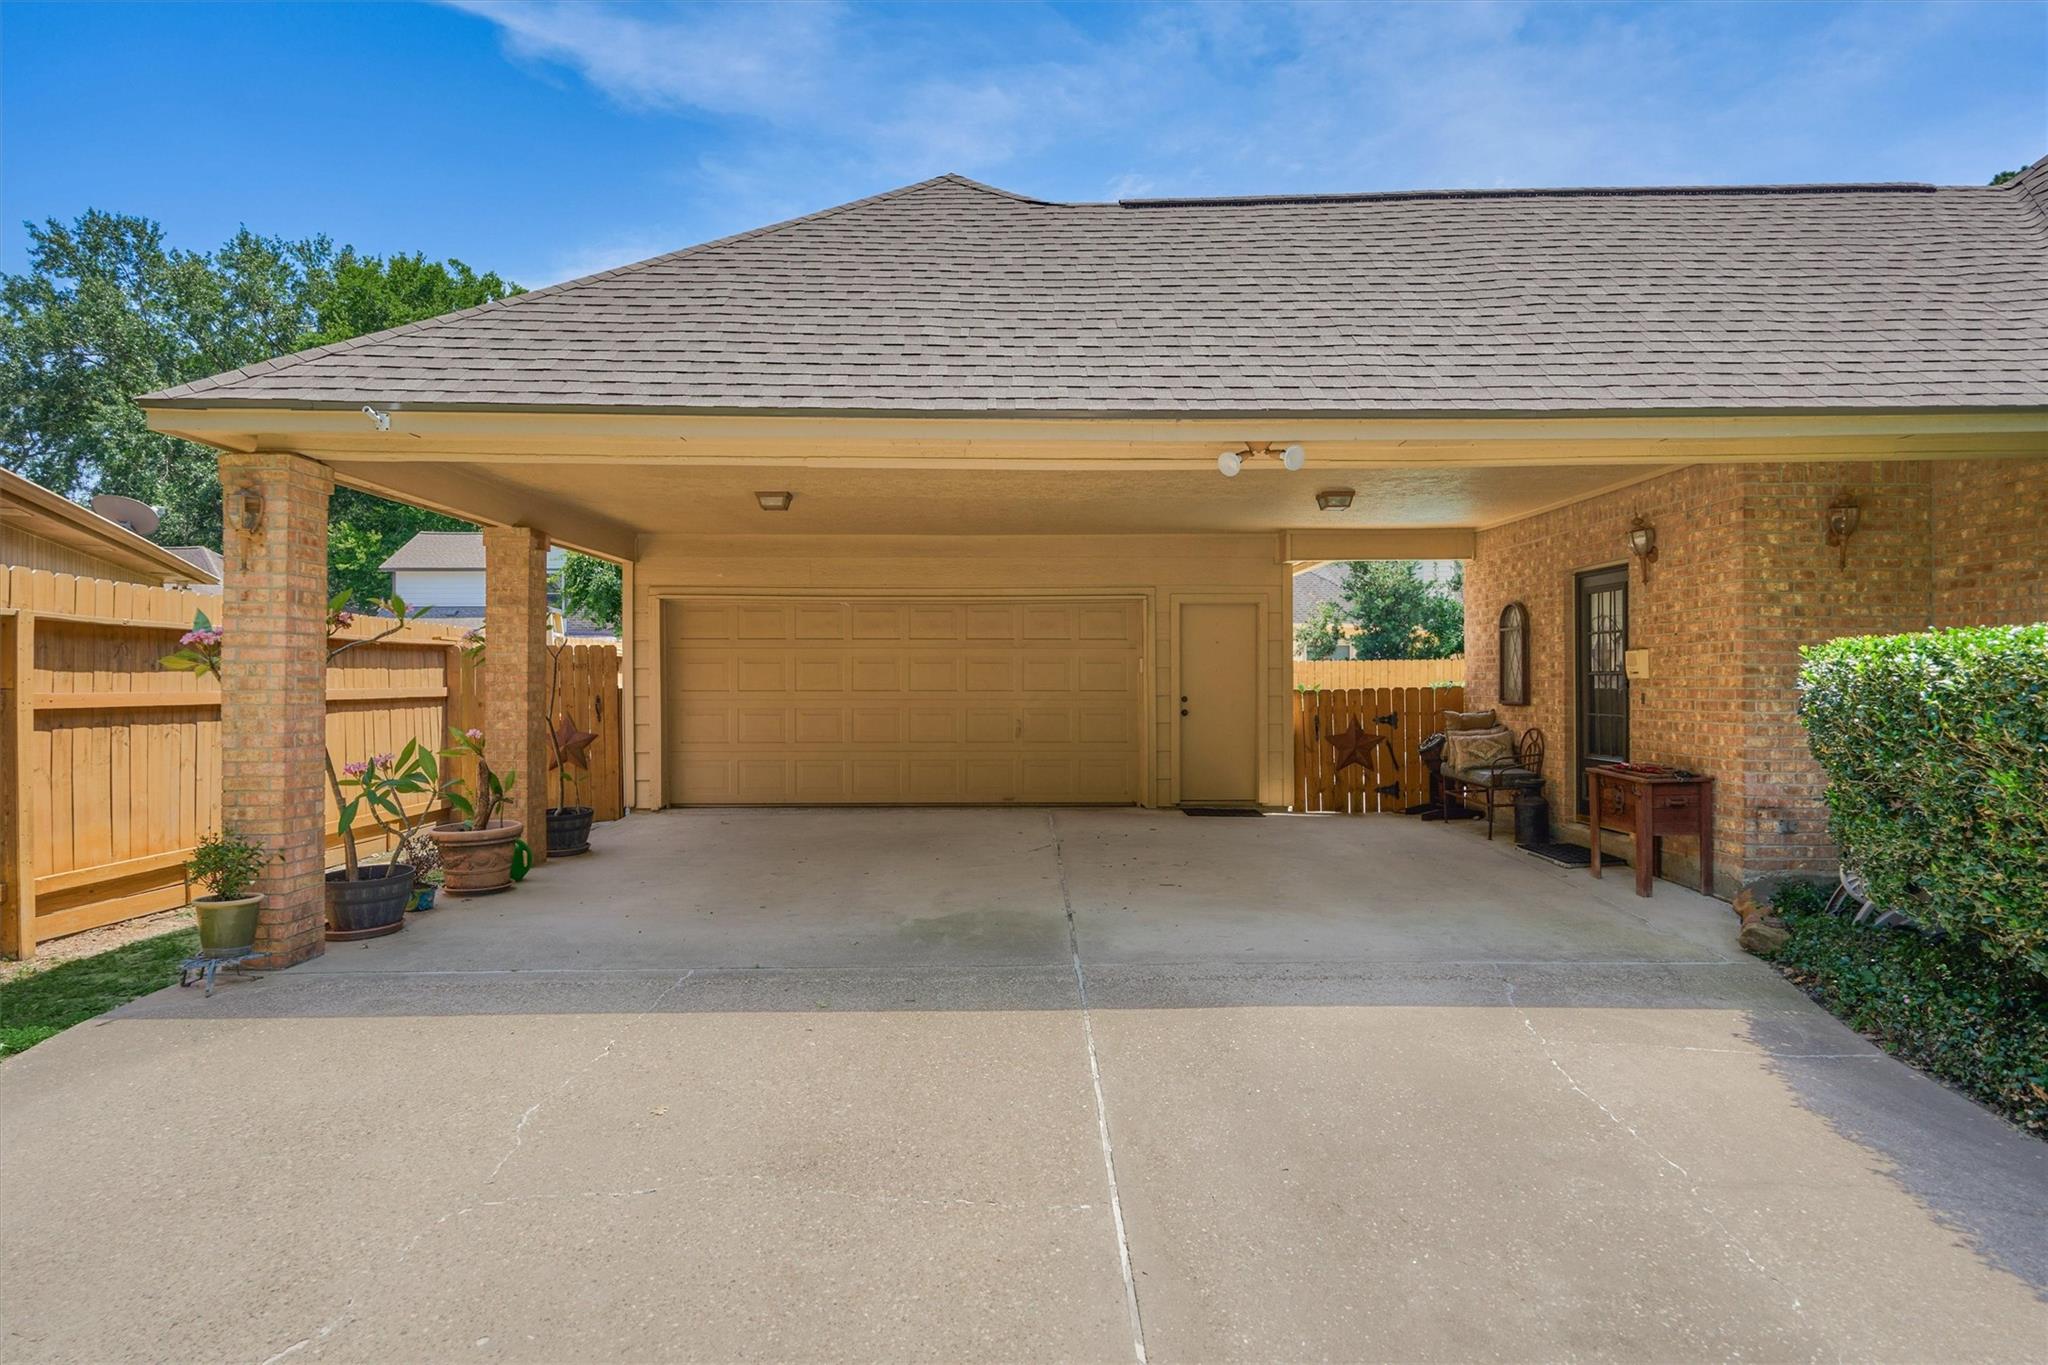
Brick home with a covered driveway, two-car garage, and wooden fenced yard.
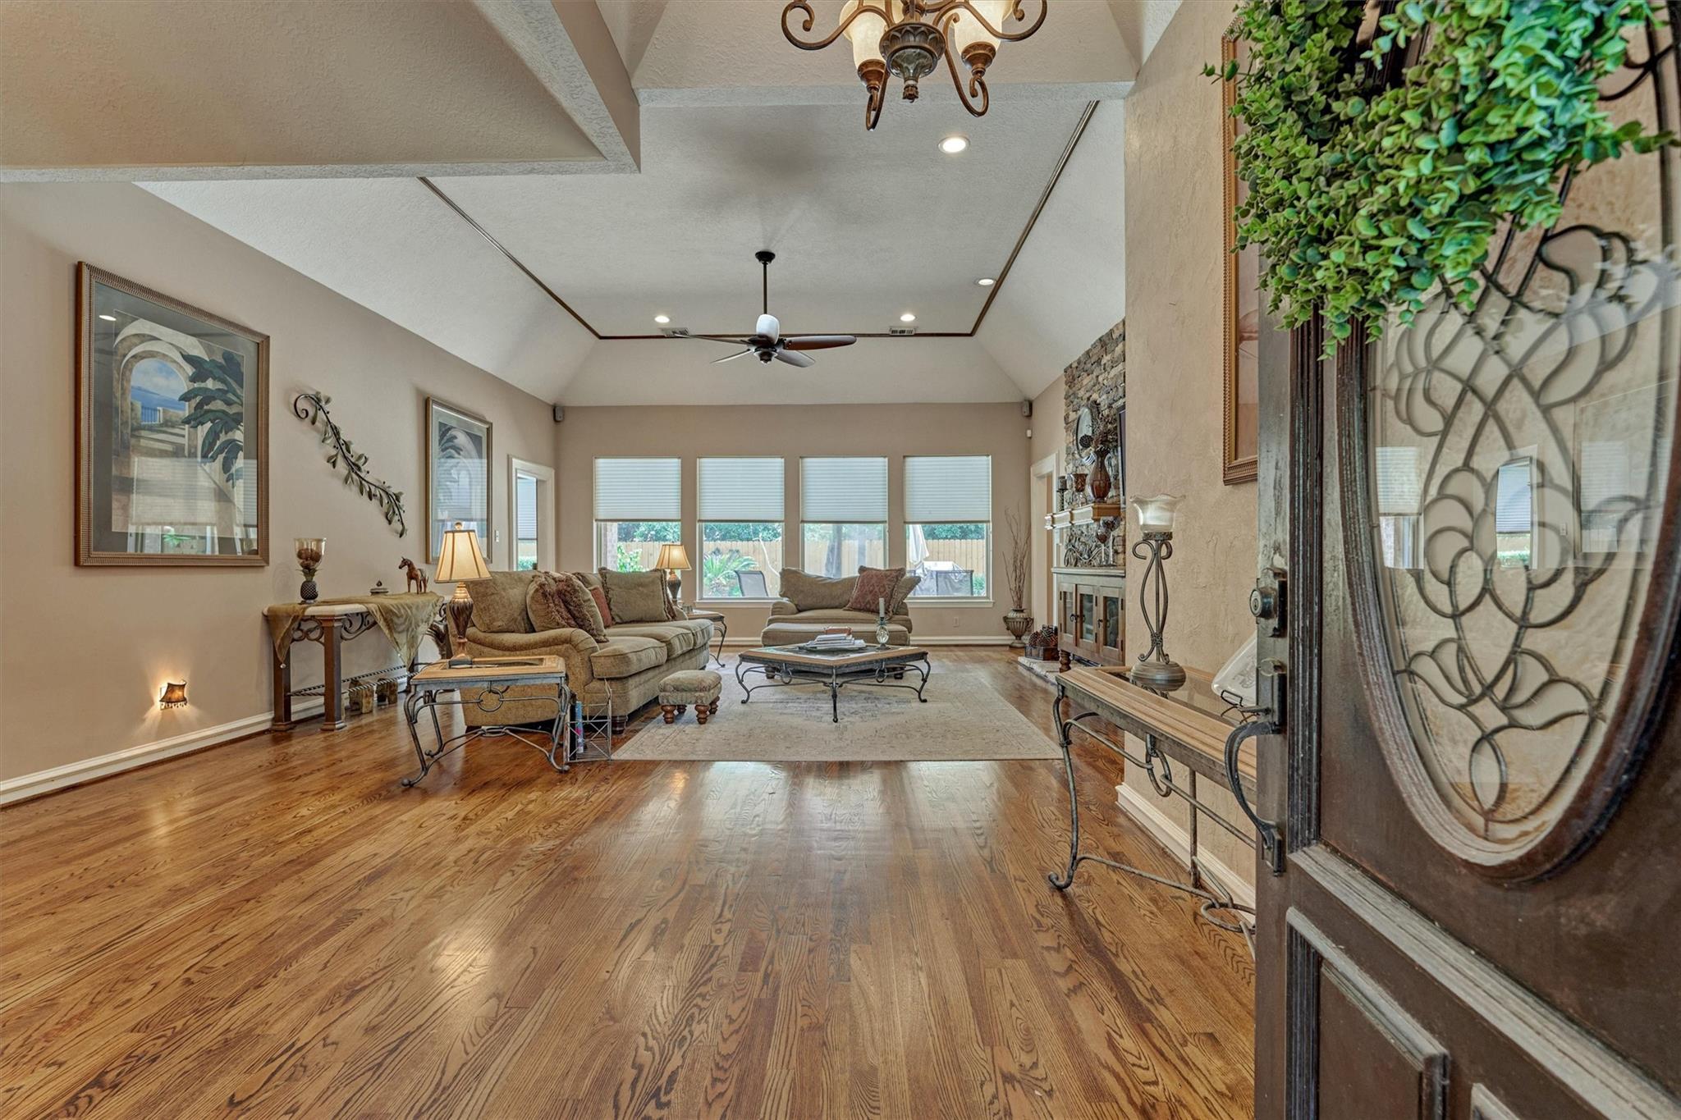
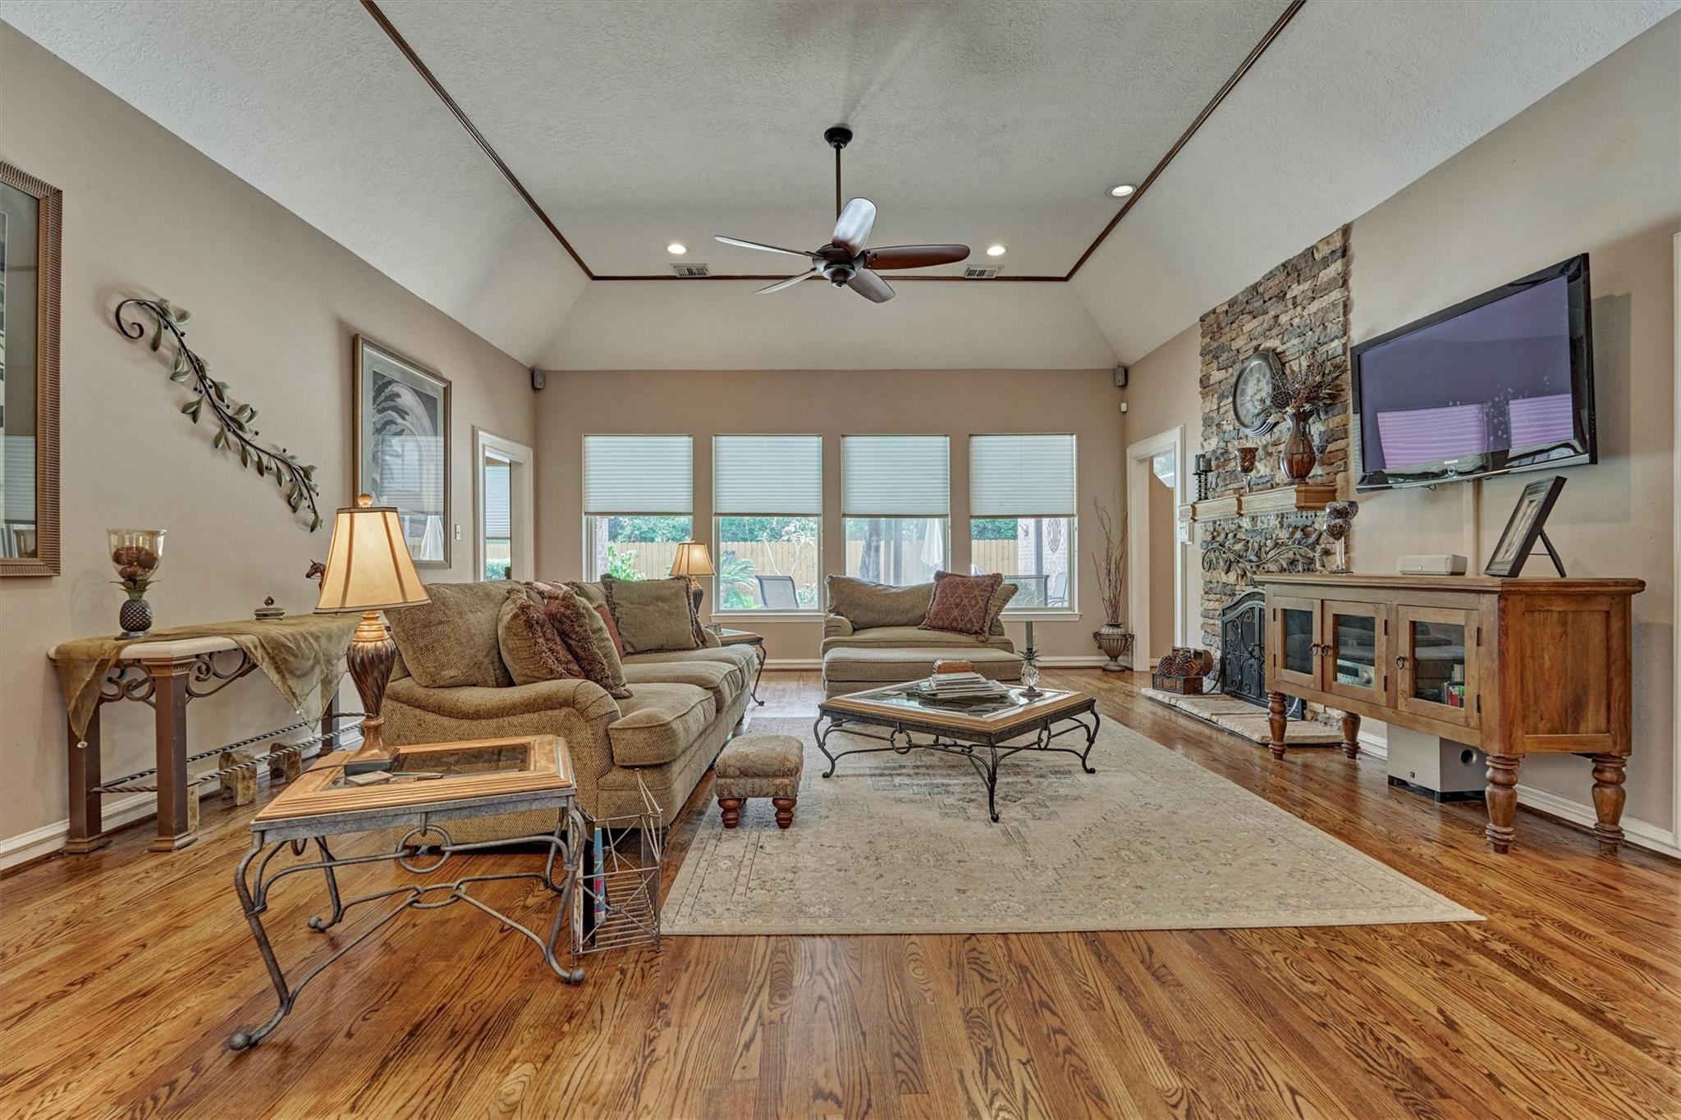
Living room with hardwood floors, vaulted ceiling, stone fireplace, and large rear windows.
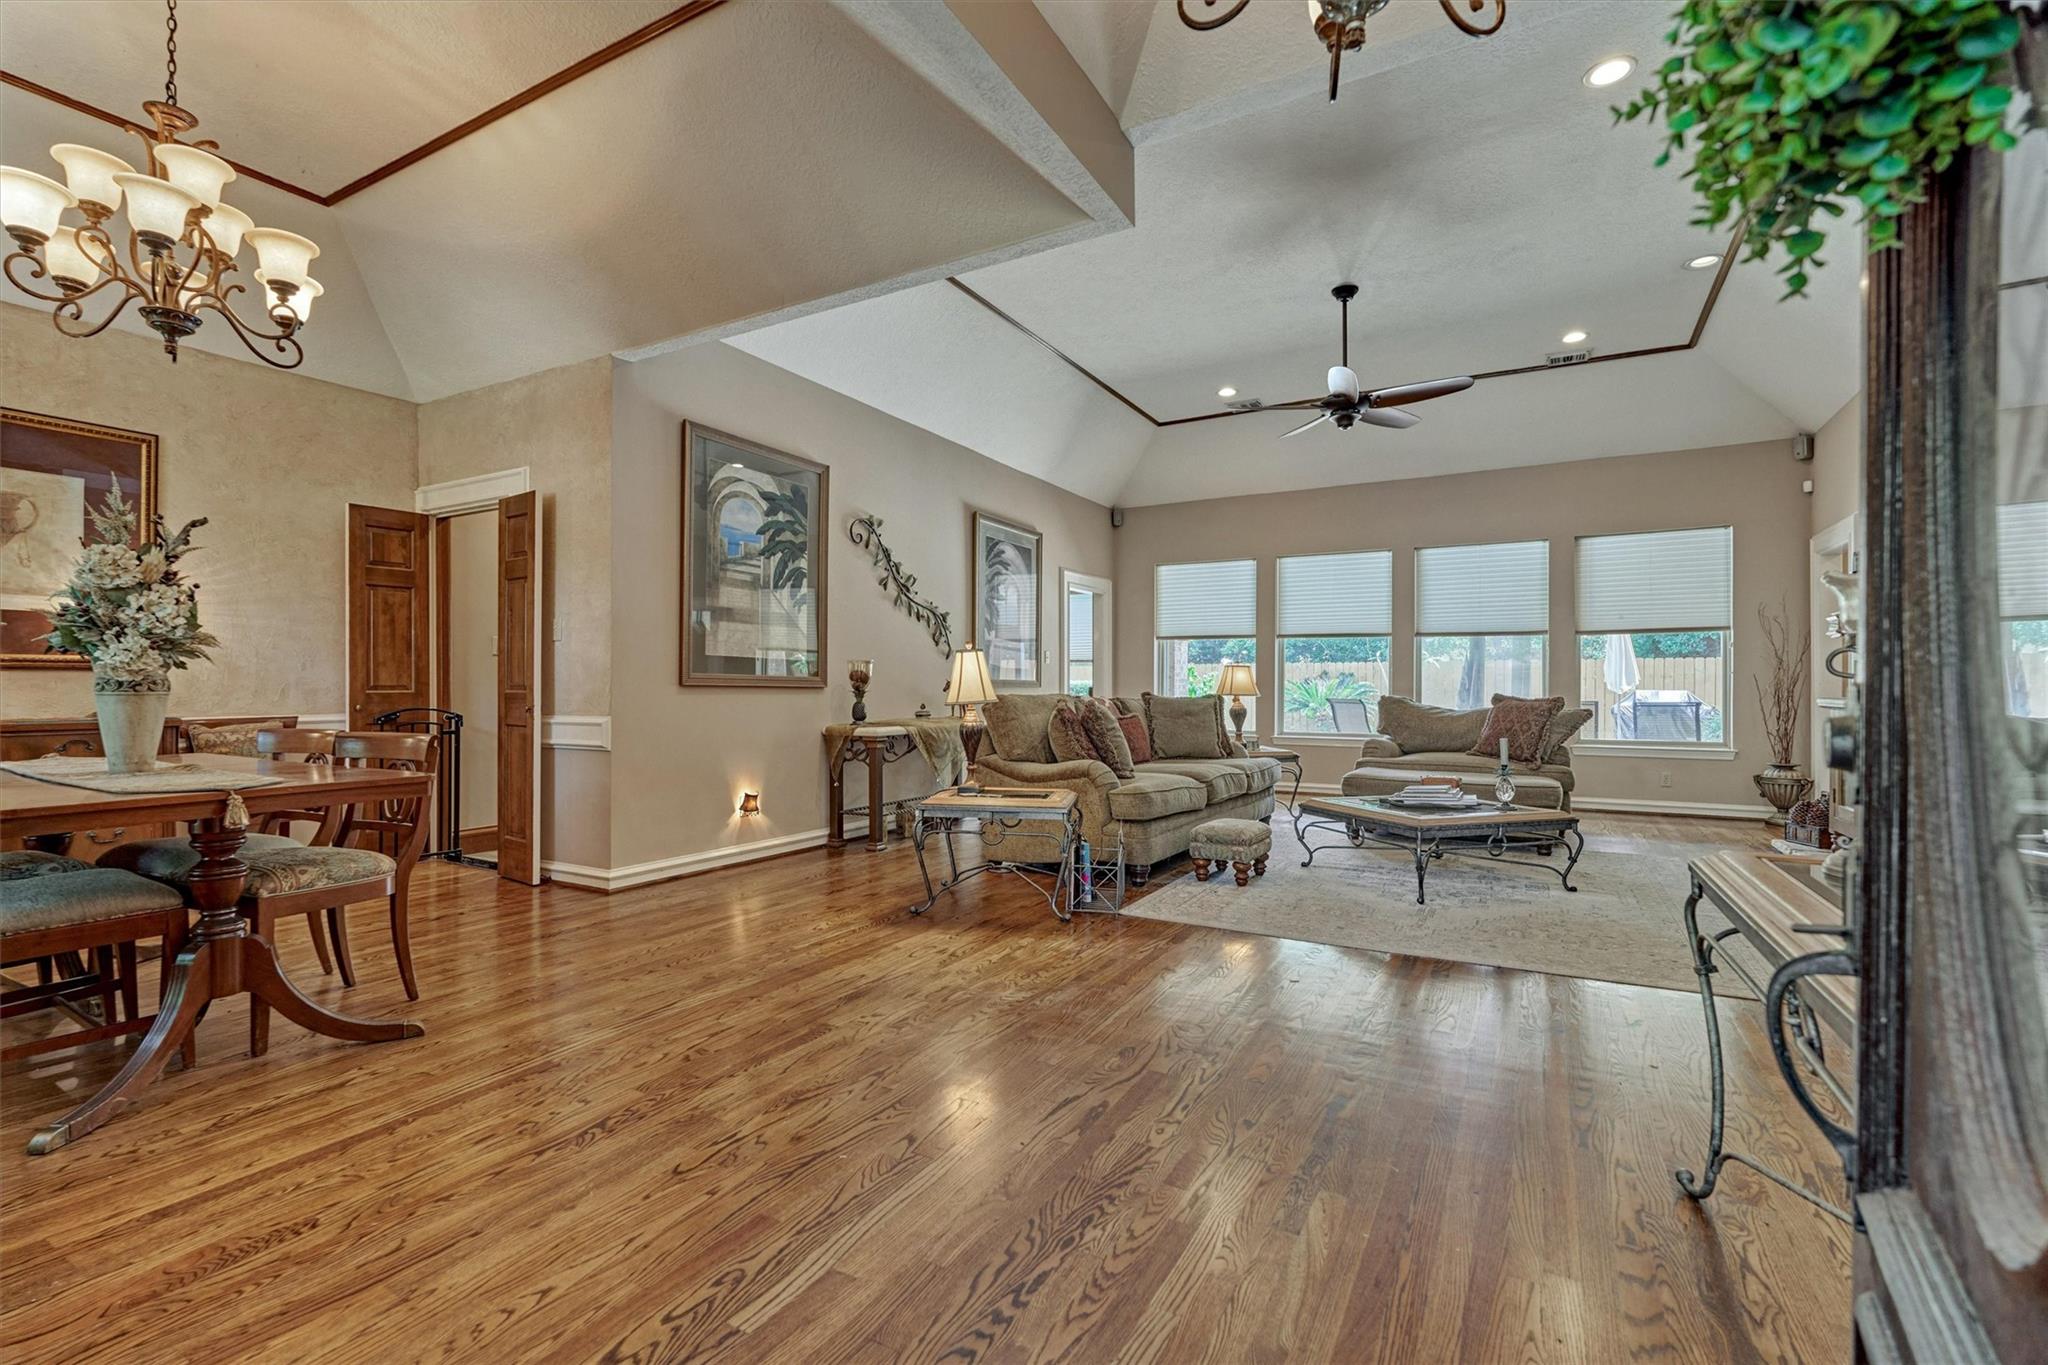
Open-plan living and dining room with vaulted ceilings, hardwood floors, and large backyard-facing windows.
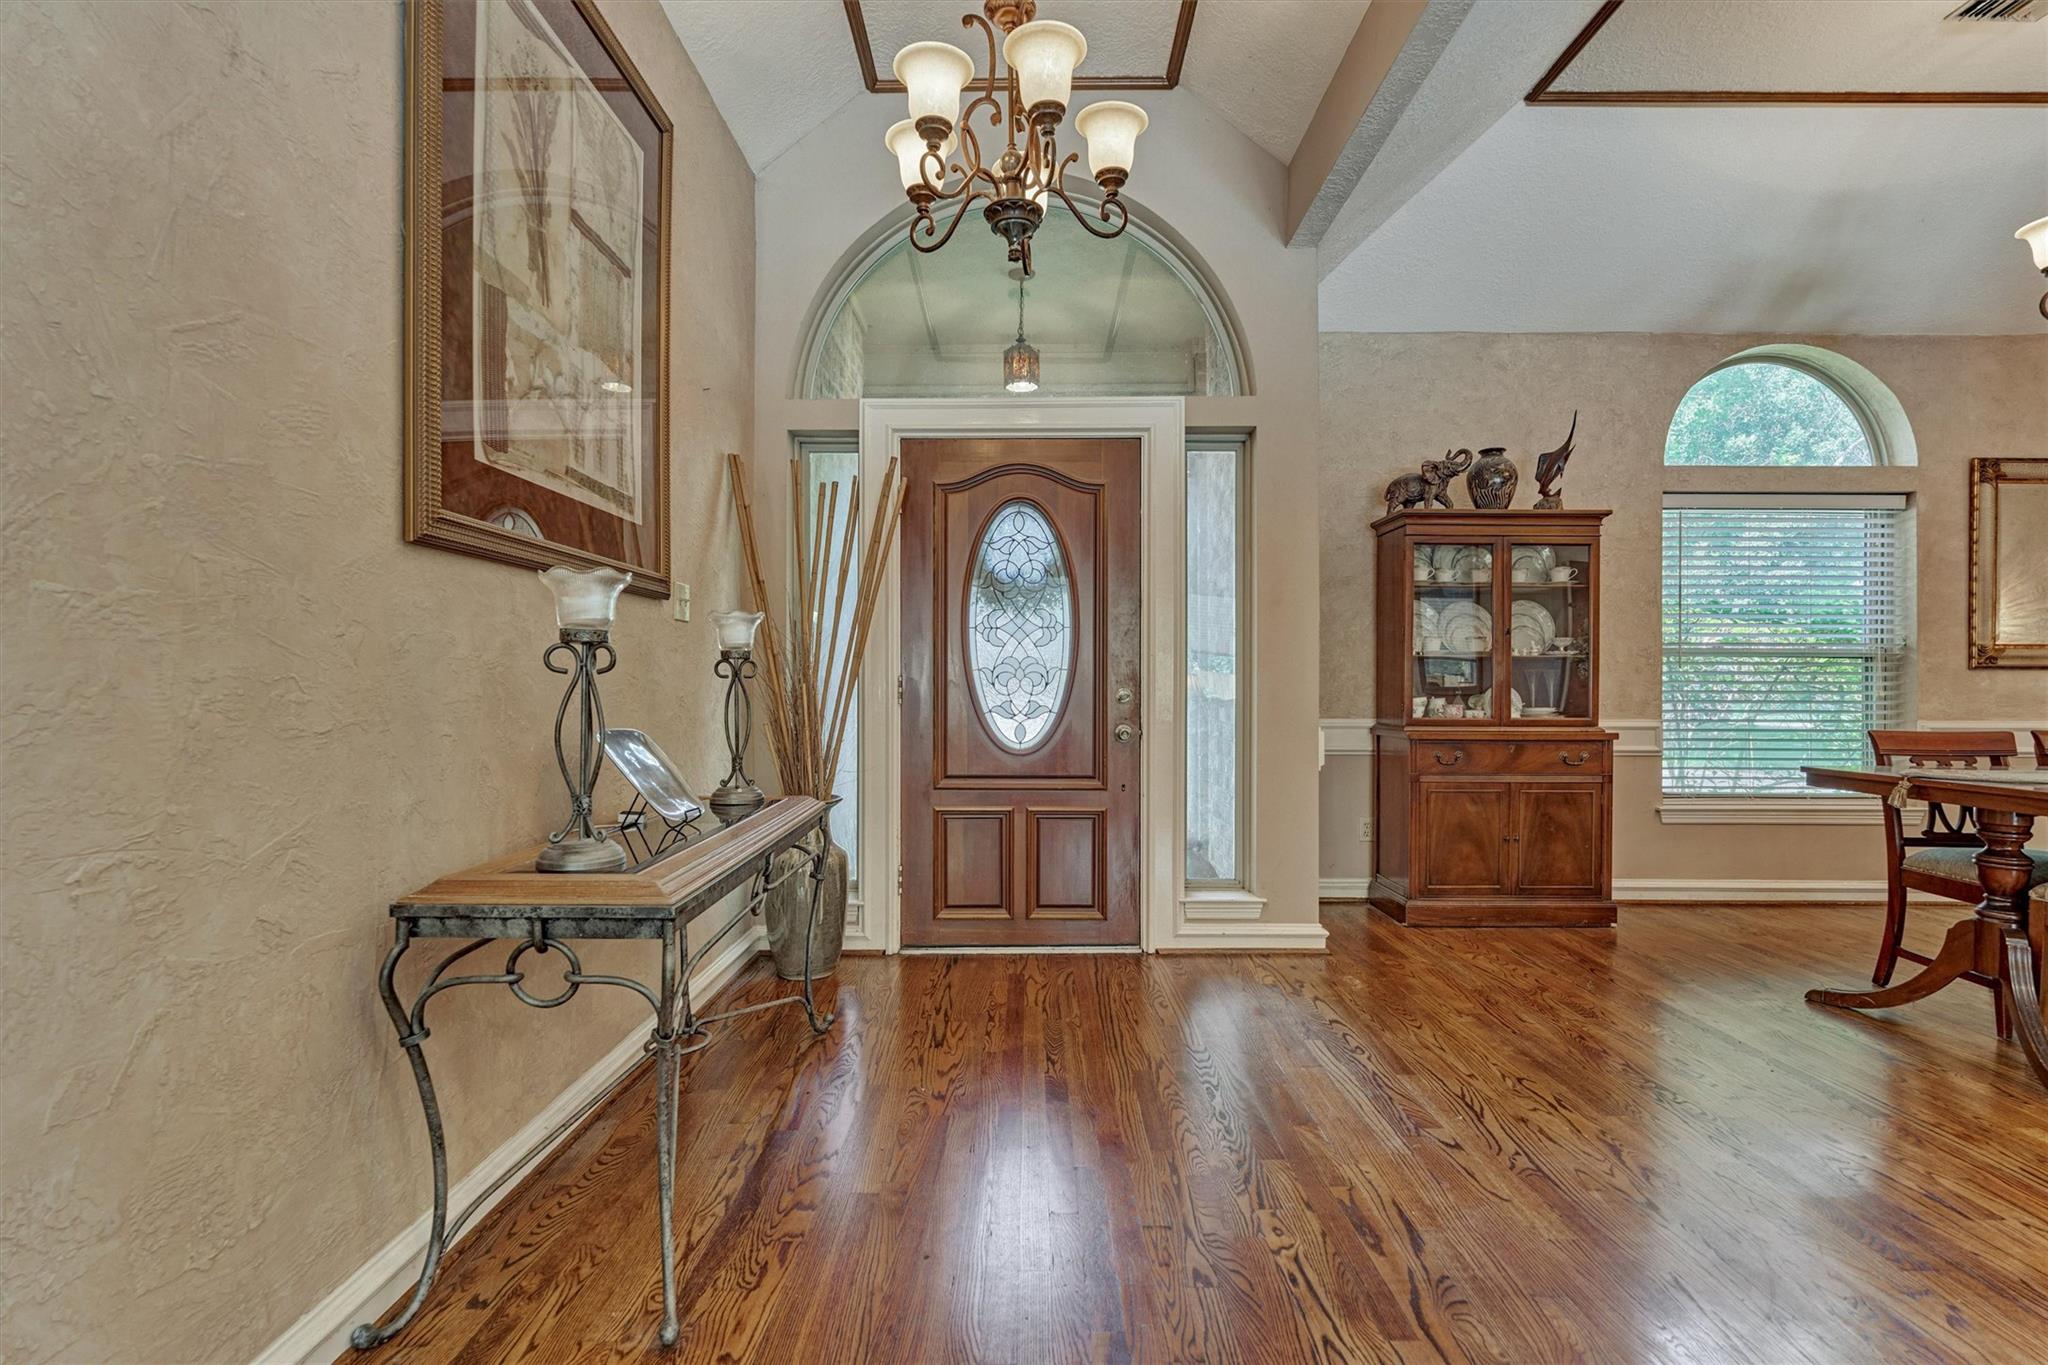
Entry foyer with an oval-glass front door, arched transom, hardwood floors, and chandelier.
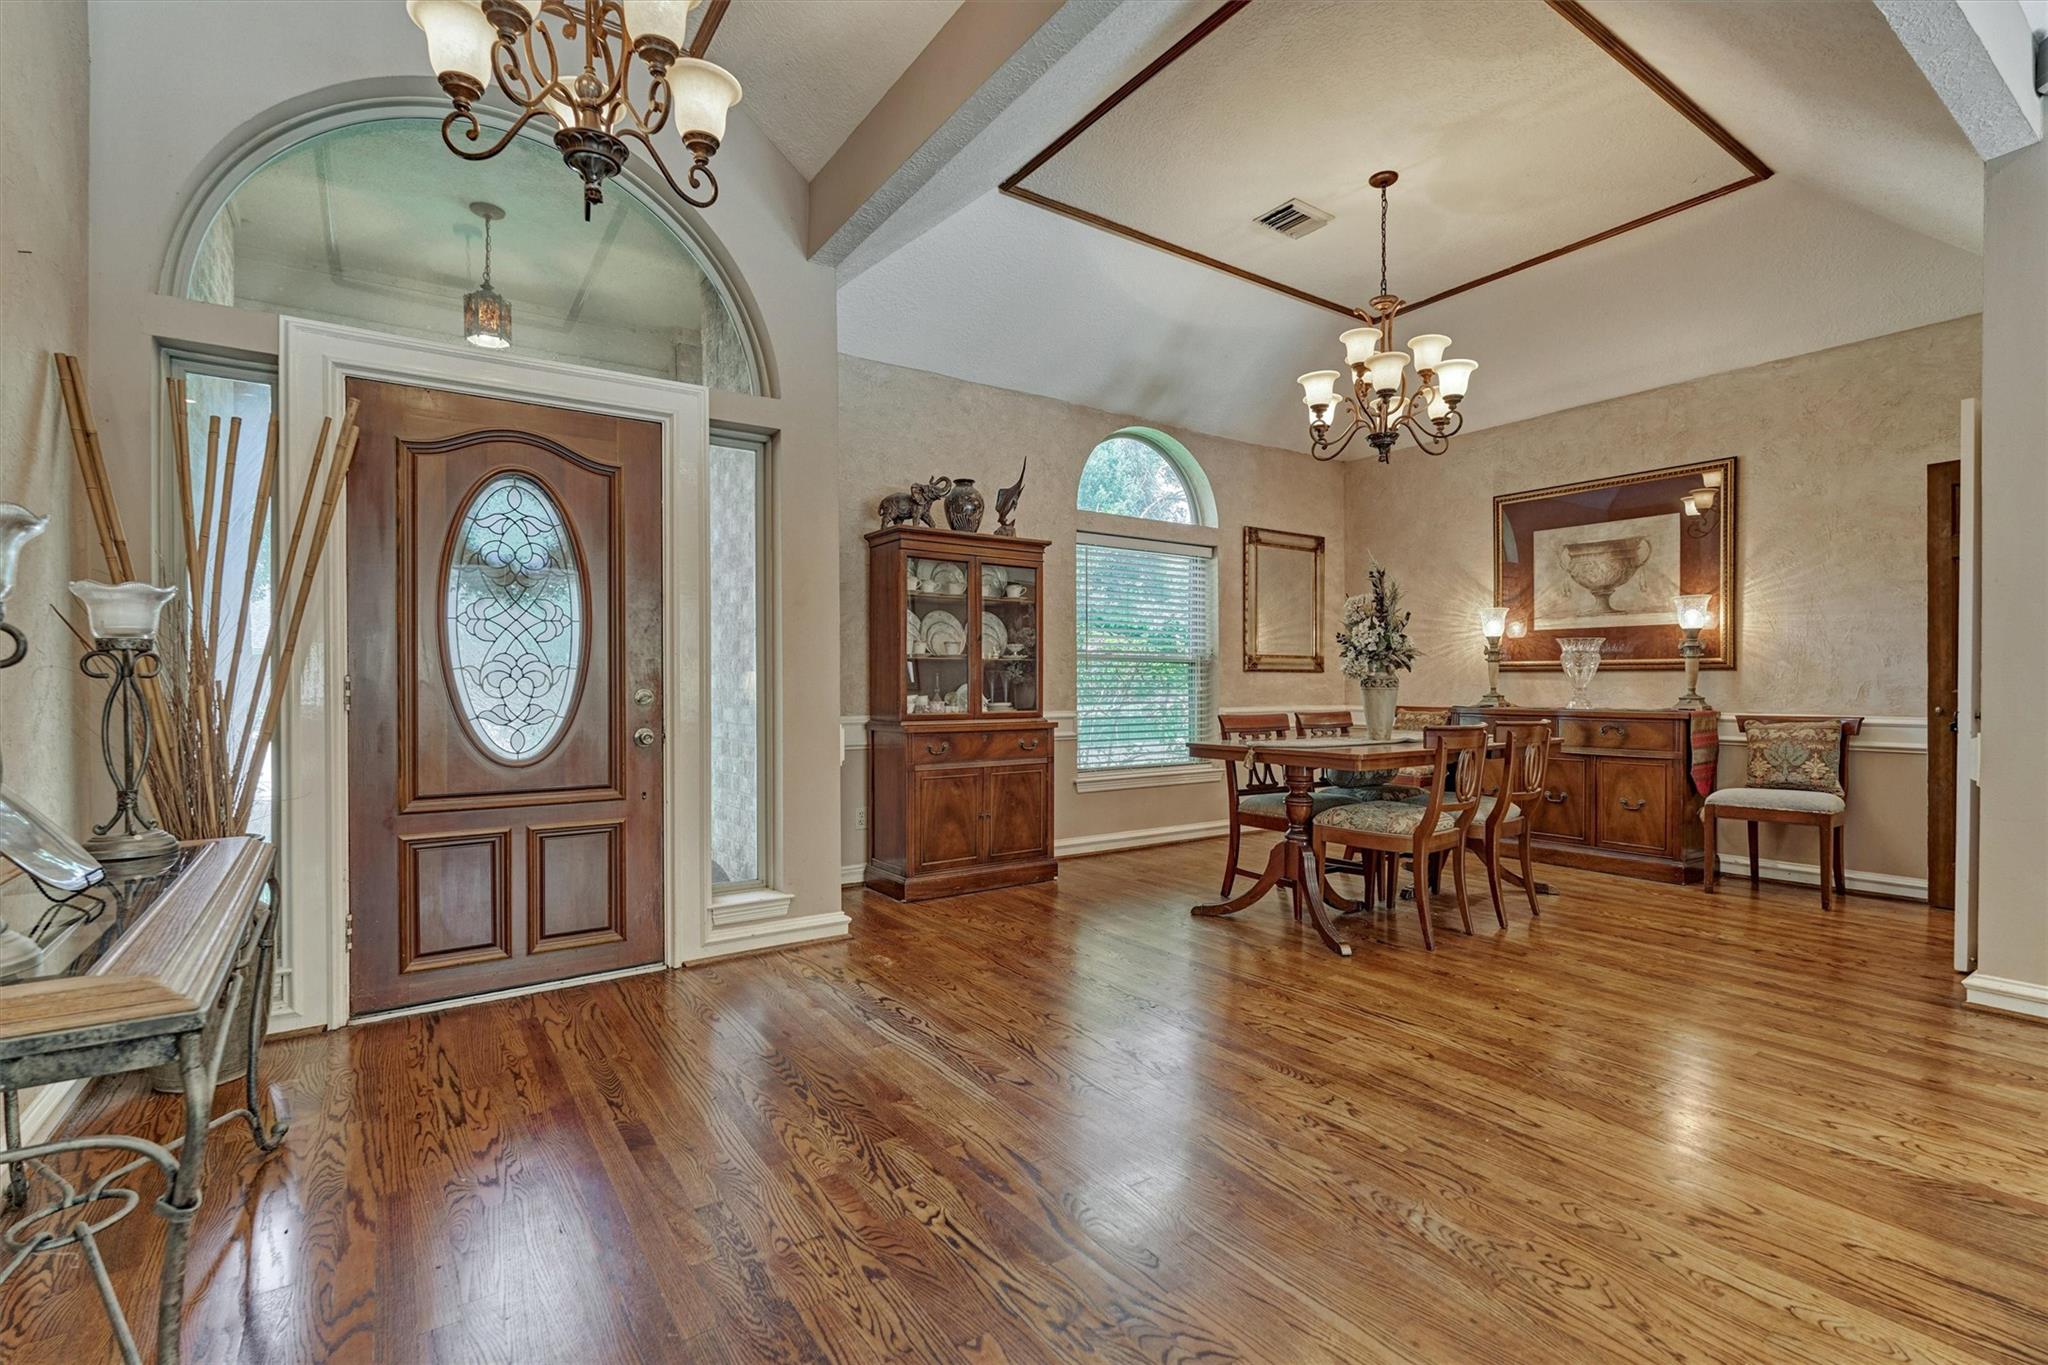
Foyer and dining room with a decorative glass front door, arched windows, and polished hardwood floors.
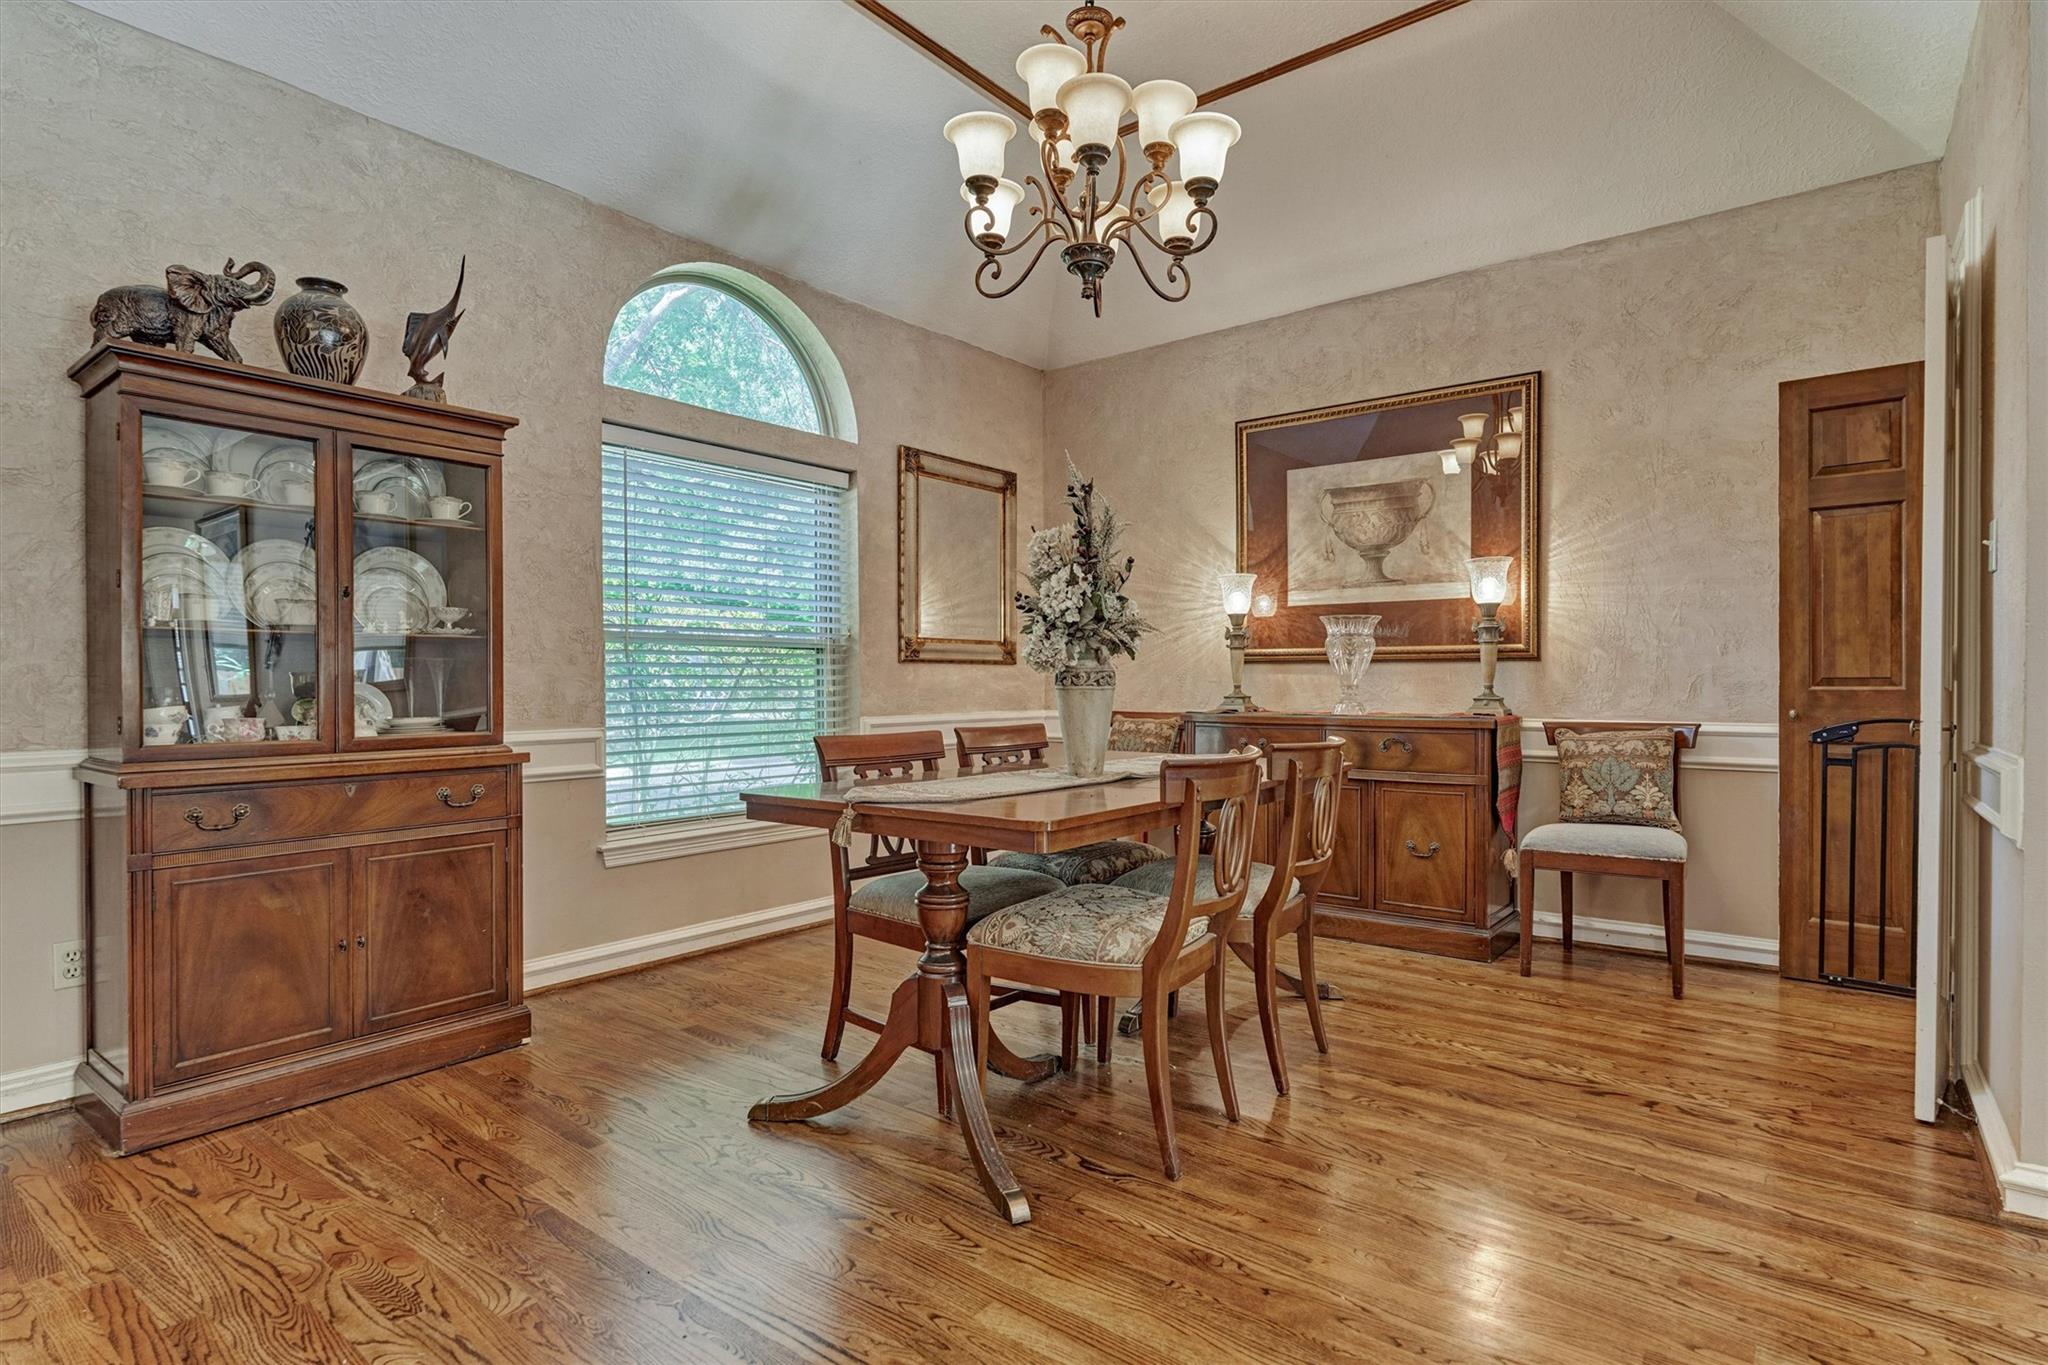
Dining room with a wooden table, china cabinet, and arched window above blinds.
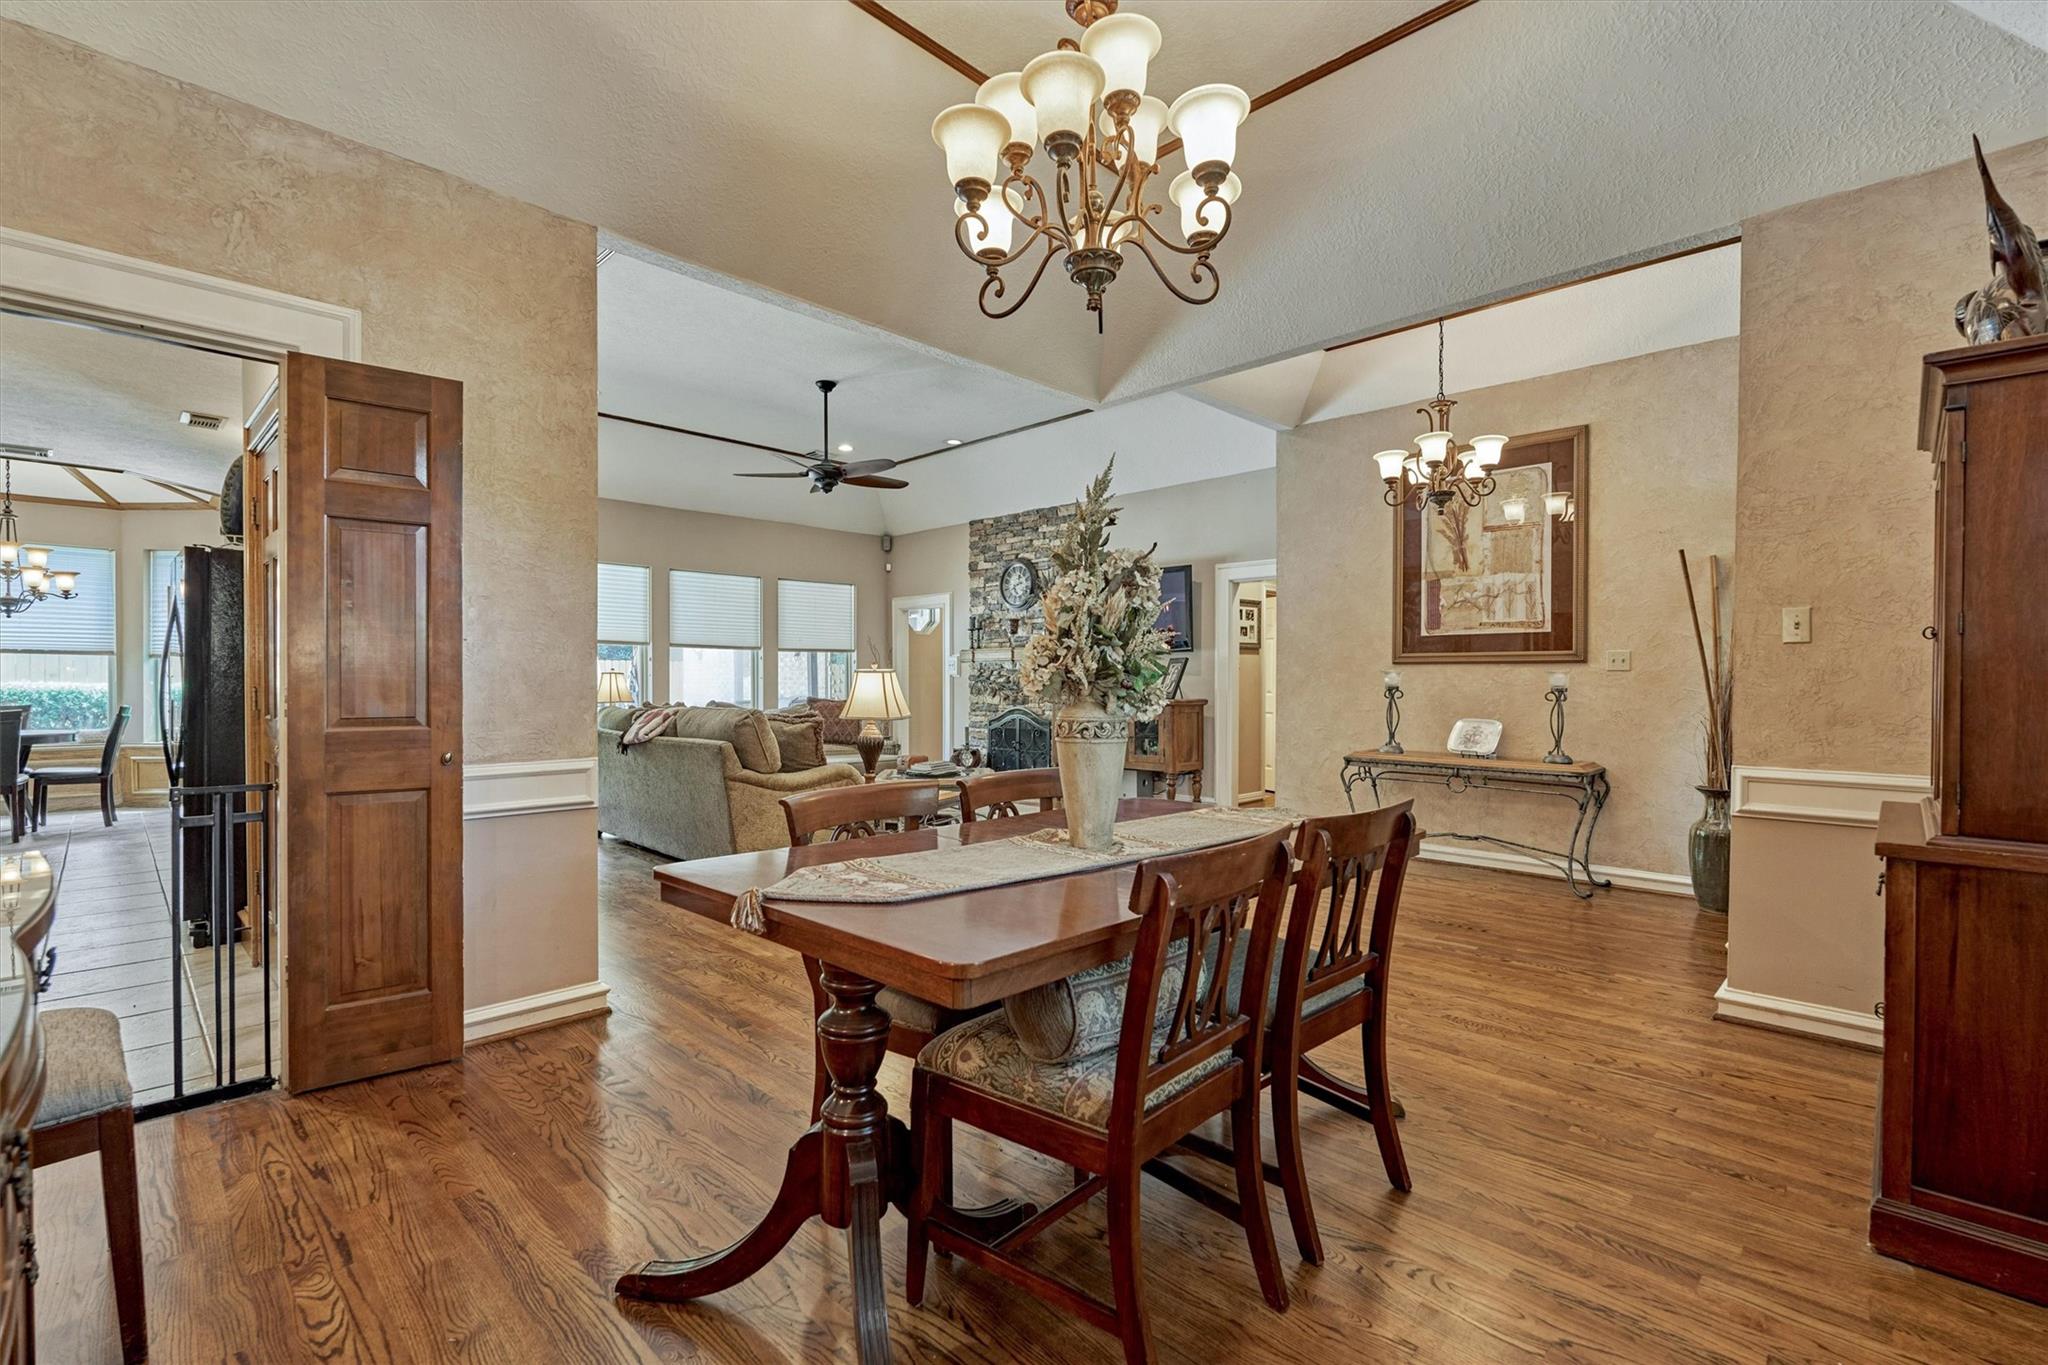
Furnished dining room with hardwood floors, a wooden table, and an adjoining living area with a stone fireplace.
Living room with vaulted ceiling, hardwood floors, and a stone fireplace wall.
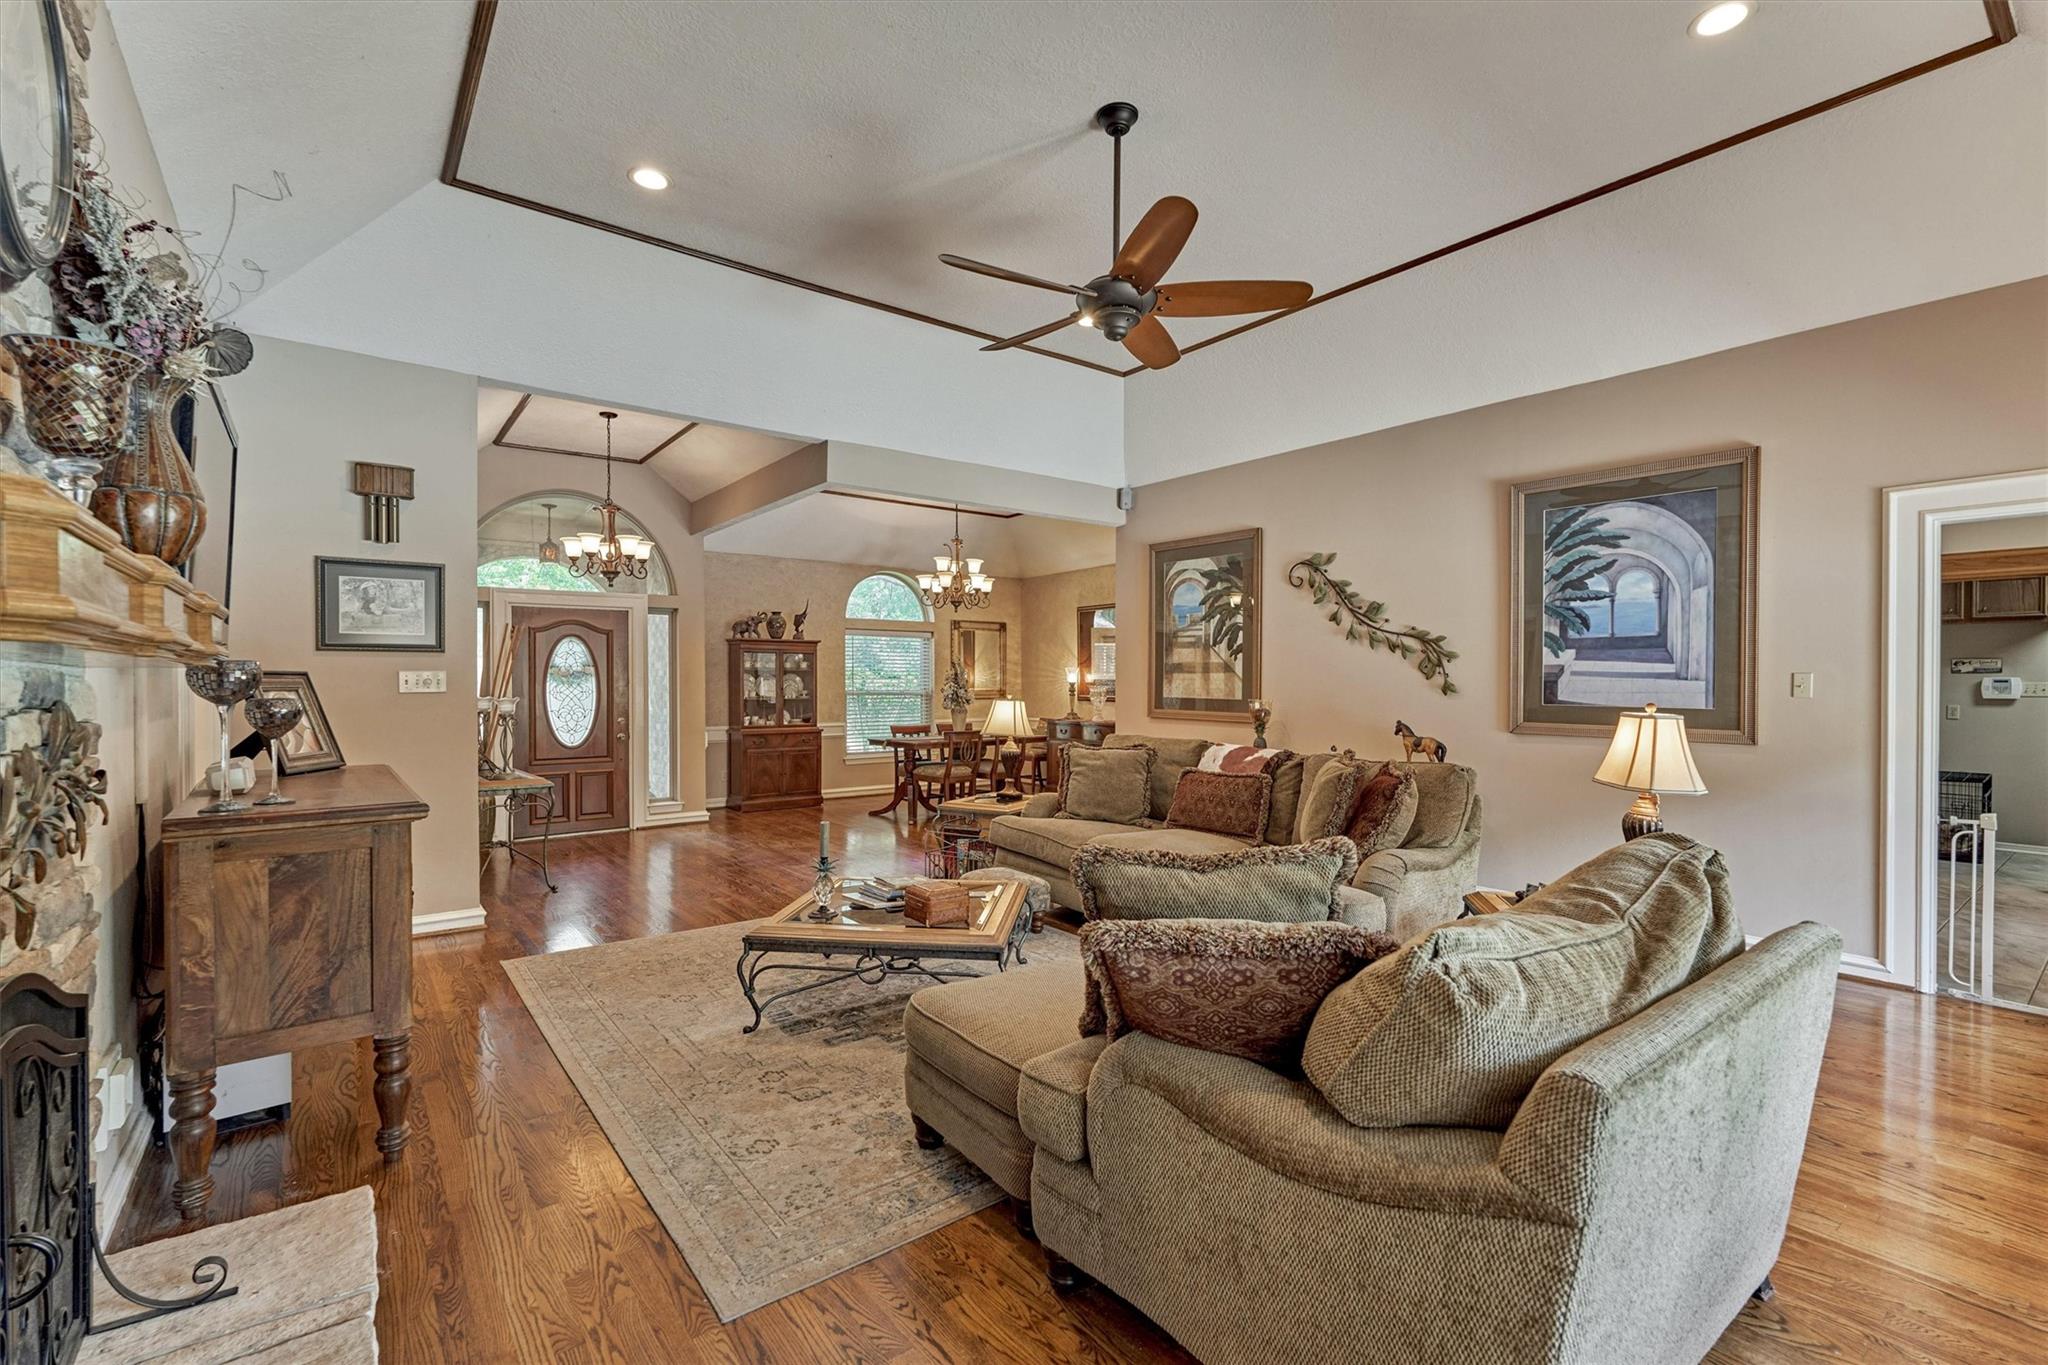
Furnished living room with a stone fireplace, high tray ceiling, and large windows.
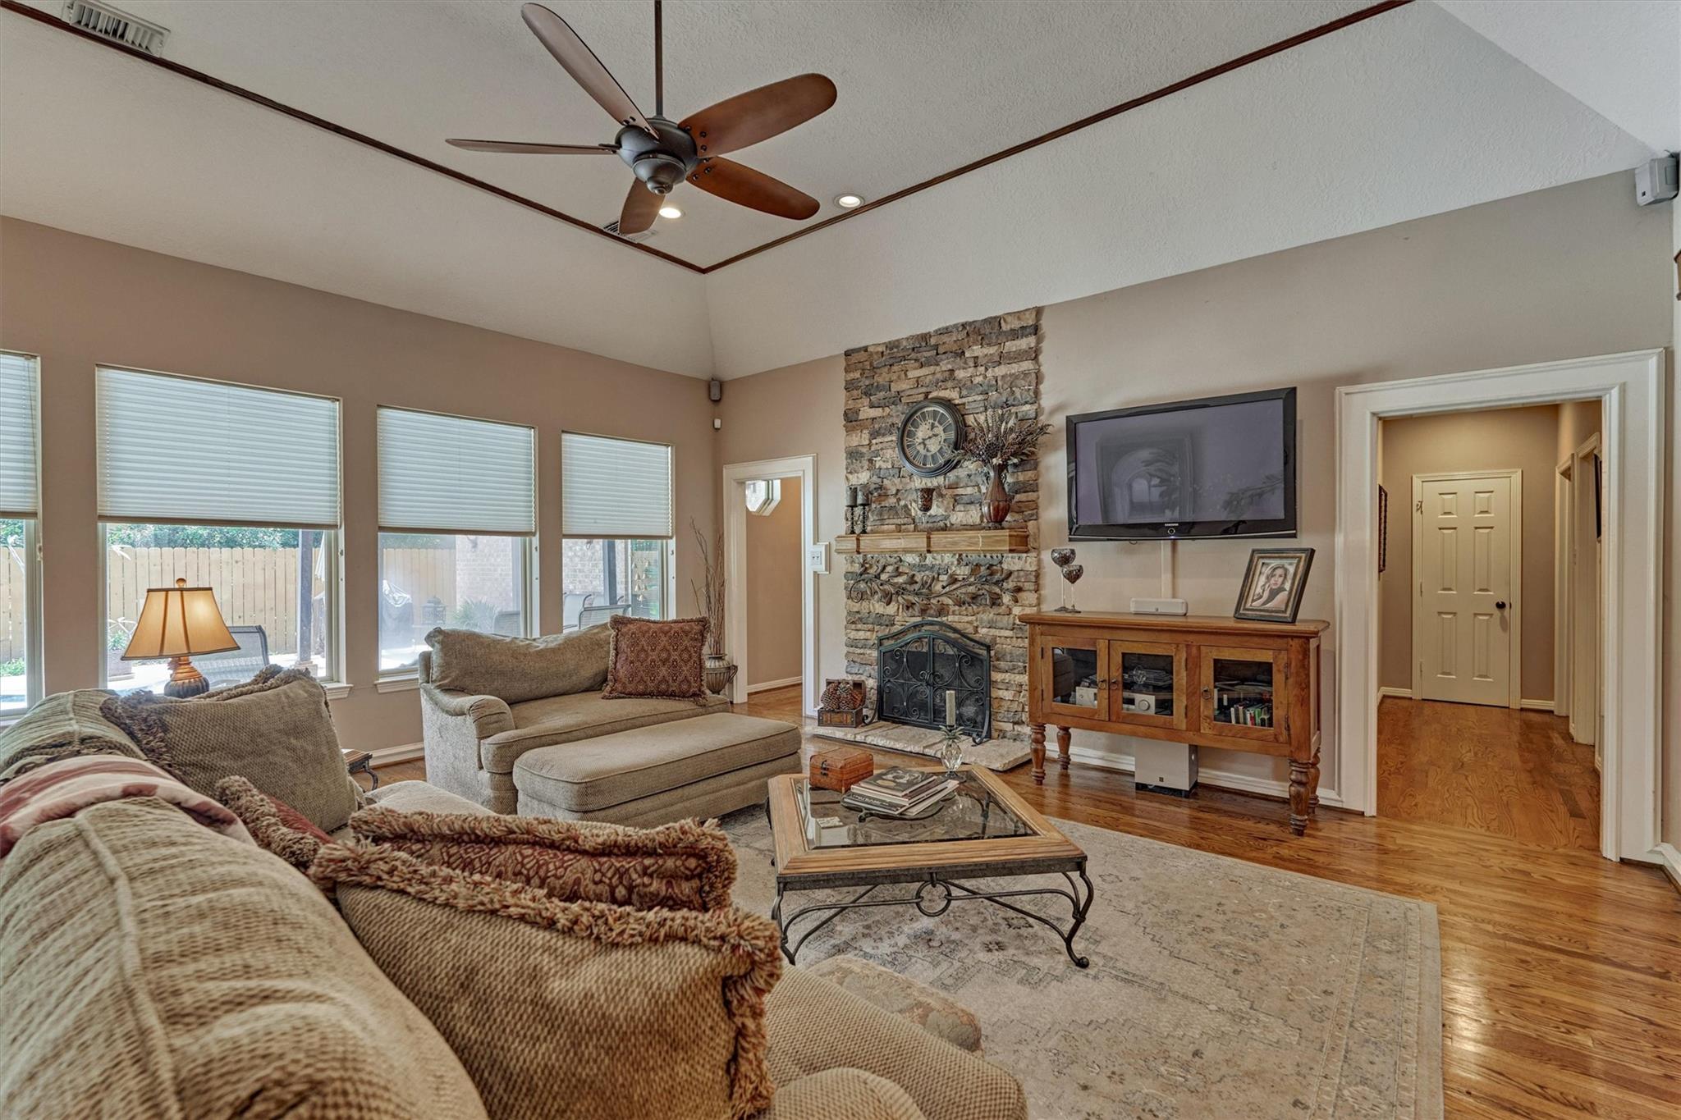
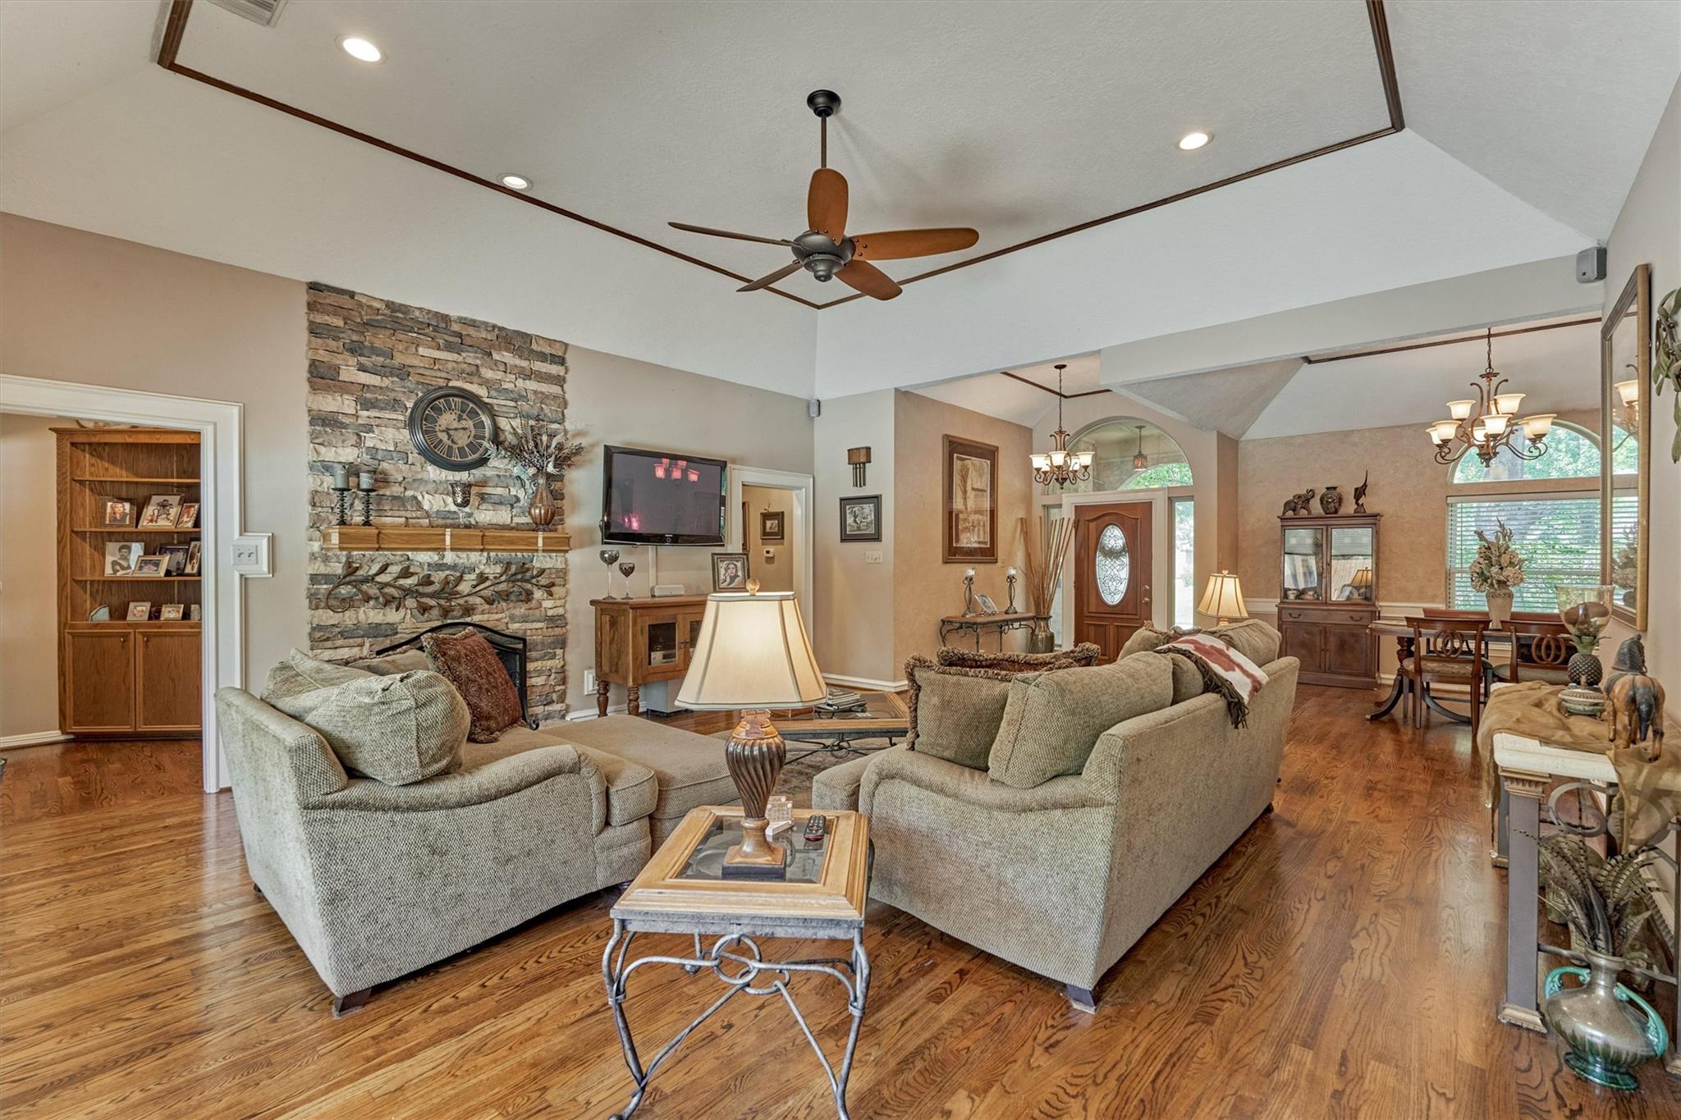
Living room with a stone fireplace, vaulted ceiling, and furnished seating area.
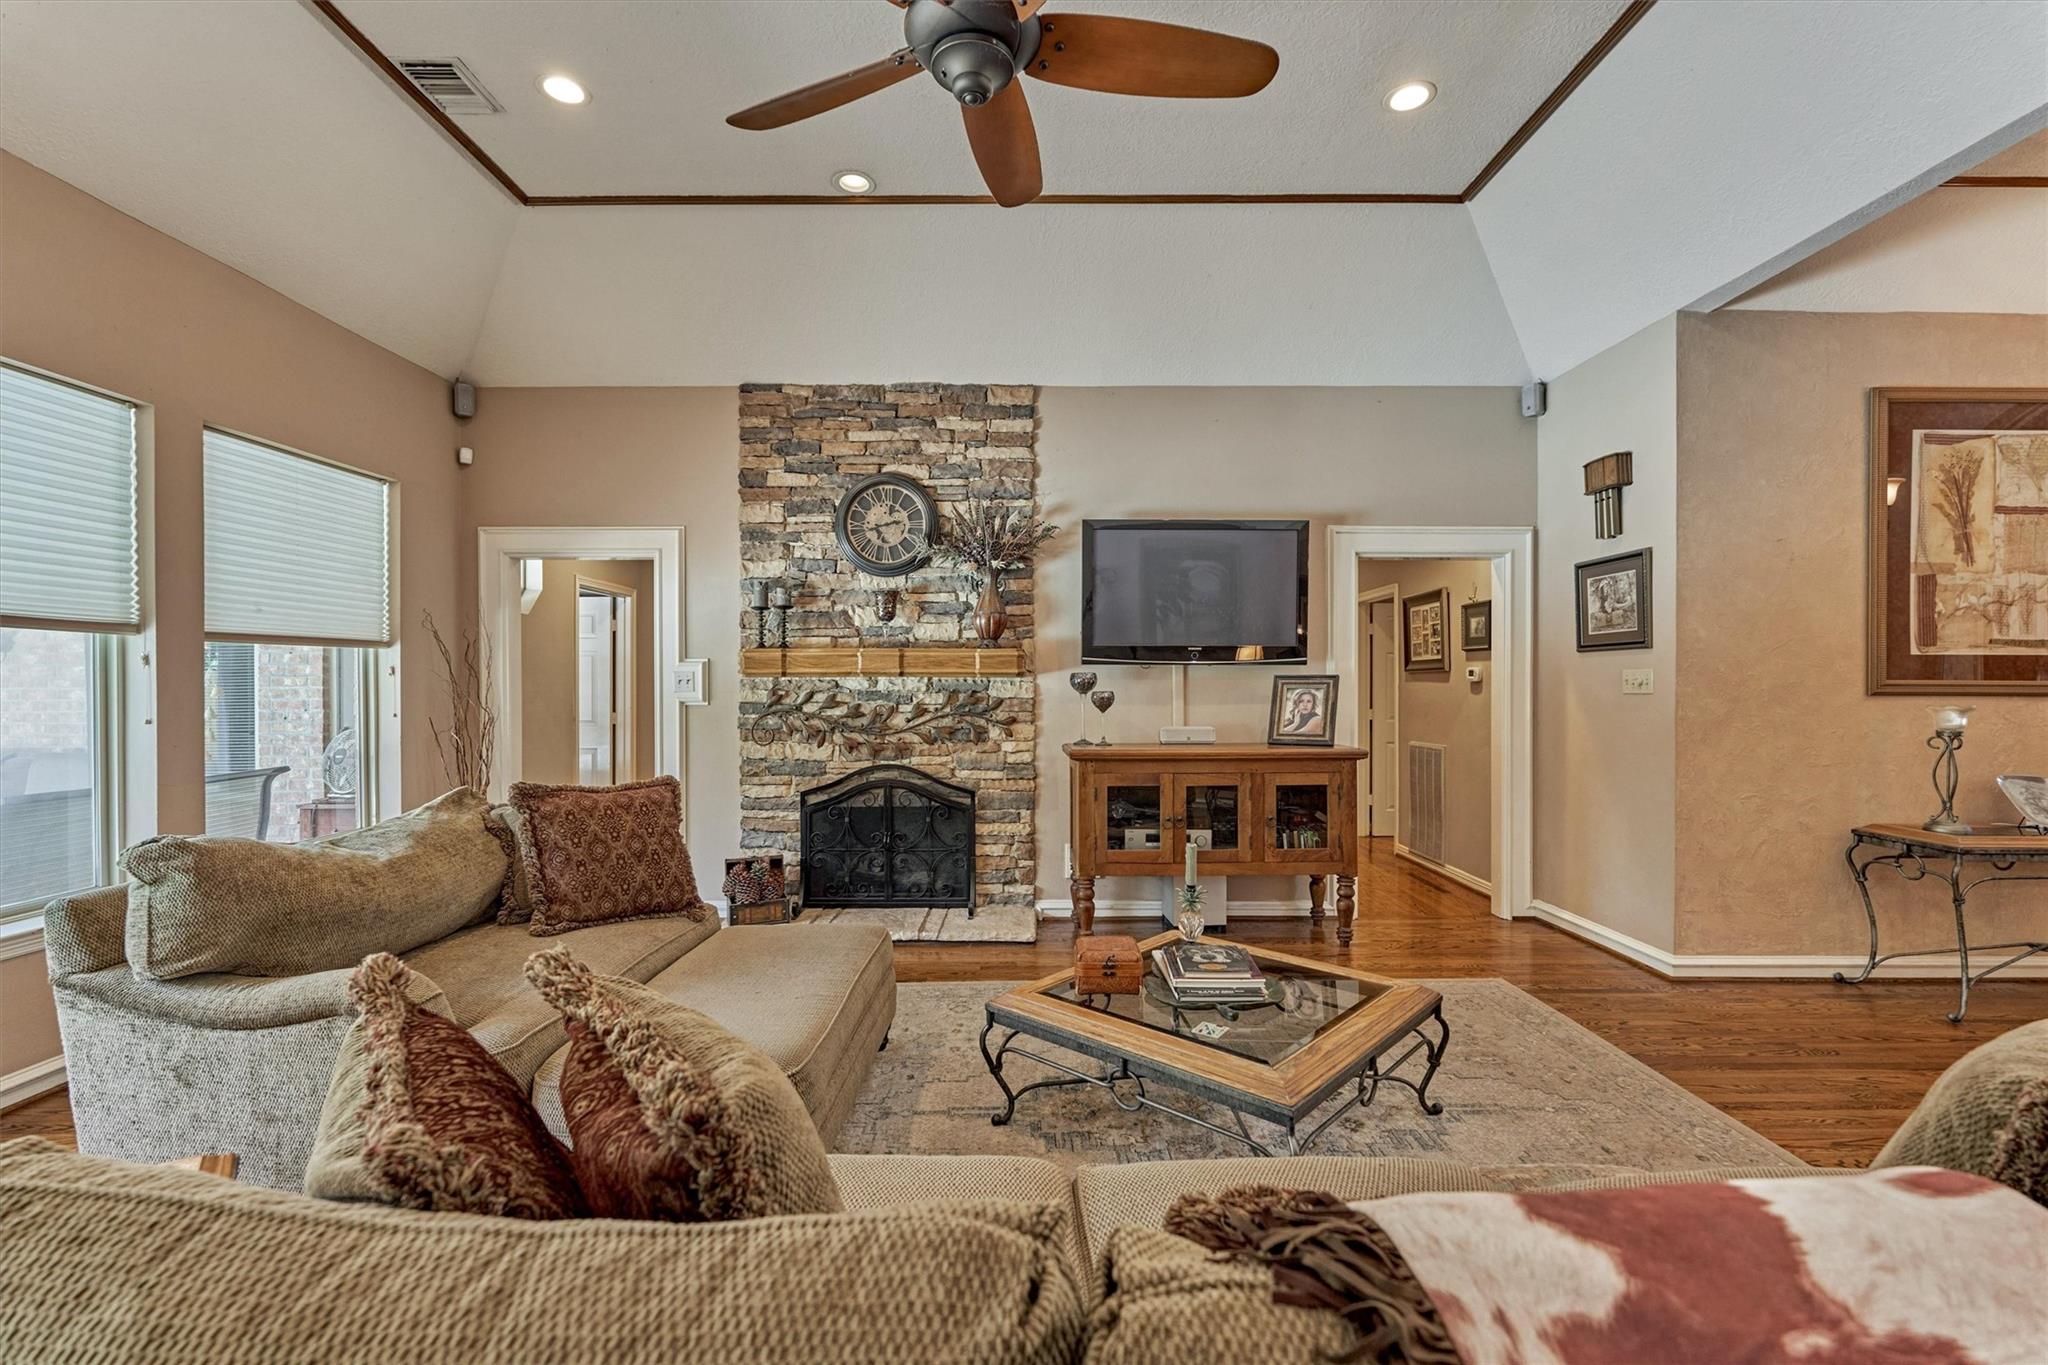
Living room with a stone fireplace wall, beige sofas, hardwood floors, and an adjoining dining area.
Furnished living room with hardwood floors, beige sofas, a fireplace, and a high ceiling with a ceiling fan.
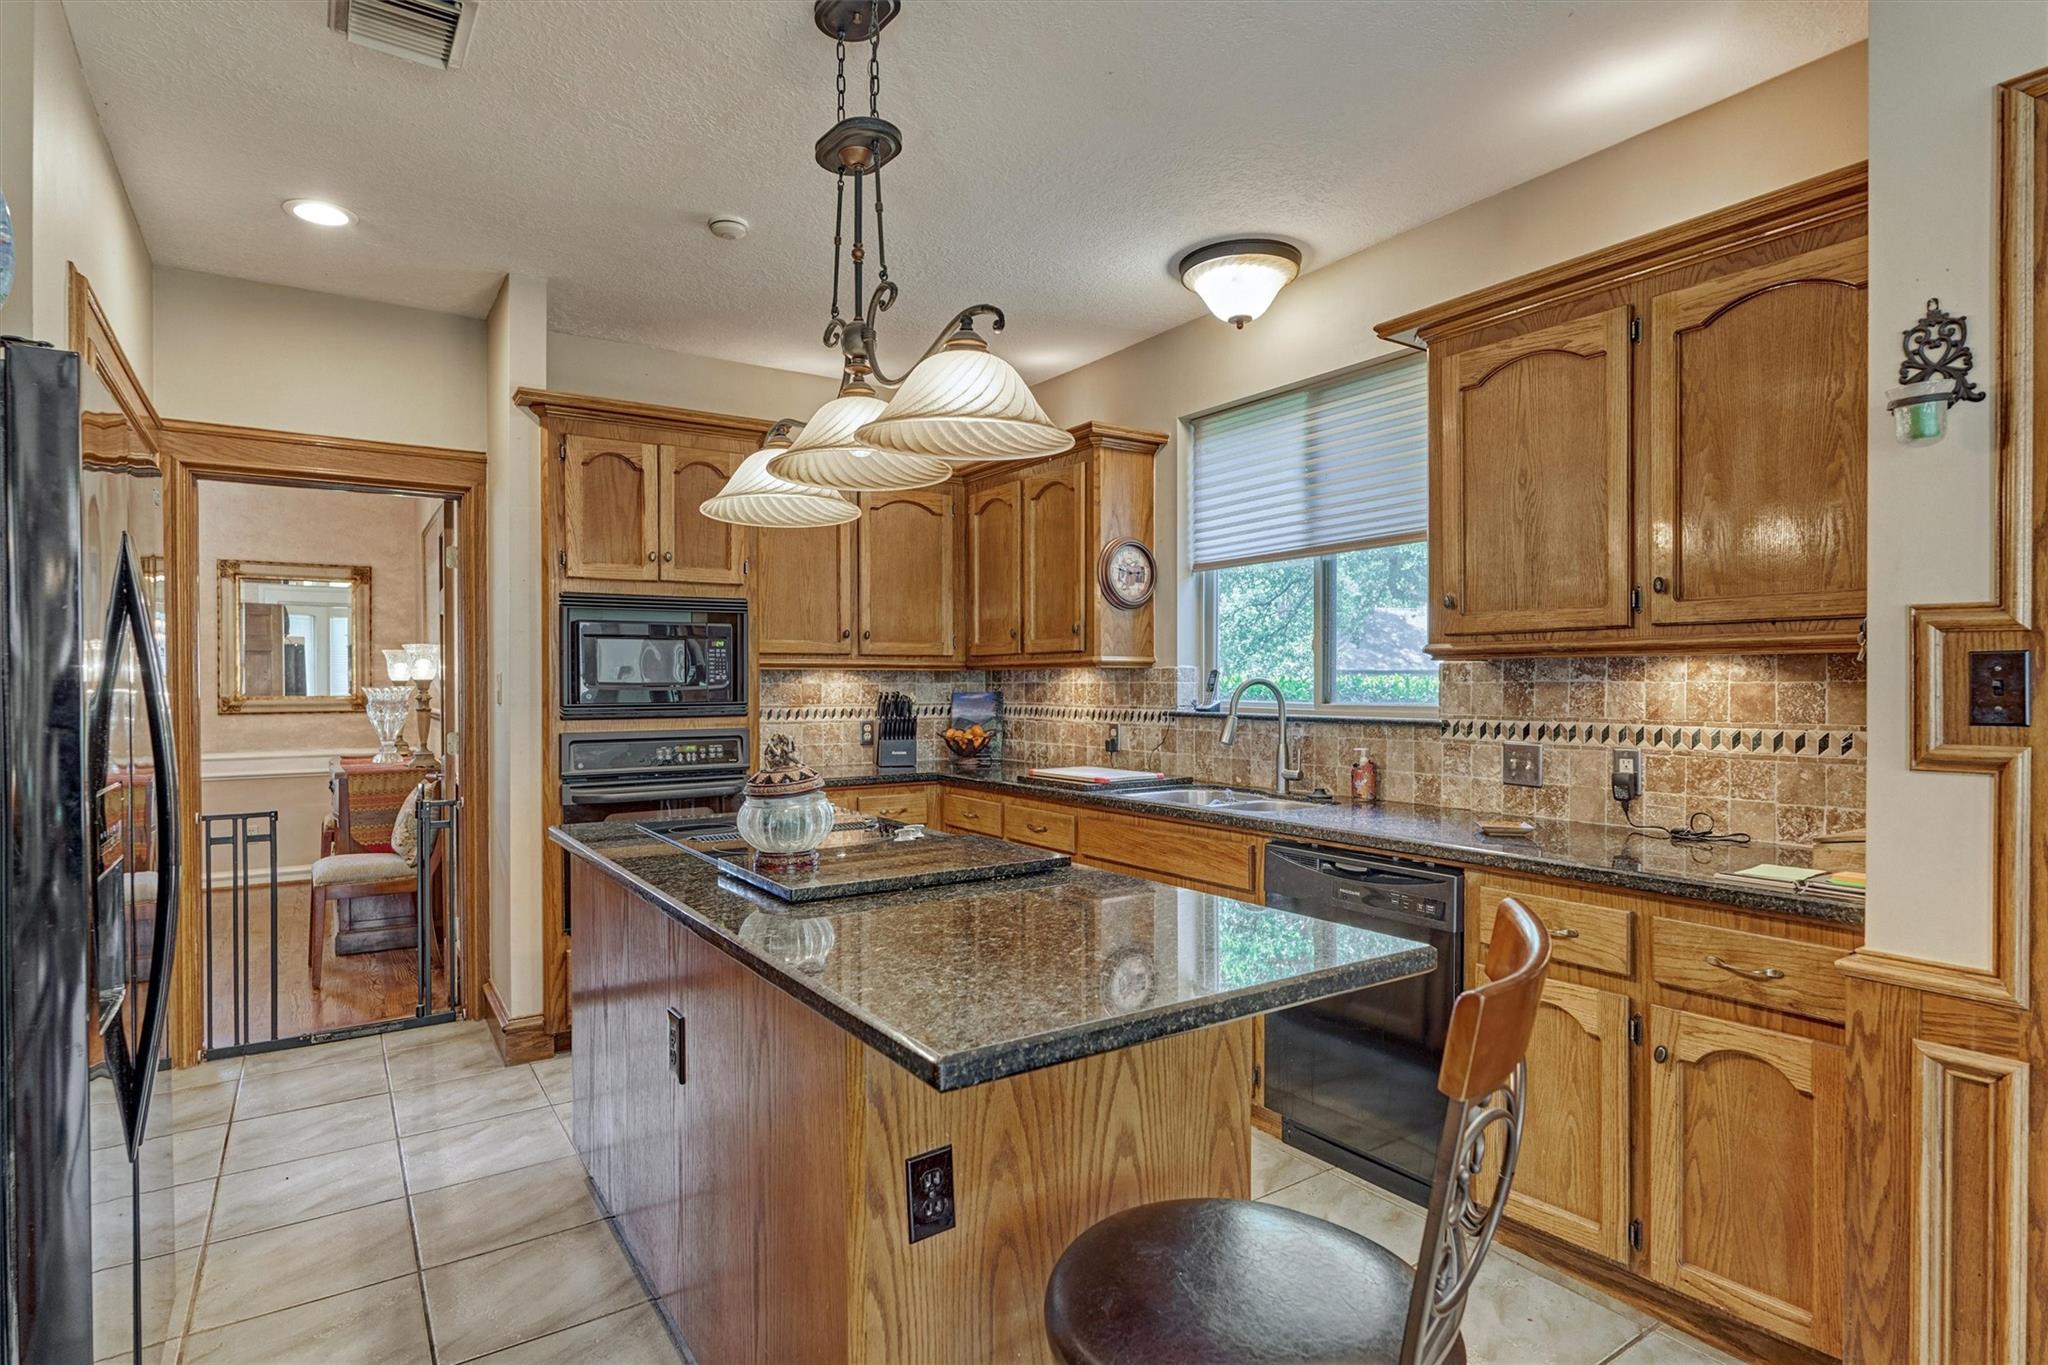
Kitchen with warm wood cabinets, granite island, cooktop, and tiled backsplash.
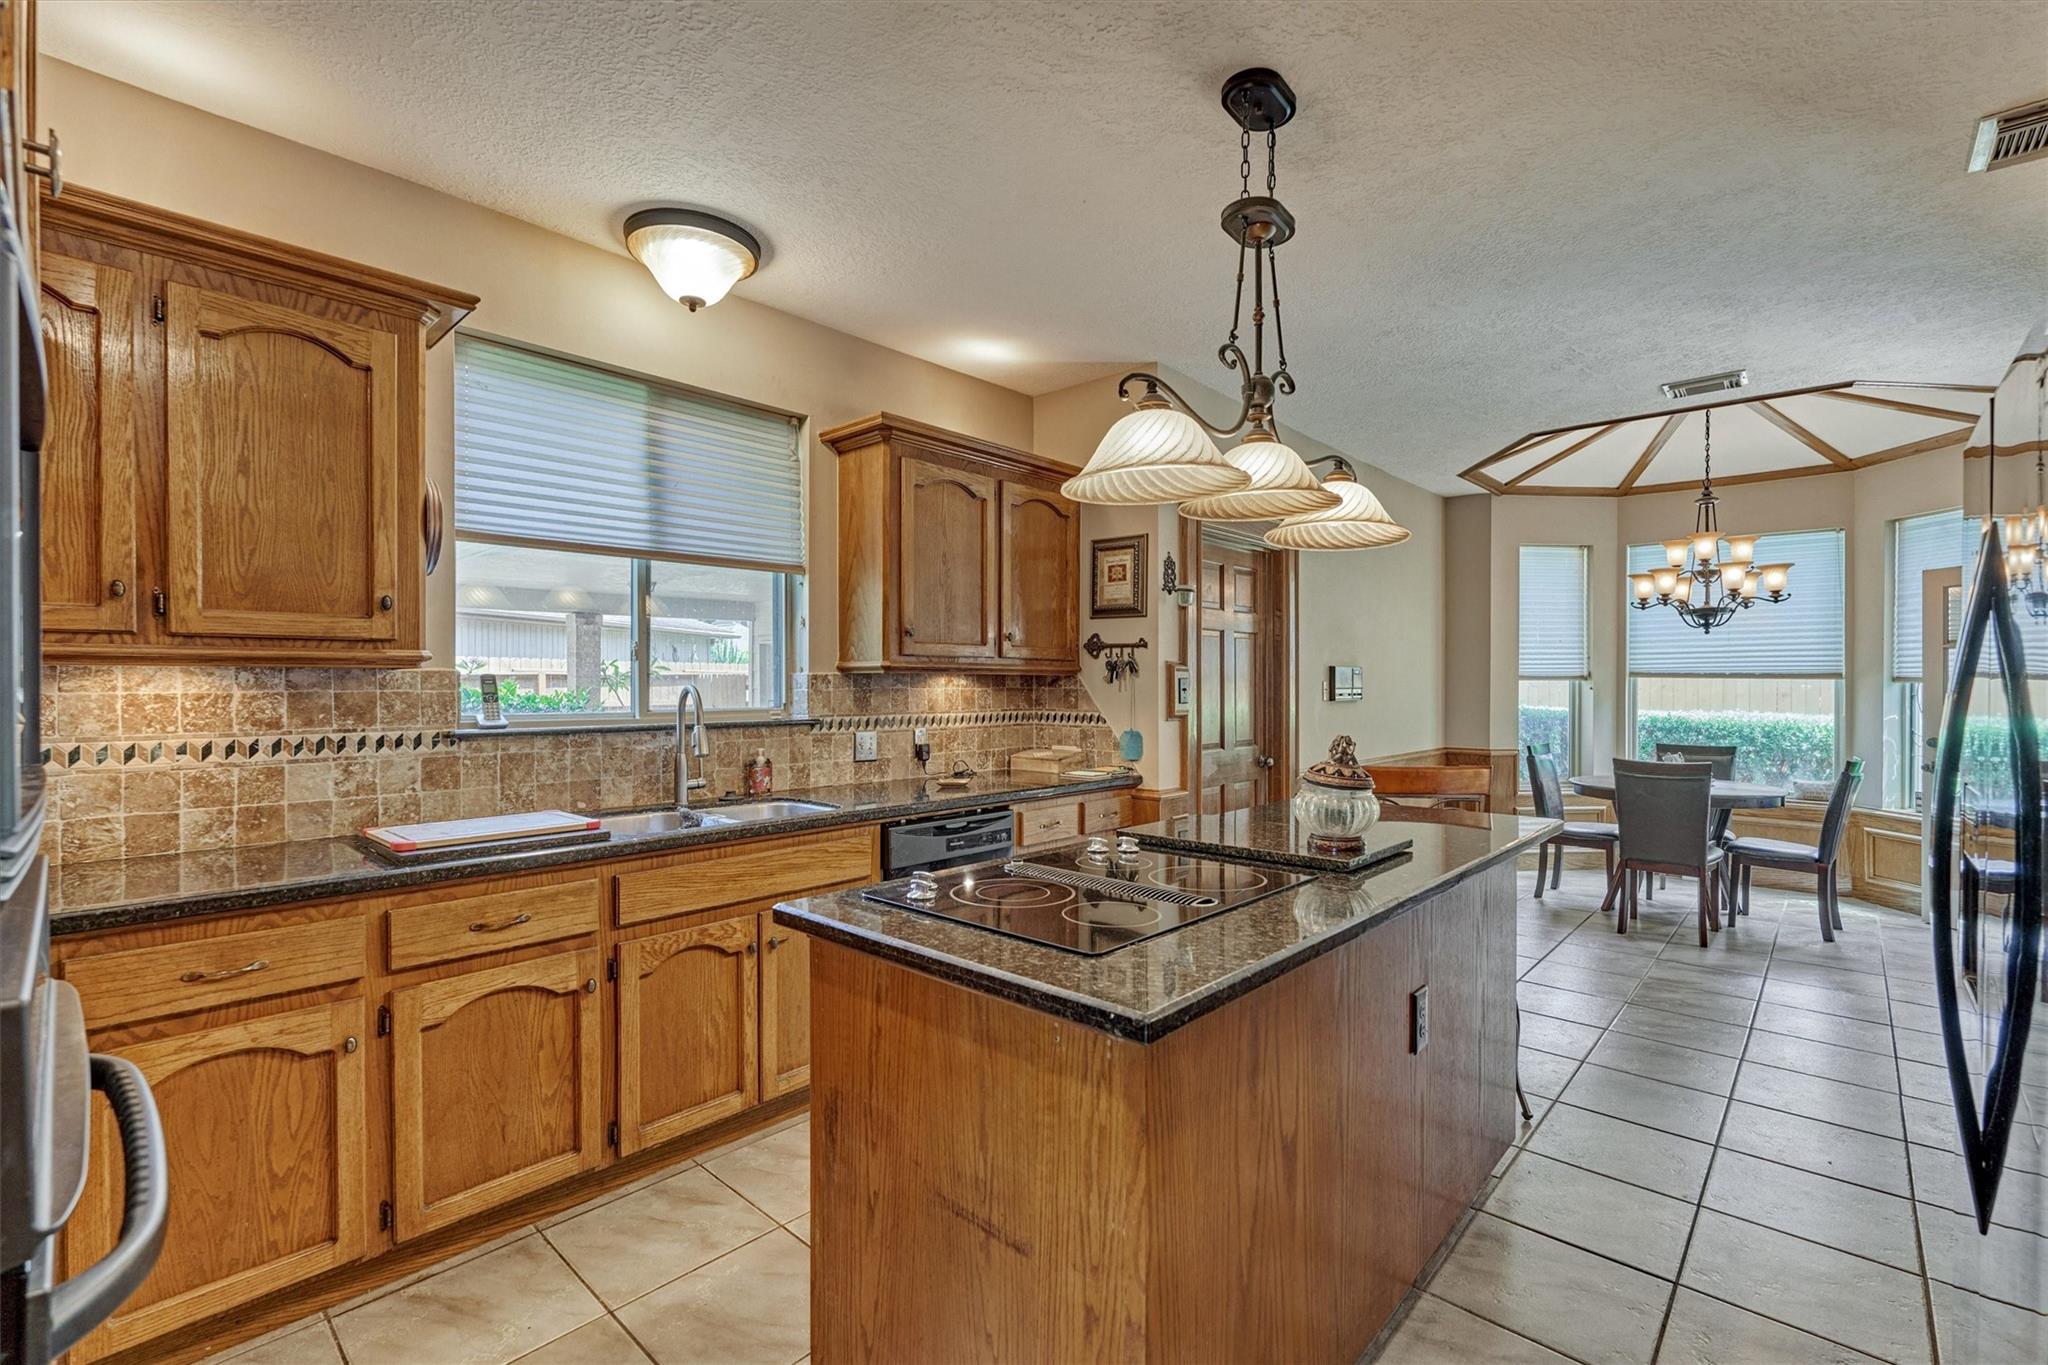
Kitchen with oak cabinets and a central cooktop island opening to a bright dining area.
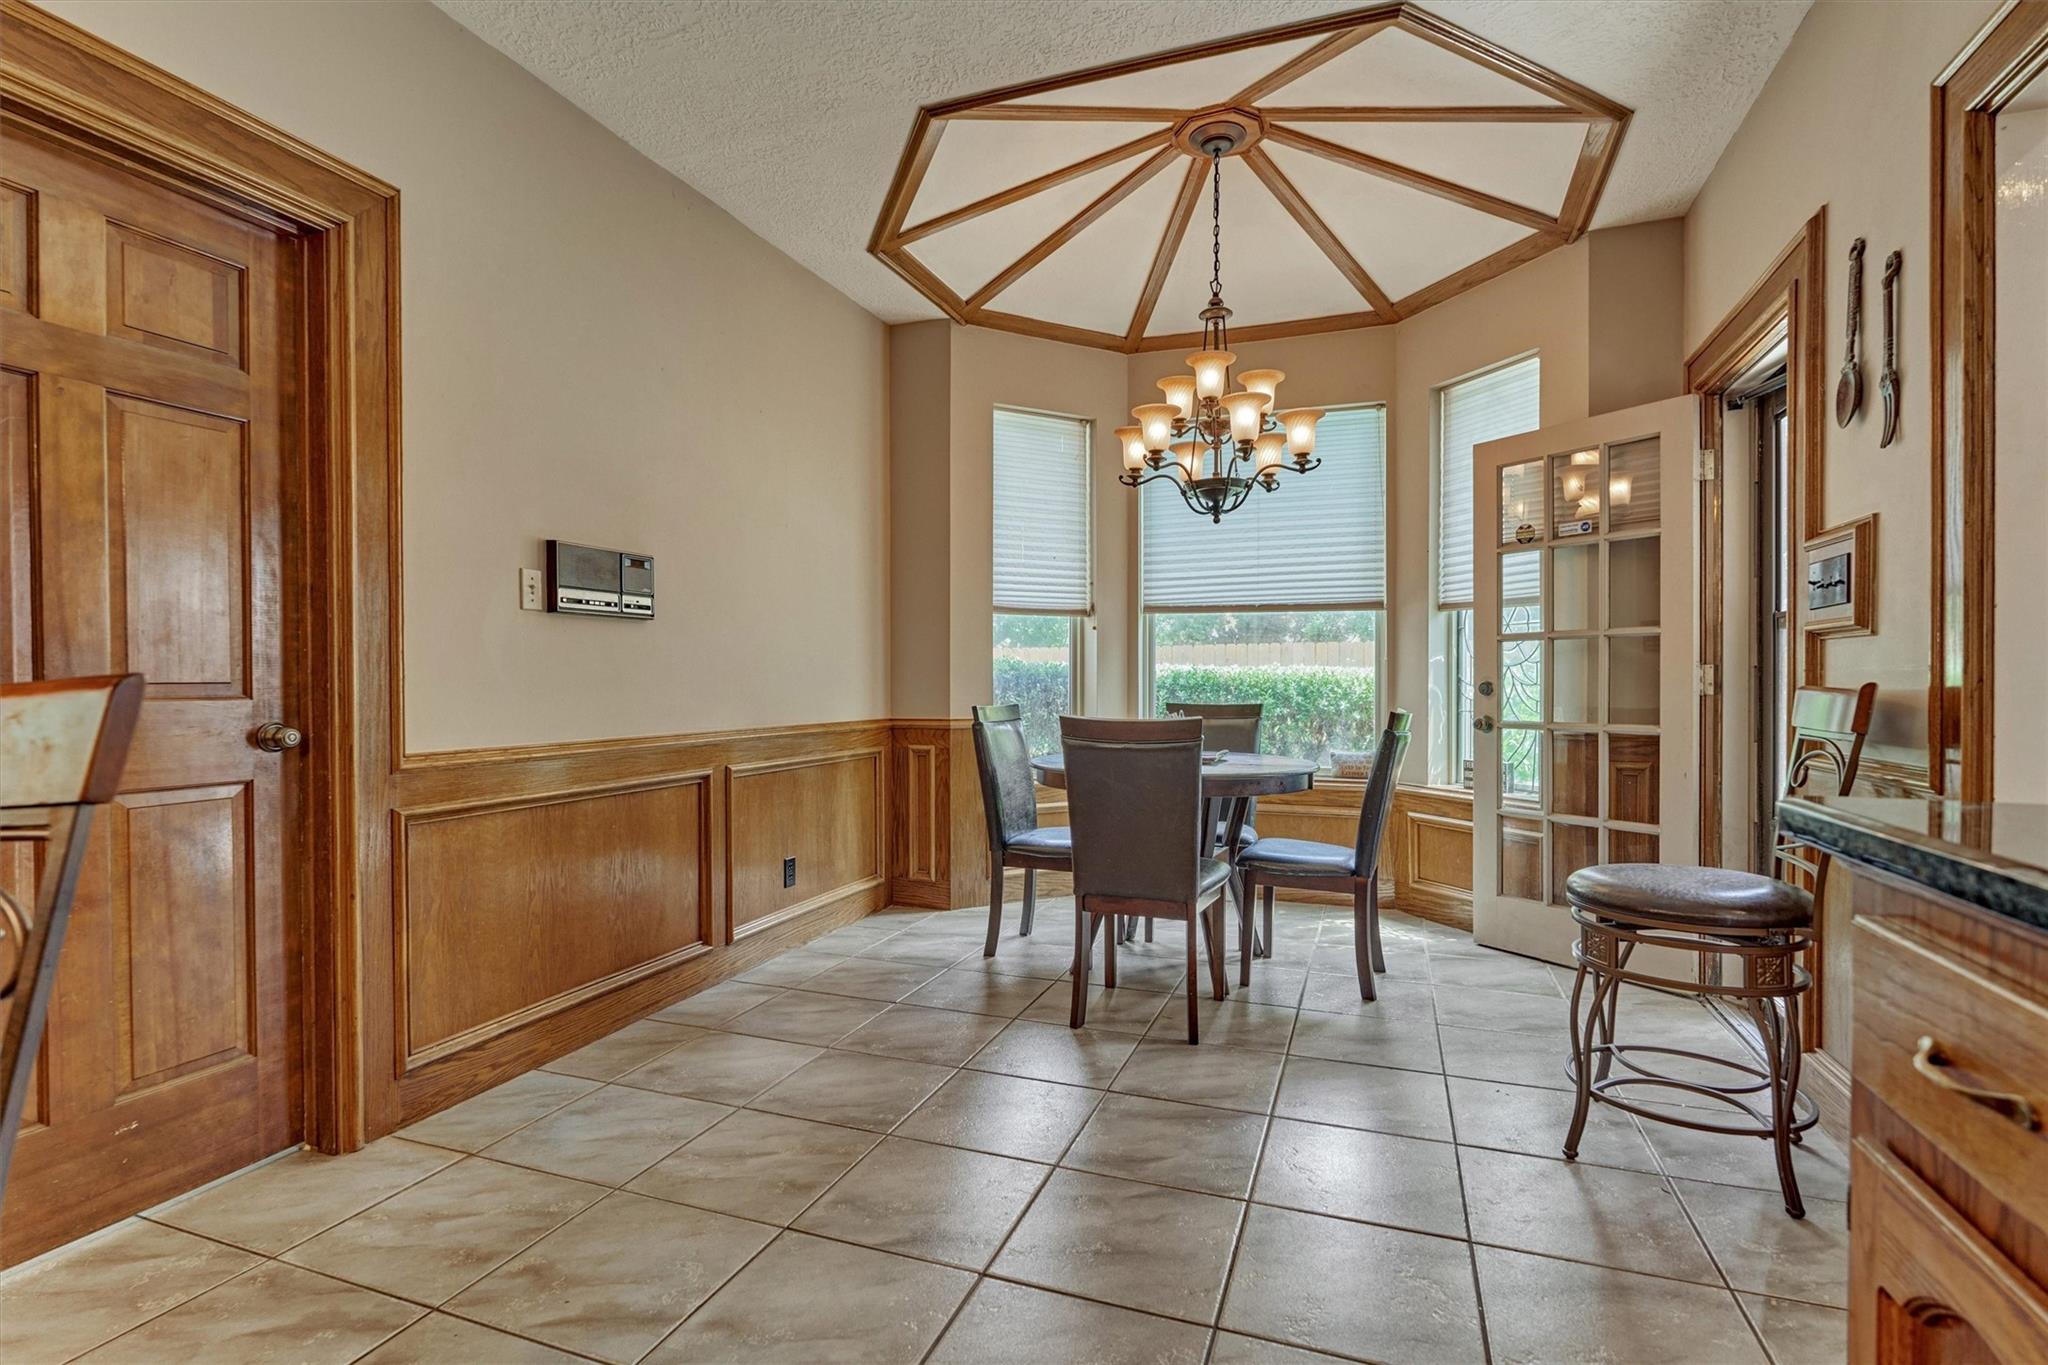
Dining room with wood-paneled walls, a geometric ceiling, and a chandelier above the table.
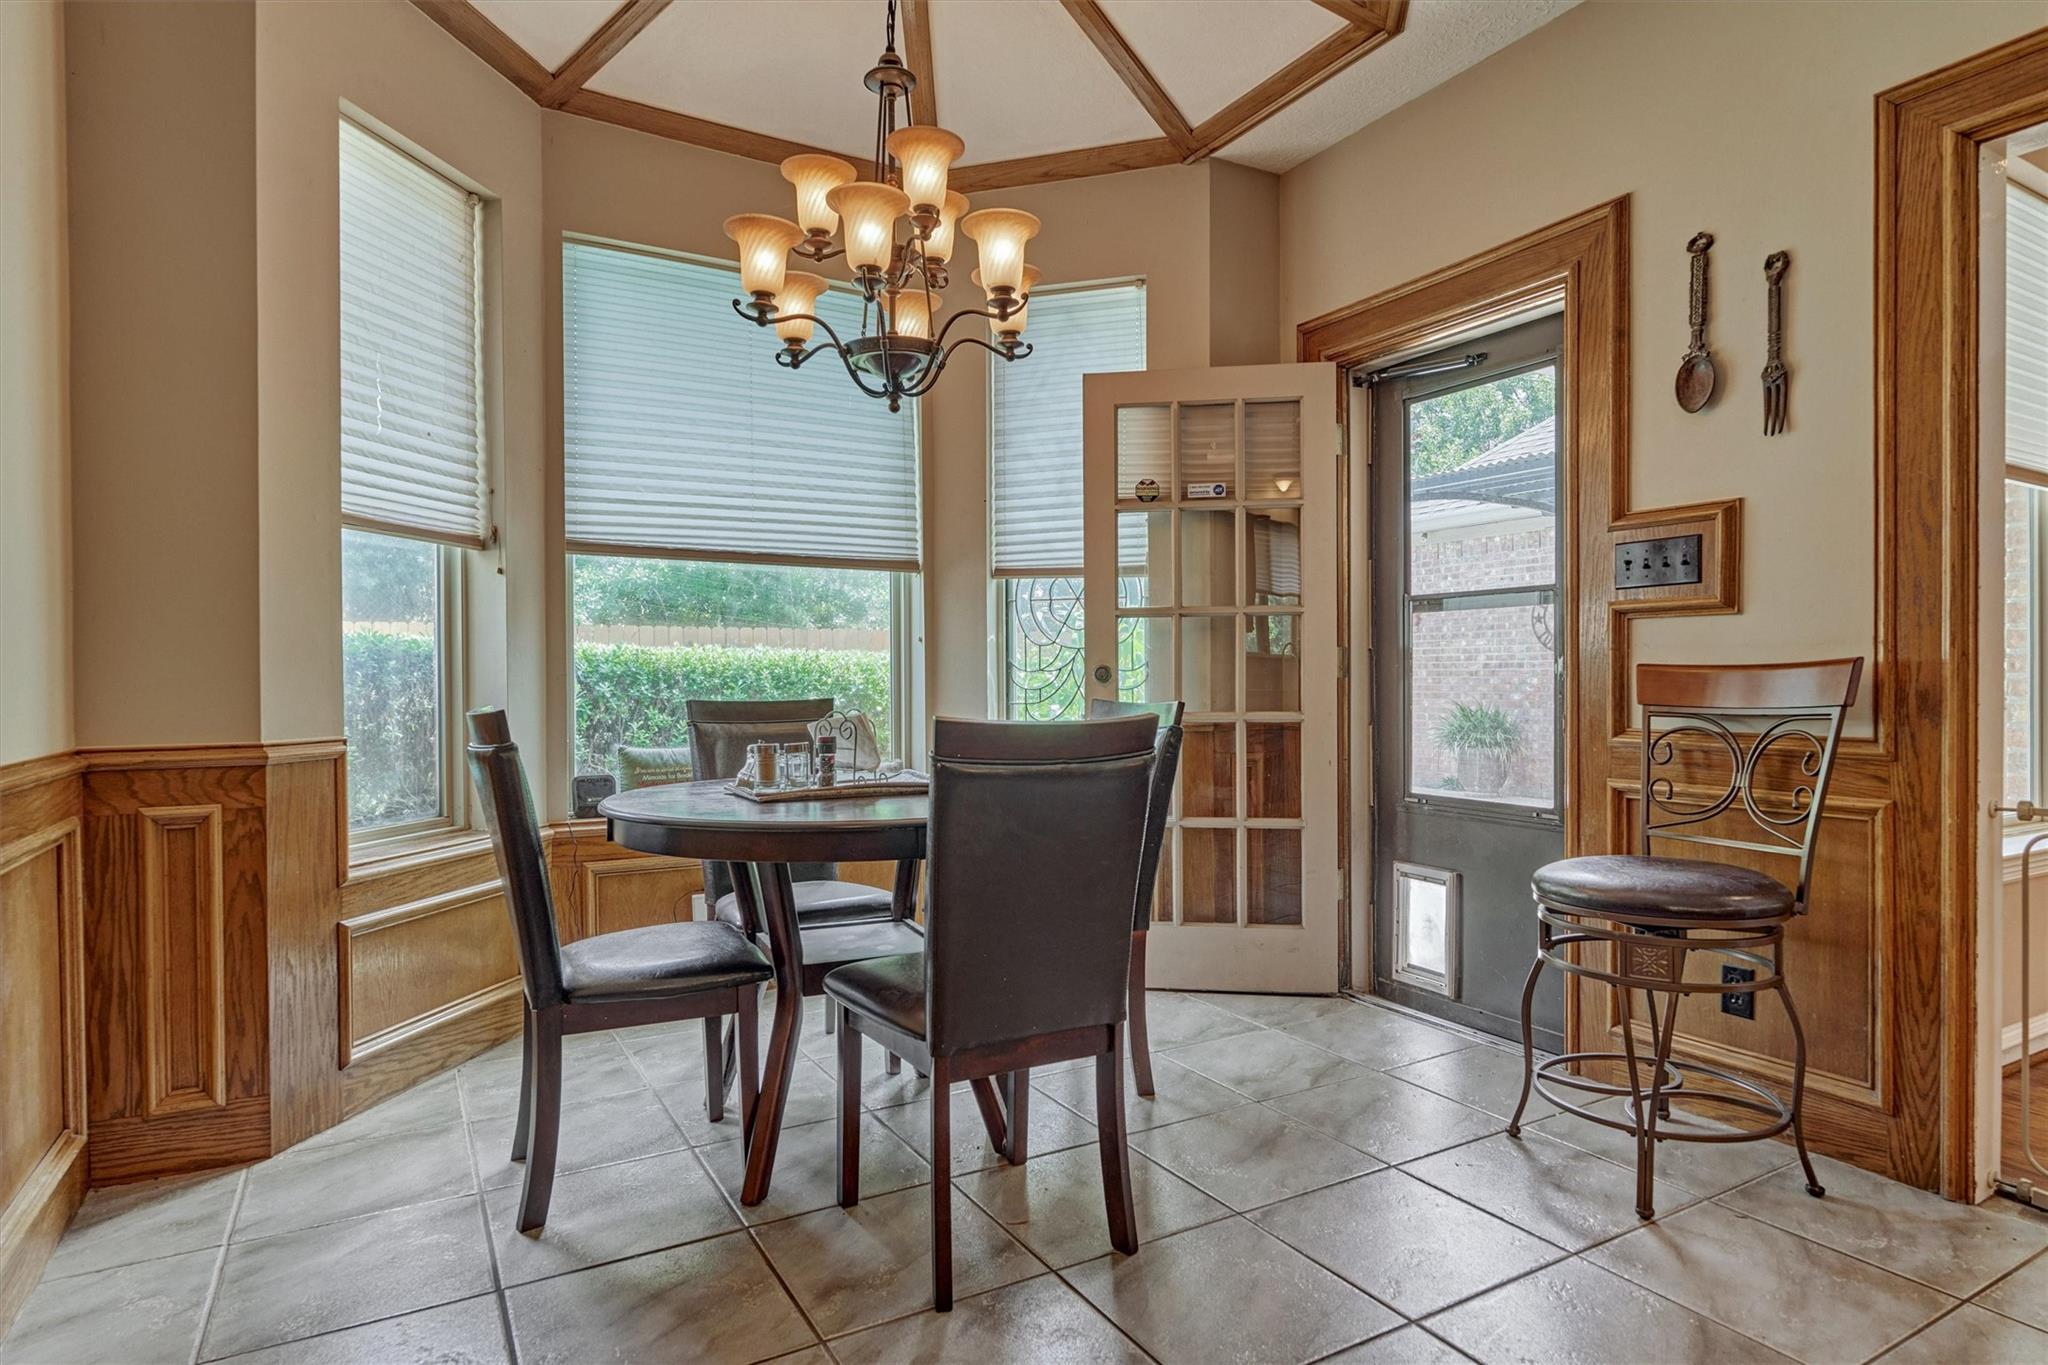
Dining nook with a round table, chandelier, large windows, and detailed wood trim.
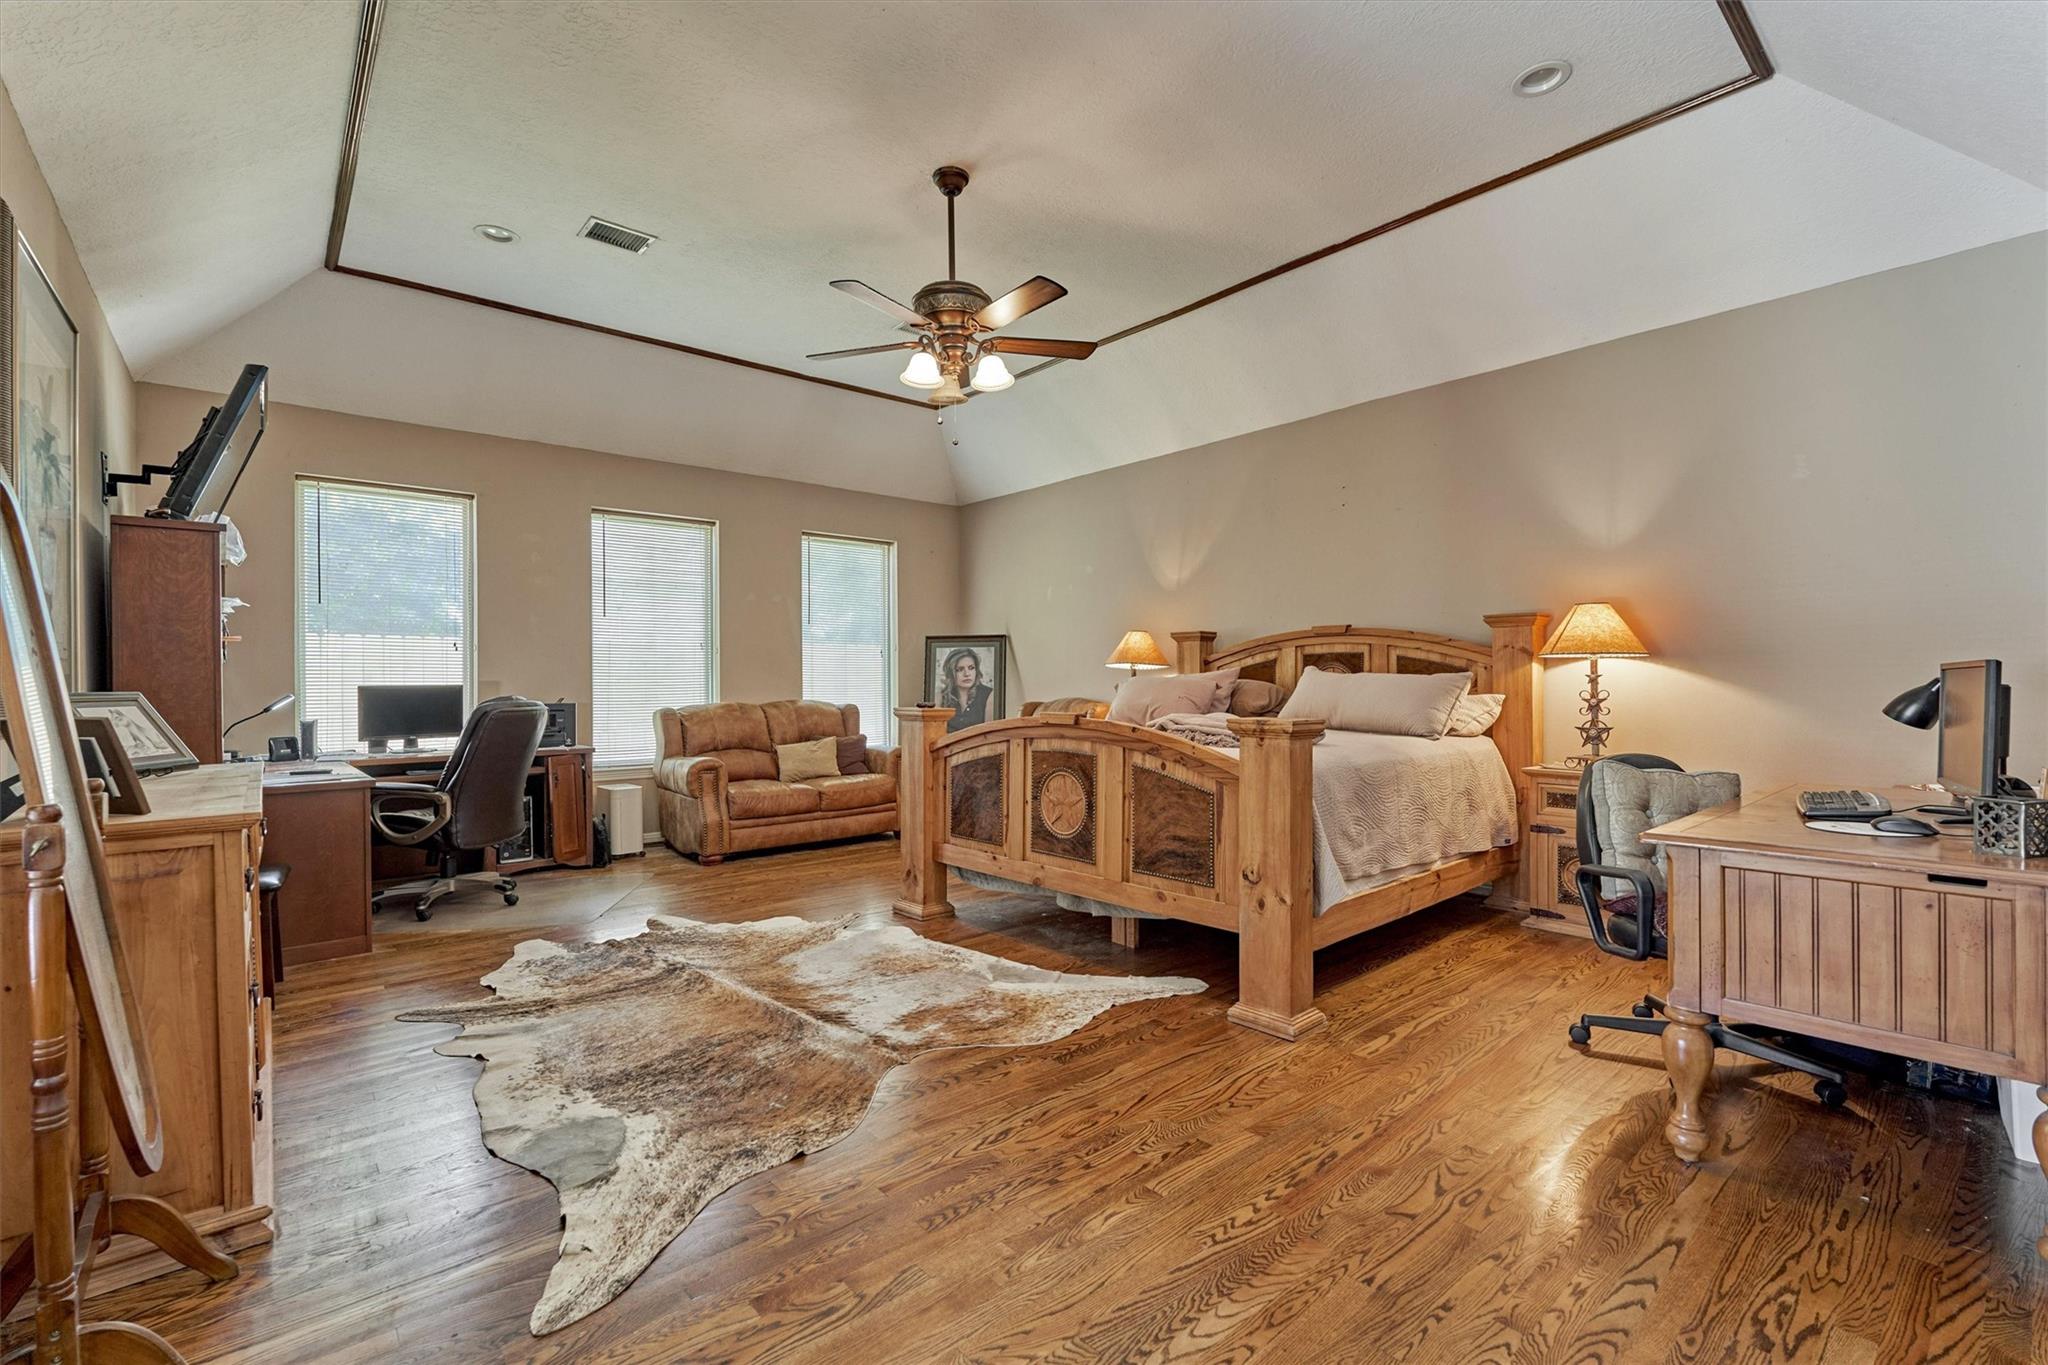
Furnished bedroom with a carved wooden bed, vaulted ceiling, hardwood floors, and desk areas.
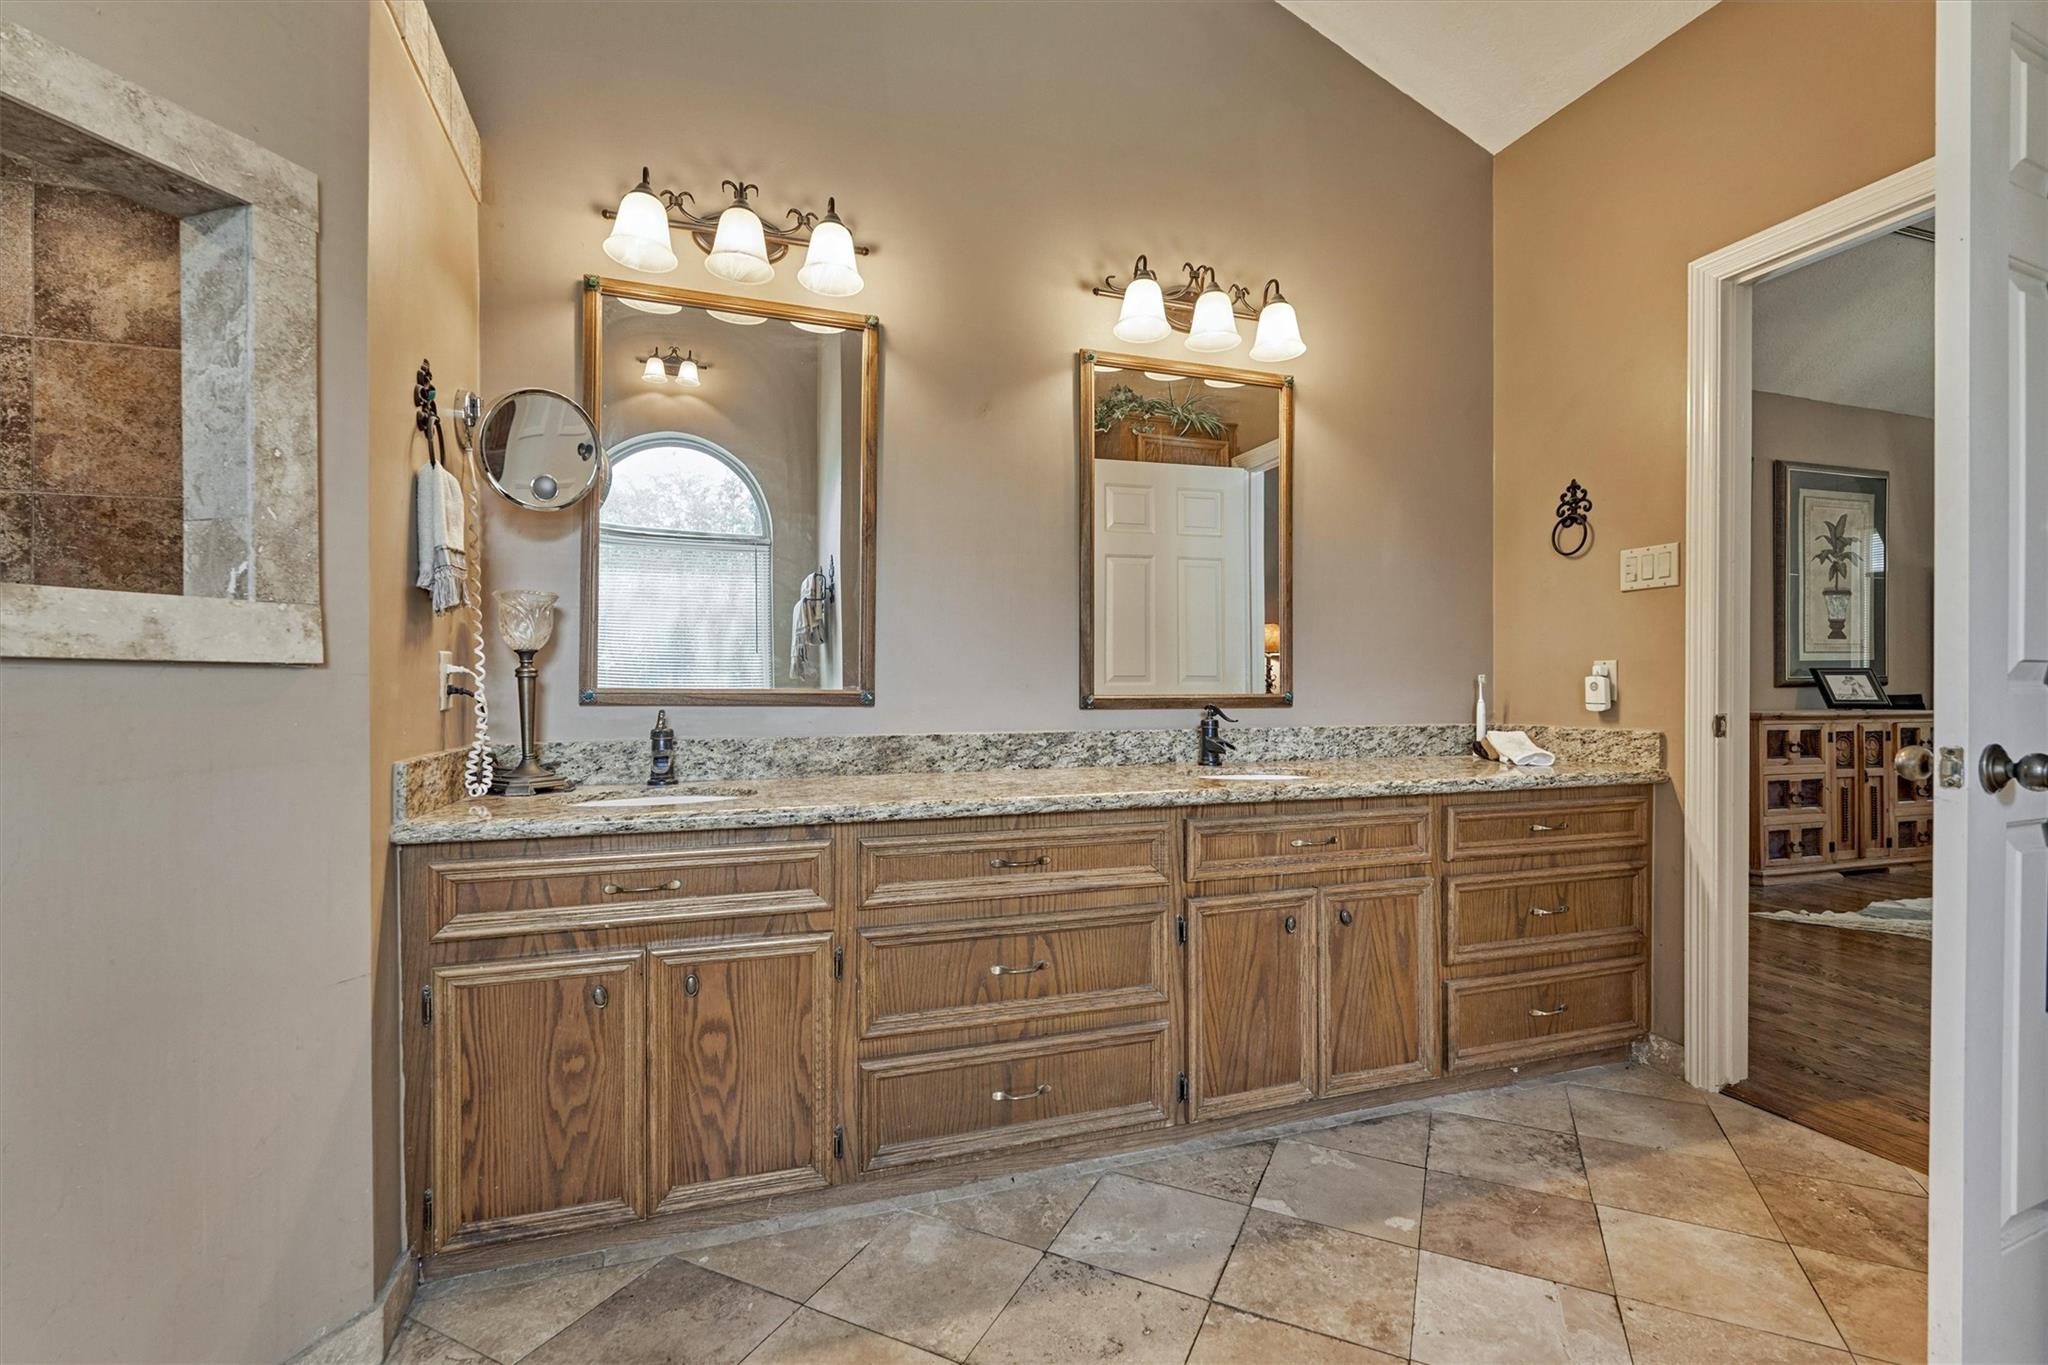
Bathroom with a long wood double-sink vanity, granite counter, two framed mirrors, and tiled floor.
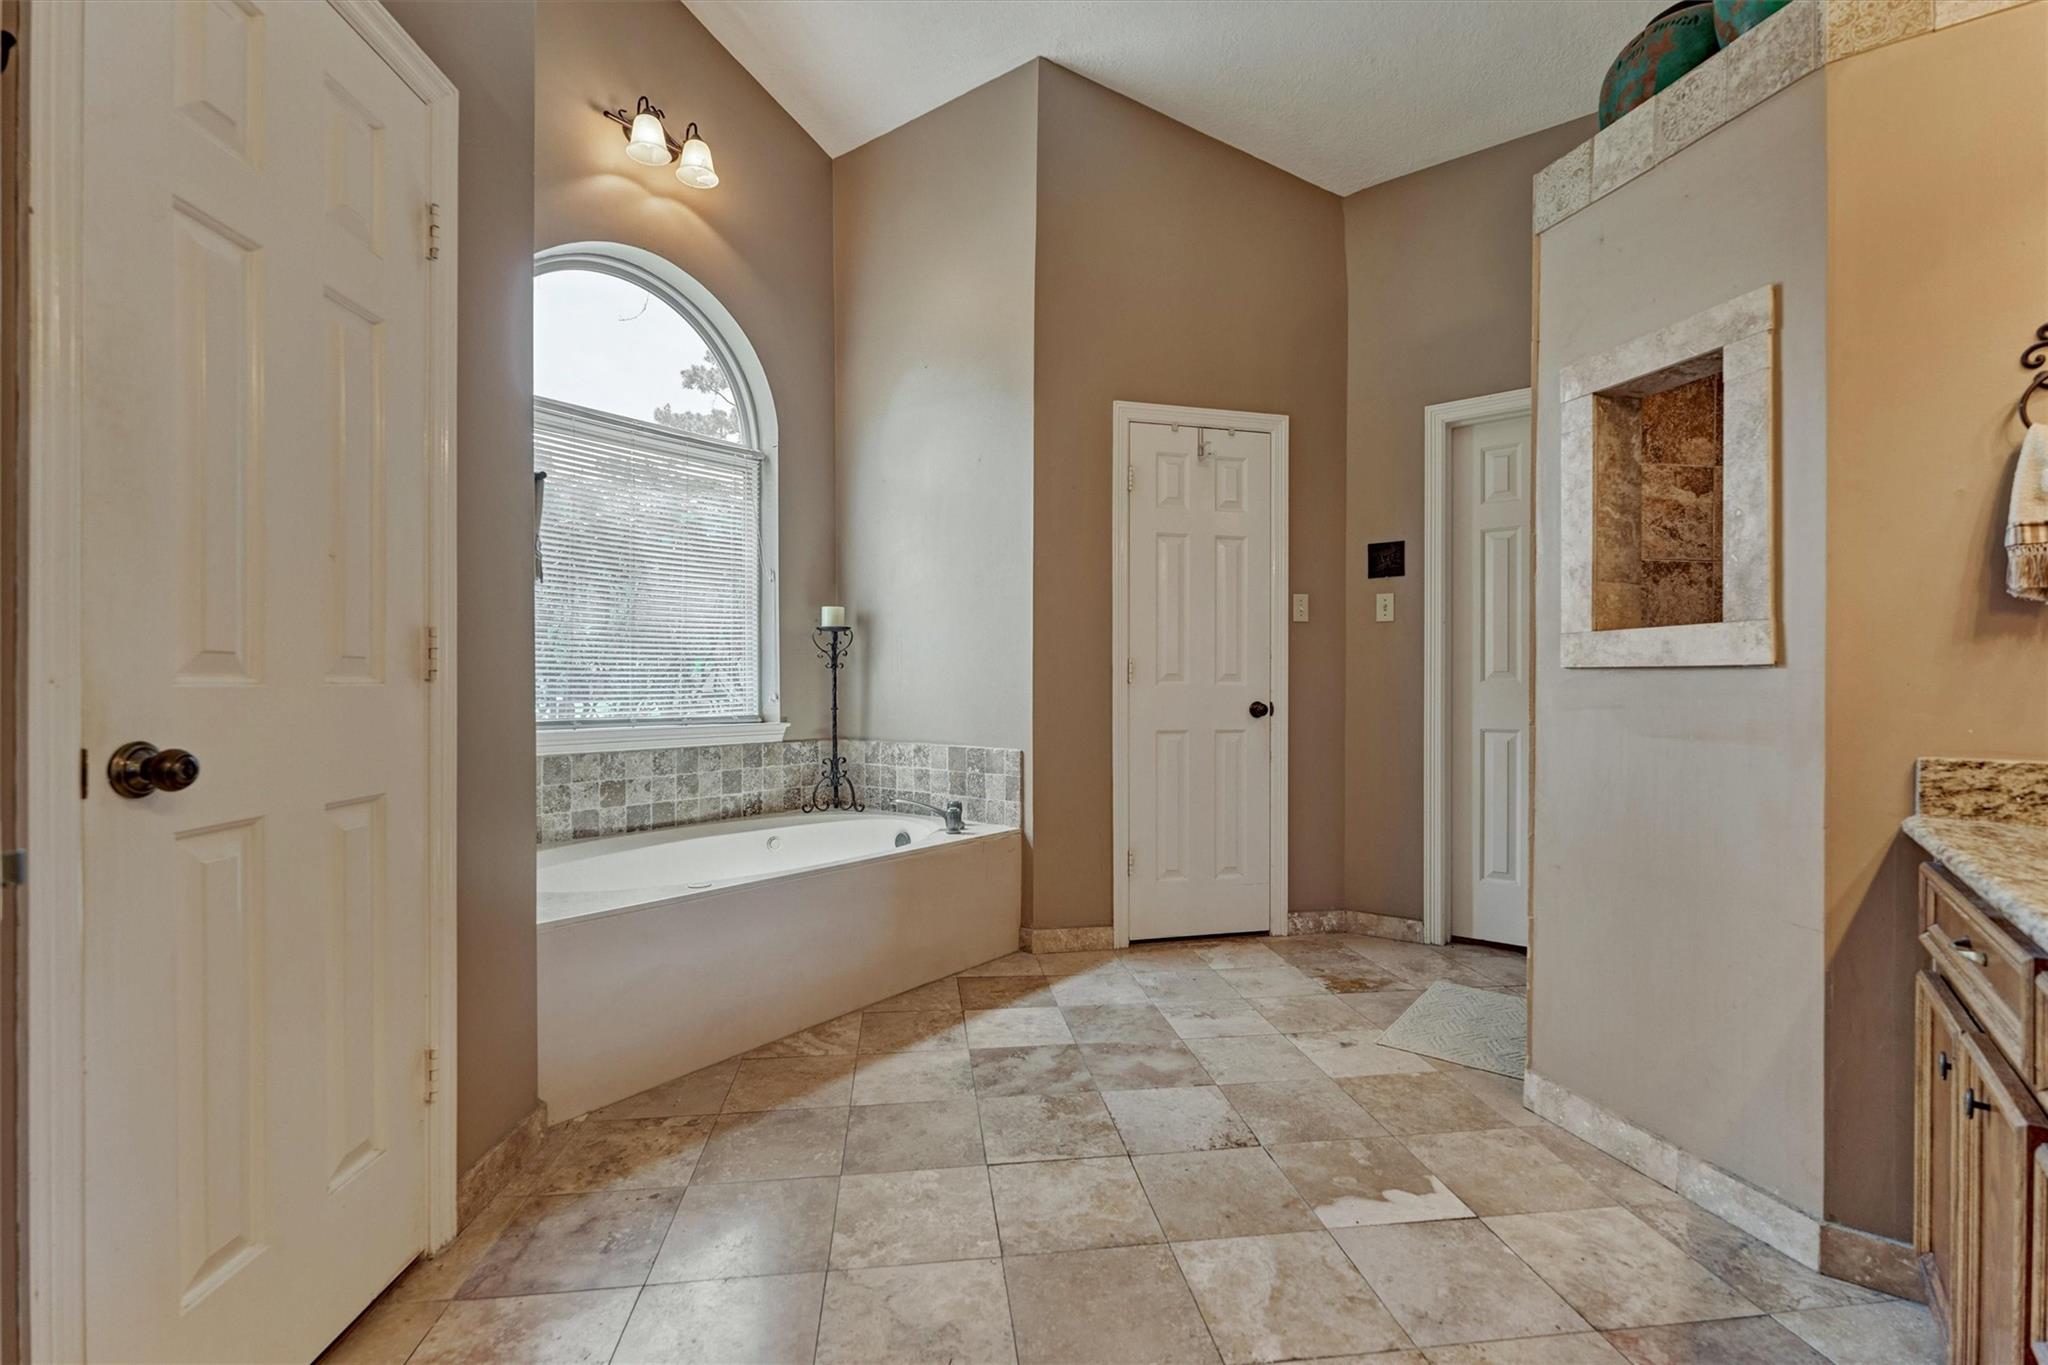
Bathroom with a built-in soaking tub beneath an arched window and a stone-framed fireplace.
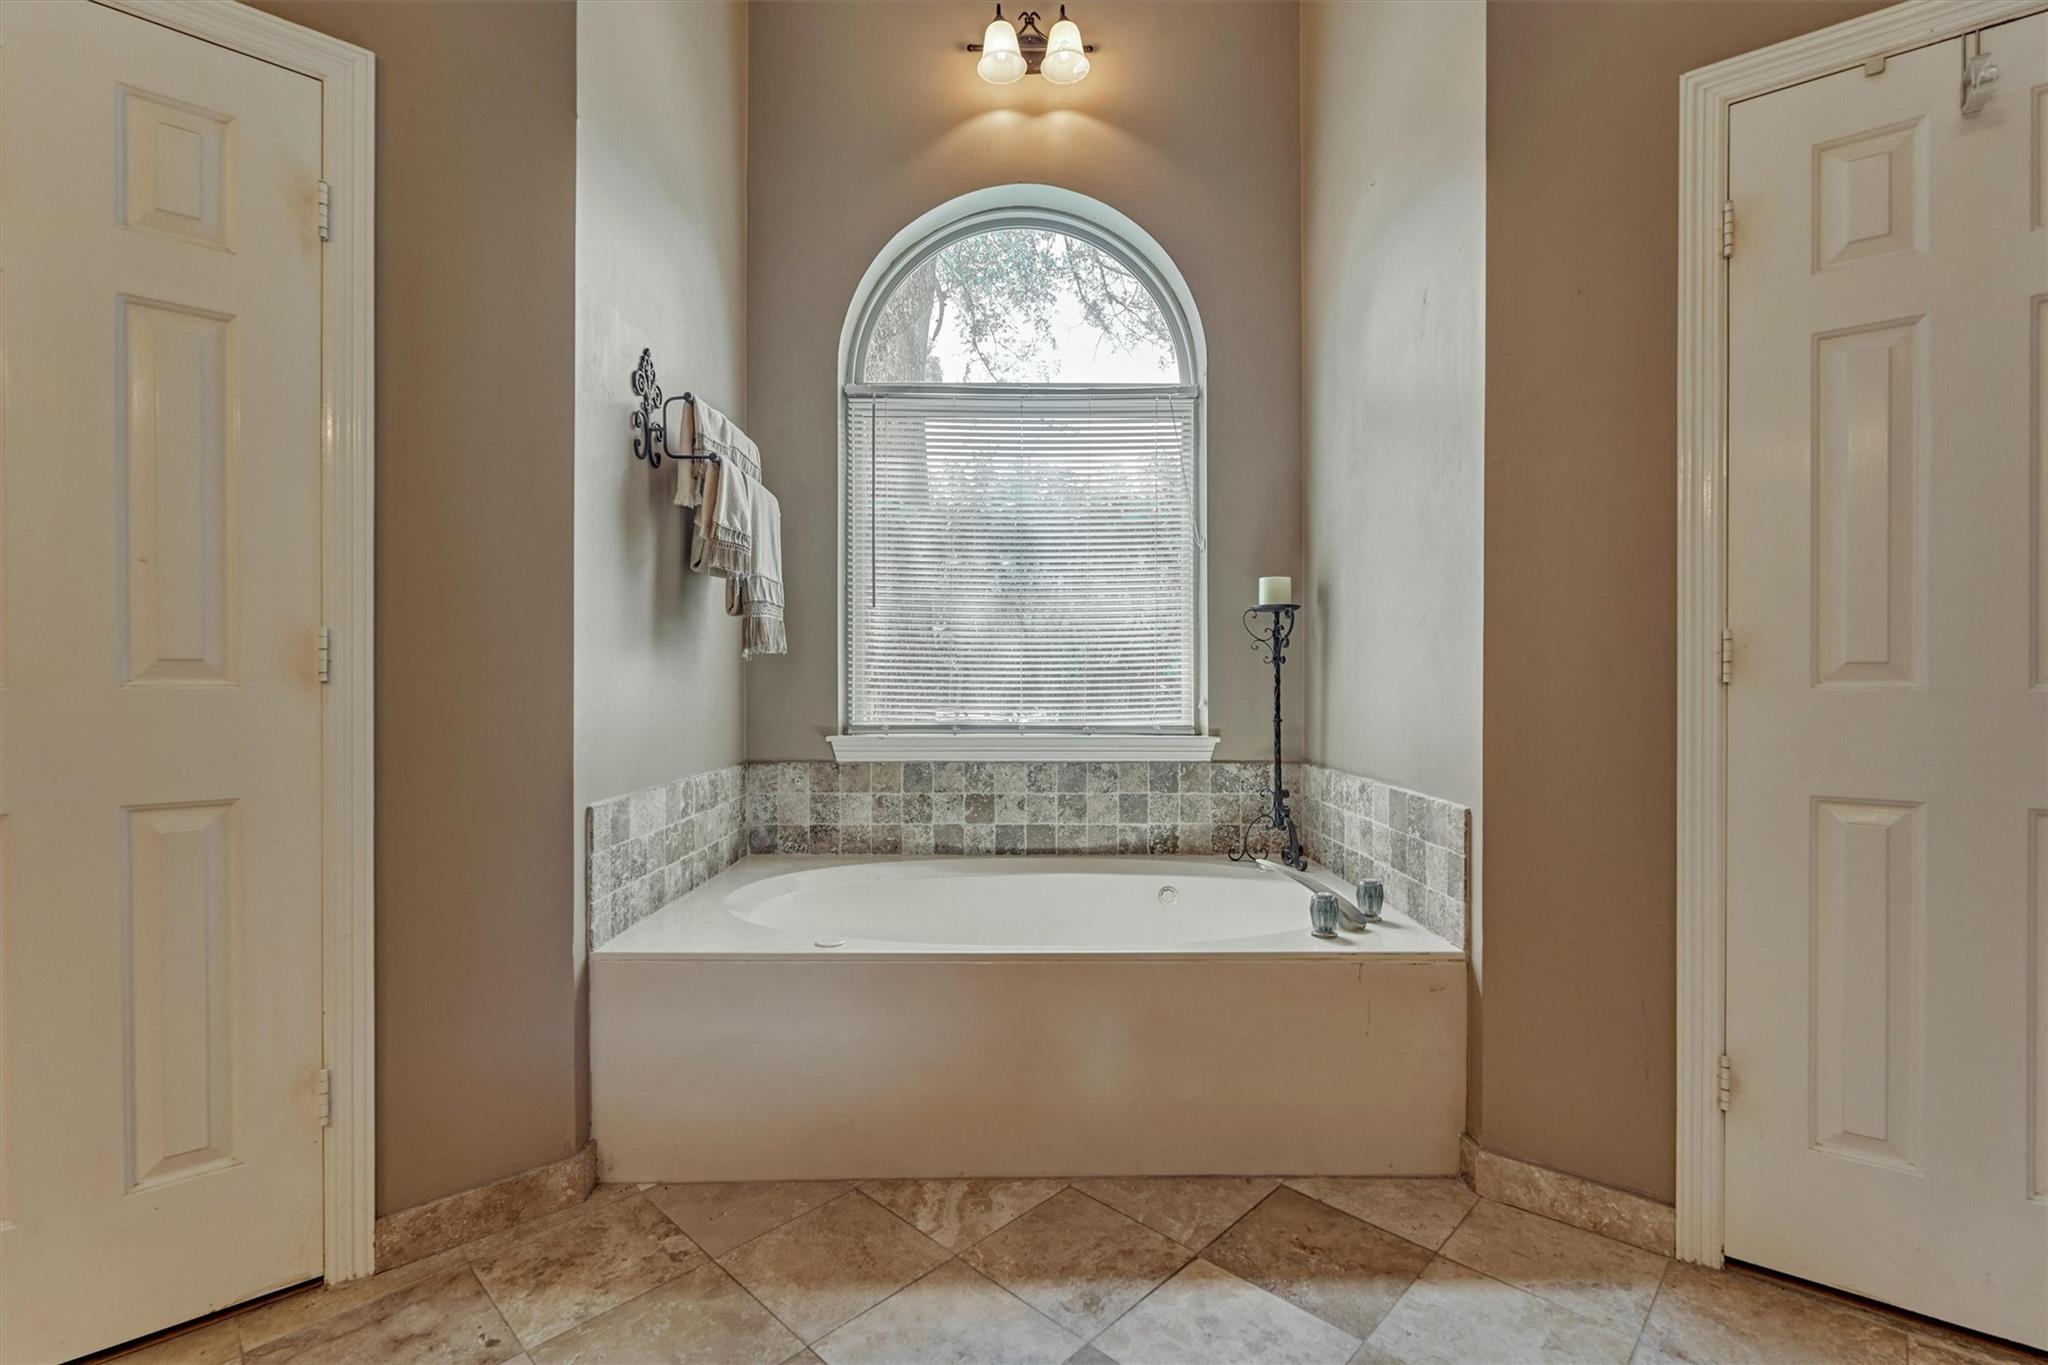
Bathroom soaking tub beneath an arched window, surrounded by gray stone tile.
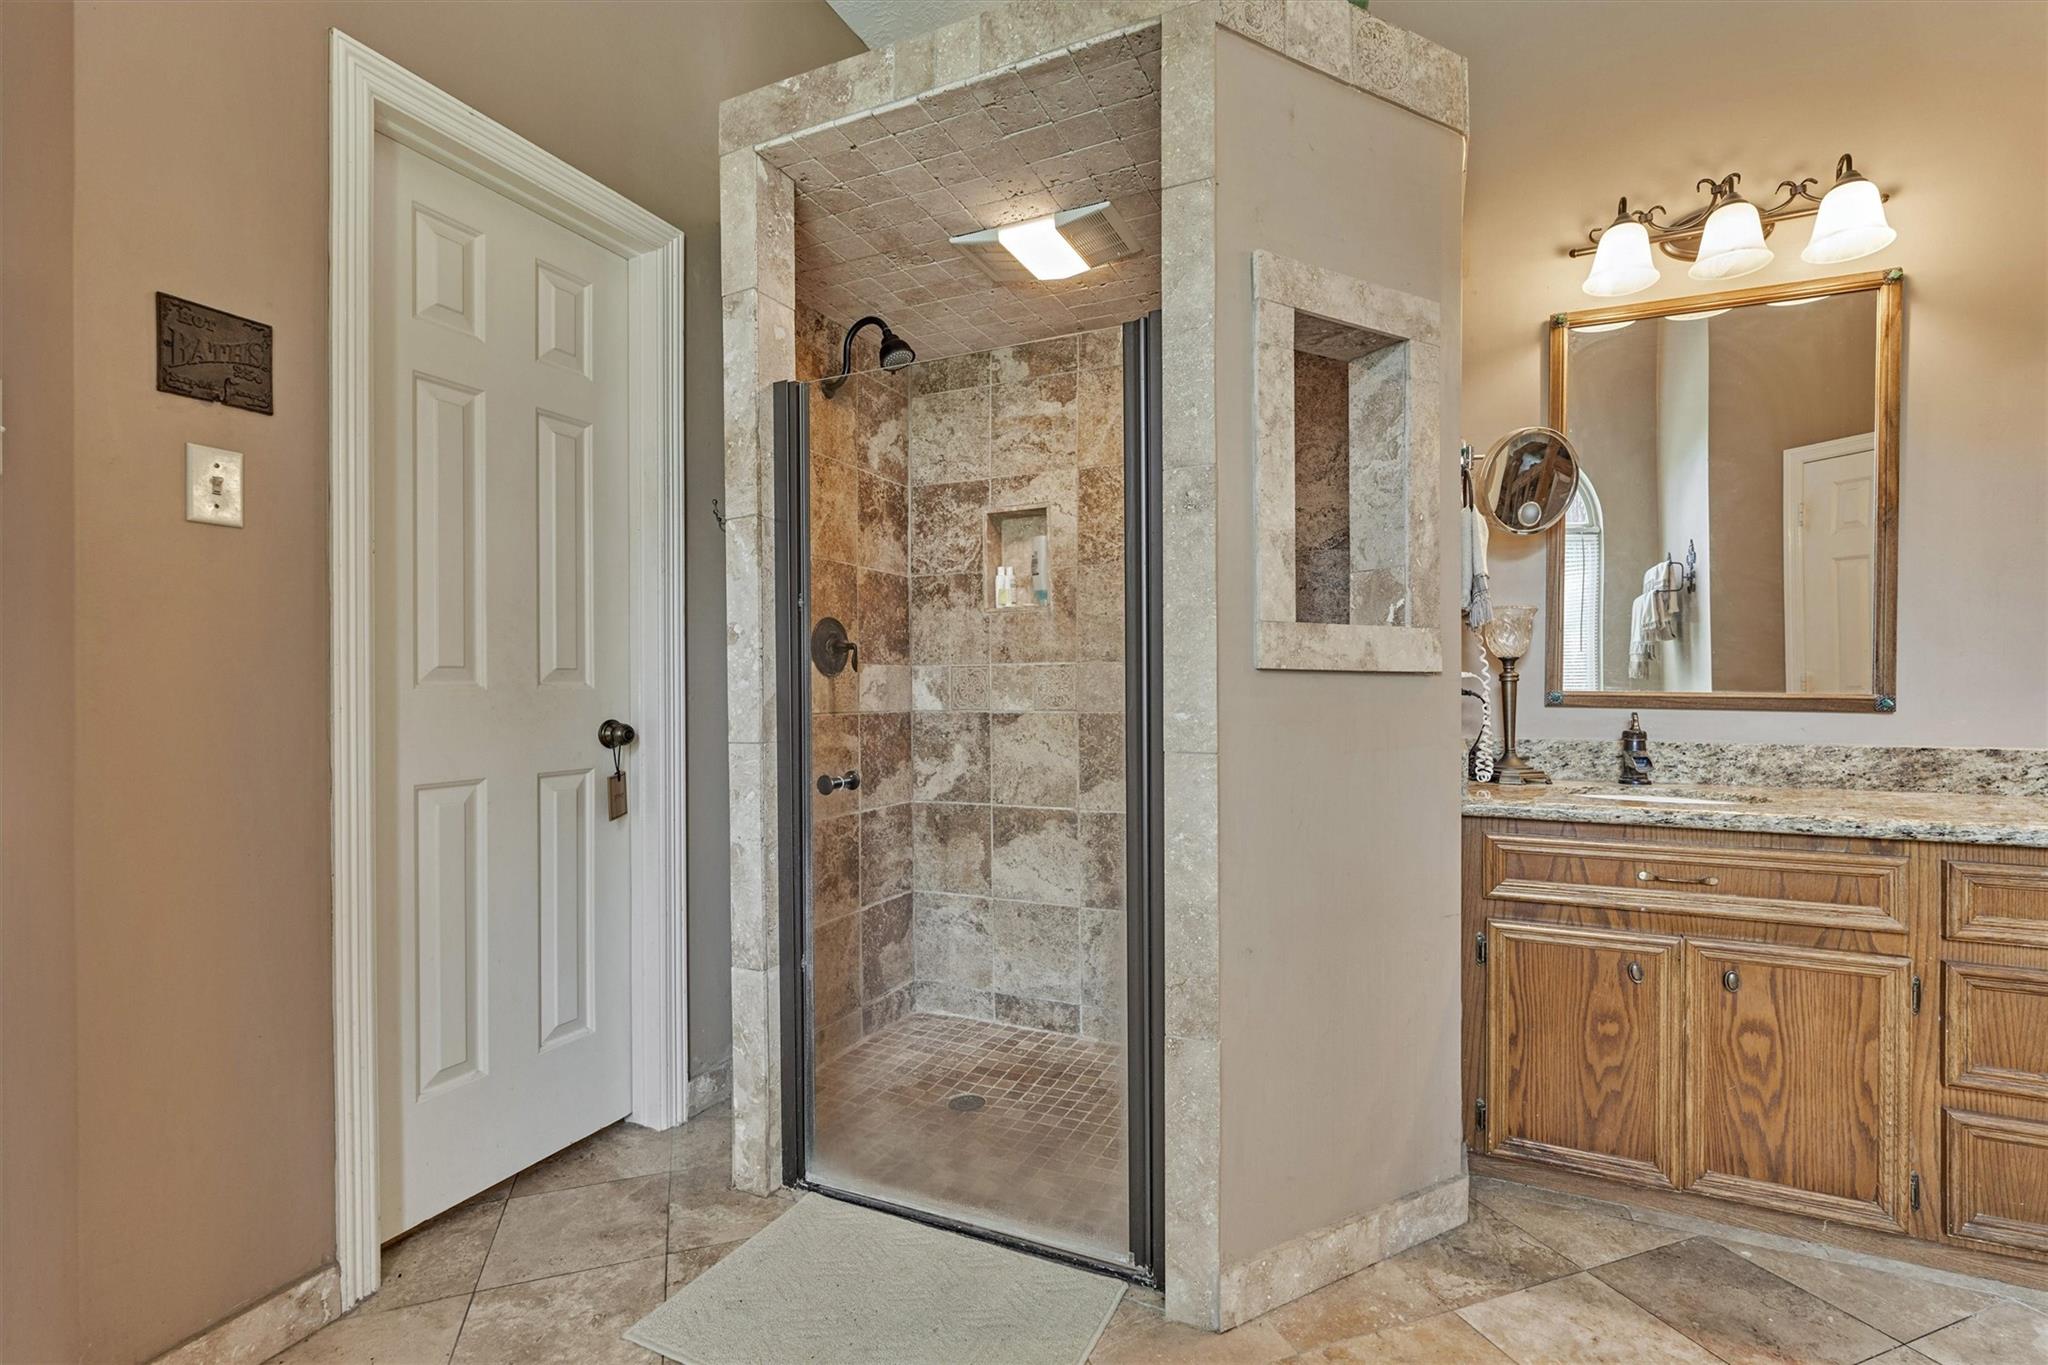
Bathroom with a stone-tiled walk-in shower, wood vanity, granite countertop, and framed mirror.
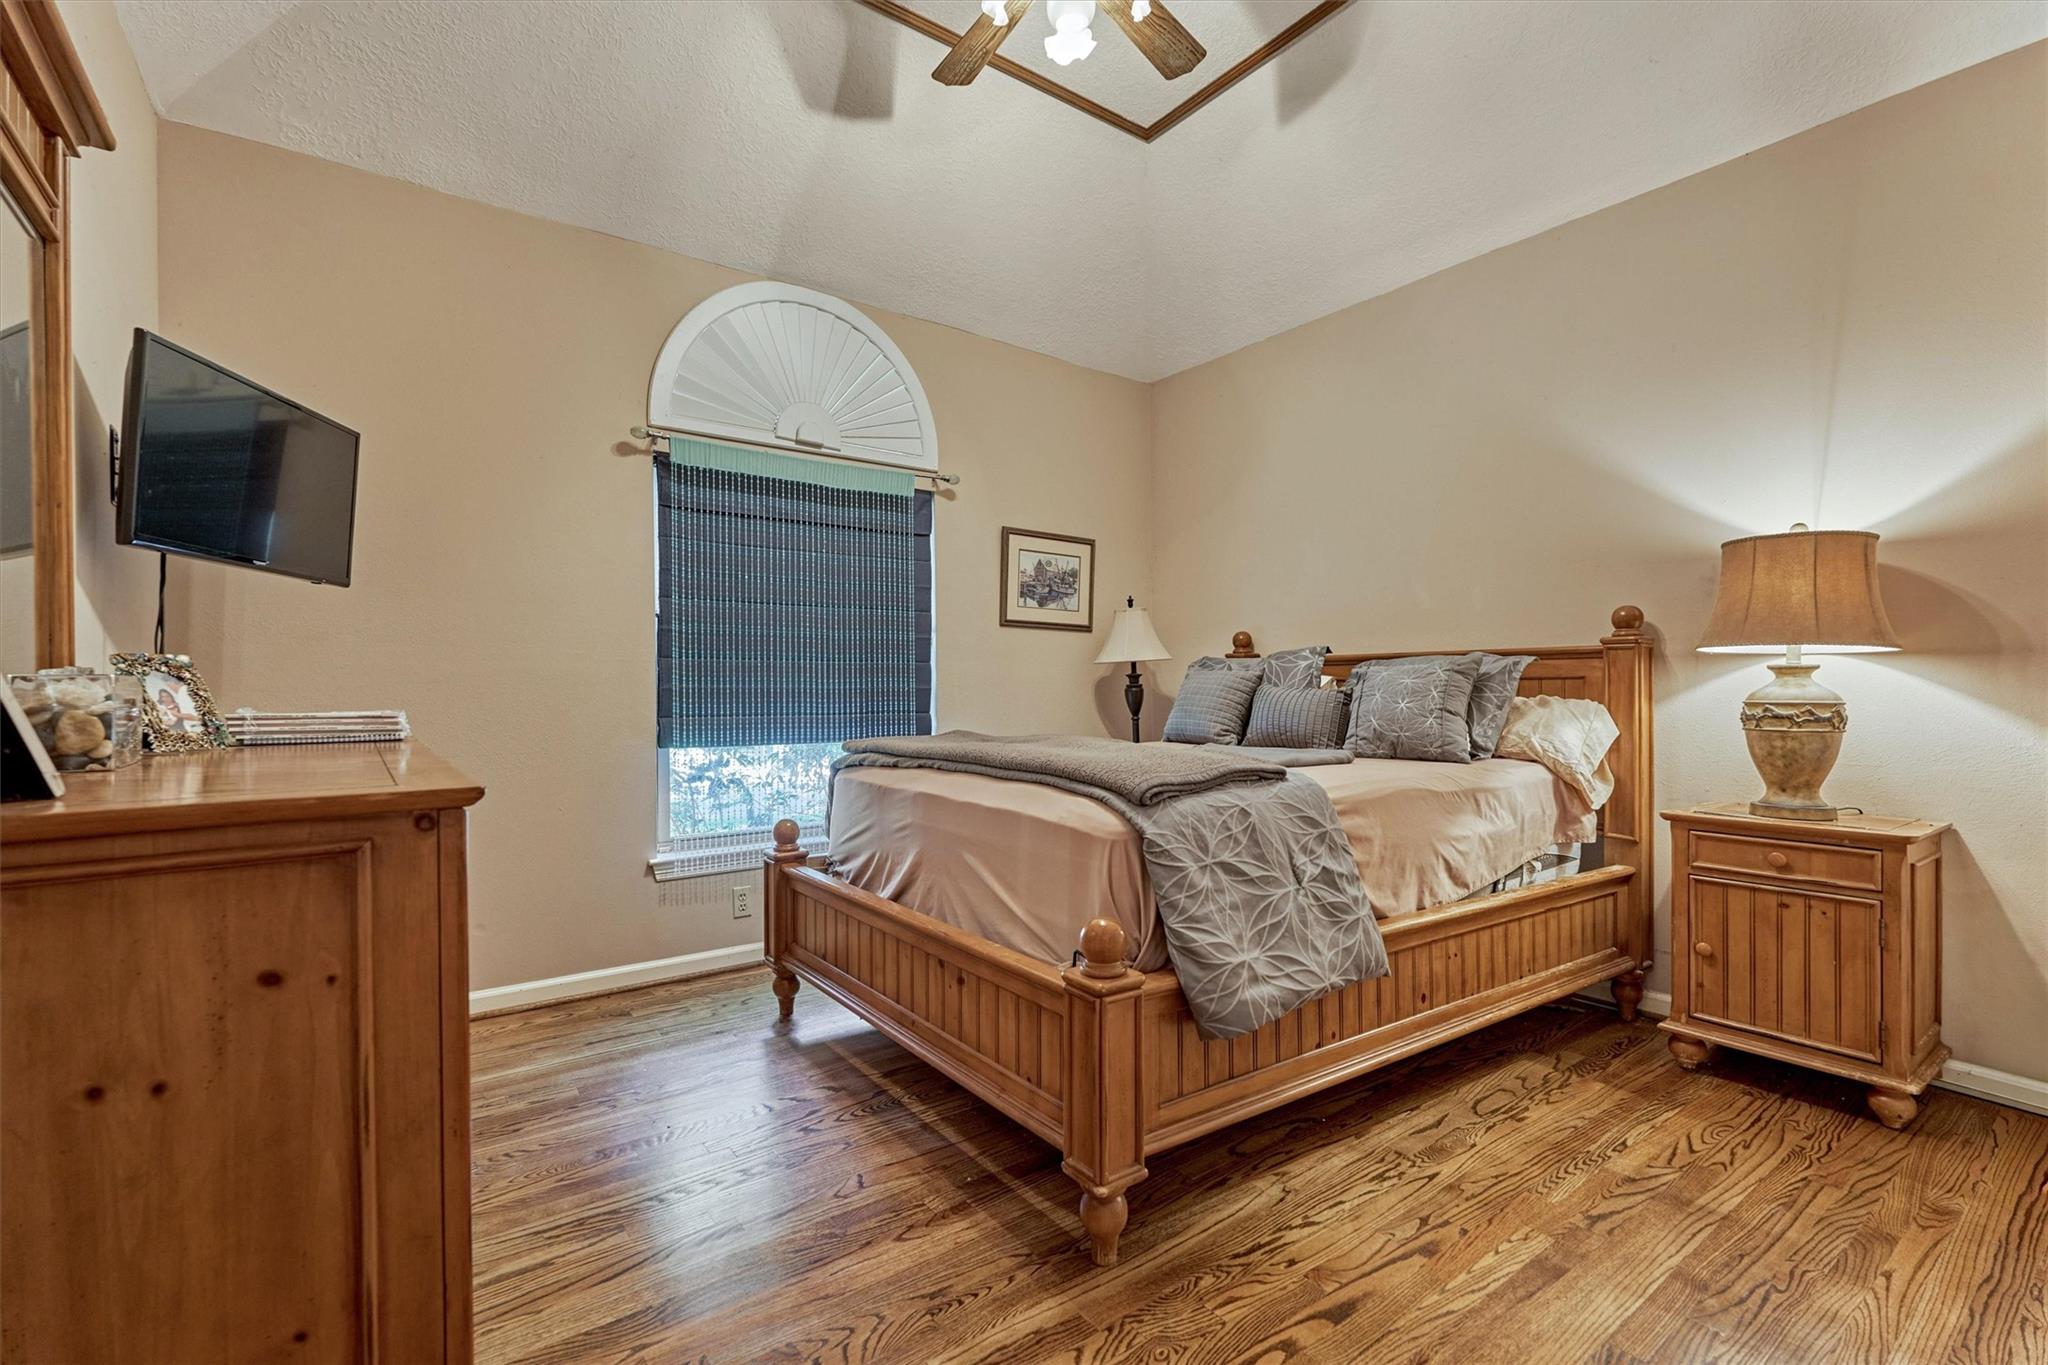
Bedroom with a wooden bed, hardwood floors, and an arched window with blinds.
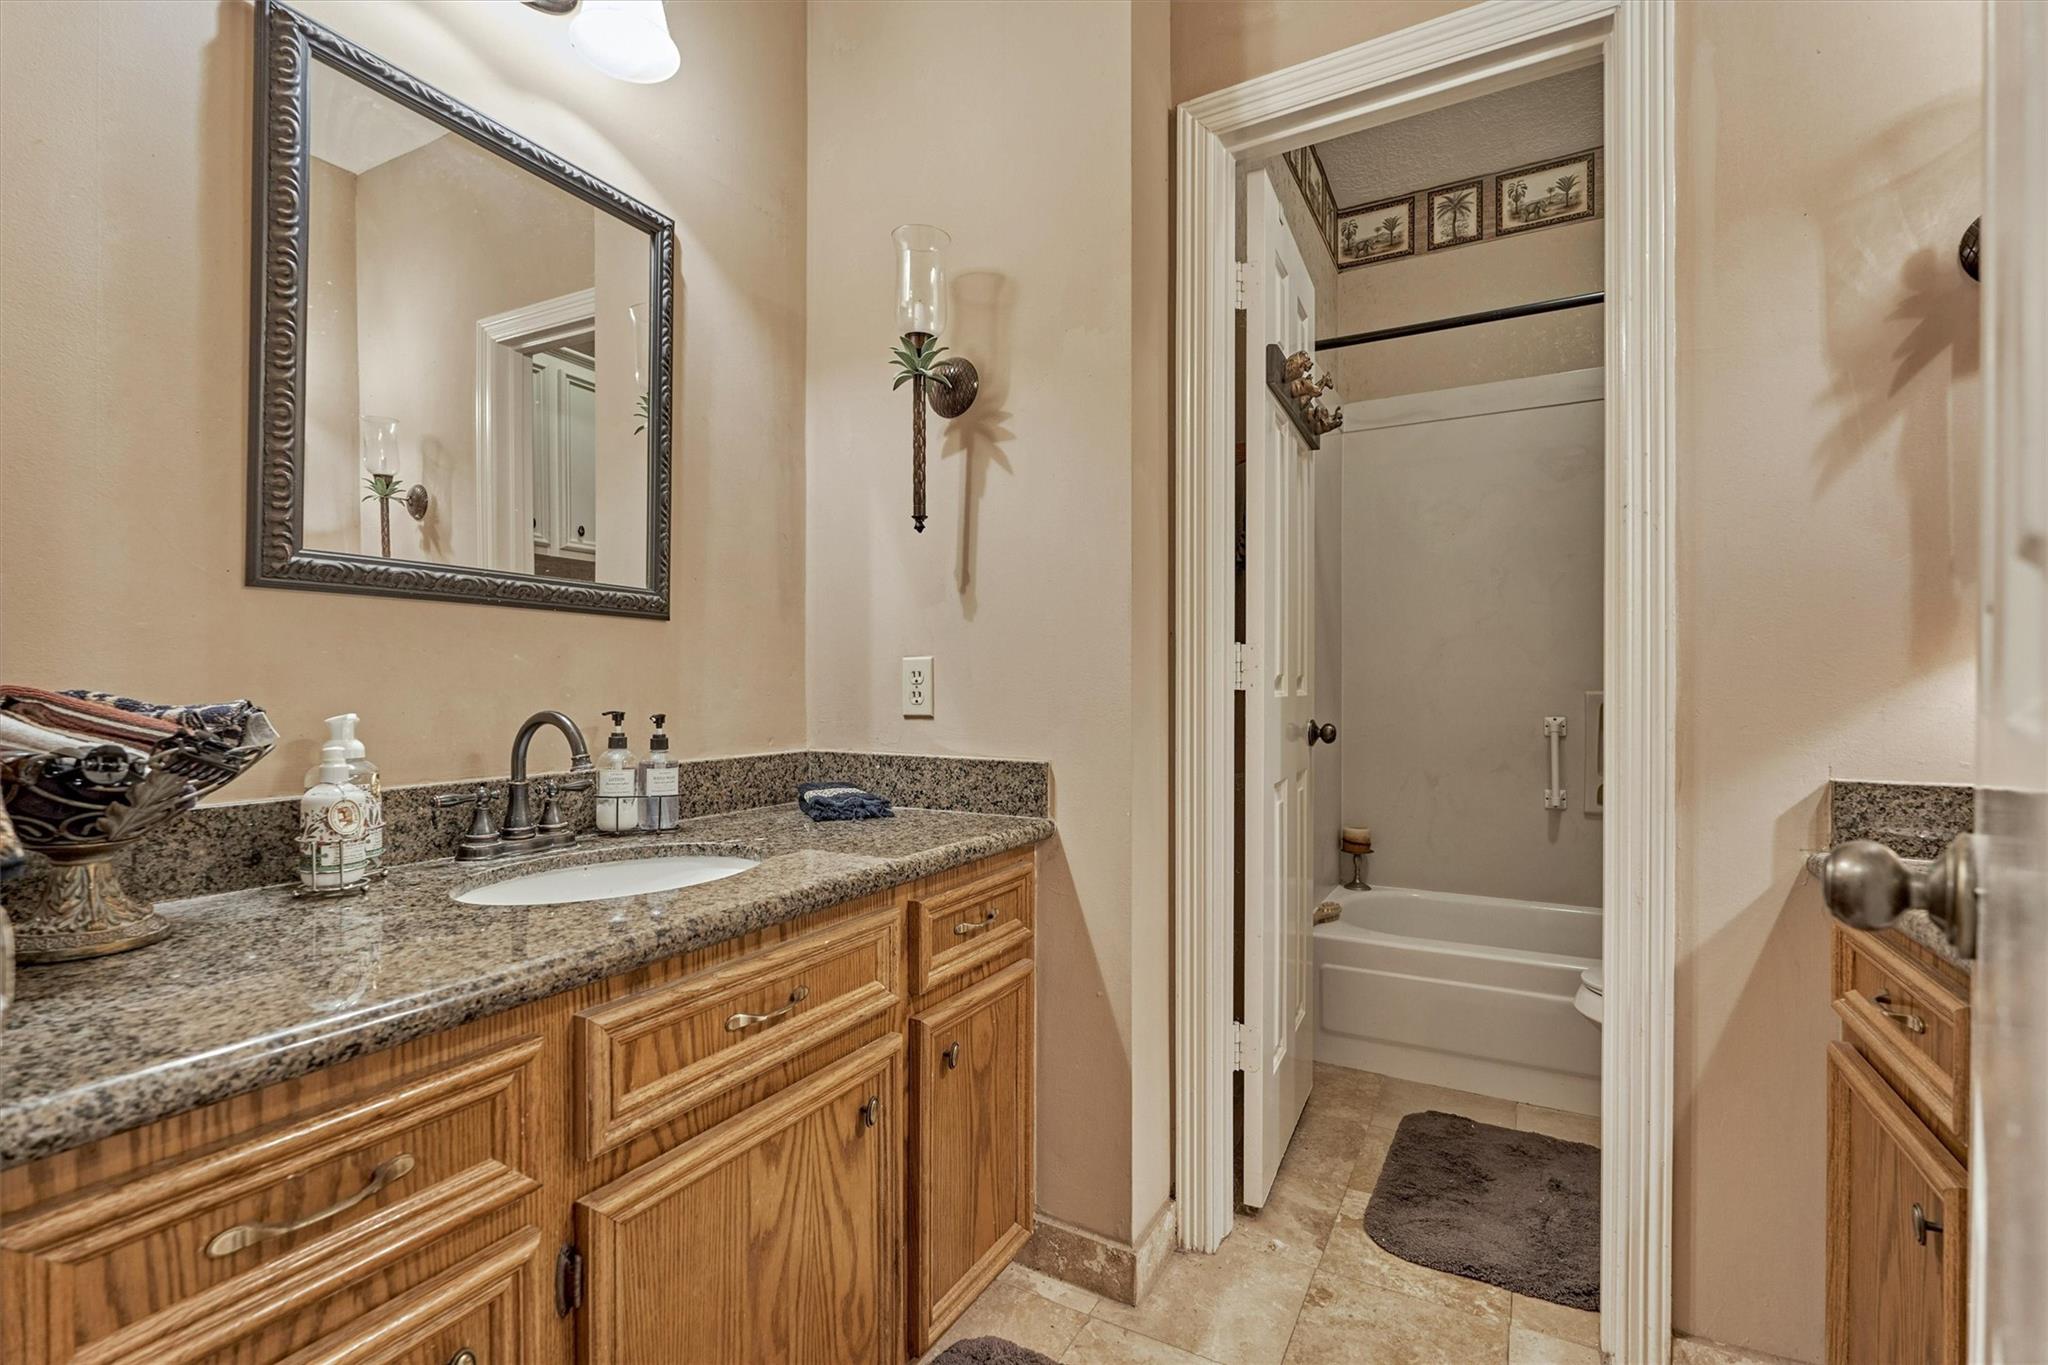
Bathroom vanity with granite counters and wood cabinets, opening to a tub and shower.
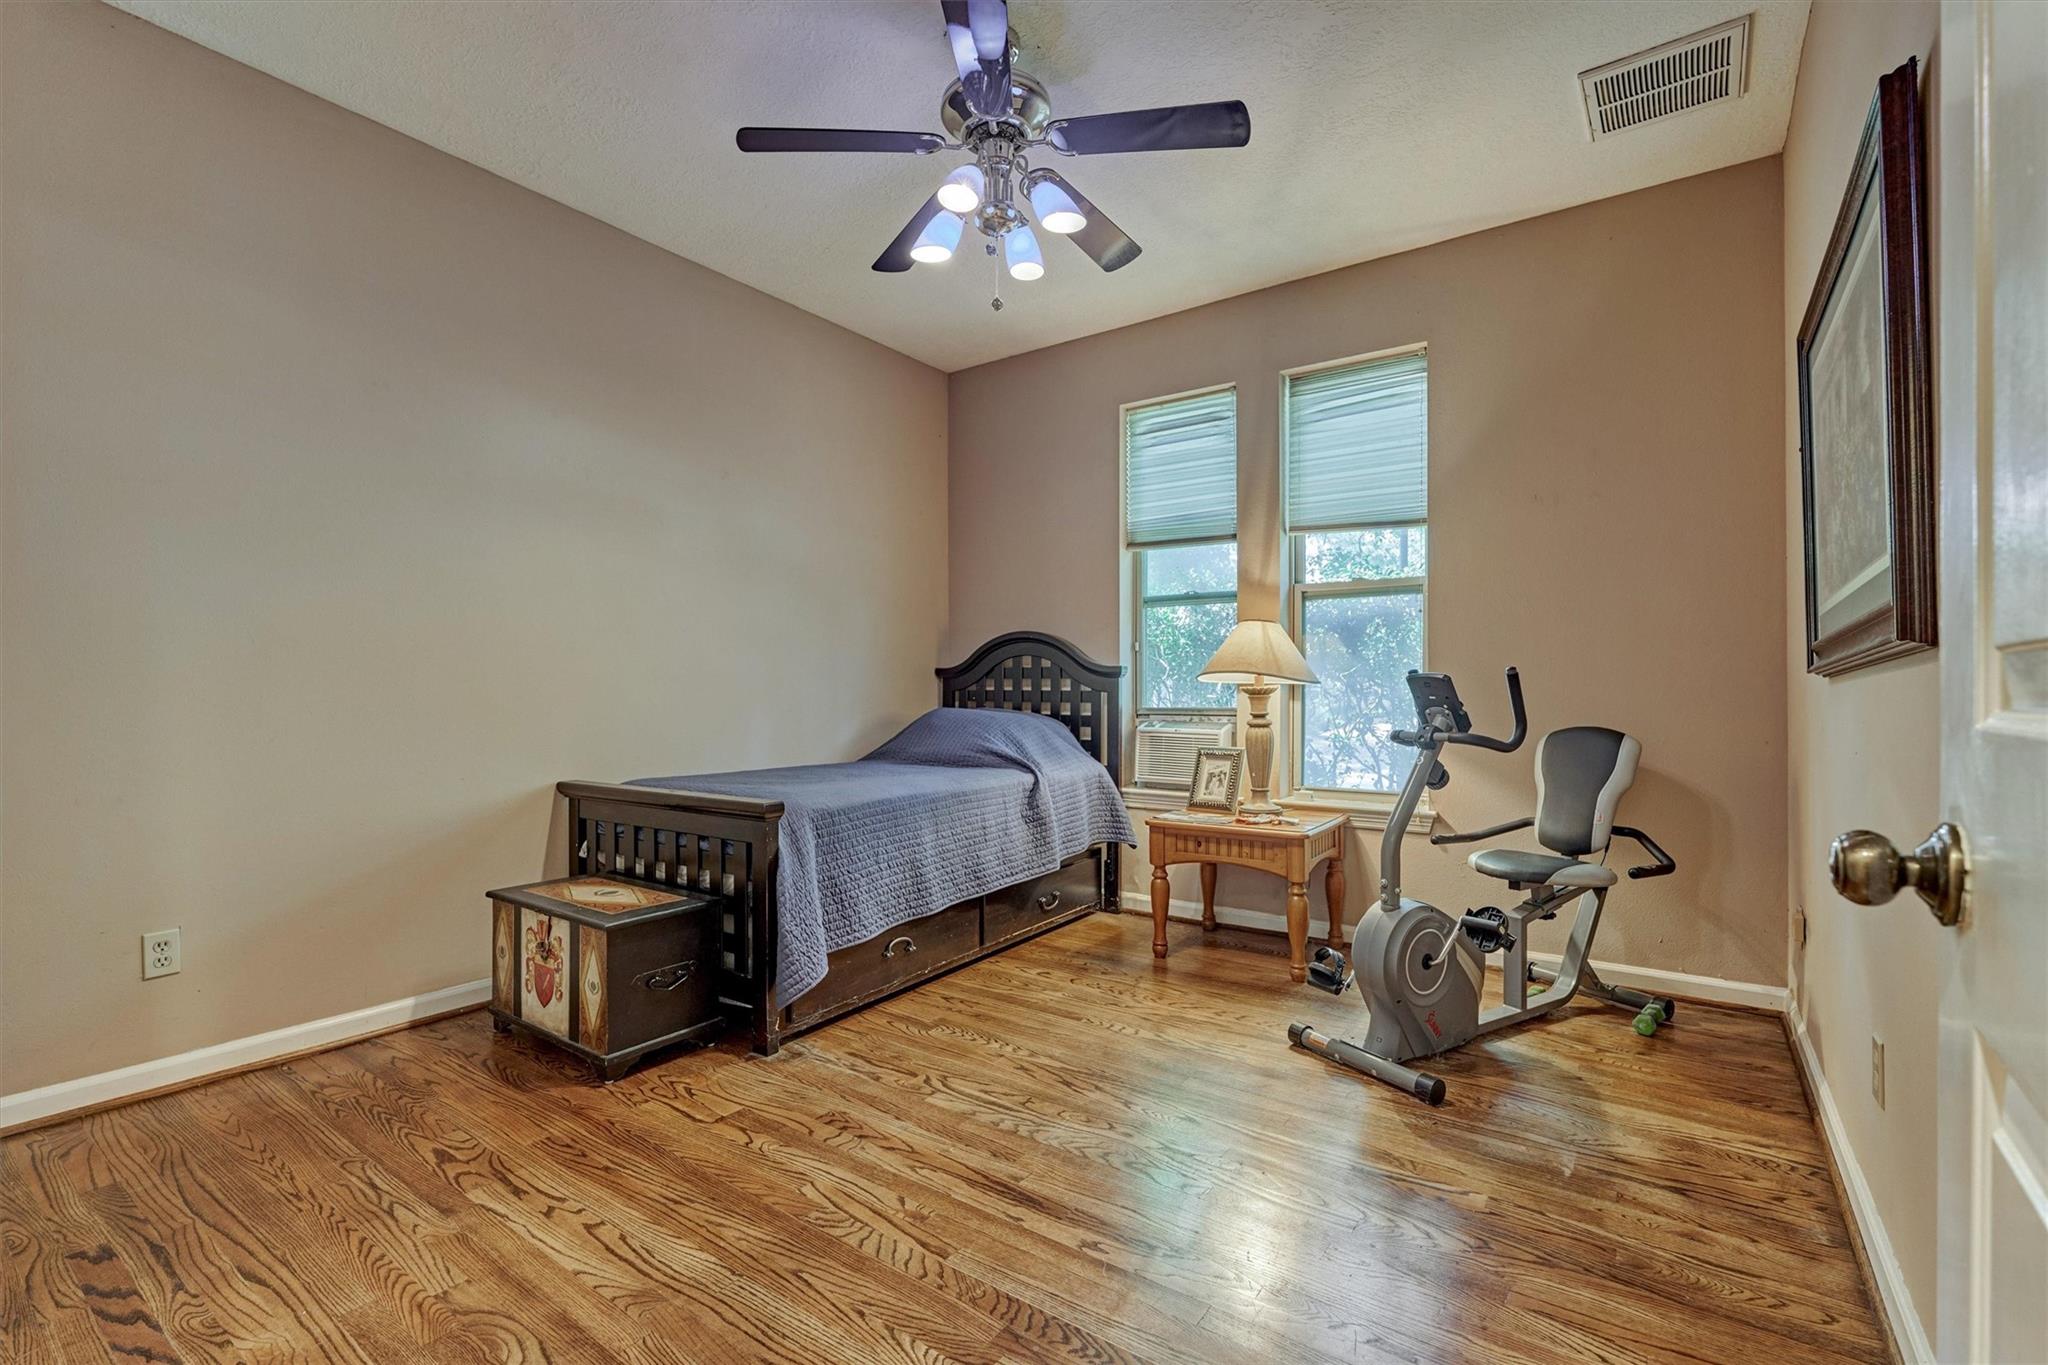
Bedroom with hardwood floors, a dark wooden bed, and a stationary exercise bike beside two windows.
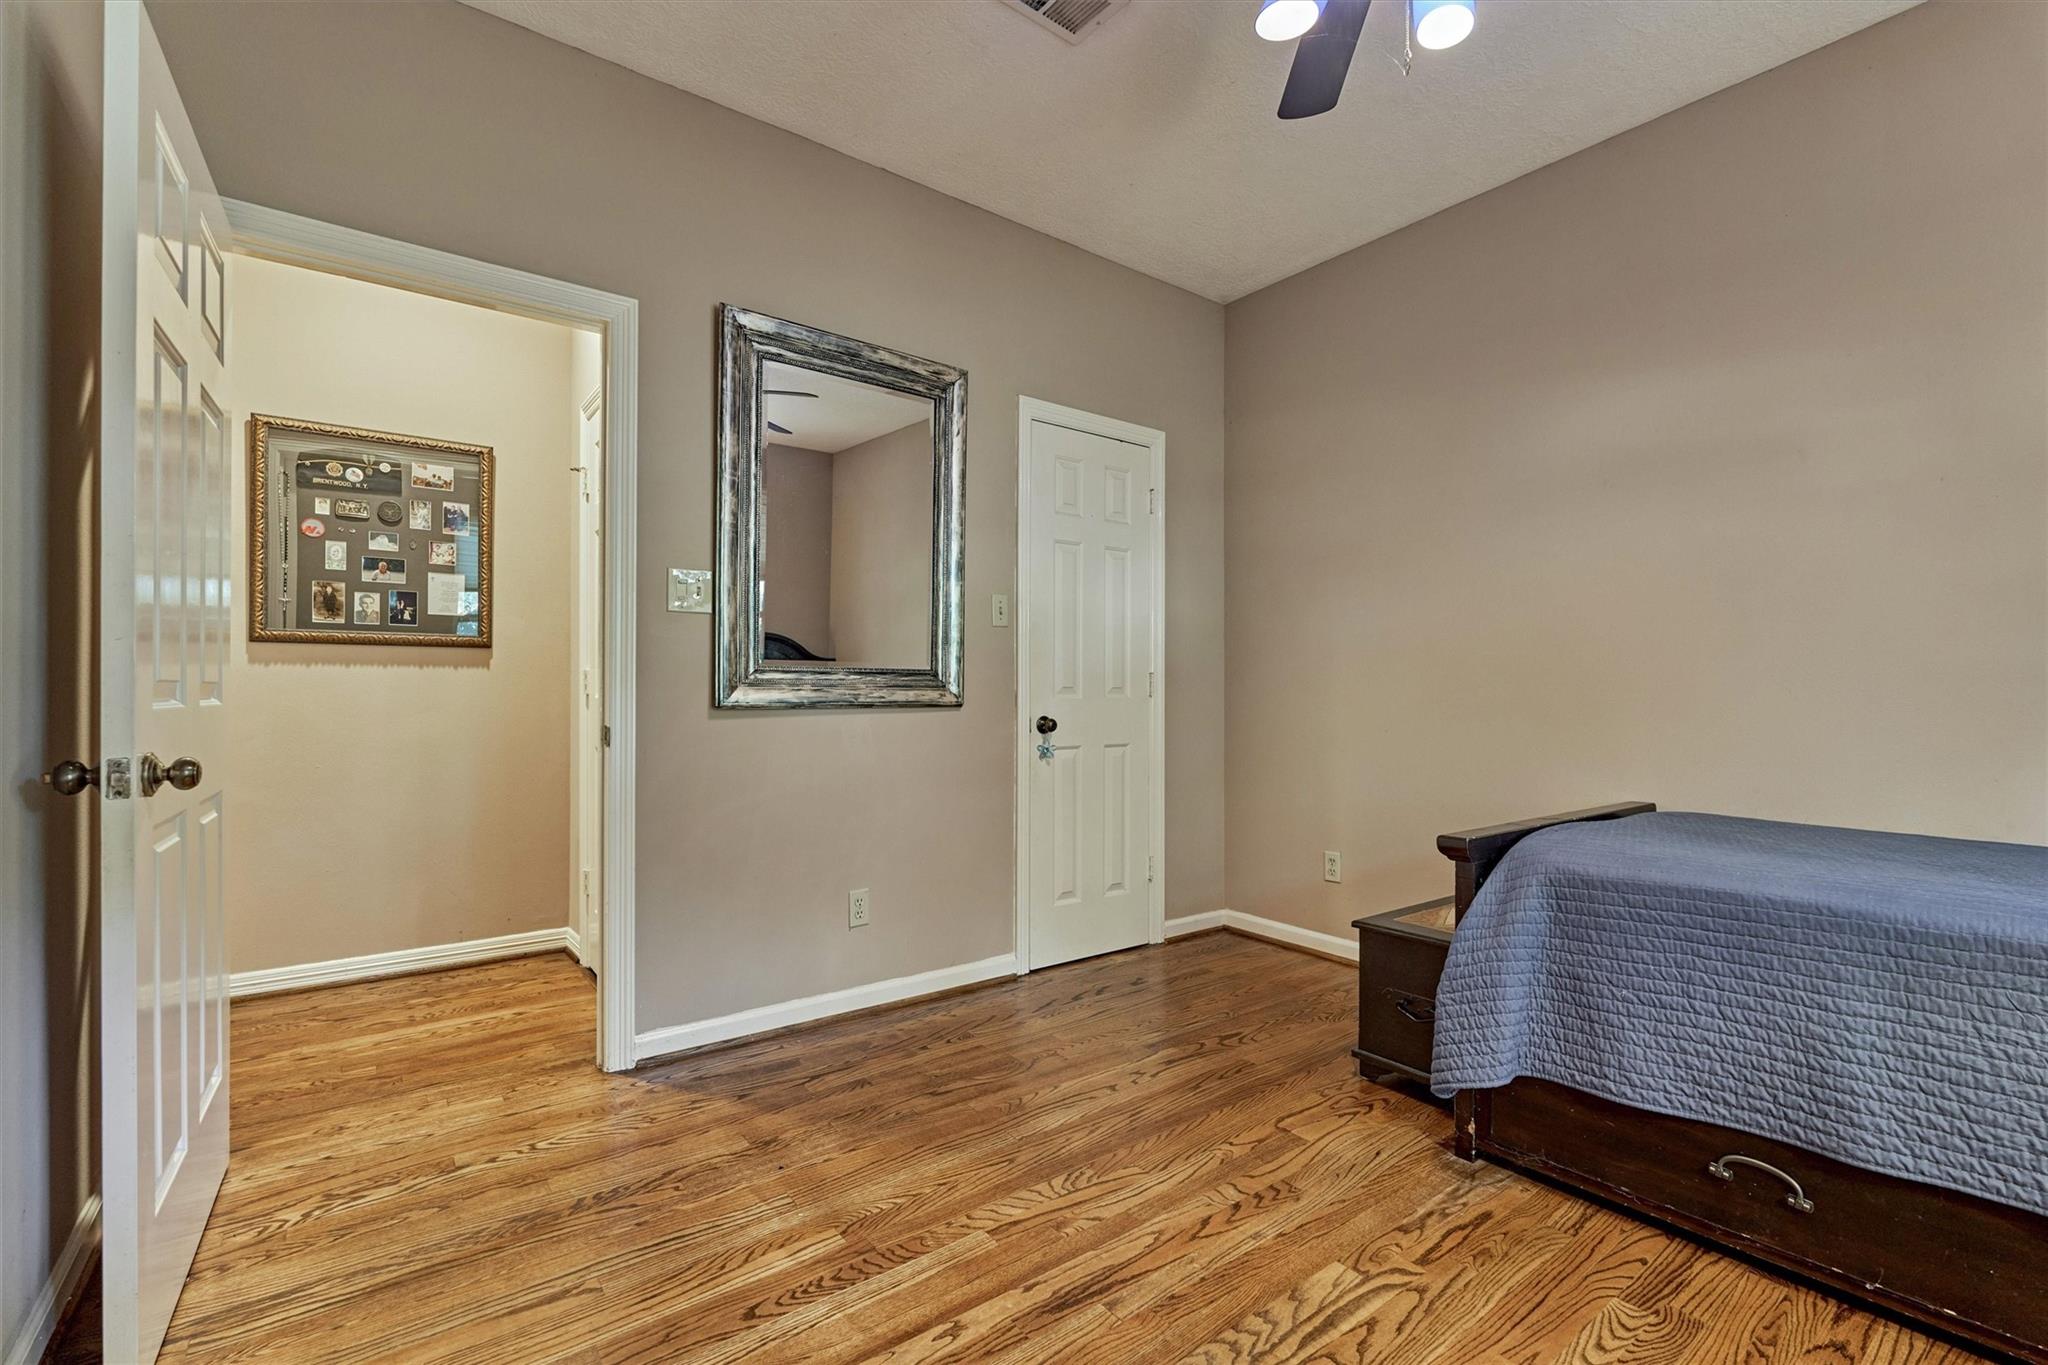
Bedroom with hardwood floors, a dark wooden bed, blue quilt, and large framed mirror.
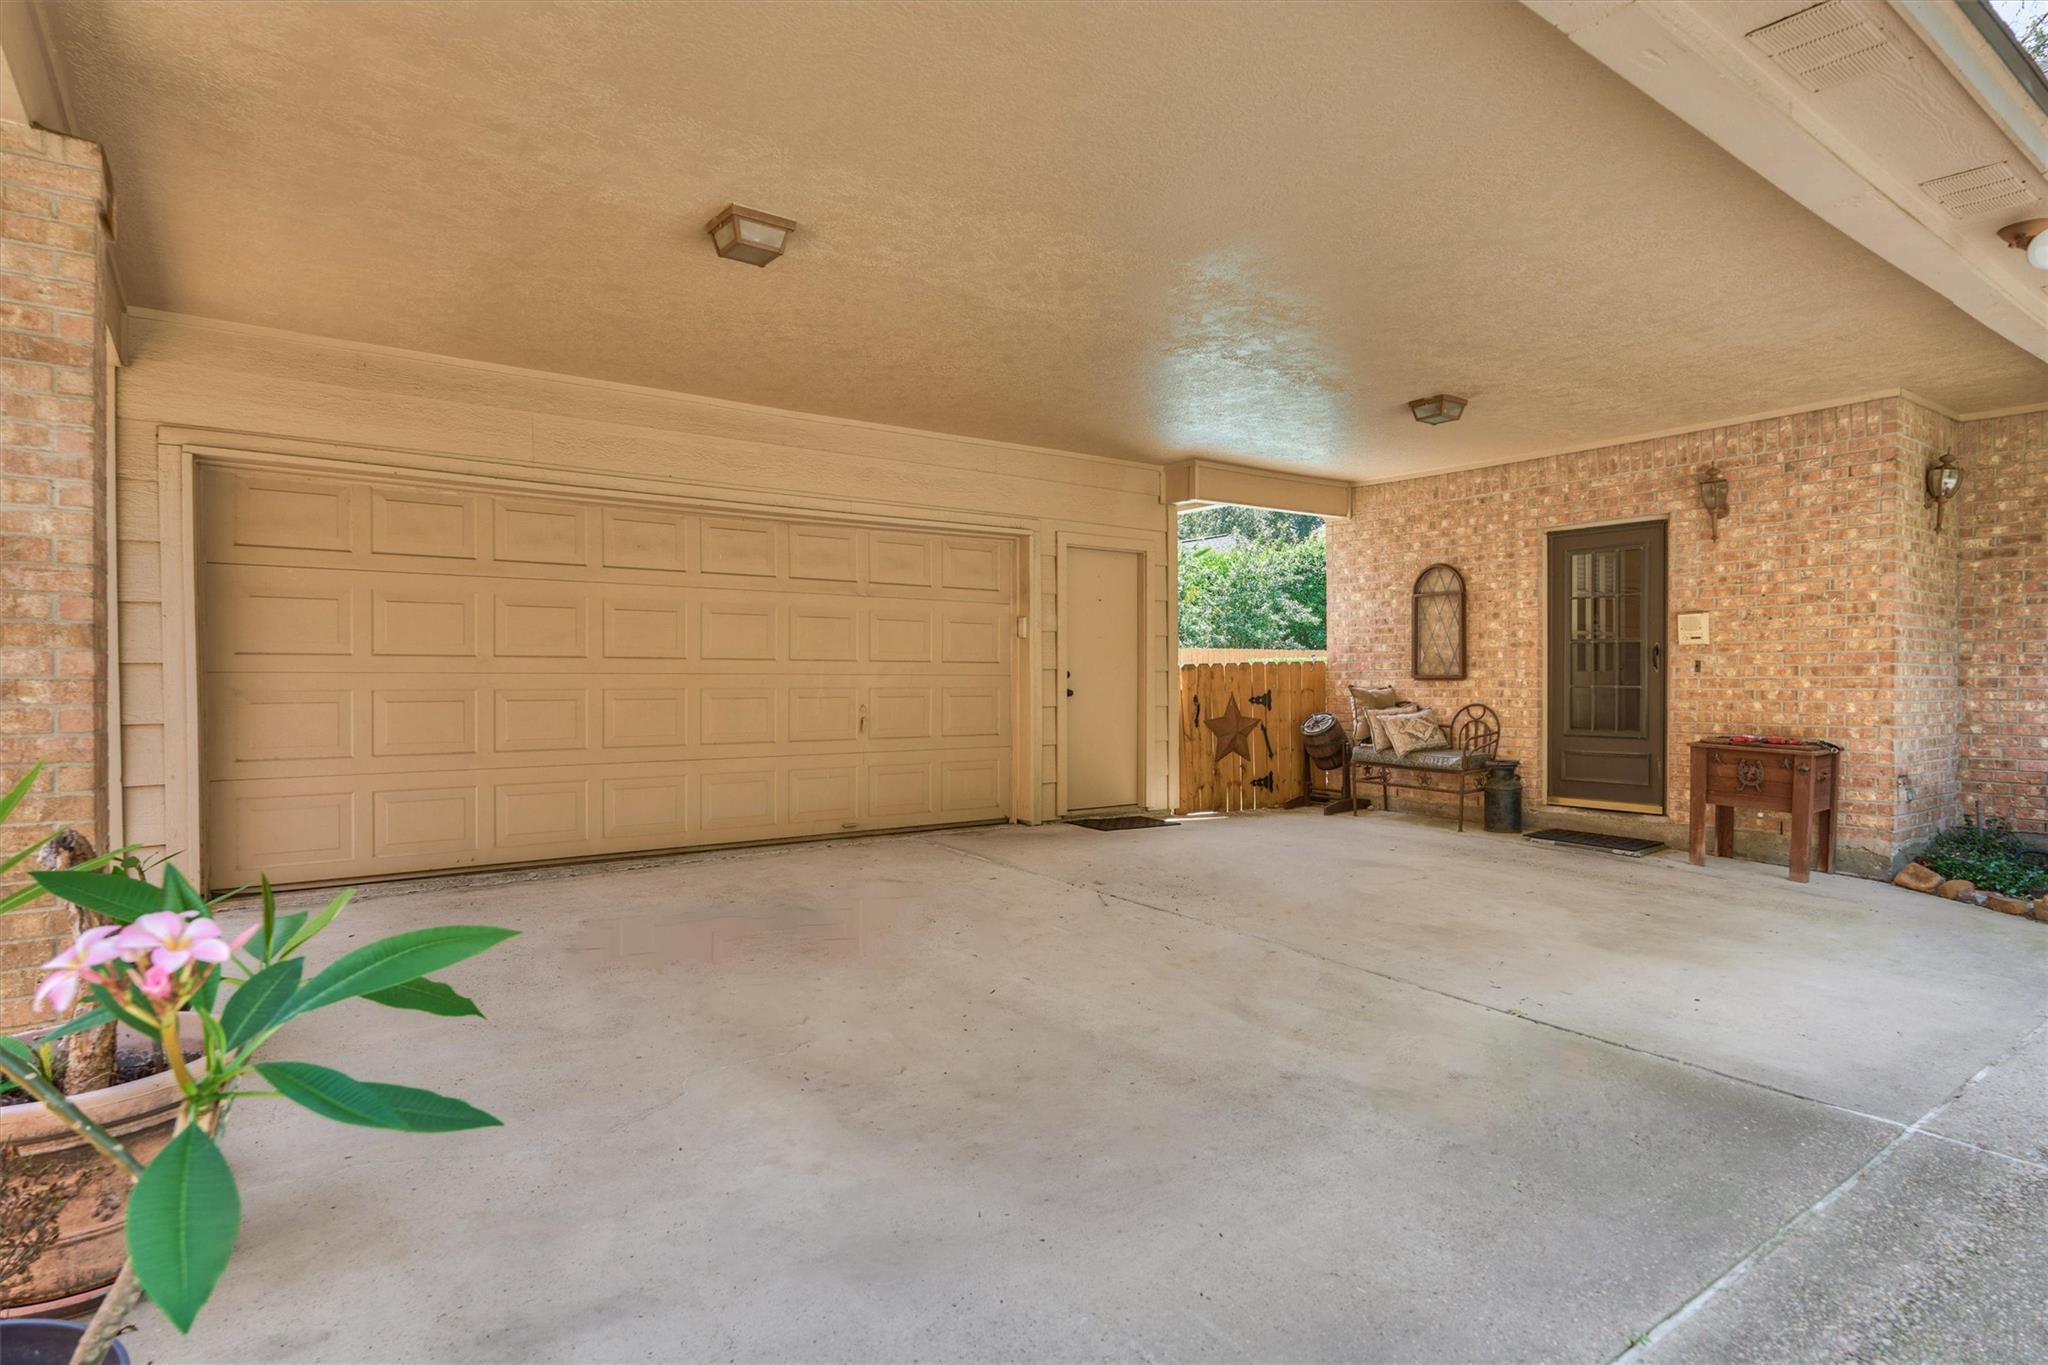
Covered garage and driveway with a wide tan door, brick walls, and a small seating area.
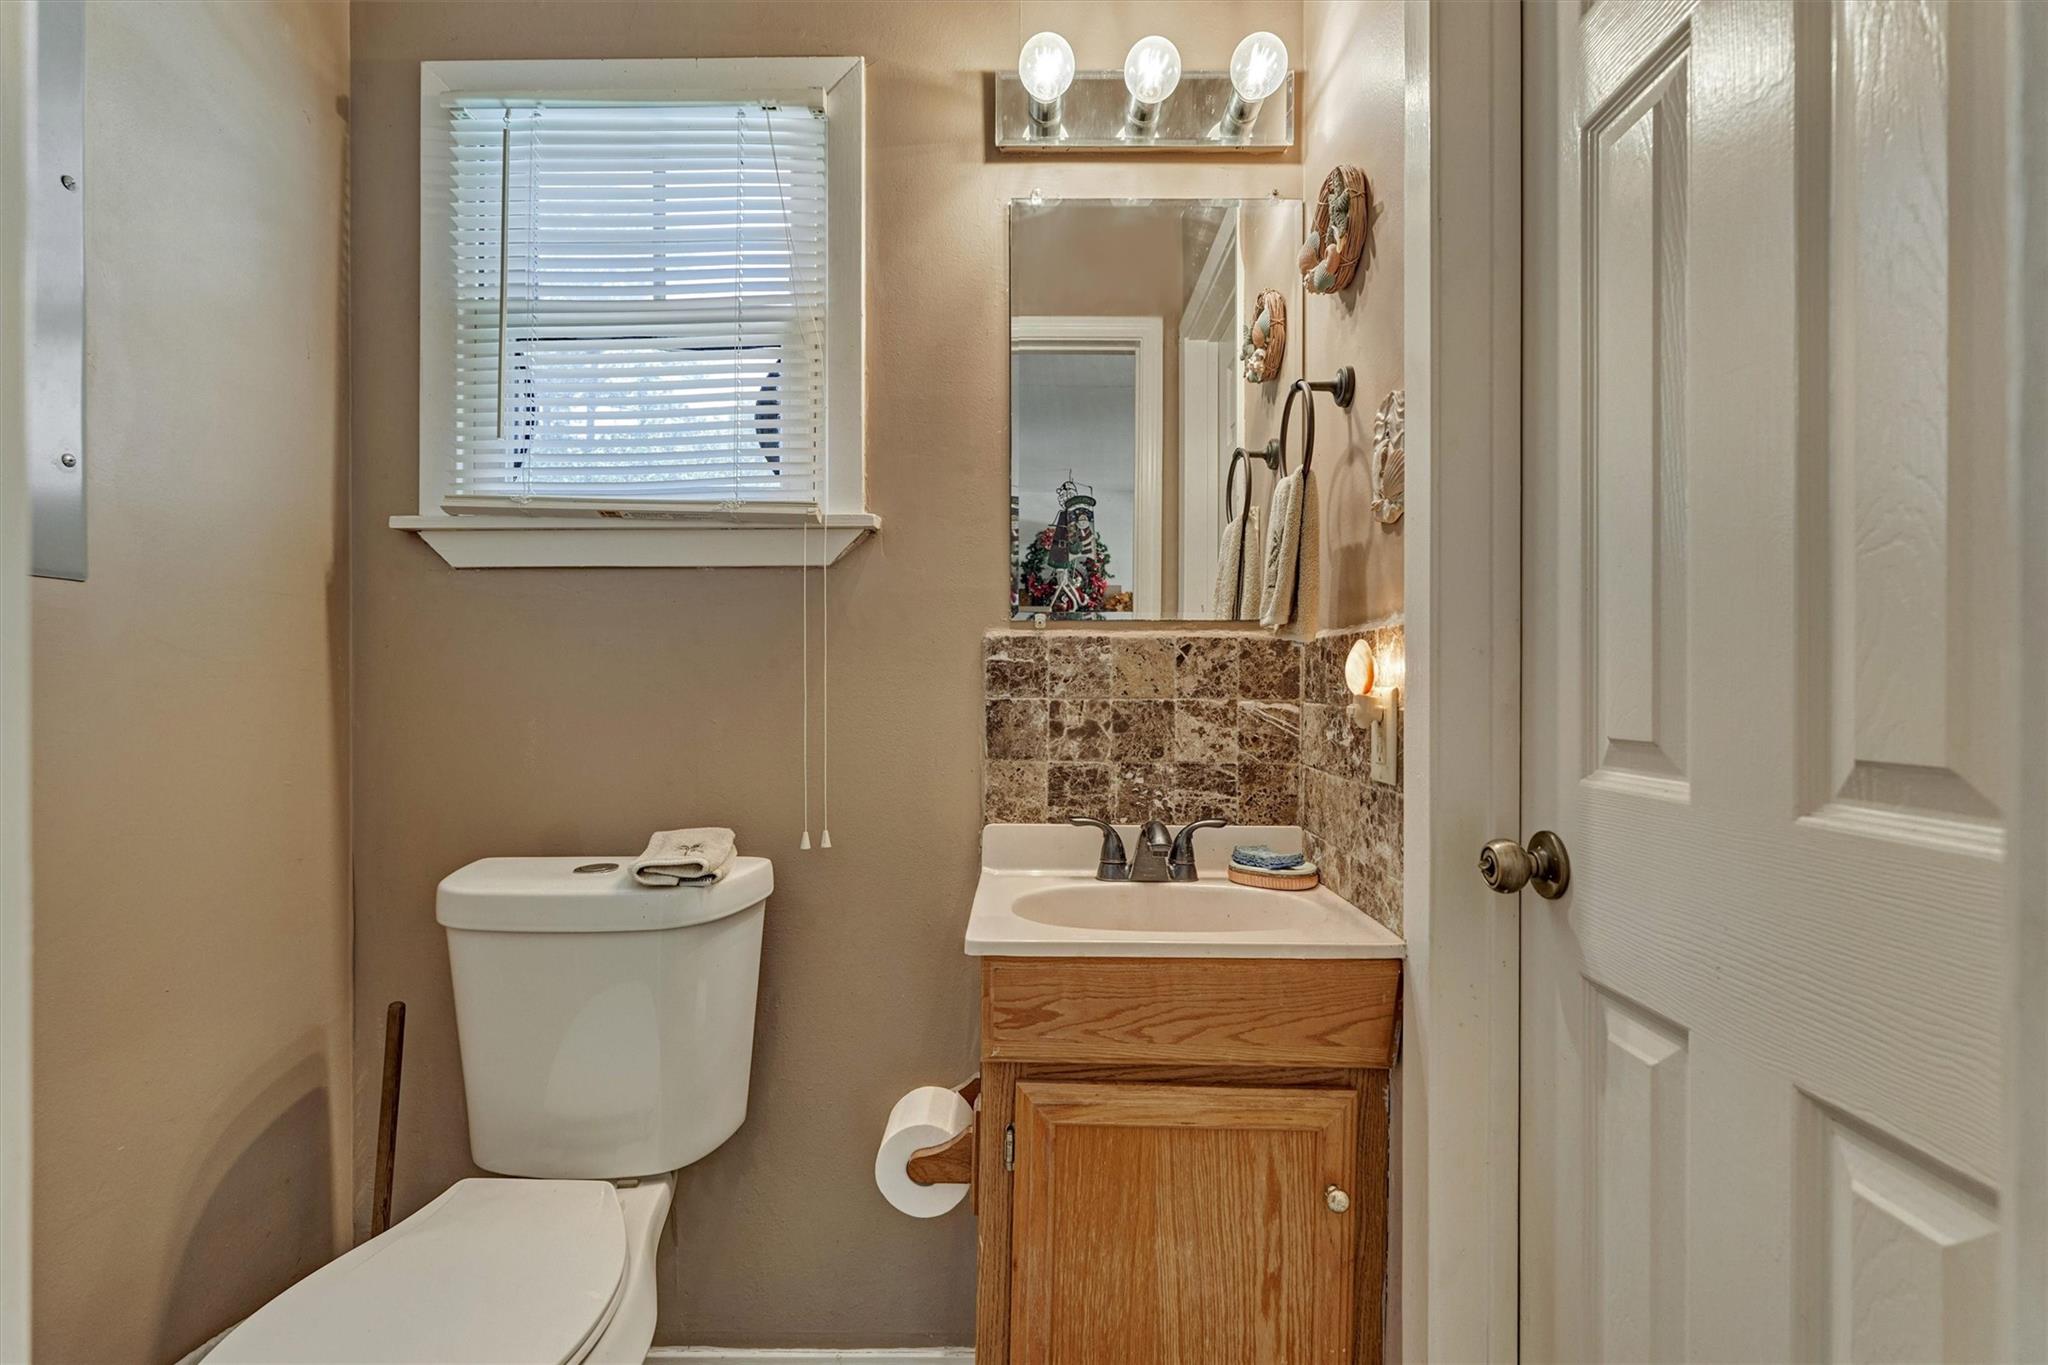
Compact bathroom with a toilet beneath a window and a wood vanity with stone tile backsplash.
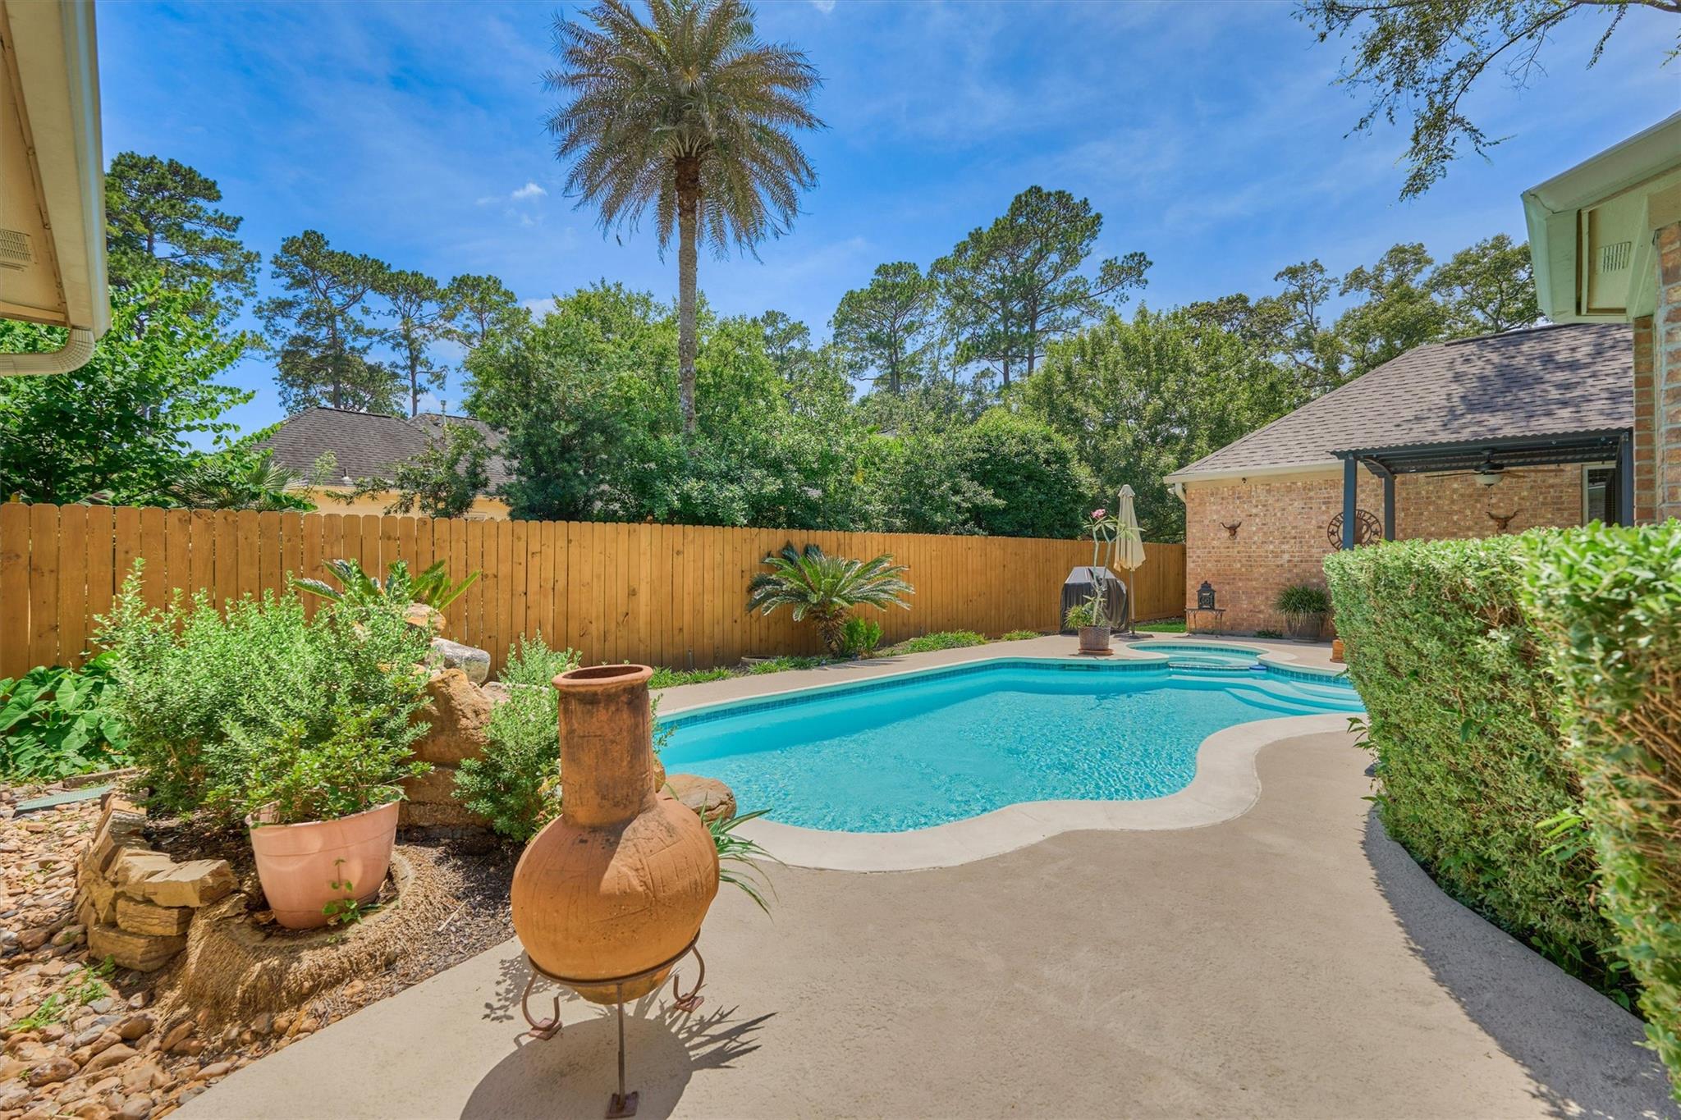
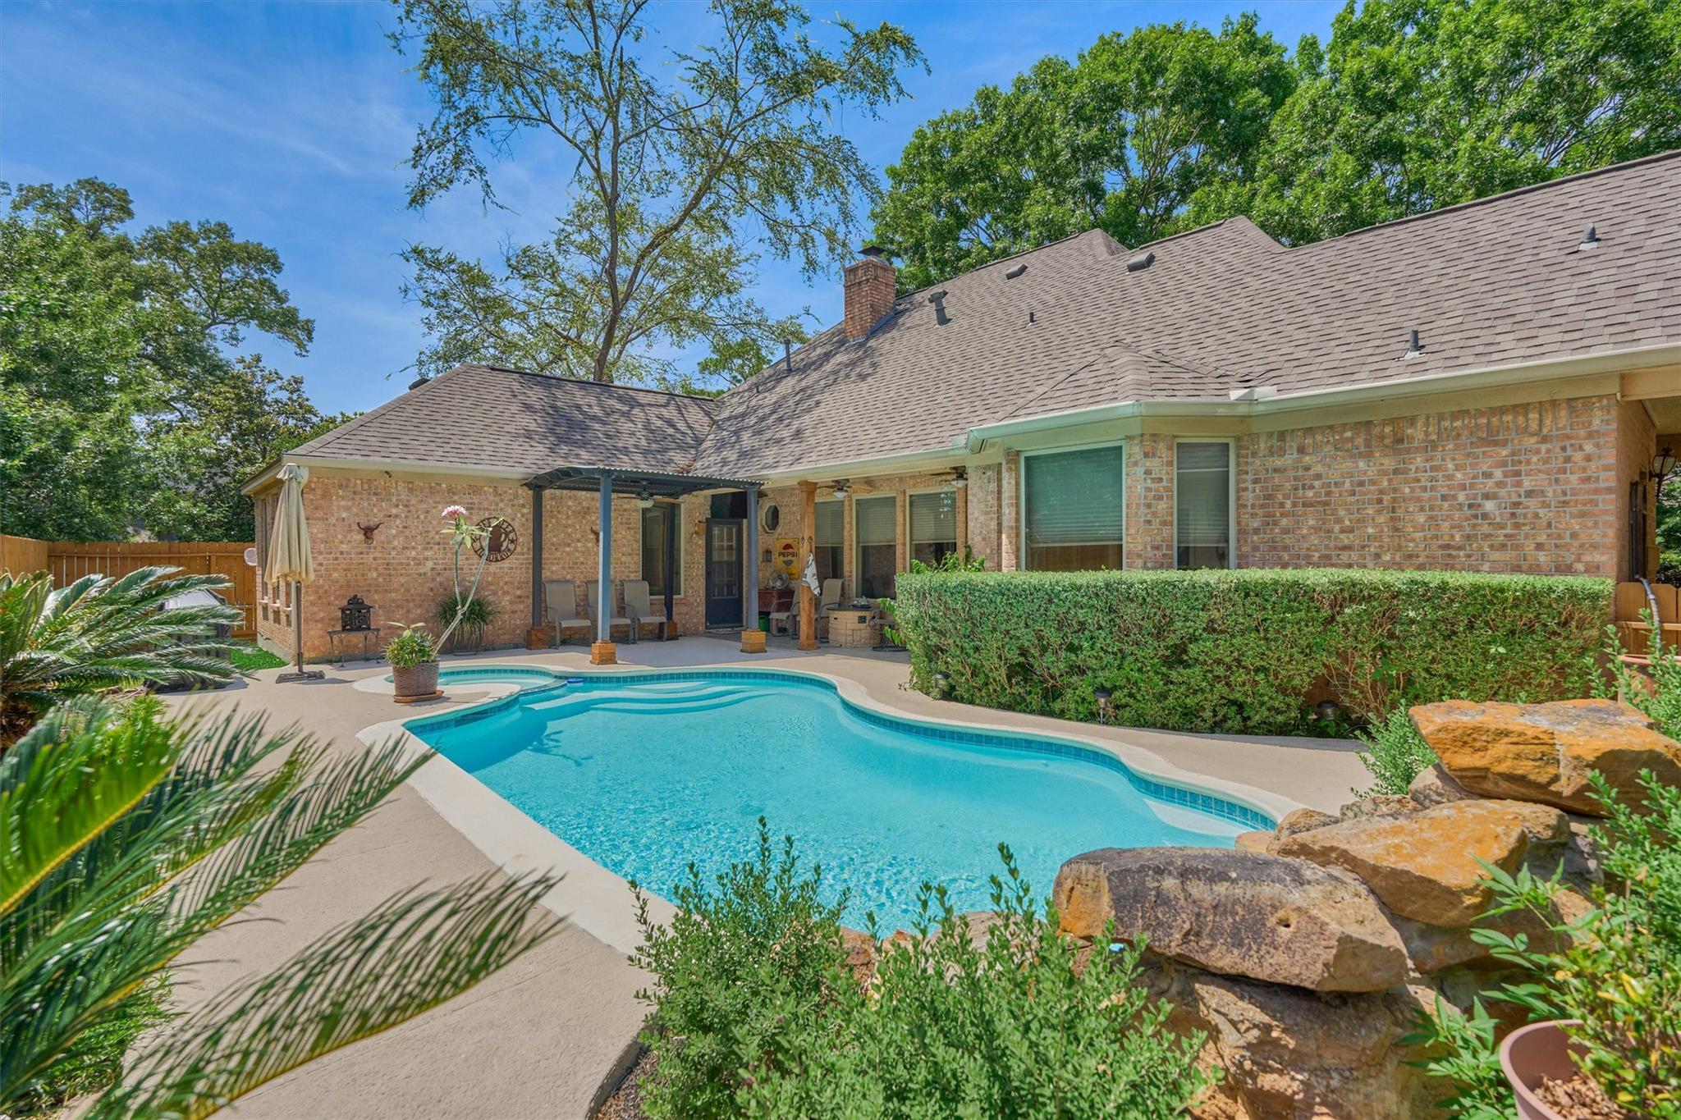
Backyard swimming pool with curved edges, wooden privacy fence, tropical landscaping, and a brick covered patio.
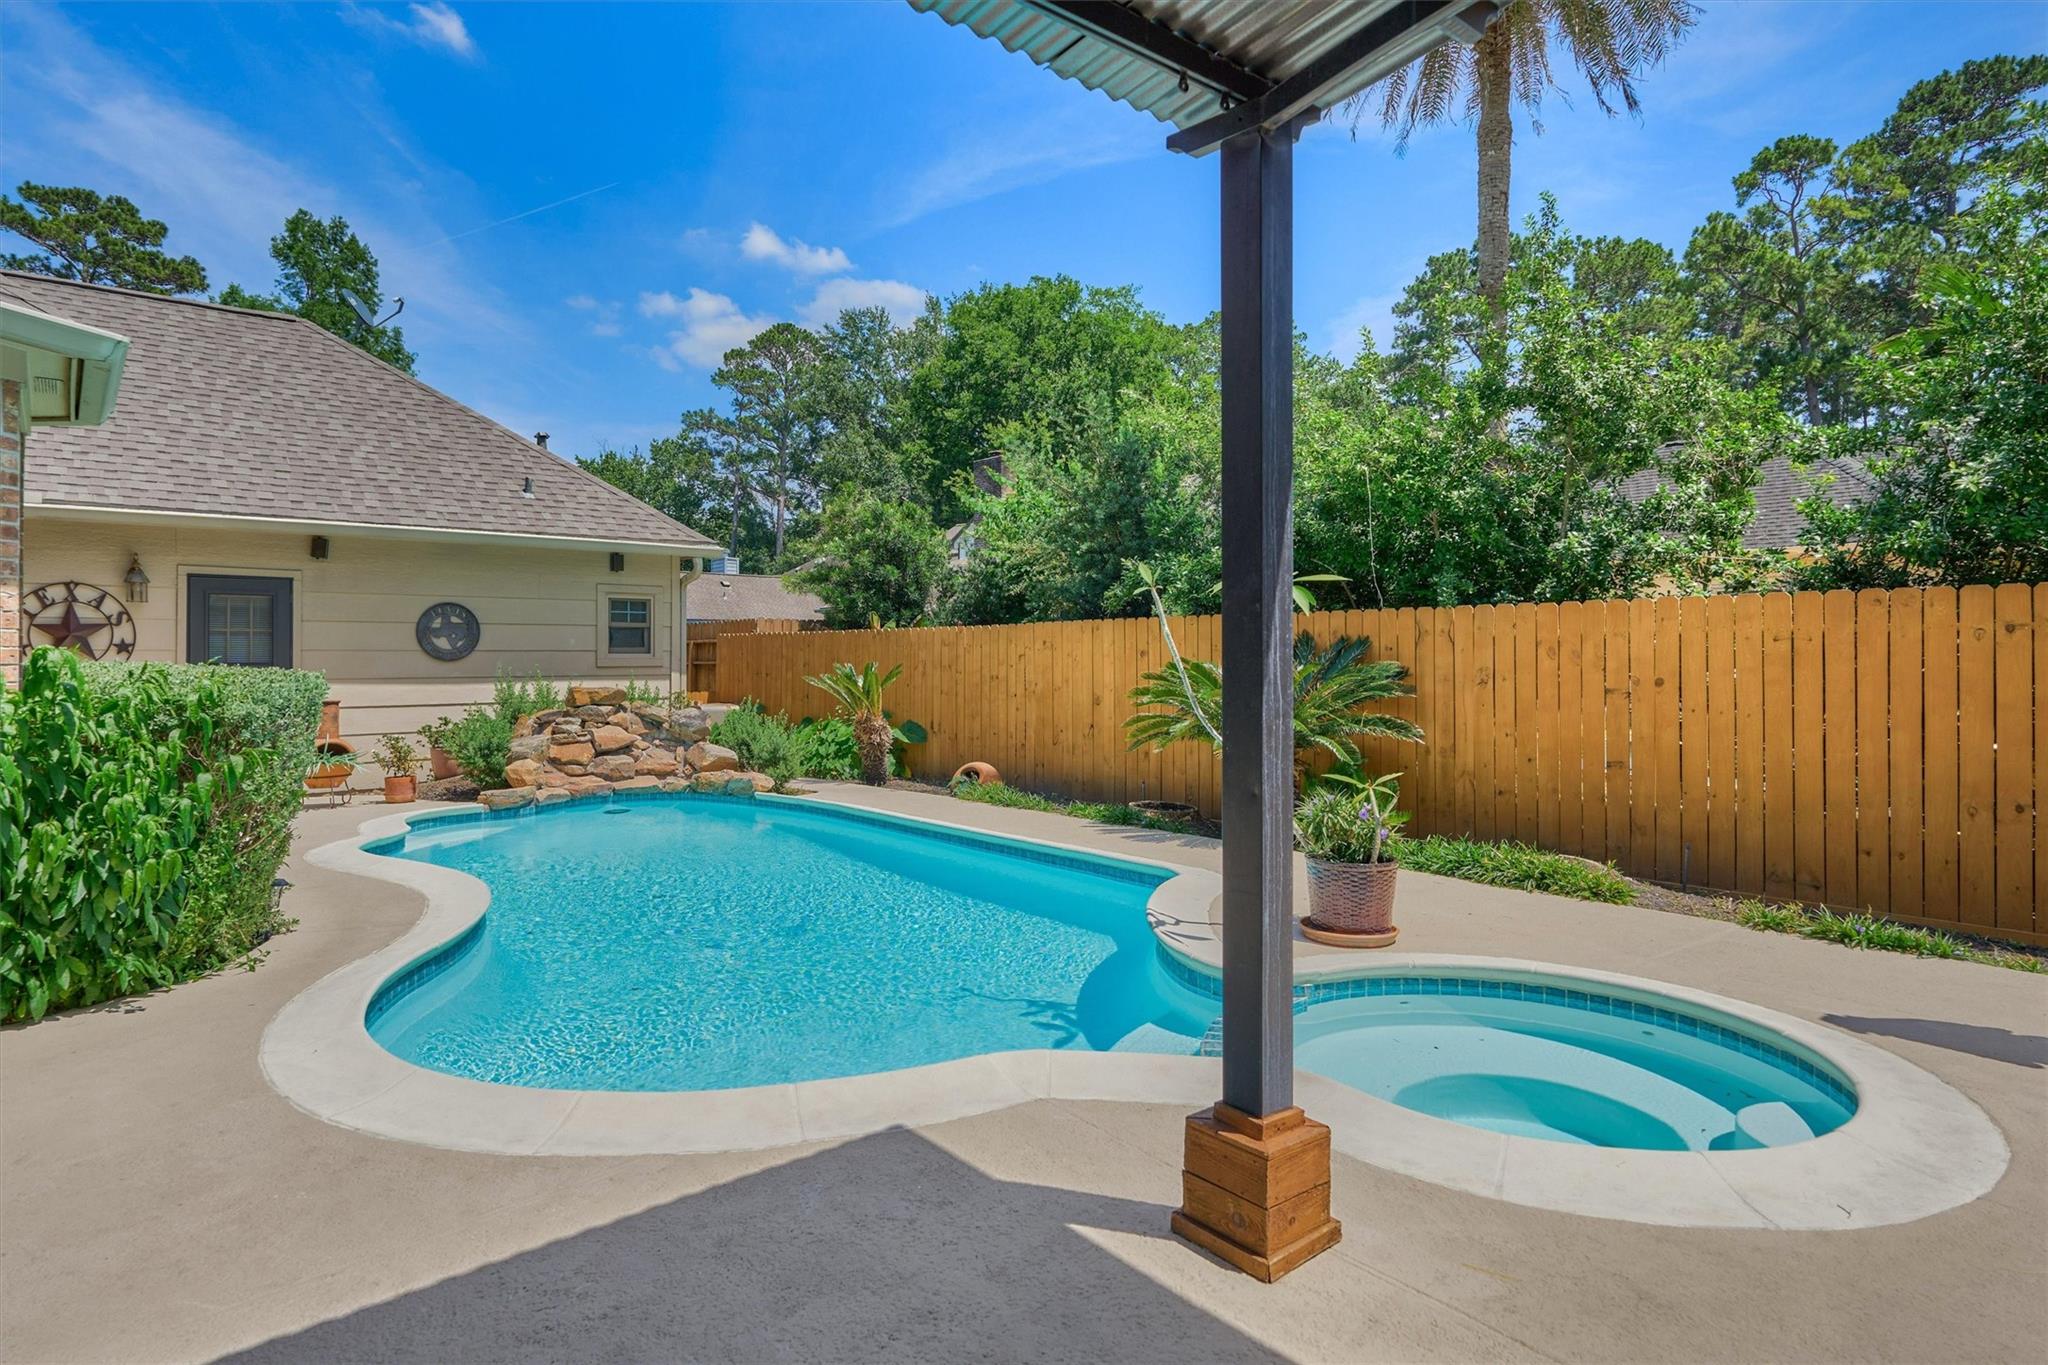
Backyard pool with curved spa, rock waterfall, and covered patio.
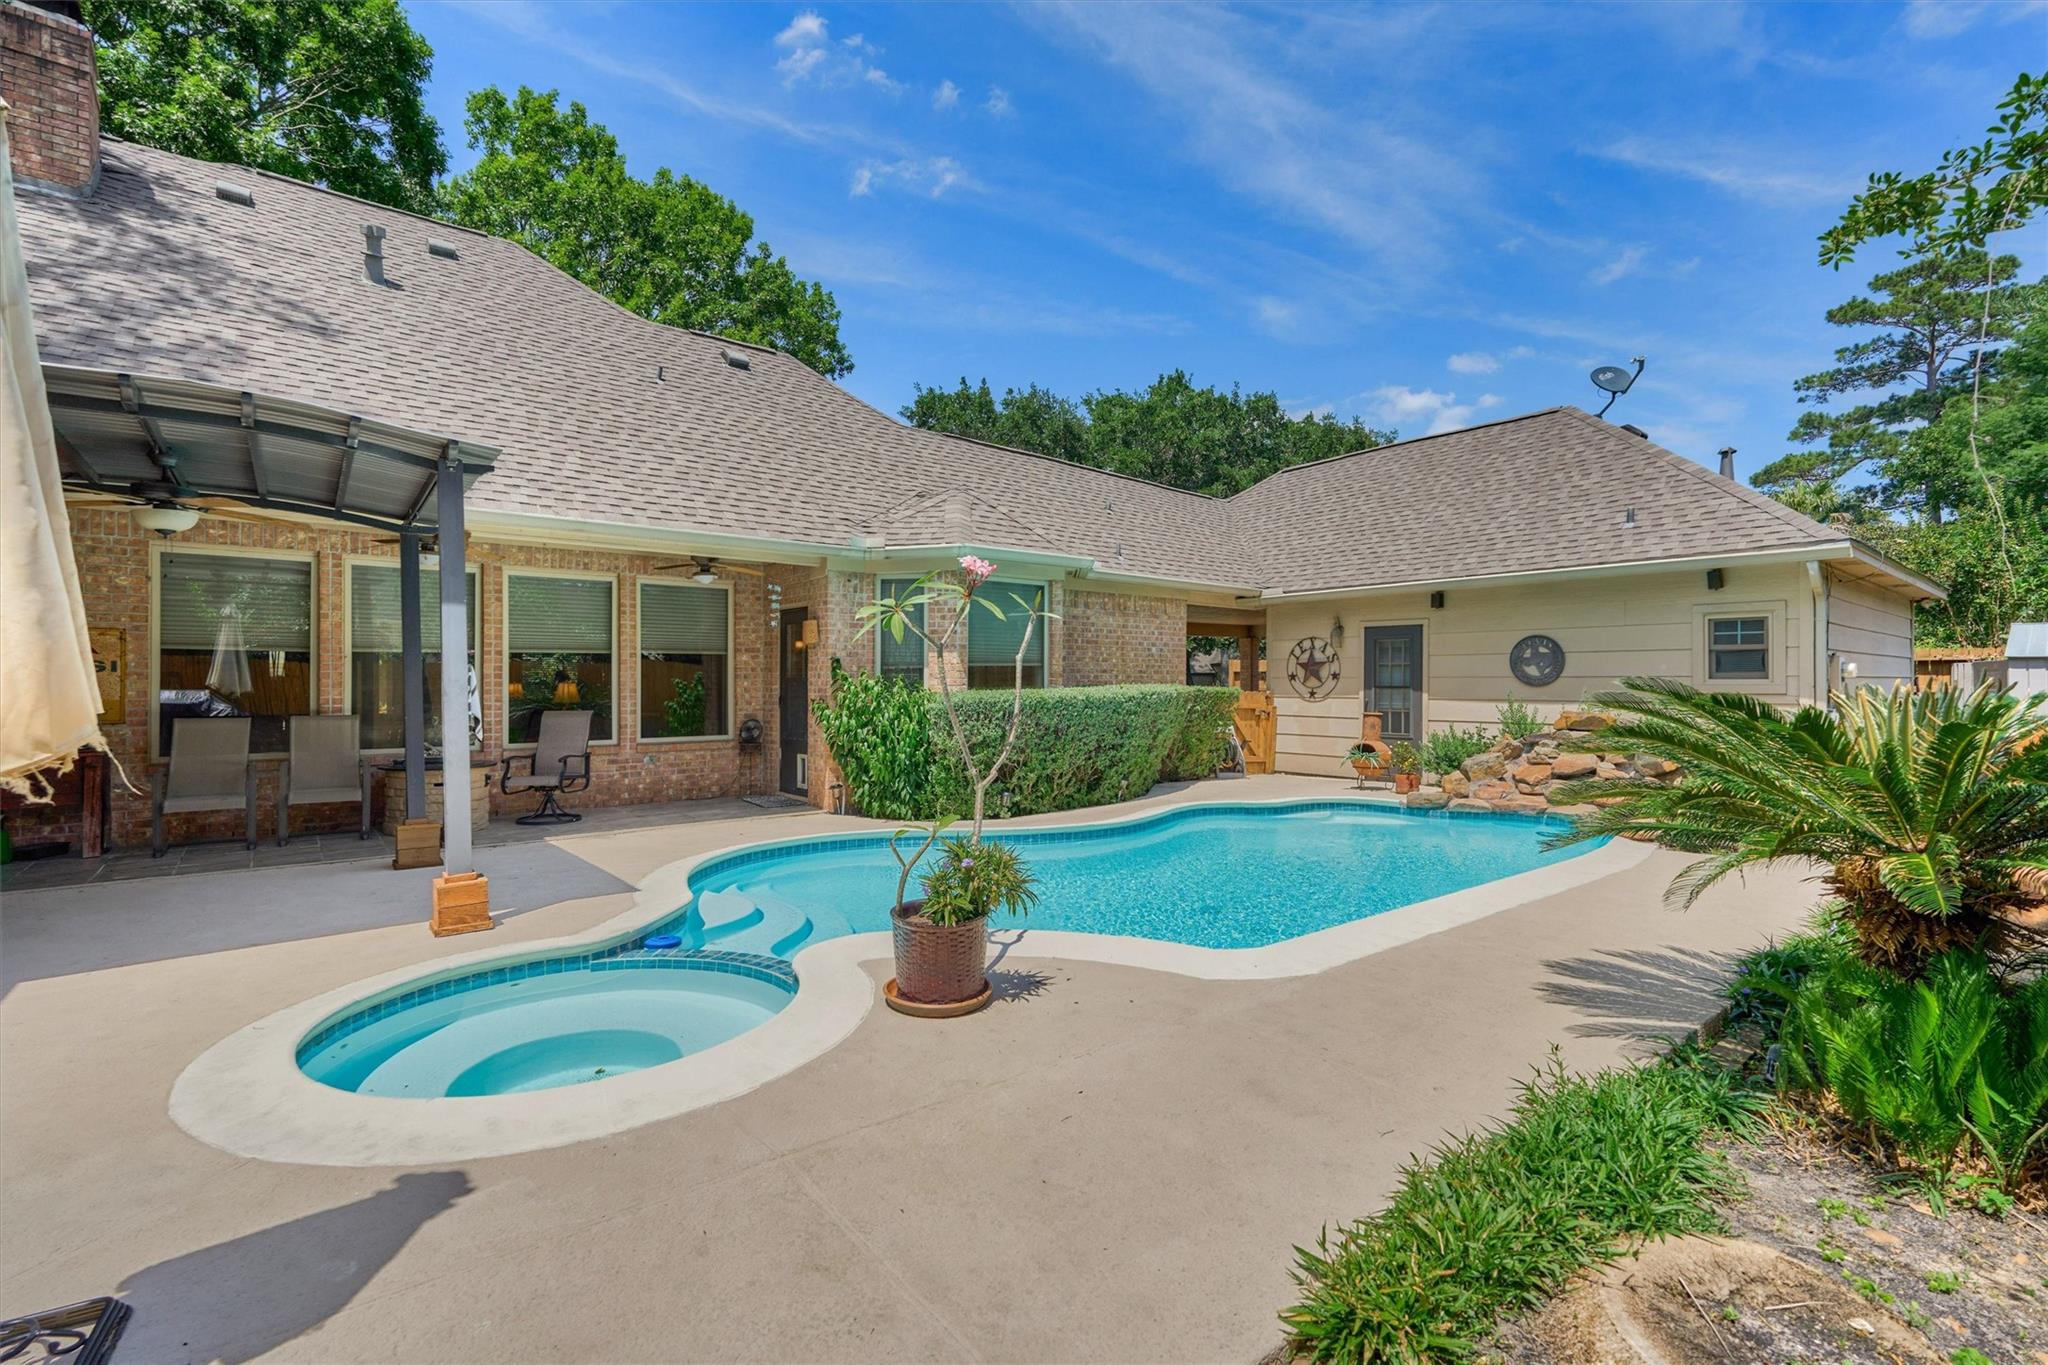
Backyard pool and attached spa beside a brick home, with a covered patio and landscaped garden.
Backyard swimming pool beside a brick house, with a covered patio and landscaped rock feature.
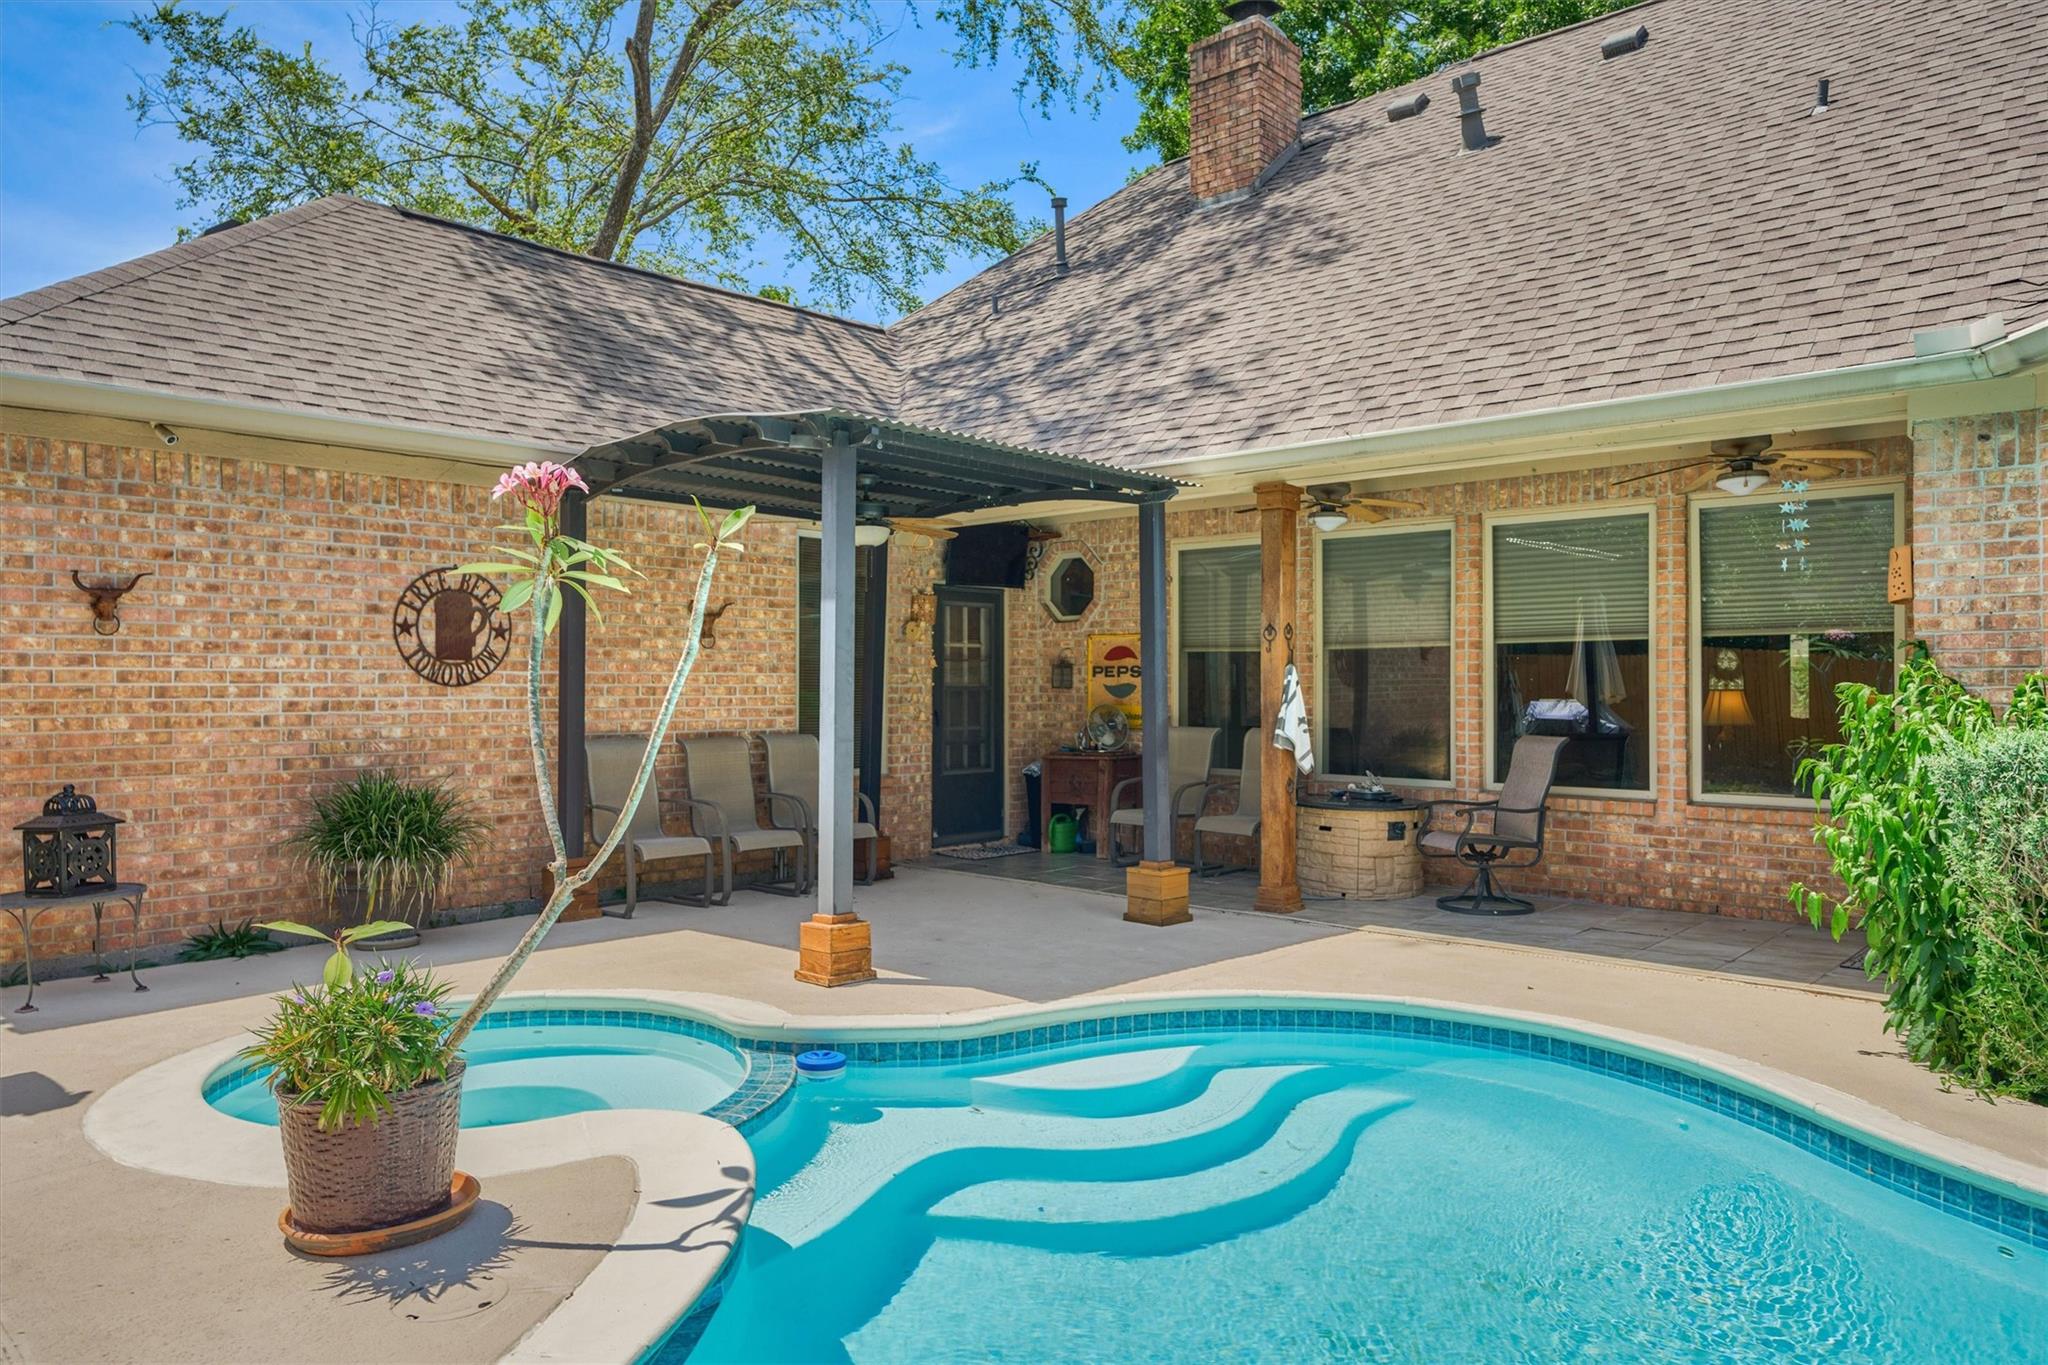
Backyard pool and attached spa beside a covered brick patio with outdoor seating.
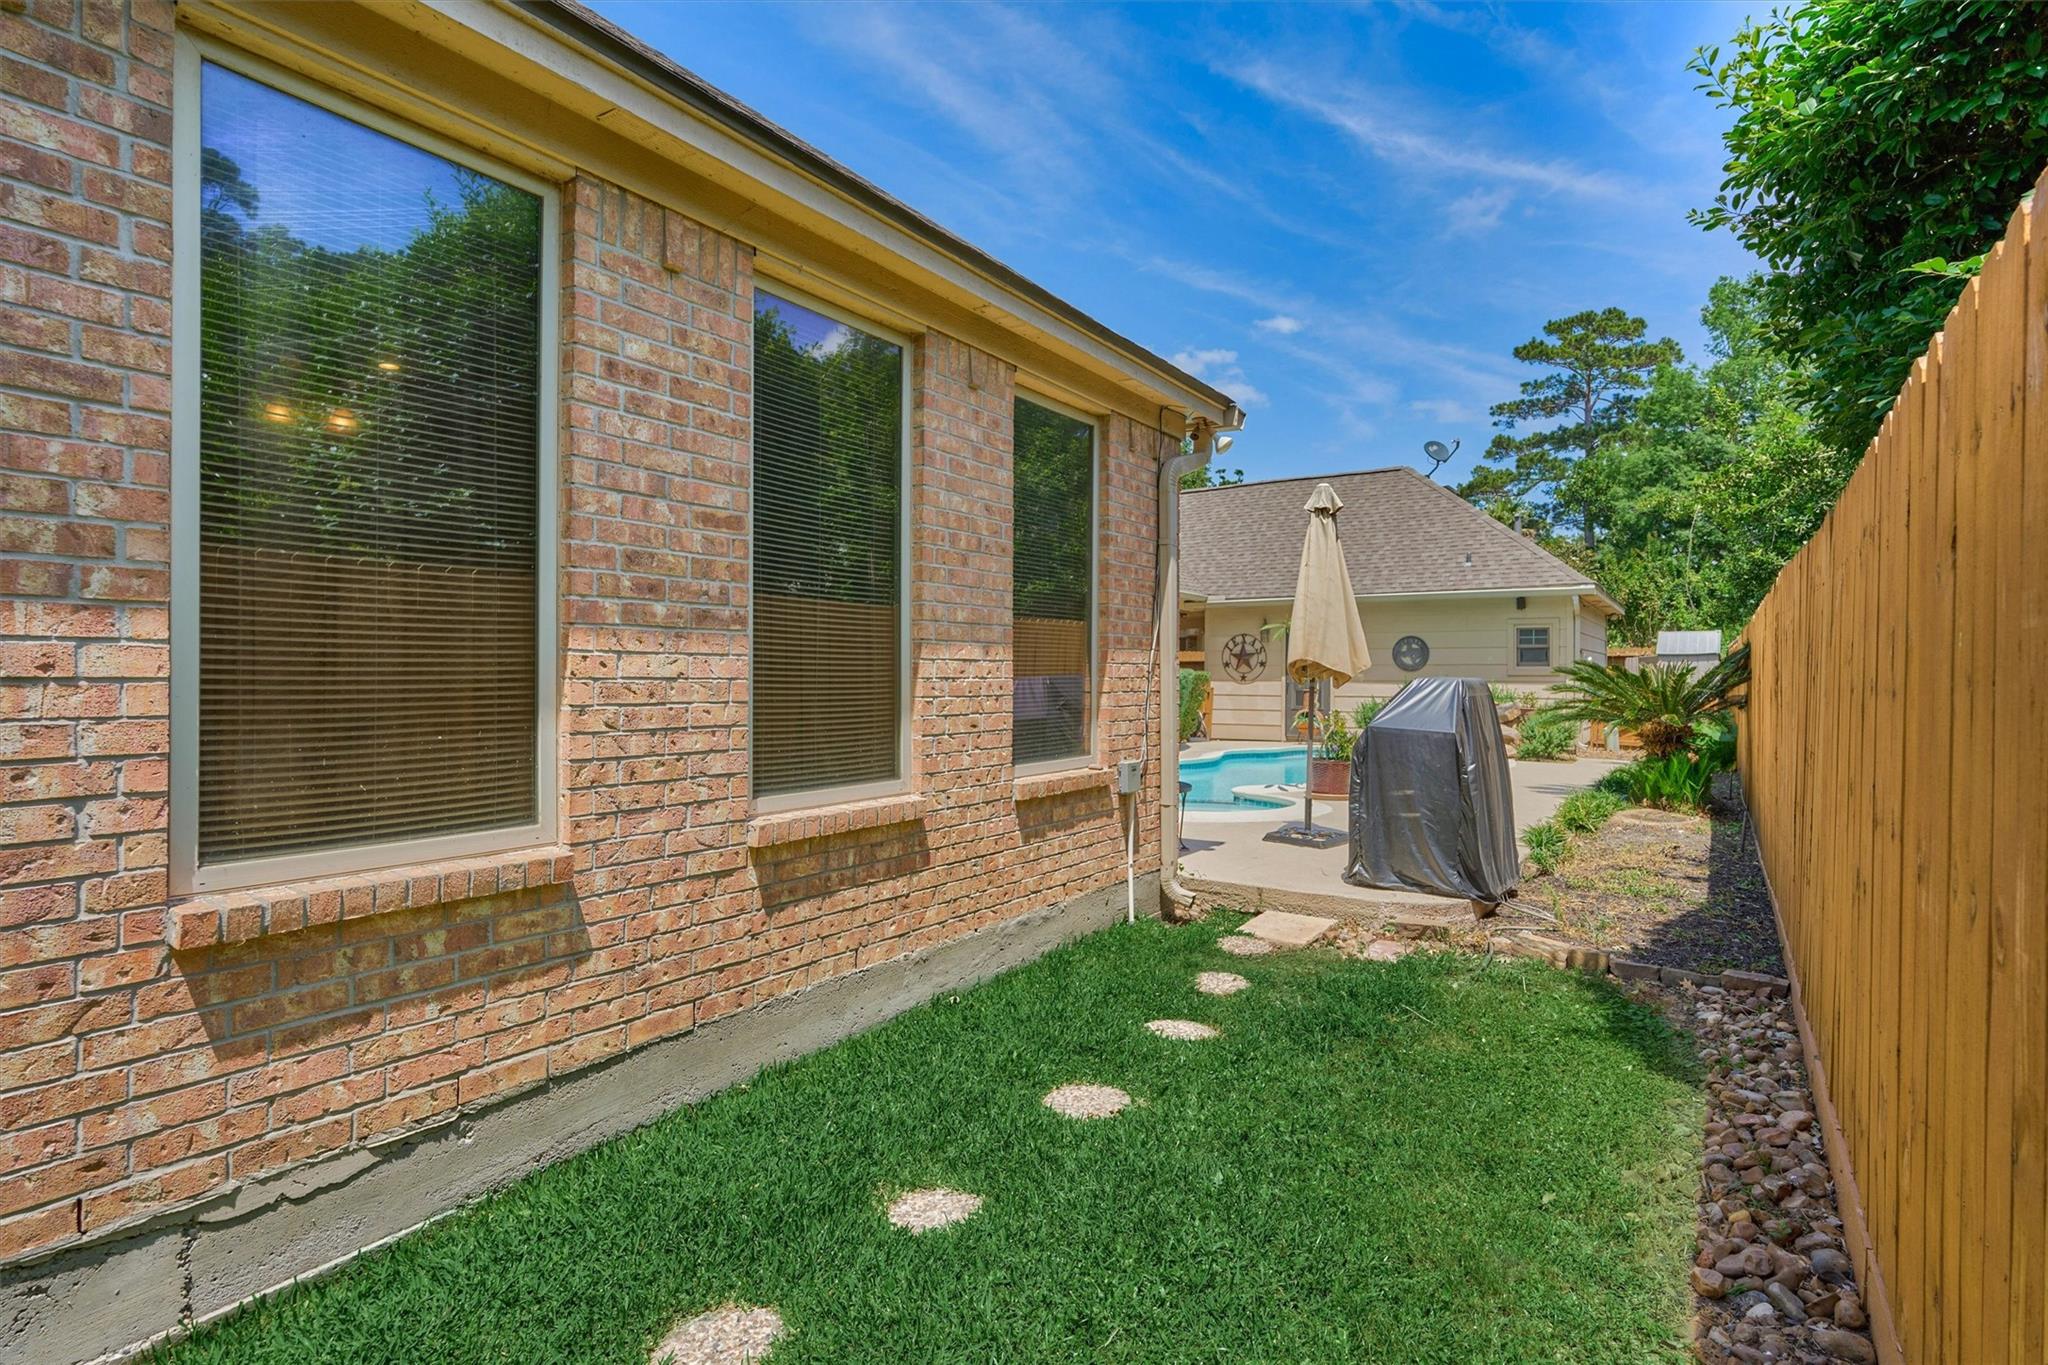
Brick home’s side yard with stepping stones, a wooden fence, and a backyard pool.
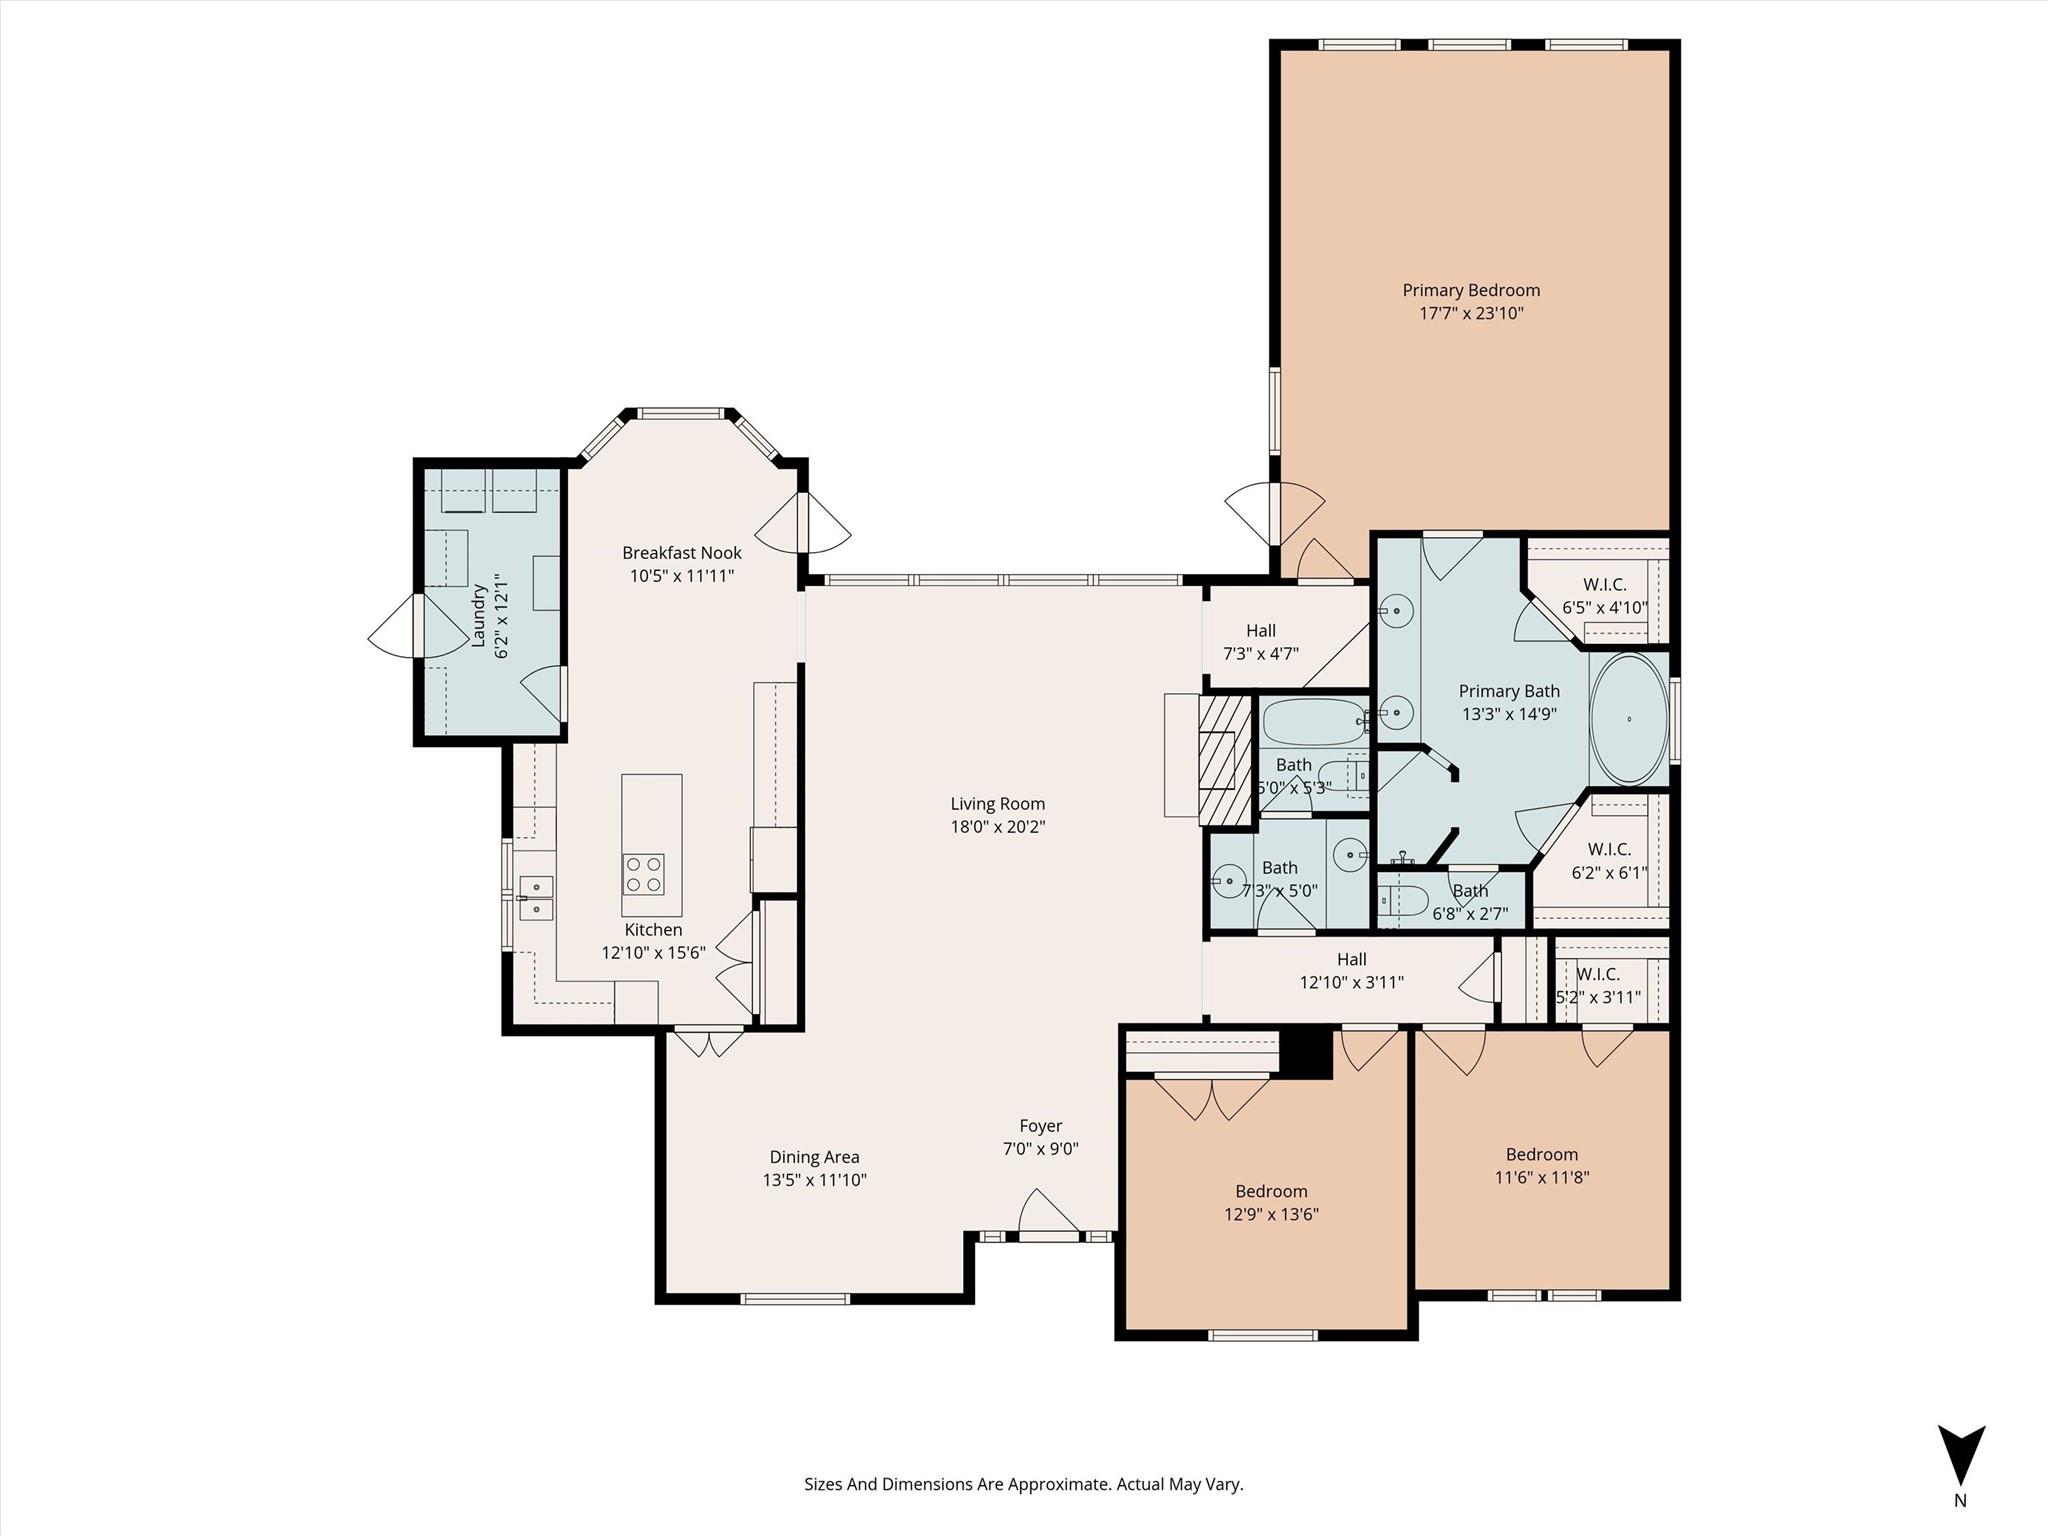
Floor plan showing three bedrooms, multiple bathrooms, and an open living, dining, and kitchen area.
SEE ALL PHOTOS
Tan brick home with a gabled facade, arched entry, mature trees, and a brick mailbox by the curb.
Brick house with a two-car garage and arched entry beneath mature shade trees.
Brick home with a covered driveway, two-car garage, and wooden fenced yard.
Living room with hardwood floors, vaulted ceiling, stone fireplace, and large rear windows.
Open-plan living and dining room with vaulted ceilings, hardwood floors, and large backyard-facing windows.
Entry foyer with an oval-glass front door, arched transom, hardwood floors, and chandelier.
Foyer and dining room with a decorative glass front door, arched windows, and polished hardwood floors.
Dining room with a wooden table, china cabinet, and arched window above blinds.
Furnished dining room with hardwood floors, a wooden table, and an adjoining living area with a stone fireplace.
Living room with vaulted ceiling, hardwood floors, and a stone fireplace wall.
Furnished living room with a stone fireplace, high tray ceiling, and large windows.
Living room with a stone fireplace, vaulted ceiling, and furnished seating area.
Living room with a stone fireplace wall, beige sofas, hardwood floors, and an adjoining dining area.
Furnished living room with hardwood floors, beige sofas, a fireplace, and a high ceiling with a ceiling fan.
Kitchen with warm wood cabinets, granite island, cooktop, and tiled backsplash.
Kitchen with oak cabinets and a central cooktop island opening to a bright dining area.
Dining room with wood-paneled walls, a geometric ceiling, and a chandelier above the table.
Dining nook with a round table, chandelier, large windows, and detailed wood trim.
Furnished bedroom with a carved wooden bed, vaulted ceiling, hardwood floors, and desk areas.
Bathroom with a long wood double-sink vanity, granite counter, two framed mirrors, and tiled floor.
Bathroom with a built-in soaking tub beneath an arched window and a stone-framed fireplace.
Bathroom soaking tub beneath an arched window, surrounded by gray stone tile.
Bathroom with a stone-tiled walk-in shower, wood vanity, granite countertop, and framed mirror.
Bedroom with a wooden bed, hardwood floors, and an arched window with blinds.
Bathroom vanity with granite counters and wood cabinets, opening to a tub and shower.
Bedroom with hardwood floors, a dark wooden bed, and a stationary exercise bike beside two windows.
Bedroom with hardwood floors, a dark wooden bed, blue quilt, and large framed mirror.
Covered garage and driveway with a wide tan door, brick walls, and a small seating area.
Compact bathroom with a toilet beneath a window and a wood vanity with stone tile backsplash.
Backyard swimming pool with curved edges, wooden privacy fence, tropical landscaping, and a brick covered patio.
Backyard pool with curved spa, rock waterfall, and covered patio.
Backyard pool and attached spa beside a brick home, with a covered patio and landscaped garden.
Backyard swimming pool beside a brick house, with a covered patio and landscaped rock feature.
Backyard pool and attached spa beside a covered brick patio with outdoor seating.
Brick home’s side yard with stepping stones, a wooden fence, and a backyard pool.
Floor plan showing three bedrooms, multiple bathrooms, and an open living, dining, and kitchen area.
For Sale

423 Pine Edge Drive

423 Pine Edge Drive, Spring, TX 77380

$579,000
Lovely 1-Story G & G Custom Home in the Private Lake Neighborhood of Champion Lake that Offers All the Amenities The Woodlands has to Offer! Great Location with Quick and Easy Access to I-45, 99 Grand Parkway and the Hardy Toll Road. Situated on a Private, Corner Lot, this Home Features Beautiful Solid Hardwood Flooring Thru-Out & Ceramic Tile in Kitchen, Baths & Laundry Room. Spacious Island Kitchen & Breakfast Area w/a Bay Windows Overlooking the Pool. Split Floor Plan w/a Large Primary Bedroom & Bath Complete w/Tiled Walk-In Shower, Garden Tub, Double Sinks & Walk-In Closet. Generous Sized Secondary Bedrooms w/Walk-In Closets. Large Laundry Room w/a Side Door into the Porte-Cochere. Your Own Backyard Oasis with Gorgeous Pool & Spa Plus a Covered Patio. Oversized Garage w/Porte-Cochere and Pool Bath. Outstanding Home that Must Be Seen to
Appreciate! Zoned to The Woodlands Schools!

3
beds

3
baths

2,398 Sq.Ft. LIVING AREA

9,901.19 Sq.Ft. lot

Christine Hale

Christine Hale

Features & Amenities

Interior

  • total bedrooms3
  • Total bathrooms3
  • full bathrooms2
  • half bathroom1
  • Laundry room Electric Dryer Hookup, Washer Hookup
  • Flooring Tile, Wood
  • APPLIANCES Disposal, Electric Oven, Microwave, Electric Cooktop, Dishwasher
  • other interior Features Crown Molding, All Bedrooms Down, Primary Bed - 1st Floor

Area & Lot

  • Status For Sale
  • Living Area2,398 Sq.Ft.
  • Total Area2,398 Sq.Ft.
  • Lot Area9,901.19 Sq.Ft.
  • MLS® ID88125615
  • TypeResidential
  • YEAR BUILT1989
  • NeighborhoodGrogan's Mill
  • Architecture StylesTraditional
  • Elementary SchoolLamar Elementary School (Conroe)
  • Middle SchoolKnox Junior High School
  • High SchoolThe Woodlands College Park High School
  • School District11 - Conroe

Exterior

  • STORIES1
  • Garage Space2.0
  • water SourcePublic, Water District
  • PoolGunite, Heated, In Ground, Pool With Hot Tub Attached
  • roofComposition
  • lot featuresCorner Lot, Subdivided, 0 Up To 1/4 Acre
  • parkingAttached/Detached Garage, Oversized, Garage Door Opener, Porte-Cochere
  • HEAT TYPEElectric
  • AIR CONDITIONINGCeiling Fan(s), Electric
  • sewerPublic Sewer
  • SubstructureSlab
  • other exterior FeaturesSprinkler System

Financial

  • Sales Price$579,000
  • Real Estate Tax $6,836/yr
  • HOA $200/yr
Brick house with a two-car garage and arched entry beneath mature shade trees.

Schedule a Showing

I would love to show you our beautiful property. Please select your preferred date and time below. I will be in touch shortly to confirm your appointment.

Schedule a Showing

I would love to show you our beautiful property. Please select your preferred date and time below. I will be in touch shortly to confirm your appointment.

Thank you for your interest in 423 Pine Edge Drive, Spring, TX 77380. We are reviewing your request and will be in touch shortly!

Mortgage Calculator

Estimate your monthly mortgage payment, including the principal and interest, property taxes, and HOA. Adjust the values to generate a more accurate rate.

All estimates are provided for informational purposes only. Actual amounts may vary.
$0,000 Your Payment 20 15 65
$0,000 Your Payment

Grogan's Mill

Explore

Work With Us

Christine Hale Realty Group, your trusted real estate experts in The Woodlands and surrounding communities, specialize in assisting clients with buying, selling, and leasing both residential and commercial properties.

Follow Me on Instagram