Leave a Message

By providing your contact information to Christine Hale, your personal information will be processed in accordance with Christine Hale's Privacy Policy. By checking the box(es) below, you consent to receive communications regarding your real estate inquiries and related marketing and promotional updates in the manner selected by you. For SMS text messages, message frequency varies. Message and data rates may apply. You may opt out of receiving further communications from Christine Hale at any time. To opt out of receiving SMS text messages, reply STOP to unsubscribe.

Thank you for your message. I will be in touch with you shortly.

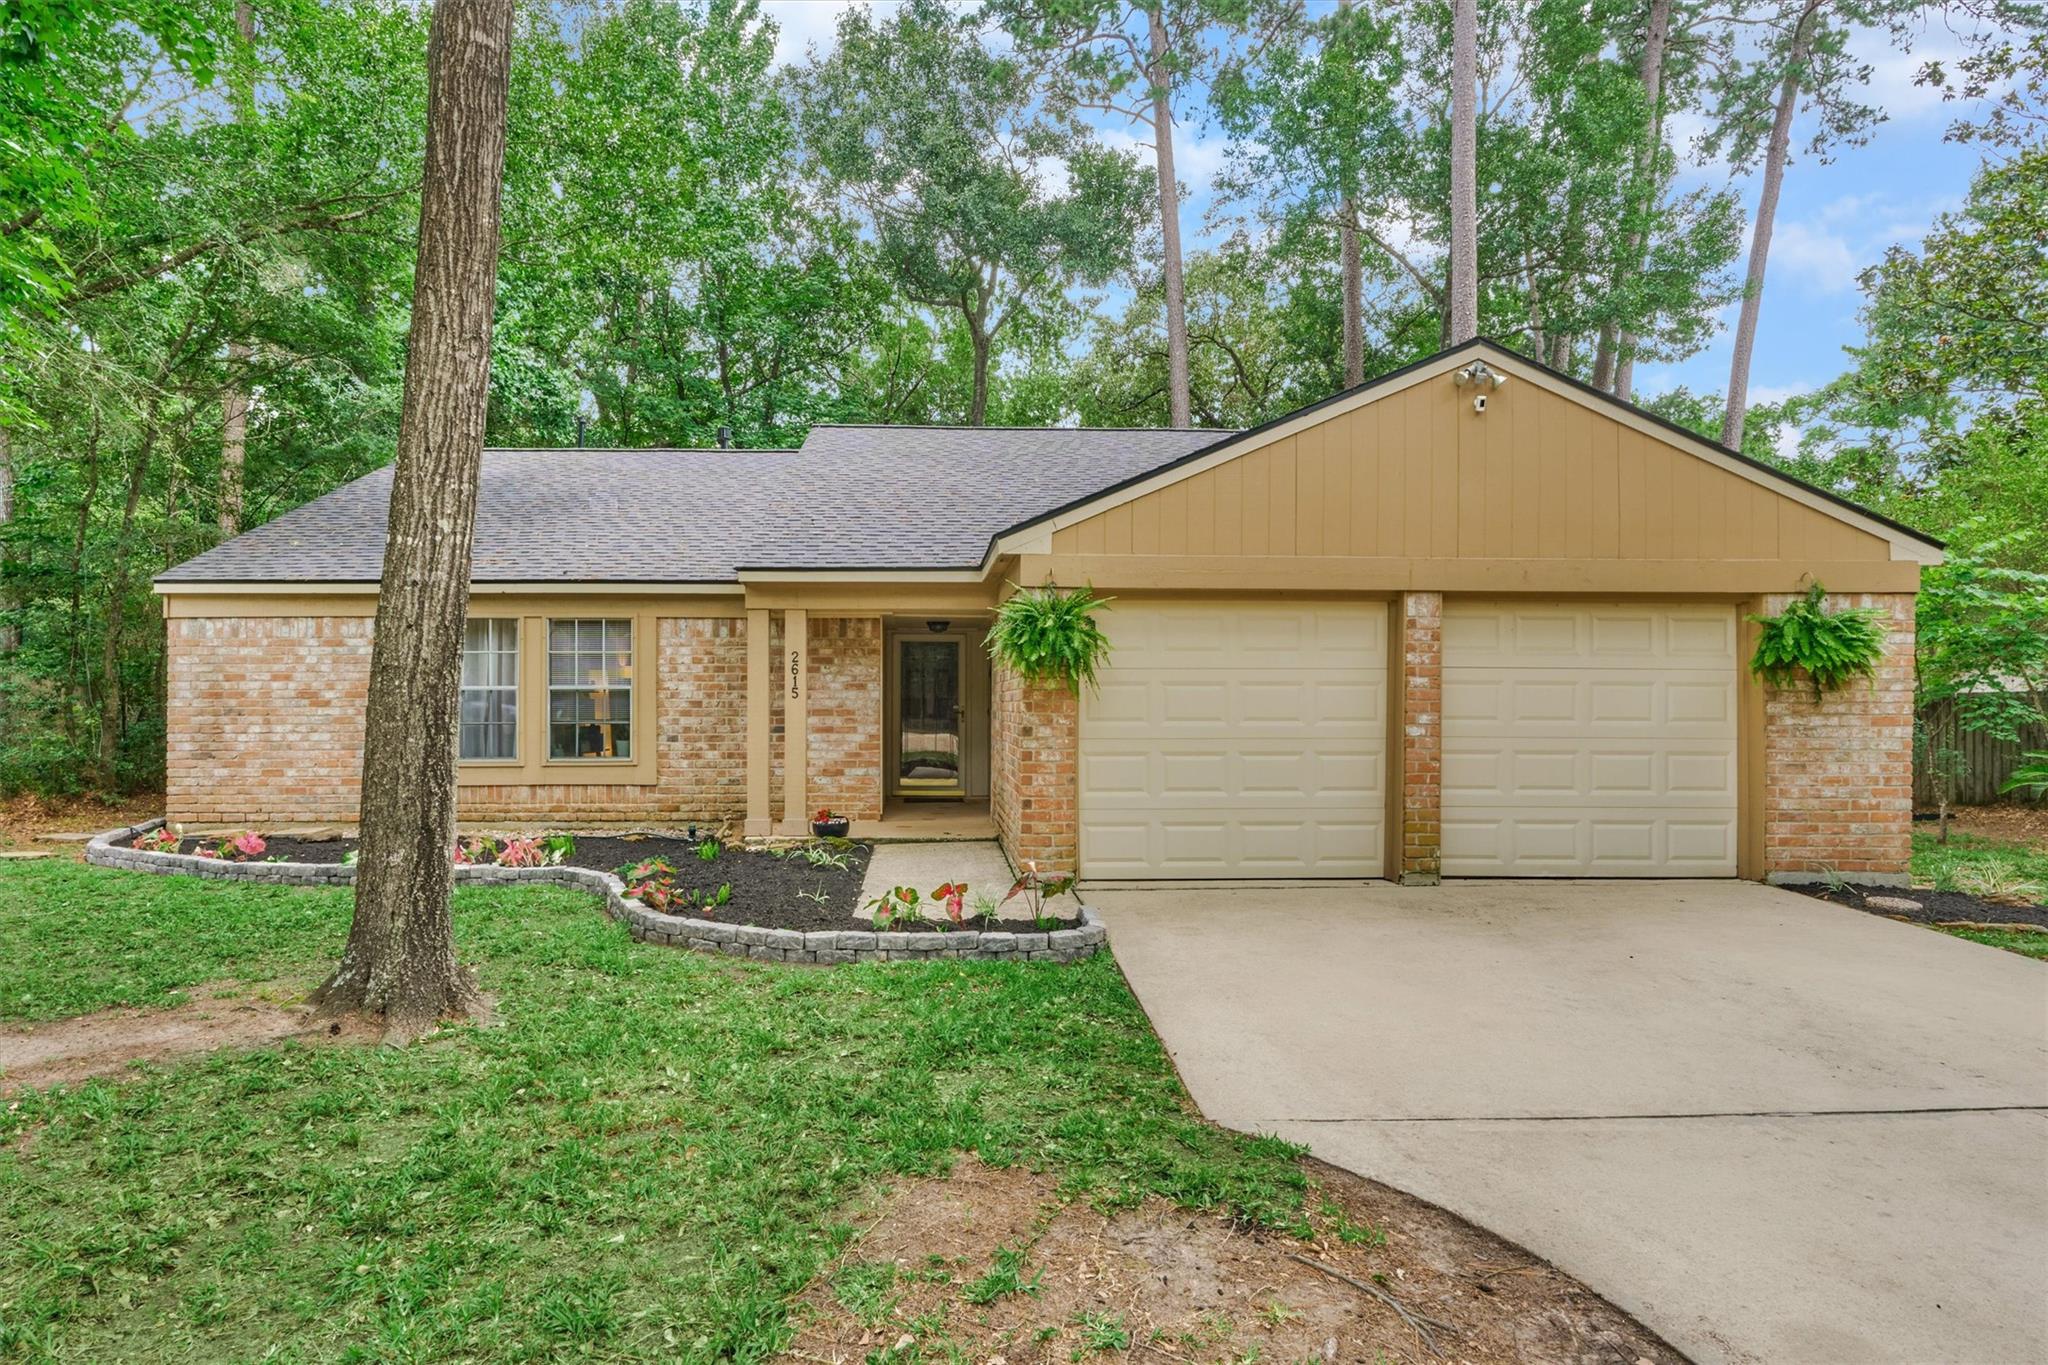
Single-story brick-and-tan home with a two-car garage, landscaped flower bed, and mature trees.
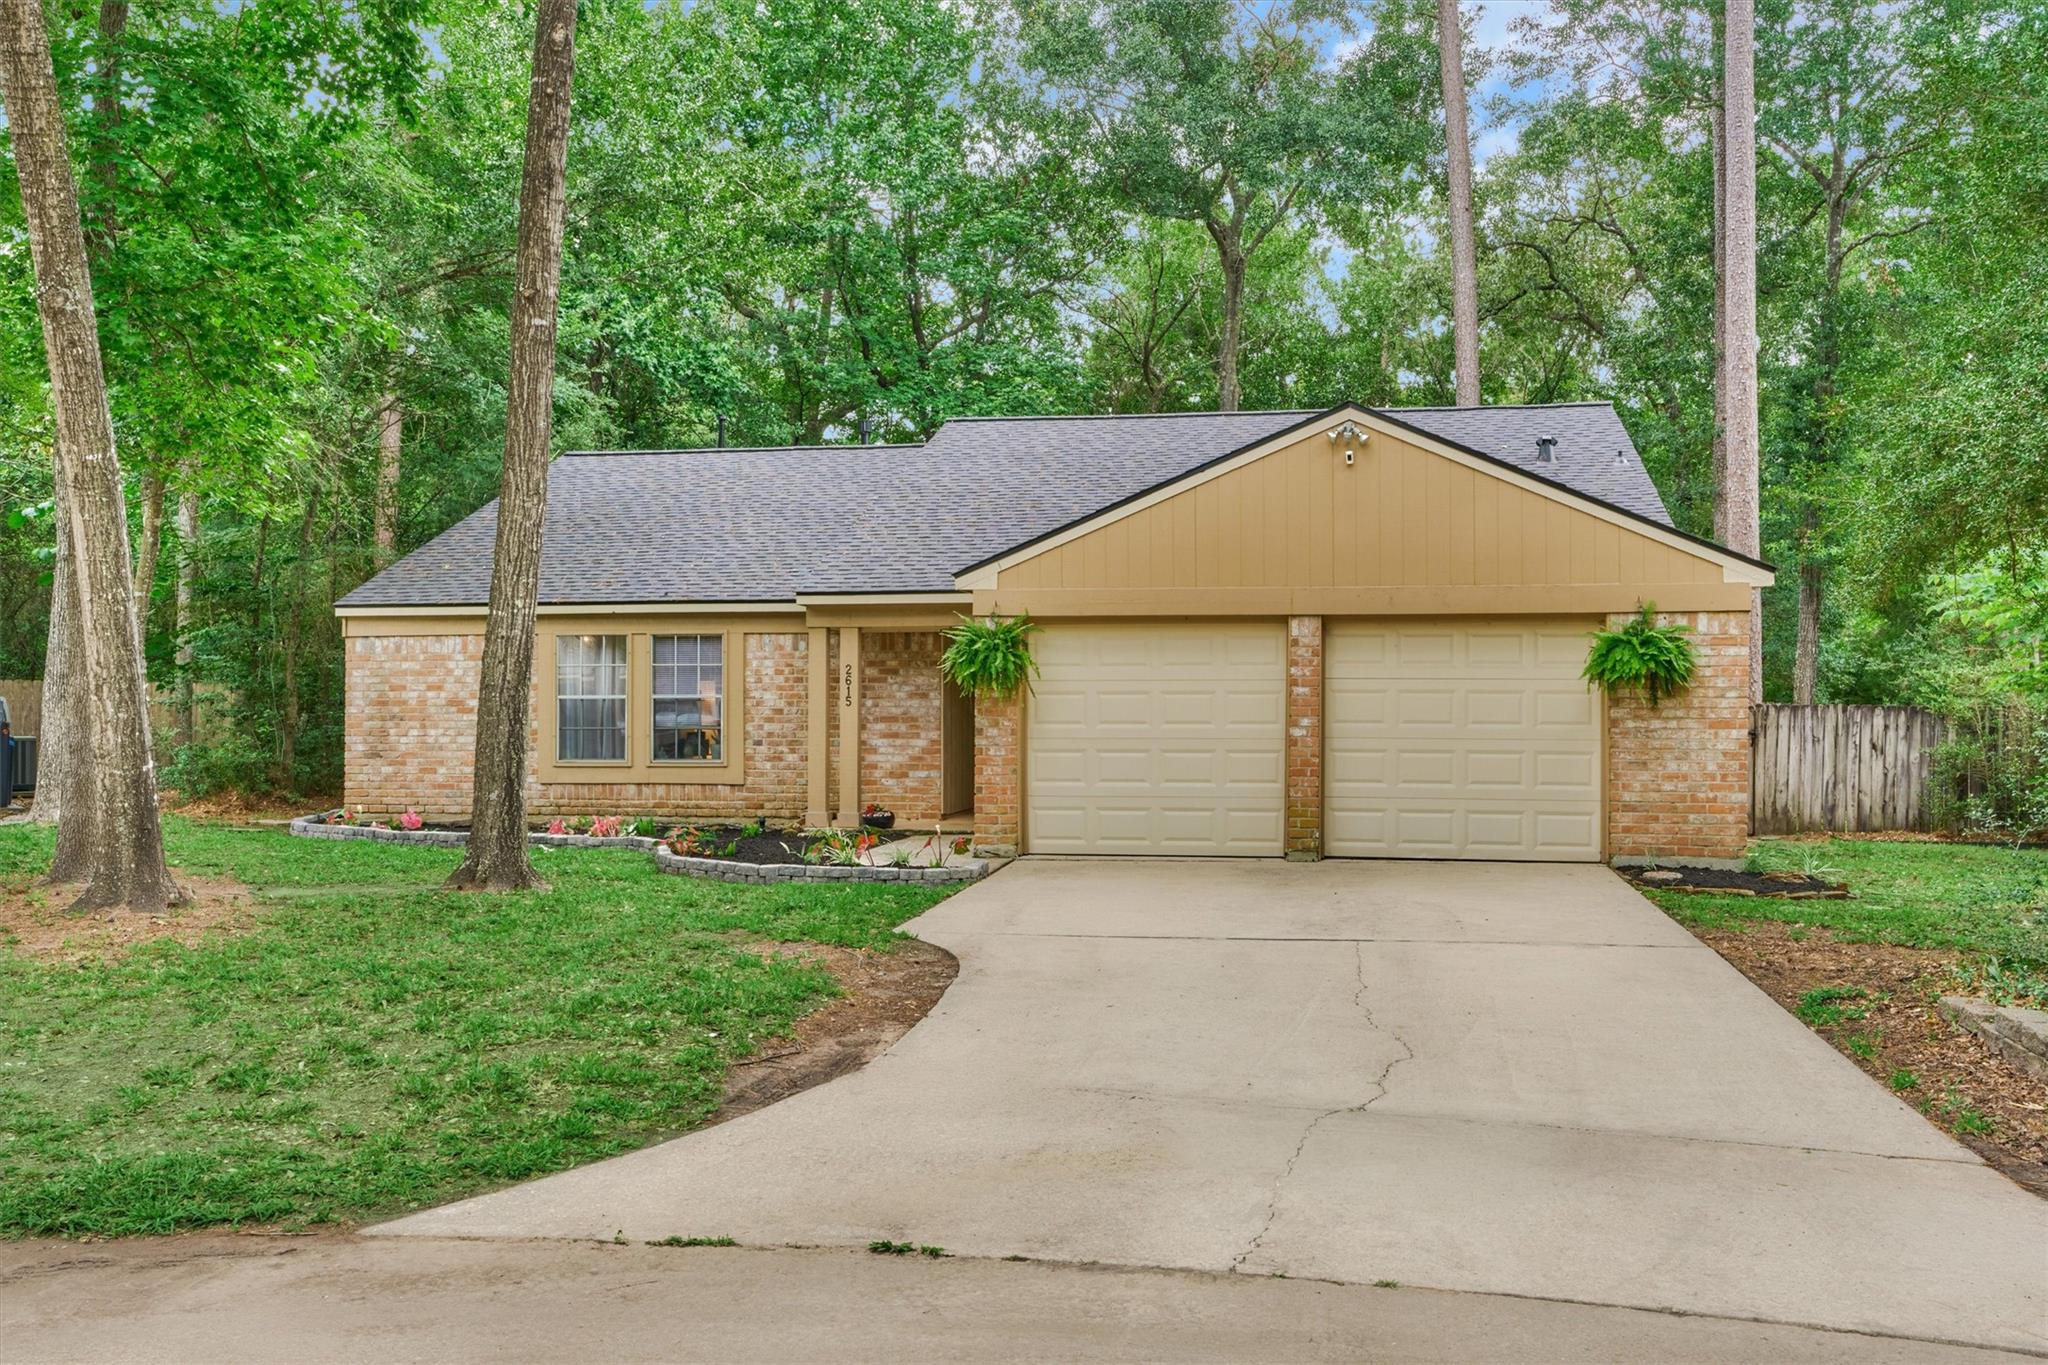
Brick-front house with a two-car garage, wide driveway, and mature trees.
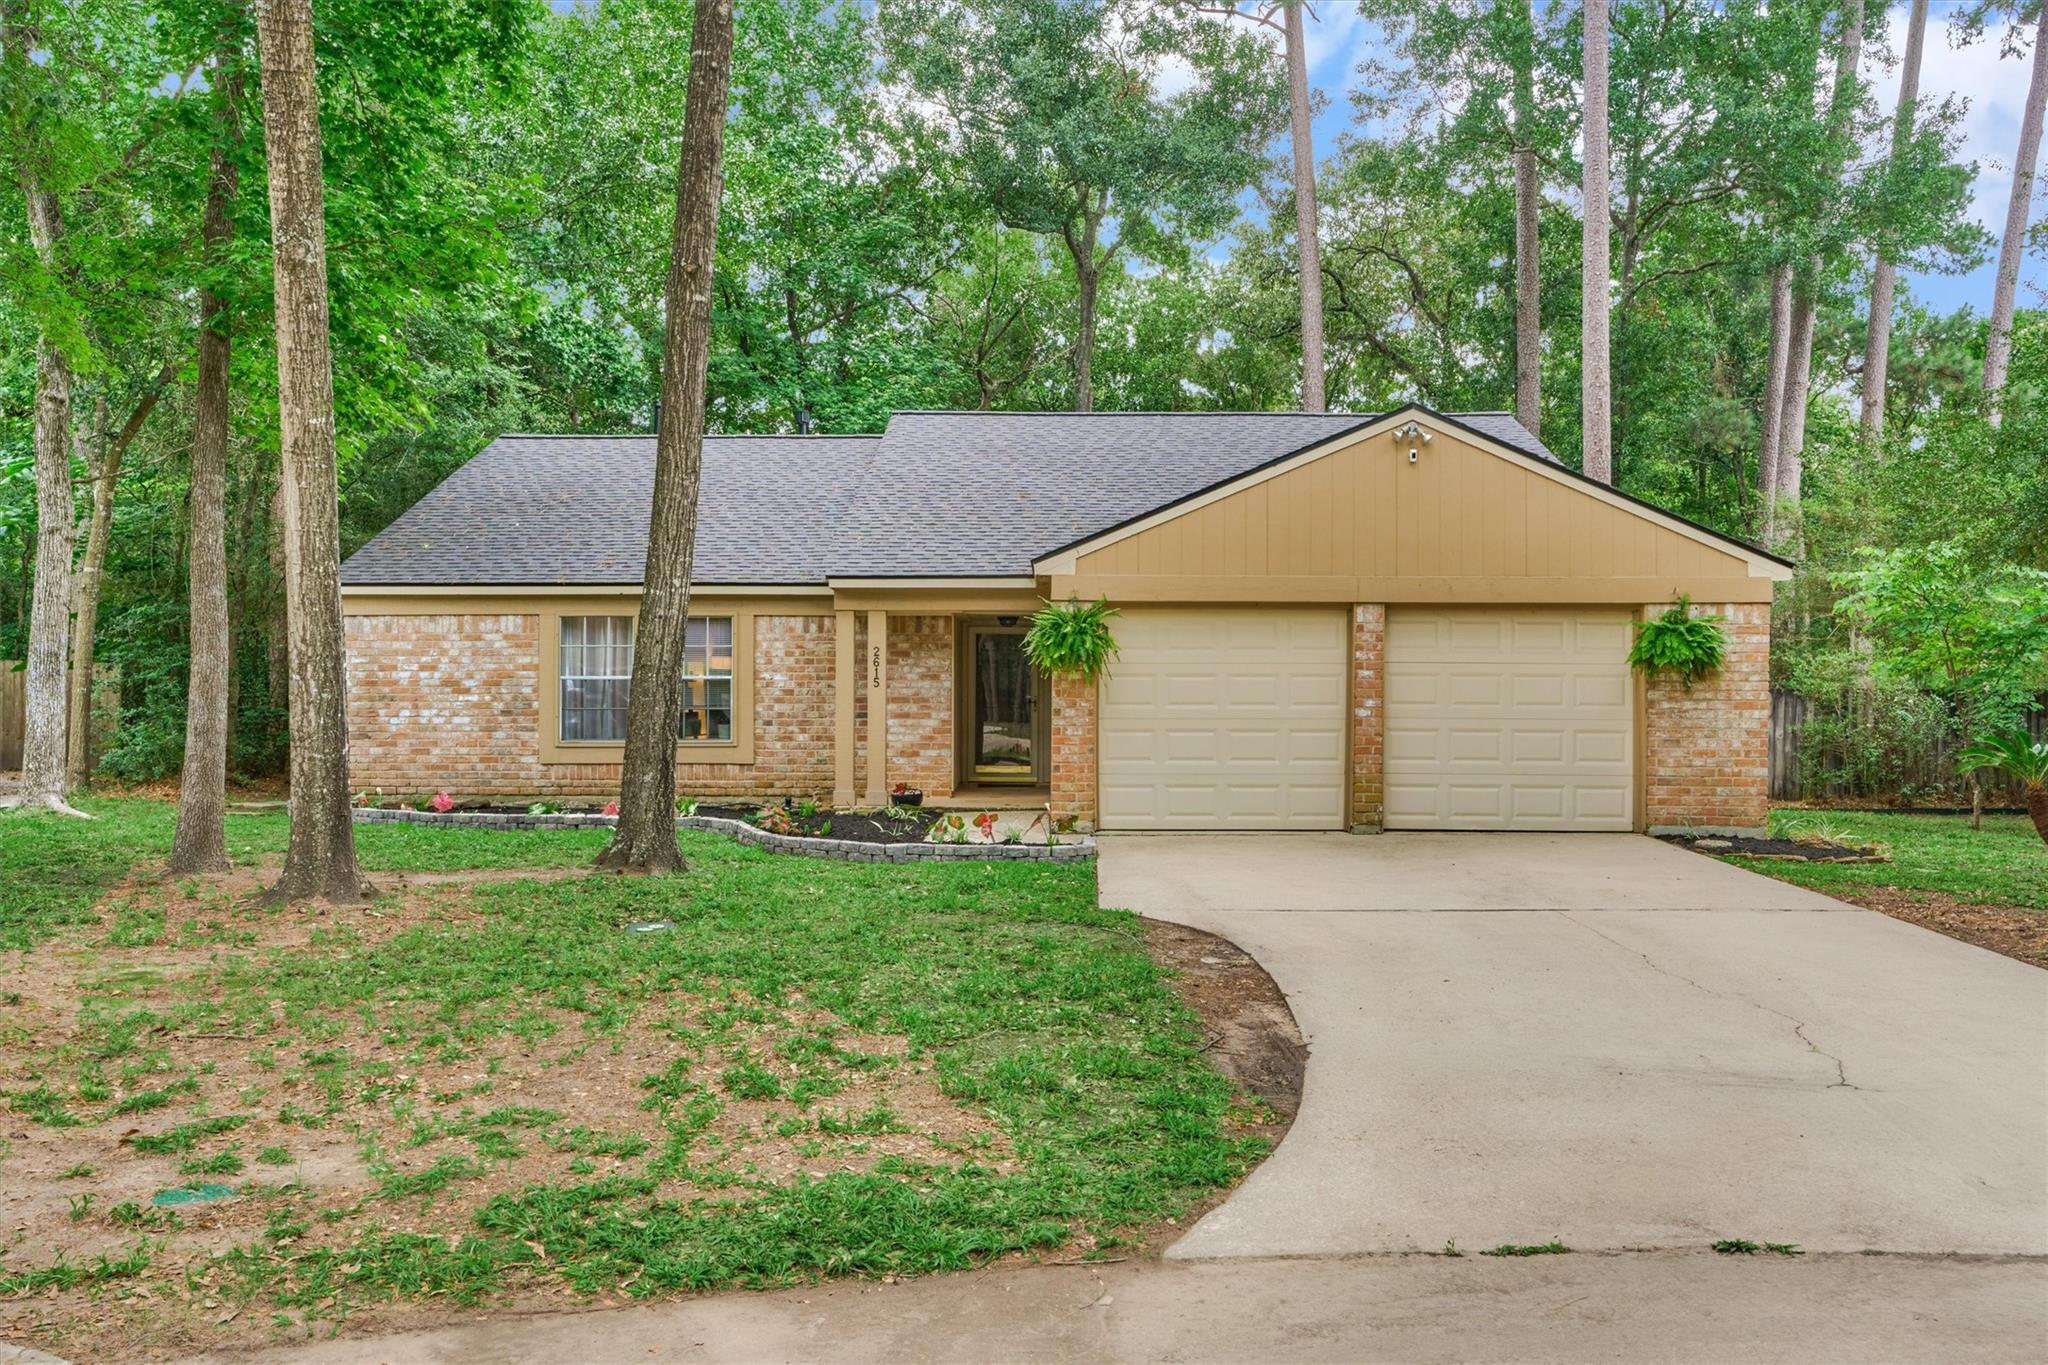
Single-story brick house with a two-car garage, curved driveway, and mature trees surrounding the yard.
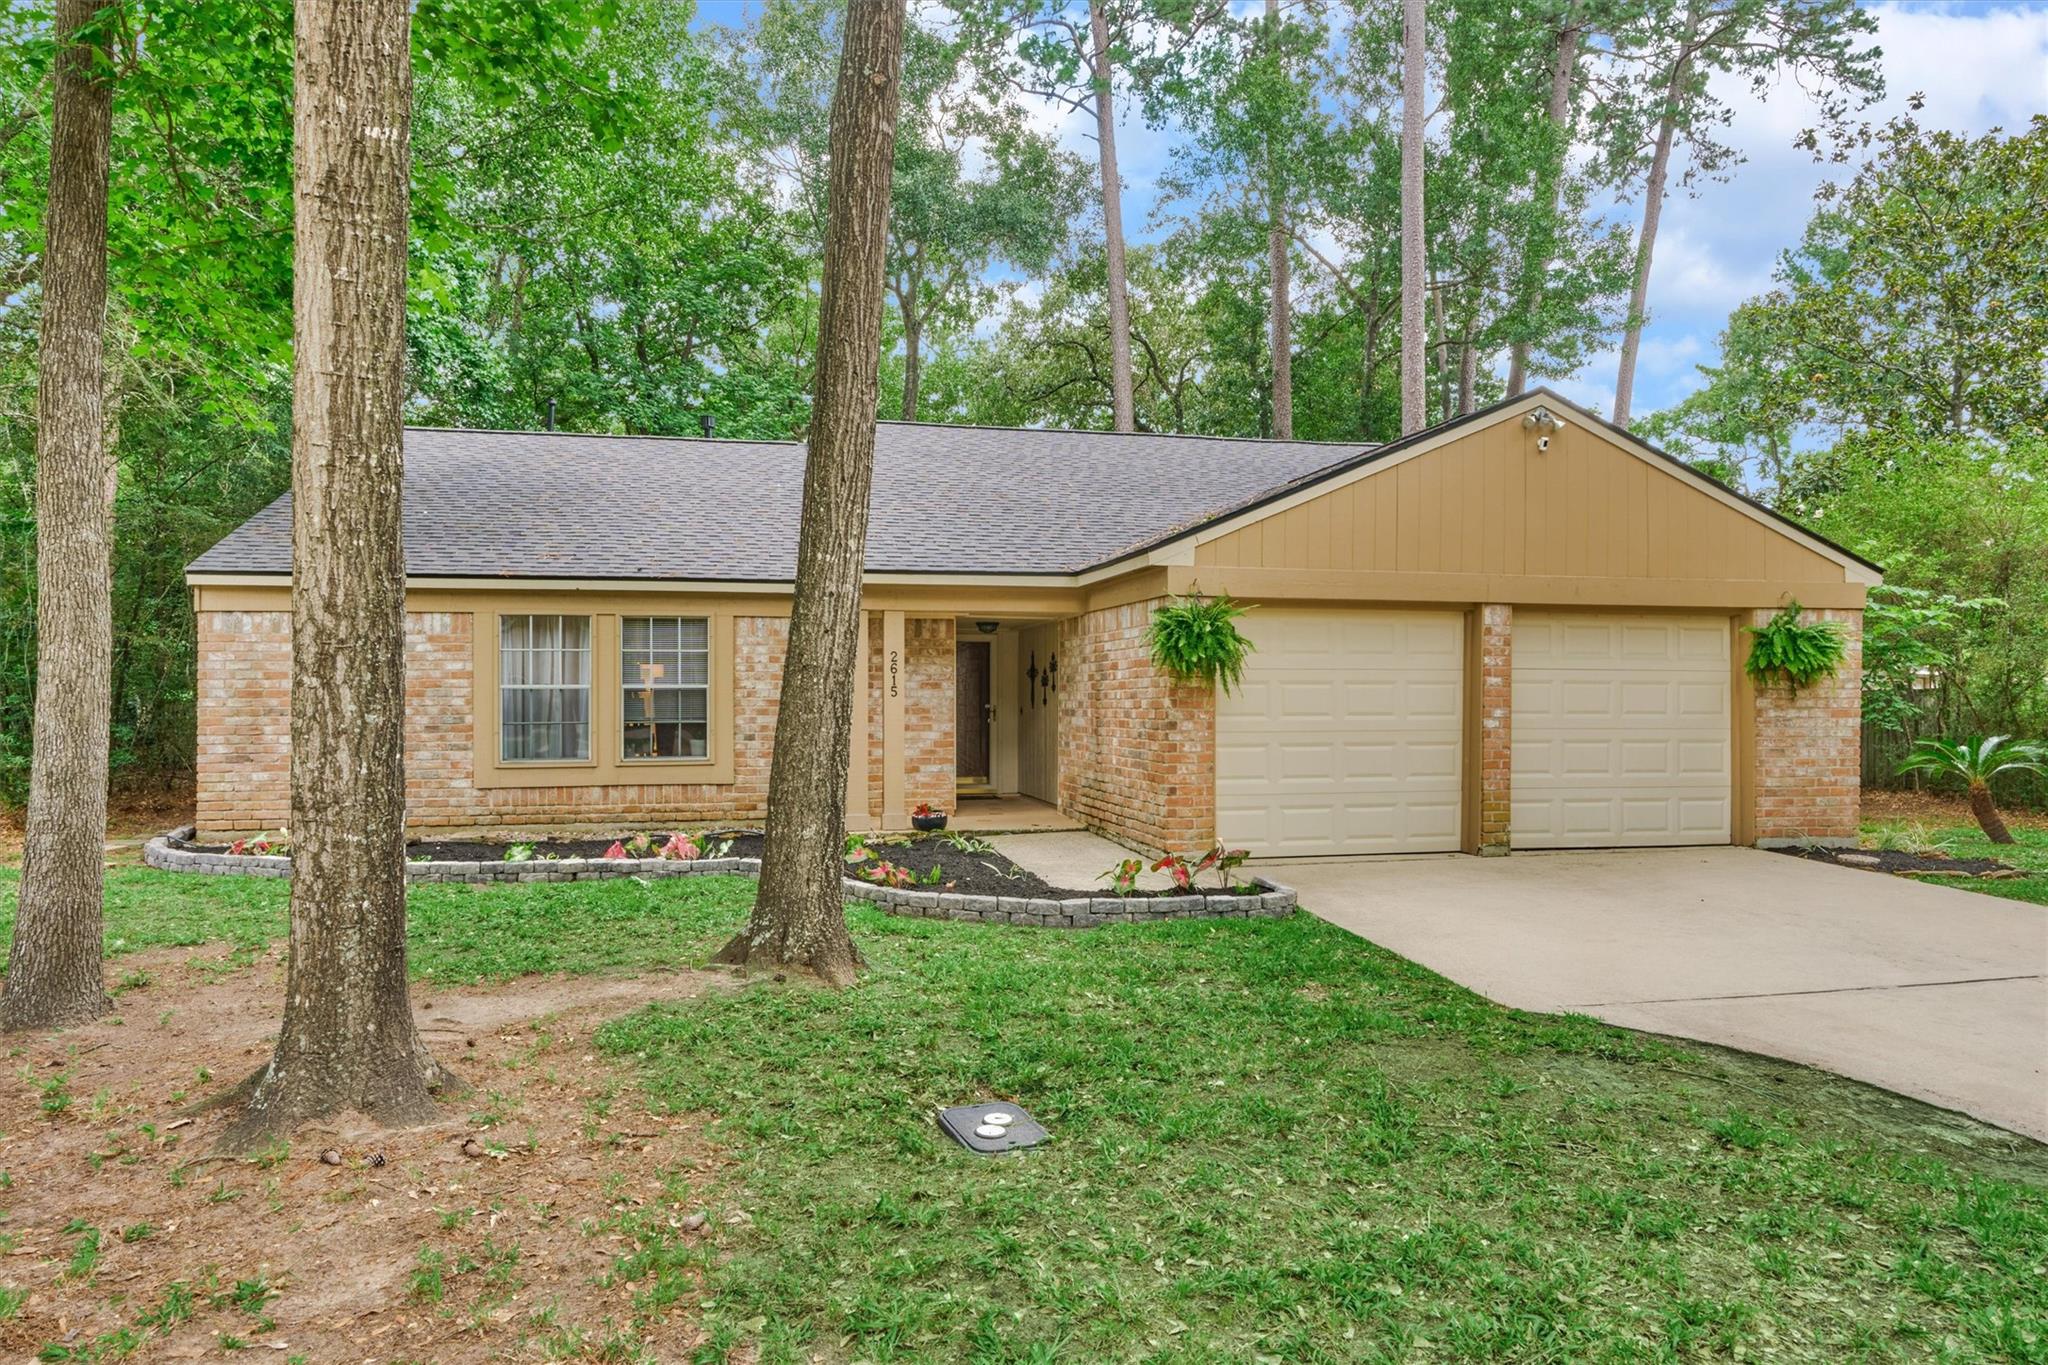
Single-story brick home with a two-car garage, framed by mature trees and front garden beds.
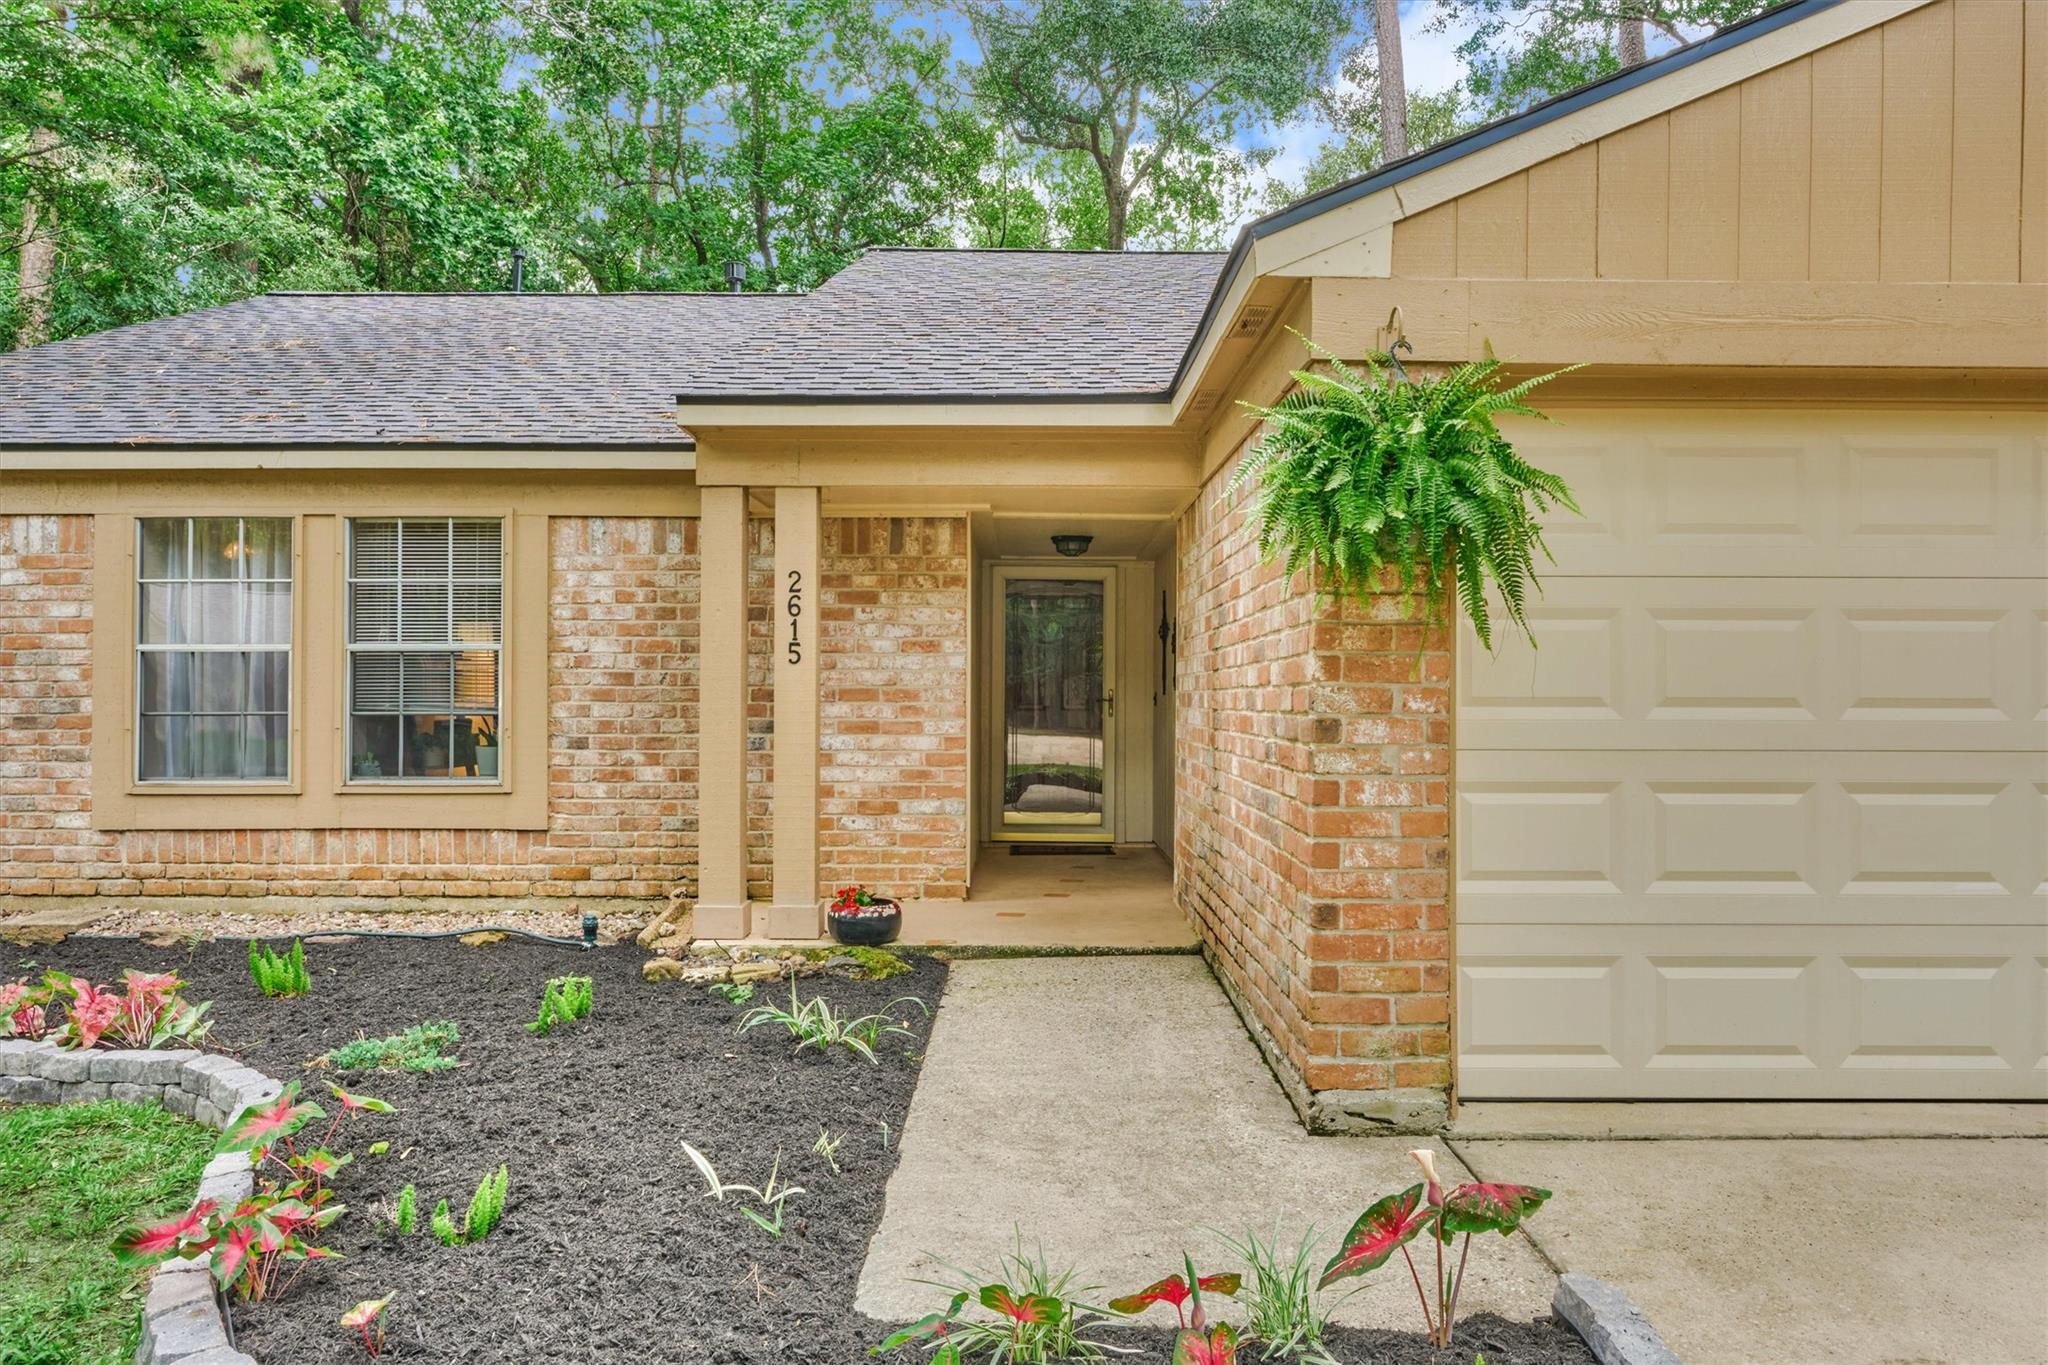
Brick home exterior with a covered entry, beige garage, and landscaped garden beds.
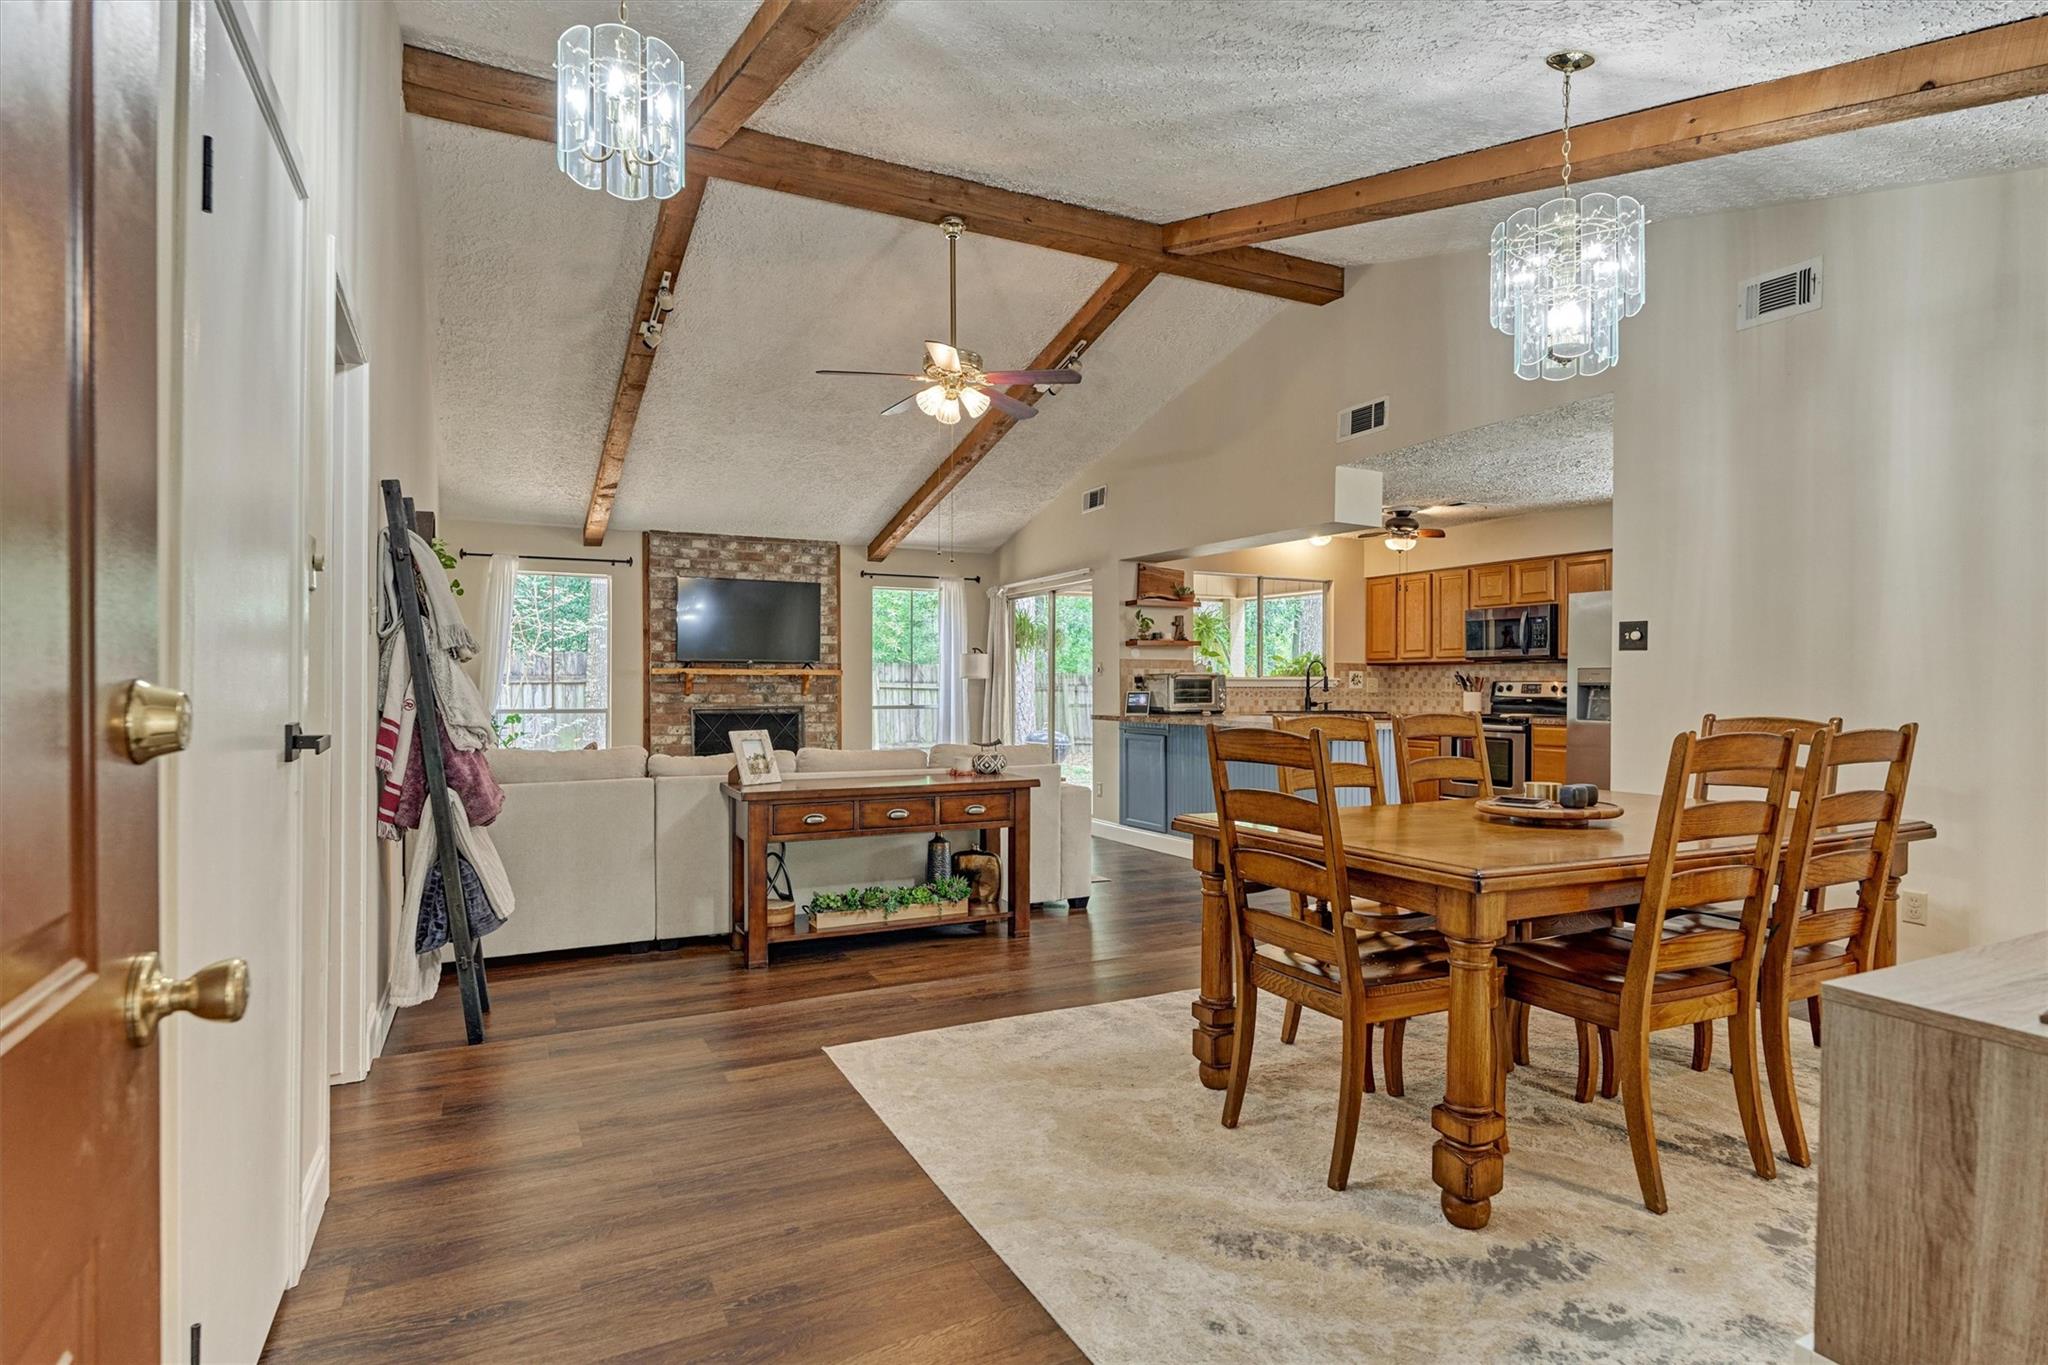
Open-plan living and dining room with exposed beams, a brick fireplace, and a wooden dining set.
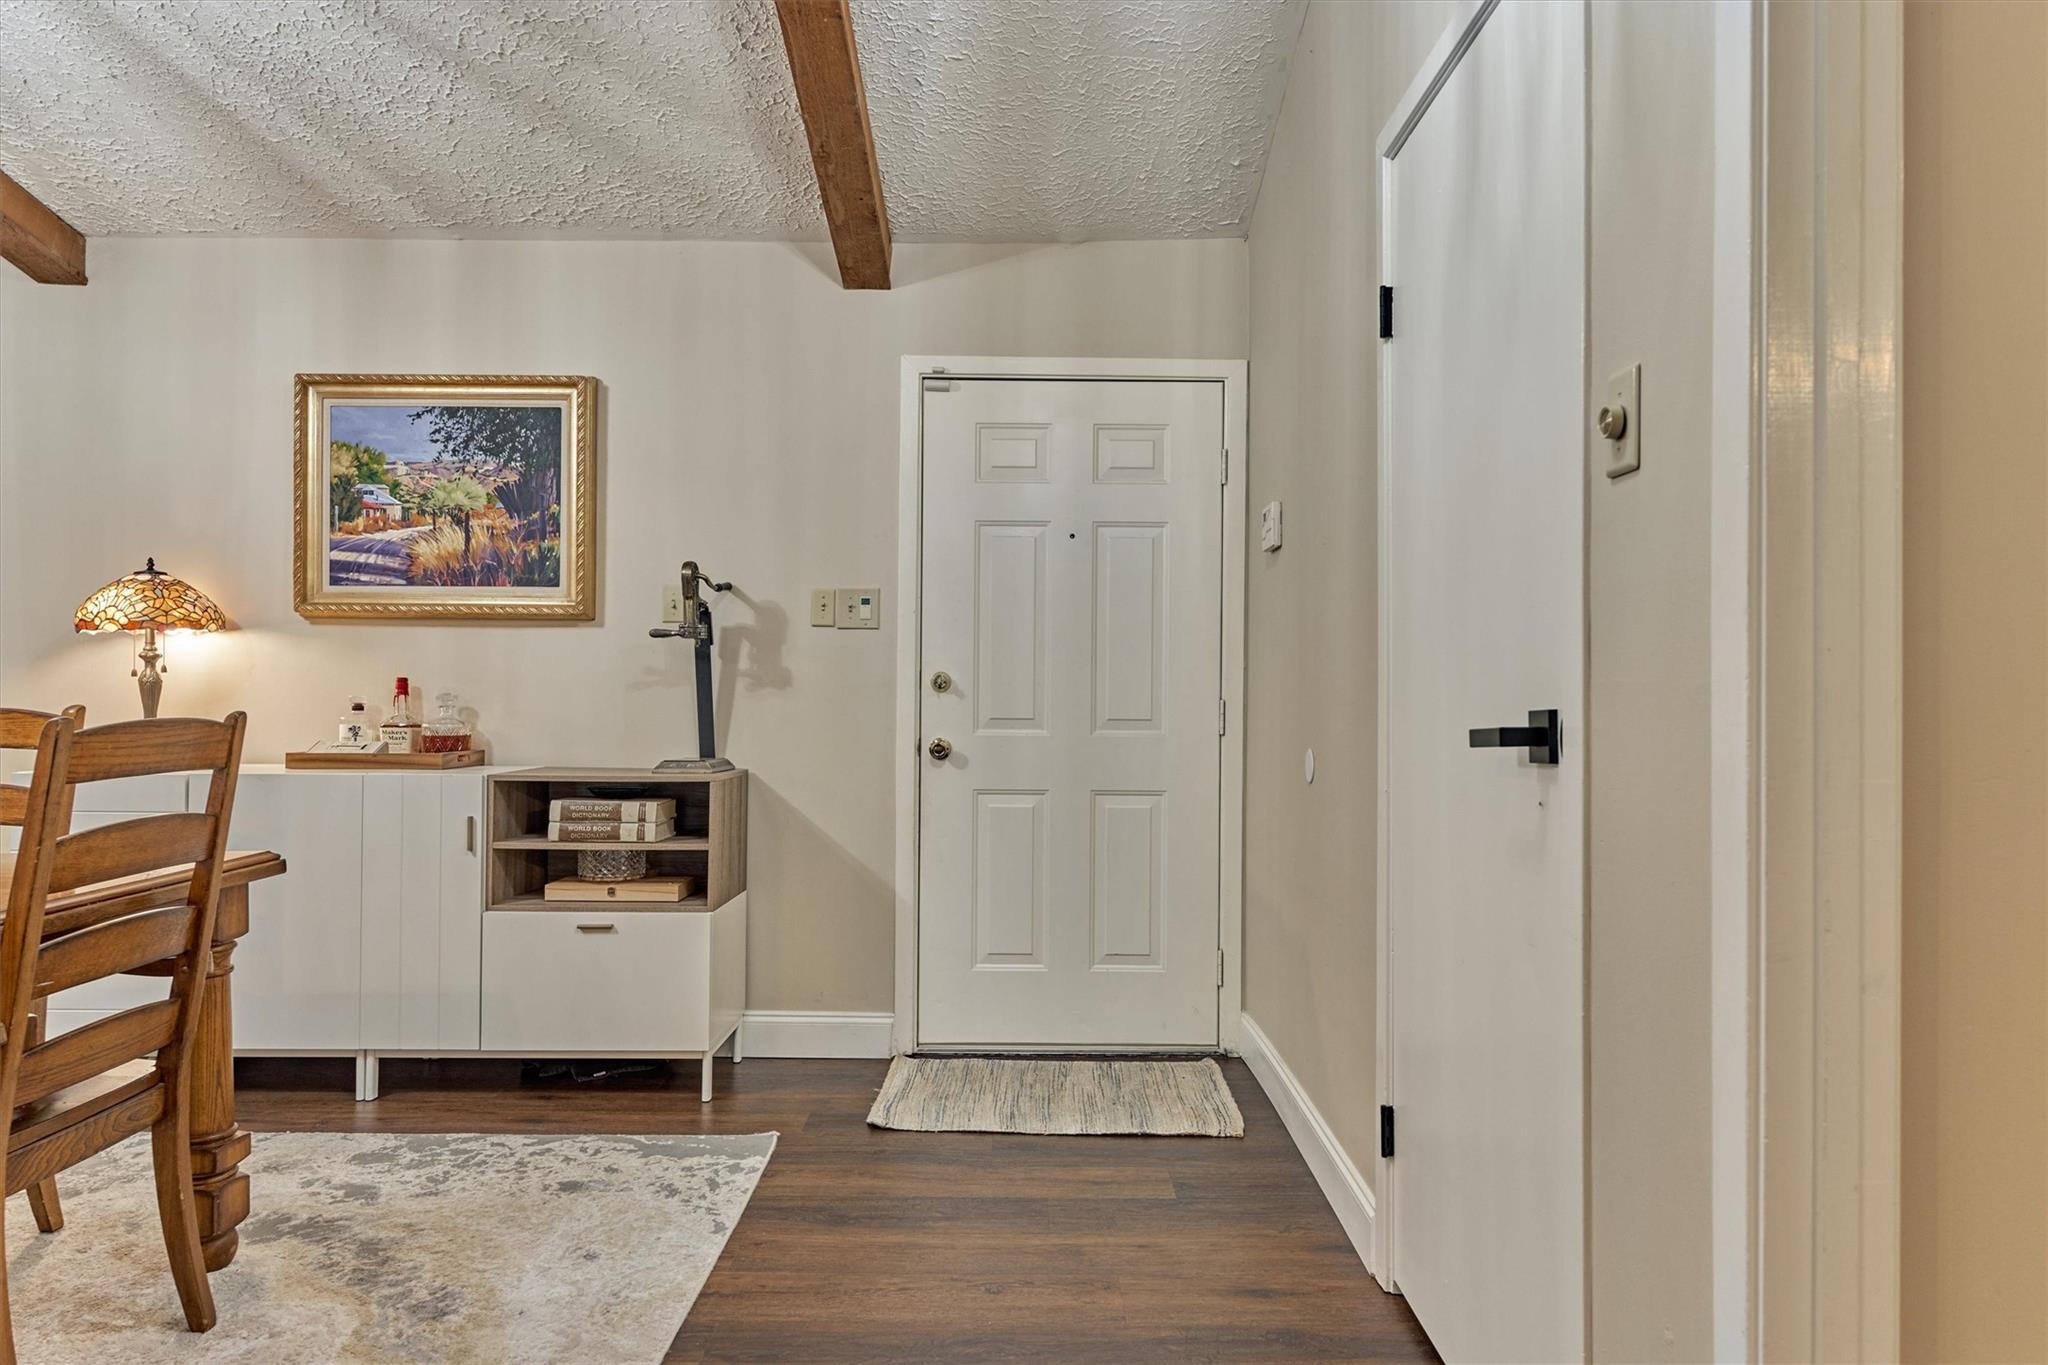
Furnished entryway with exposed wood ceiling beams, a white front door, and a cabinet beside wooden dining chairs.
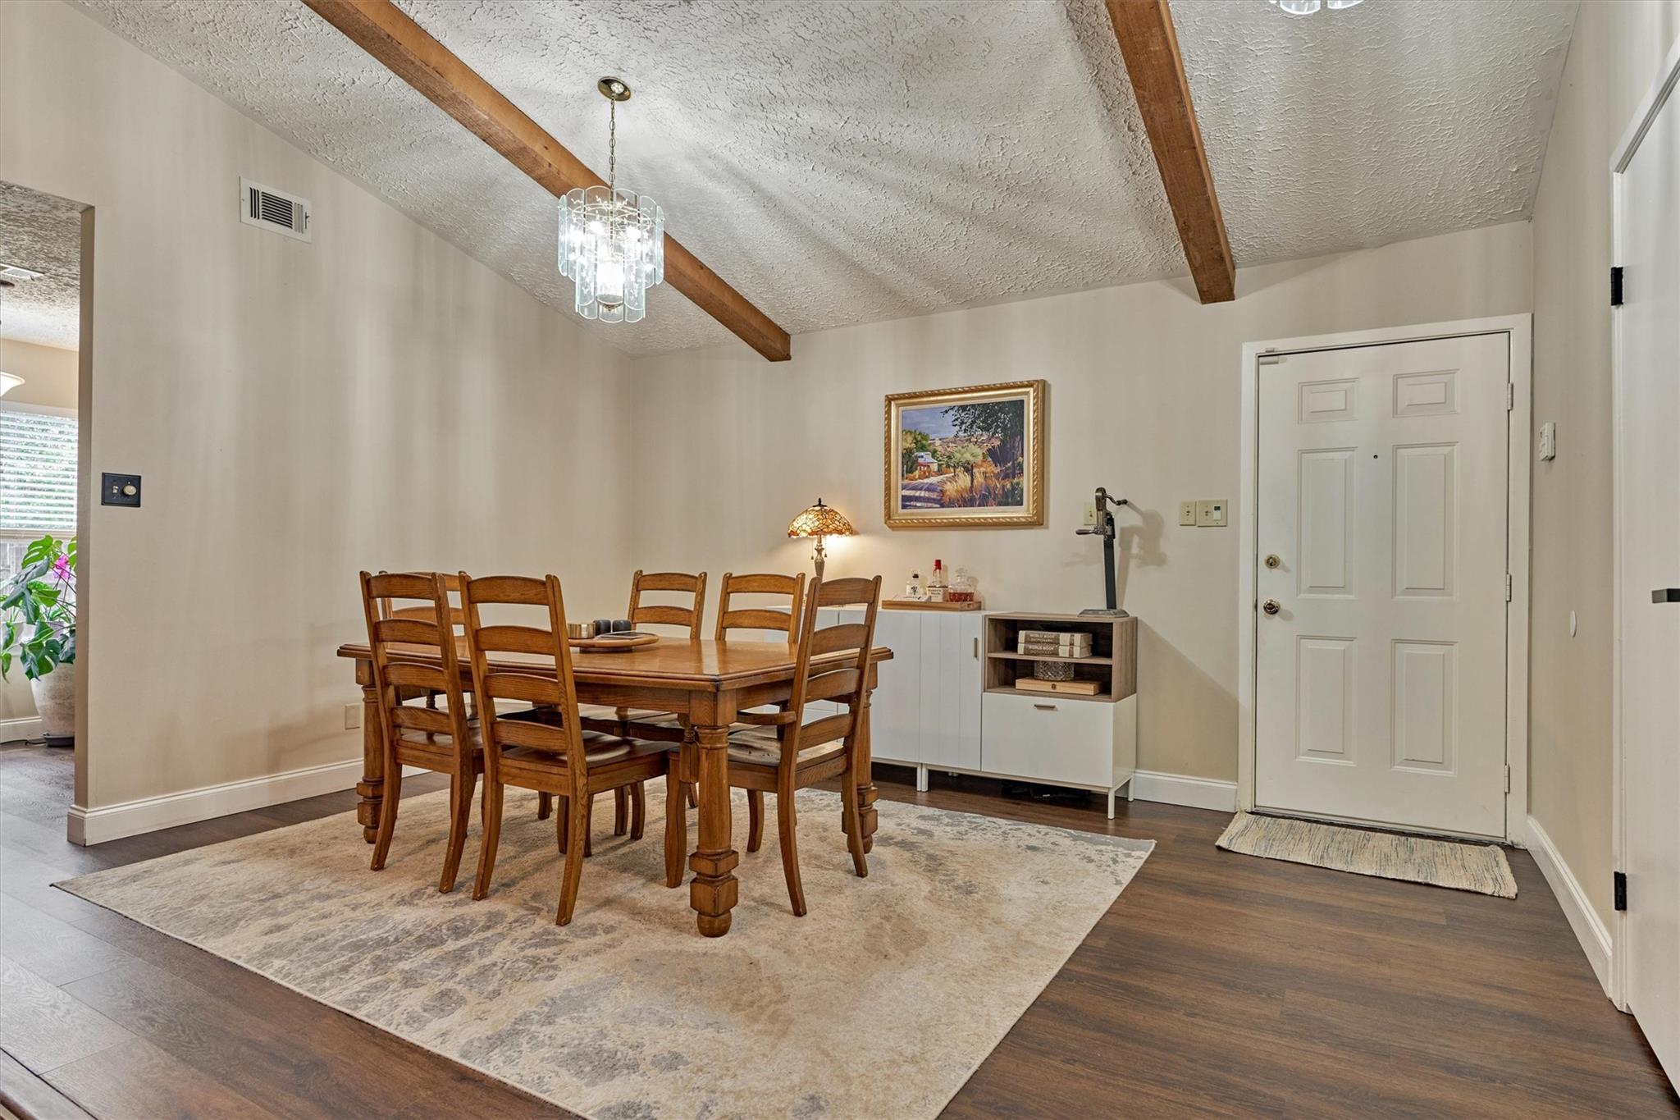
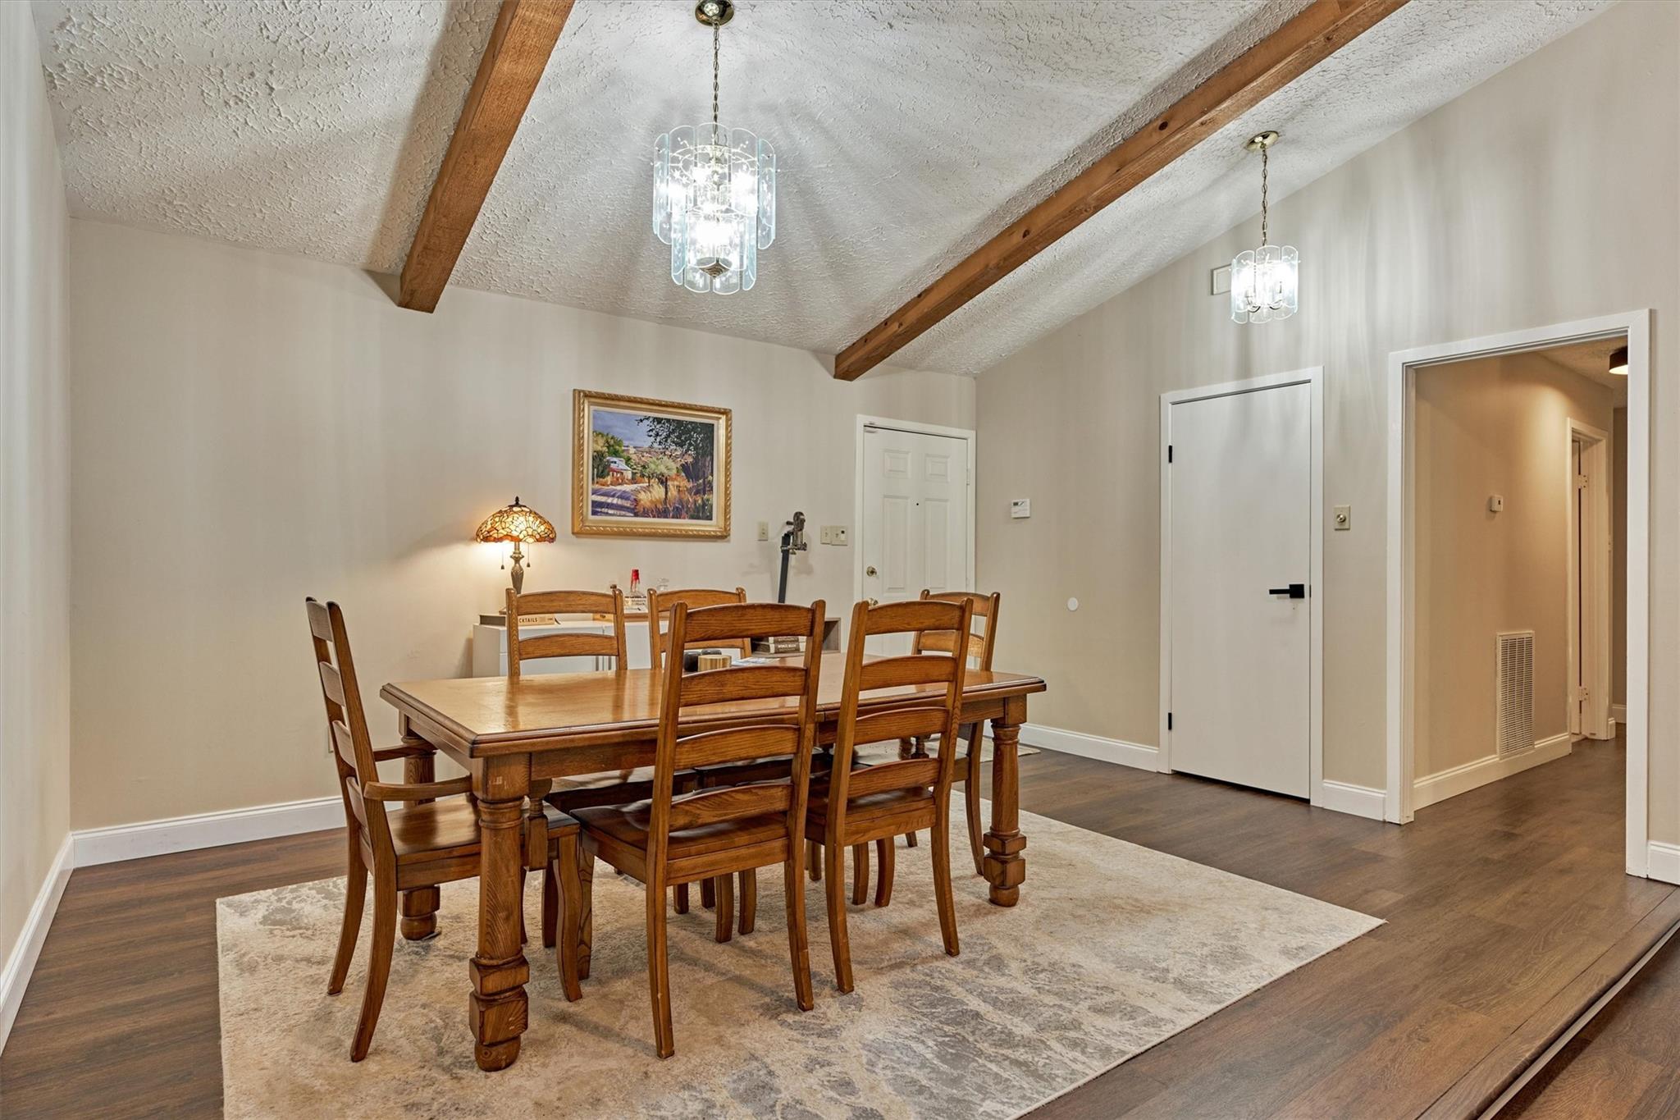
Dining room with a wooden table, exposed ceiling beams, and a glass chandelier.
Dining room with a wooden table beneath exposed ceiling beams and two glass pendant lights.
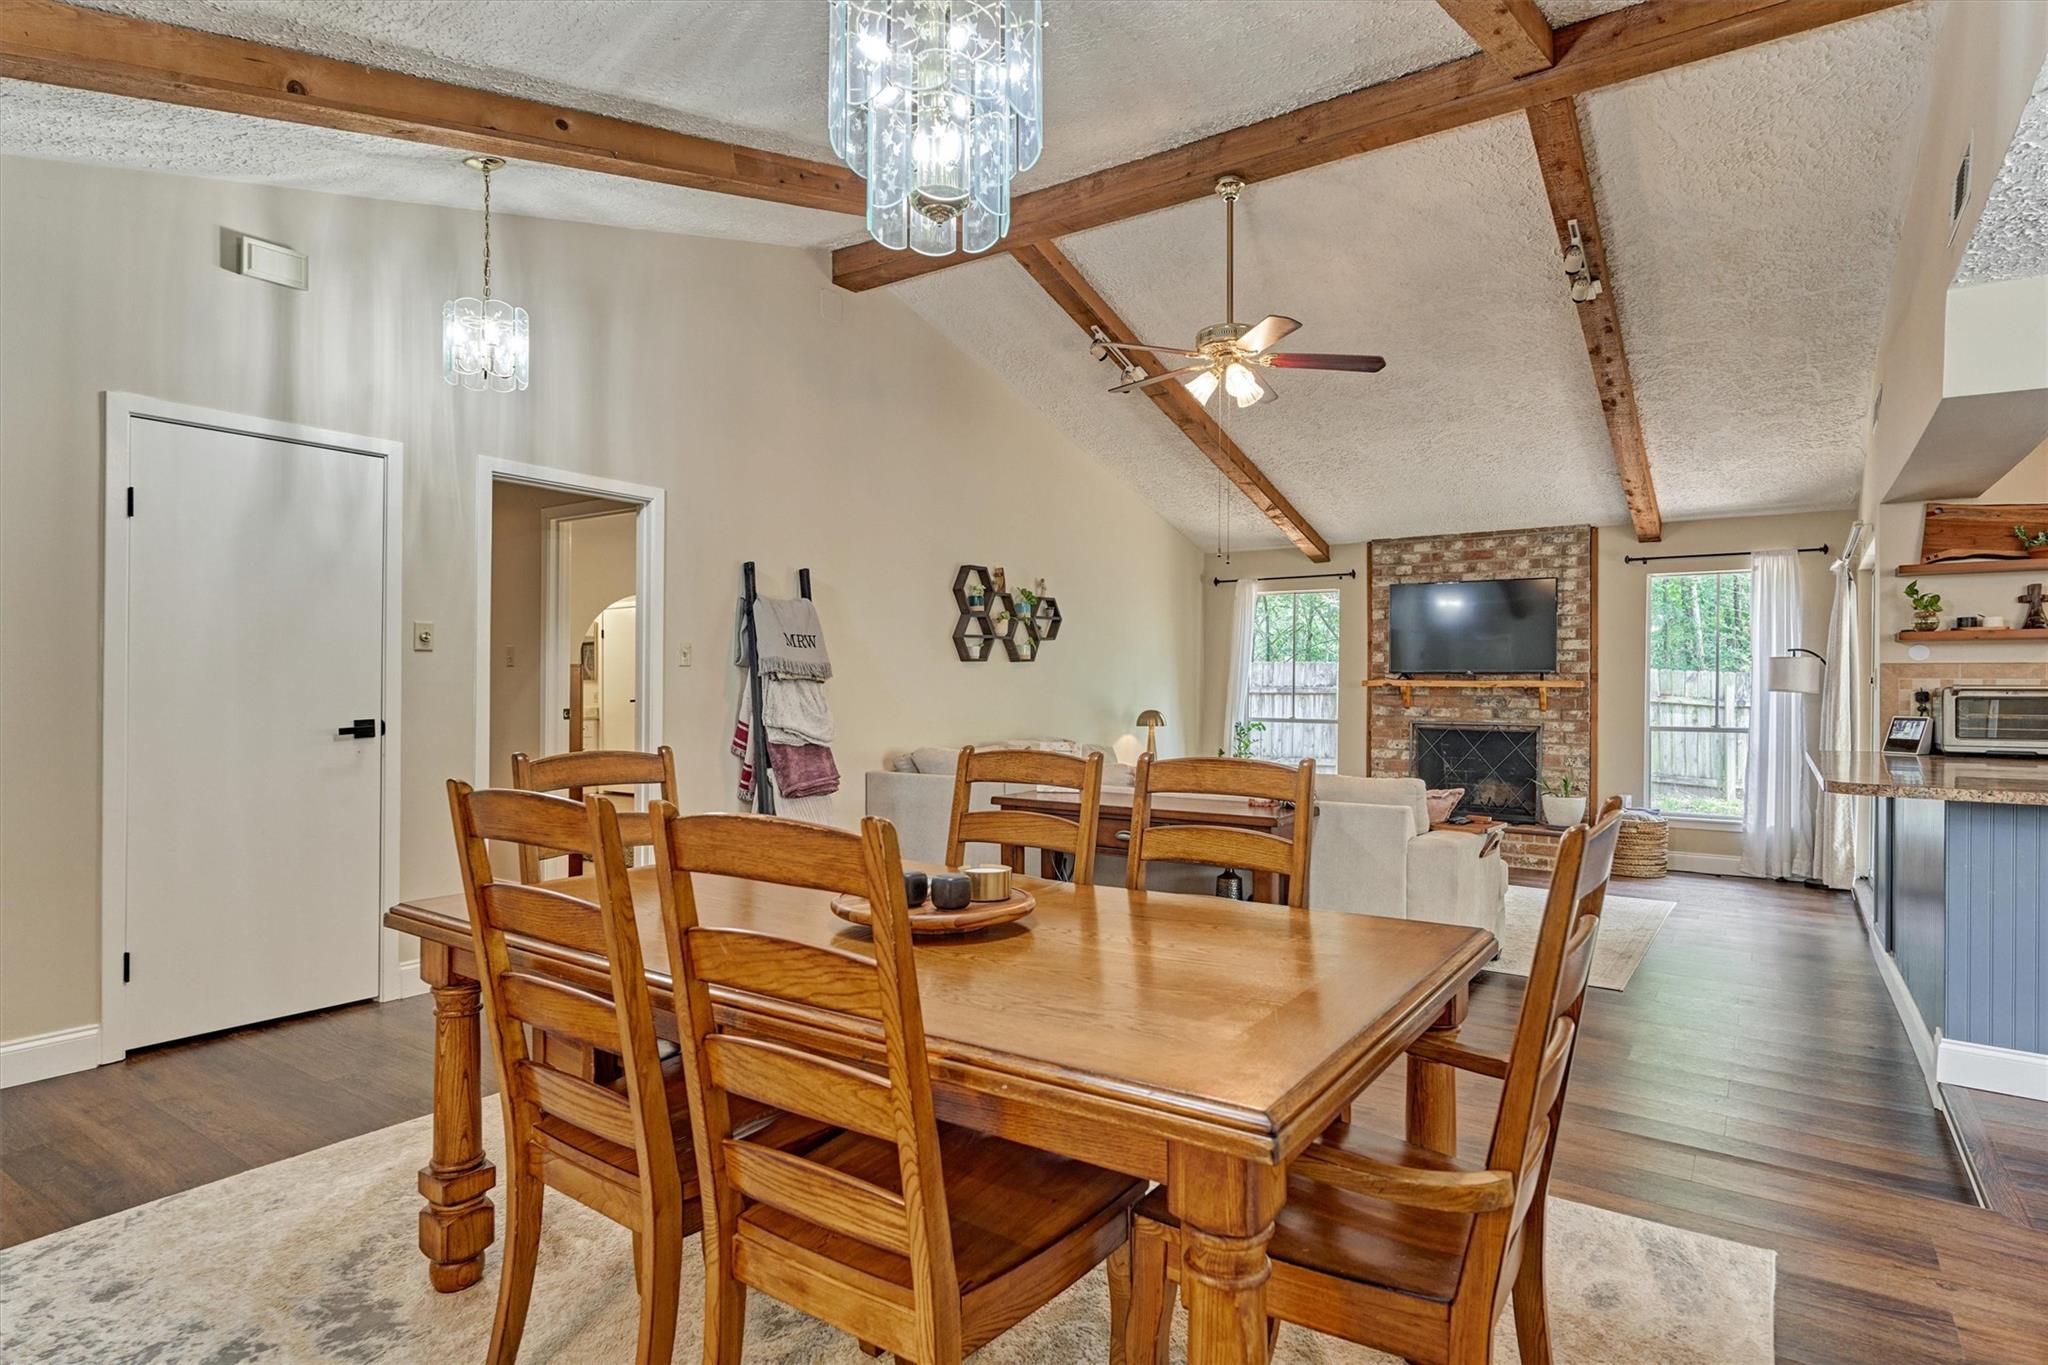
Dining and living room with exposed ceiling beams, a wooden table, and a brick fireplace.
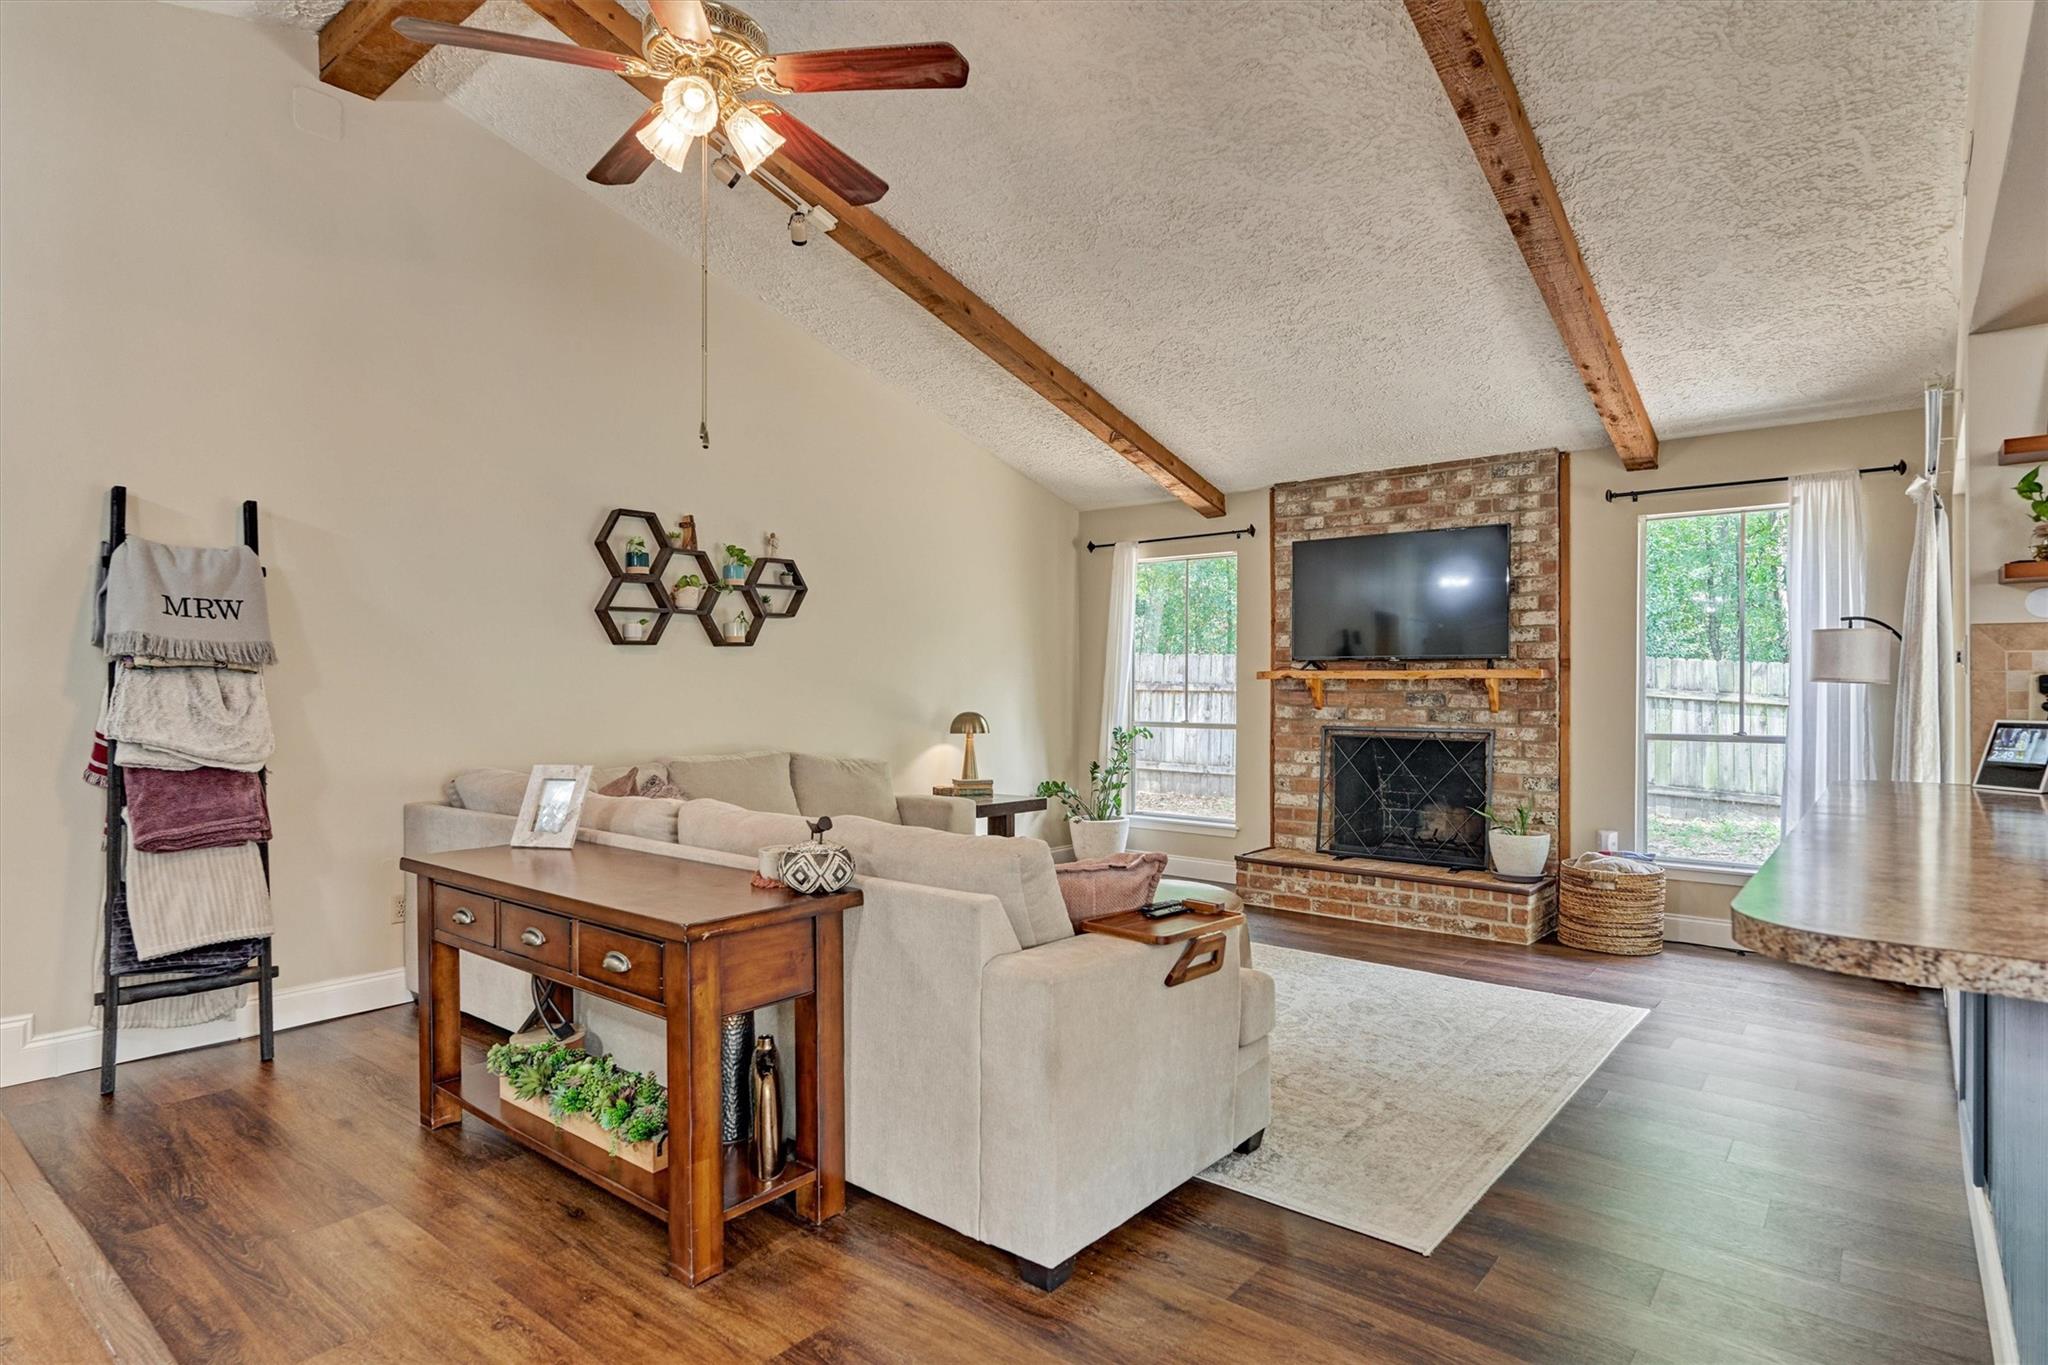
Furnished living room with exposed ceiling beams, a brick fireplace, and a light-colored sectional sofa.
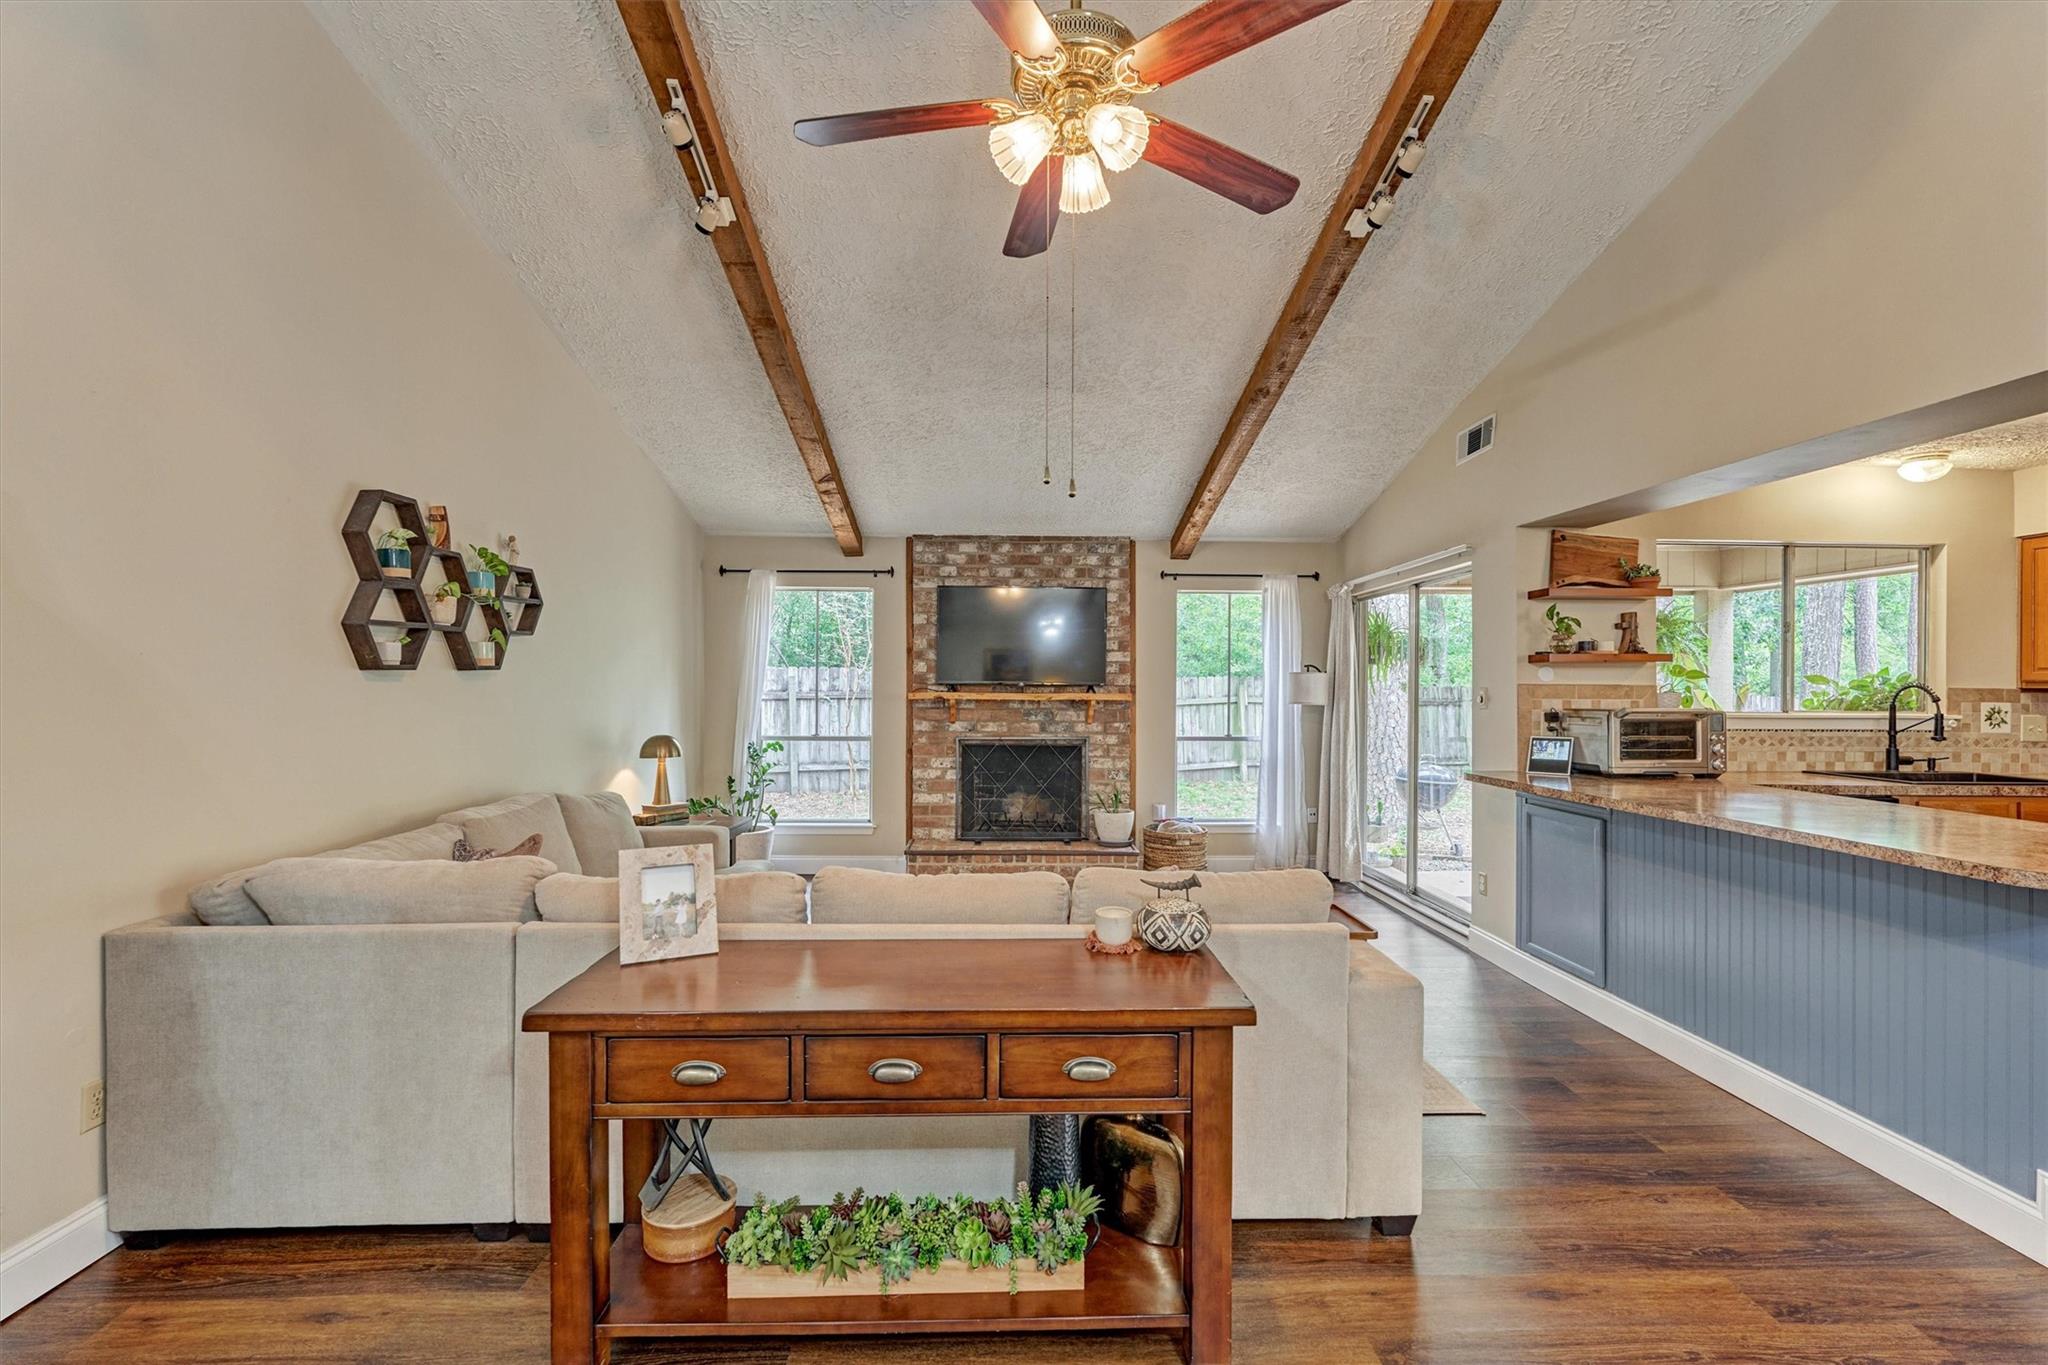
Living room with a brick fireplace, exposed ceiling beams, and an open kitchen with a blue island.
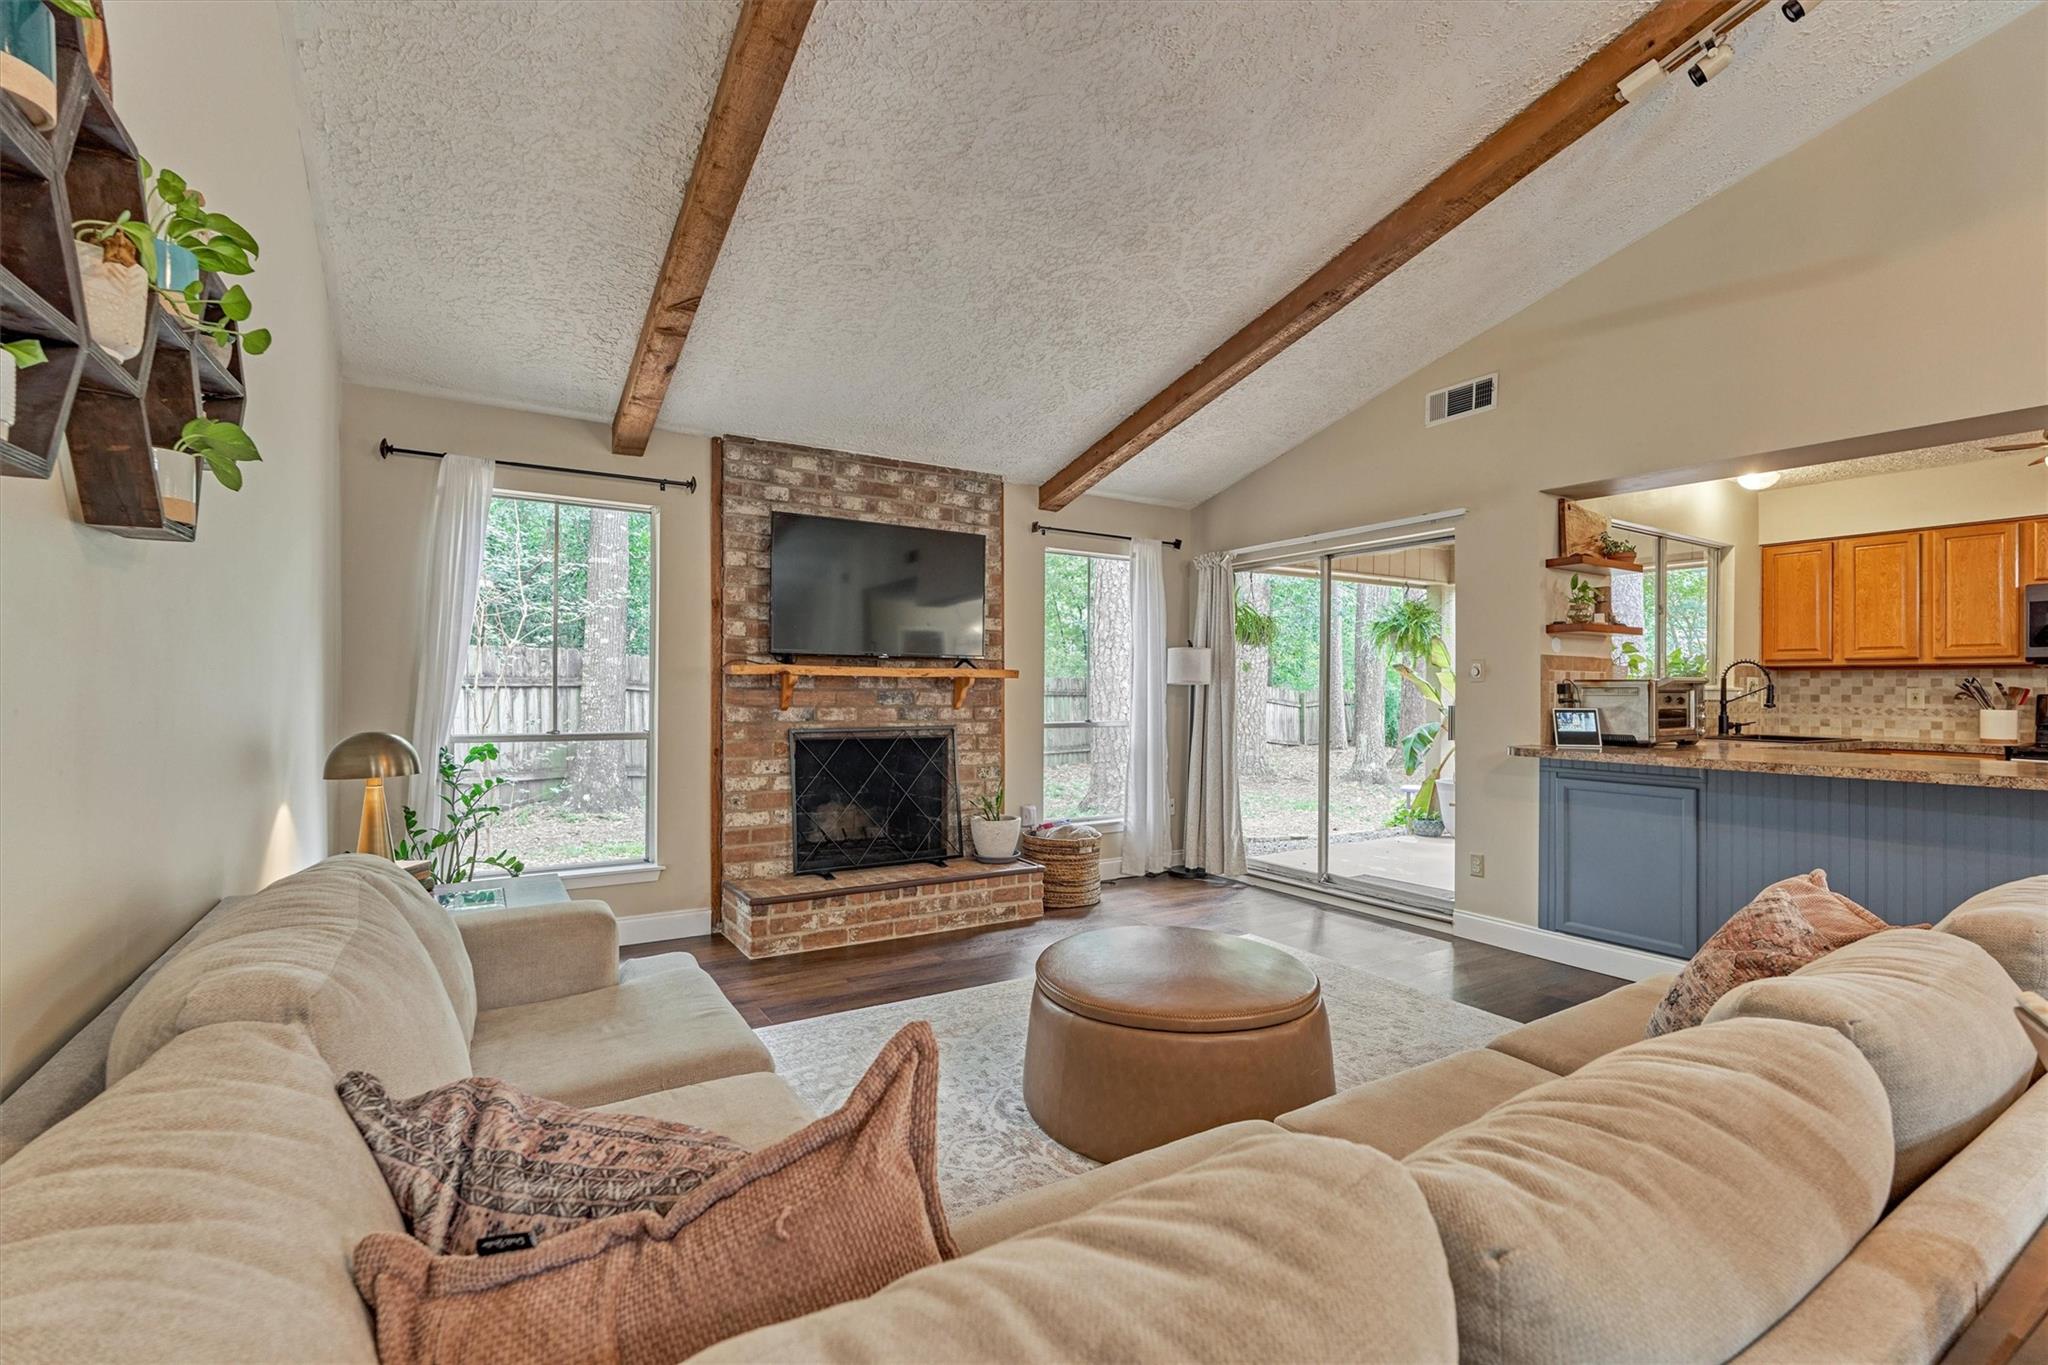
Living room with vaulted wood-beamed ceiling, brick fireplace, and sliding doors to a wooded yard.
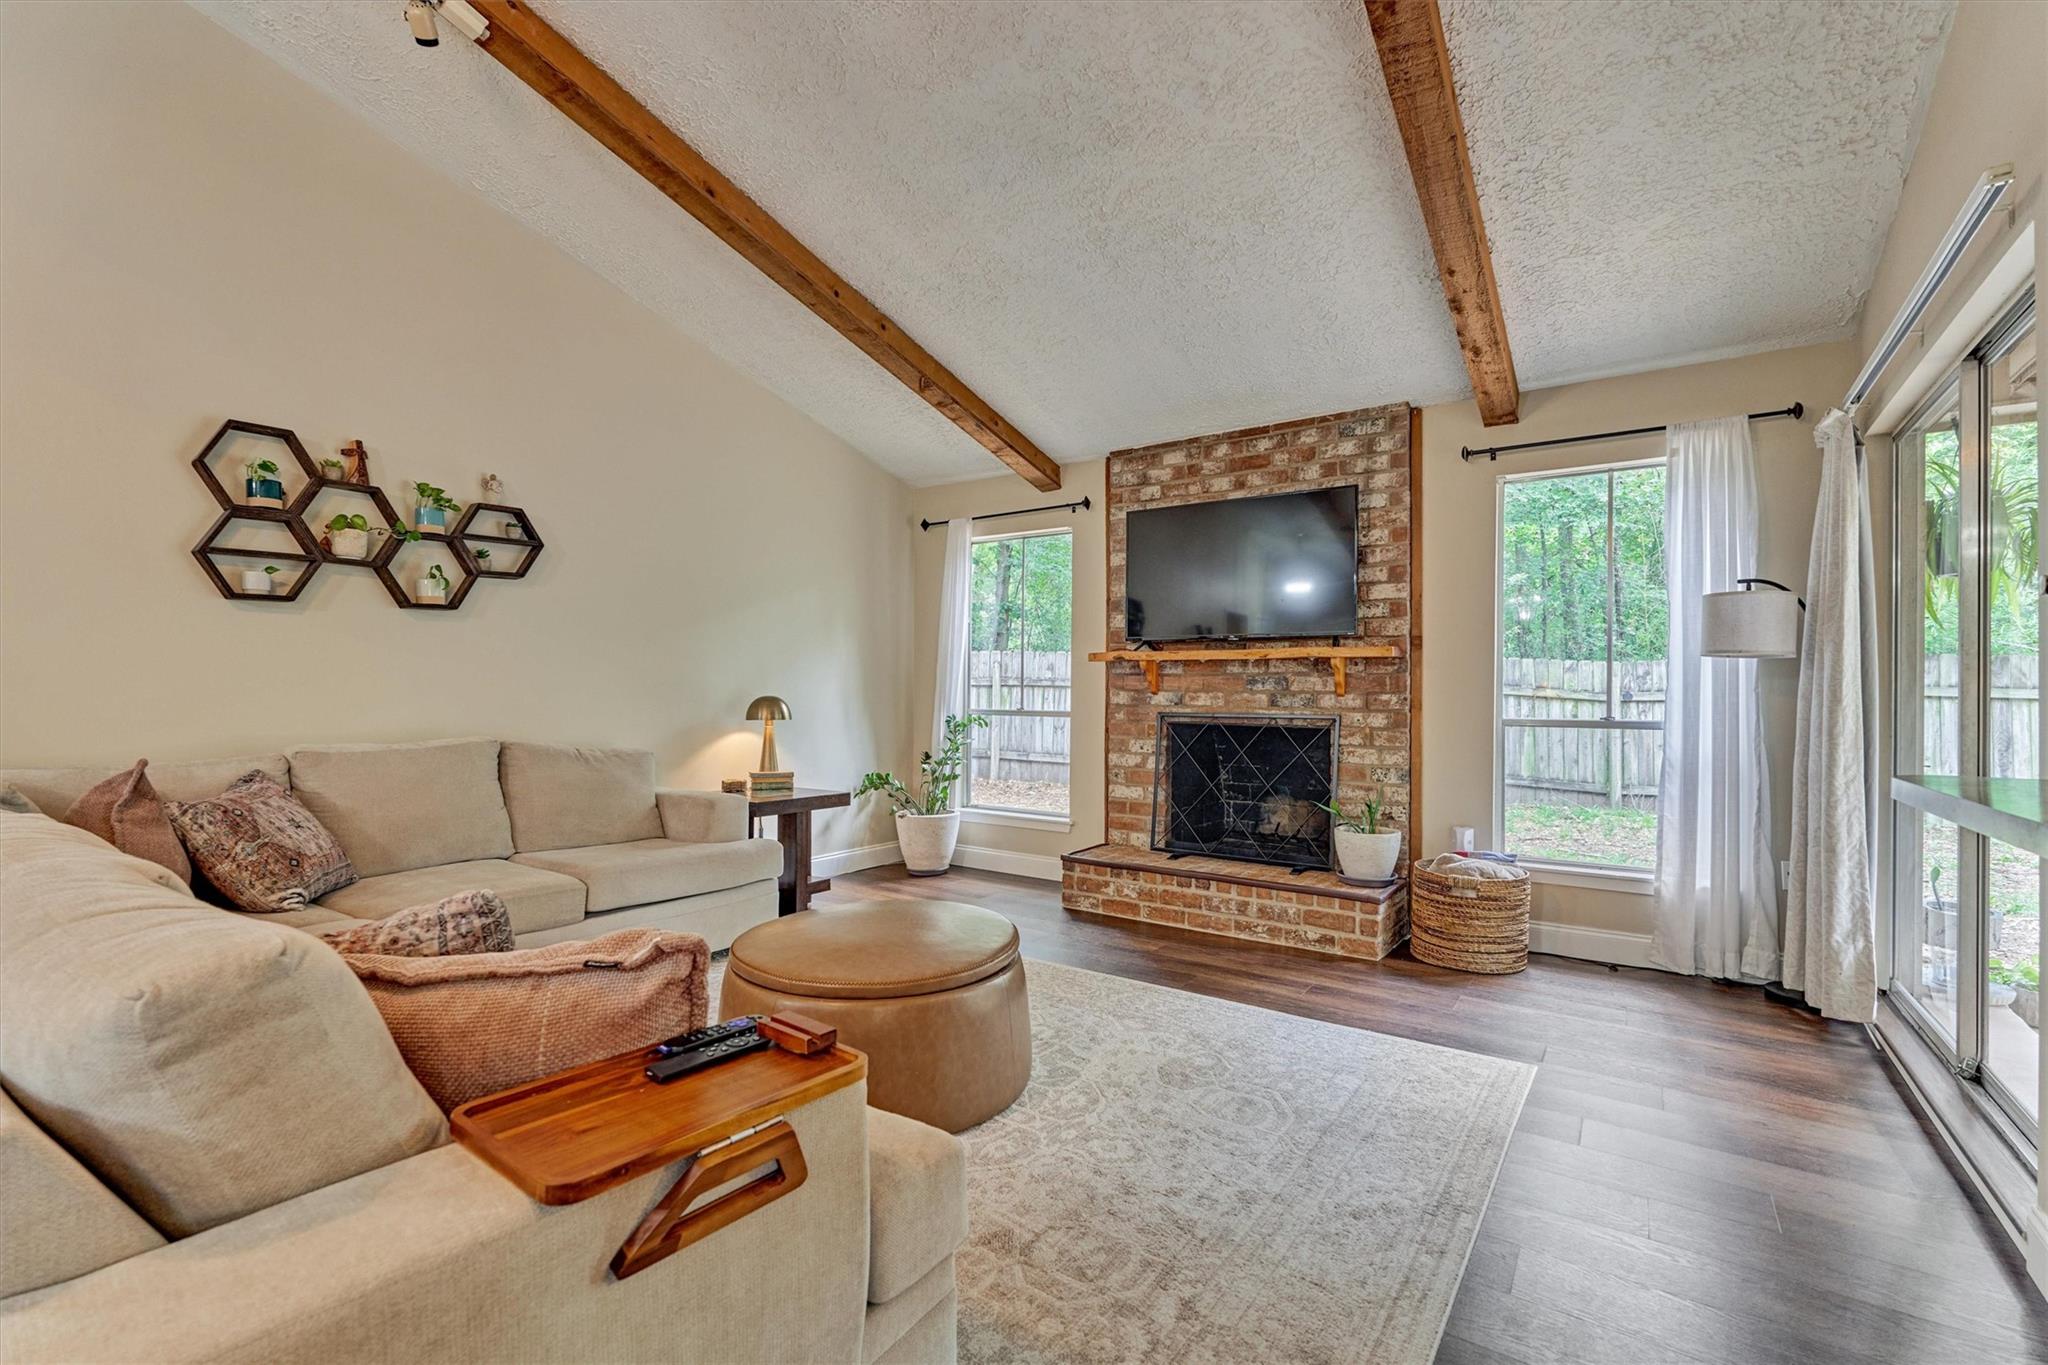
Living room with a brick fireplace, exposed beams, and large windows overlooking trees.
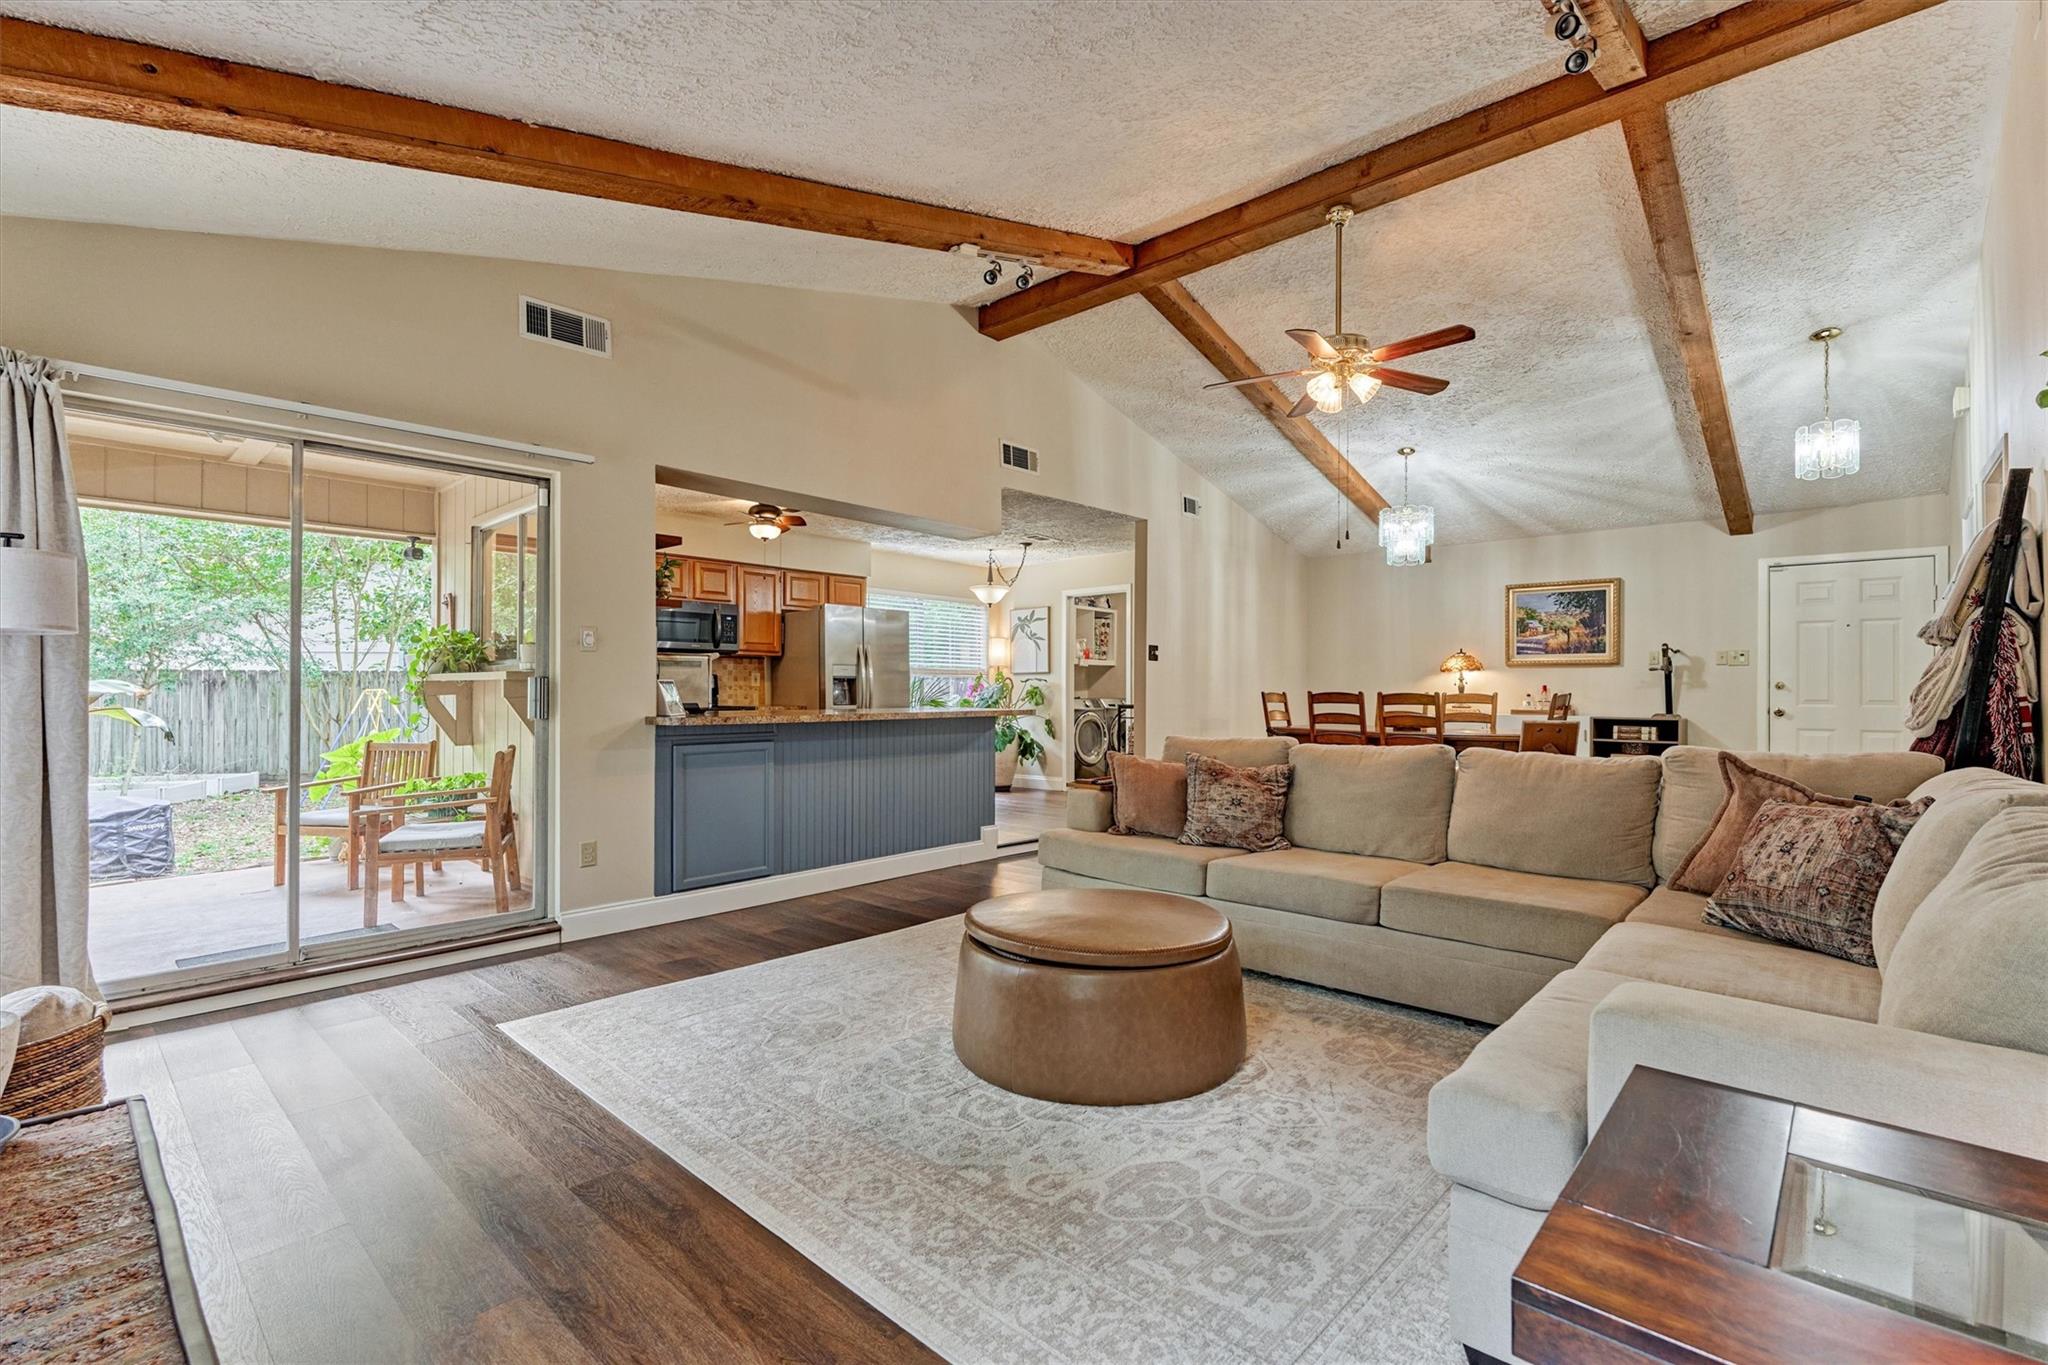
Open-plan living room with exposed ceiling beams, a large sectional, and sliding doors to a patio.
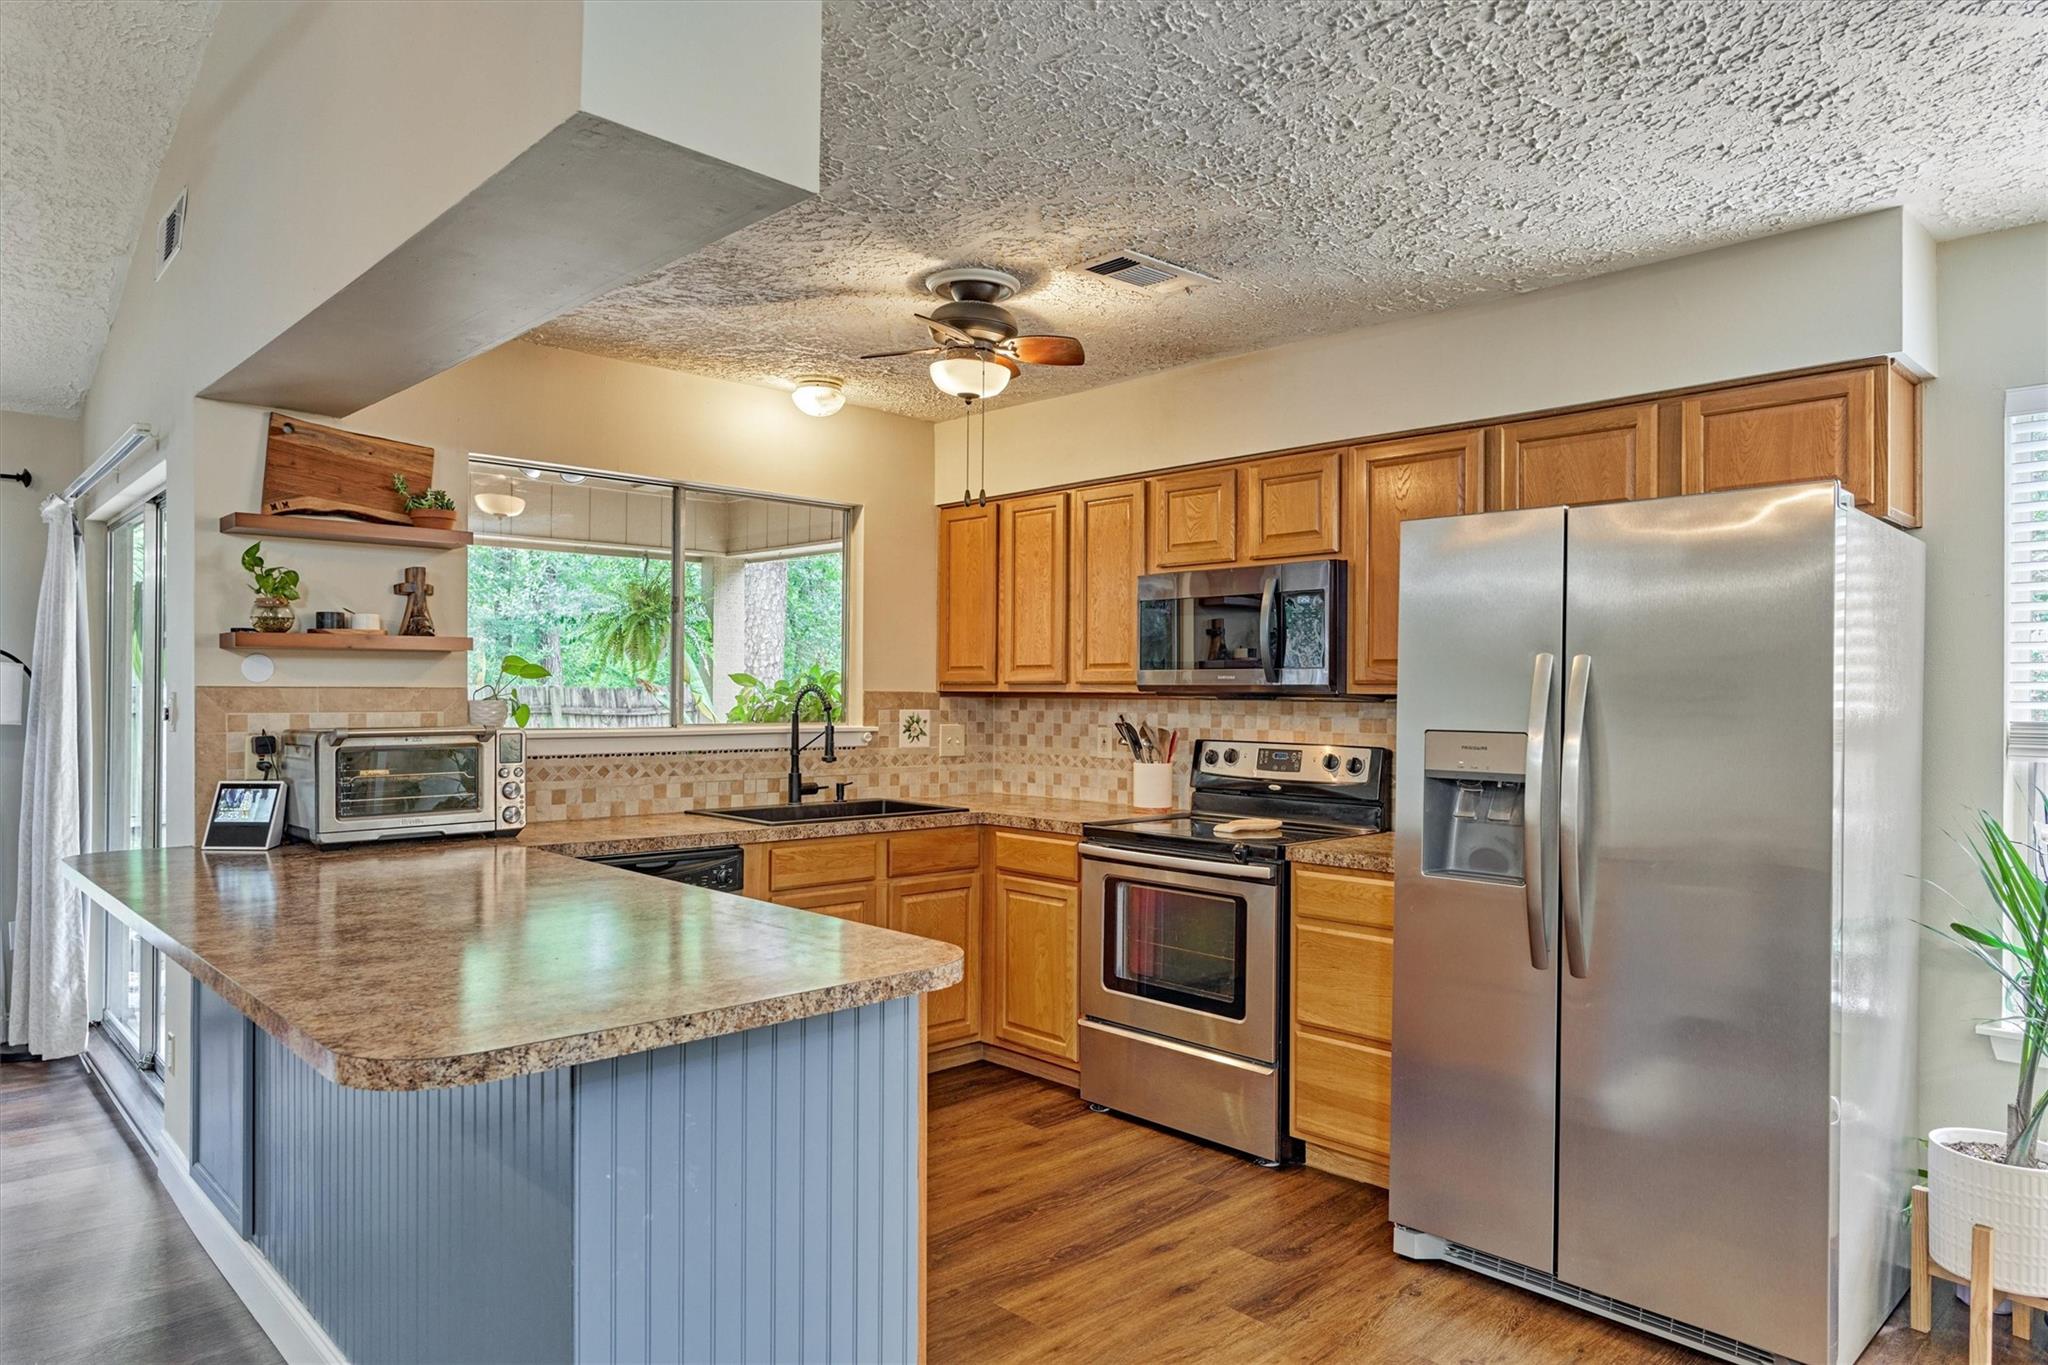
Kitchen with a blue-paneled island, wood cabinets, stainless appliances, and laundry machines visible through the doorway.
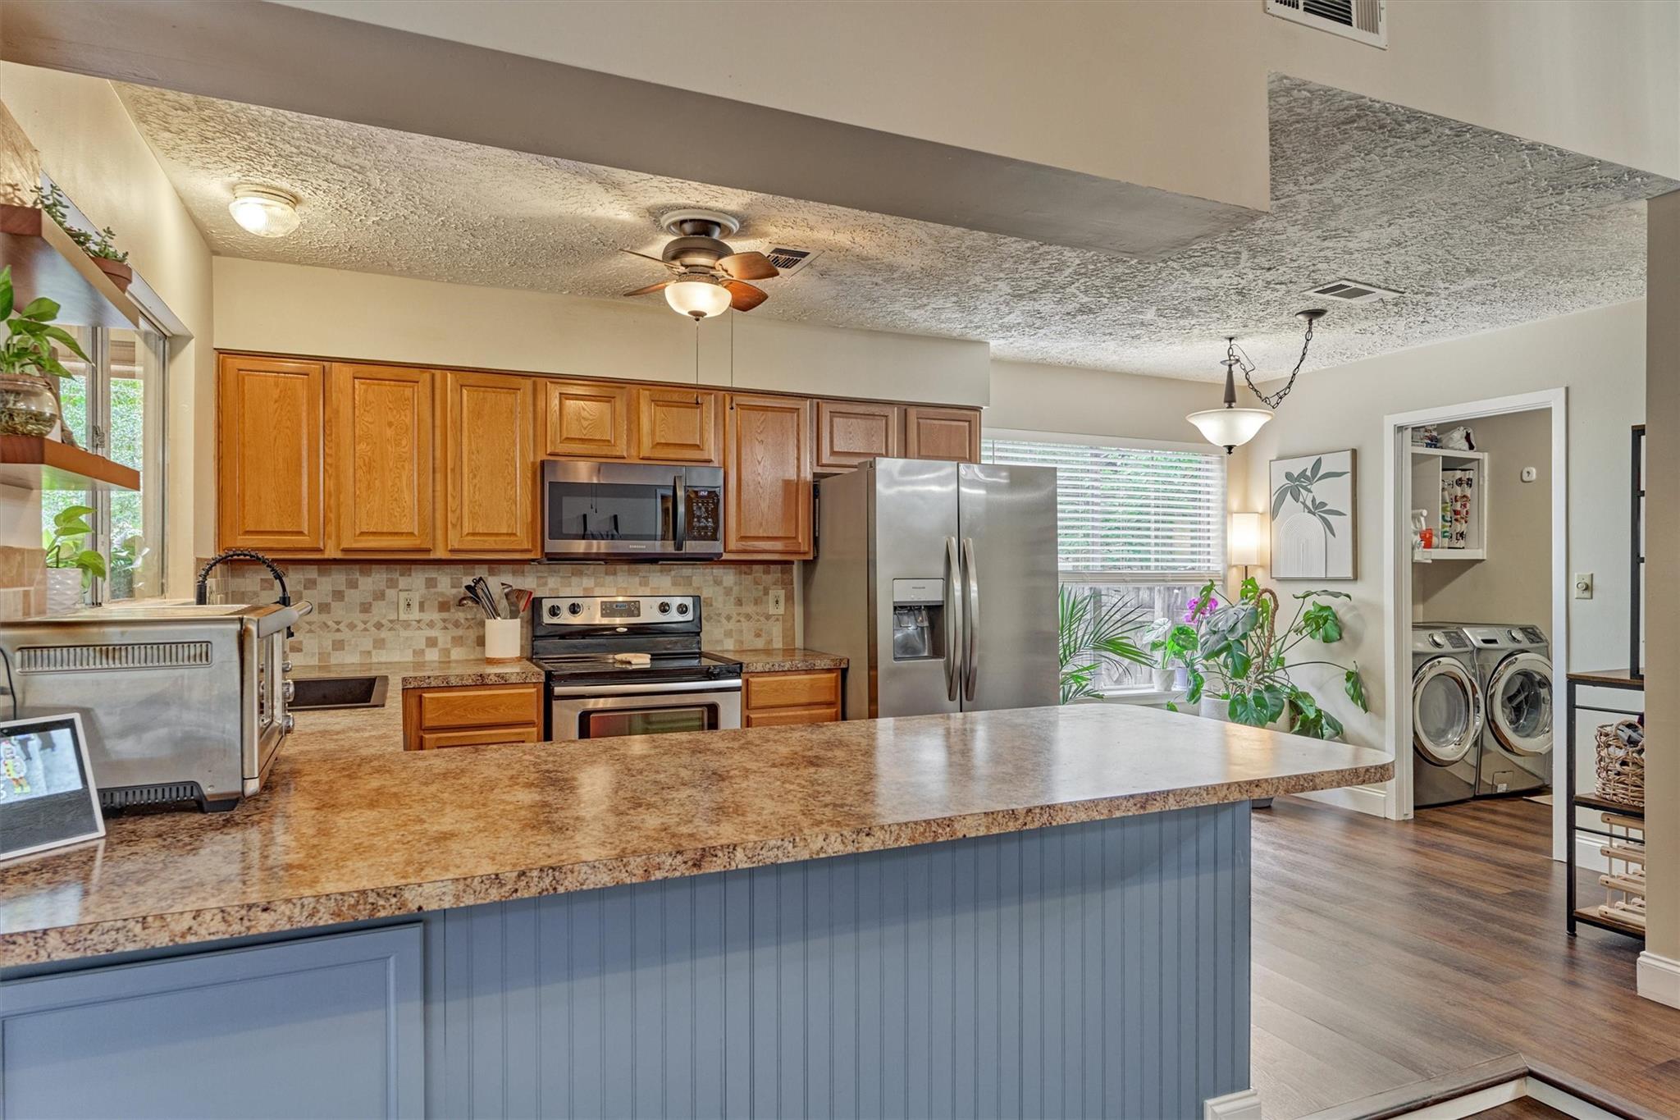
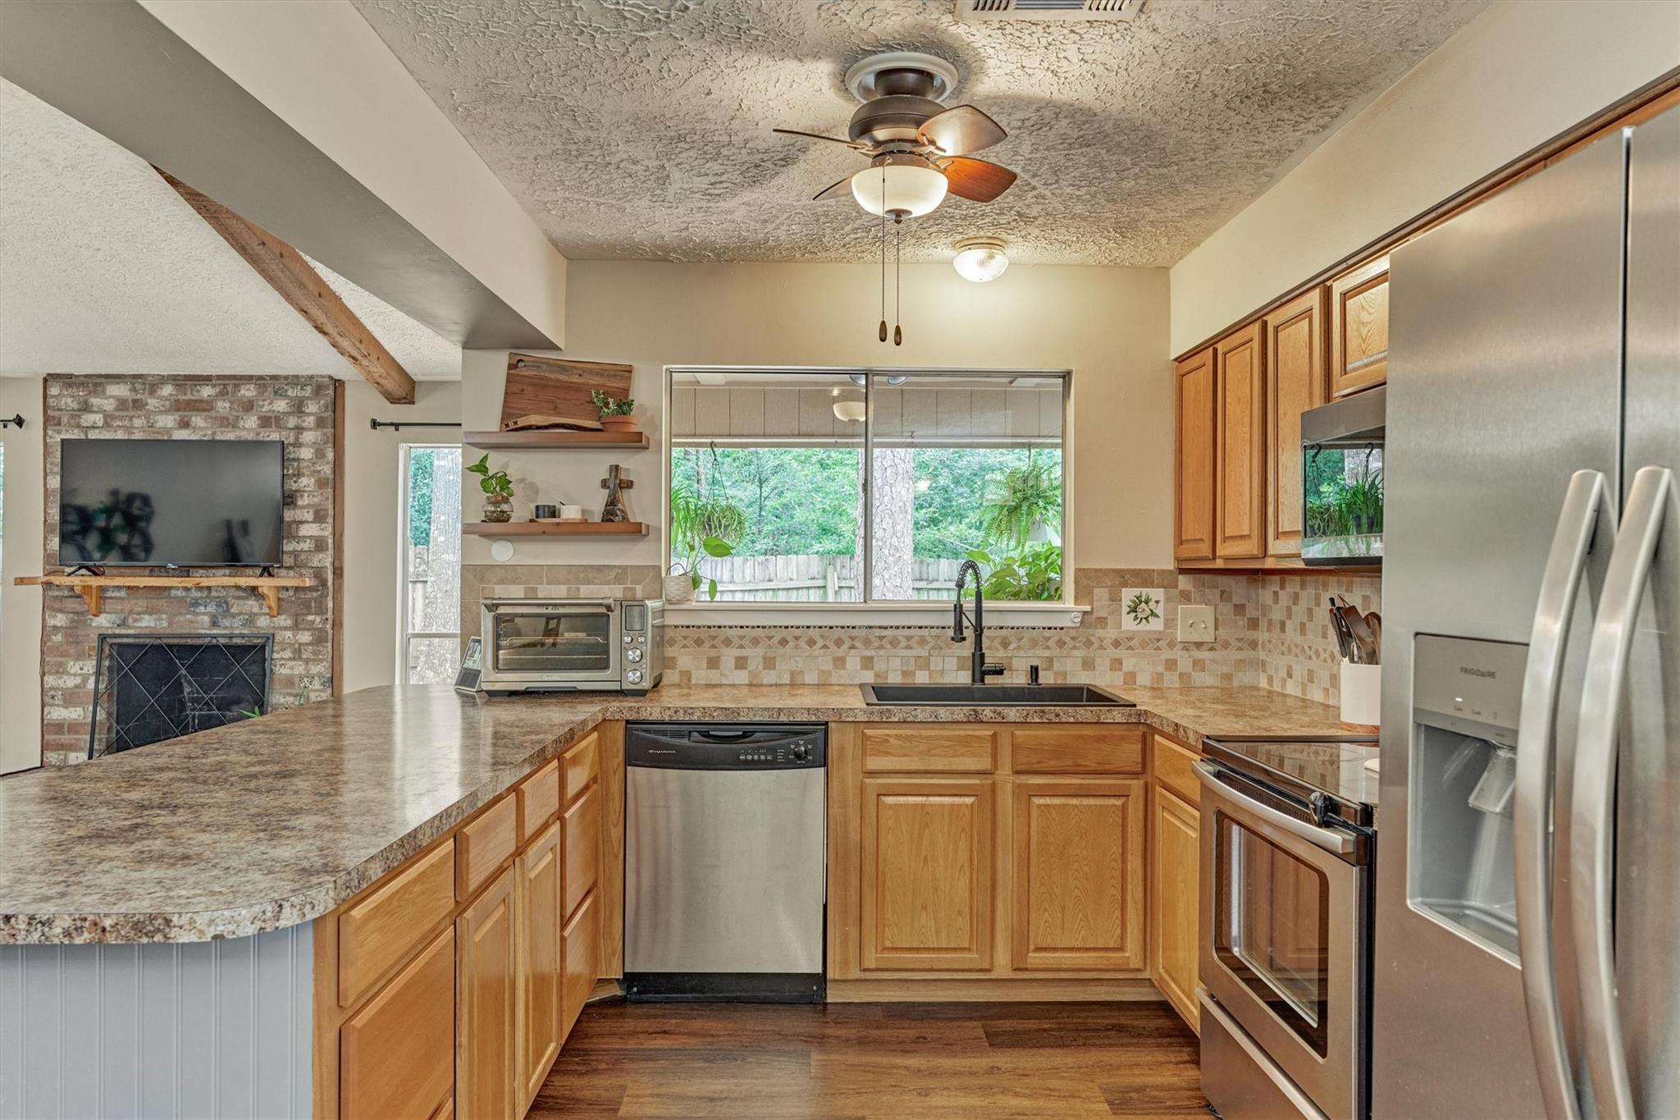
Kitchen with wood cabinets, stainless steel appliances, and a blue-paneled breakfast bar.
Kitchen with wood cabinets, stone countertops, stainless steel appliances, and a window overlooking greenery.
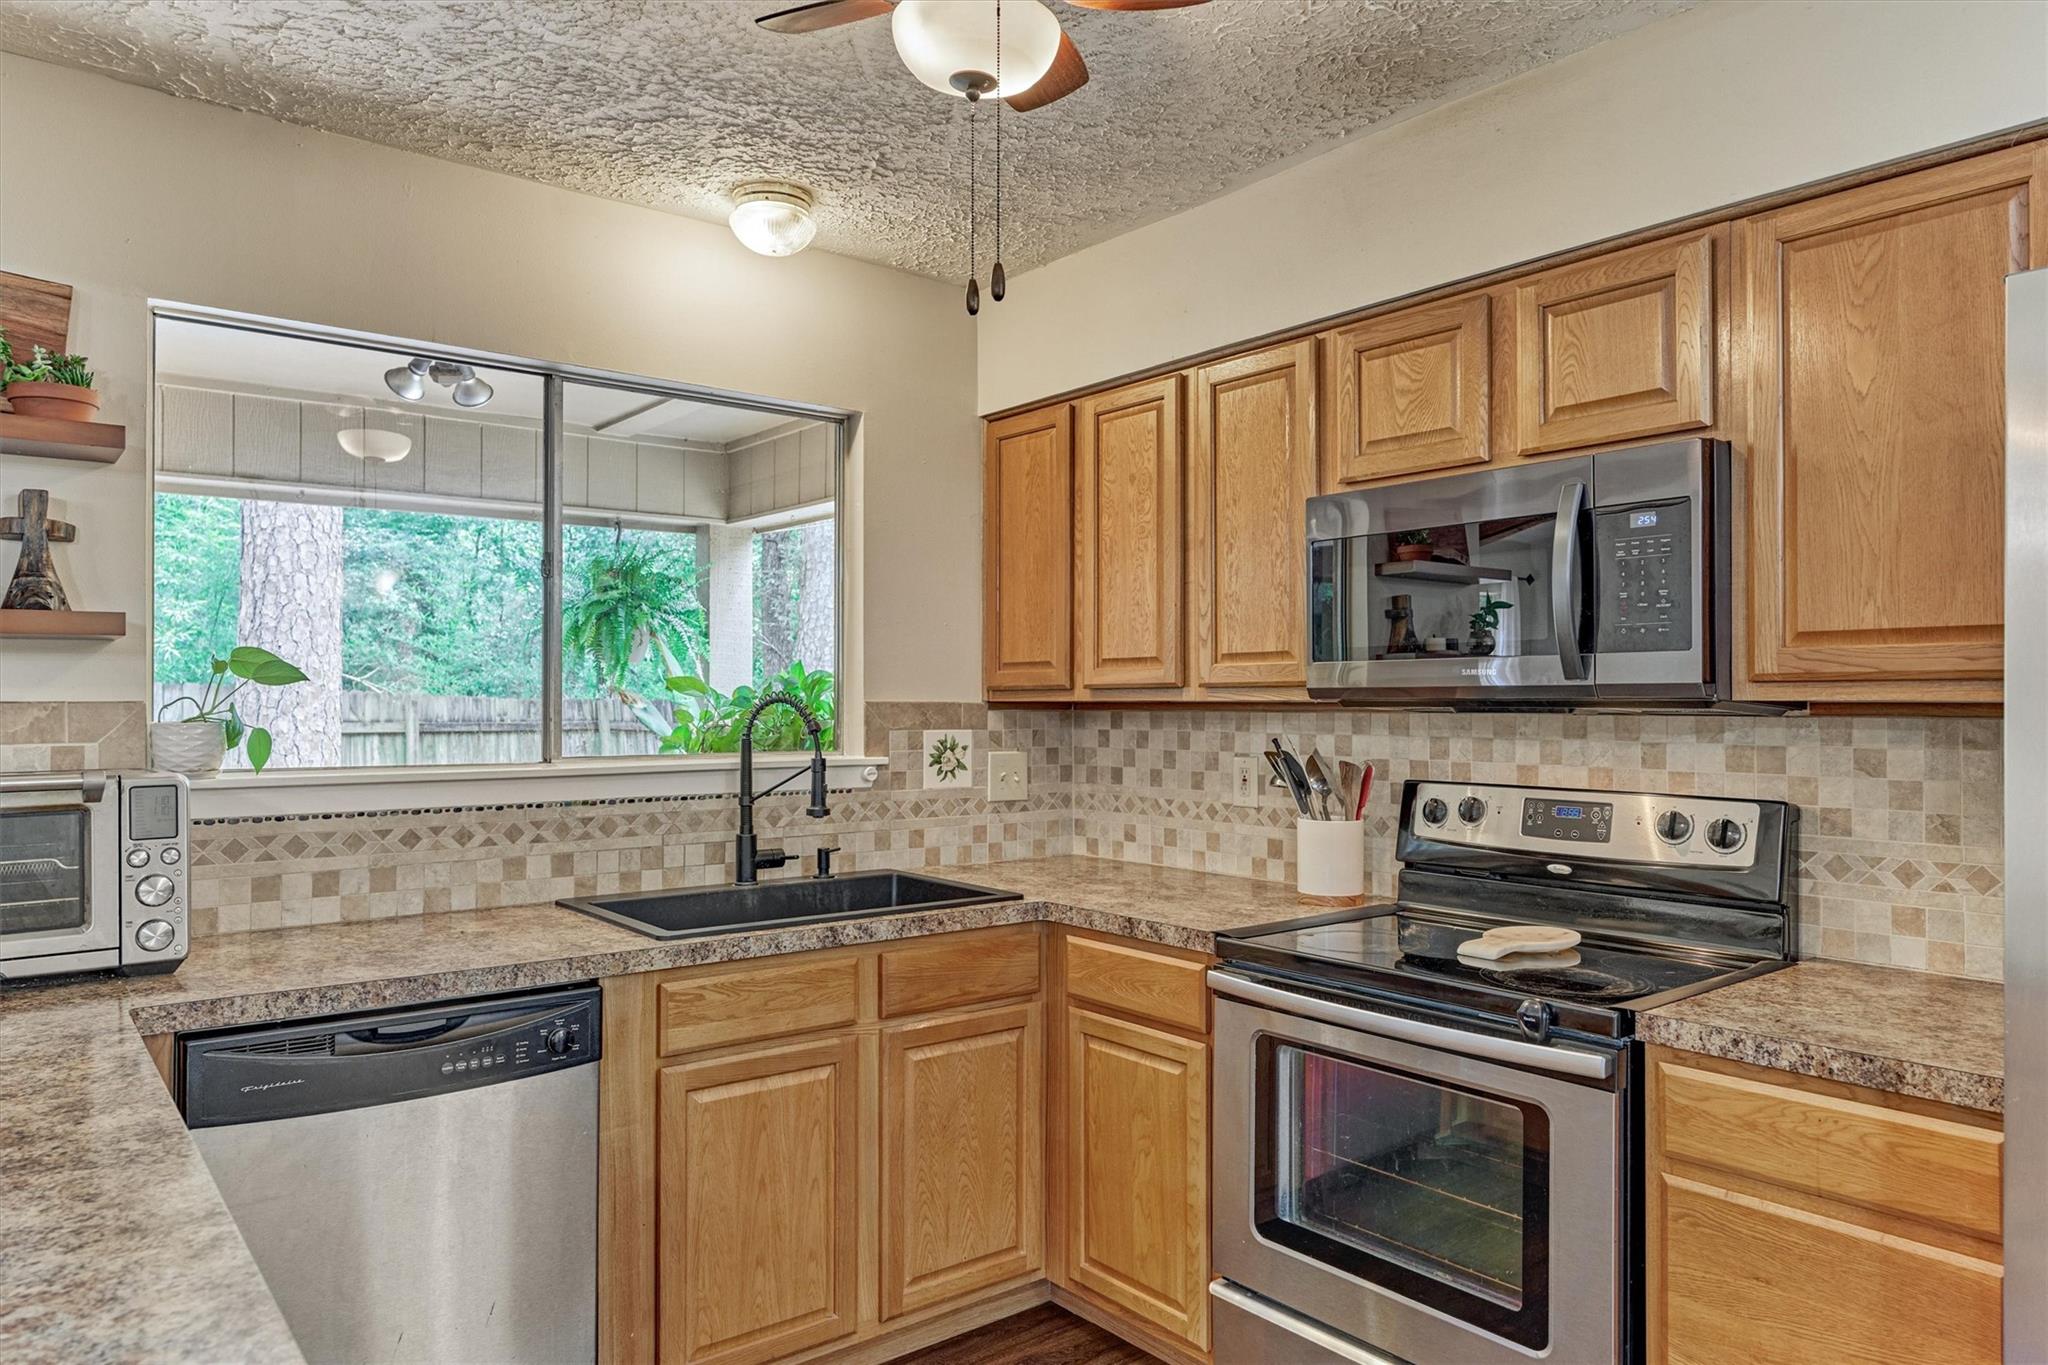
Kitchen with wood cabinets, granite counters, stainless steel appliances, and a window overlooking trees.
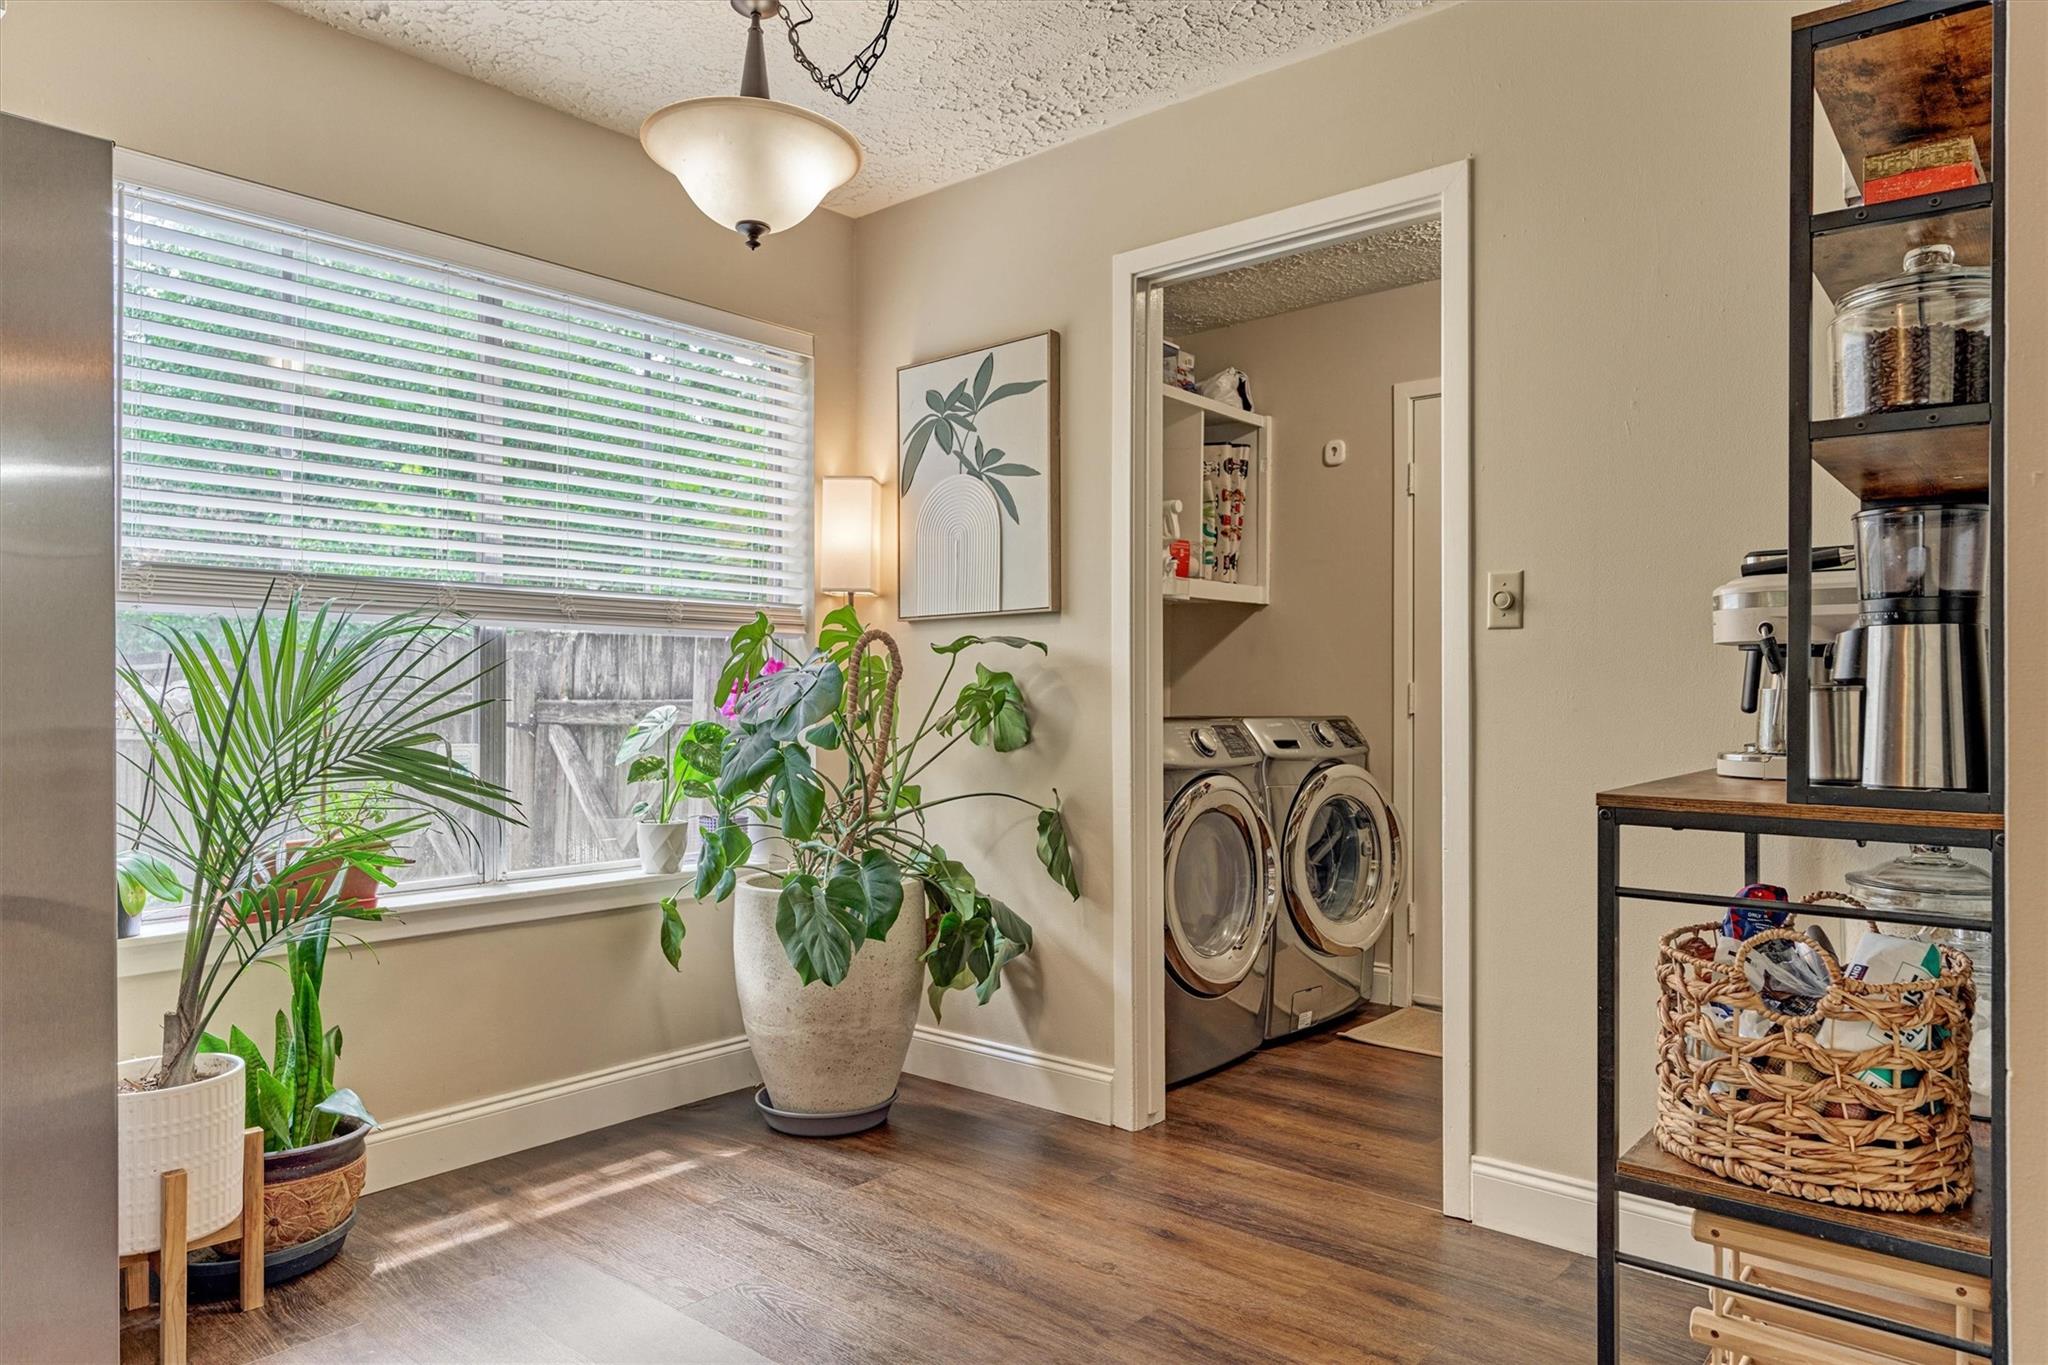
Laundry room with front-loading washer and dryer, a large window, potted plants, and a coffee station.
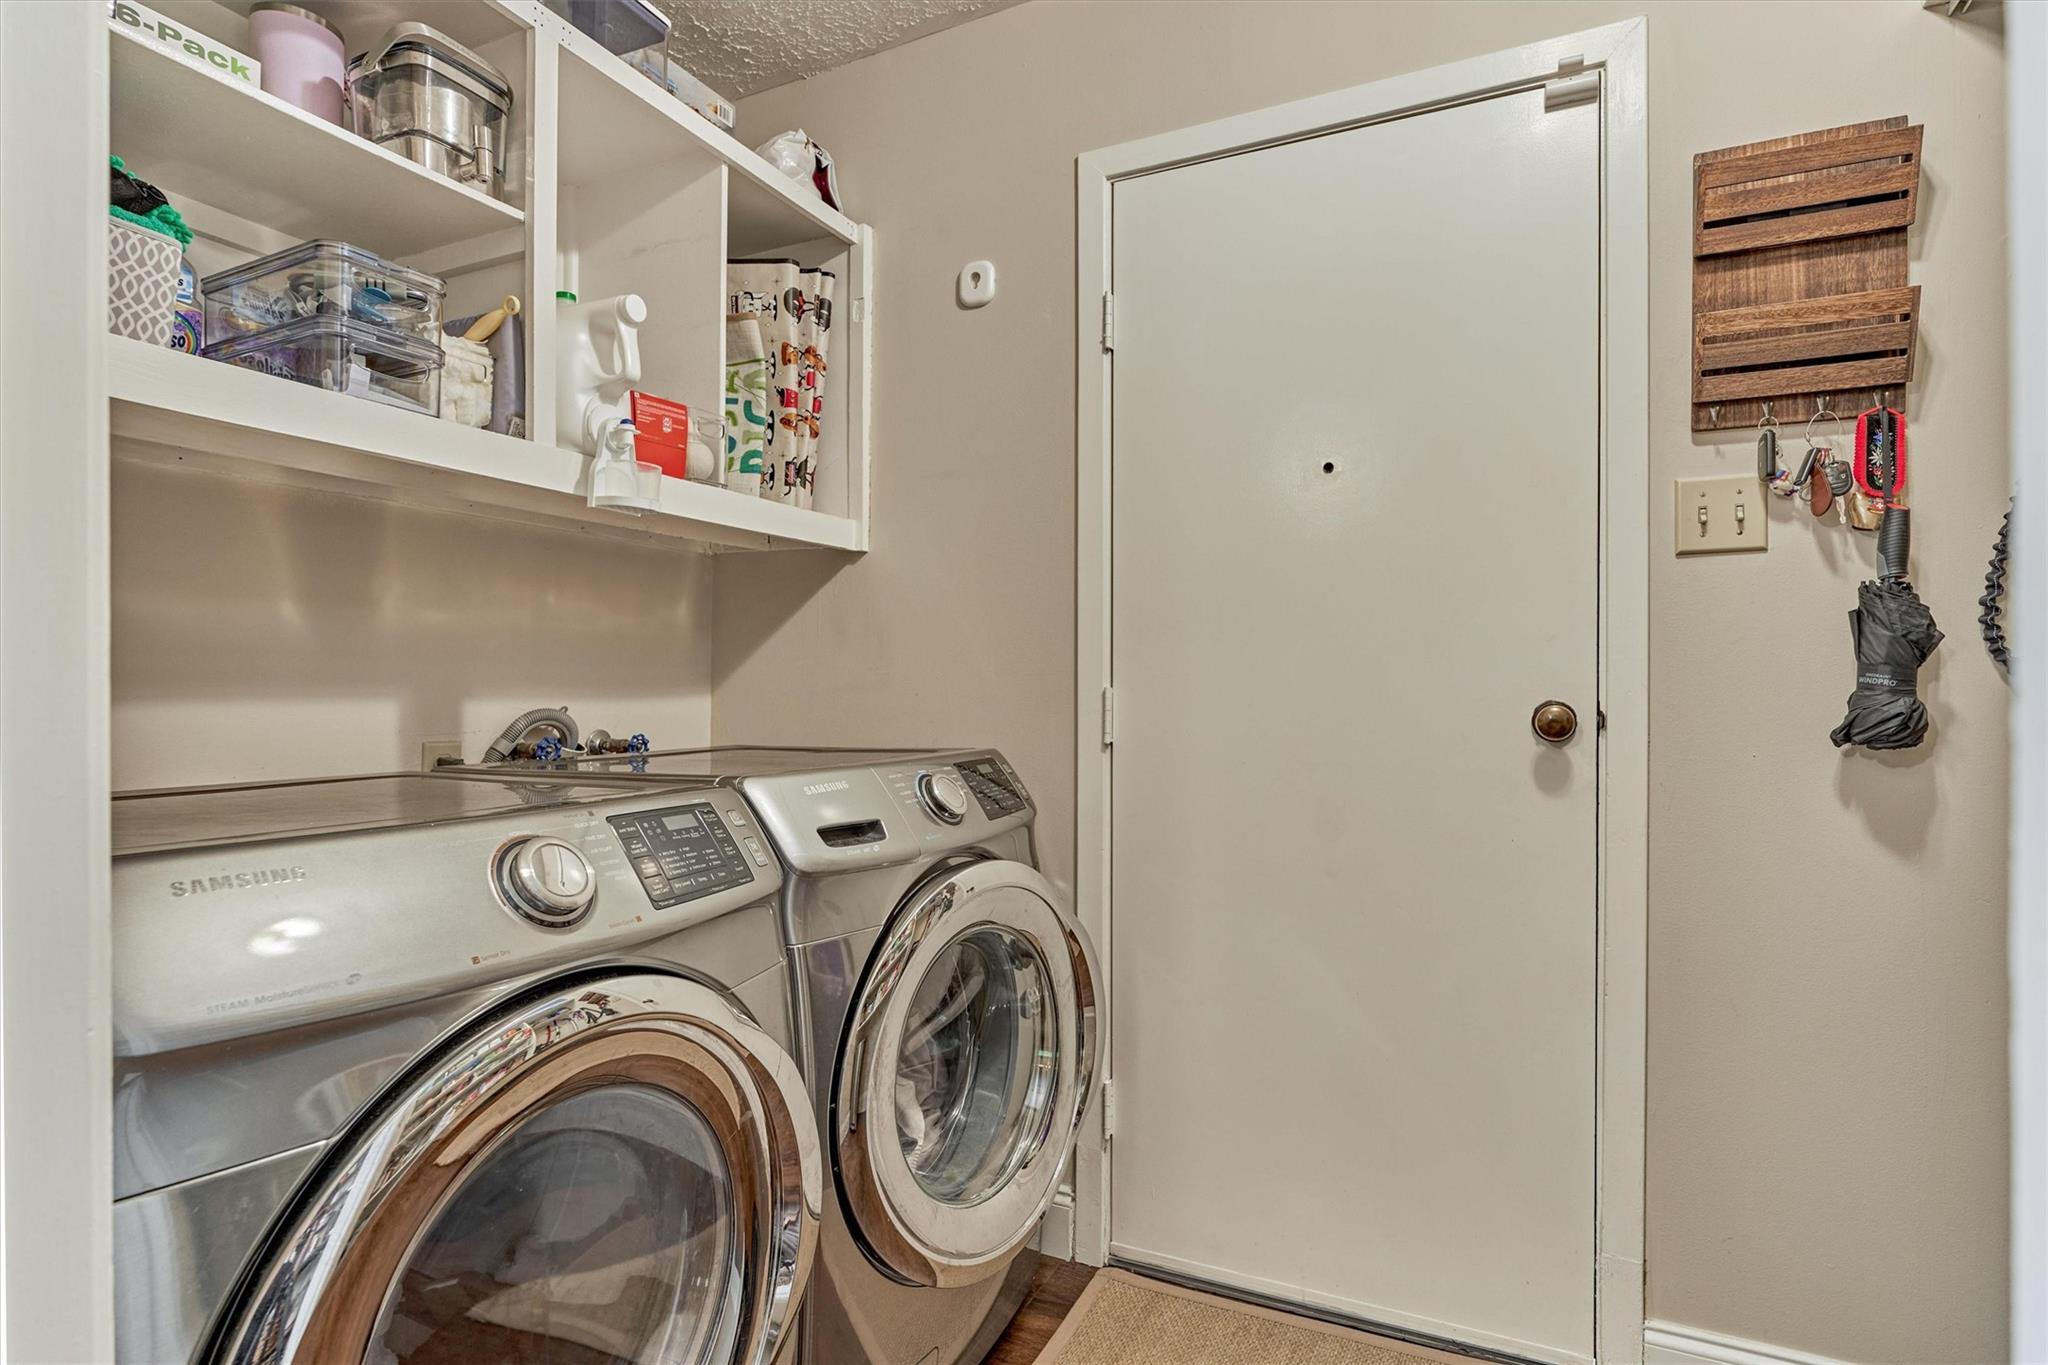
Laundry room with two stainless front-loading machines beneath open storage shelves.
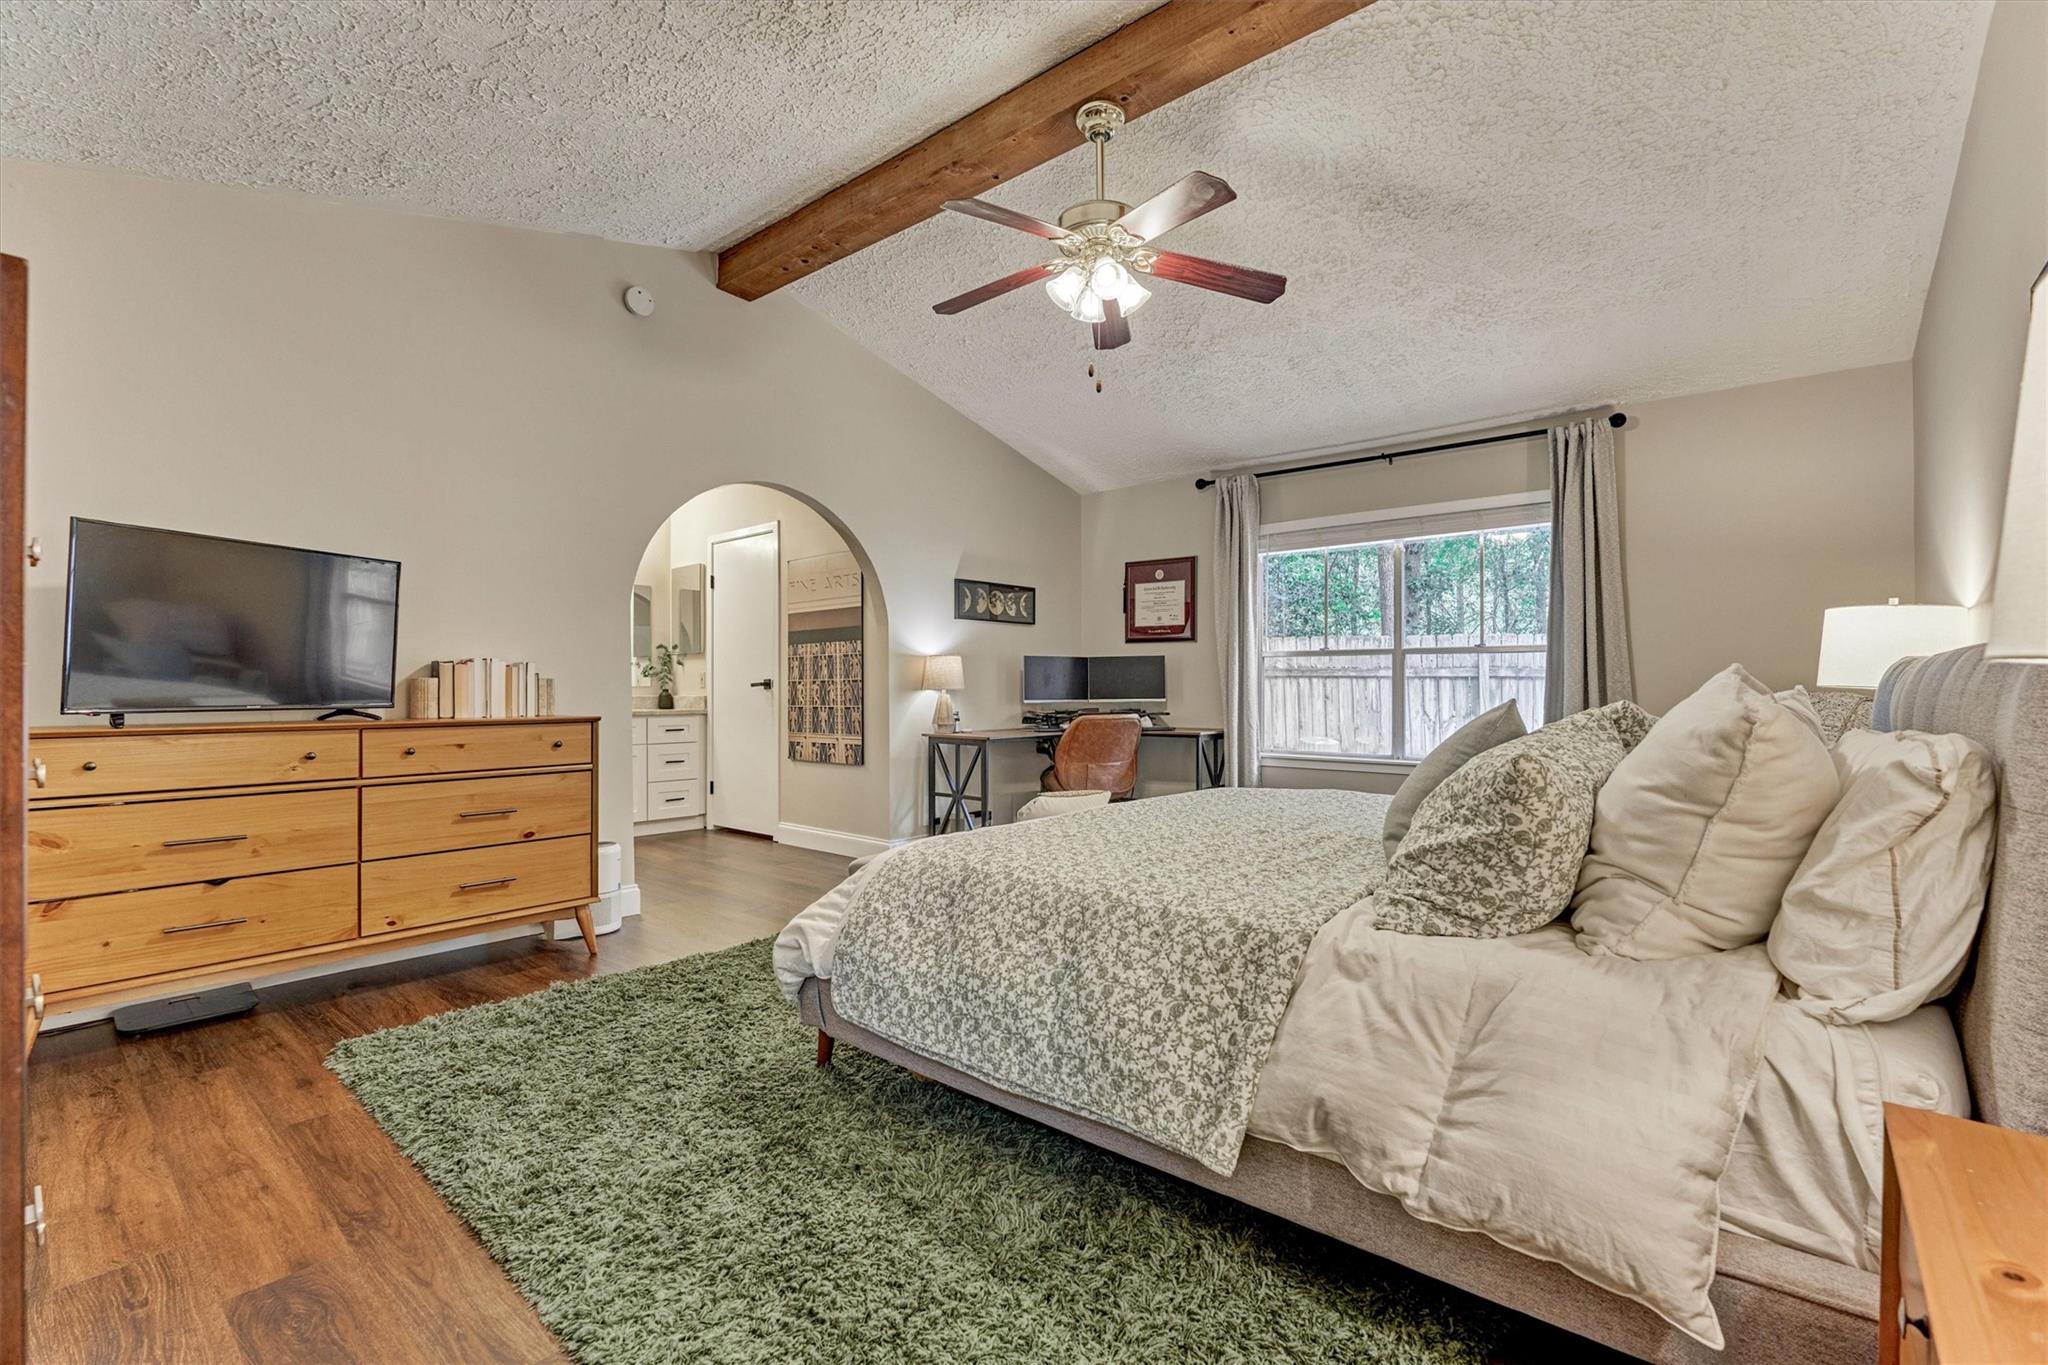
Furnished bedroom with vaulted ceiling, exposed wood beam, ceiling fan, desk, and large window.
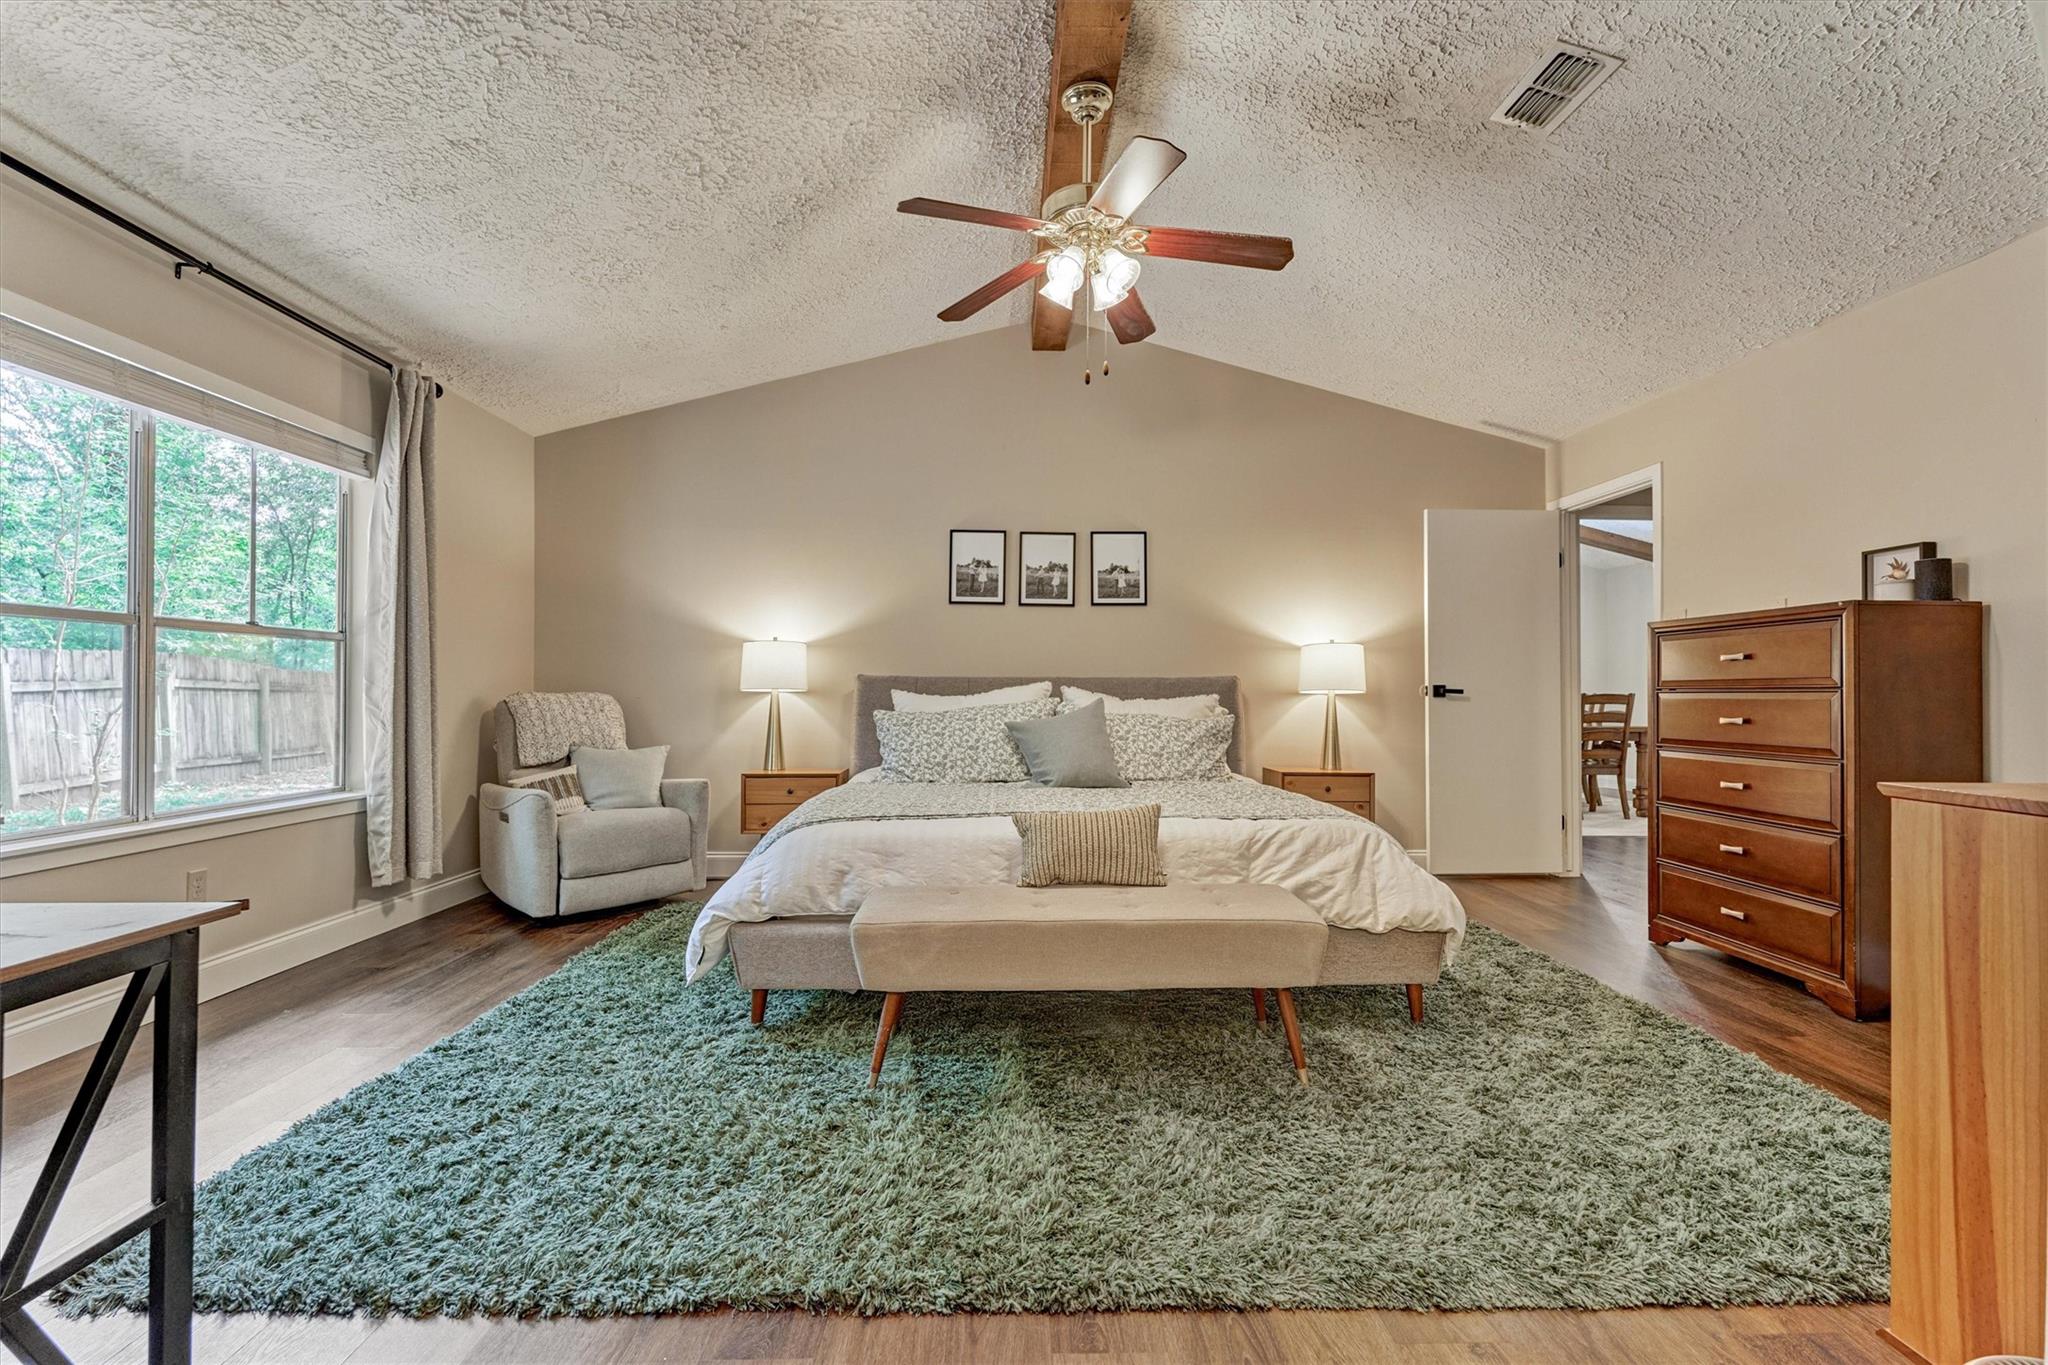
Furnished bedroom with a vaulted ceiling, ceiling fan, large window, and green shag rug.
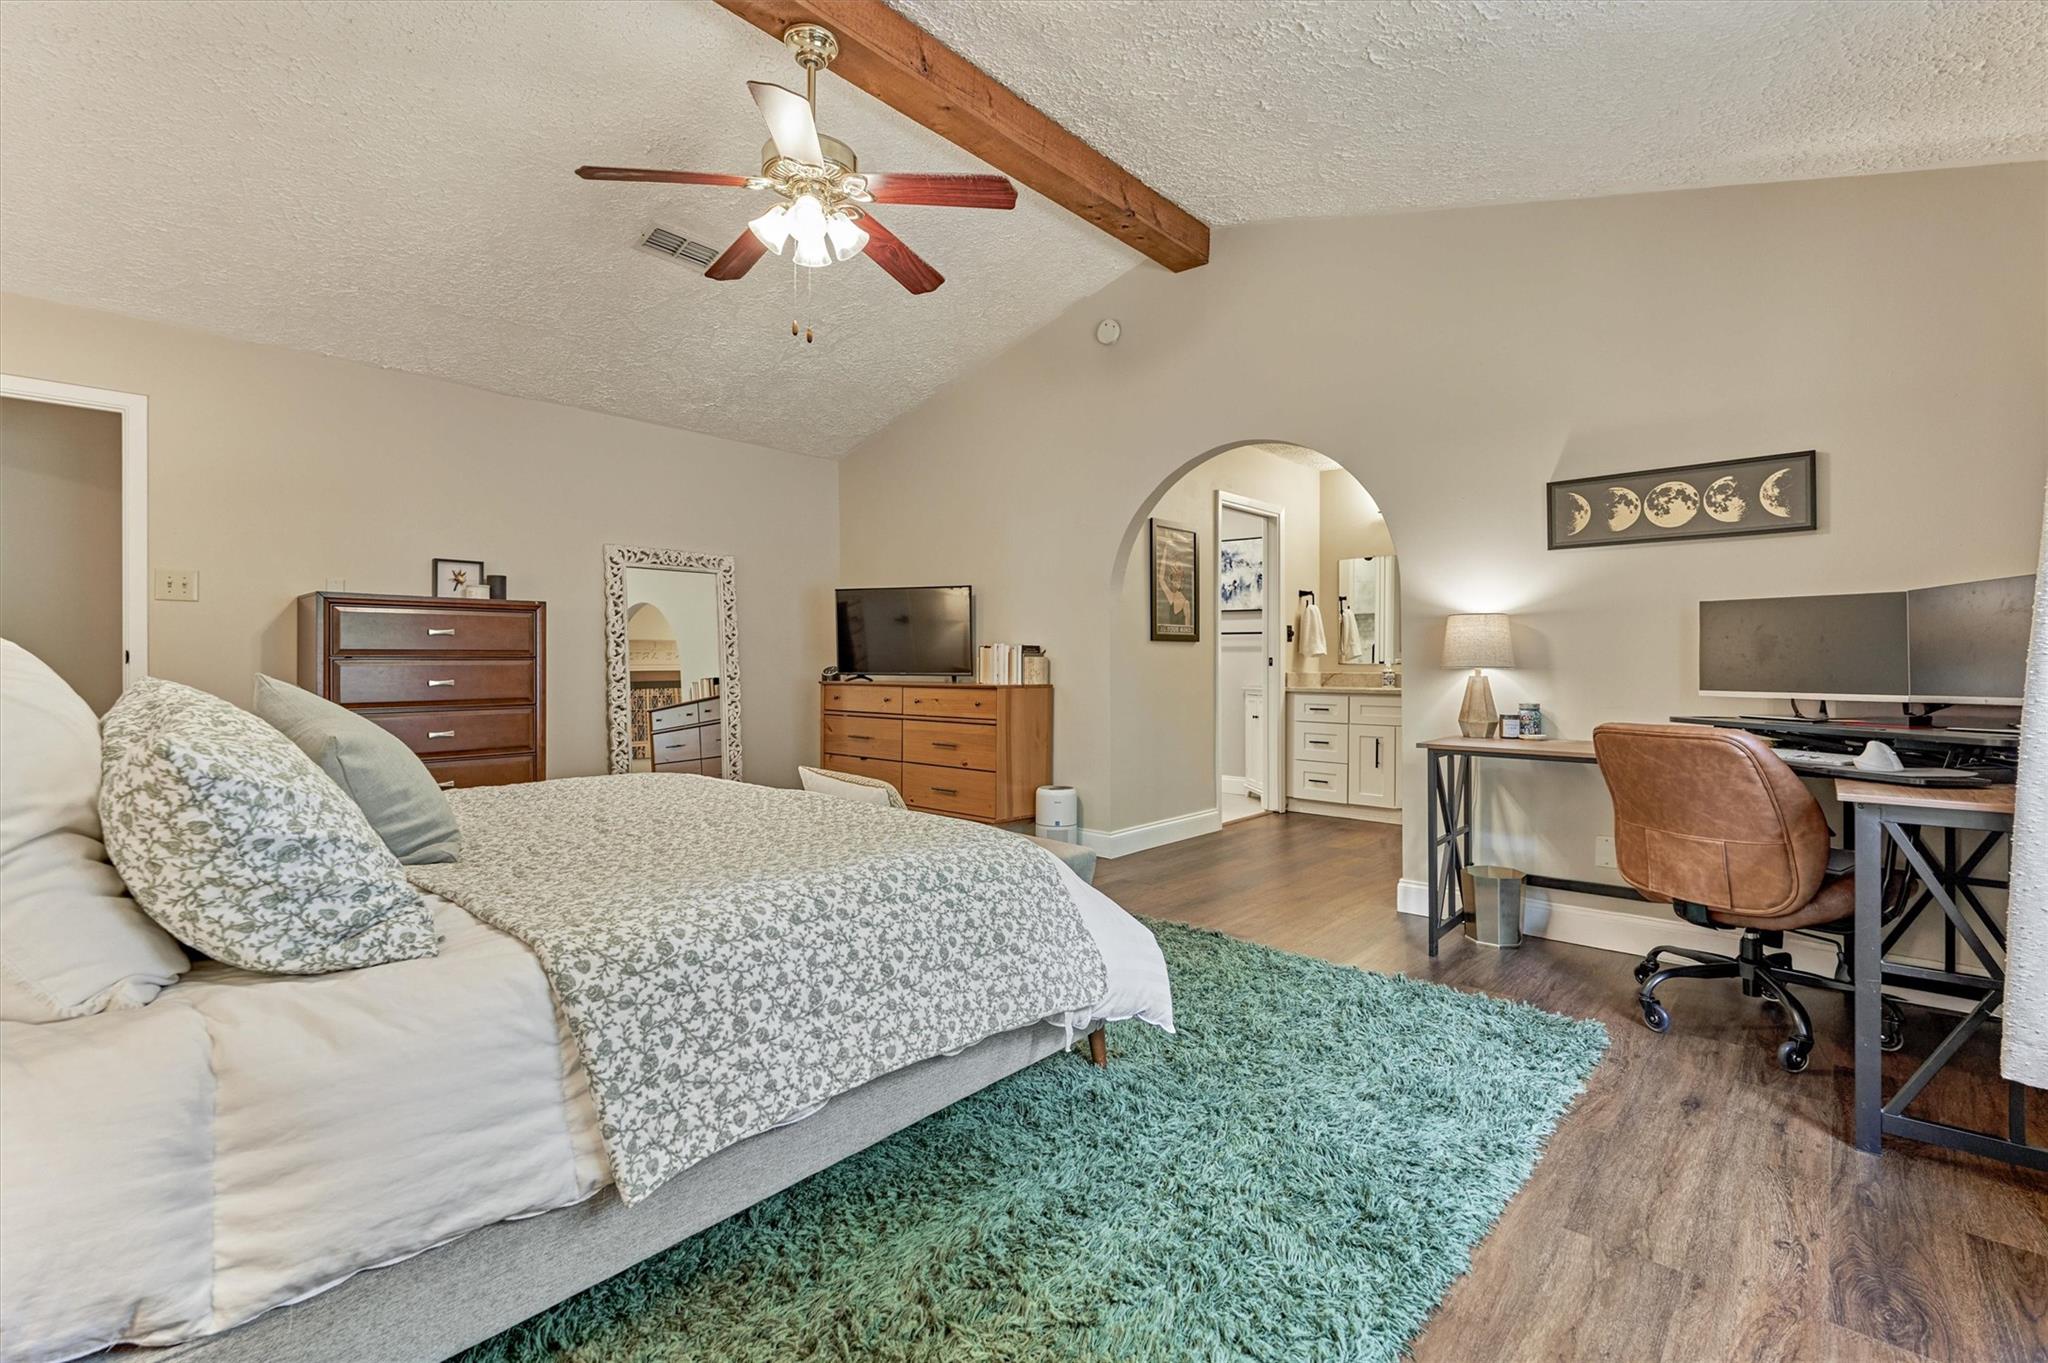
Bedroom with patterned bedding, teal rug, and a desk beneath an exposed wood ceiling beam.
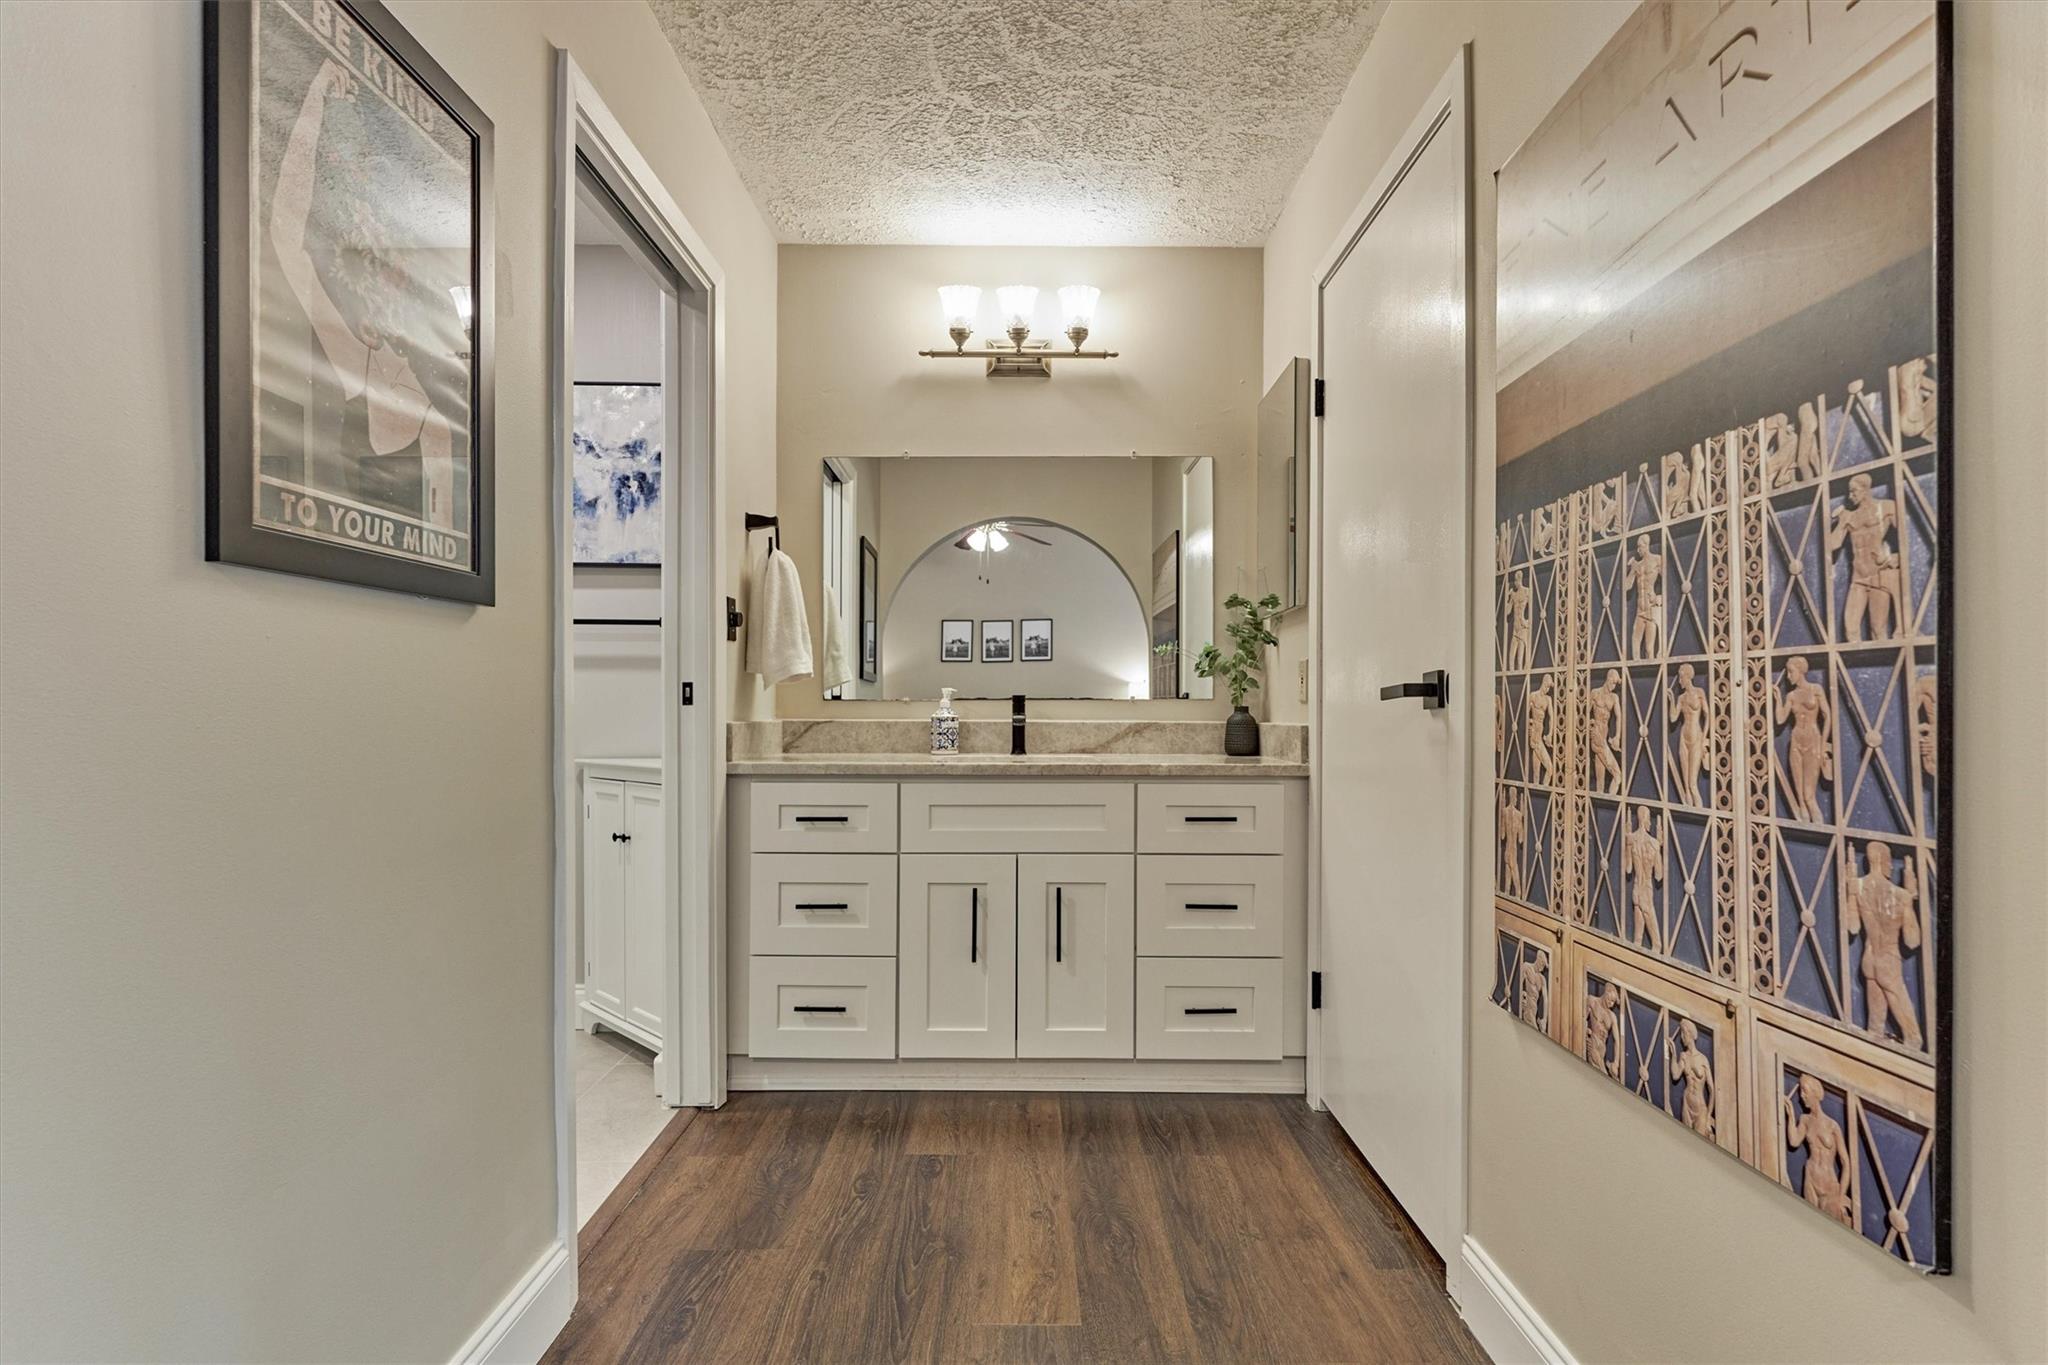
Bathroom vanity with pale cabinetry, a large mirror, and framed artwork along the hallway.
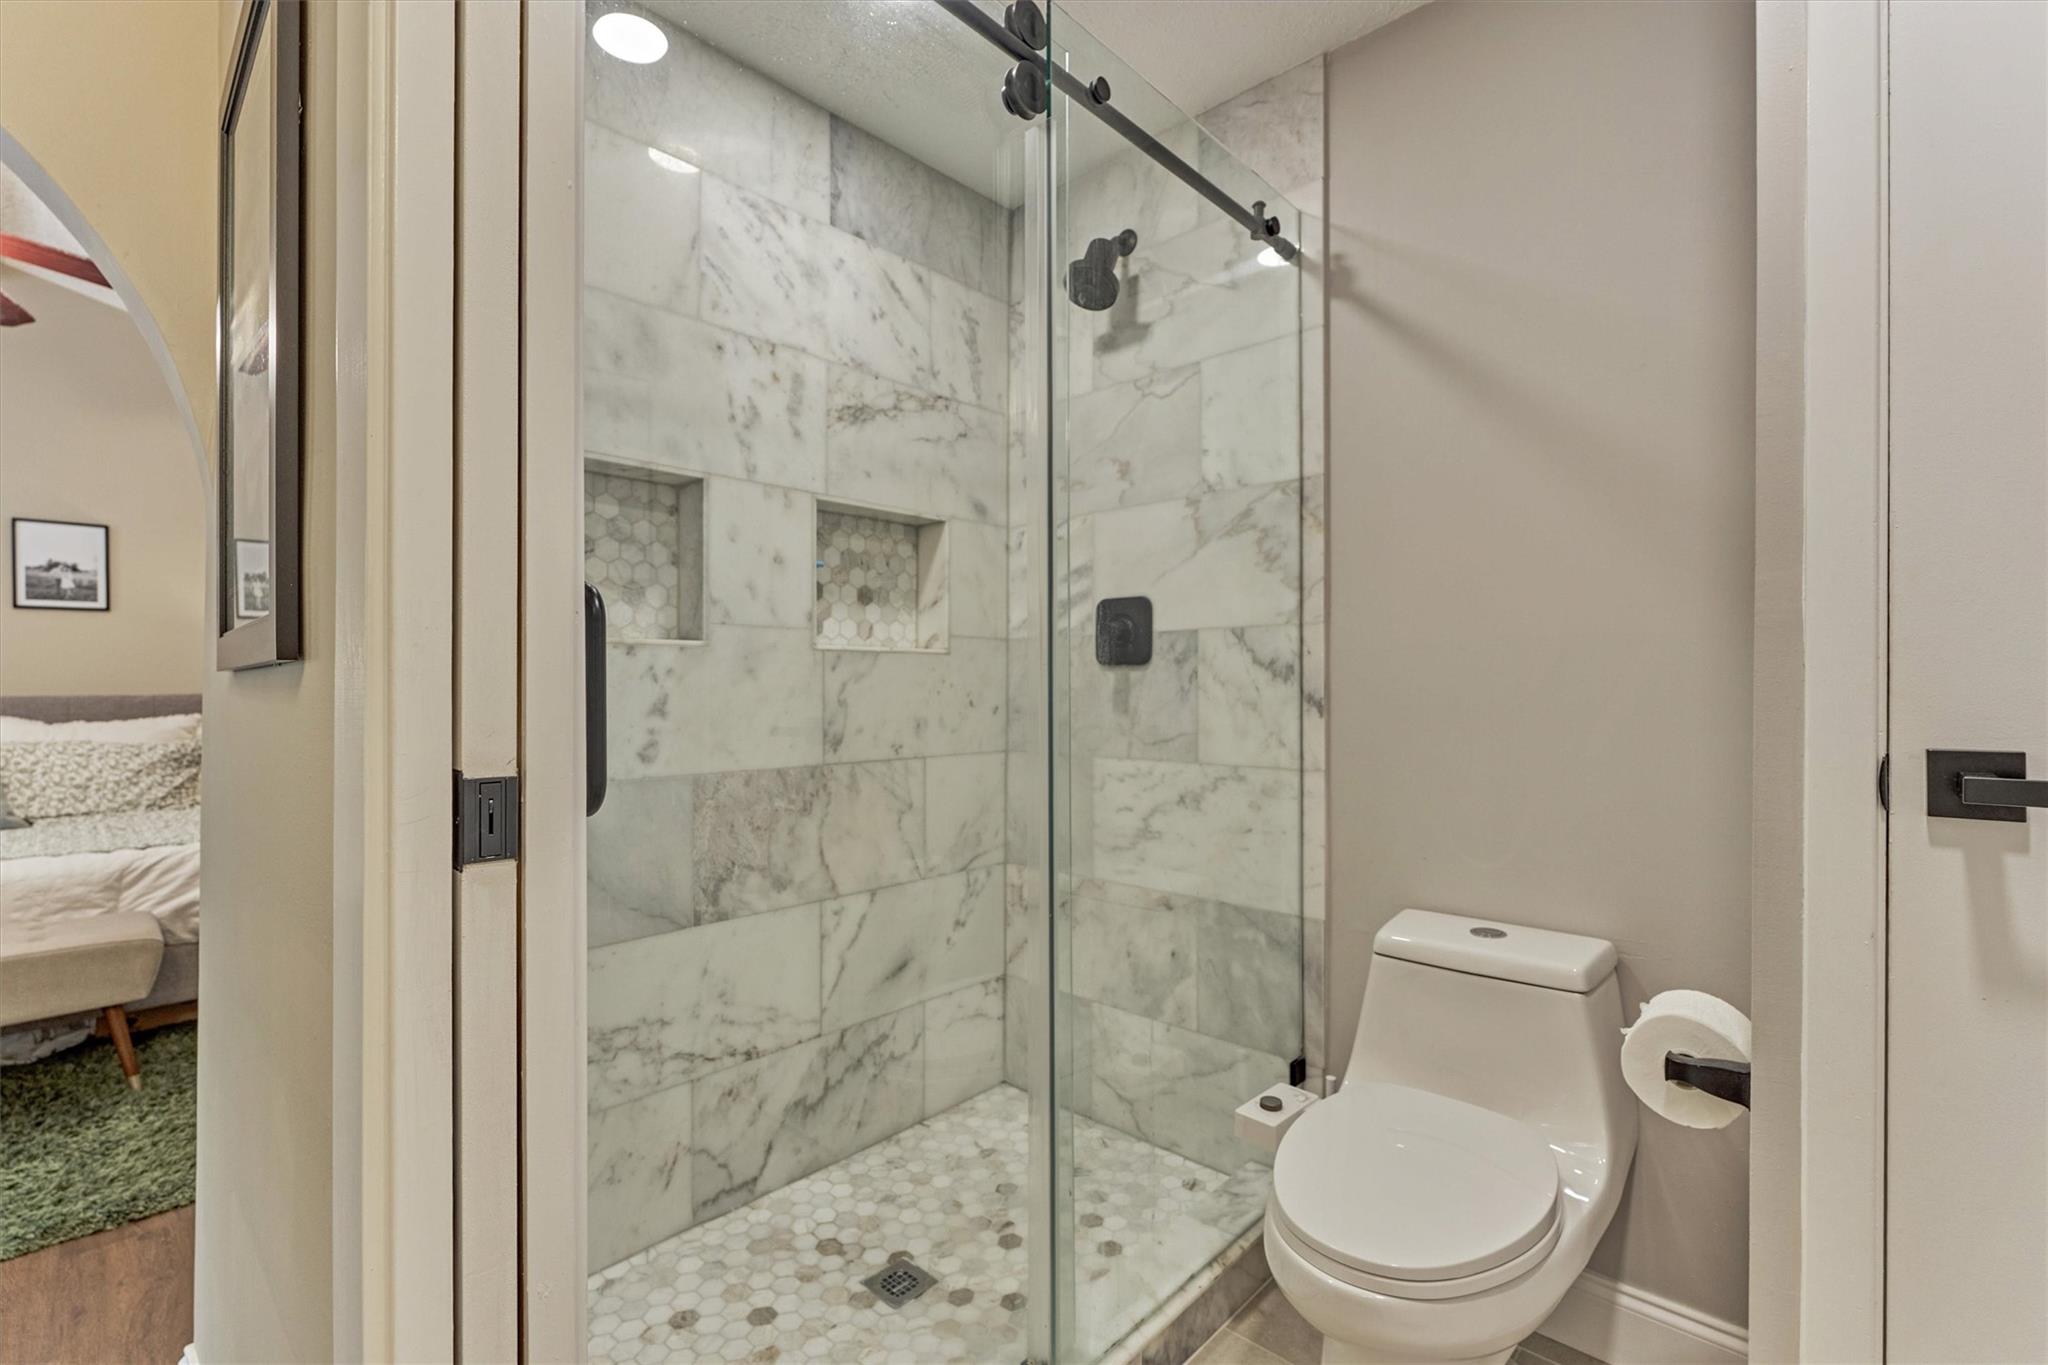
Bathroom with a marble walk-in shower, glass enclosure, and hexagonal tile details.
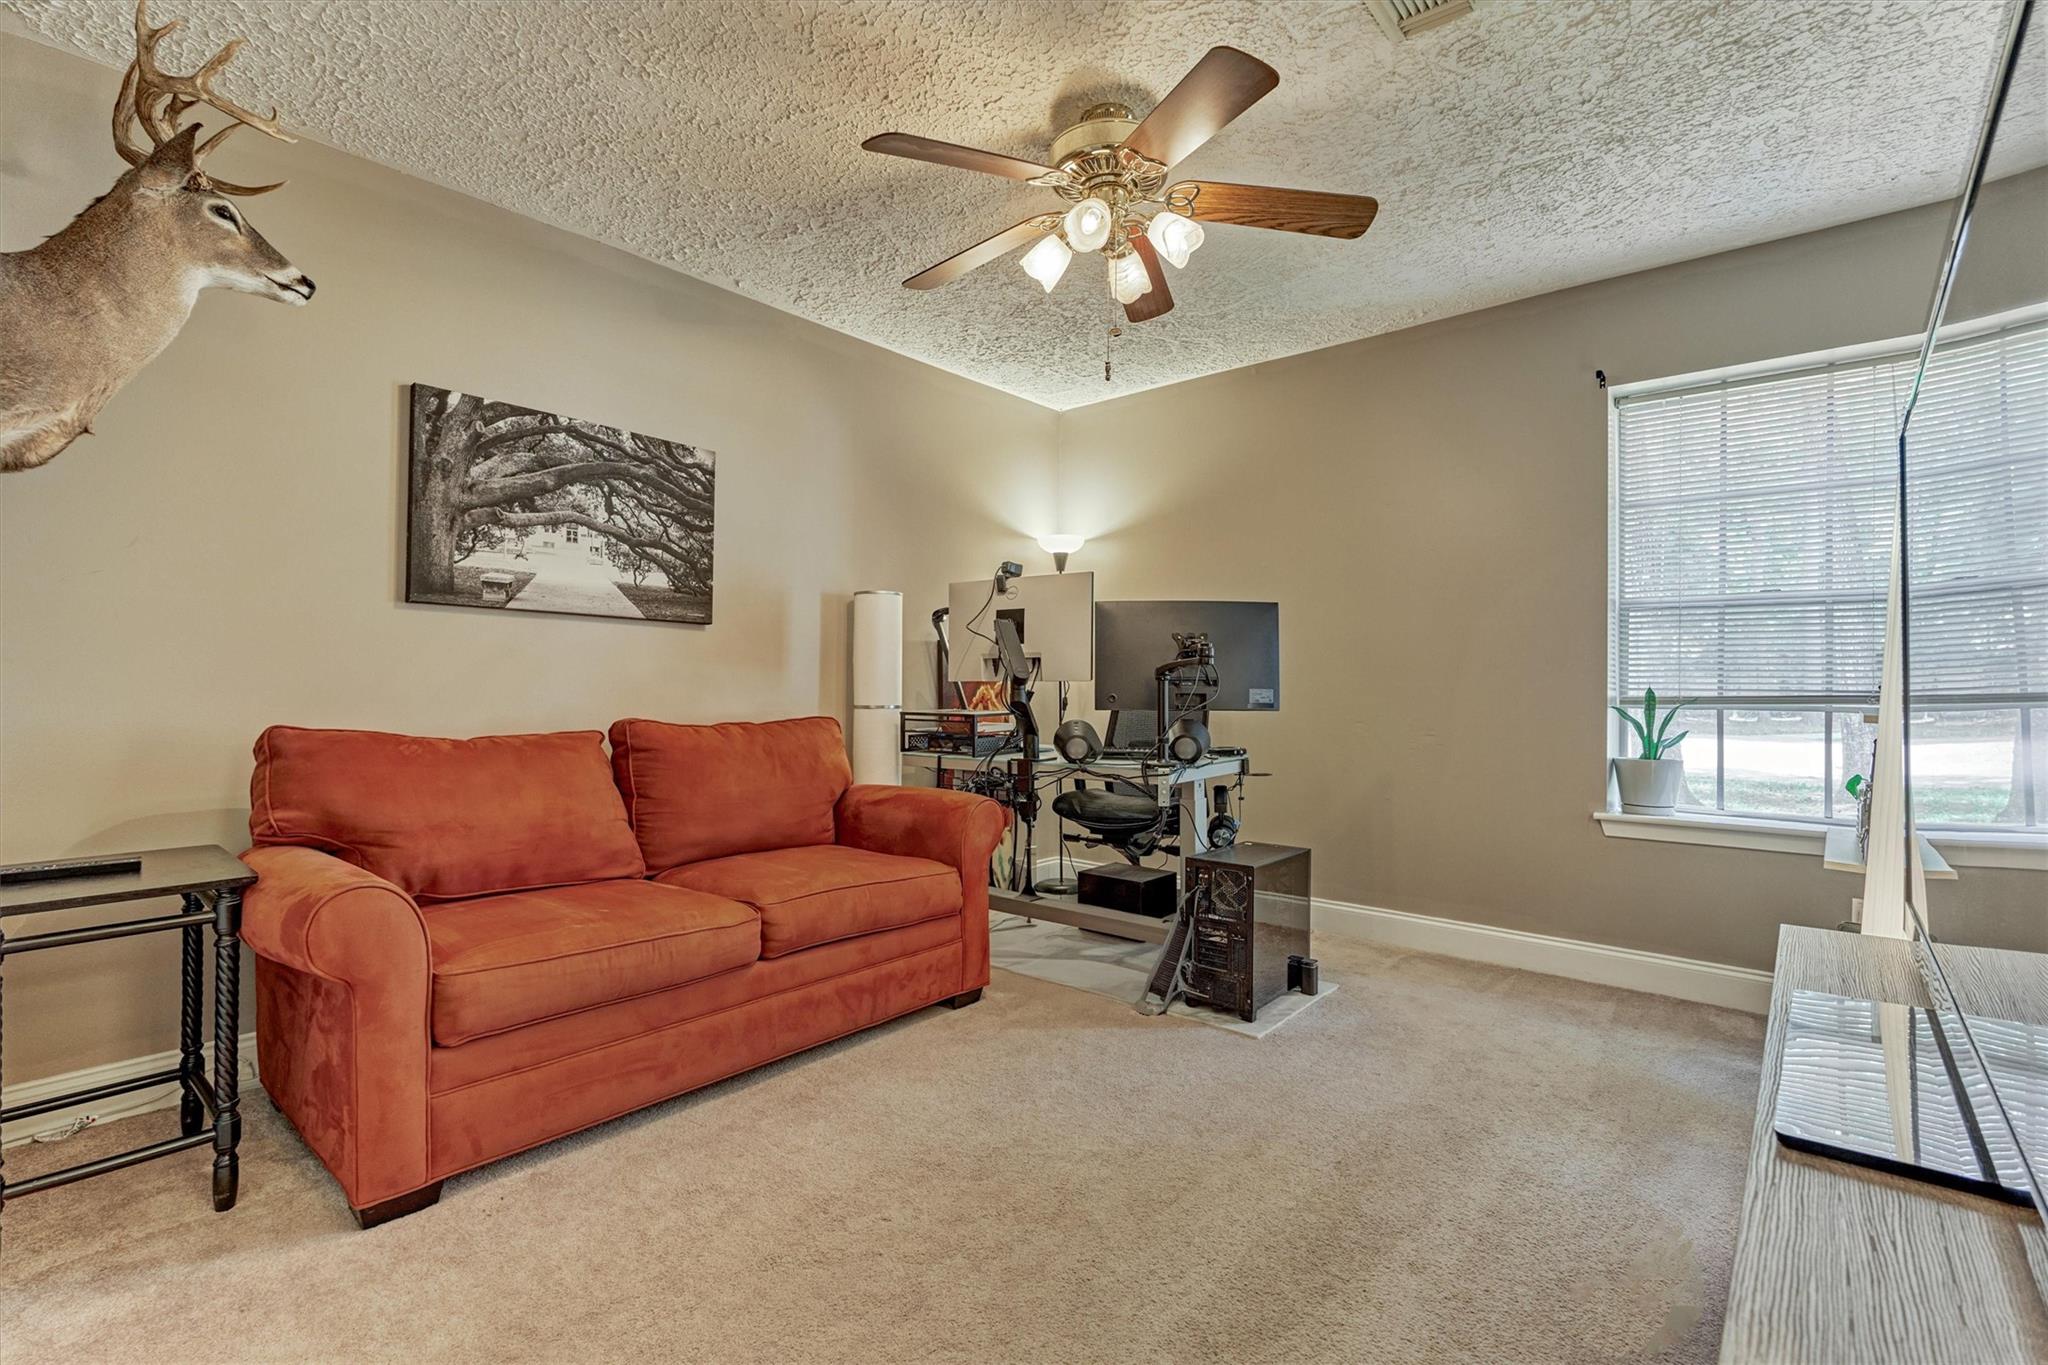
Home office with an orange sofa, computer workstation, and mounted deer head.
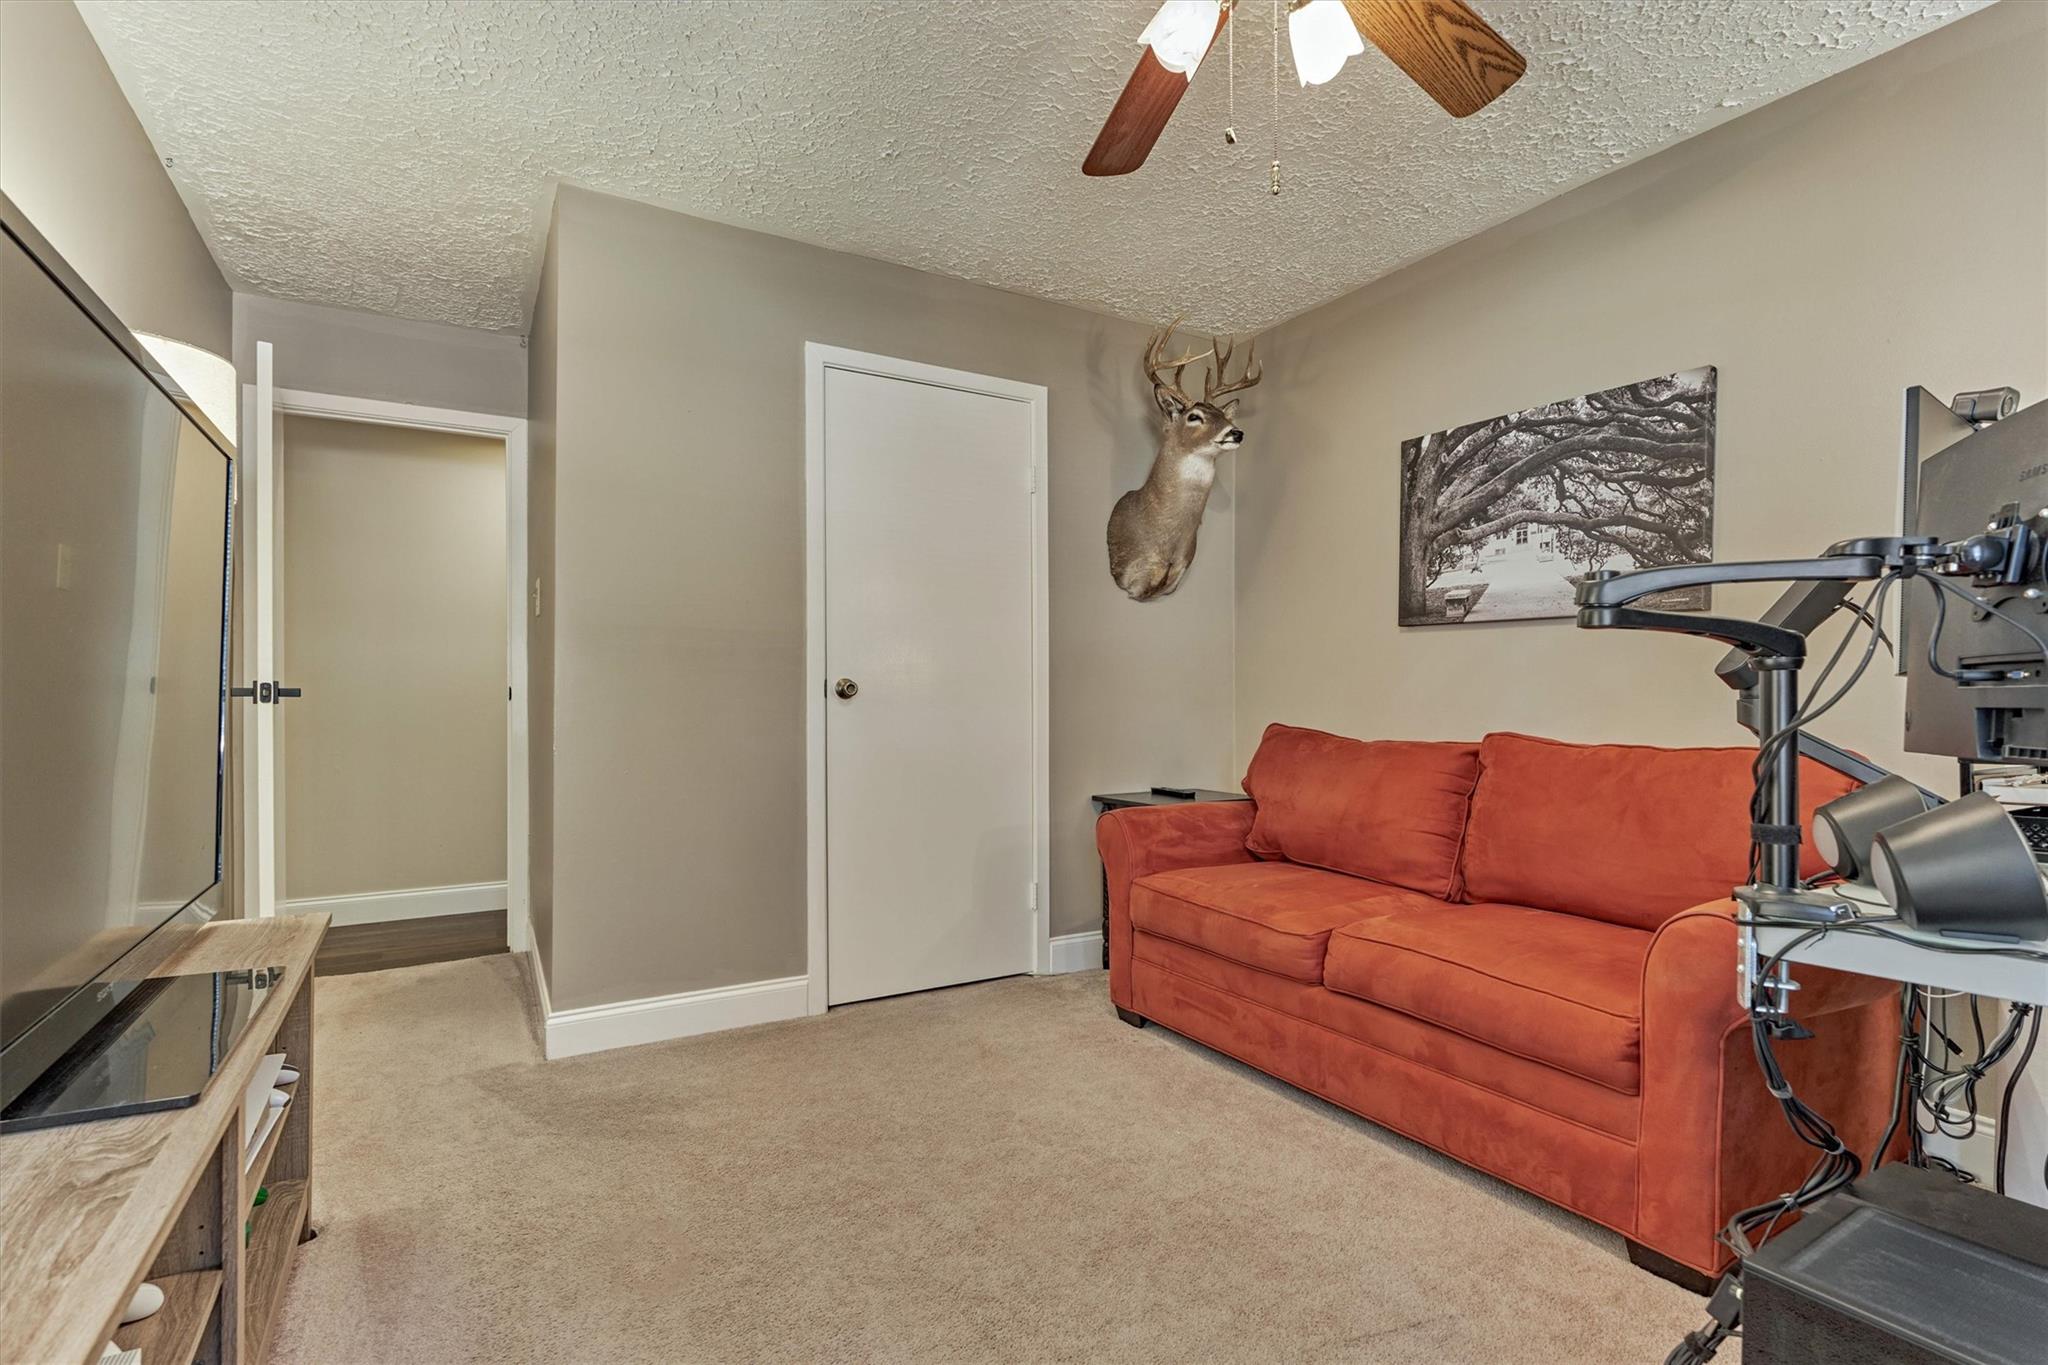
Furnished room with a red sofa, television, and computer setup beneath a mounted deer head.
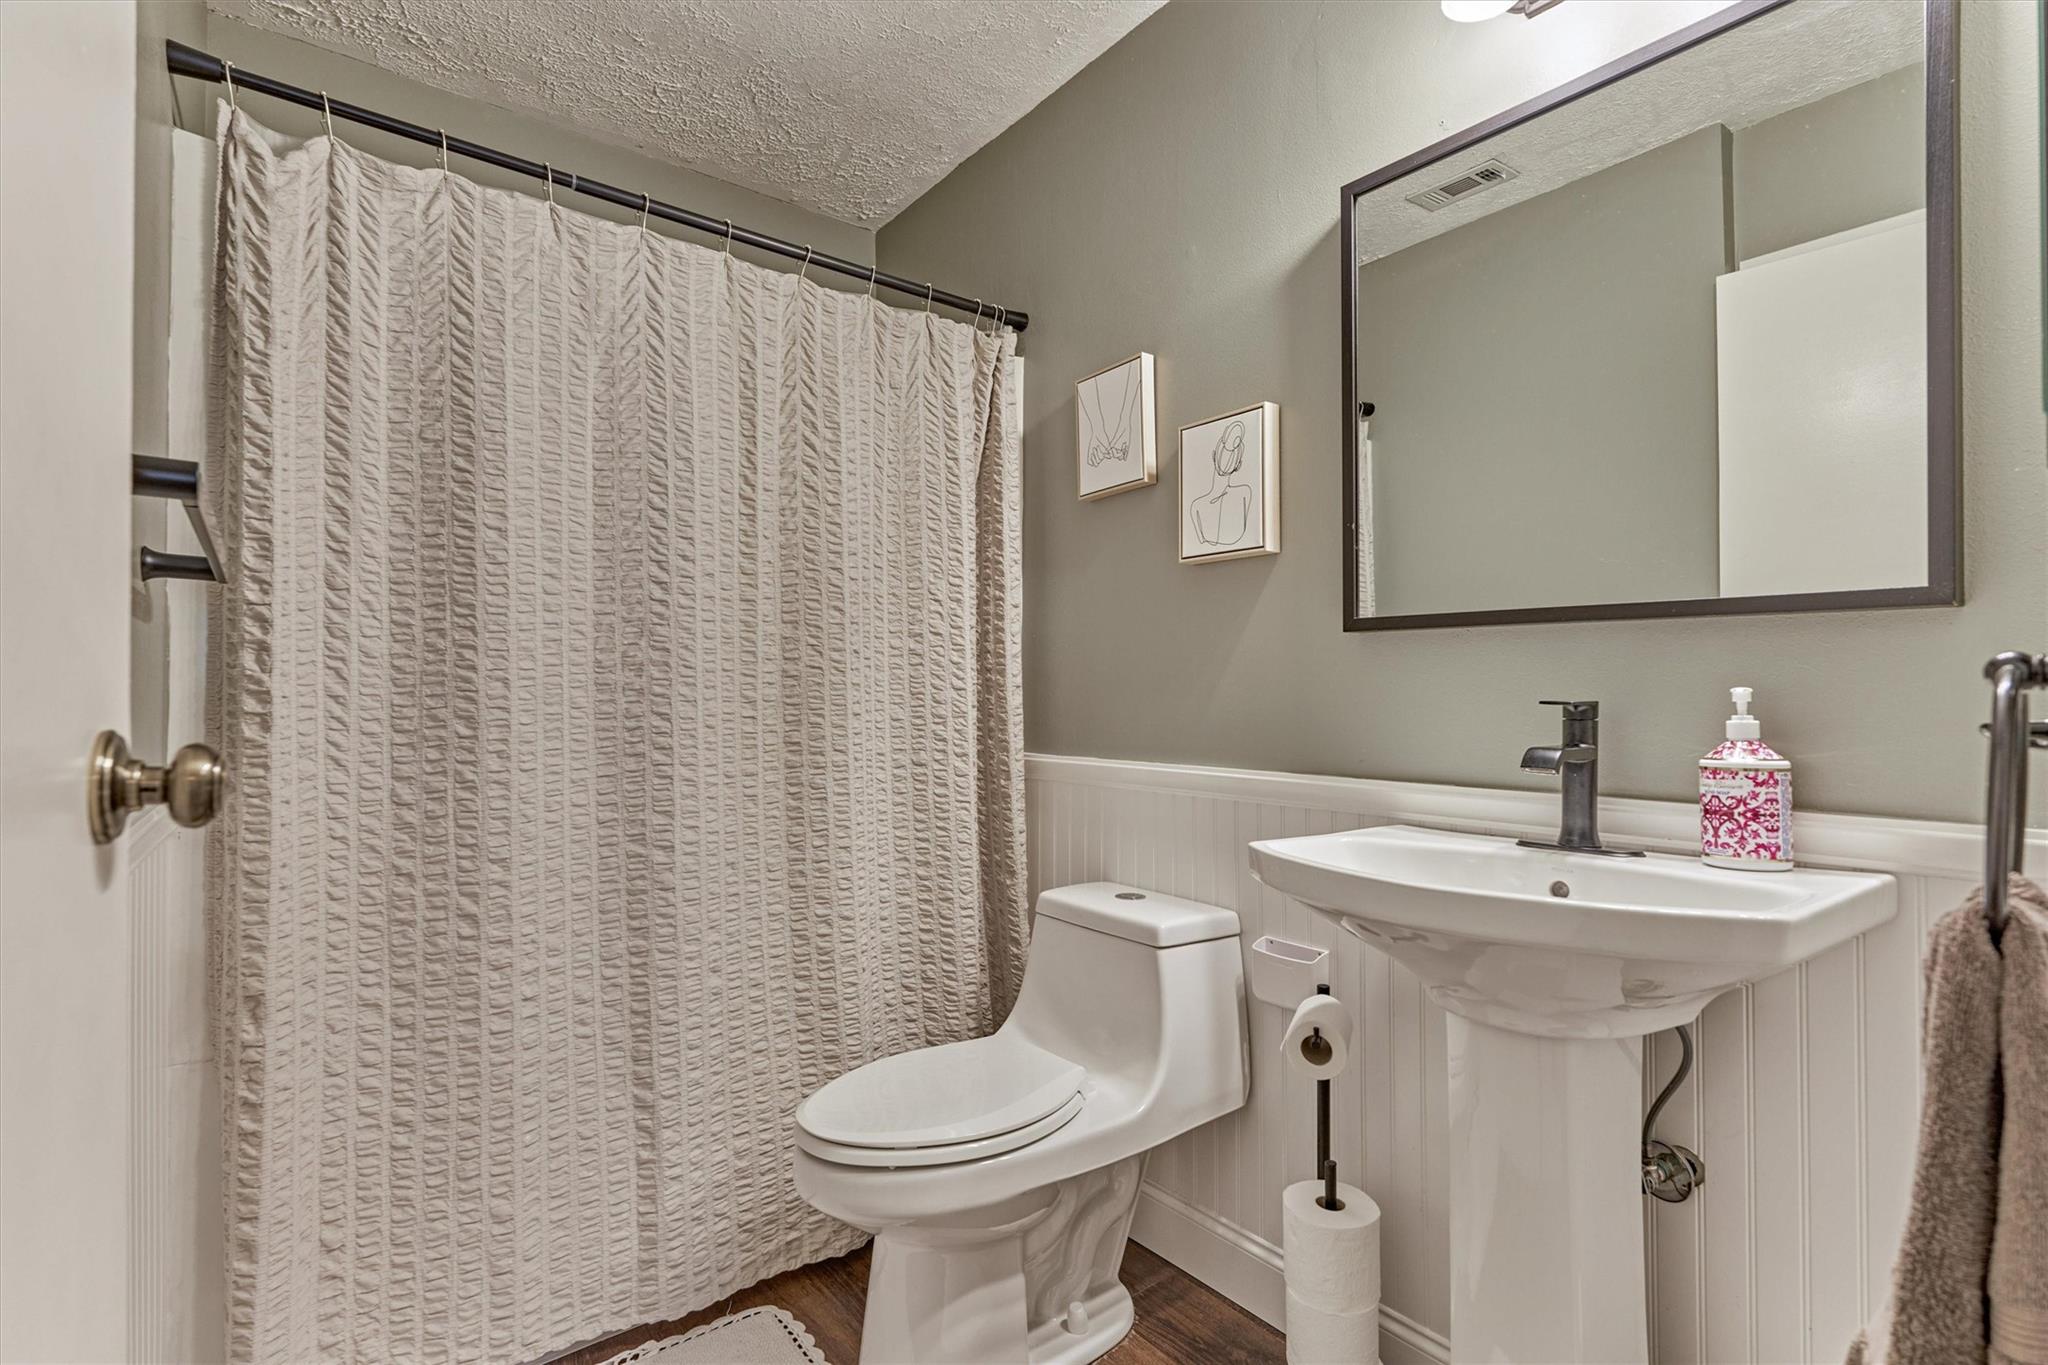
Bathroom with textured shower curtain, white wainscoting, toilet, and wall-mounted sink.
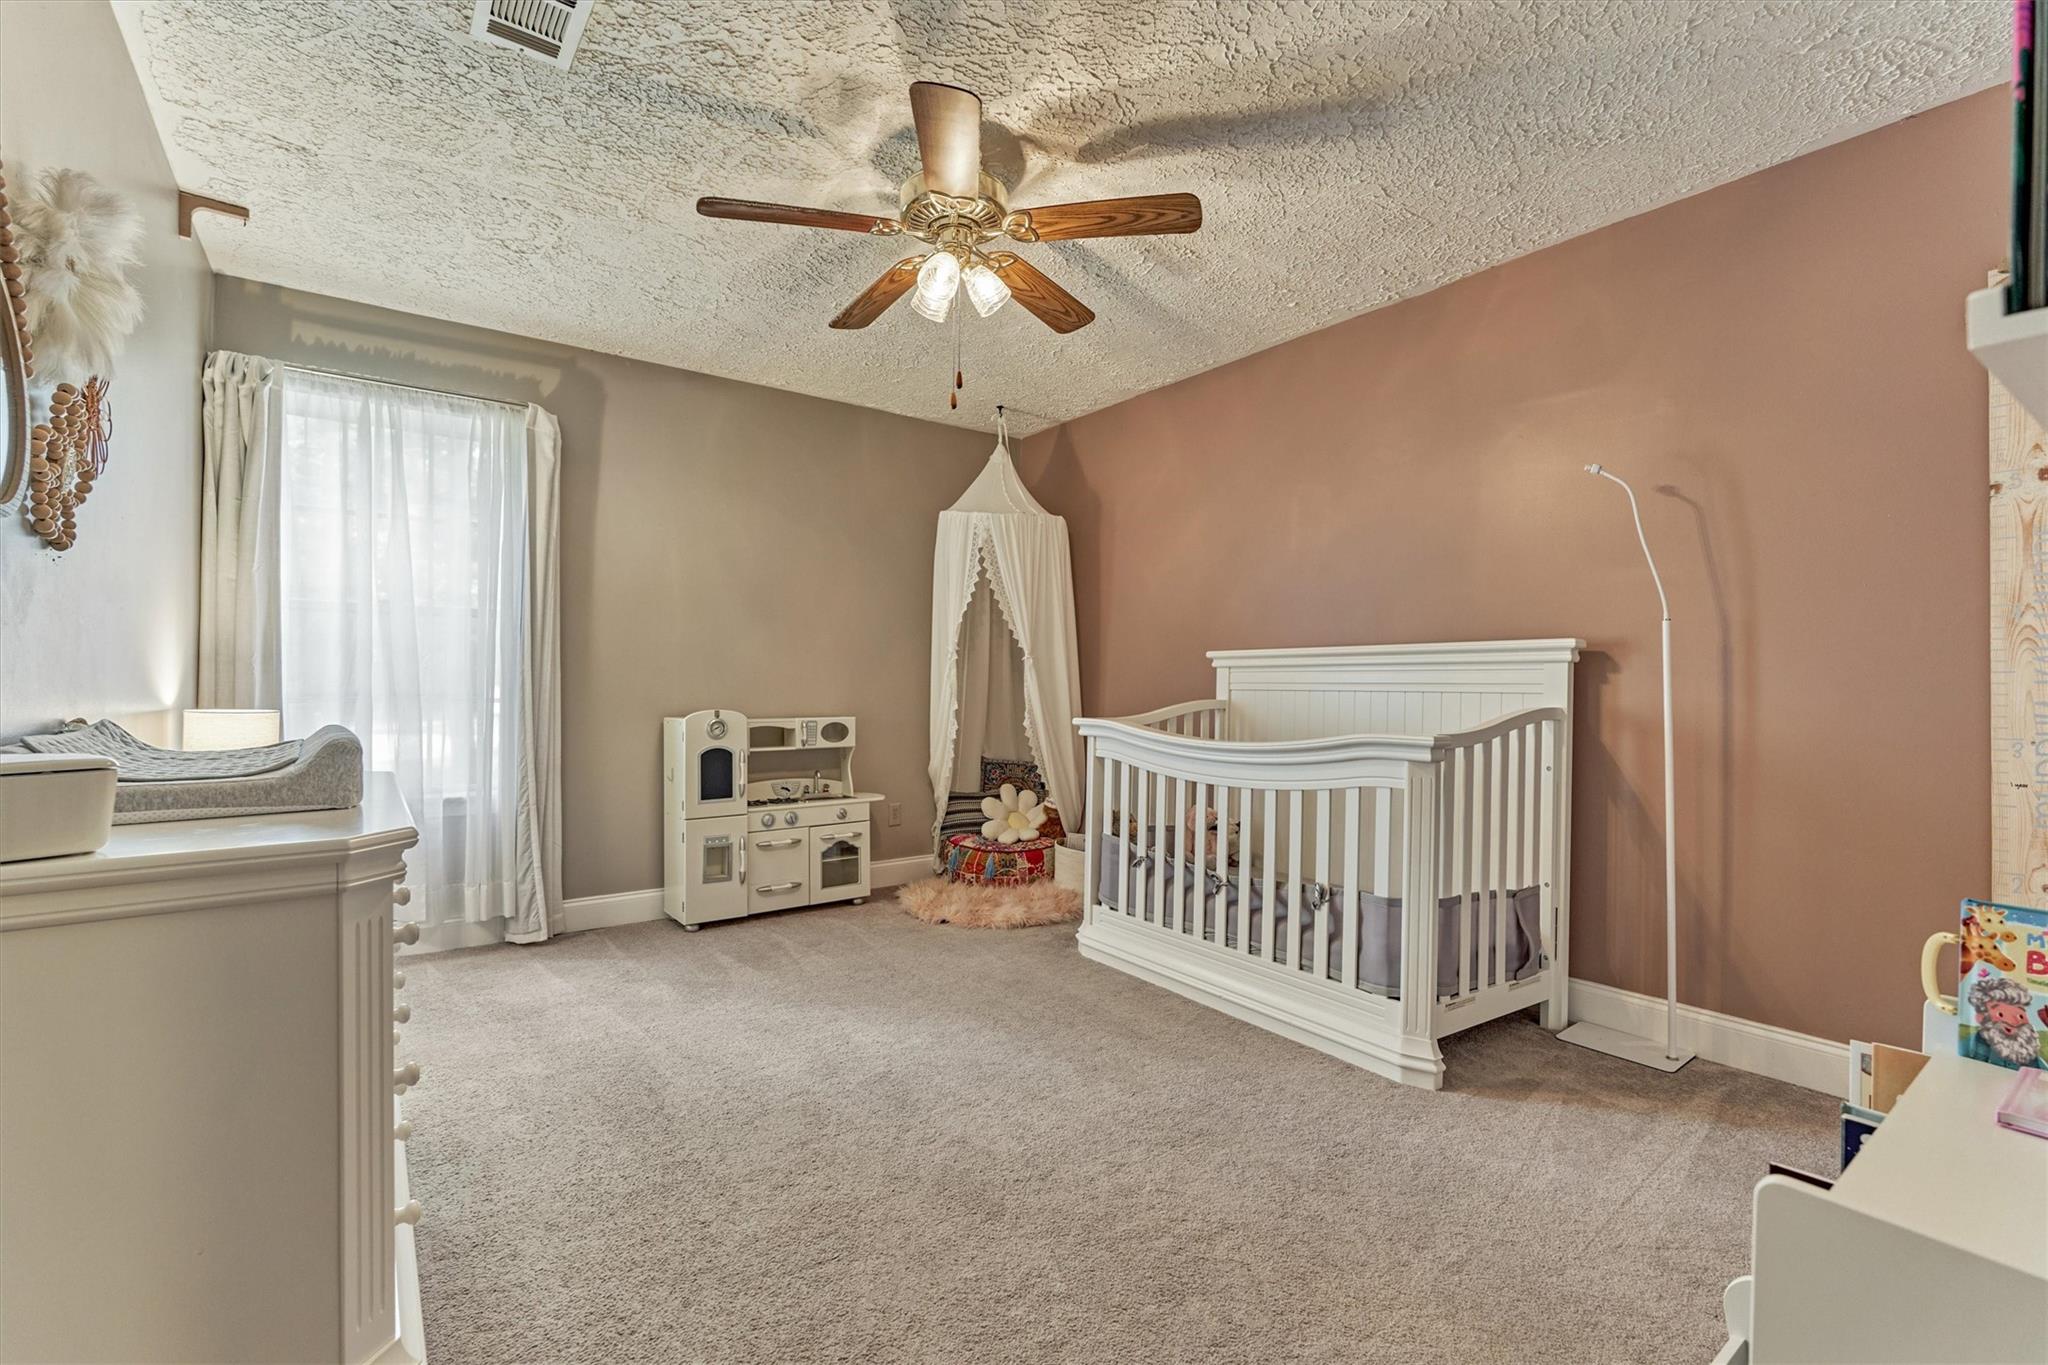
Nursery with a white crib, dusty rose accent wall, play kitchen, and ceiling fan.
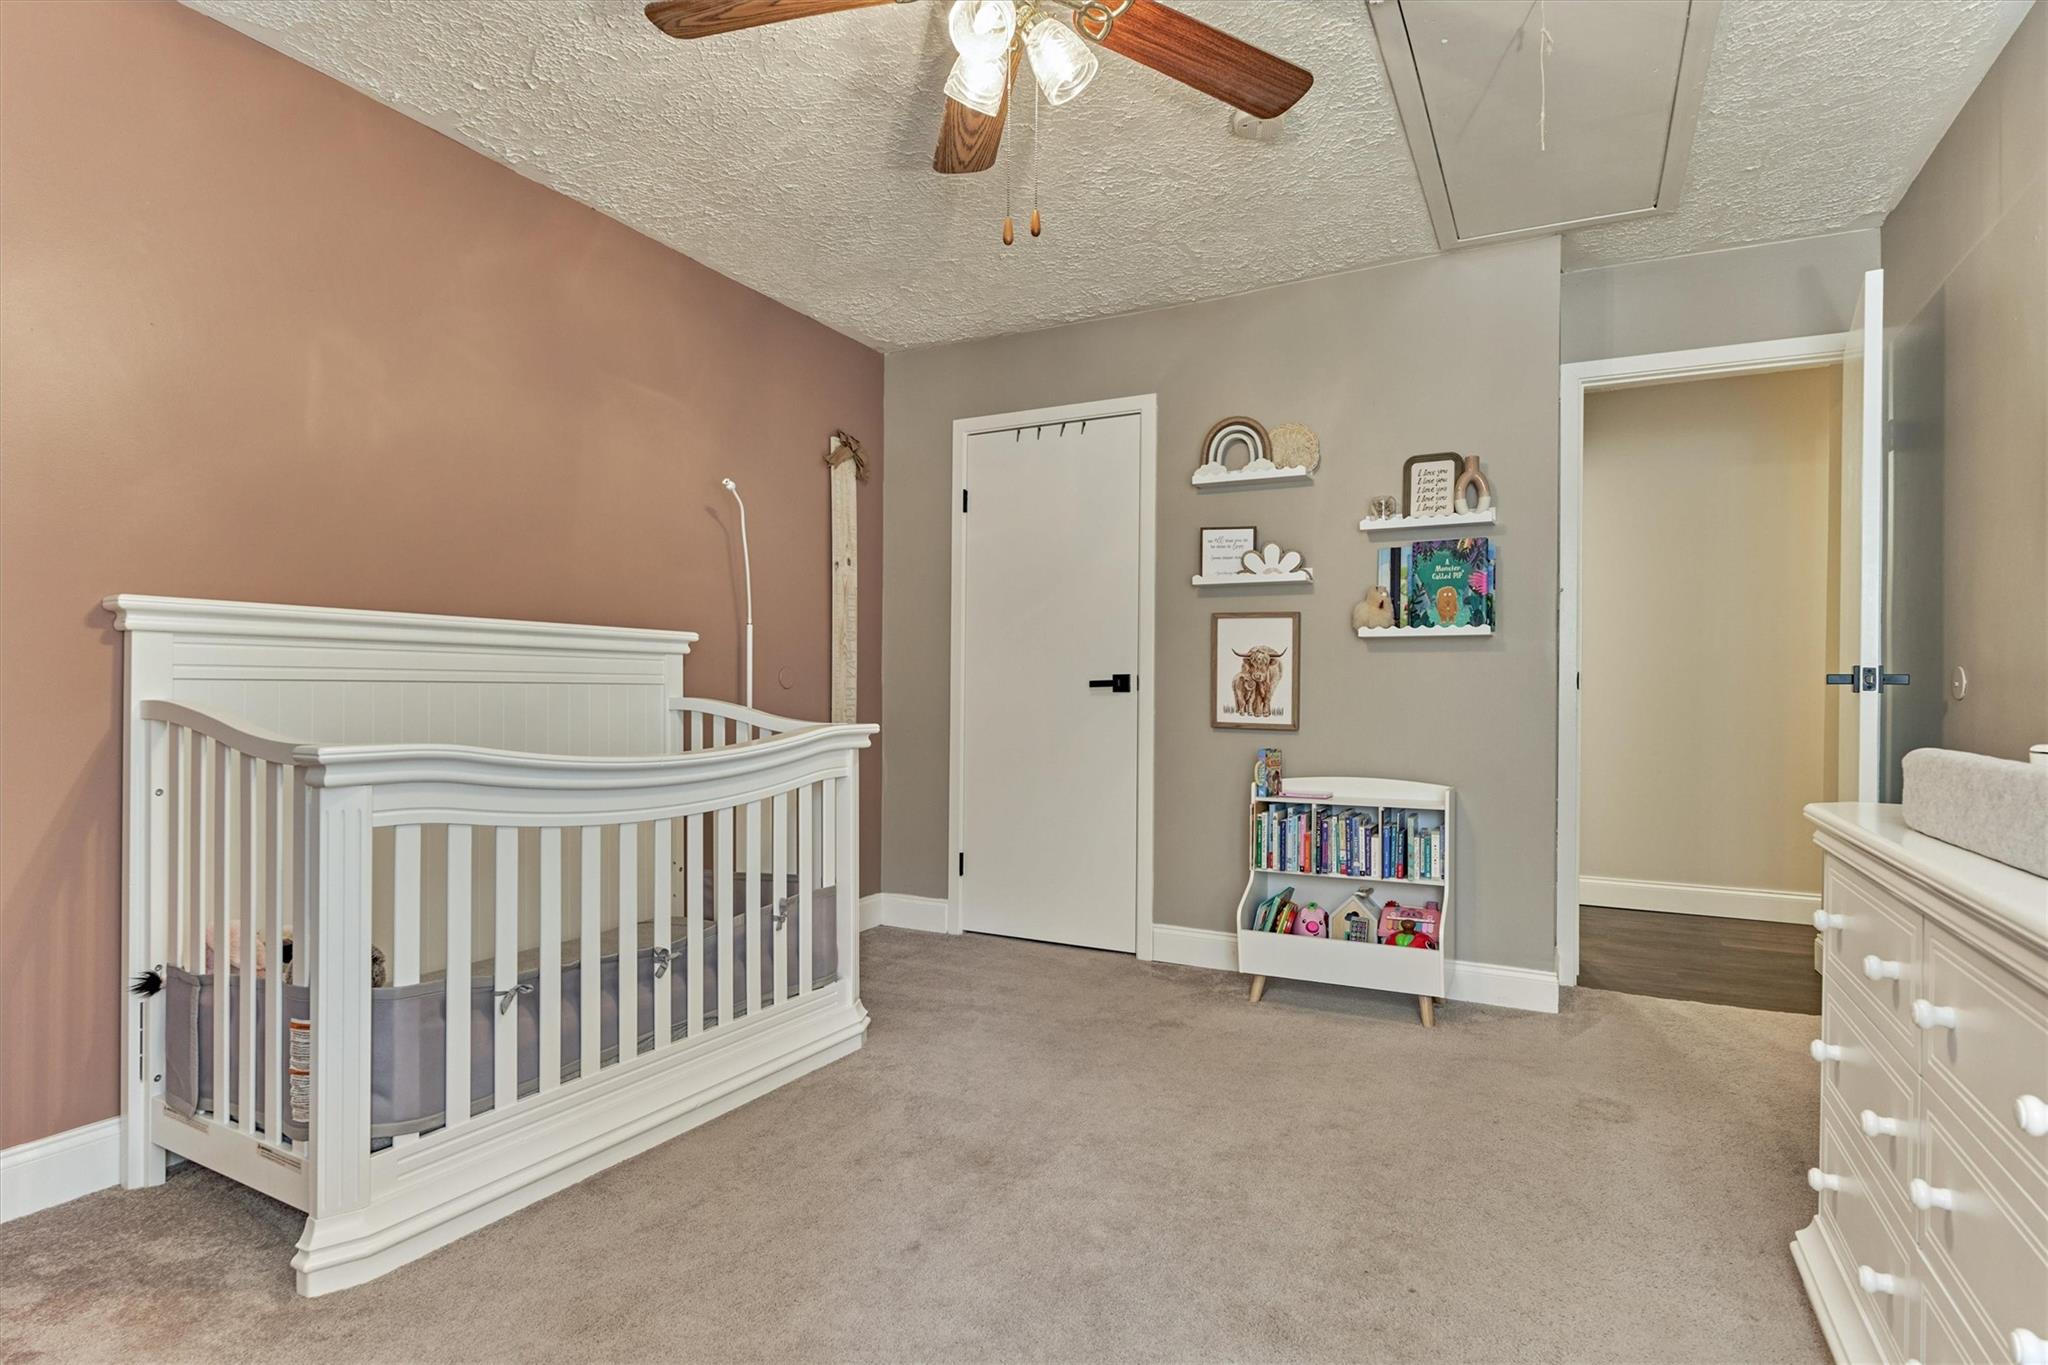
Nursery with a white crib, dusty rose accent wall, children’s bookcase, and white dresser.
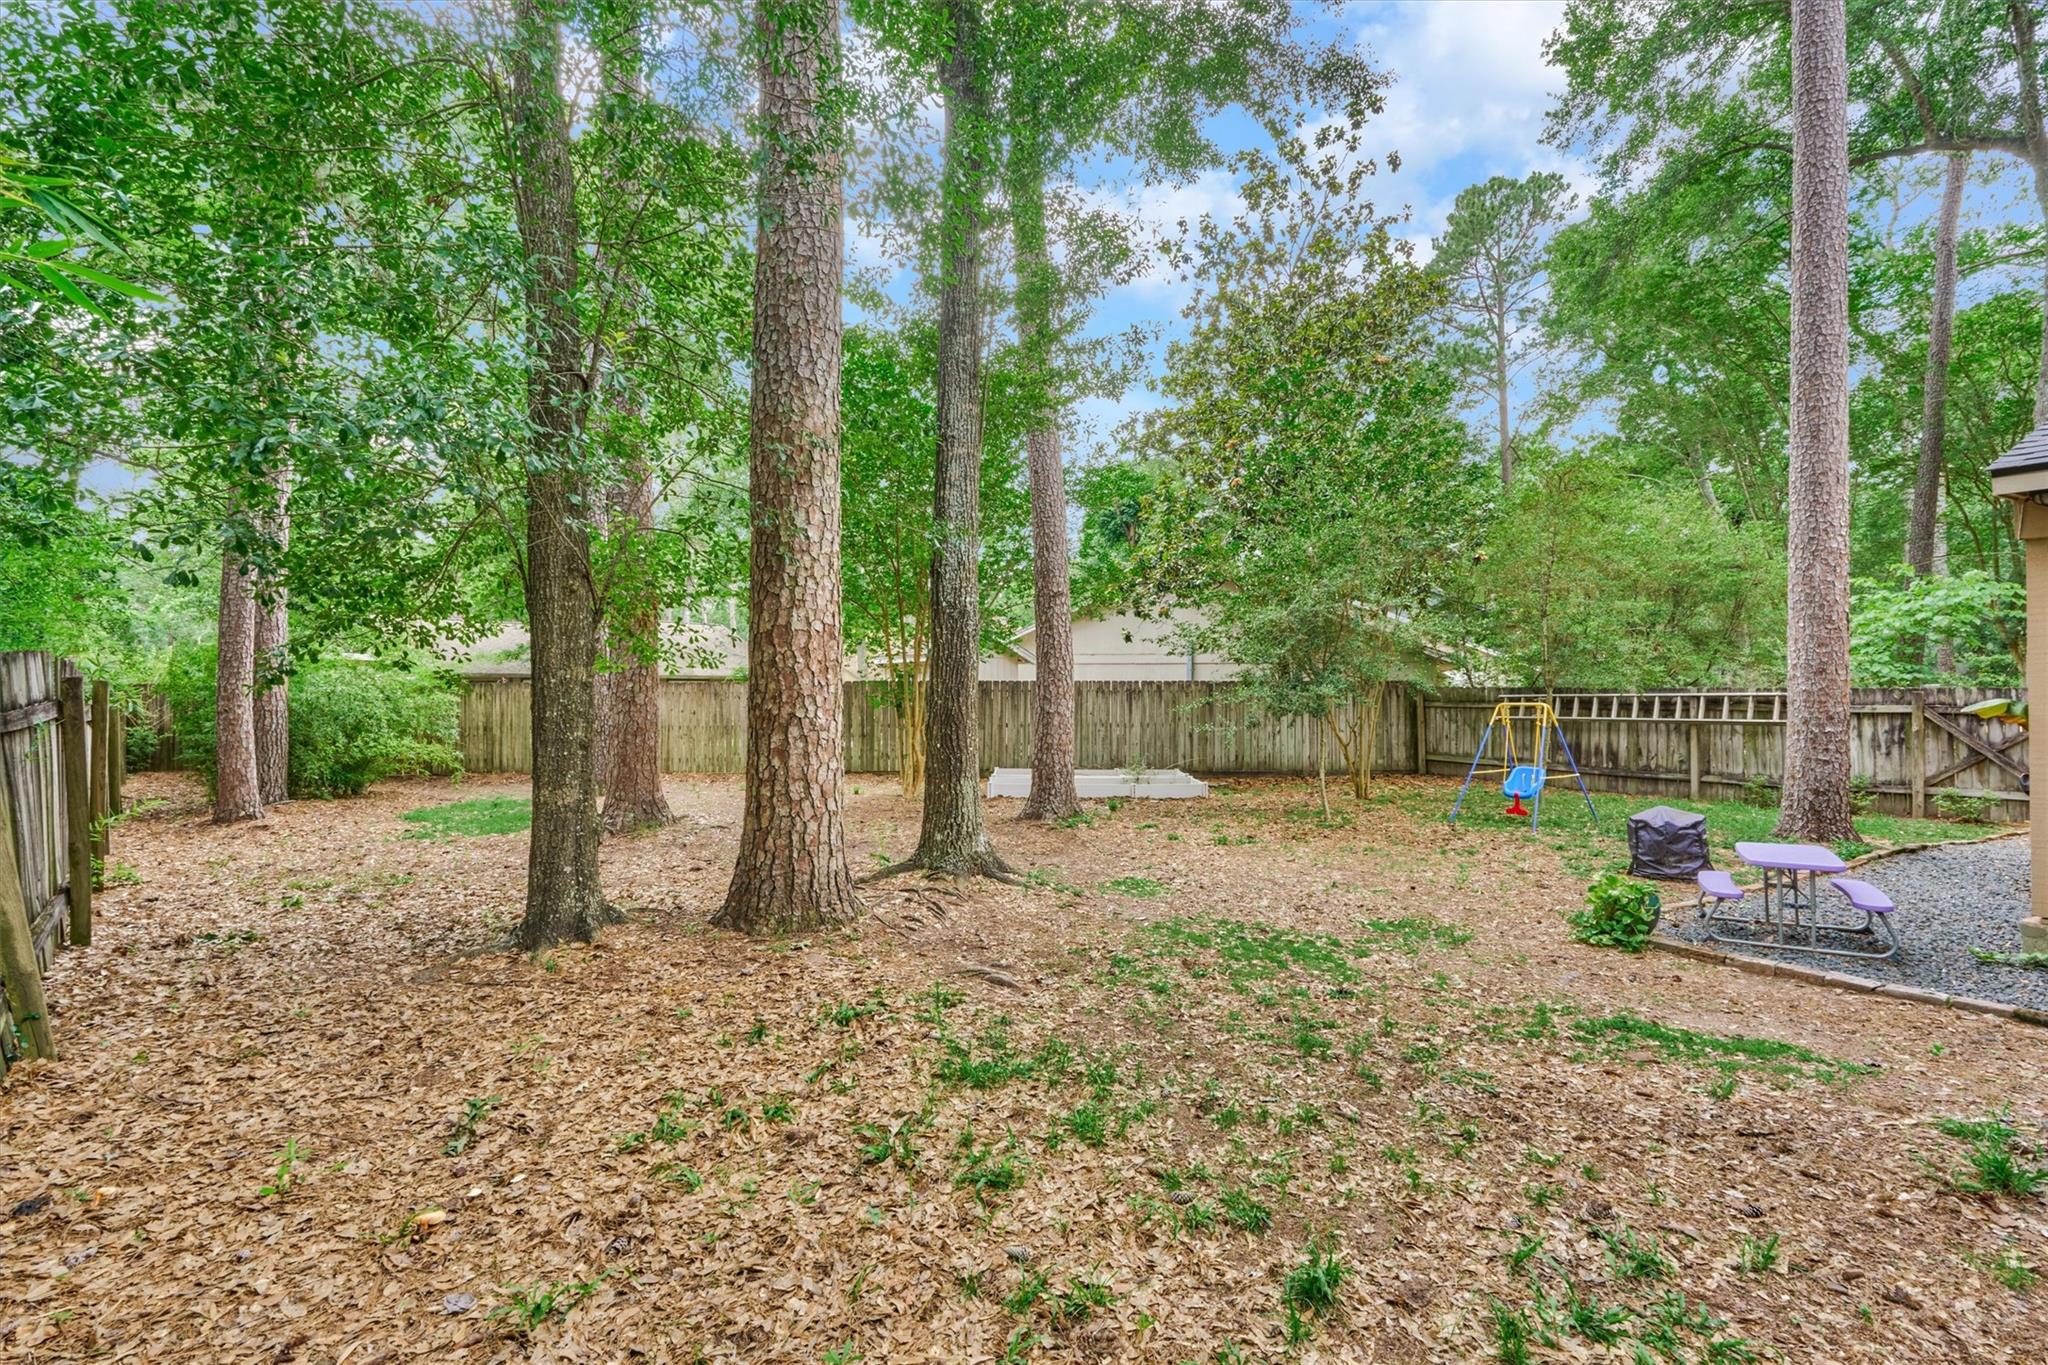
Fenced, tree-shaded backyard with a child’s swing and picnic table.
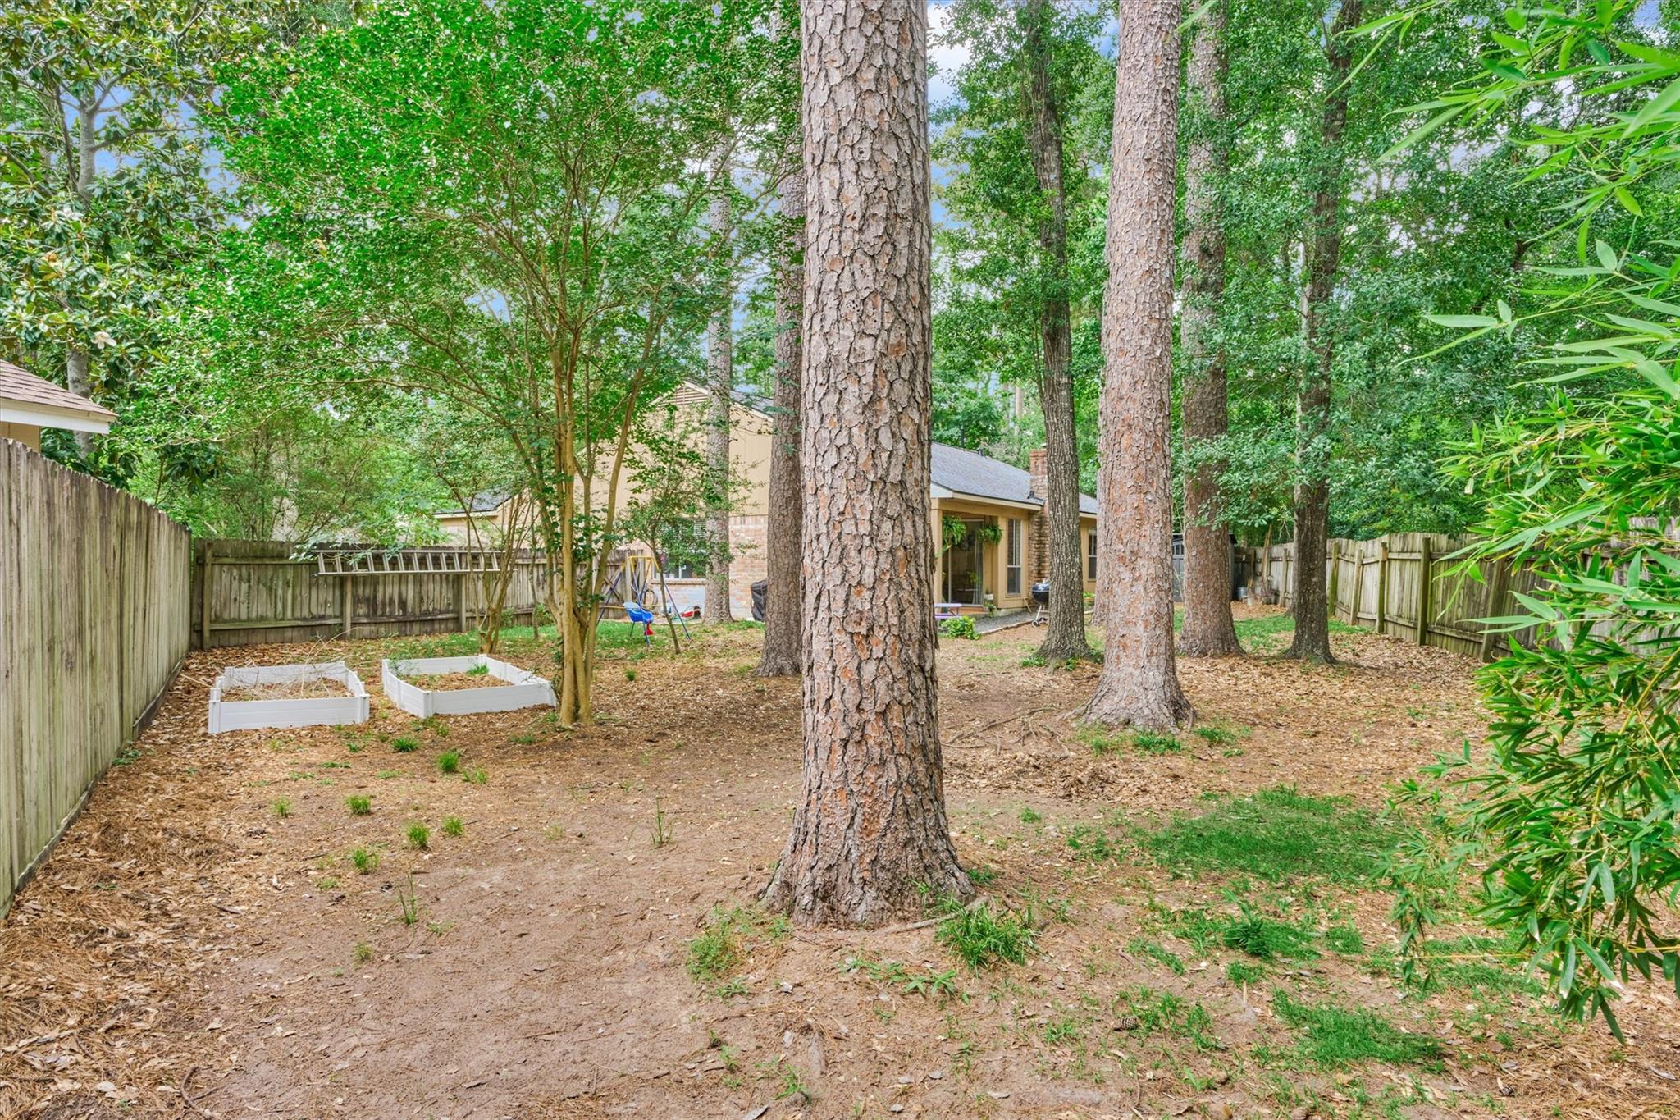
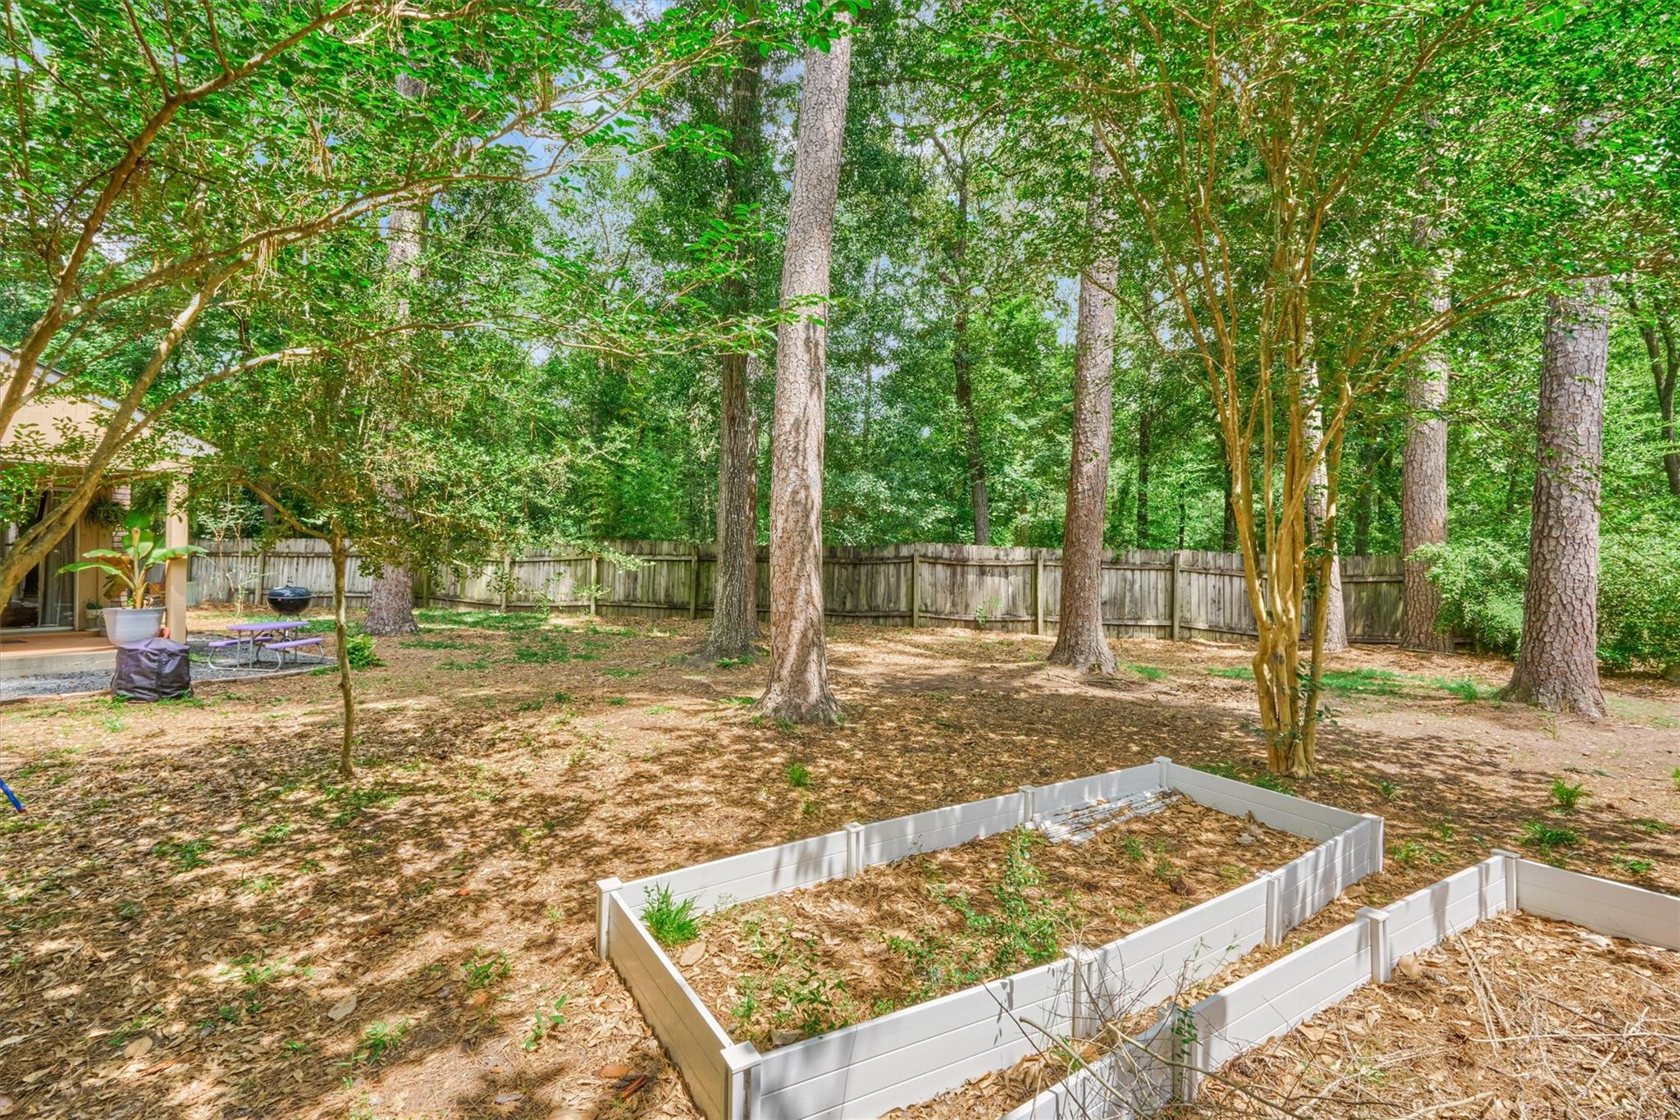
Fenced backyard with tall pine trees, raised garden beds, and a swing set.
Backyard with mature pine trees, a wooden privacy fence, and raised garden beds.
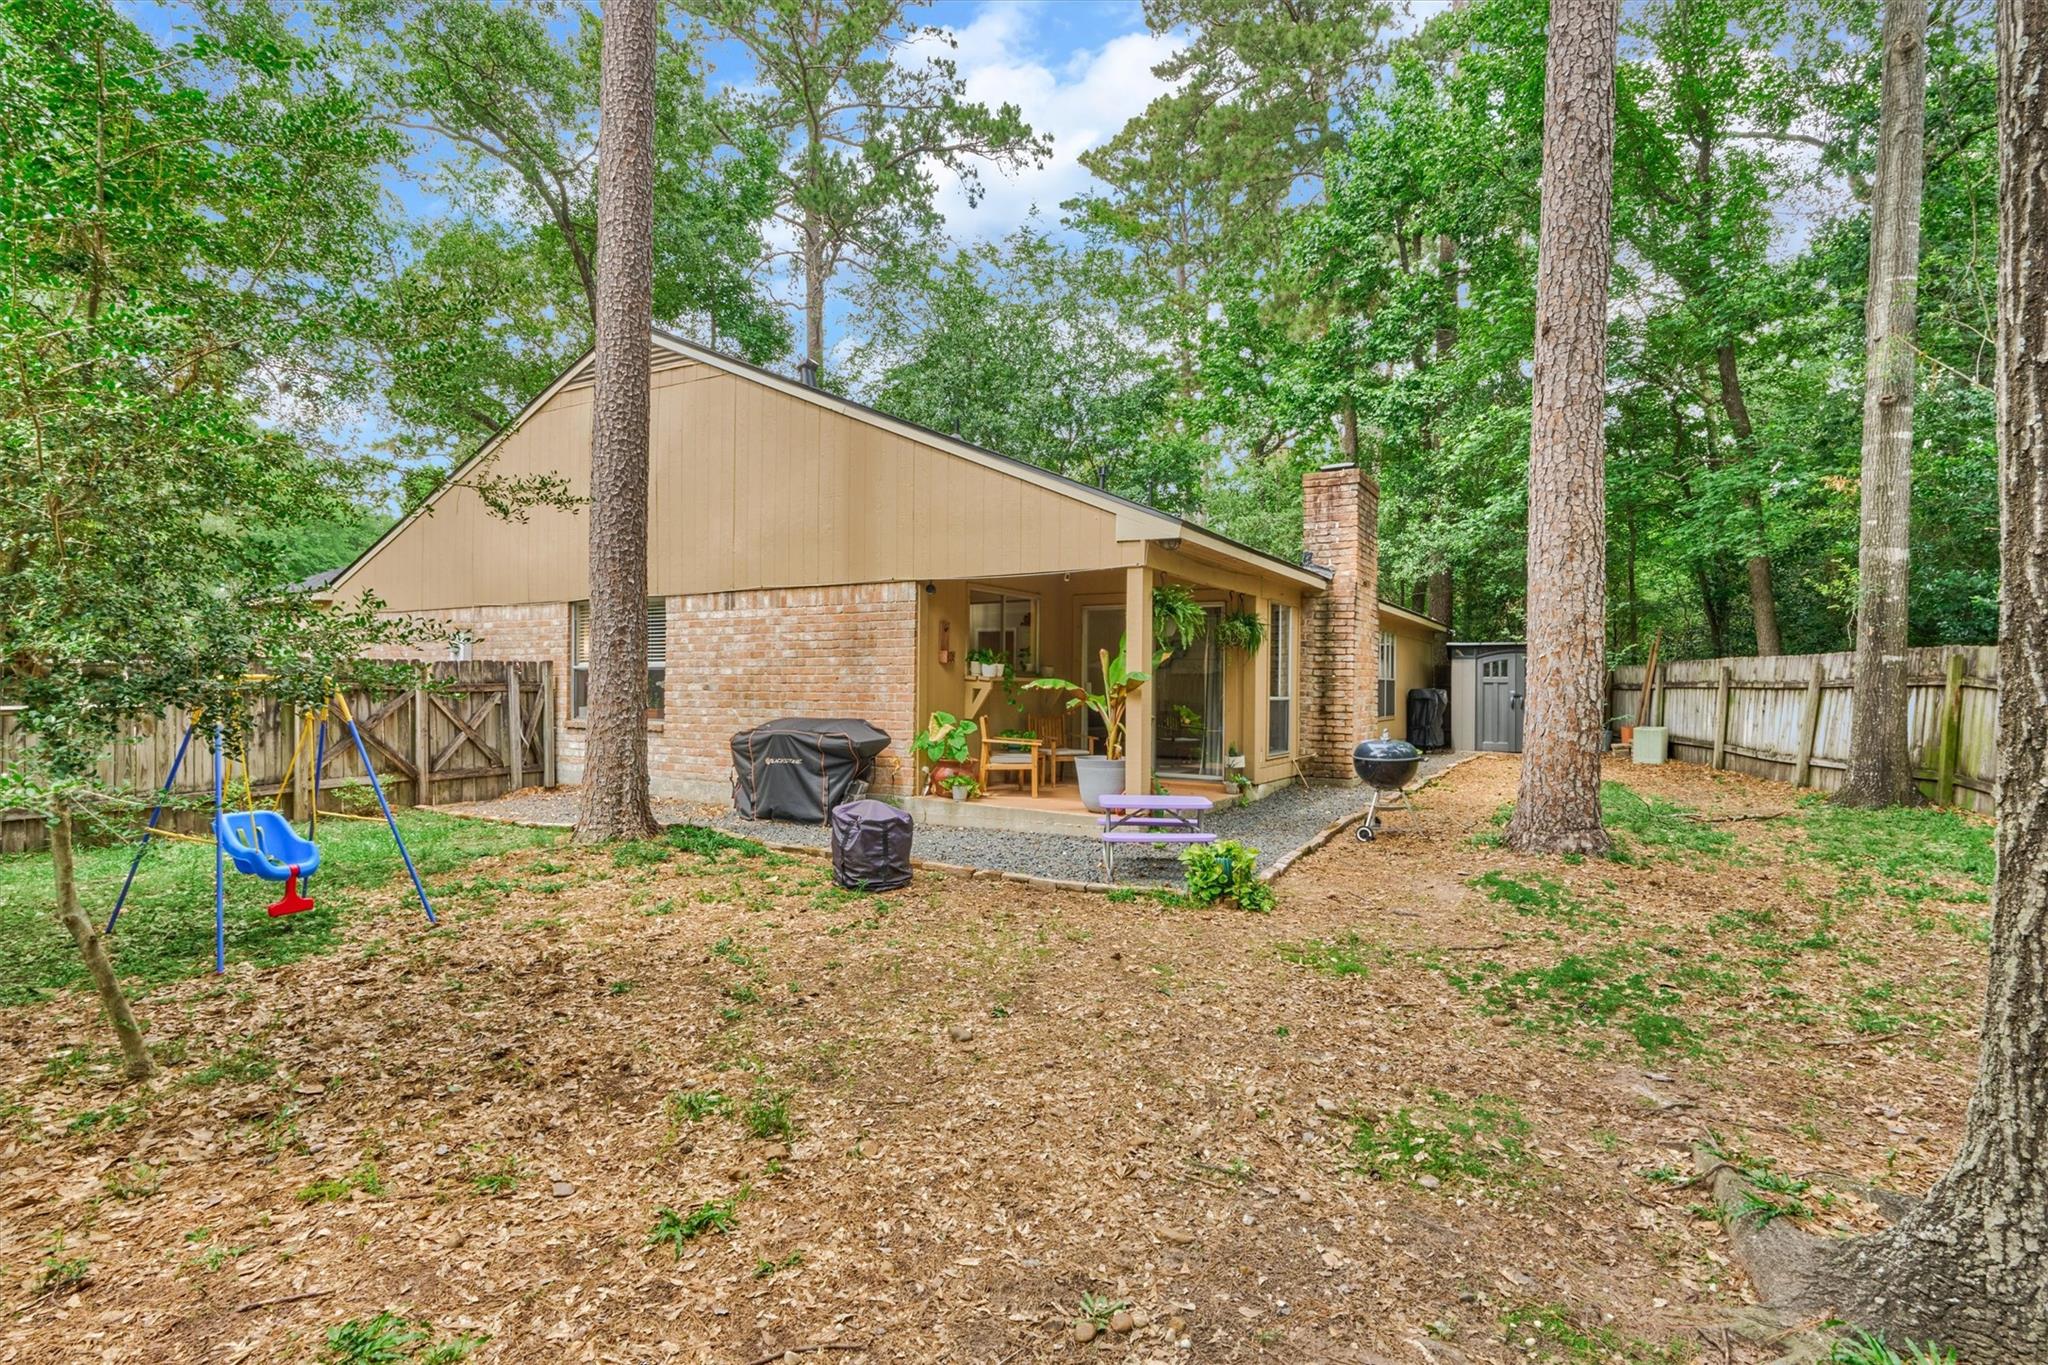
Home’s rear exterior with a covered patio and a fenced, tree-shaded backyard.
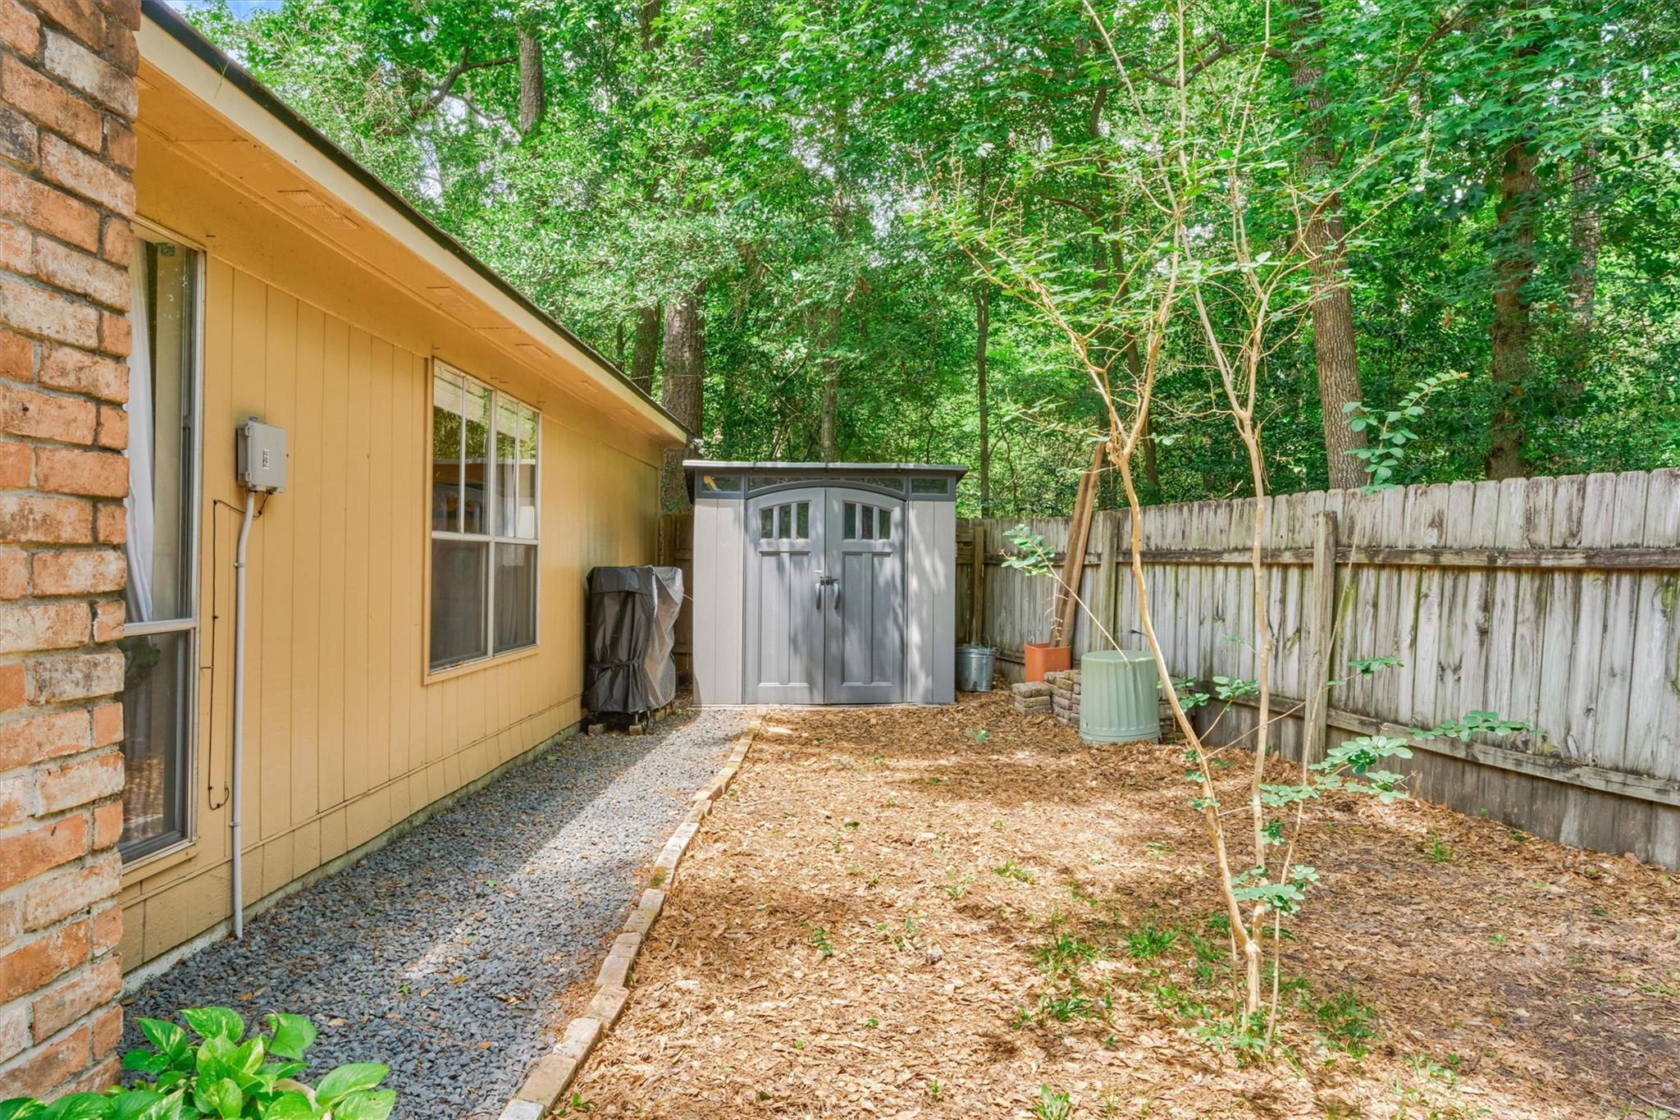
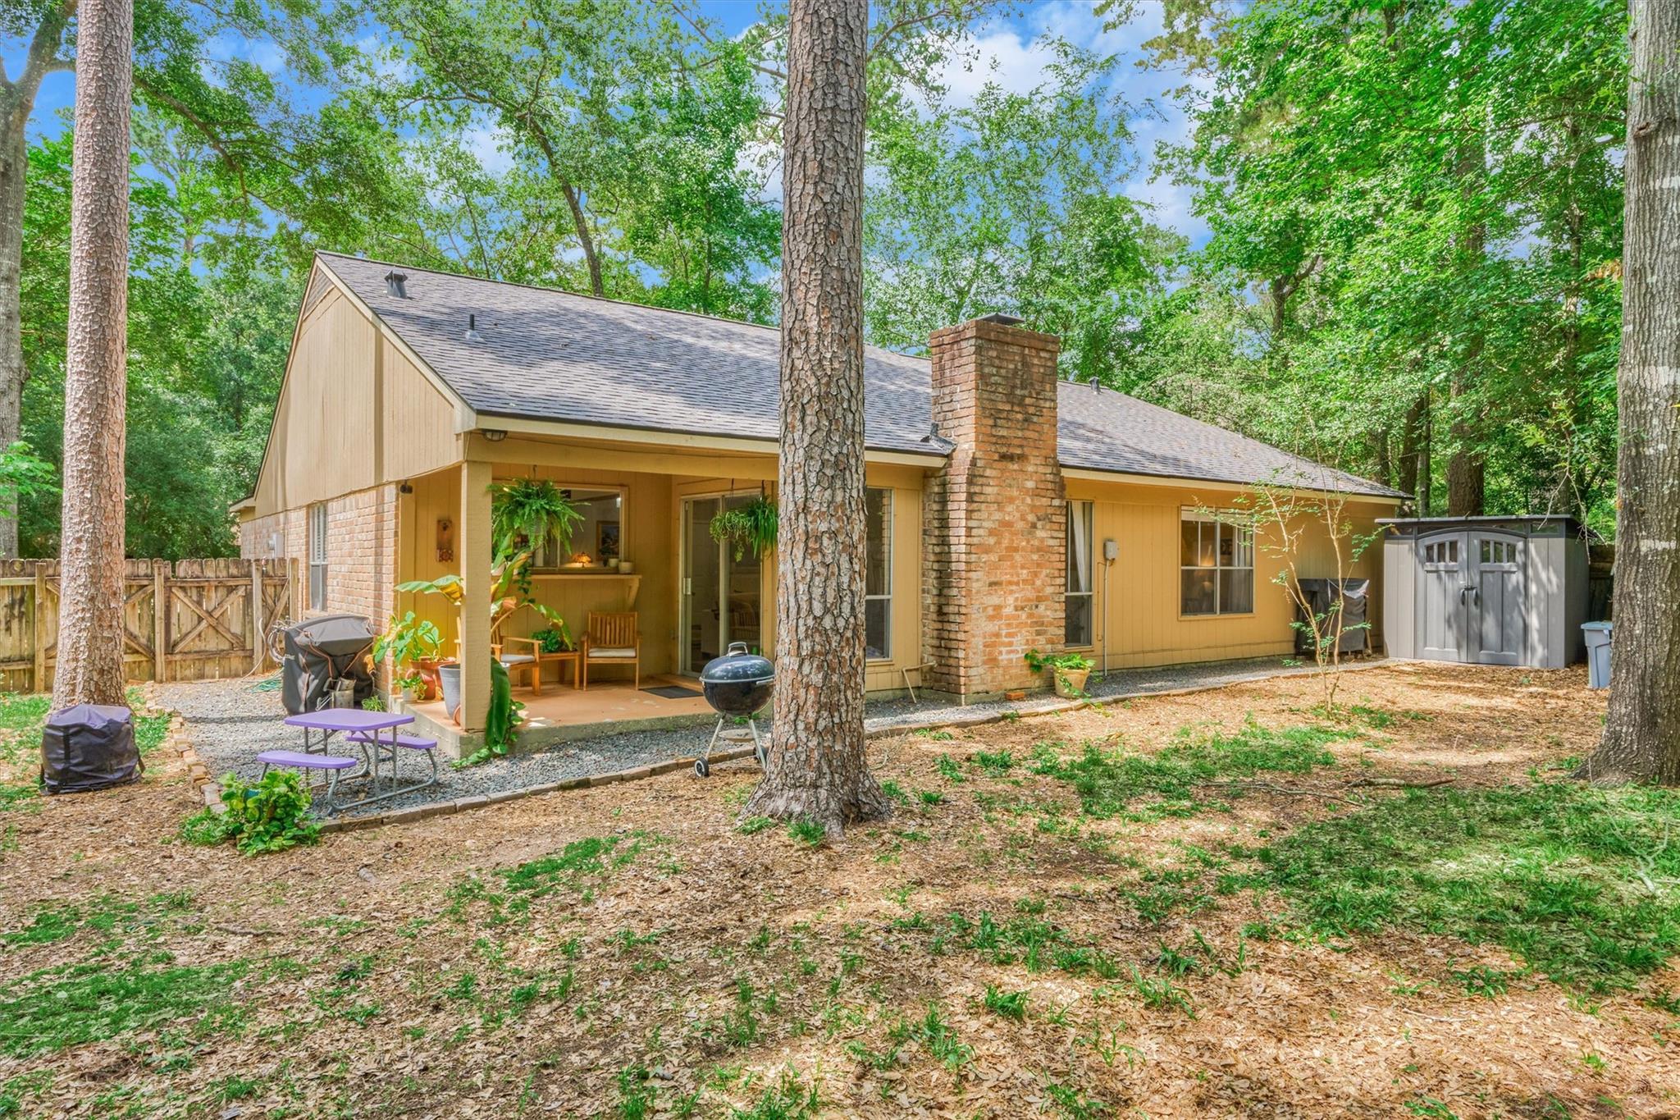
Backyard with a gray storage shed, wood-chip ground cover, and mature trees behind a wooden fence.
Home’s rear exterior with a covered patio, brick chimney, and wooded yard.
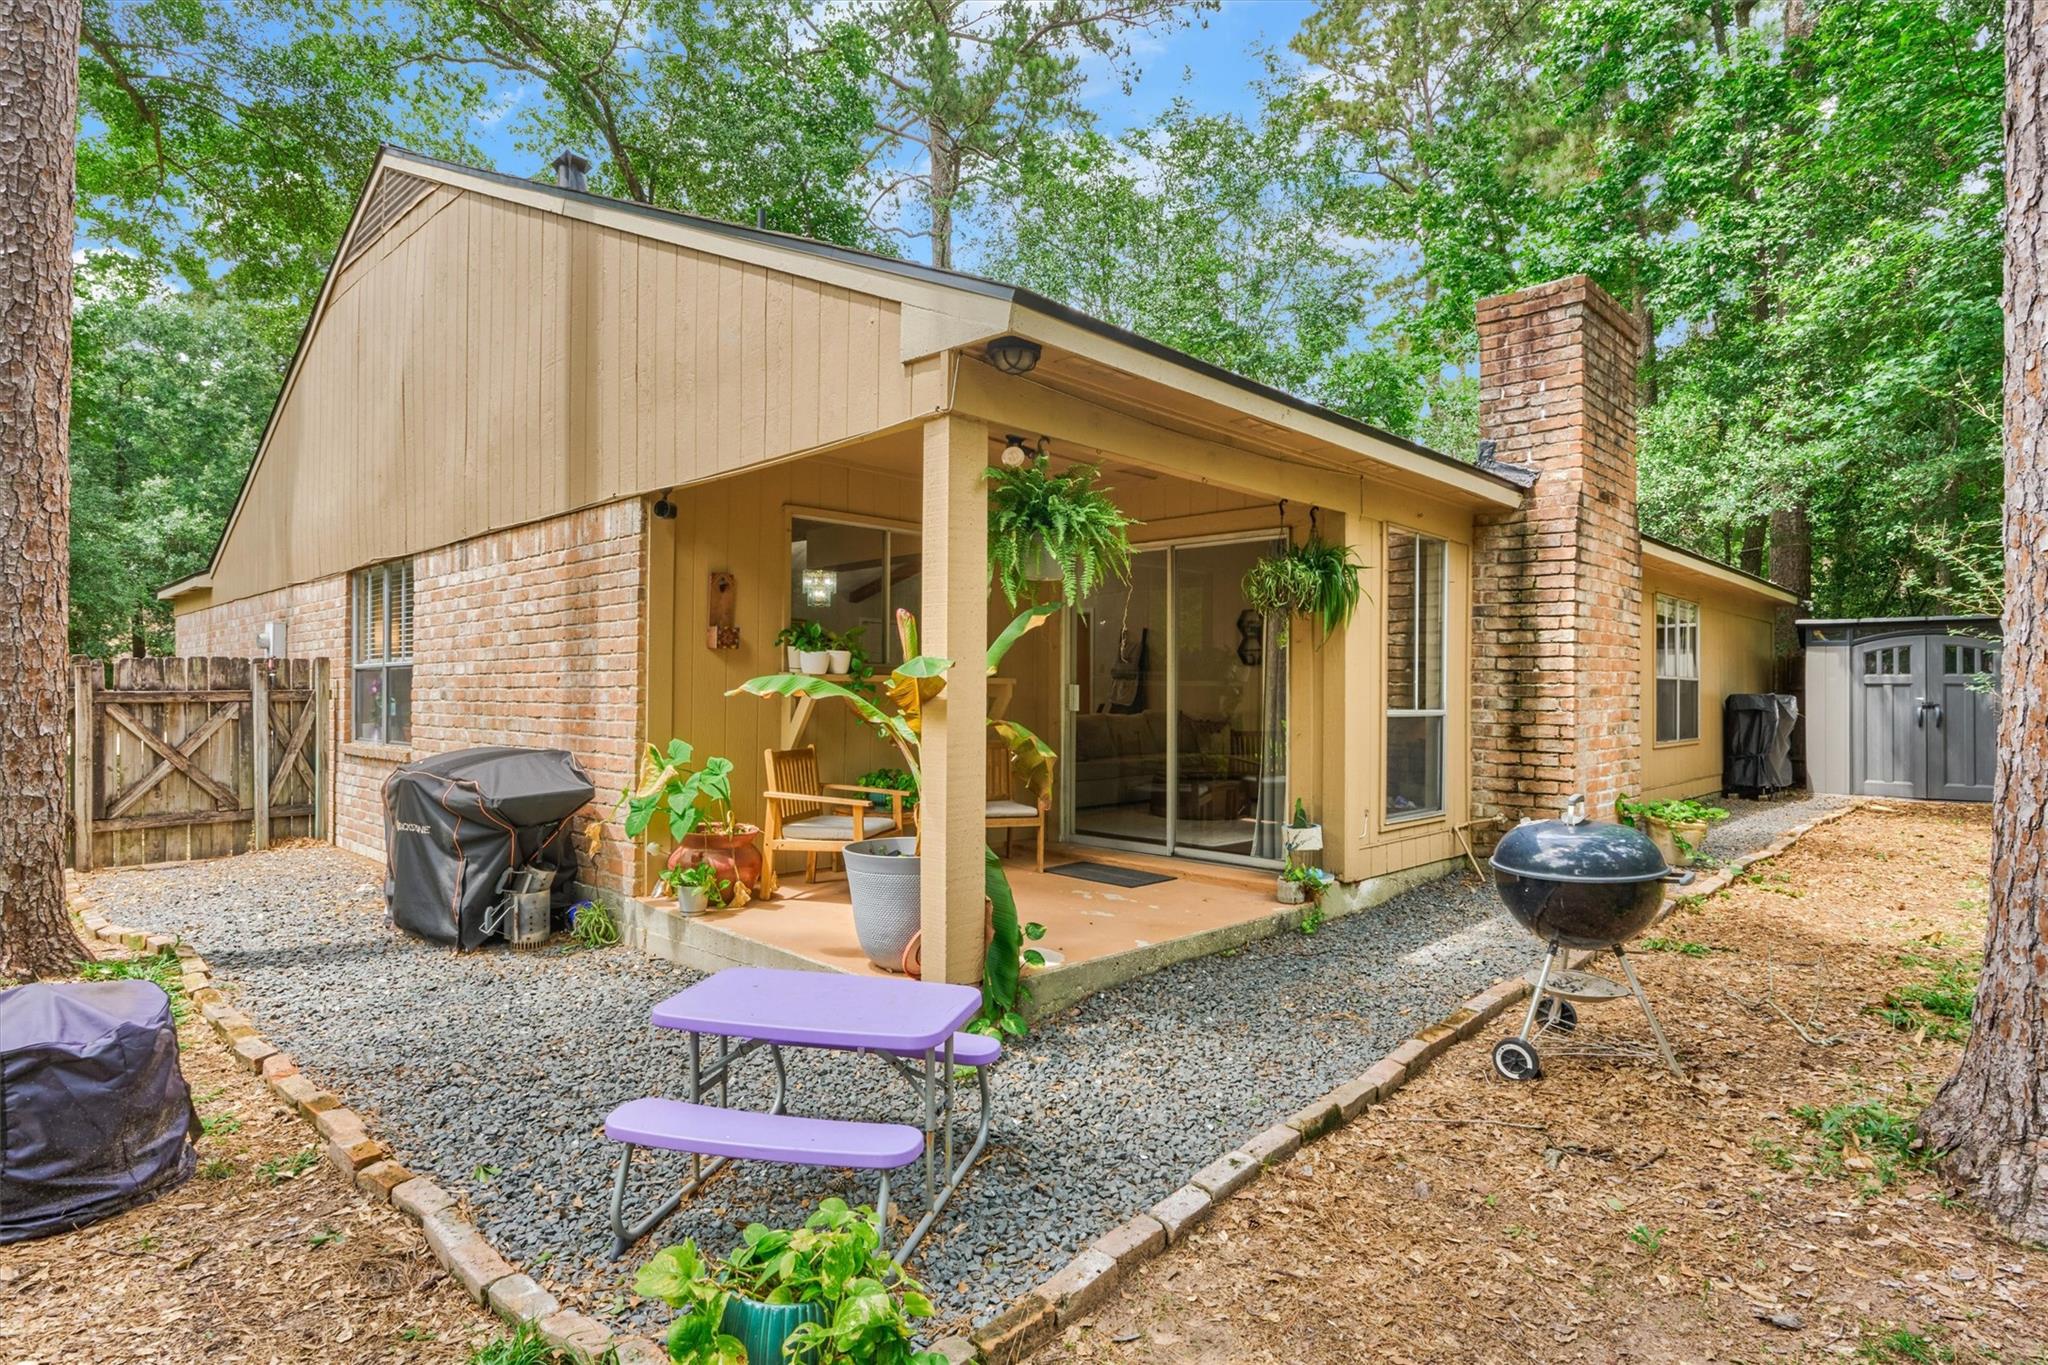
Rear of a brick-and-tan home with a covered, plant-filled patio and gravel seating area beneath mature trees.
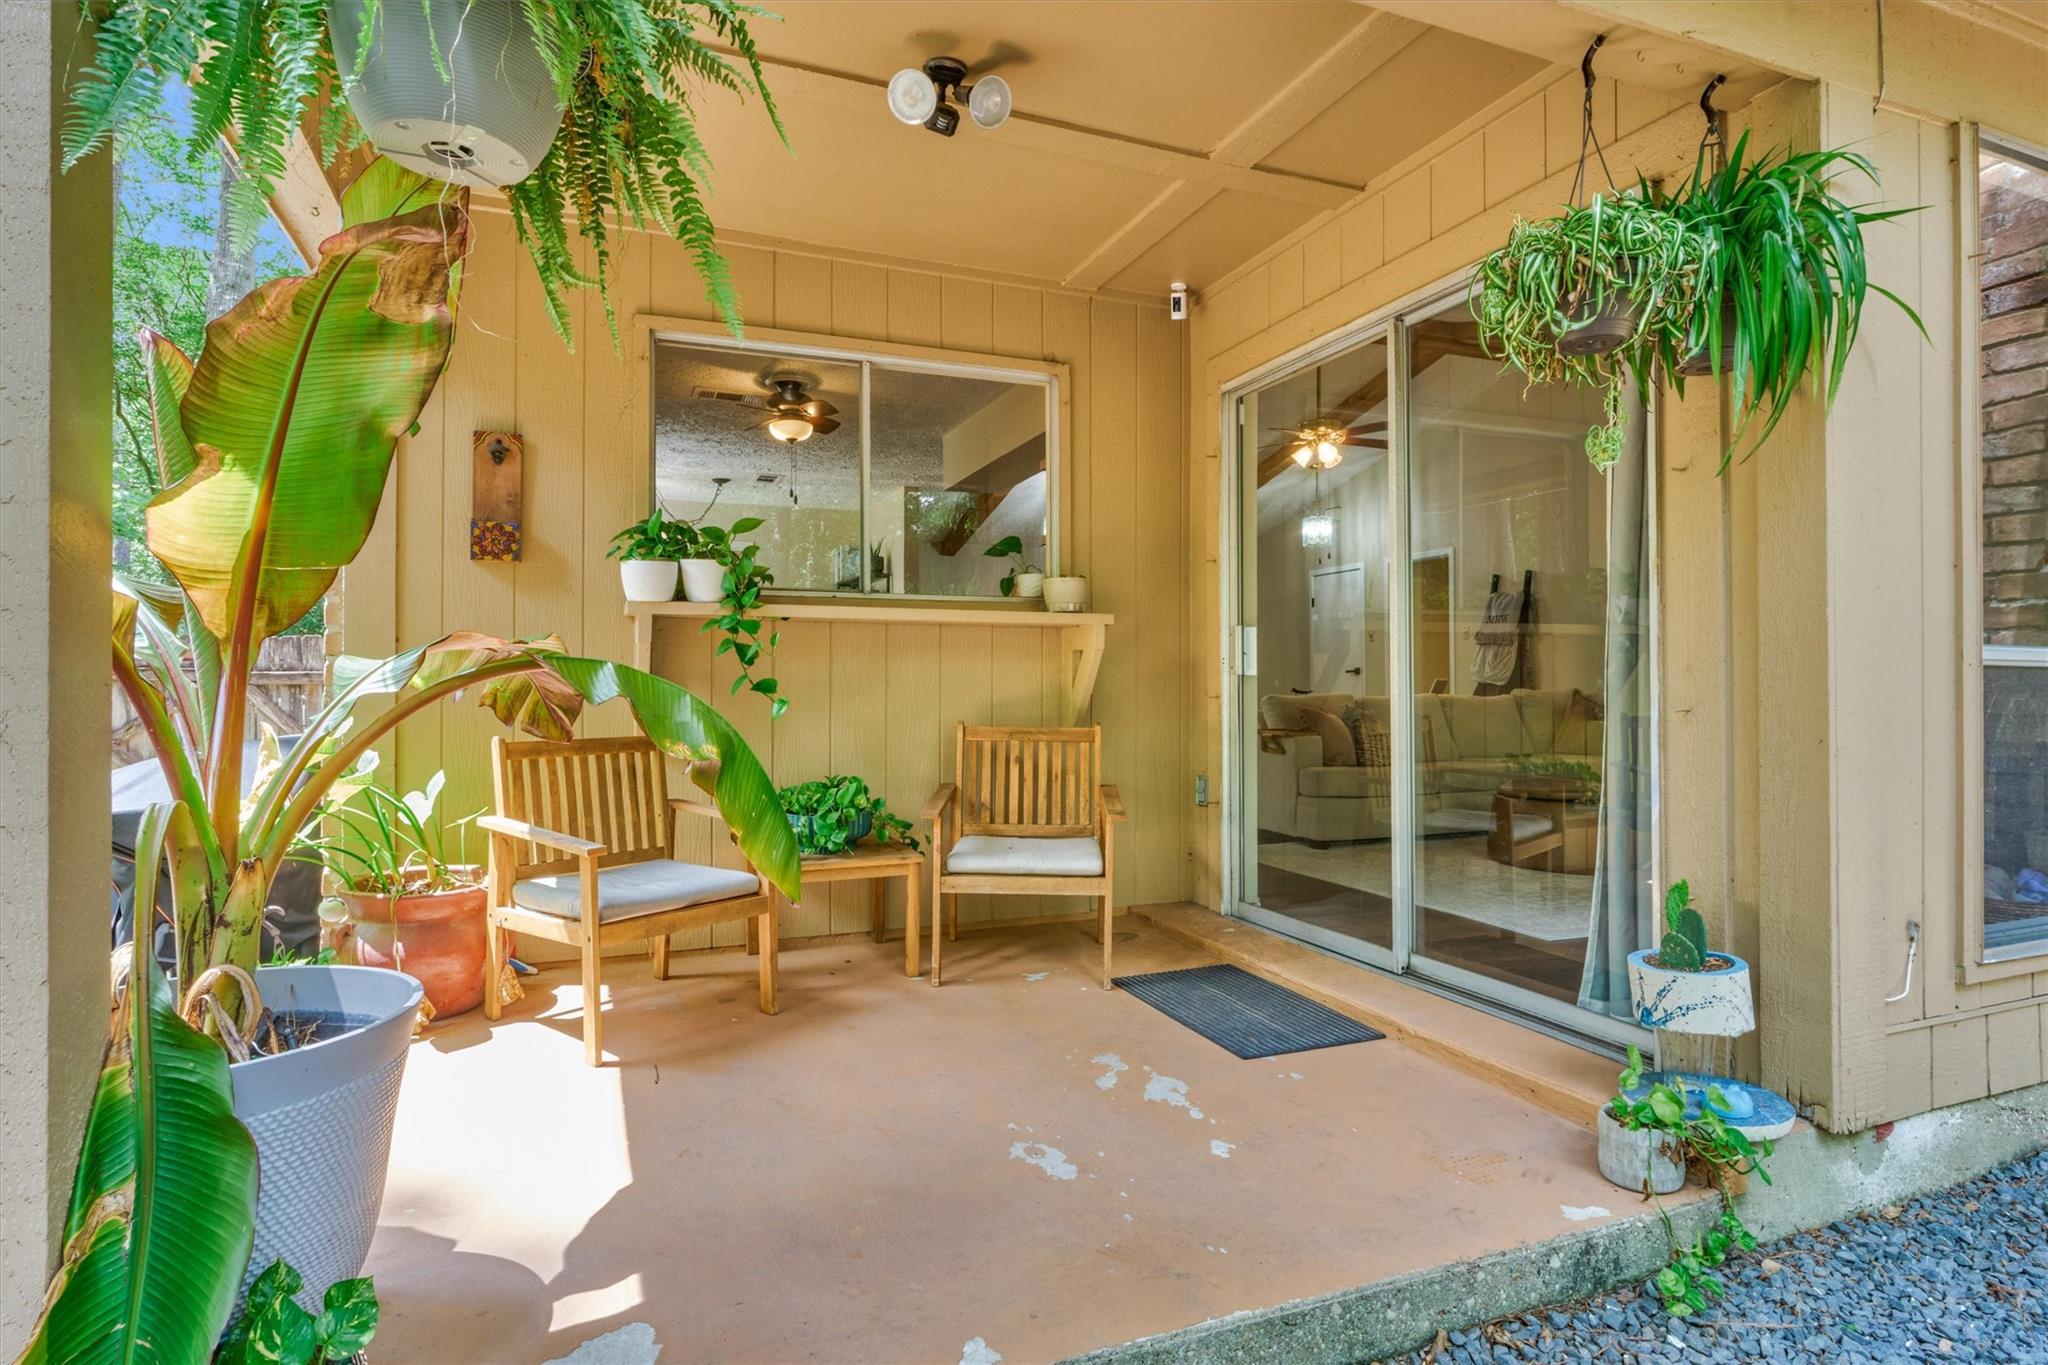
Covered patio with wooden chairs, abundant plants, and sliding glass doors.
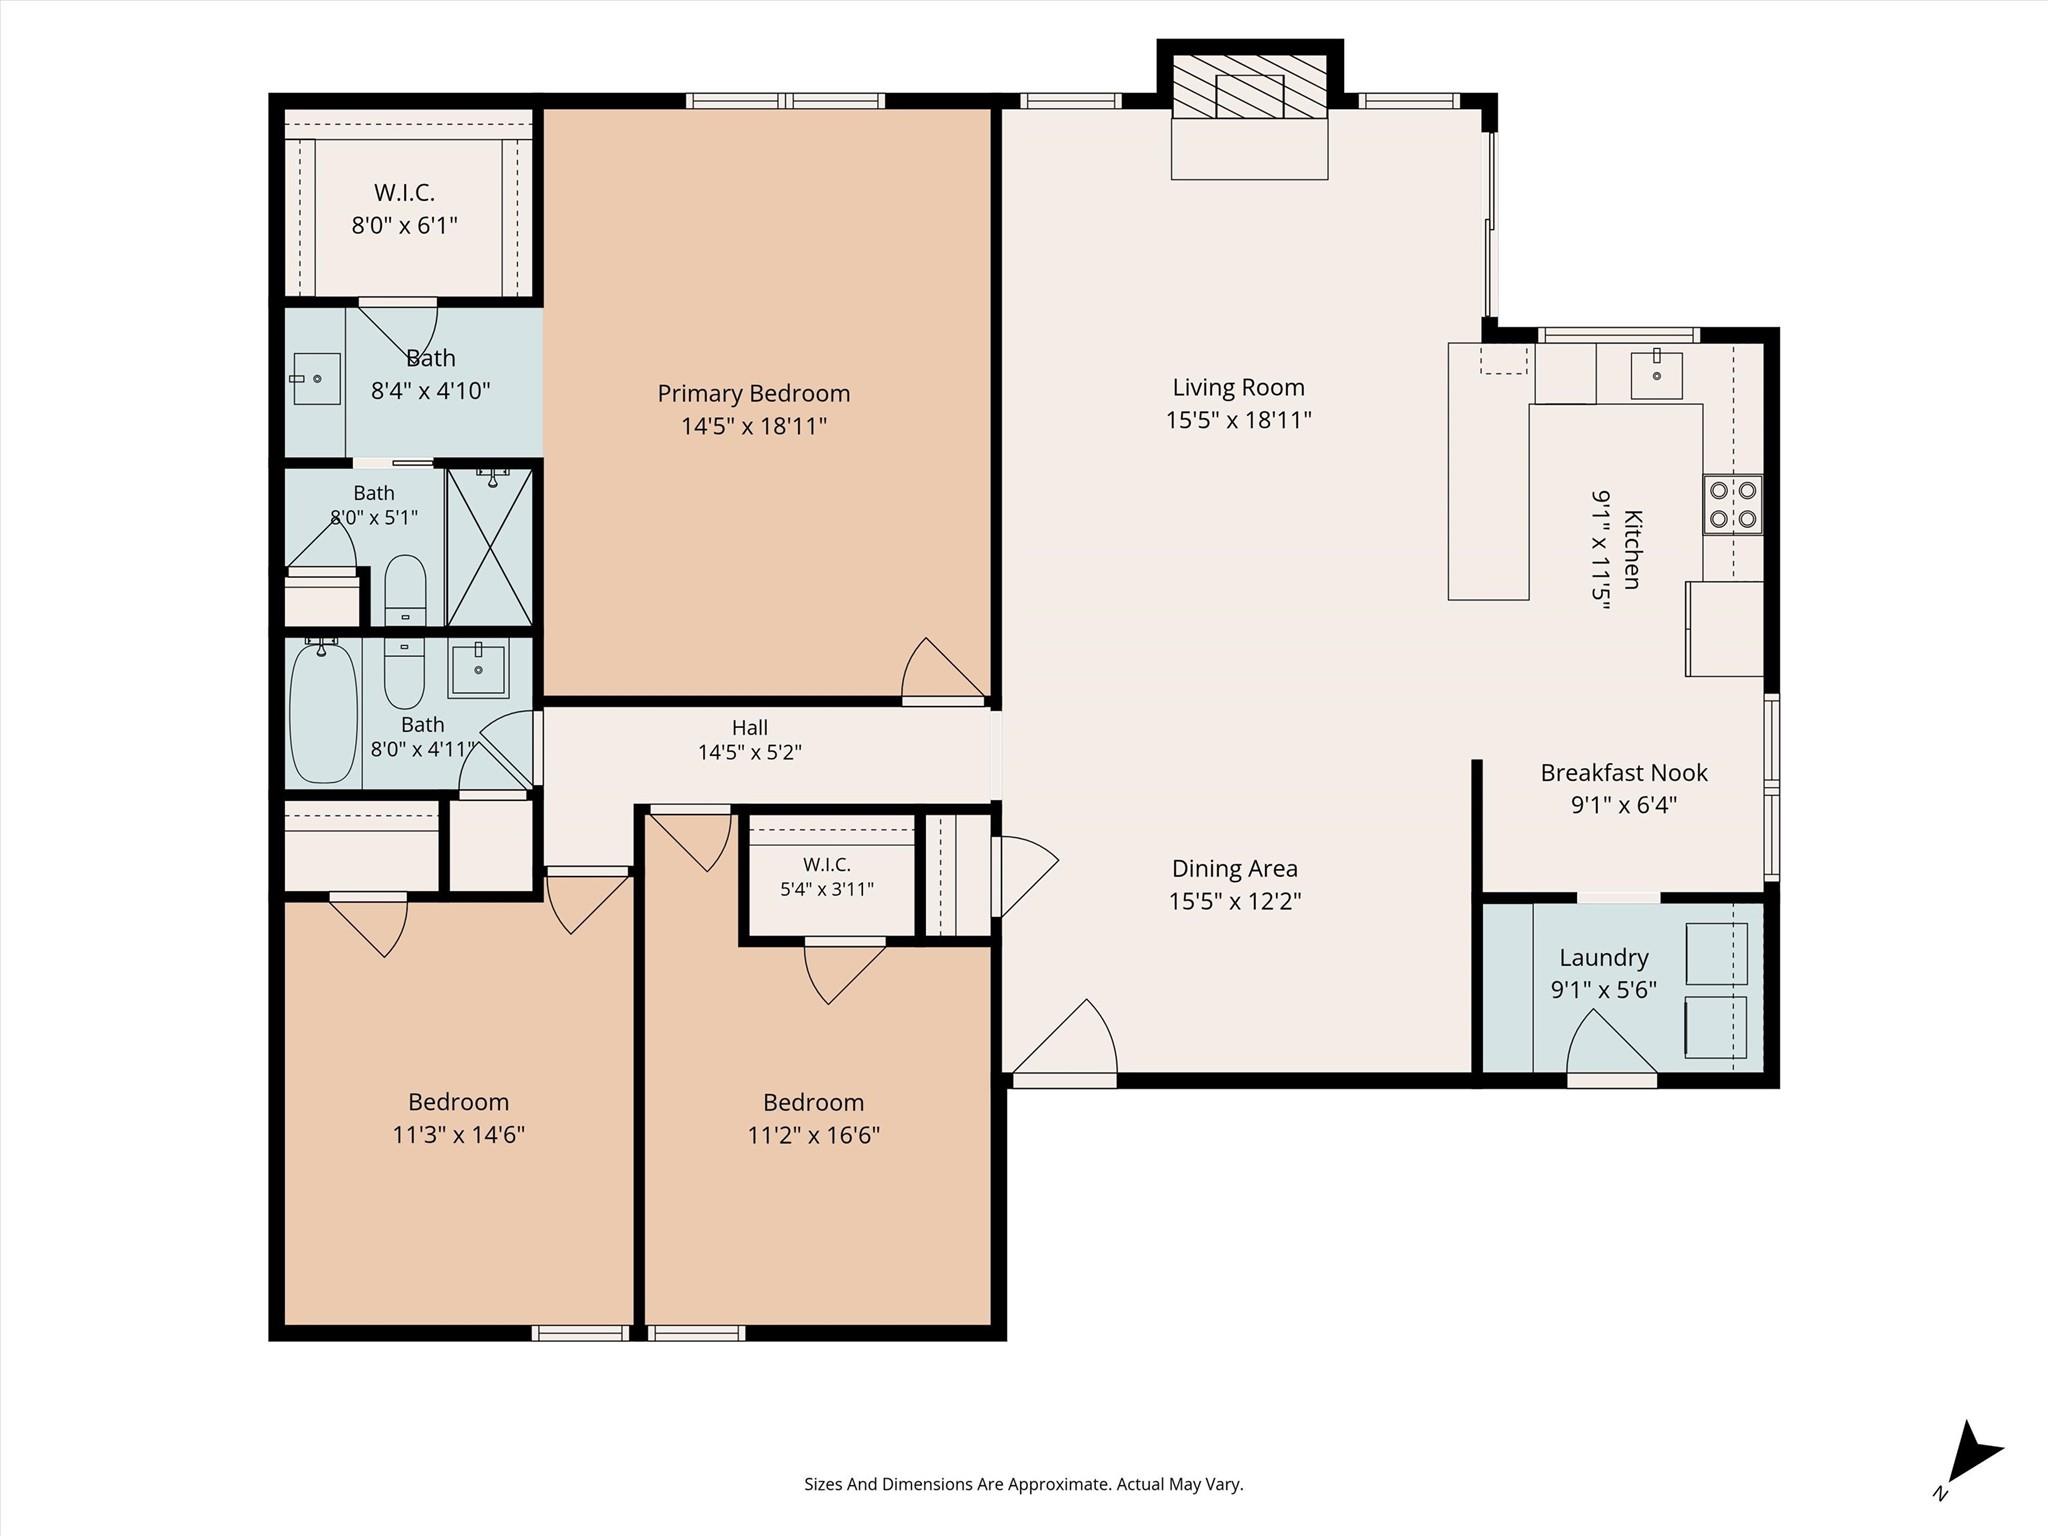
Floor plan showing three bedrooms, three bathrooms, and an open living, dining, and kitchen area.
SEE ALL PHOTOS
Single-story brick-and-tan home with a two-car garage, landscaped flower bed, and mature trees.
Brick-front house with a two-car garage, wide driveway, and mature trees.
Single-story brick house with a two-car garage, curved driveway, and mature trees surrounding the yard.
Single-story brick home with a two-car garage, framed by mature trees and front garden beds.
Brick home exterior with a covered entry, beige garage, and landscaped garden beds.
Open-plan living and dining room with exposed beams, a brick fireplace, and a wooden dining set.
Furnished entryway with exposed wood ceiling beams, a white front door, and a cabinet beside wooden dining chairs.
Dining room with a wooden table, exposed ceiling beams, and a glass chandelier.
Dining room with a wooden table beneath exposed ceiling beams and two glass pendant lights.
Dining and living room with exposed ceiling beams, a wooden table, and a brick fireplace.
Furnished living room with exposed ceiling beams, a brick fireplace, and a light-colored sectional sofa.
Living room with a brick fireplace, exposed ceiling beams, and an open kitchen with a blue island.
Living room with vaulted wood-beamed ceiling, brick fireplace, and sliding doors to a wooded yard.
Living room with a brick fireplace, exposed beams, and large windows overlooking trees.
Open-plan living room with exposed ceiling beams, a large sectional, and sliding doors to a patio.
Kitchen with a blue-paneled island, wood cabinets, stainless appliances, and laundry machines visible through the doorway.
Kitchen with wood cabinets, stainless steel appliances, and a blue-paneled breakfast bar.
Kitchen with wood cabinets, stone countertops, stainless steel appliances, and a window overlooking greenery.
Kitchen with wood cabinets, granite counters, stainless steel appliances, and a window overlooking trees.
Laundry room with front-loading washer and dryer, a large window, potted plants, and a coffee station.
Laundry room with two stainless front-loading machines beneath open storage shelves.
Furnished bedroom with vaulted ceiling, exposed wood beam, ceiling fan, desk, and large window.
Furnished bedroom with a vaulted ceiling, ceiling fan, large window, and green shag rug.
Bedroom with patterned bedding, teal rug, and a desk beneath an exposed wood ceiling beam.
Bathroom vanity with pale cabinetry, a large mirror, and framed artwork along the hallway.
Bathroom with a marble walk-in shower, glass enclosure, and hexagonal tile details.
Home office with an orange sofa, computer workstation, and mounted deer head.
Furnished room with a red sofa, television, and computer setup beneath a mounted deer head.
Bathroom with textured shower curtain, white wainscoting, toilet, and wall-mounted sink.
Nursery with a white crib, dusty rose accent wall, play kitchen, and ceiling fan.
Nursery with a white crib, dusty rose accent wall, children’s bookcase, and white dresser.
Fenced, tree-shaded backyard with a child’s swing and picnic table.
Fenced backyard with tall pine trees, raised garden beds, and a swing set.
Backyard with mature pine trees, a wooden privacy fence, and raised garden beds.
Home’s rear exterior with a covered patio and a fenced, tree-shaded backyard.
Backyard with a gray storage shed, wood-chip ground cover, and mature trees behind a wooden fence.
Home’s rear exterior with a covered patio, brick chimney, and wooded yard.
Rear of a brick-and-tan home with a covered, plant-filled patio and gravel seating area beneath mature trees.
Covered patio with wooden chairs, abundant plants, and sliding glass doors.
Floor plan showing three bedrooms, three bathrooms, and an open living, dining, and kitchen area.
Pending

2615 Rosewood Place

2615 Rosewood Place, The Woodlands, TX 77380

$345,000
This 3-bedroom, 2-bath Home Offers an Inviting Open Layout with a Spacious Living Room Featuring High Ceilings, Natural Light, Recently Updated LVP Floors and a Charming Brick Fireplace that Creates a Warm and Welcoming Atmosphere. The Thoughtfully Designed Floor Plan Provides Comfortable Living and Functional Flow, Ideal for Both Everyday Living and Entertaining. The Kitchen and Dining Areas Open to the Sunken Living Room, while the Generously sized Bedrooms offer Comfort and Privacy. Updated Primary Bathroom features Taj Mahal Quartzite Counter tops. Step Outside to Enjoy the Large, Private Backyard Complete with a Covered Patio. Mature Landscaping and the Cul-de-sac Location add to the Home's Peaceful Setting. Major recent Upgrades Include Roof and HVAC System Replaced in 2024, Providing added Value and Peace of Mind for the Next Owner. Conveniently Located near Parks, Shopping, Dining, and all The Woodlands Amenities. LOW TAX RATE!

3
beds

2
baths

1,736 Sq.Ft. LIVING AREA

9,988.31 Sq.Ft. lot

Kassandra Bissett

Kassandra Bissett

Features & Amenities

Interior

  • total bedrooms3
  • Total bathrooms2
  • full bathrooms2
  • Laundry room Electric Dryer Hookup, Washer Hookup
  • Flooring Carpet, Tile, Vinyl Plank
  • Fireplace Gas Log, Wood Burning
  • APPLIANCES Disposal, Oven, Microwave, Electric Range, Dishwasher
  • other interior Features High Ceilings, All Bedrooms Down, Primary Bed - 1st Floor, Walk-In Closet(s)

Area & Lot

  • Status Pending
  • Living Area1,736 Sq.Ft.
  • Total Area1,736 Sq.Ft.
  • Lot Area9,988.31 Sq.Ft.
  • MLS® ID18011521
  • TypeResidential
  • YEAR BUILT1973
  • NeighborhoodThe Woodlands
  • Architecture StylesTraditional
  • Elementary SchoolSam Hailey Elementary School
  • Middle SchoolKnox Junior High School
  • High SchoolThe Woodlands College Park High School
  • School District11 - Conroe

Exterior

  • STORIES1
  • Garage Space2.0
  • water SourceWater District
  • roofComposition
  • lot featuresCul-De-Sac, 0 Up To 1/4 Acre
  • parkingAttached
  • HEAT TYPENatural Gas
  • AIR CONDITIONINGCeiling Fan(s), Electric
  • SubstructureSlab

Financial

  • Sales Price$345,000
  • Real Estate Tax $5,413/yr
Brick-front house with a two-car garage, wide driveway, and mature trees.

Schedule a Showing

I would love to show you our beautiful property. Please select your preferred date and time below. I will be in touch shortly to confirm your appointment.

Schedule a Showing

I would love to show you our beautiful property. Please select your preferred date and time below. I will be in touch shortly to confirm your appointment.

Thank you for your interest in 2615 Rosewood Place, The Woodlands, TX 77380. We are reviewing your request and will be in touch shortly!

Mortgage Calculator

Estimate your monthly mortgage payment, including the principal and interest, property taxes, and HOA. Adjust the values to generate a more accurate rate.

All estimates are provided for informational purposes only. Actual amounts may vary.
$0,000 Your Payment 20 15 65
$0,000 Your Payment

The Woodlands

Explore

Work With Us

Christine Hale Realty Group, your trusted real estate experts in The Woodlands and surrounding communities, specialize in assisting clients with buying, selling, and leasing both residential and commercial properties.

Follow Me on Instagram