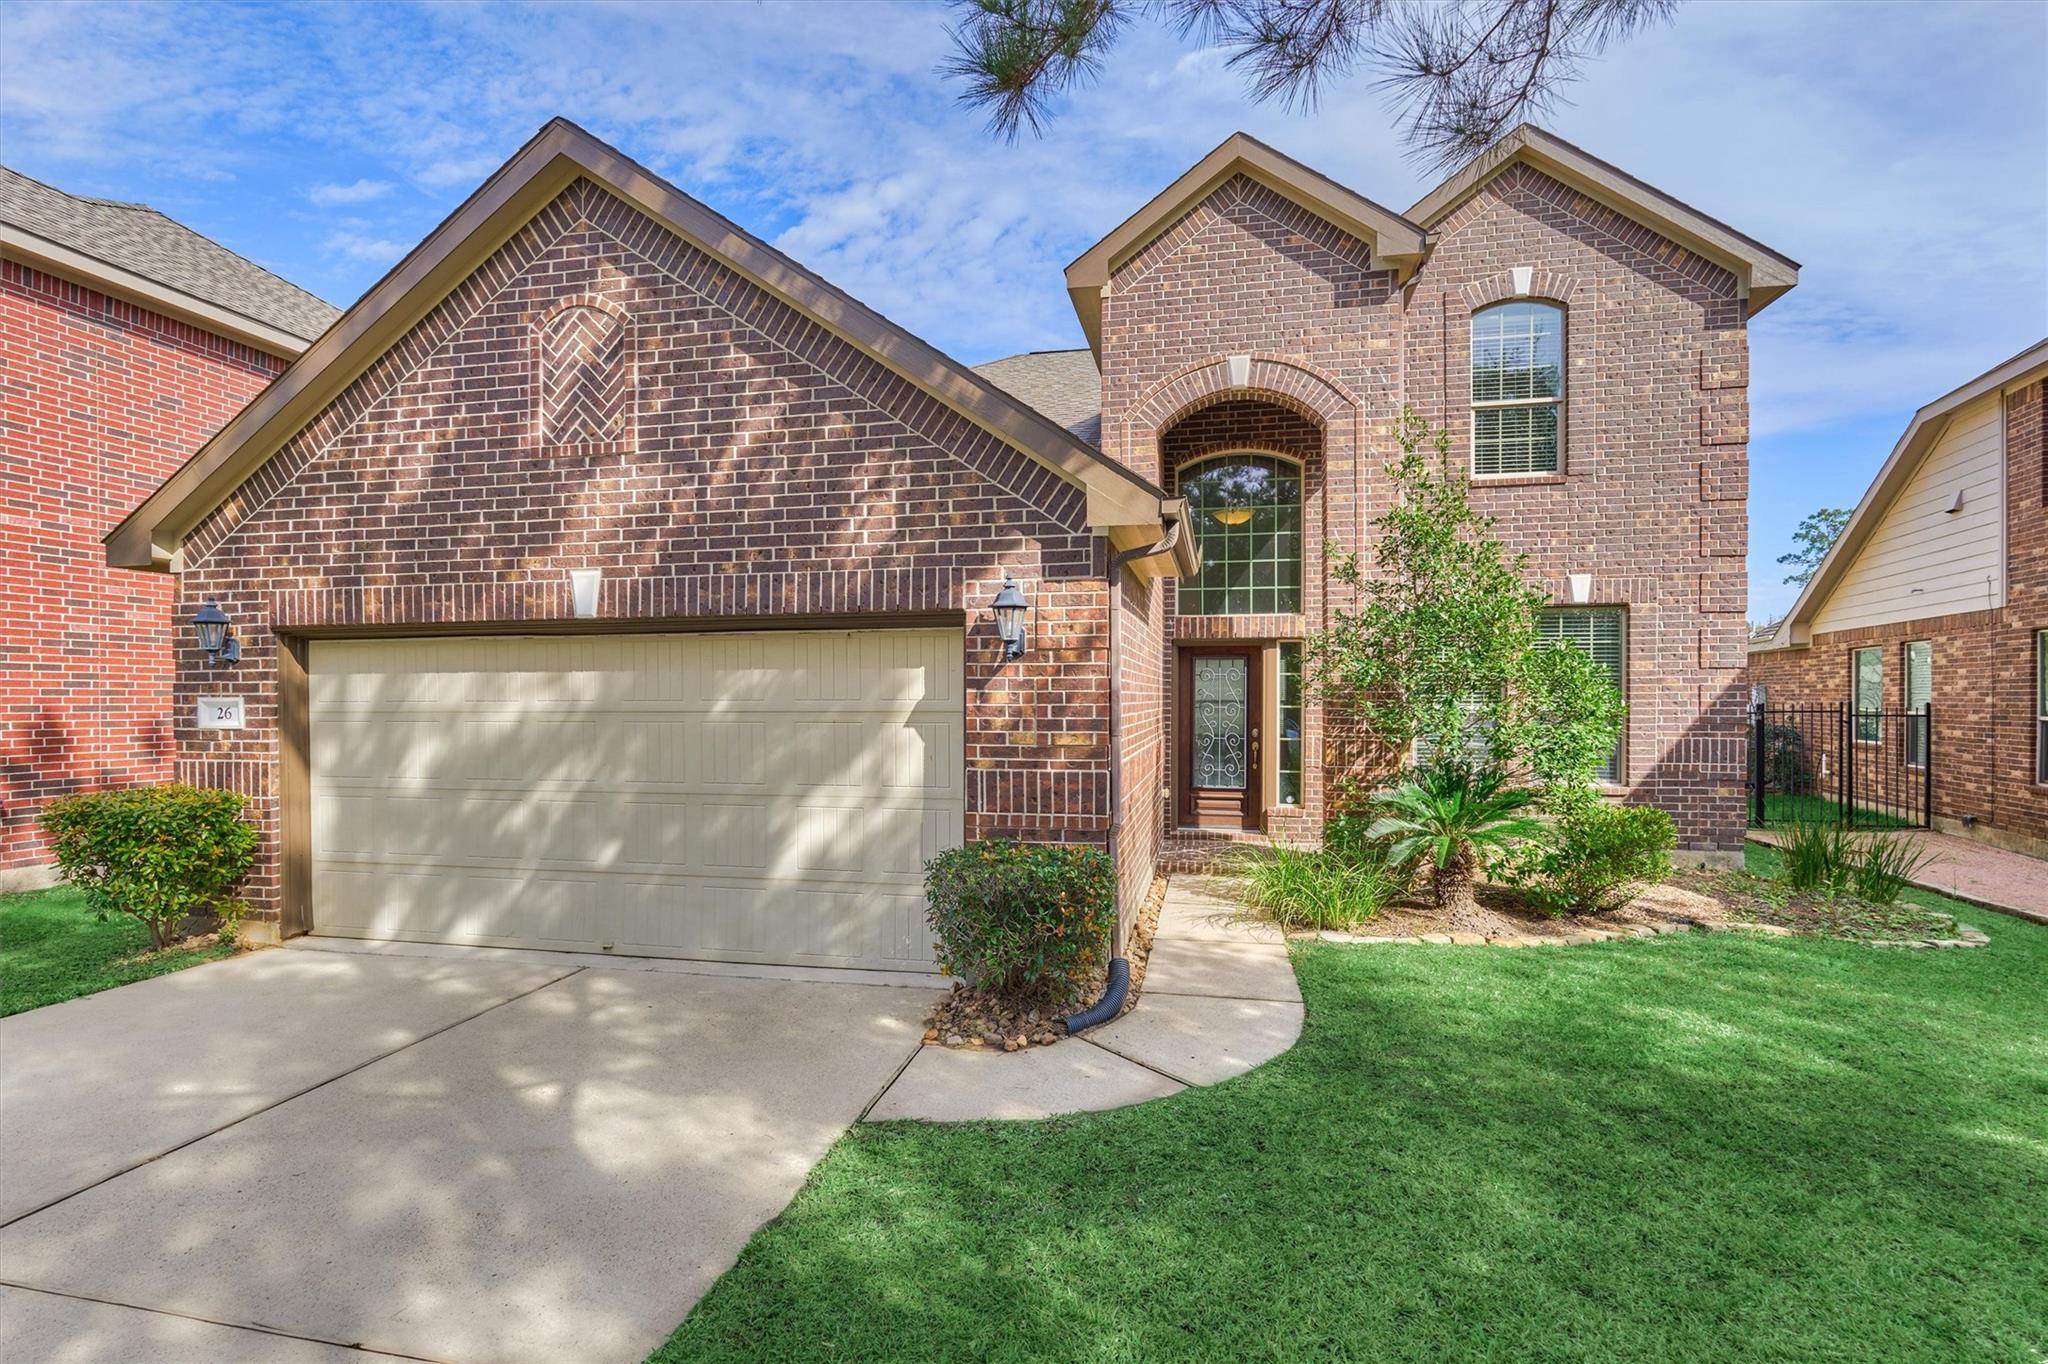
Two-story brick house with a two-car garage, arched entry, and landscaped front yard.
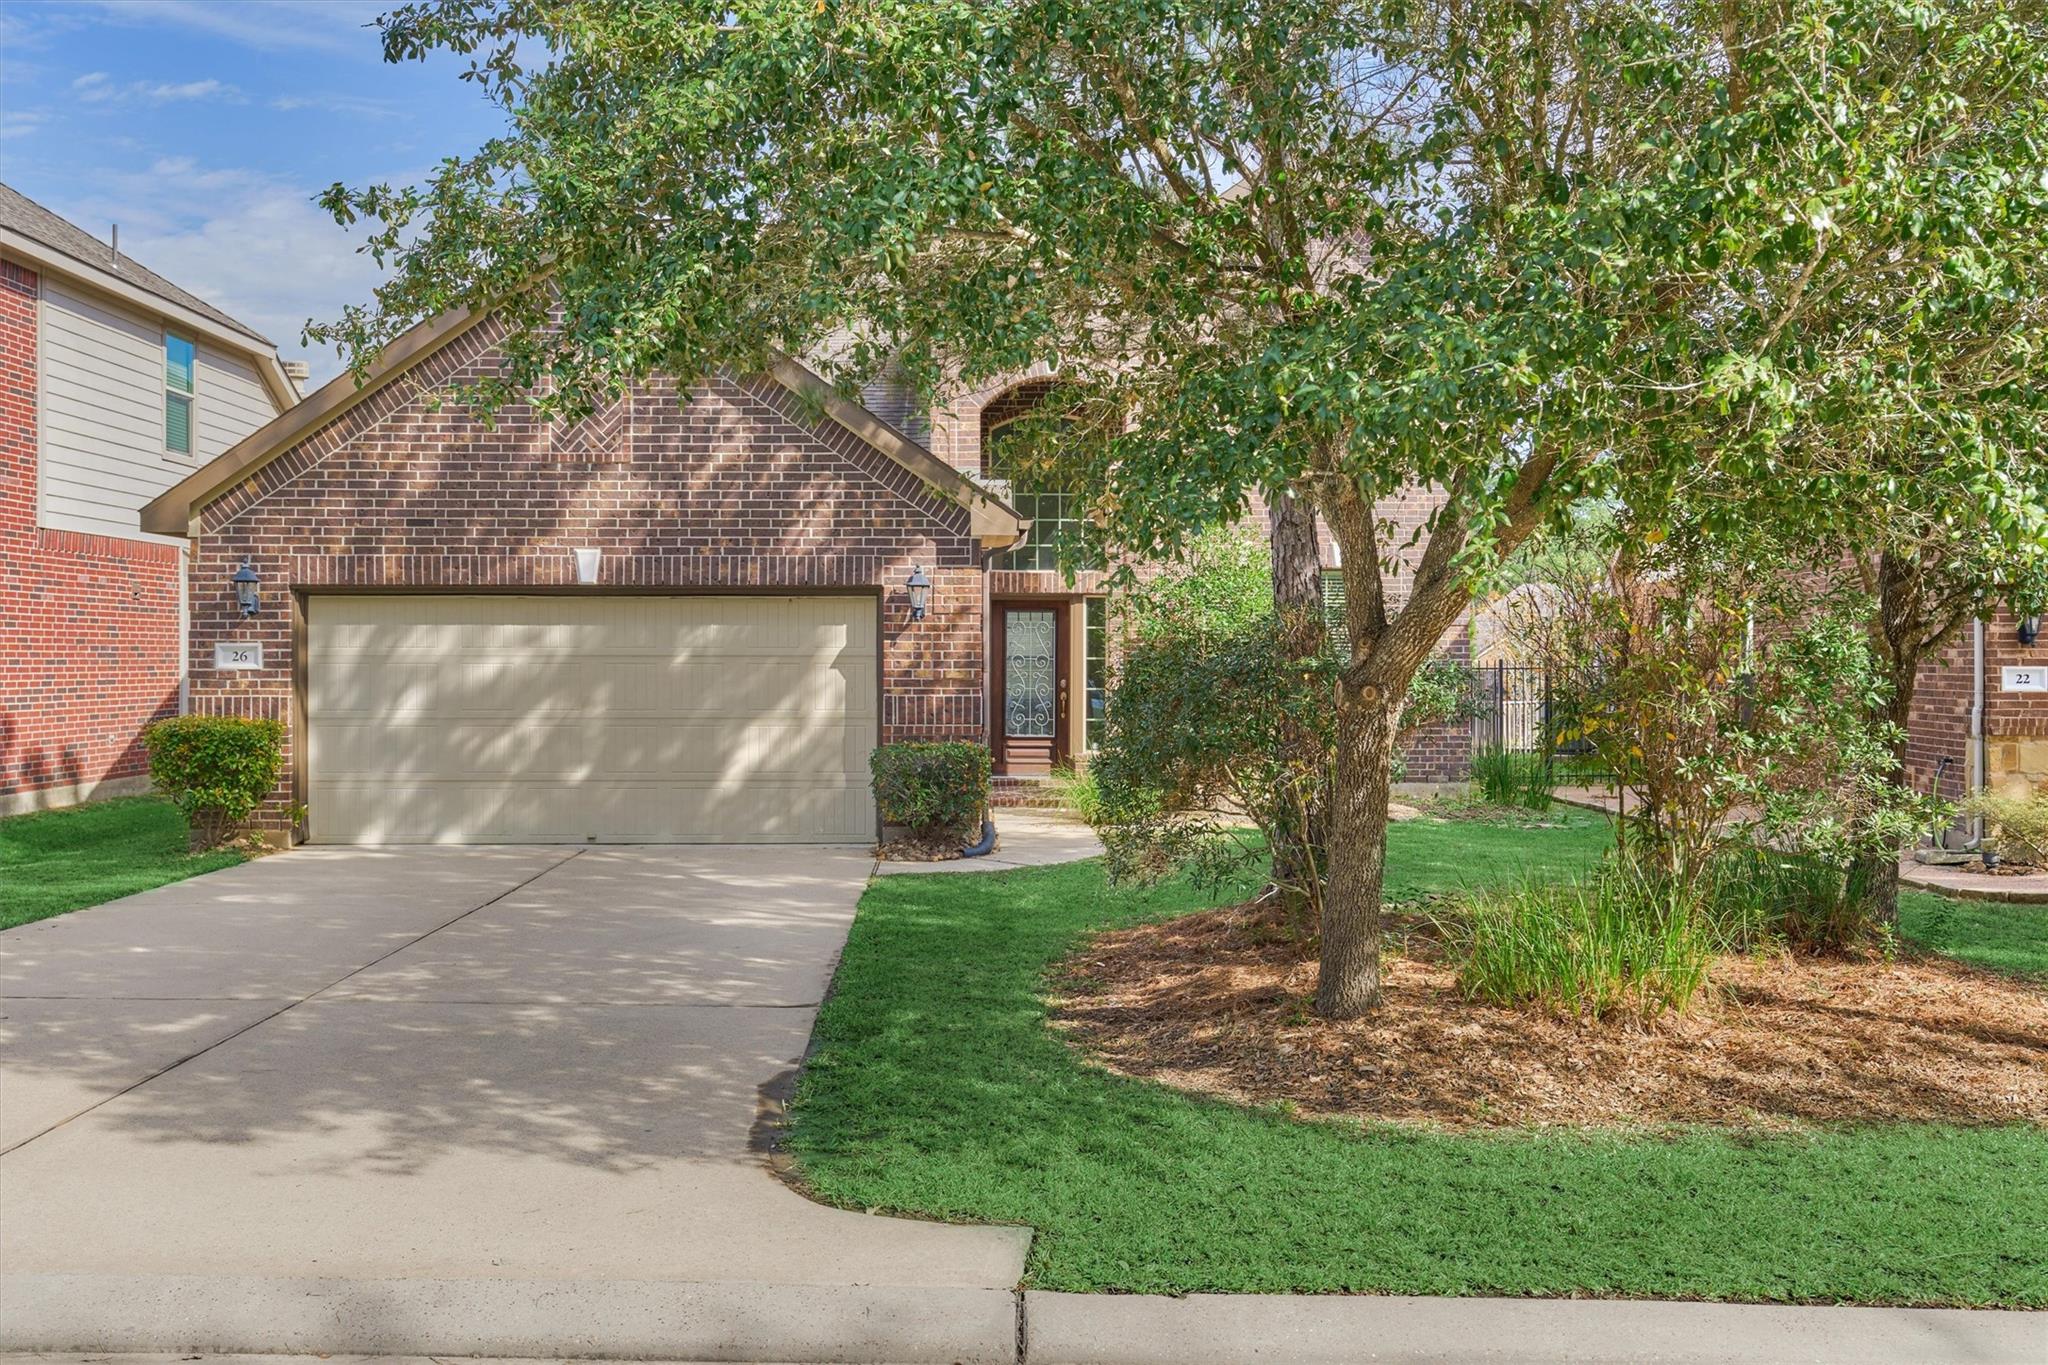
Brick home with a two-car garage, partly shaded by a mature tree and landscaped lawn.
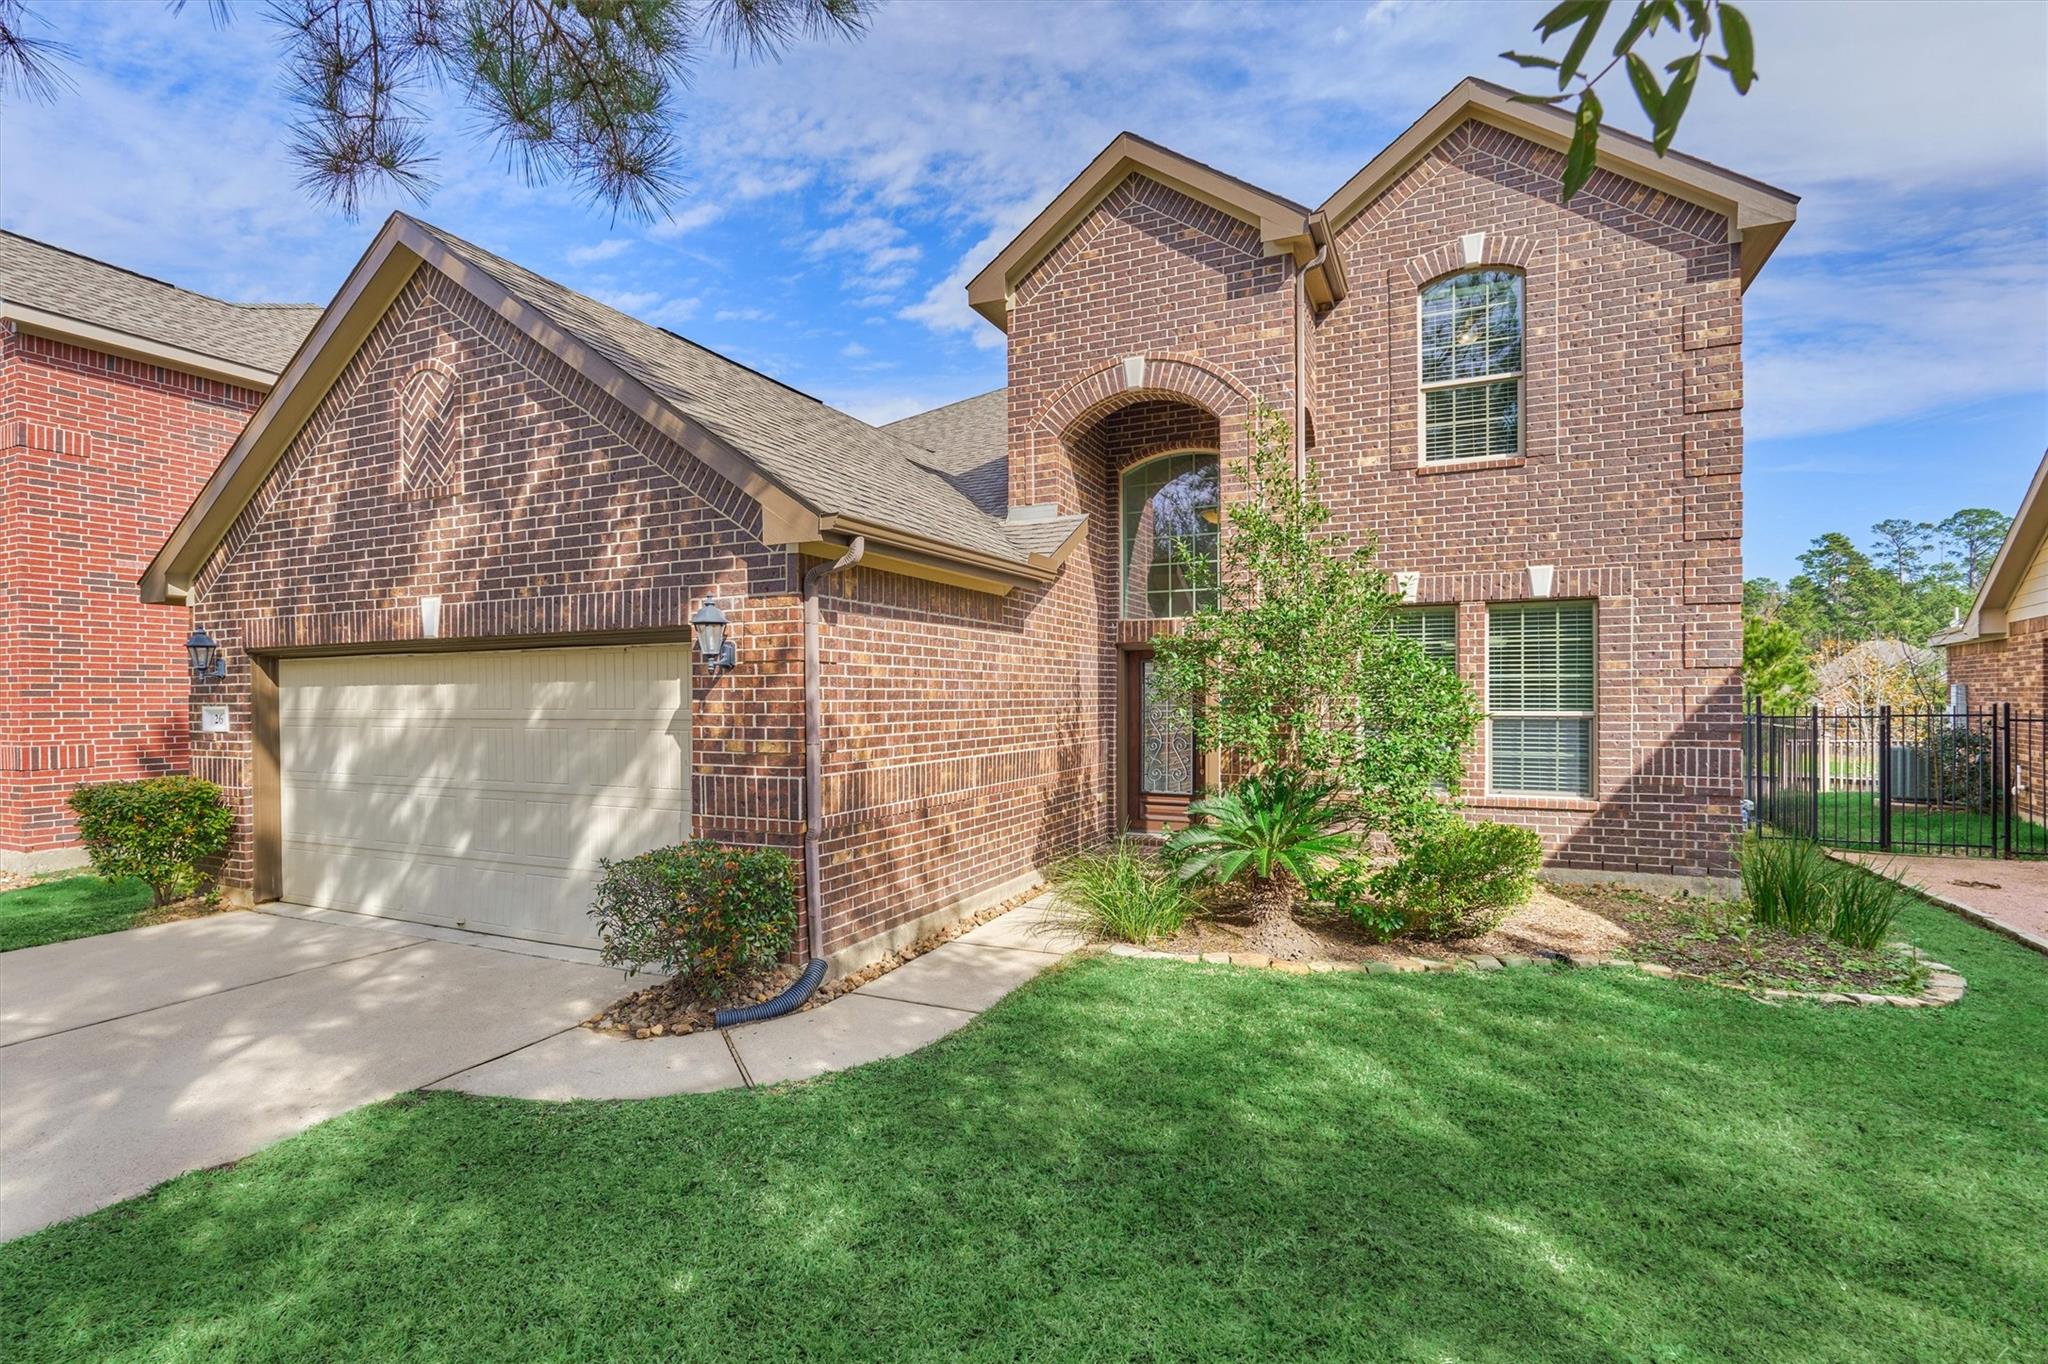
Two-story brick house with an arched entry, two-car garage, and landscaped front lawn.
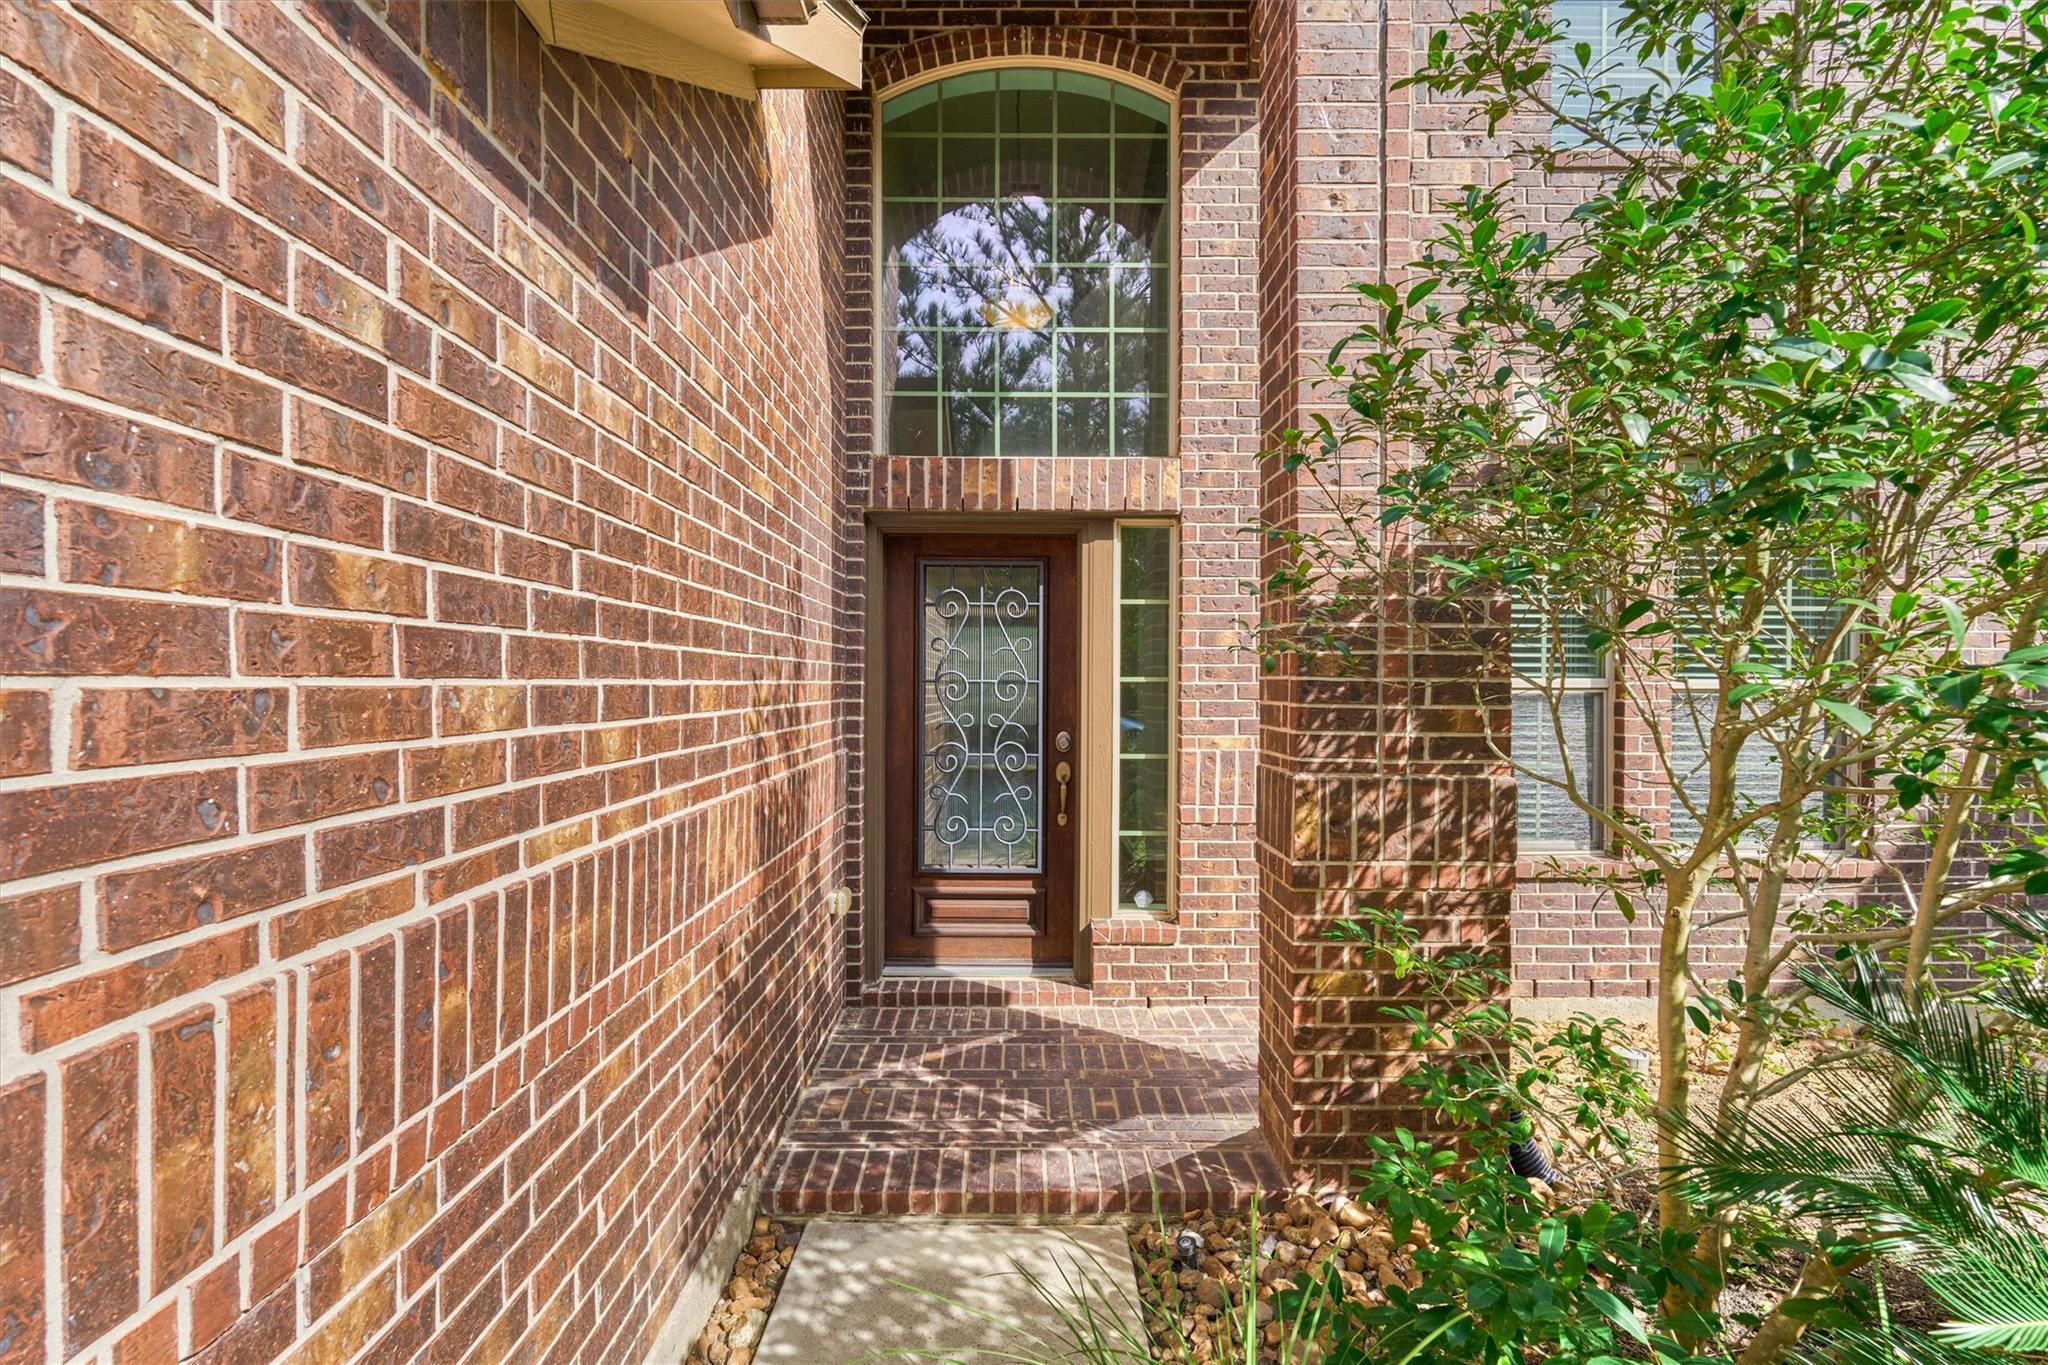
Brick home entrance with a decorative glass-panel door, arched upper window, and leafy landscaping.
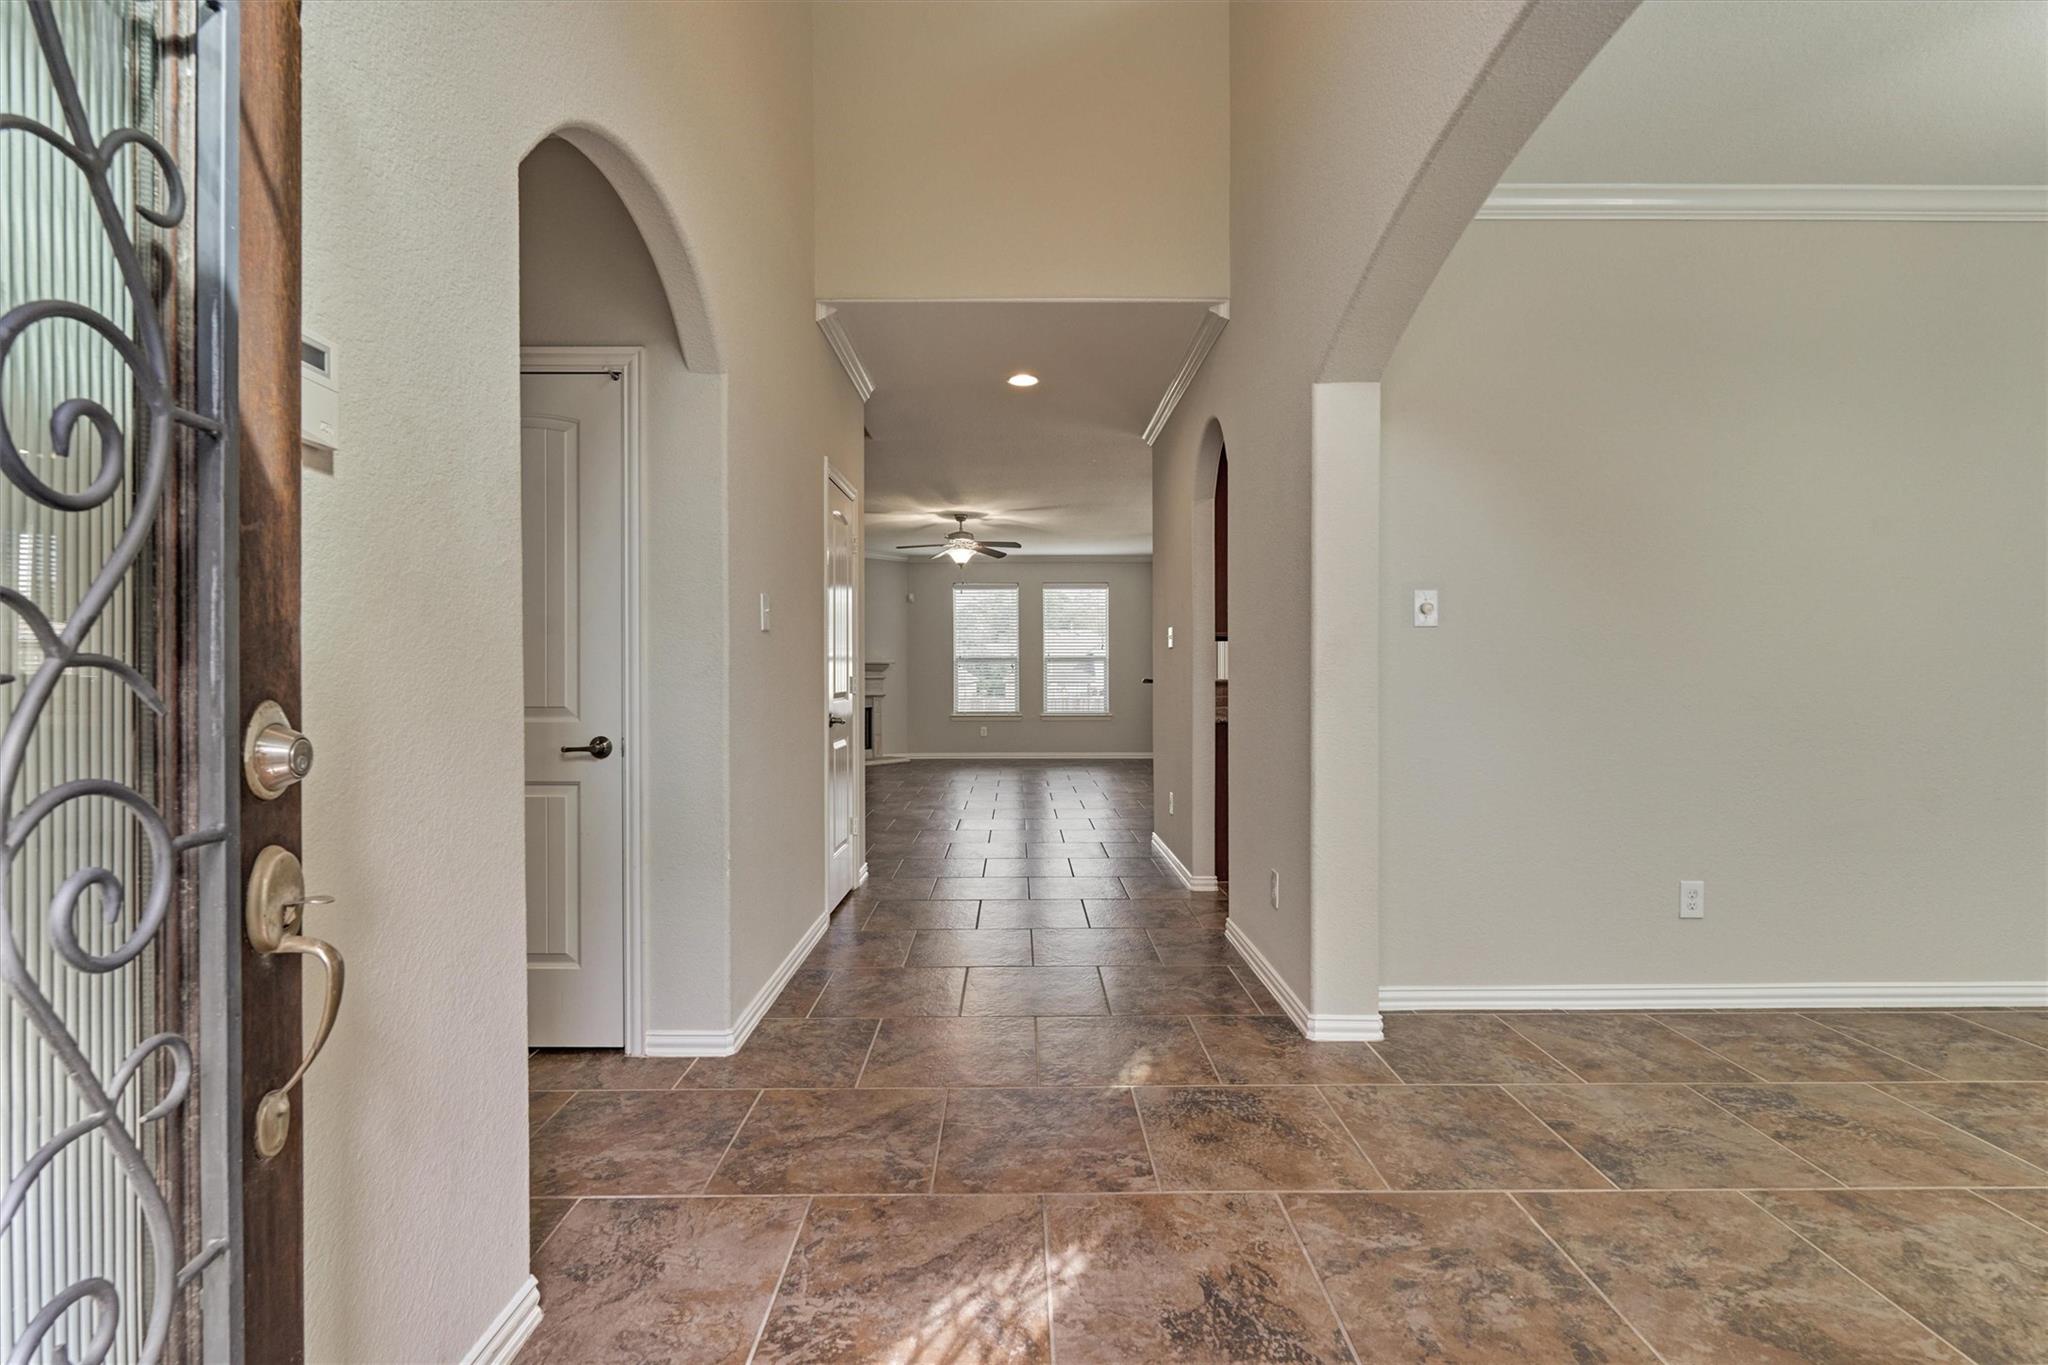
Entry foyer with a tiled floor, arched openings, and a view down the hall to two windows.
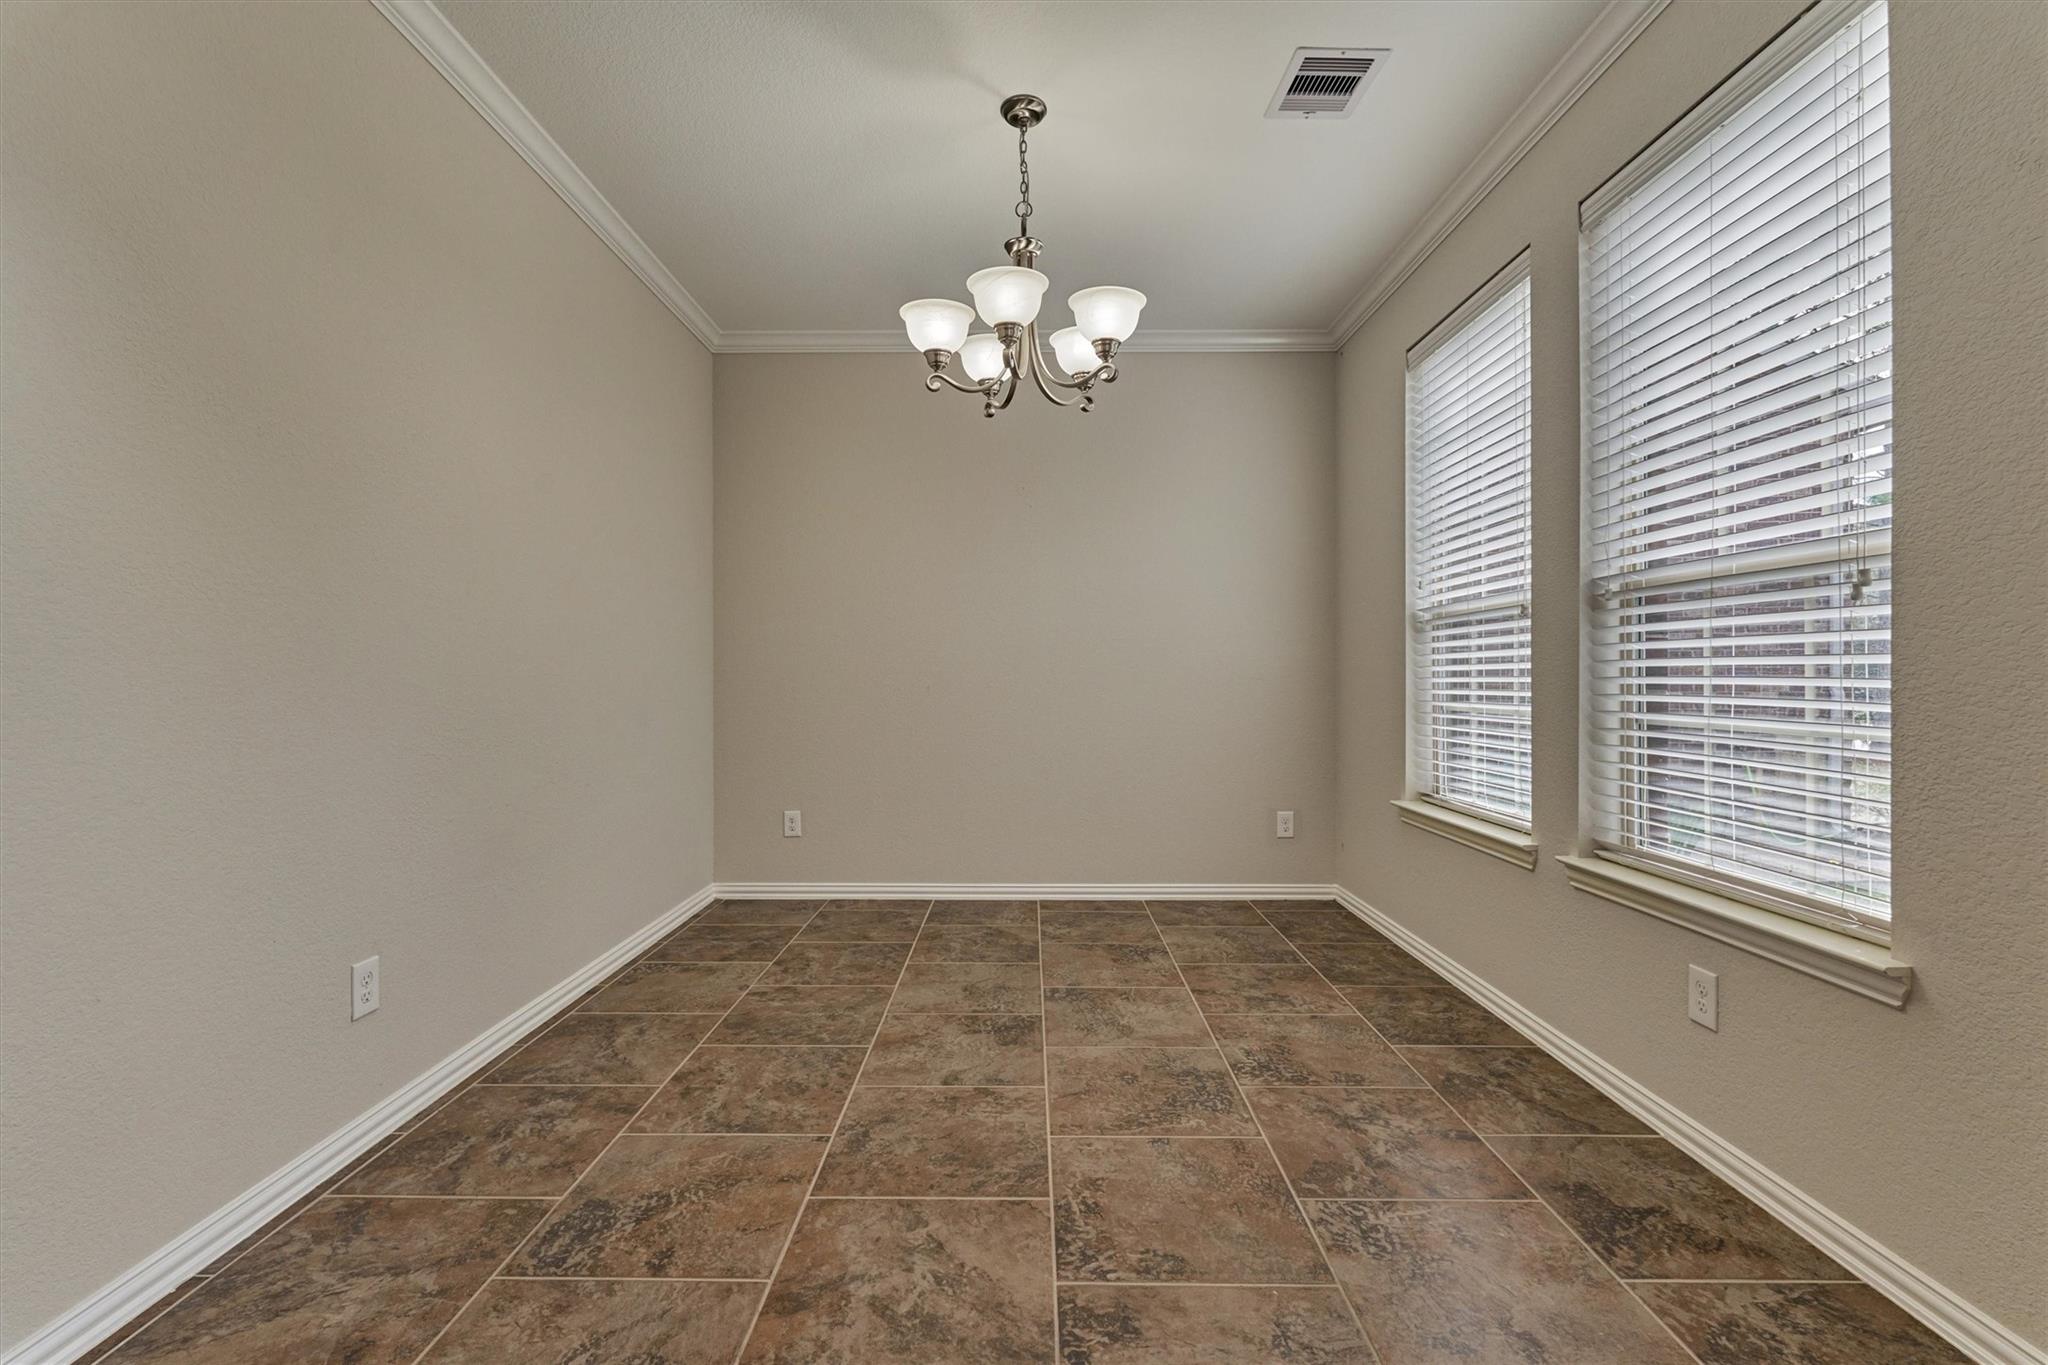
Empty dining room with brown tile flooring, a hanging chandelier, and two windows with blinds.
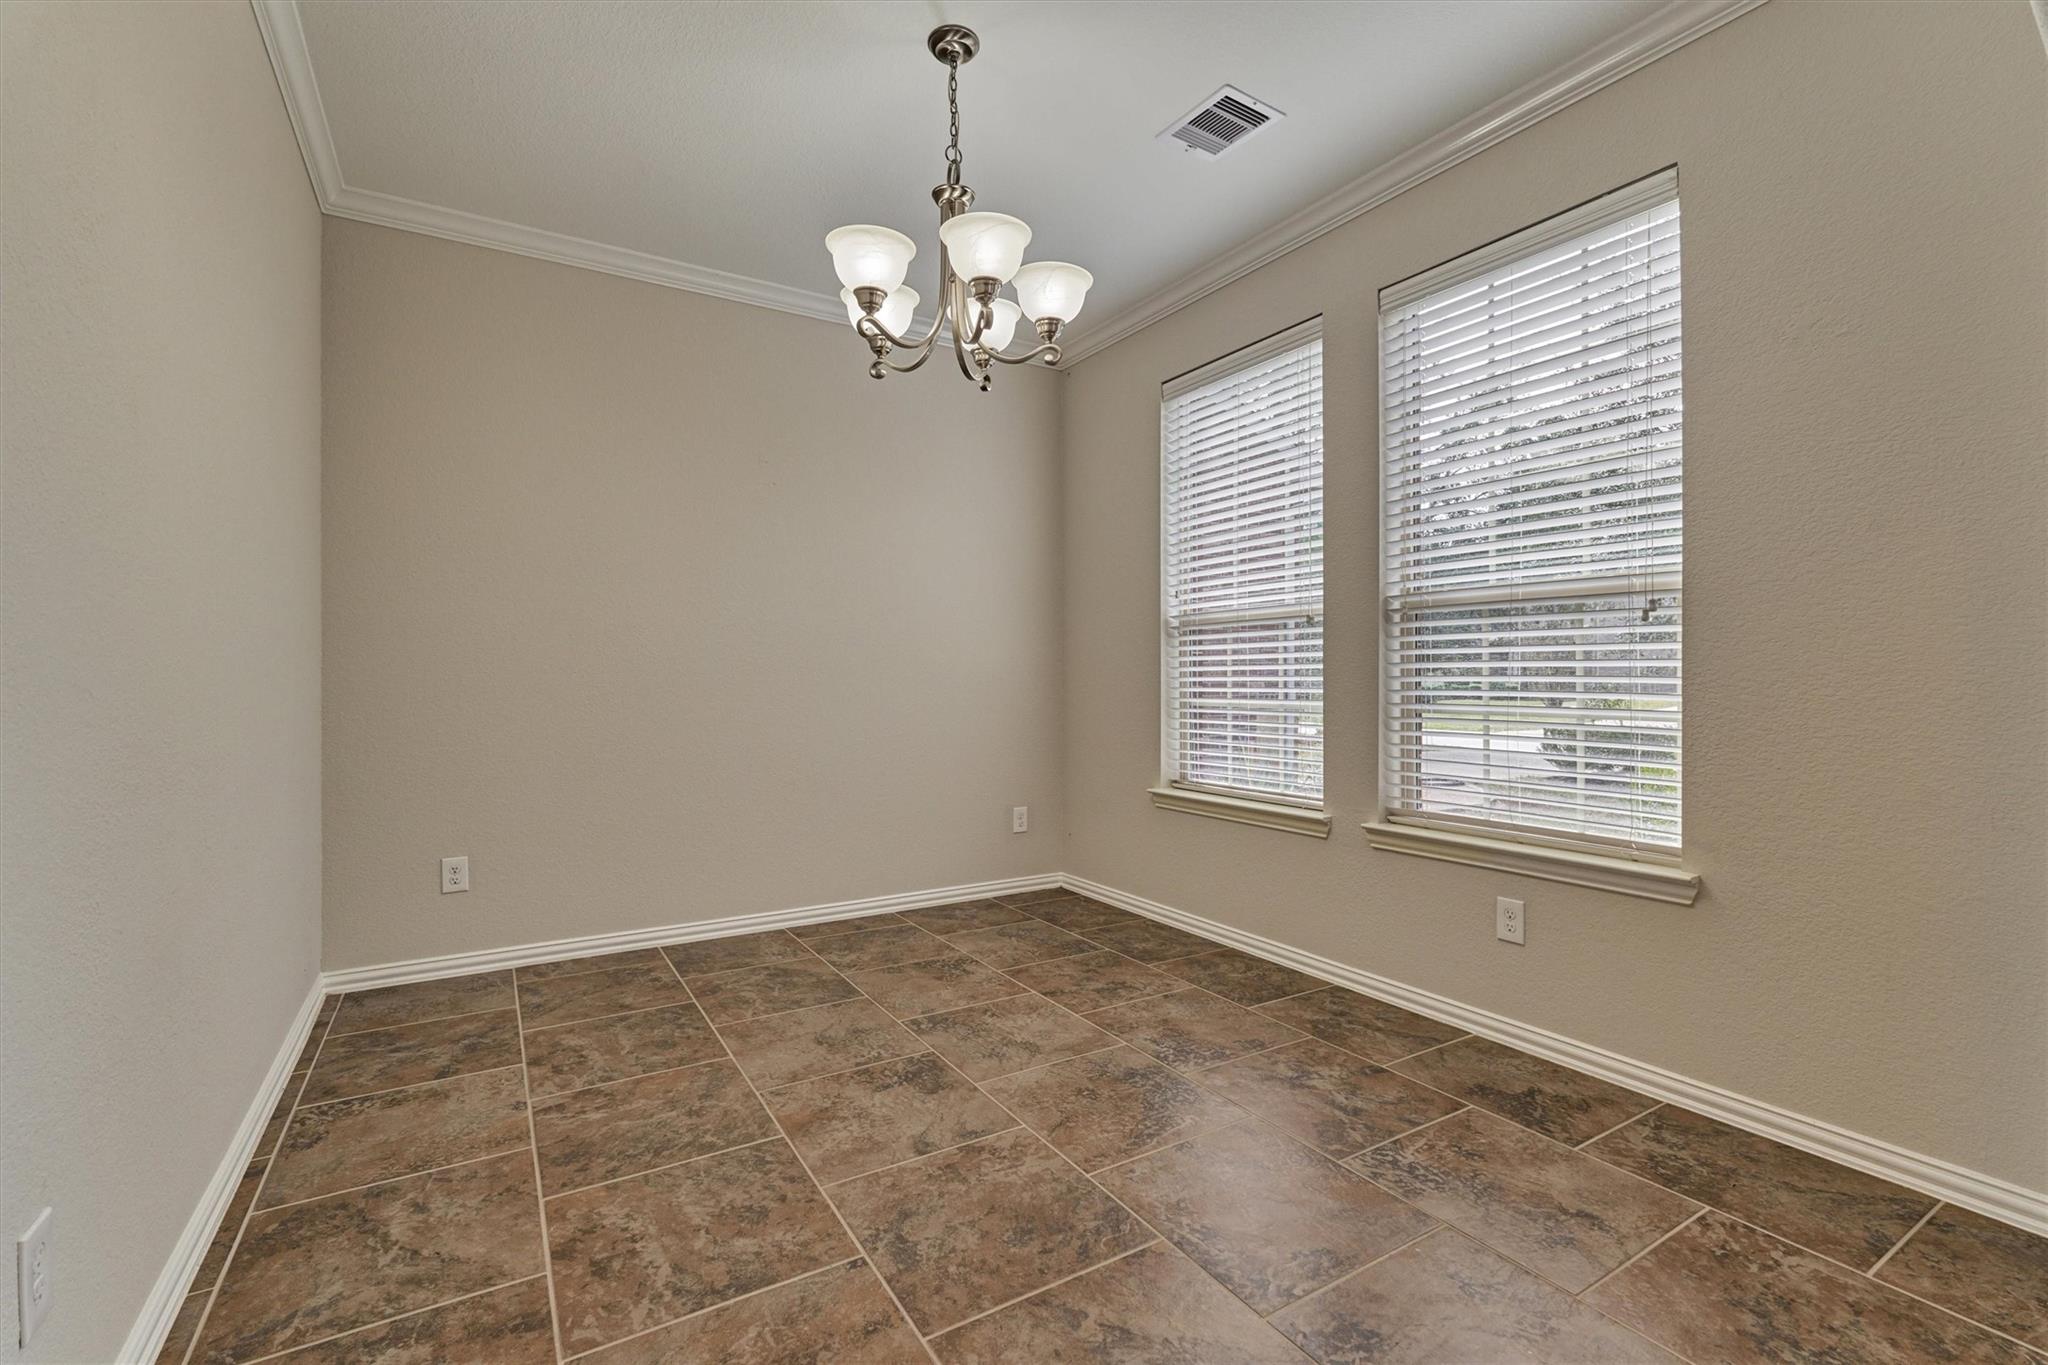
Empty dining room with a chandelier, tiled floor, and two windows with blinds.
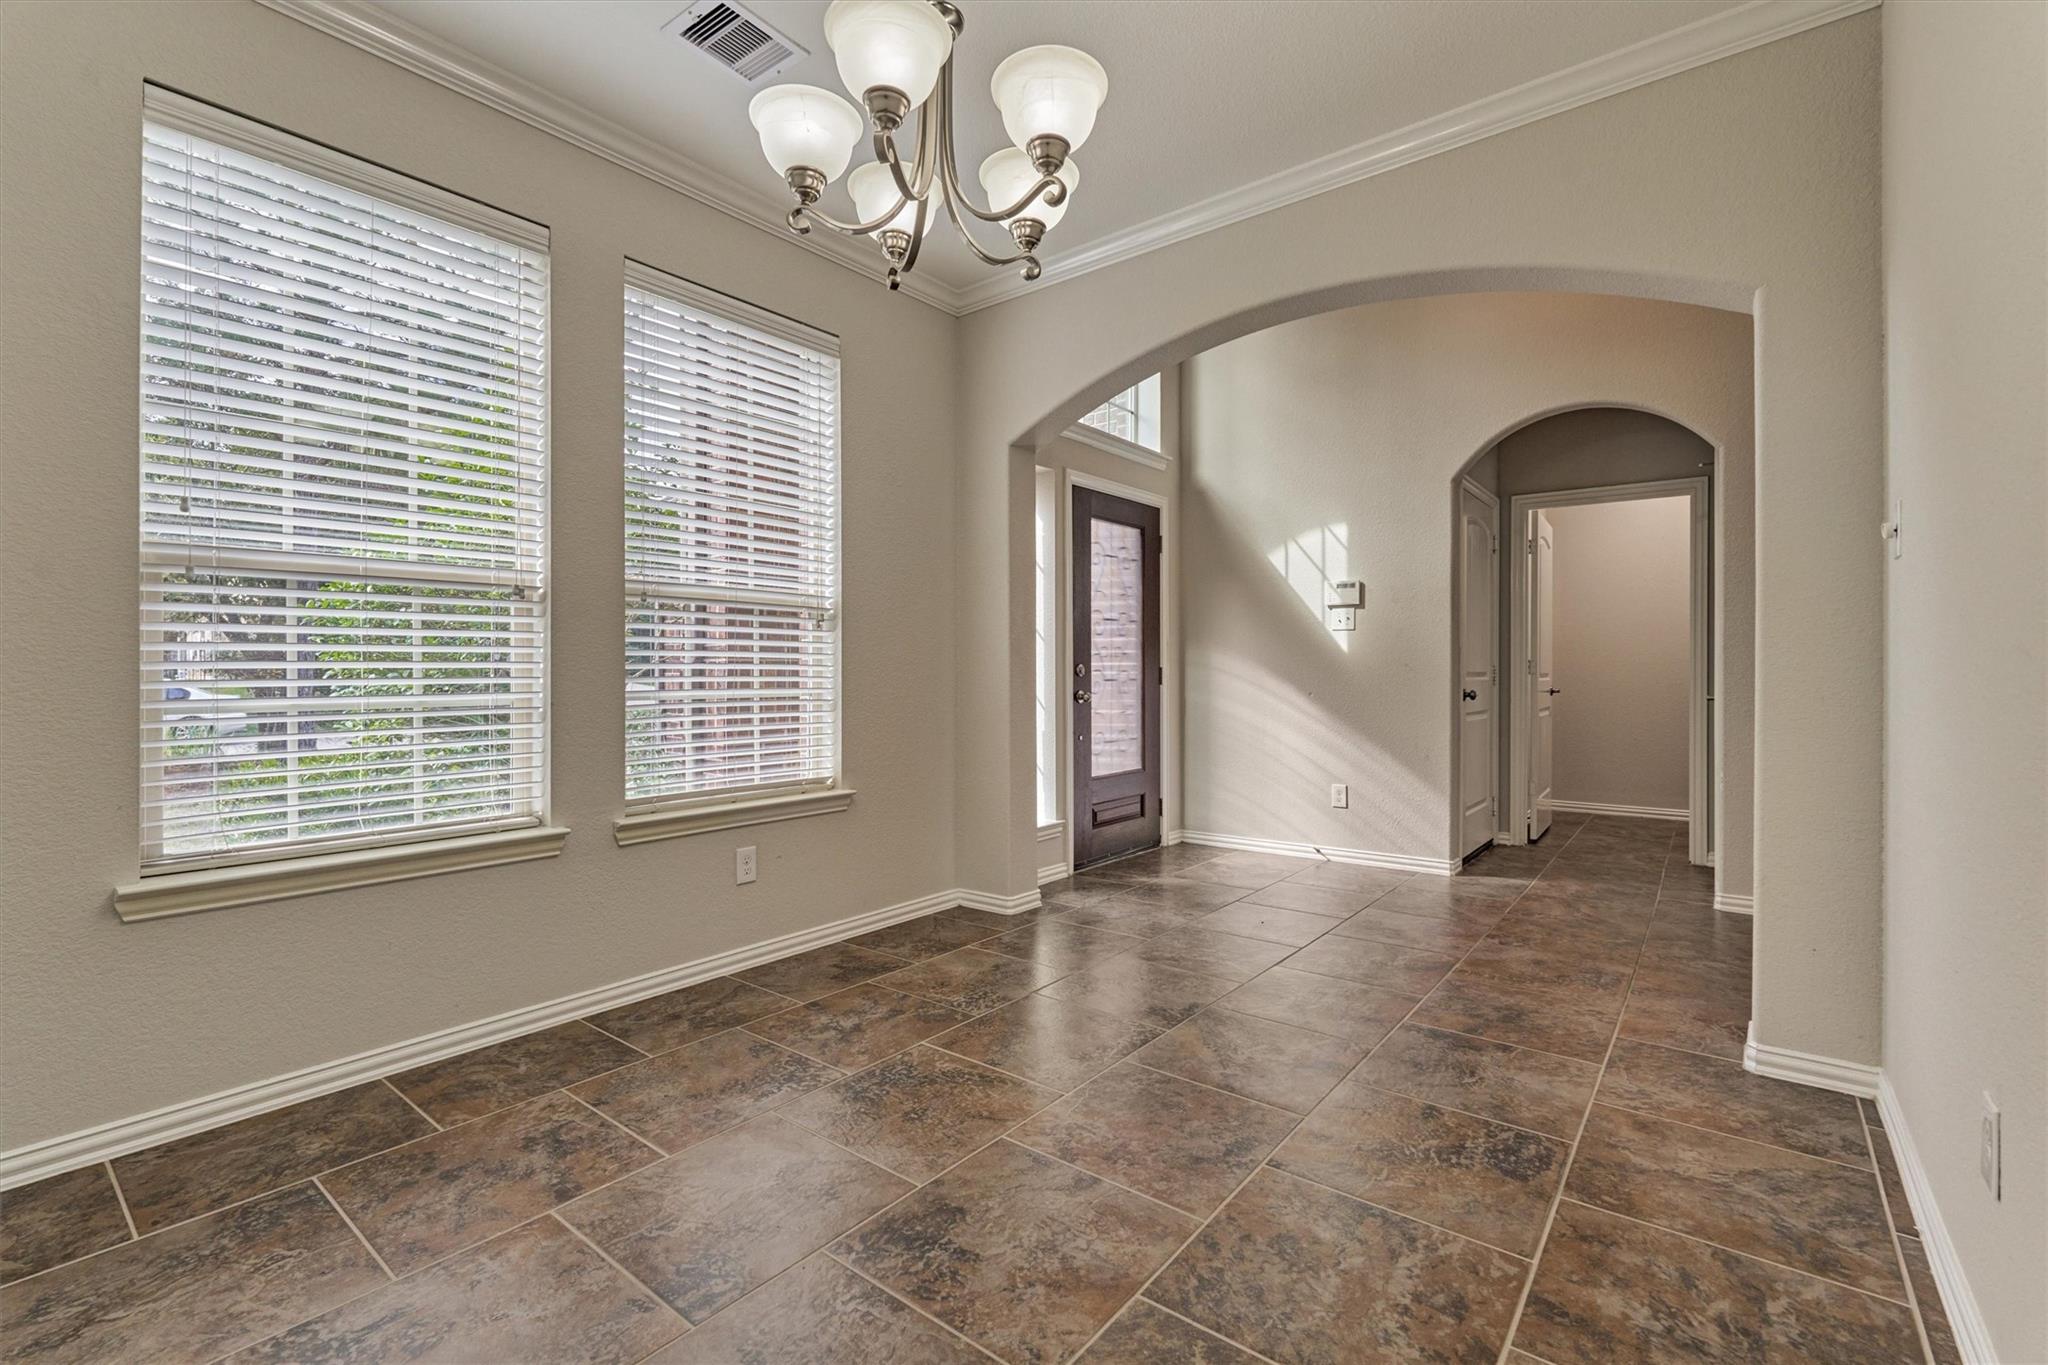
Entry foyer with brown tile floors, two shuttered windows, and an arched doorway.
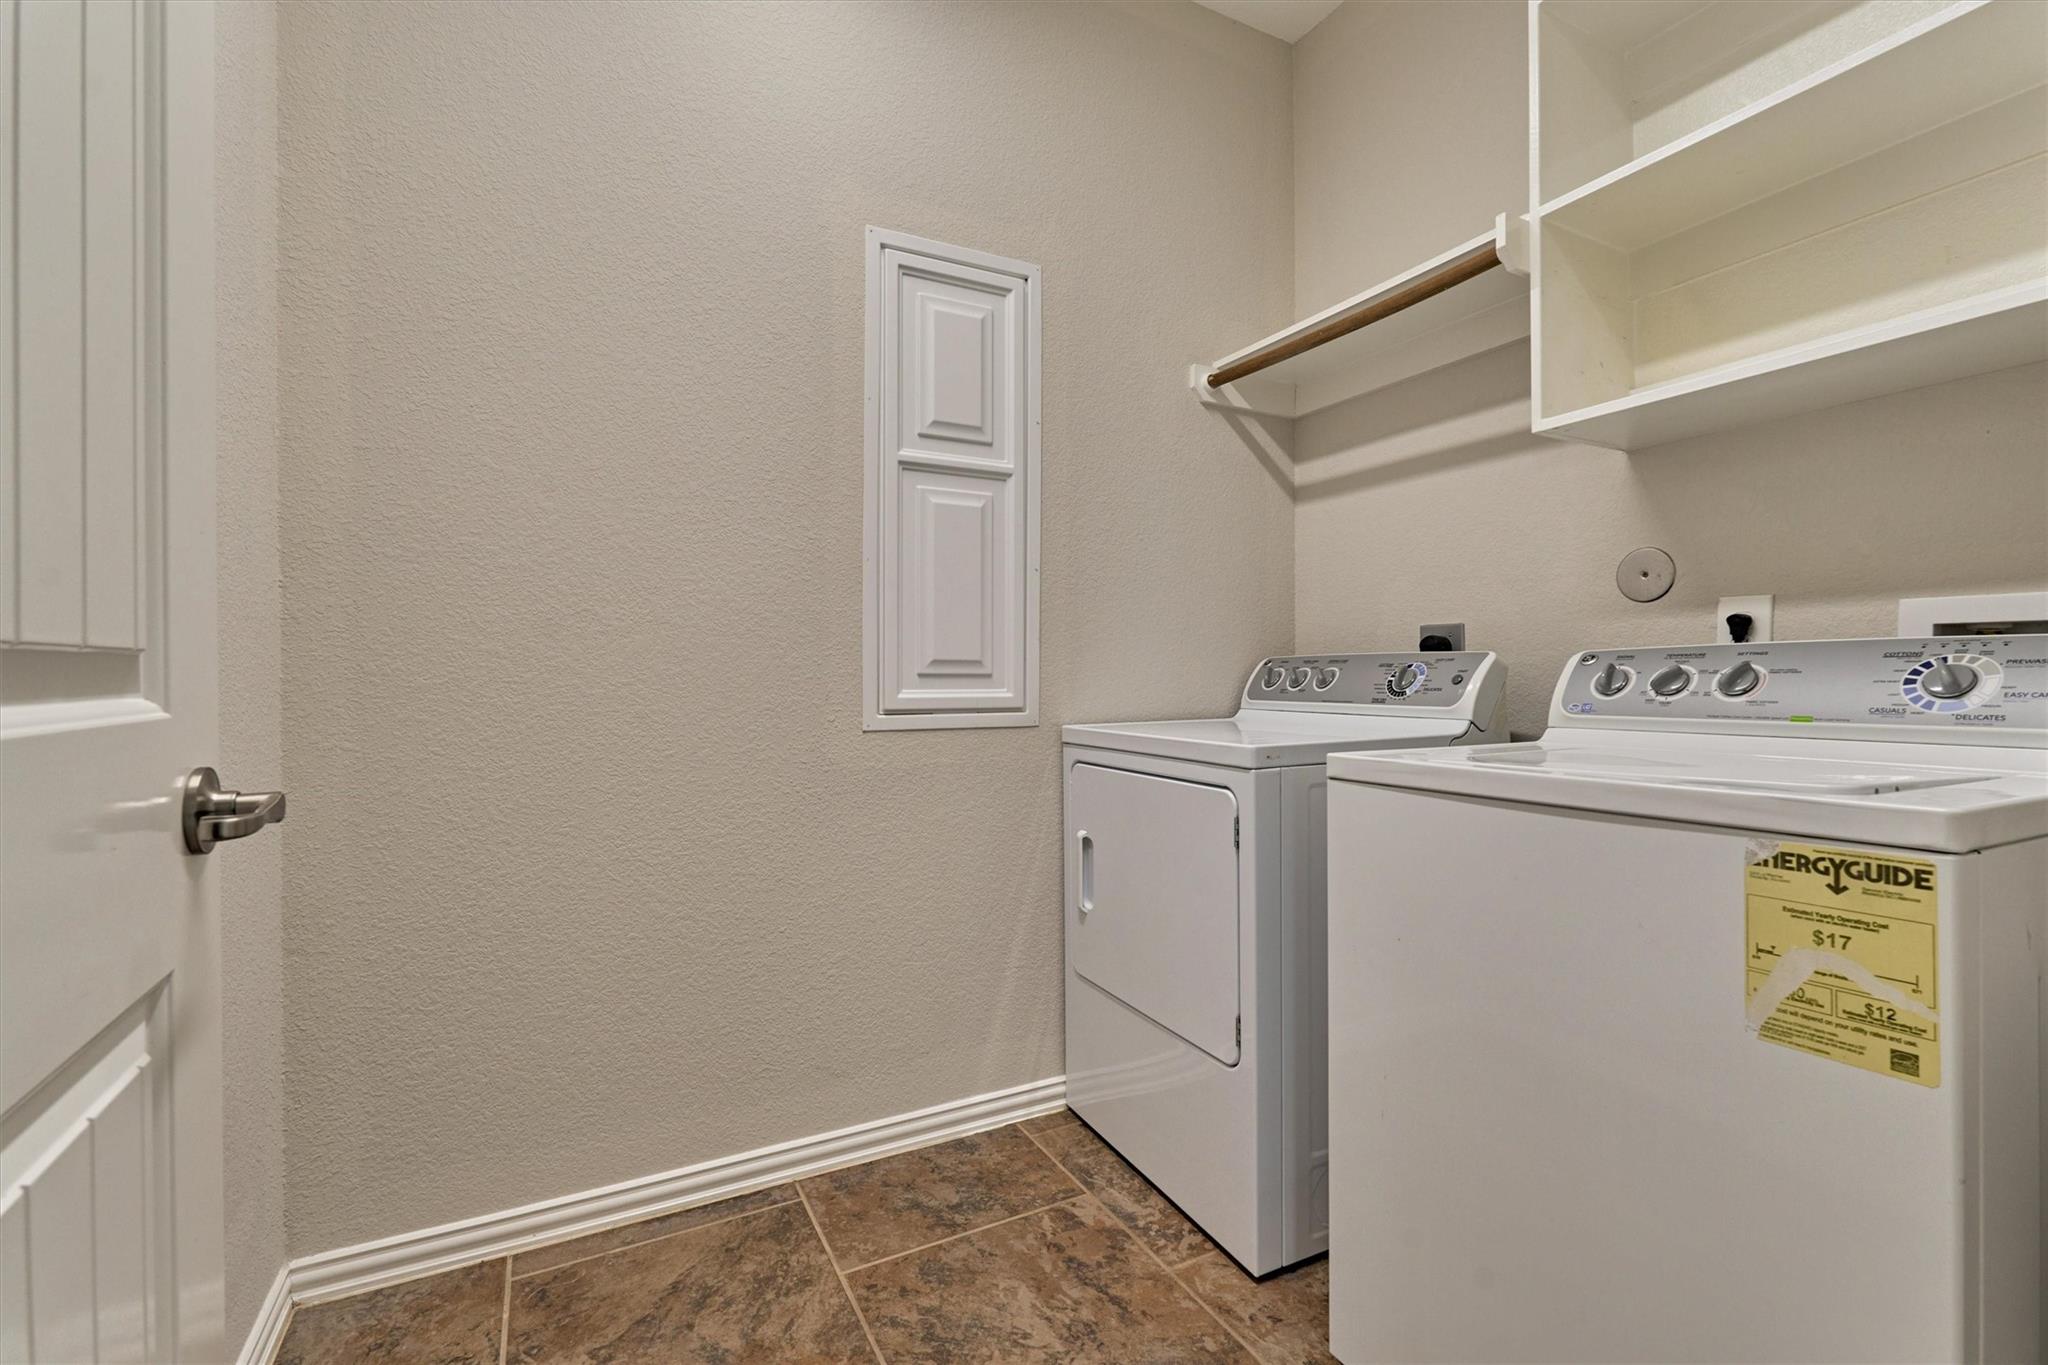
Laundry room with white washer and dryer beneath open shelving and a hanging rod.
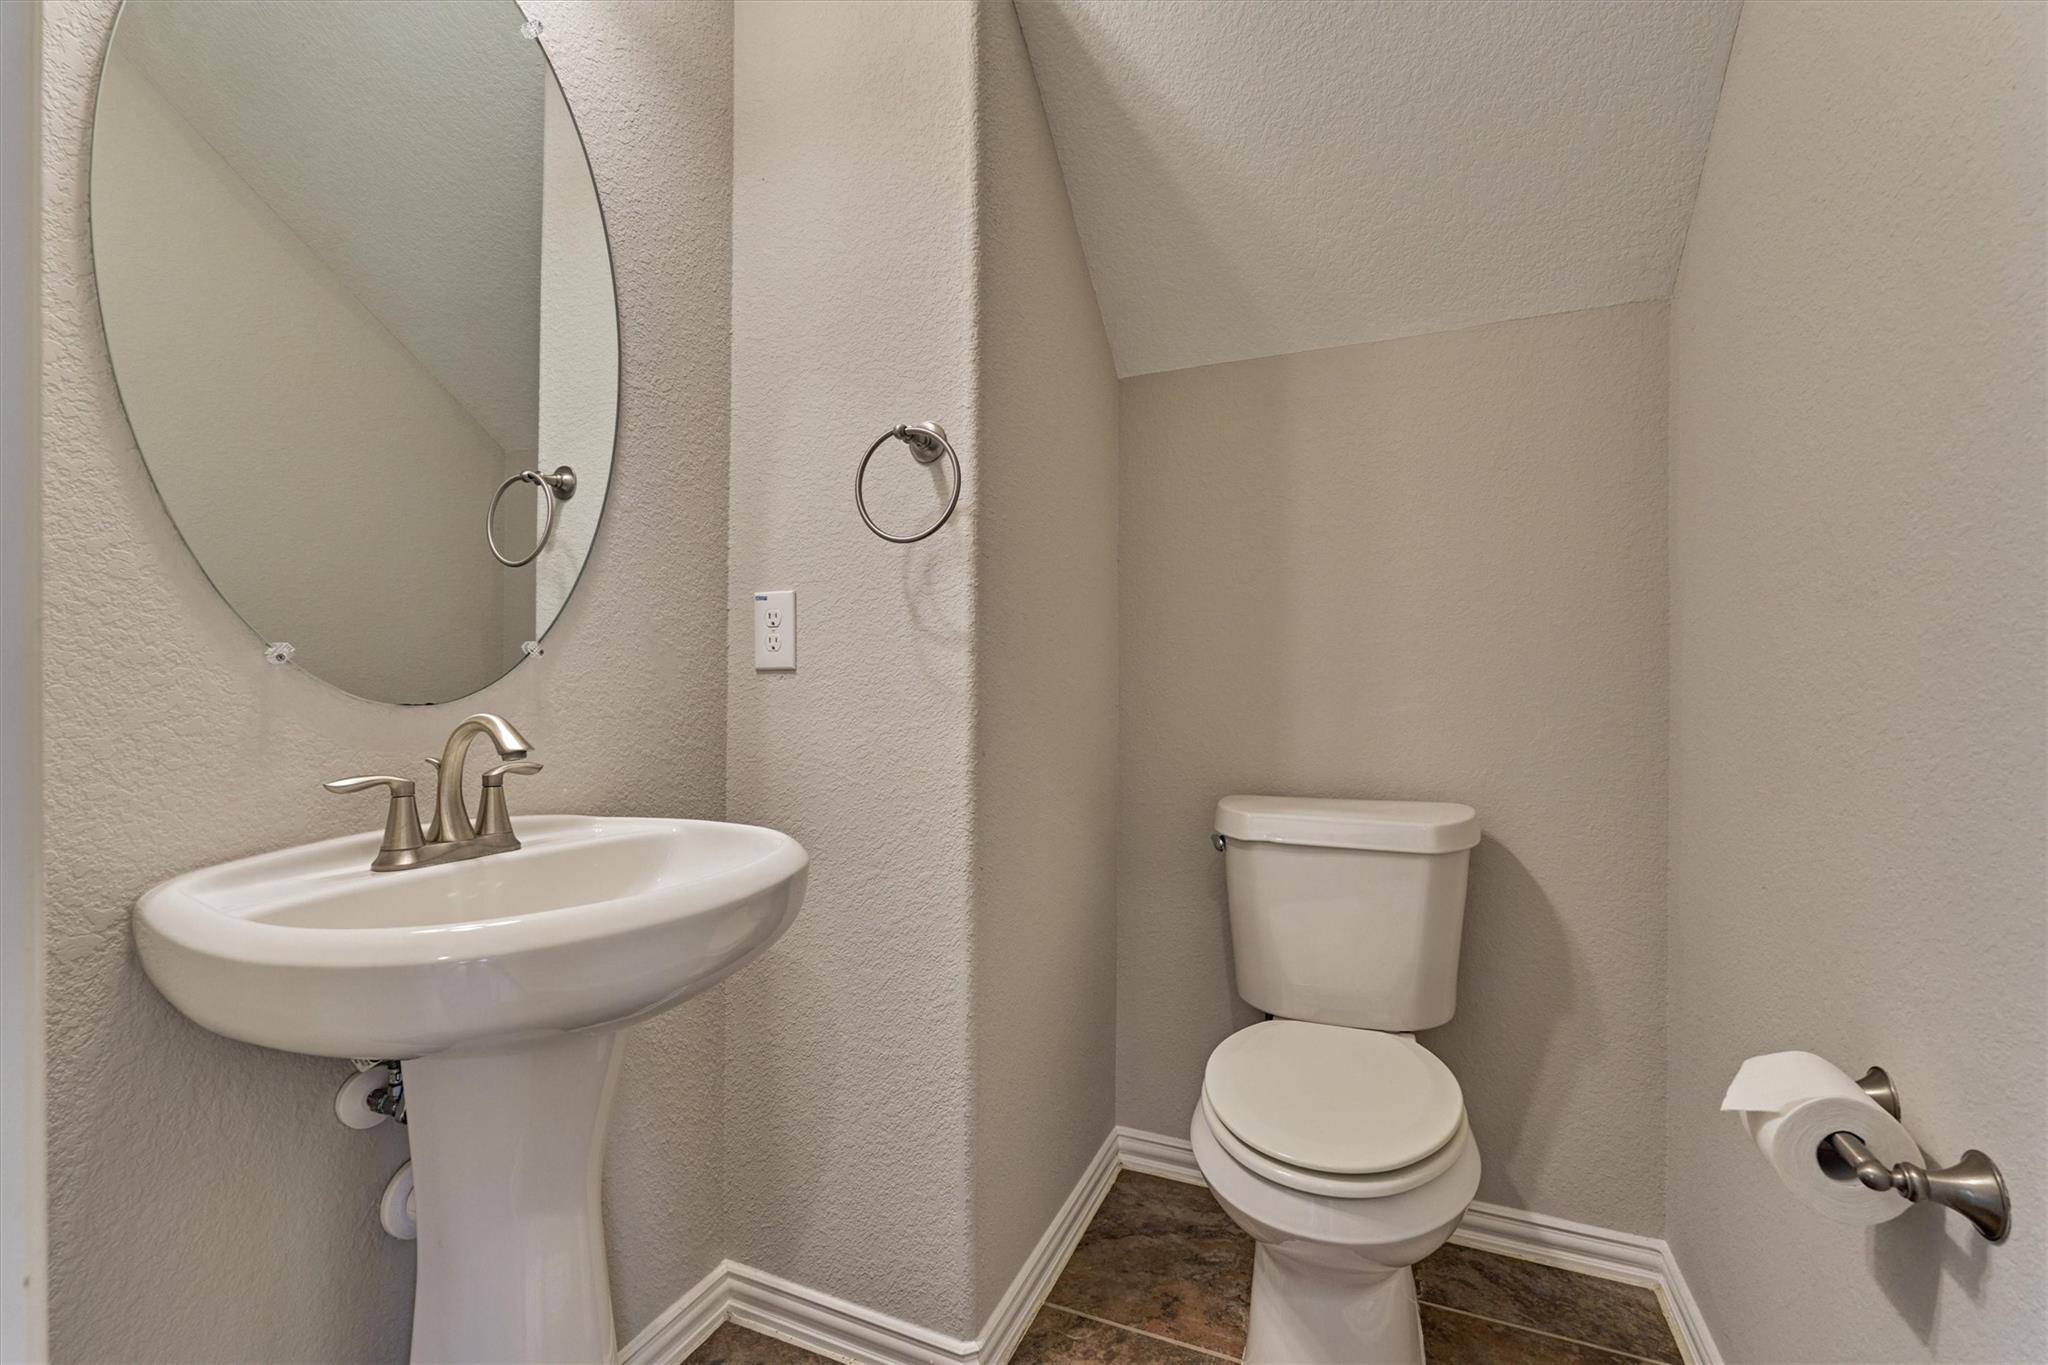
Half bathroom with a pedestal sink, oval mirror, toilet, and dark tile floor.
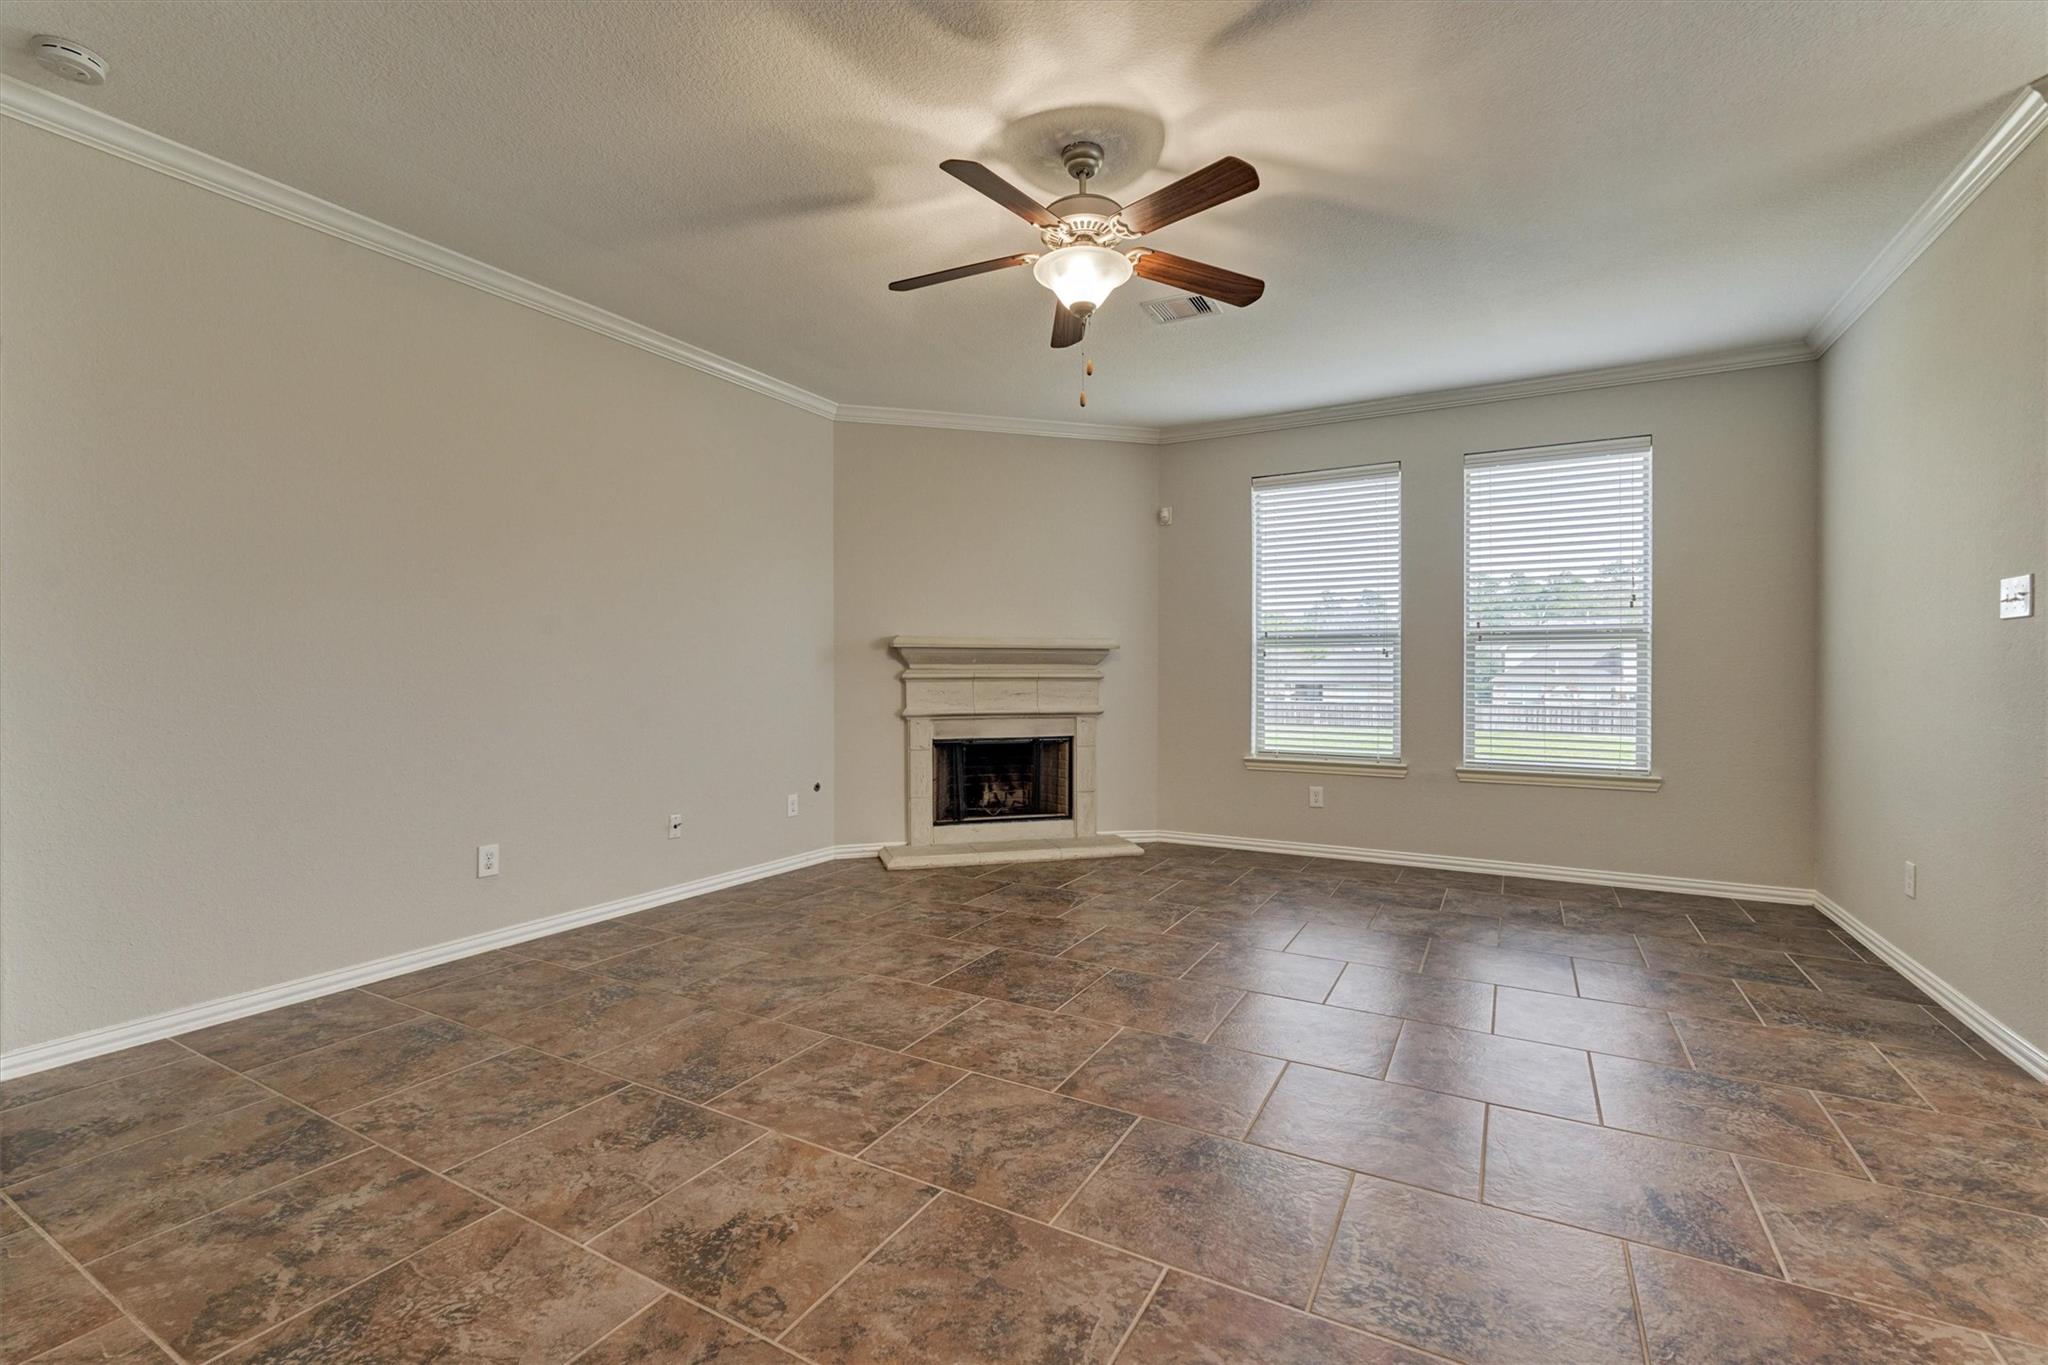
Empty living room with a tiled floor, corner fireplace, and ceiling fan.
Vacant living room with a tiled floor, fireplace, ceiling fan, and two windows with blinds.
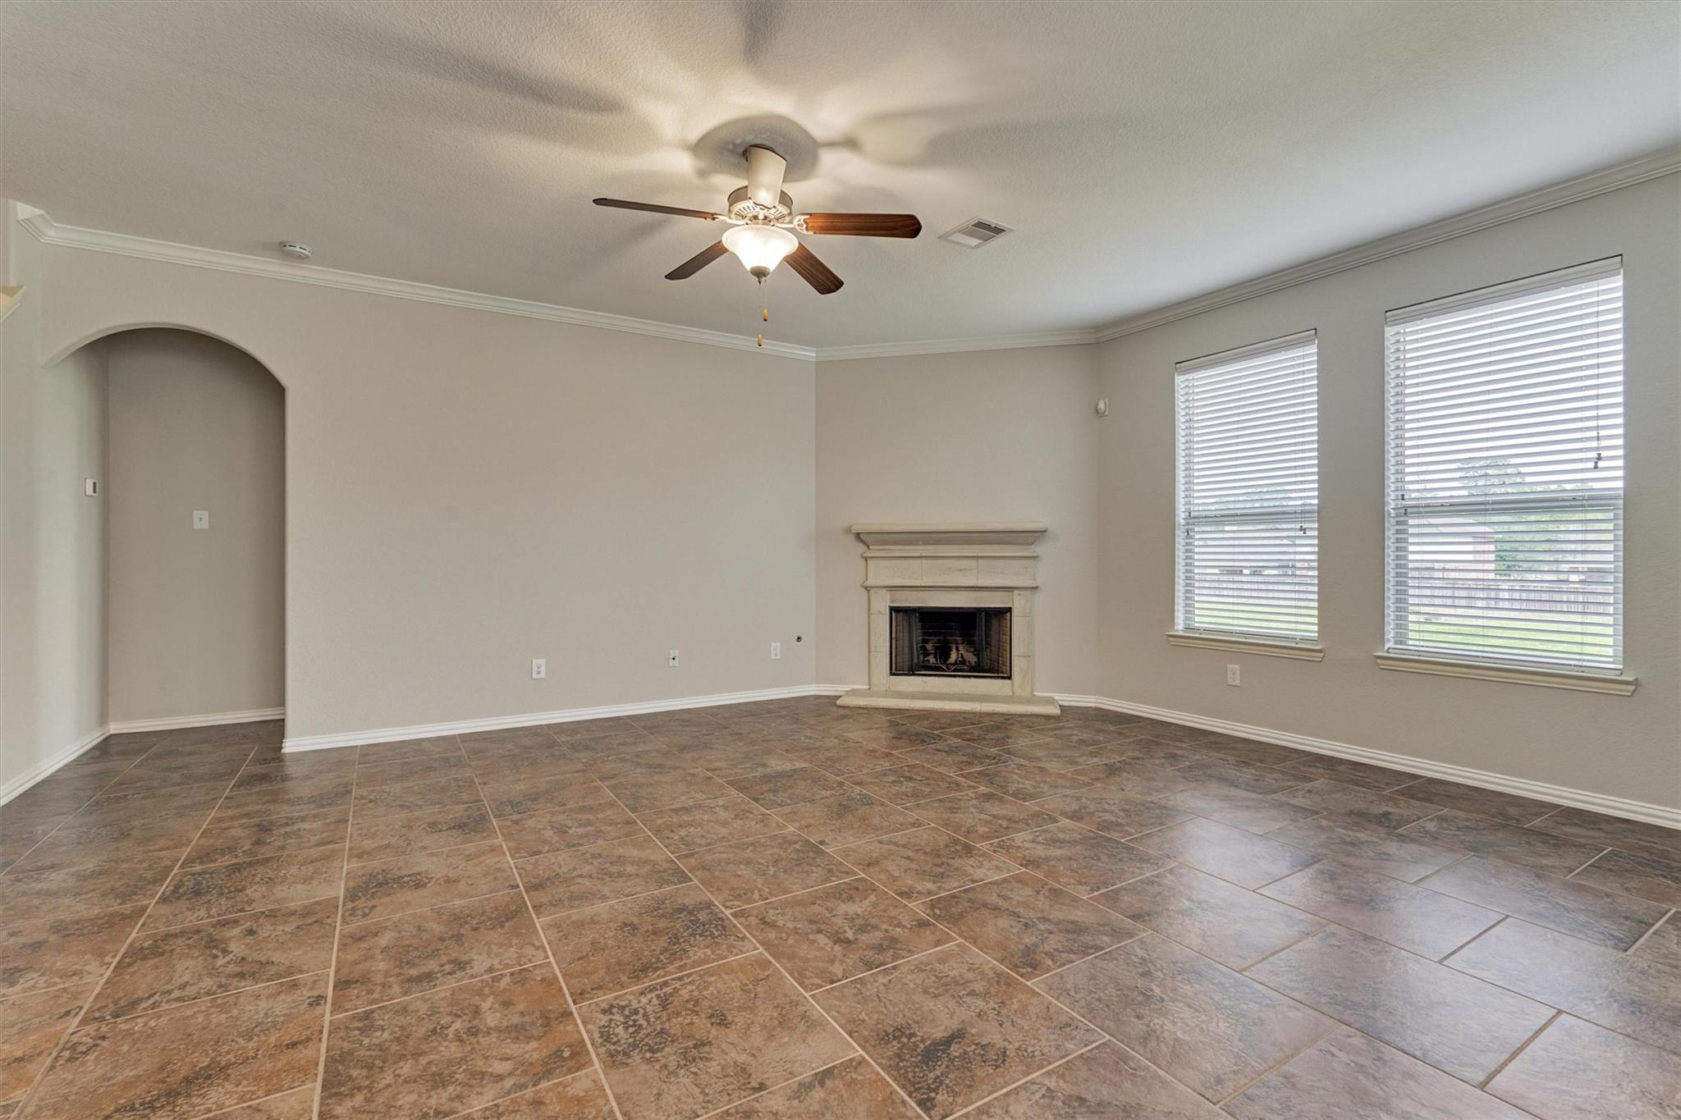
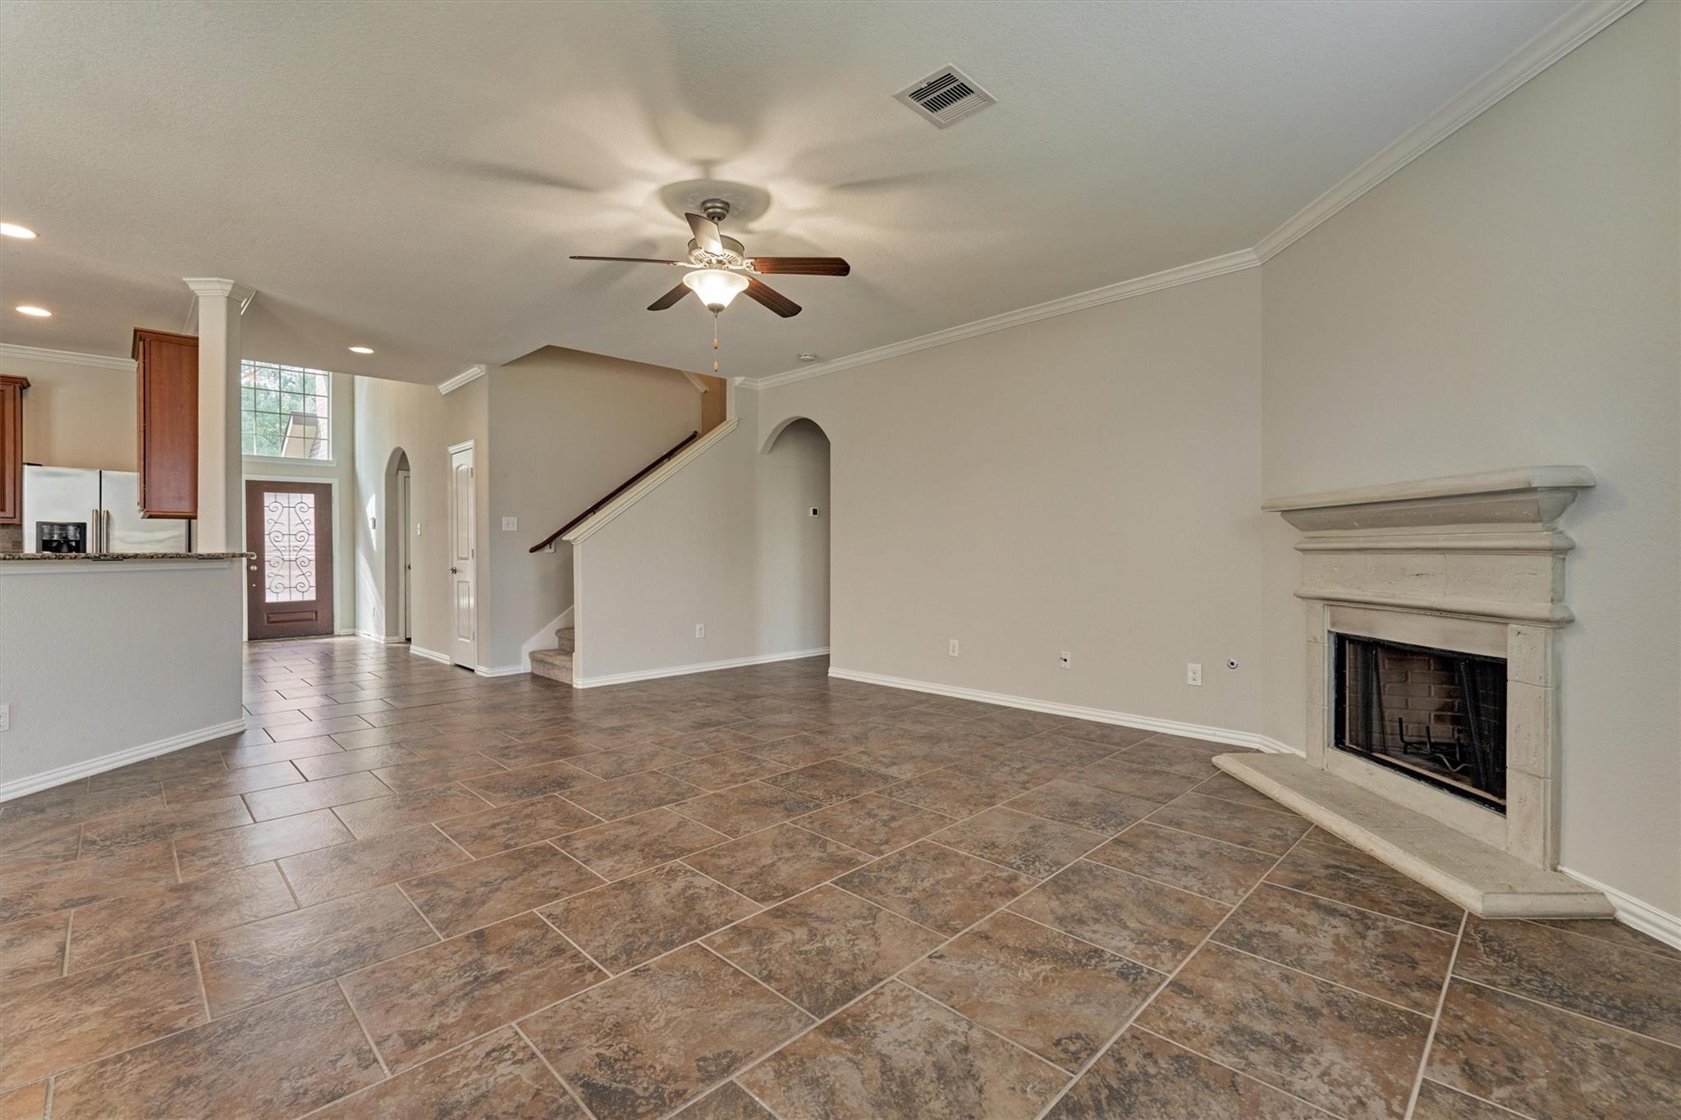
Open living room with brown tile flooring, a stone fireplace, and a view into the kitchen and entry.
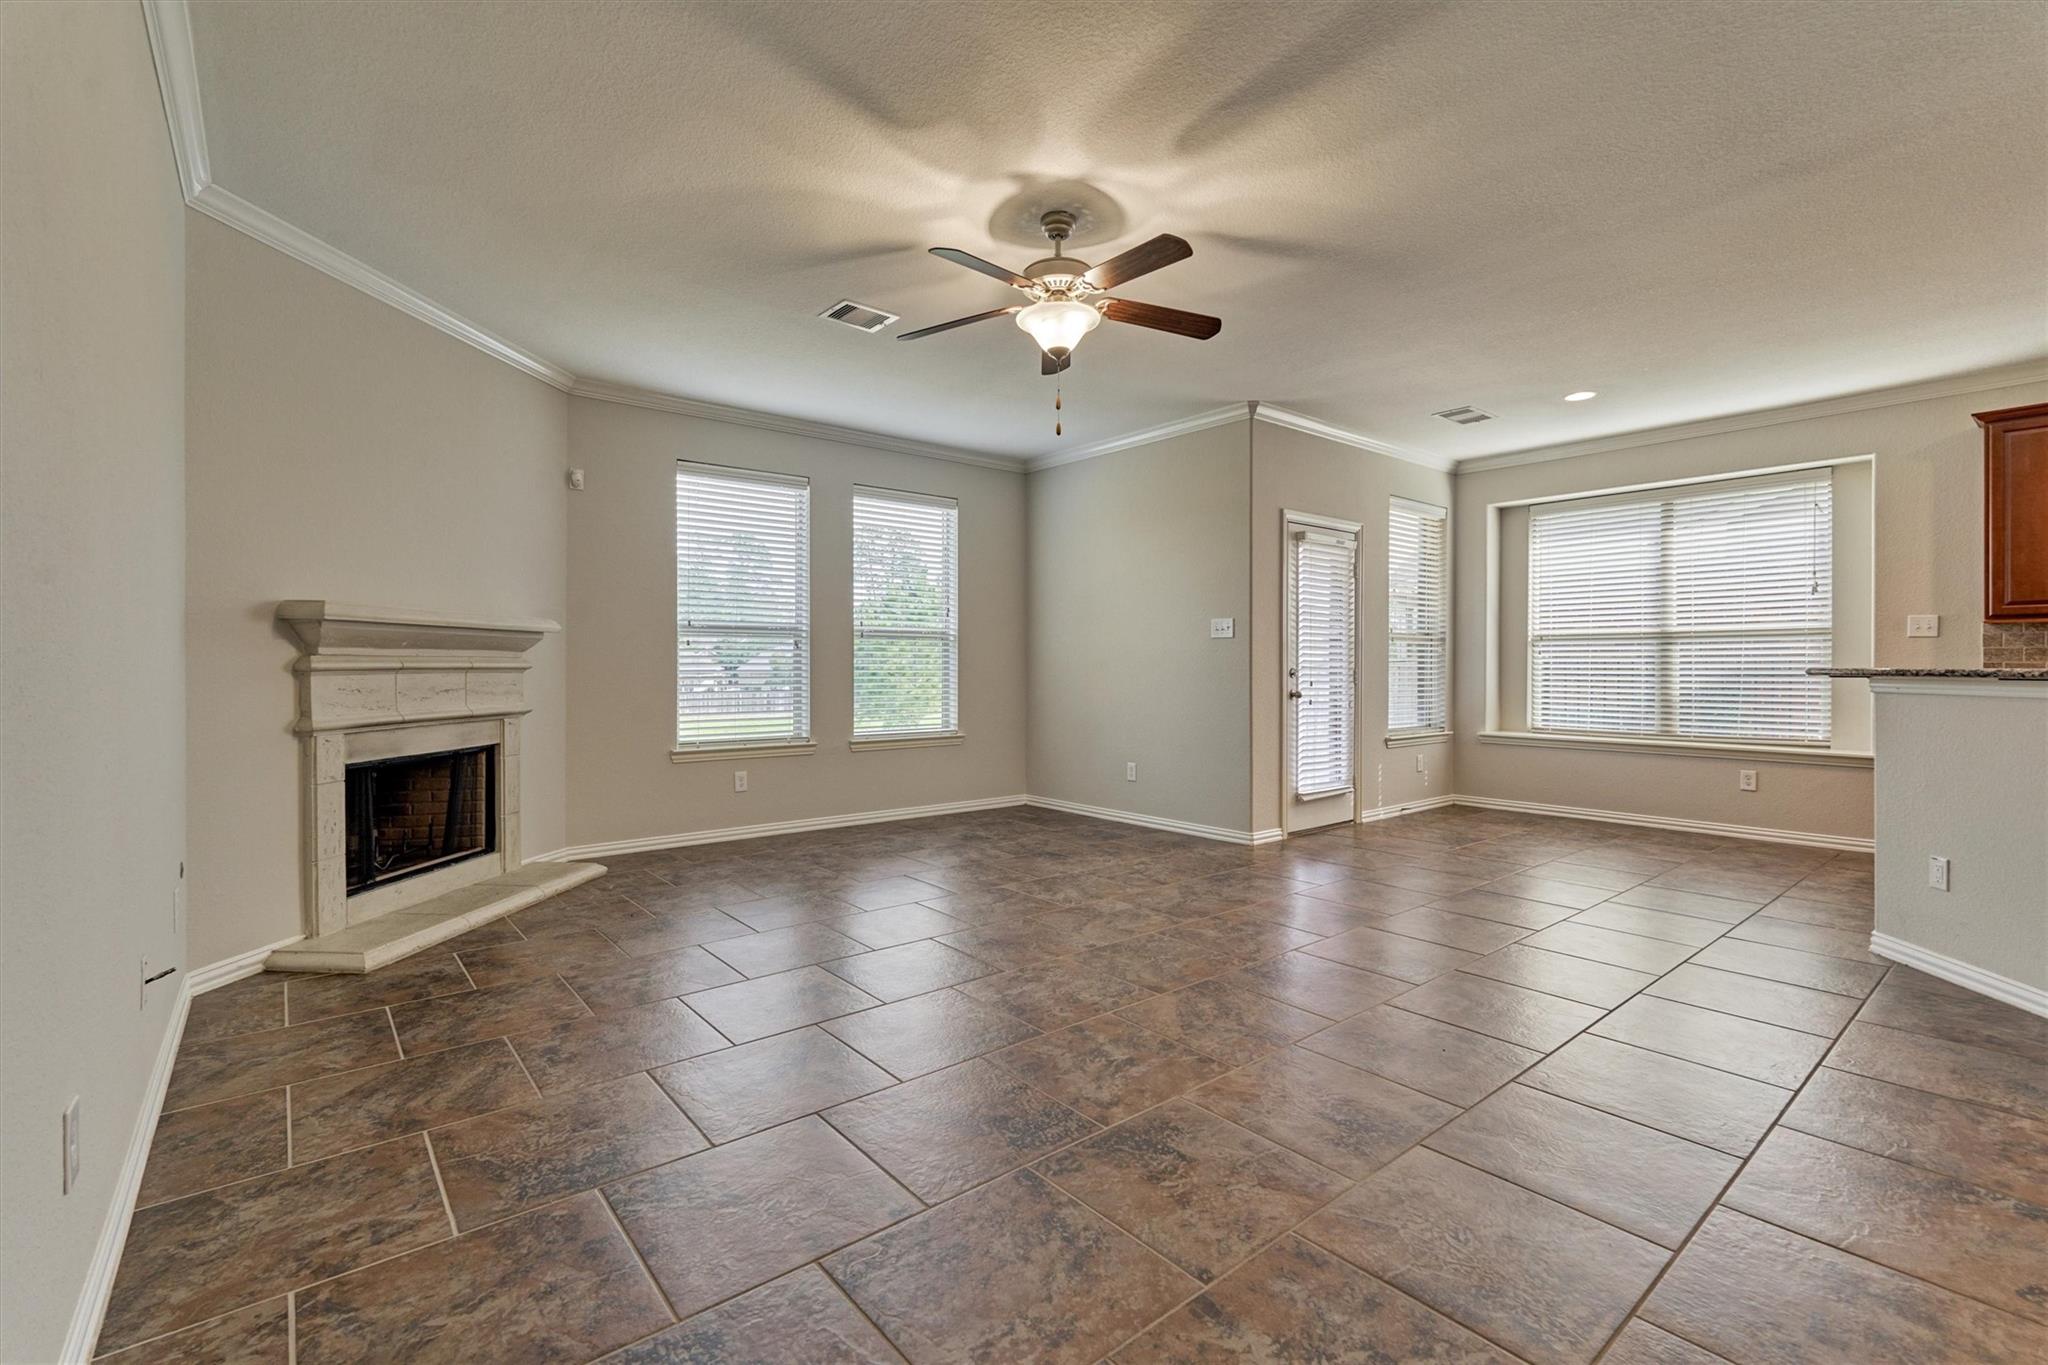
Empty living room with a stone fireplace, large windows, and dark tile flooring.
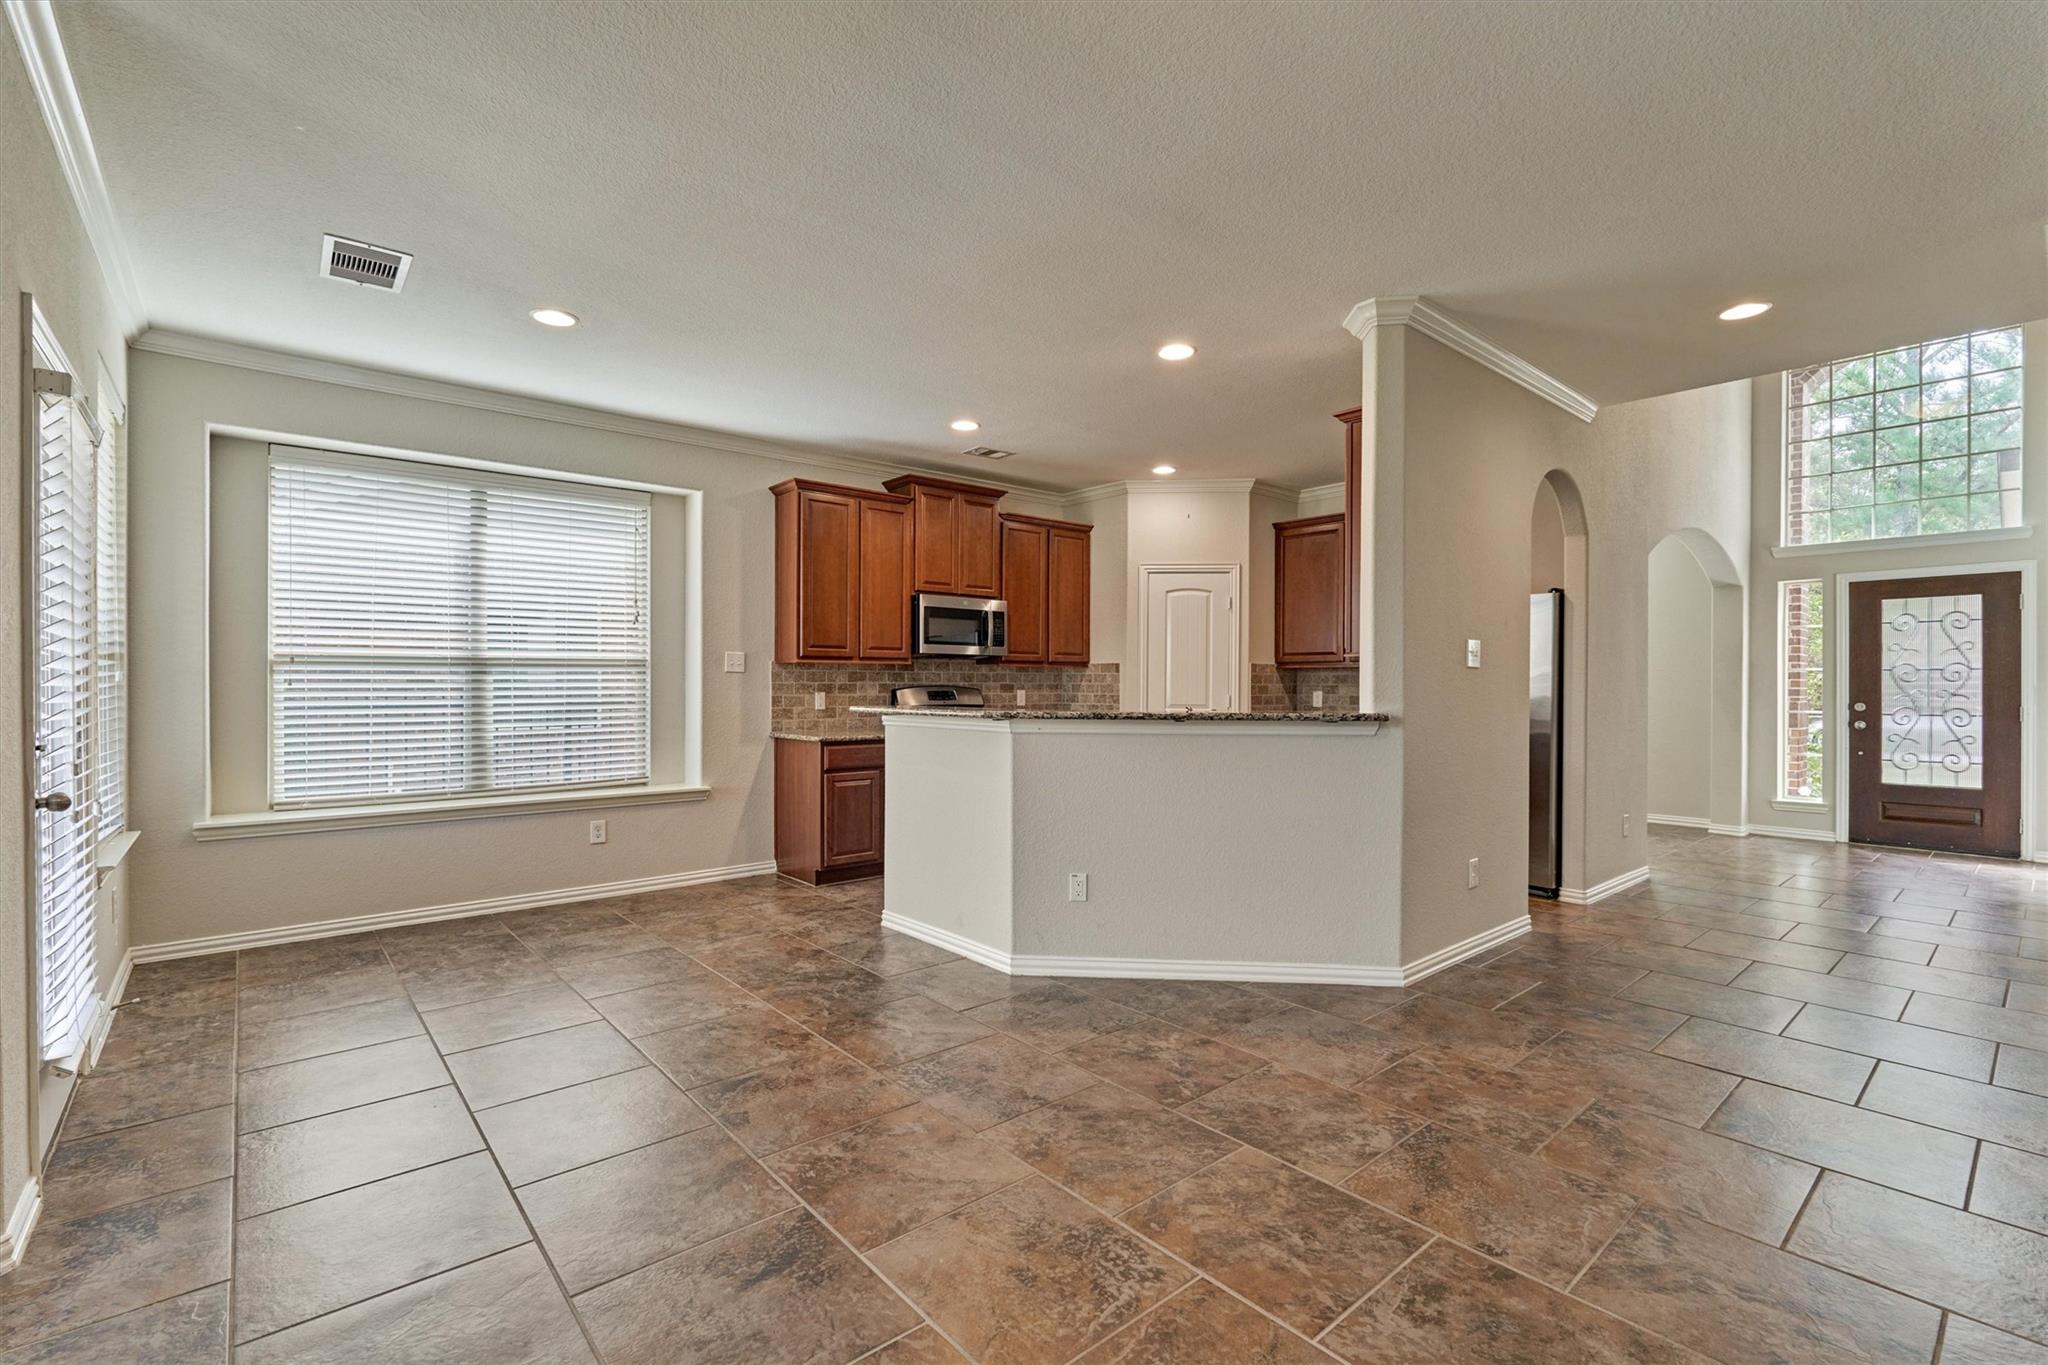
Open kitchen and dining area with dark wood cabinets, tiled floors, and a breakfast bar.
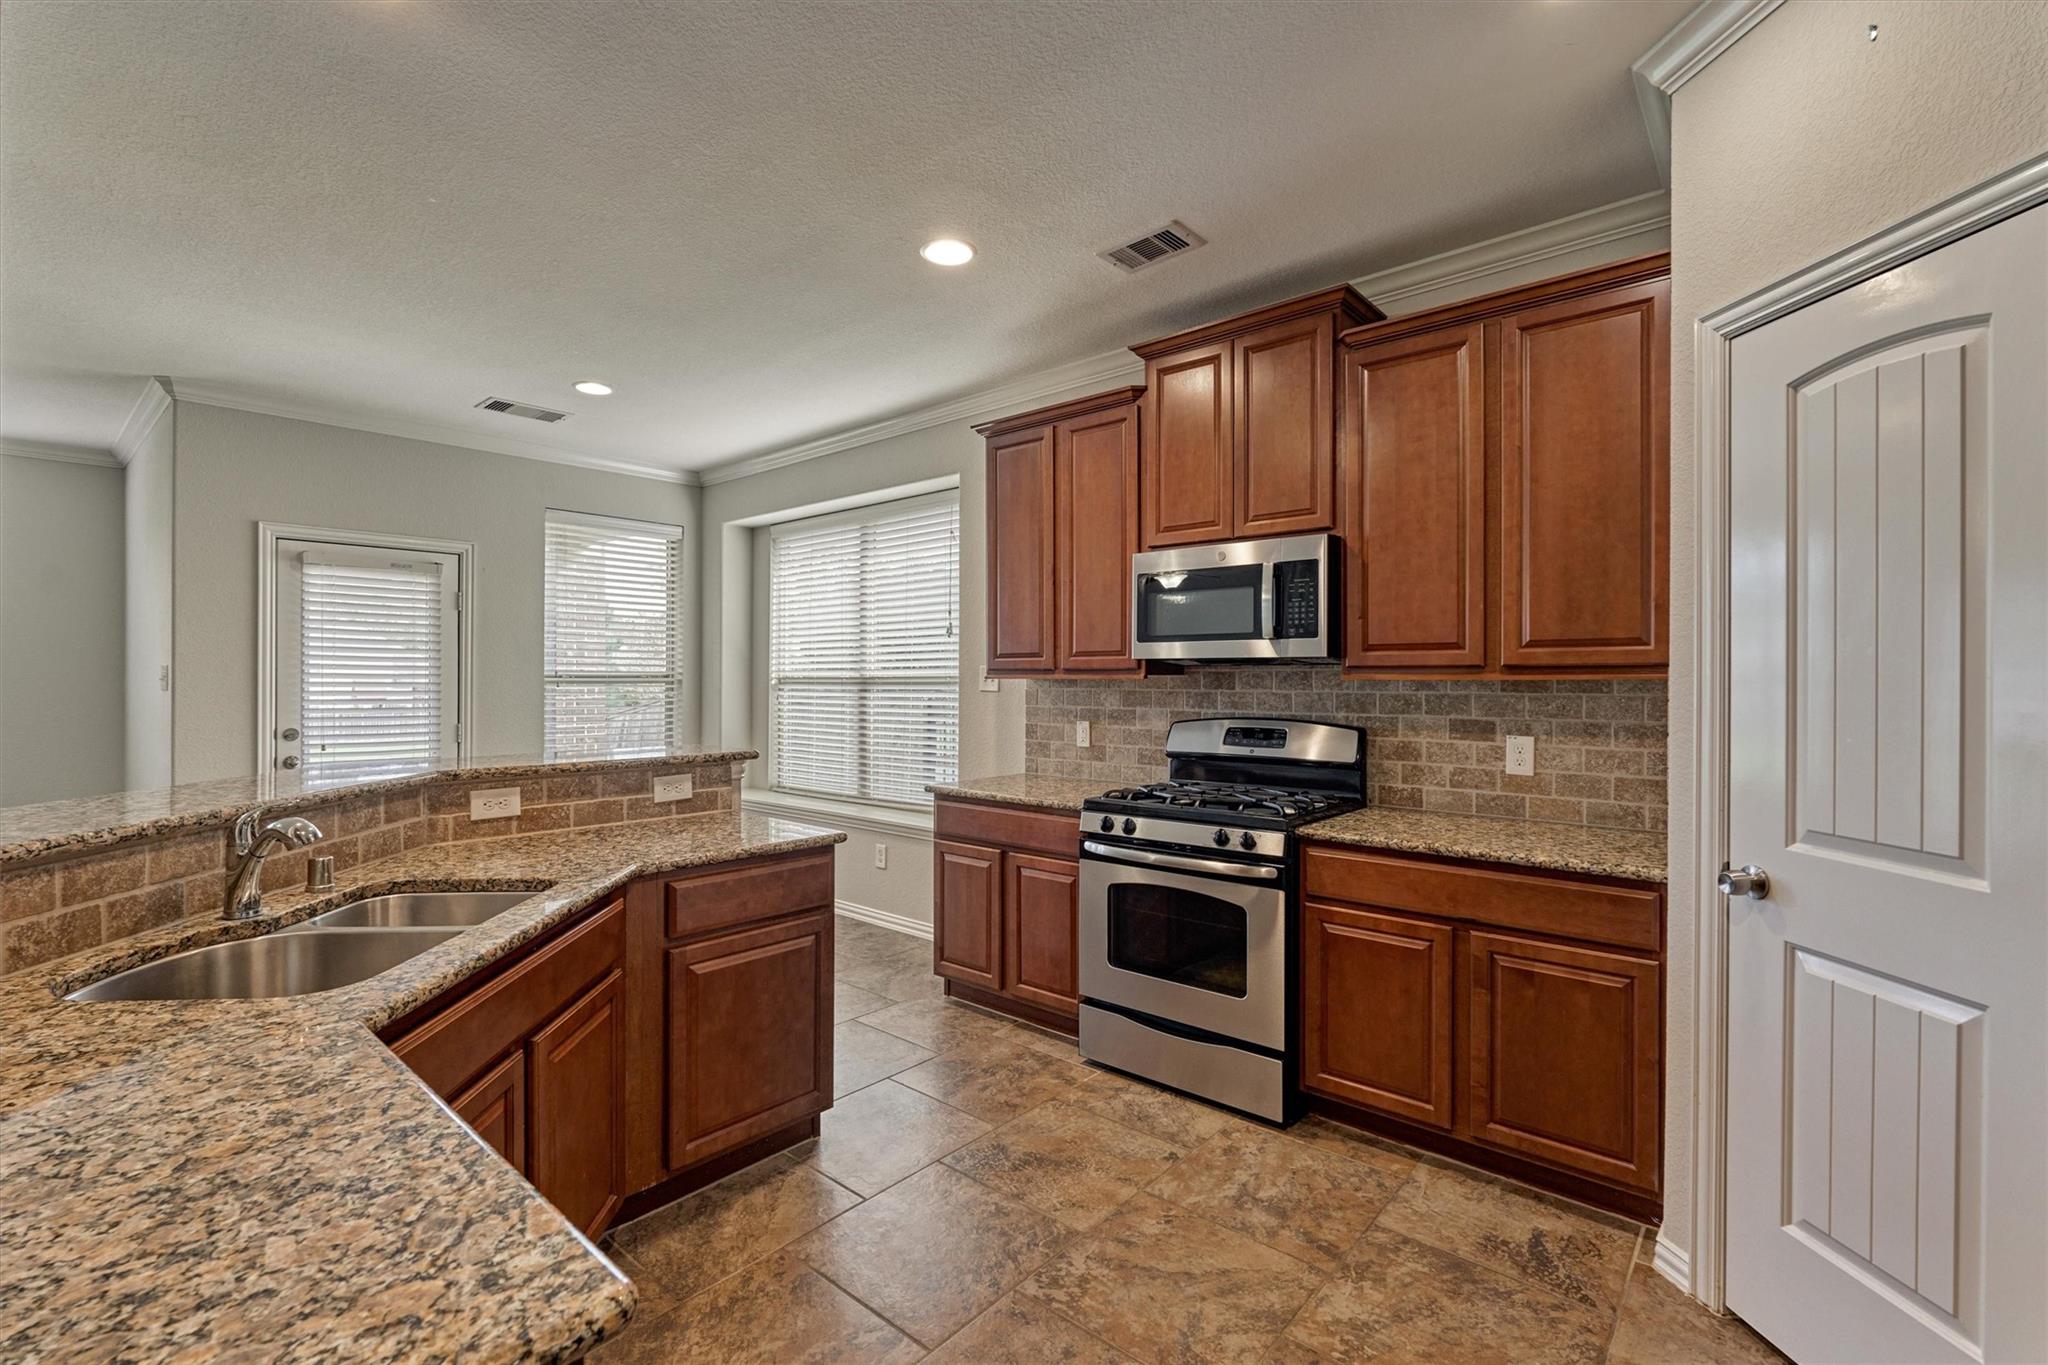
Kitchen with reddish wood cabinets, granite counters, stainless steel appliances, and a breakfast bar.
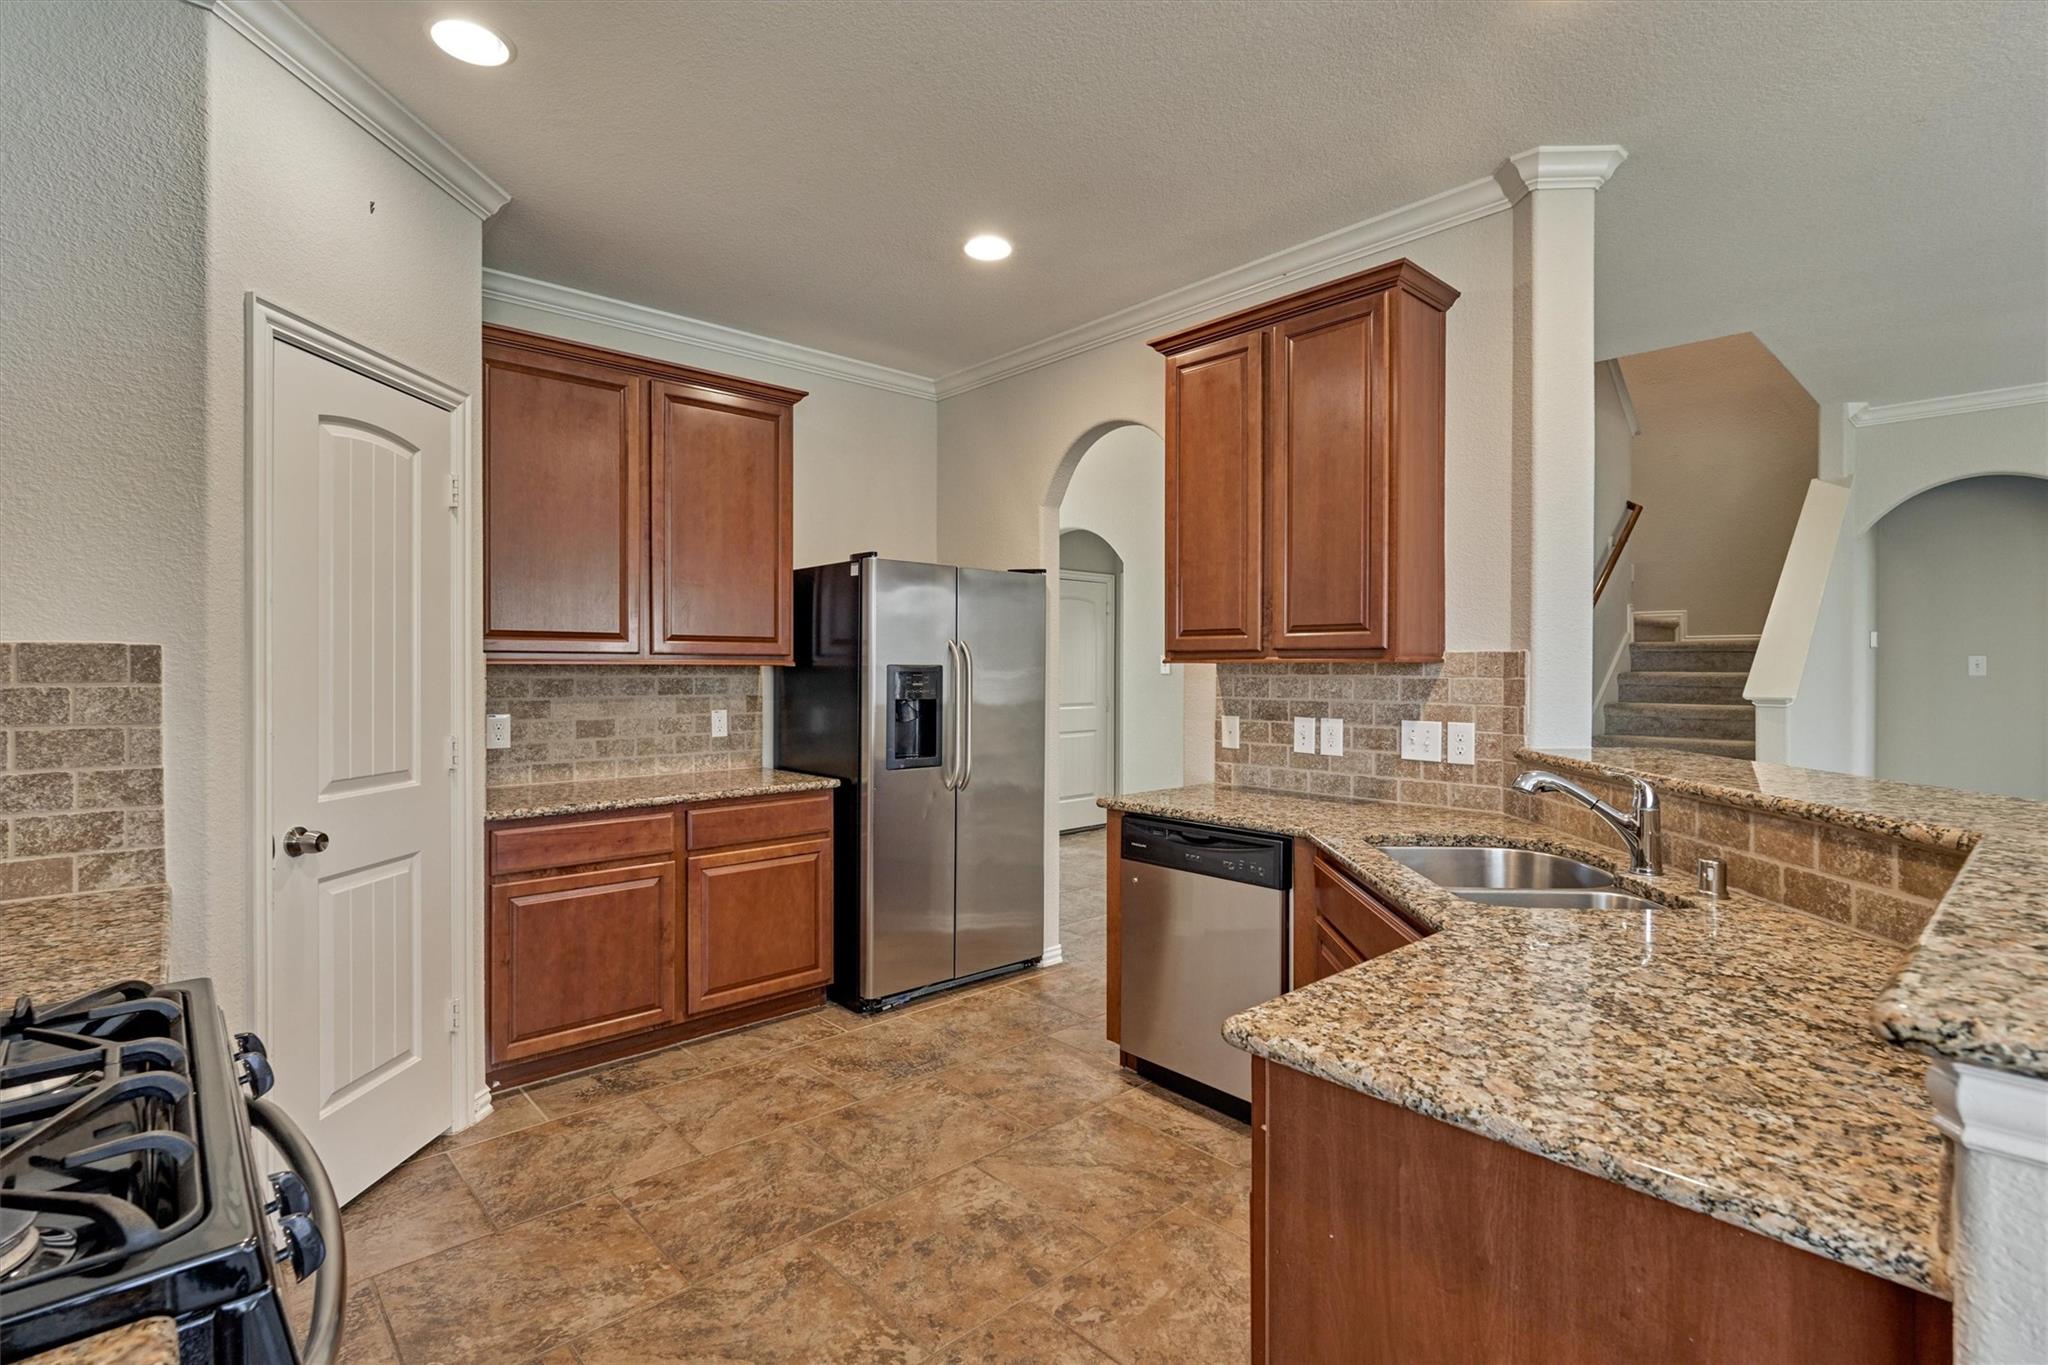
Kitchen with cherry cabinets, granite counters, stainless steel appliances, and a double sink.
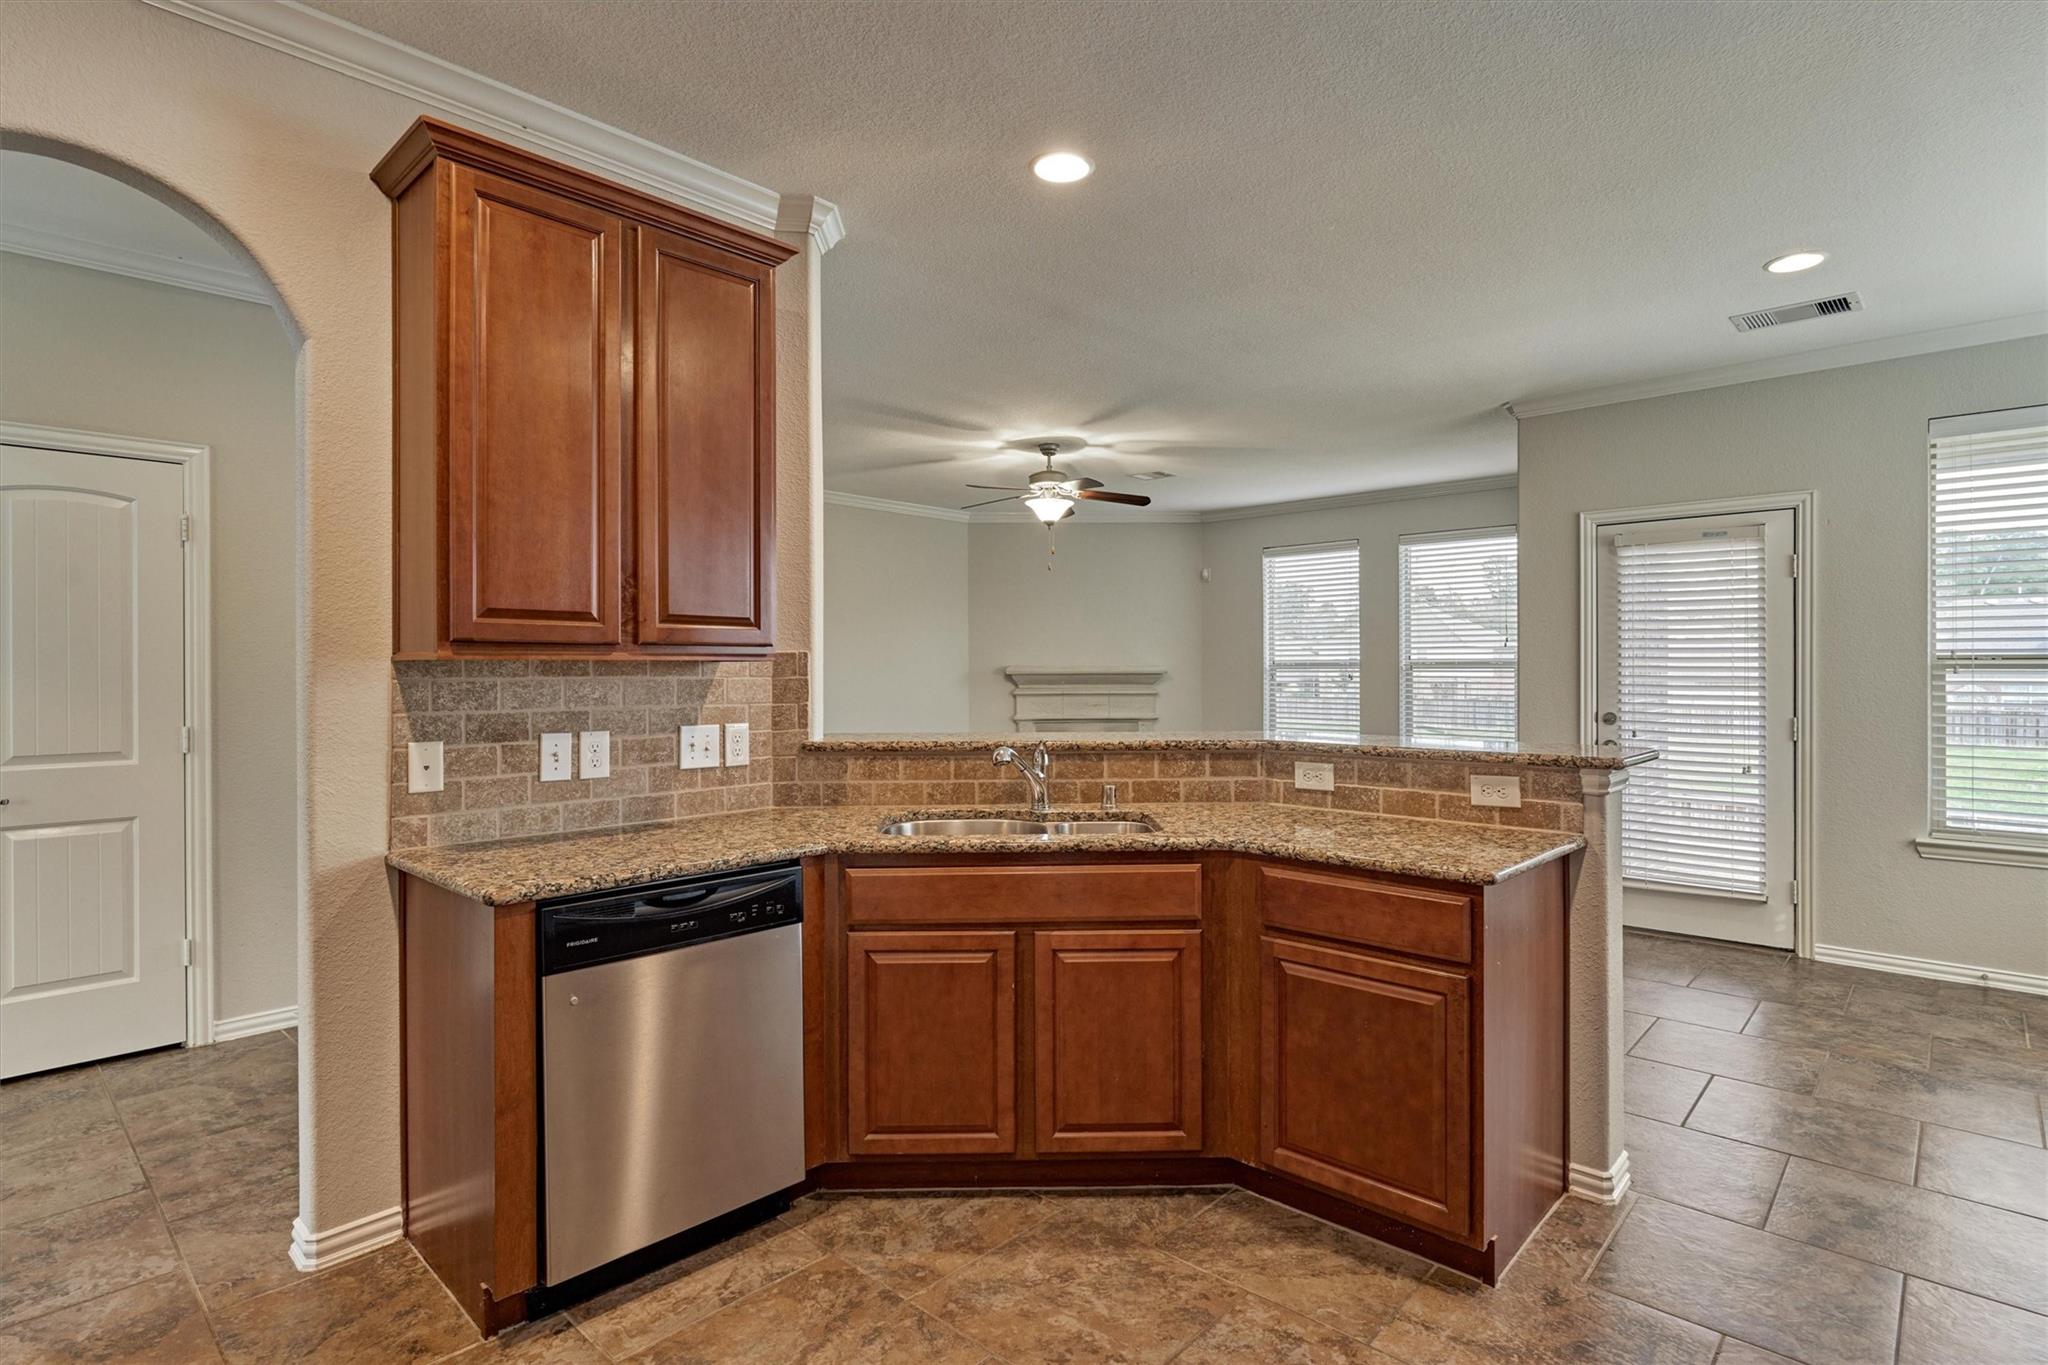
Kitchen with cherry cabinets, granite counters, stainless dishwasher, and a breakfast bar overlooking the dining area.
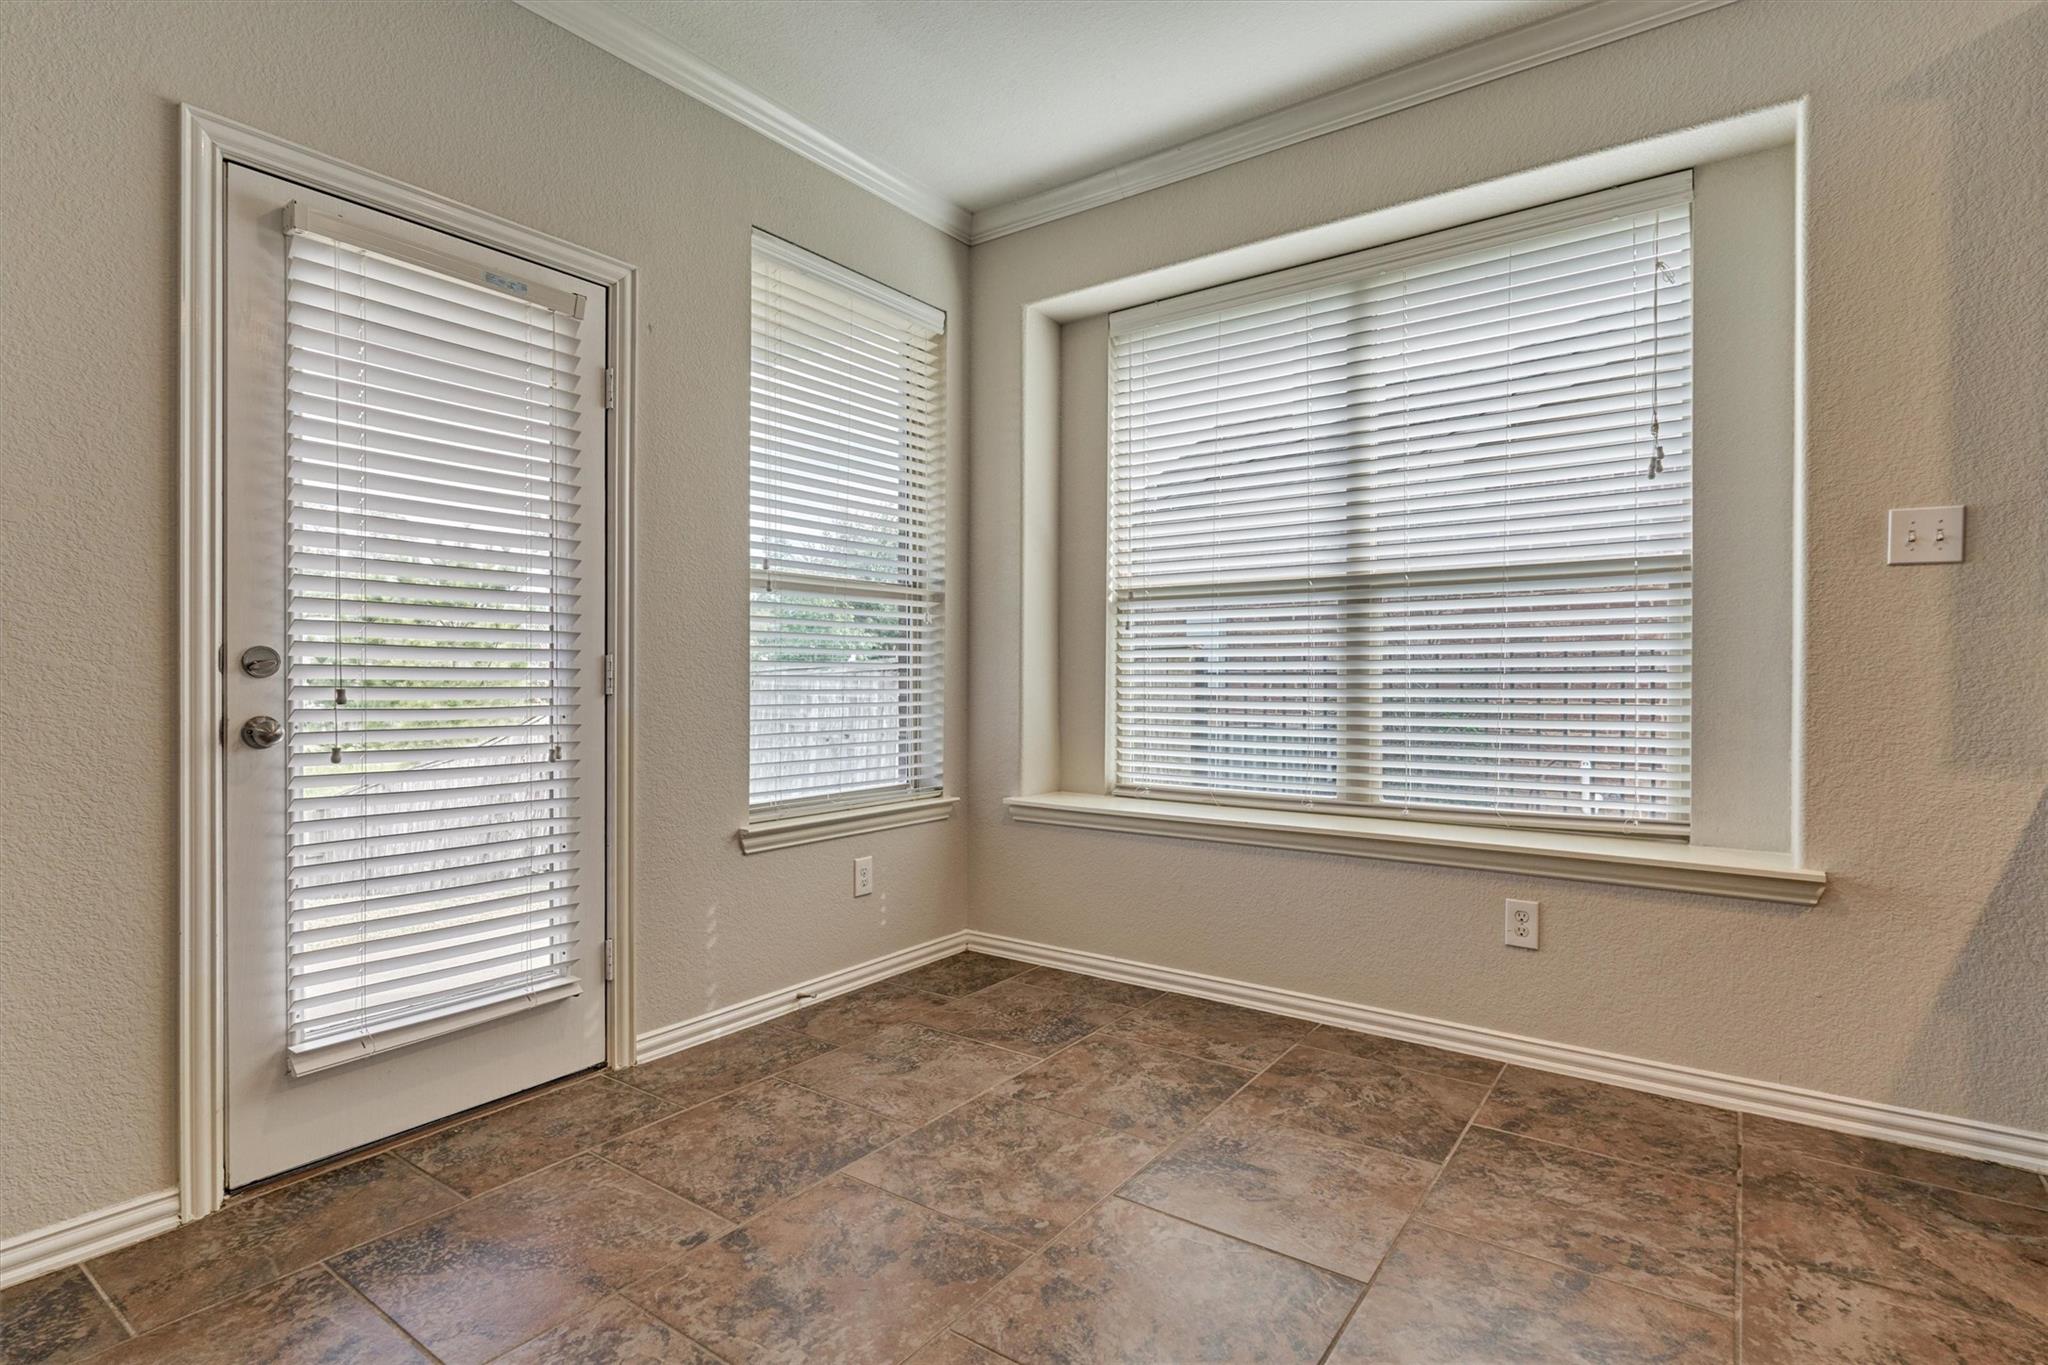
Tile-floored room with a glass exterior door and two windows, all fitted with white blinds.
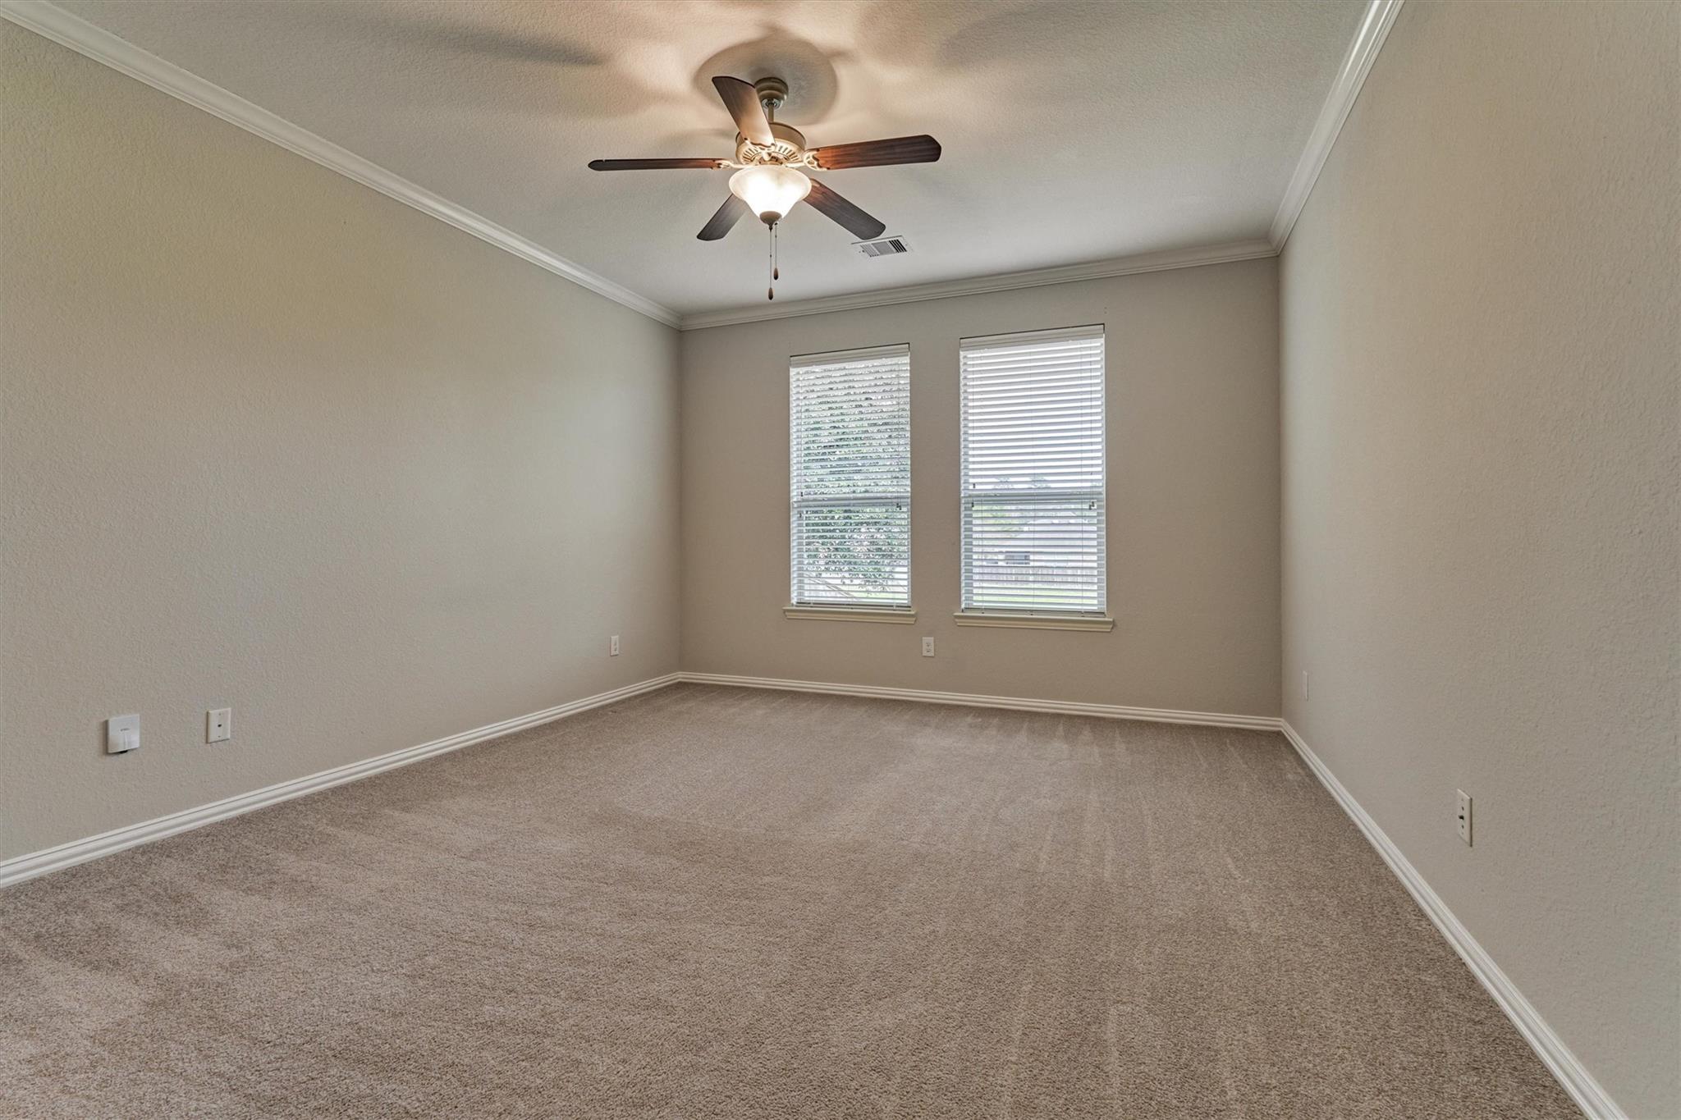
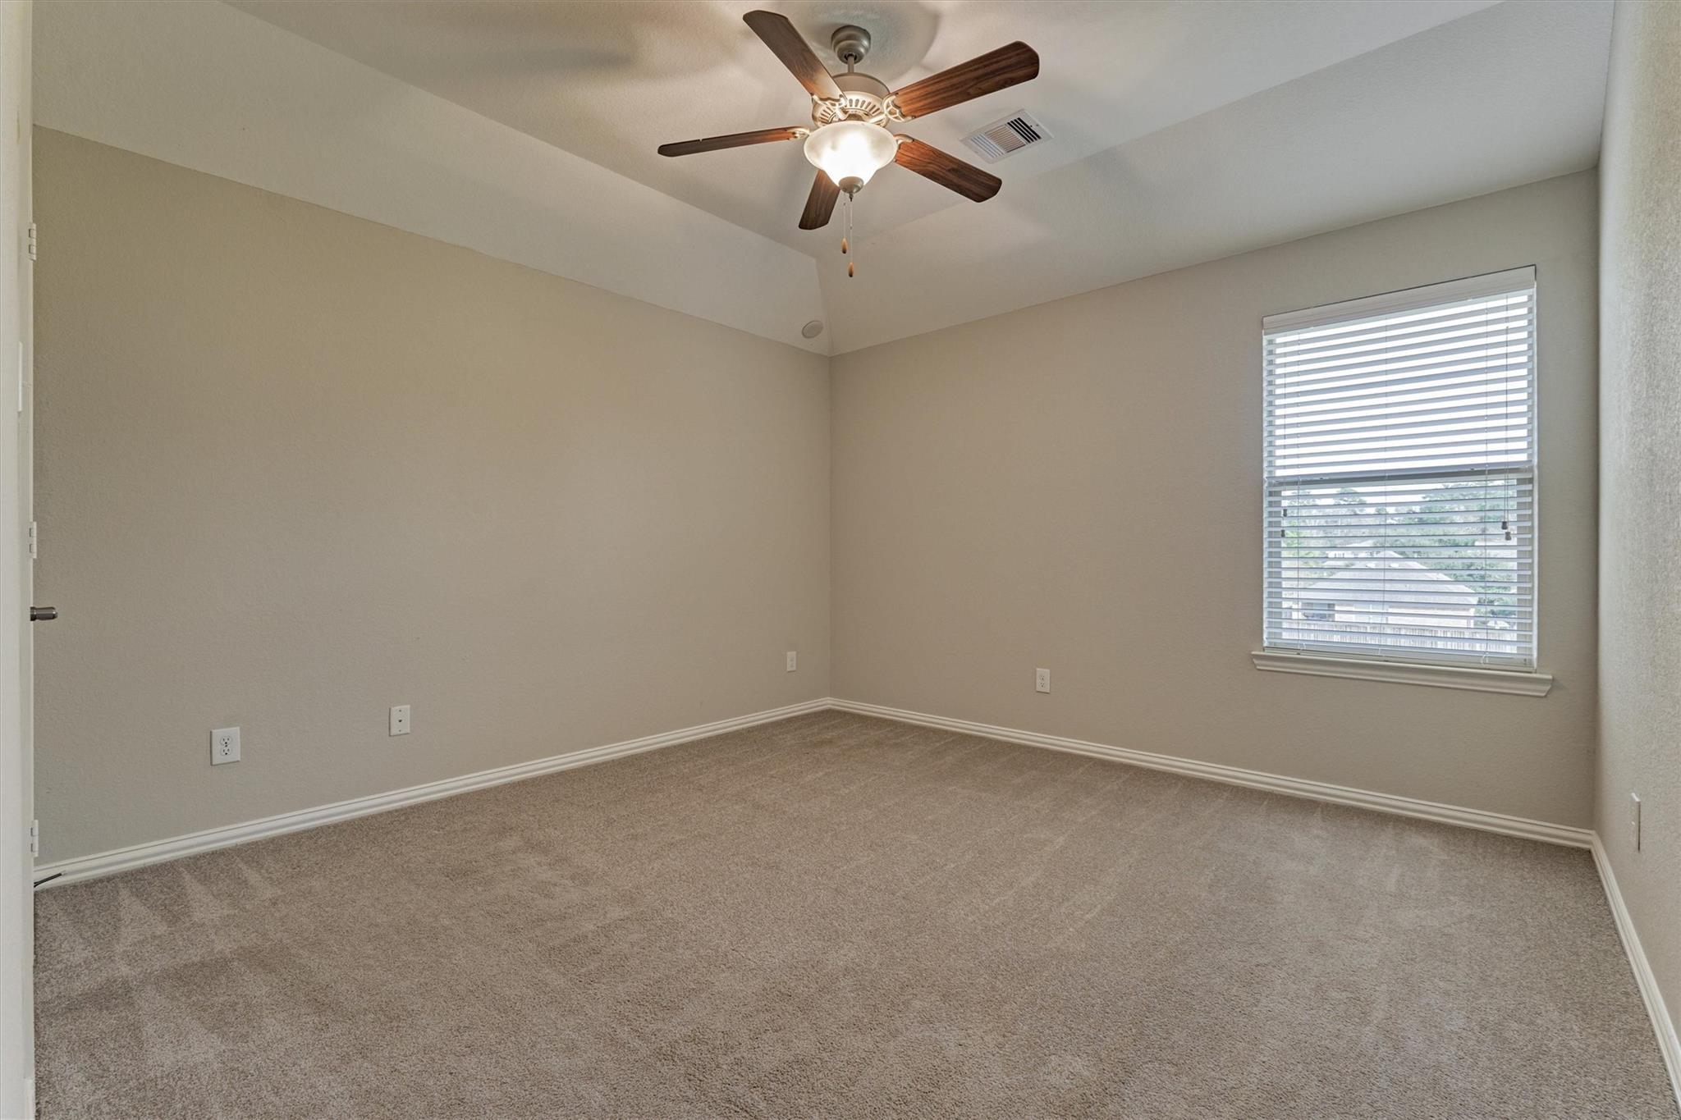
Empty carpeted bedroom with two shuttered windows and a ceiling fan.
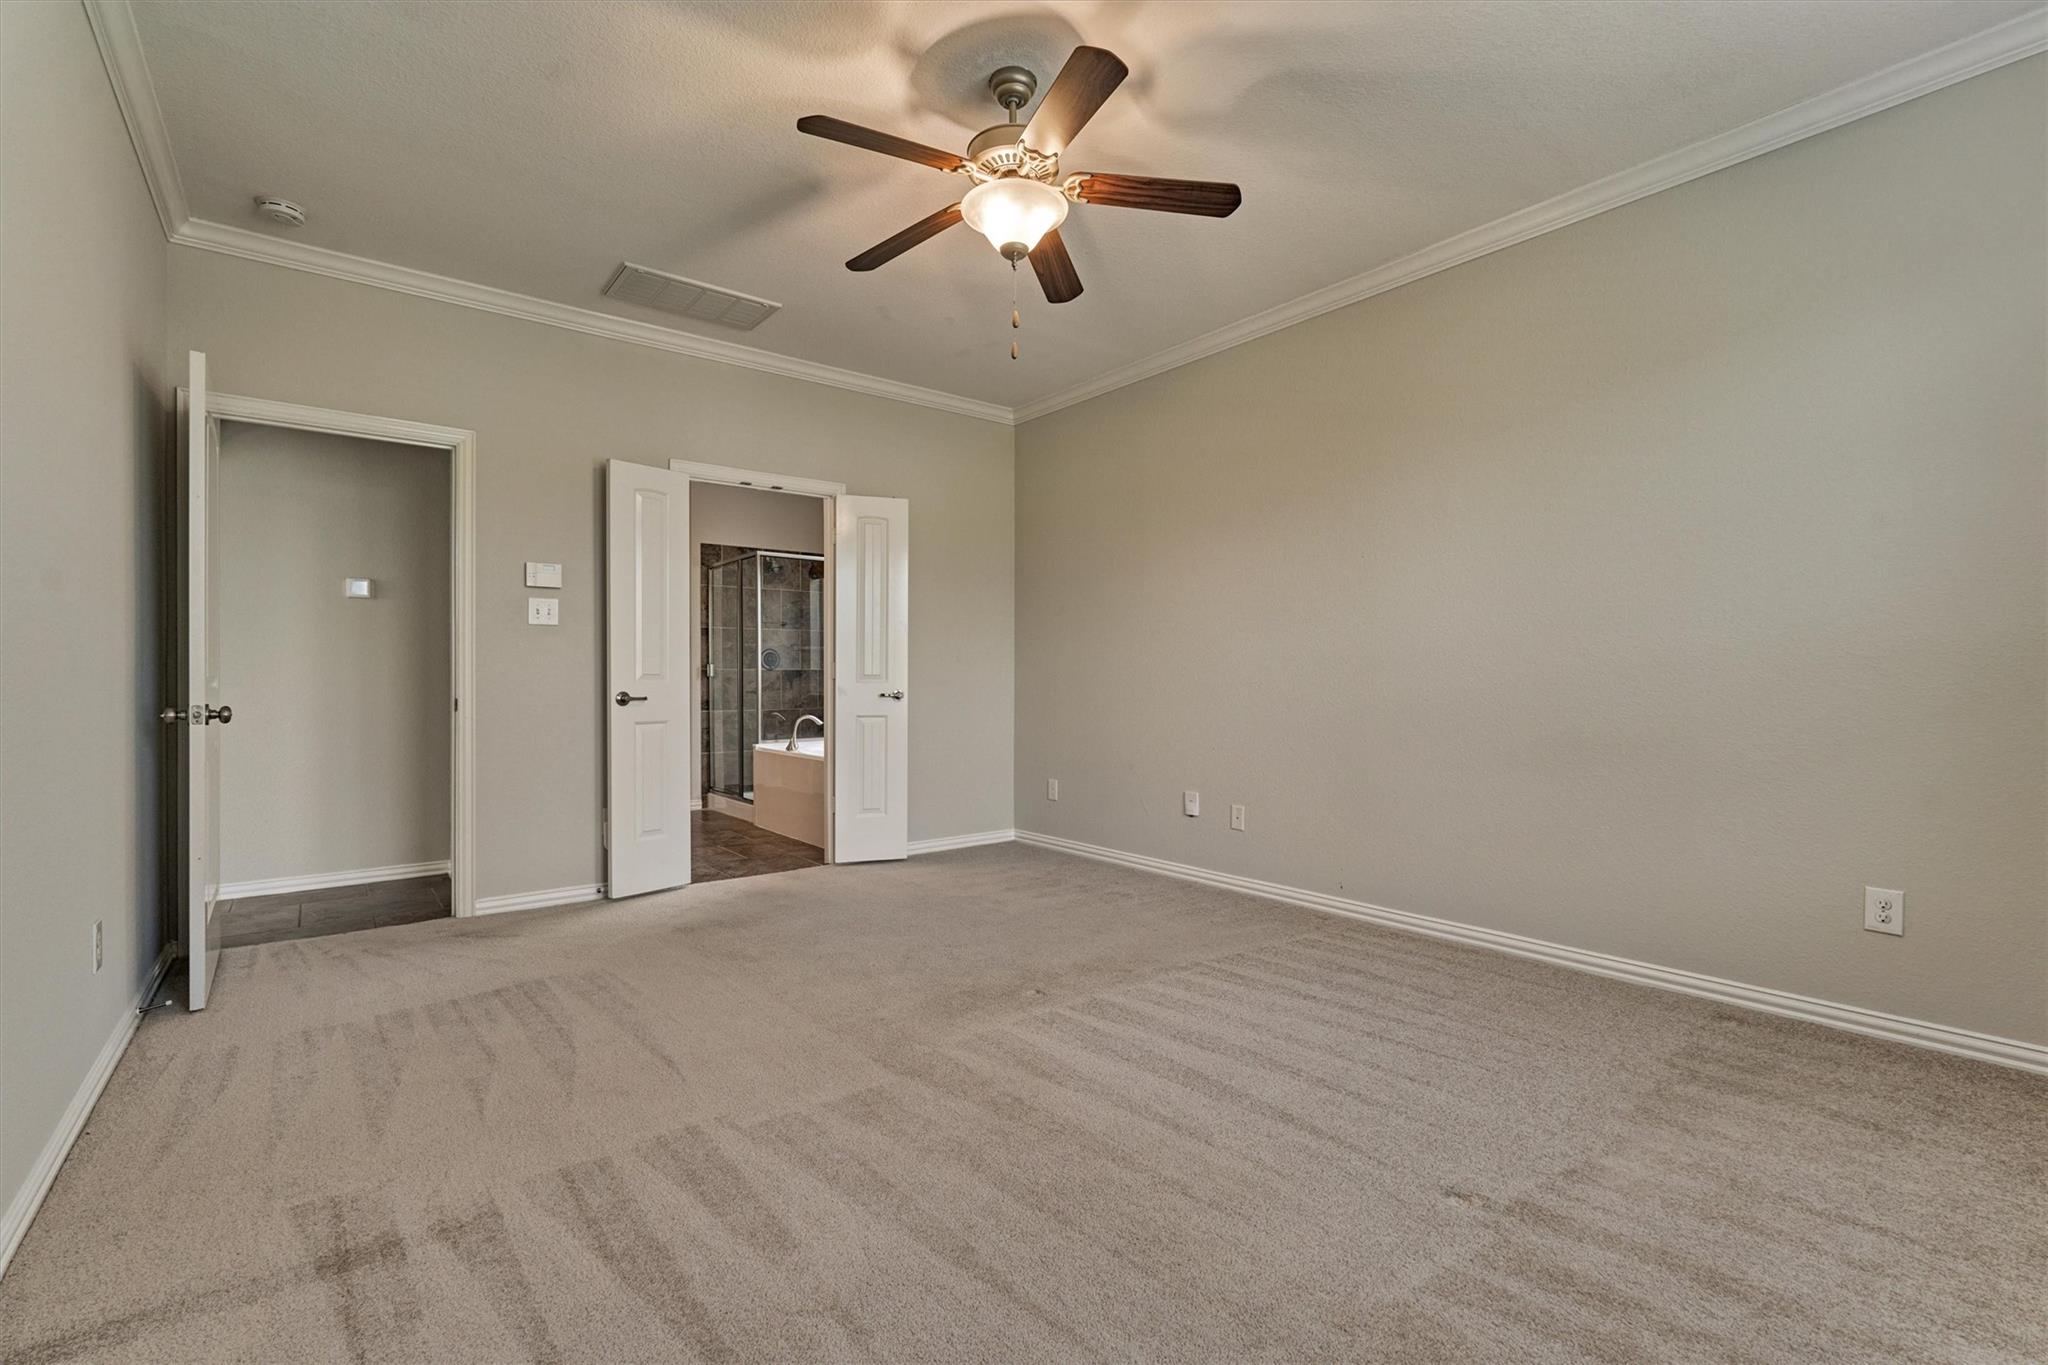
Empty carpeted bedroom with a lit ceiling fan and open doors to an ensuite bathroom.
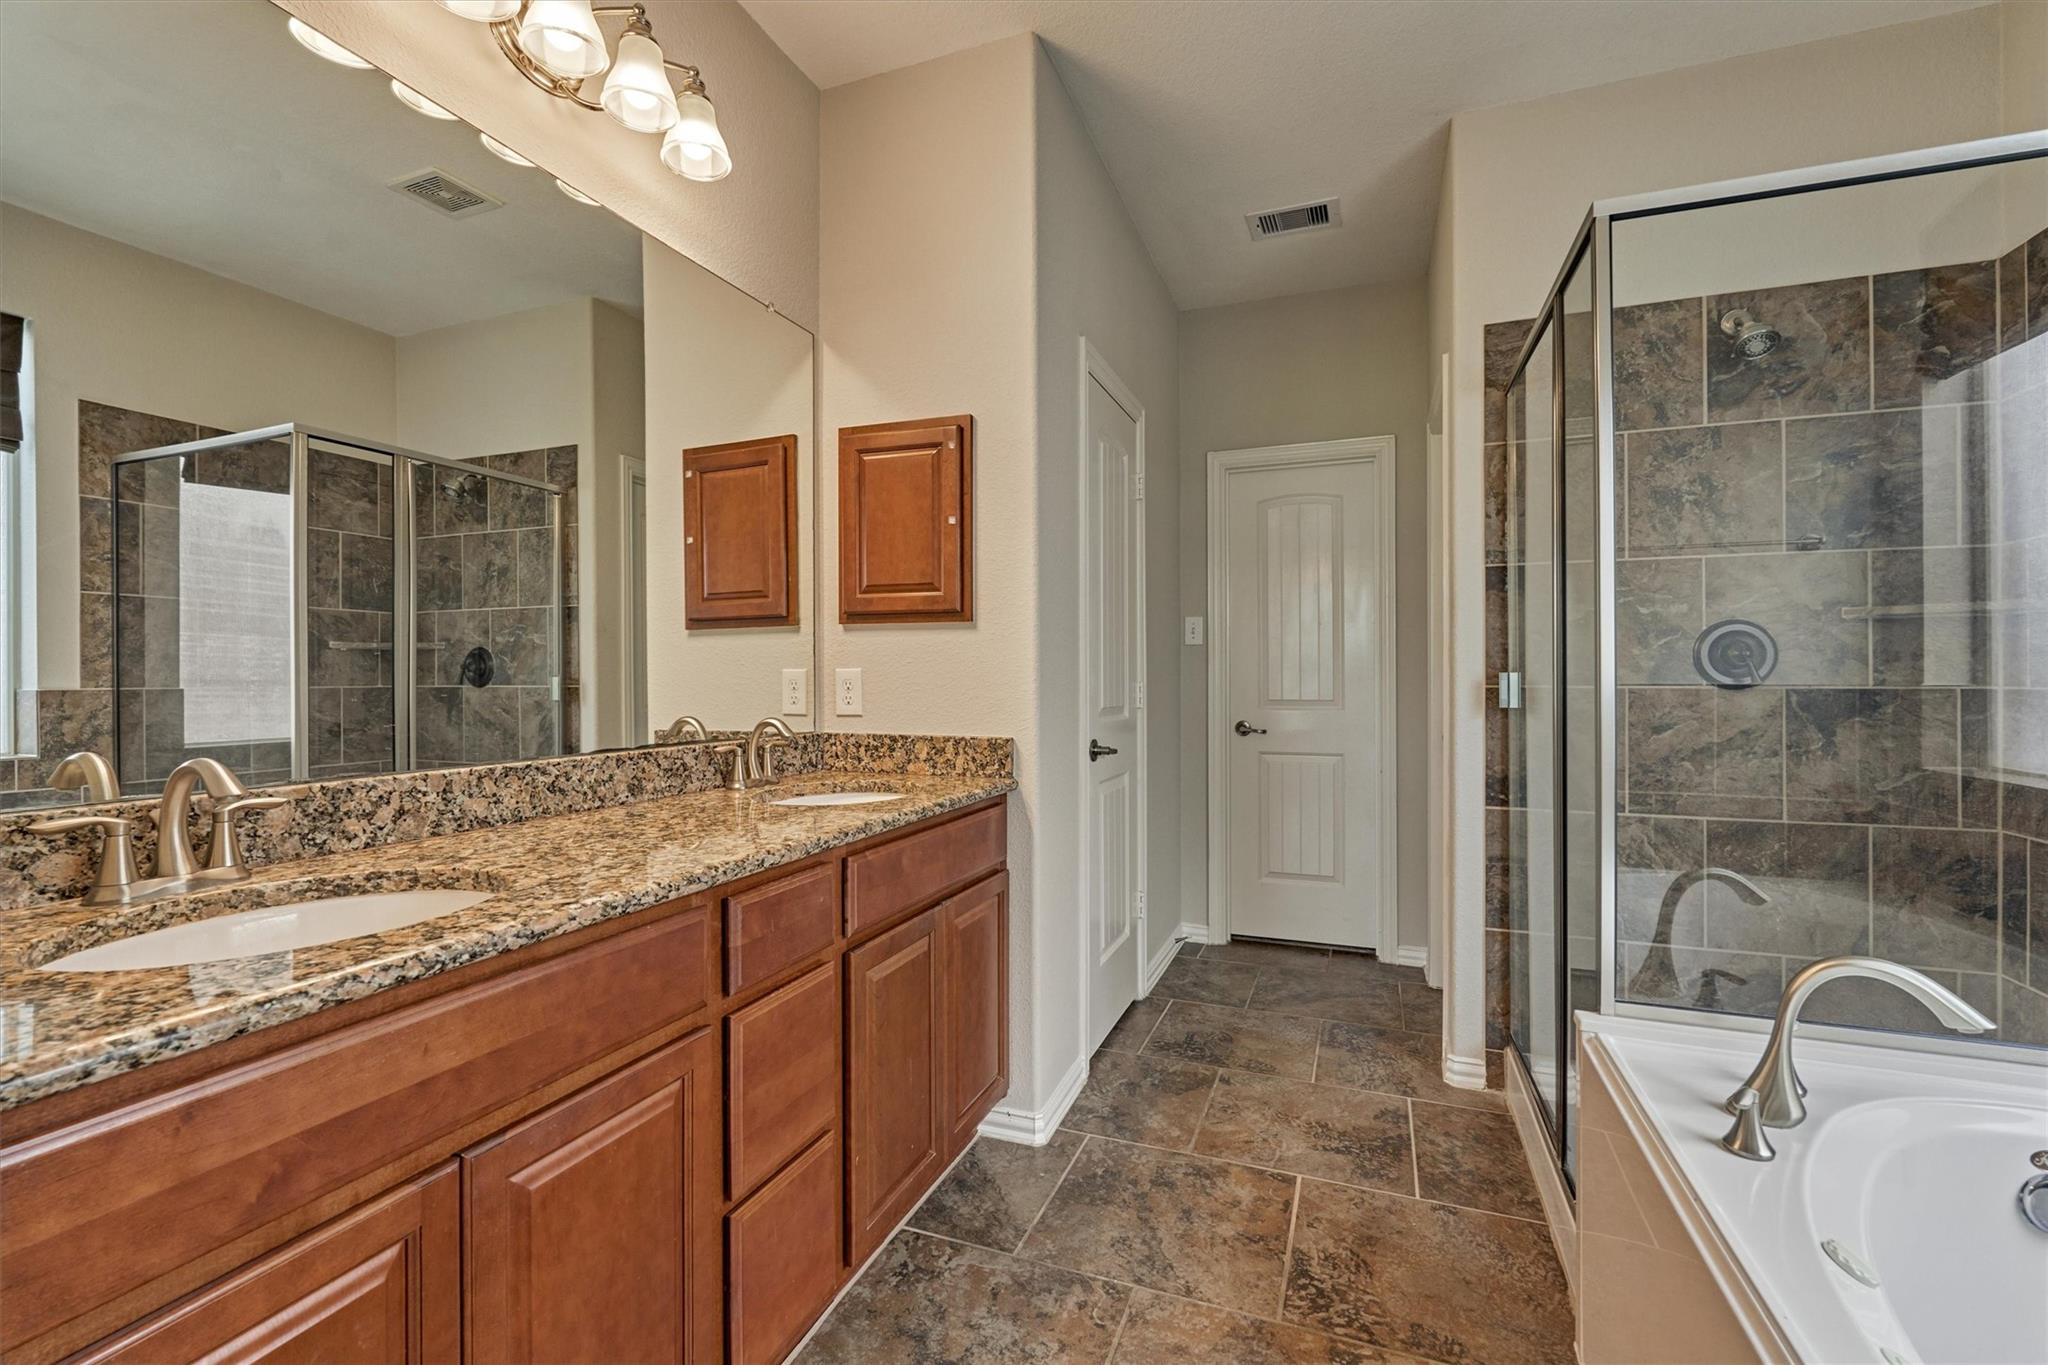
Primary bathroom with a long granite vanity, dual sinks, glass shower, and soaking tub.
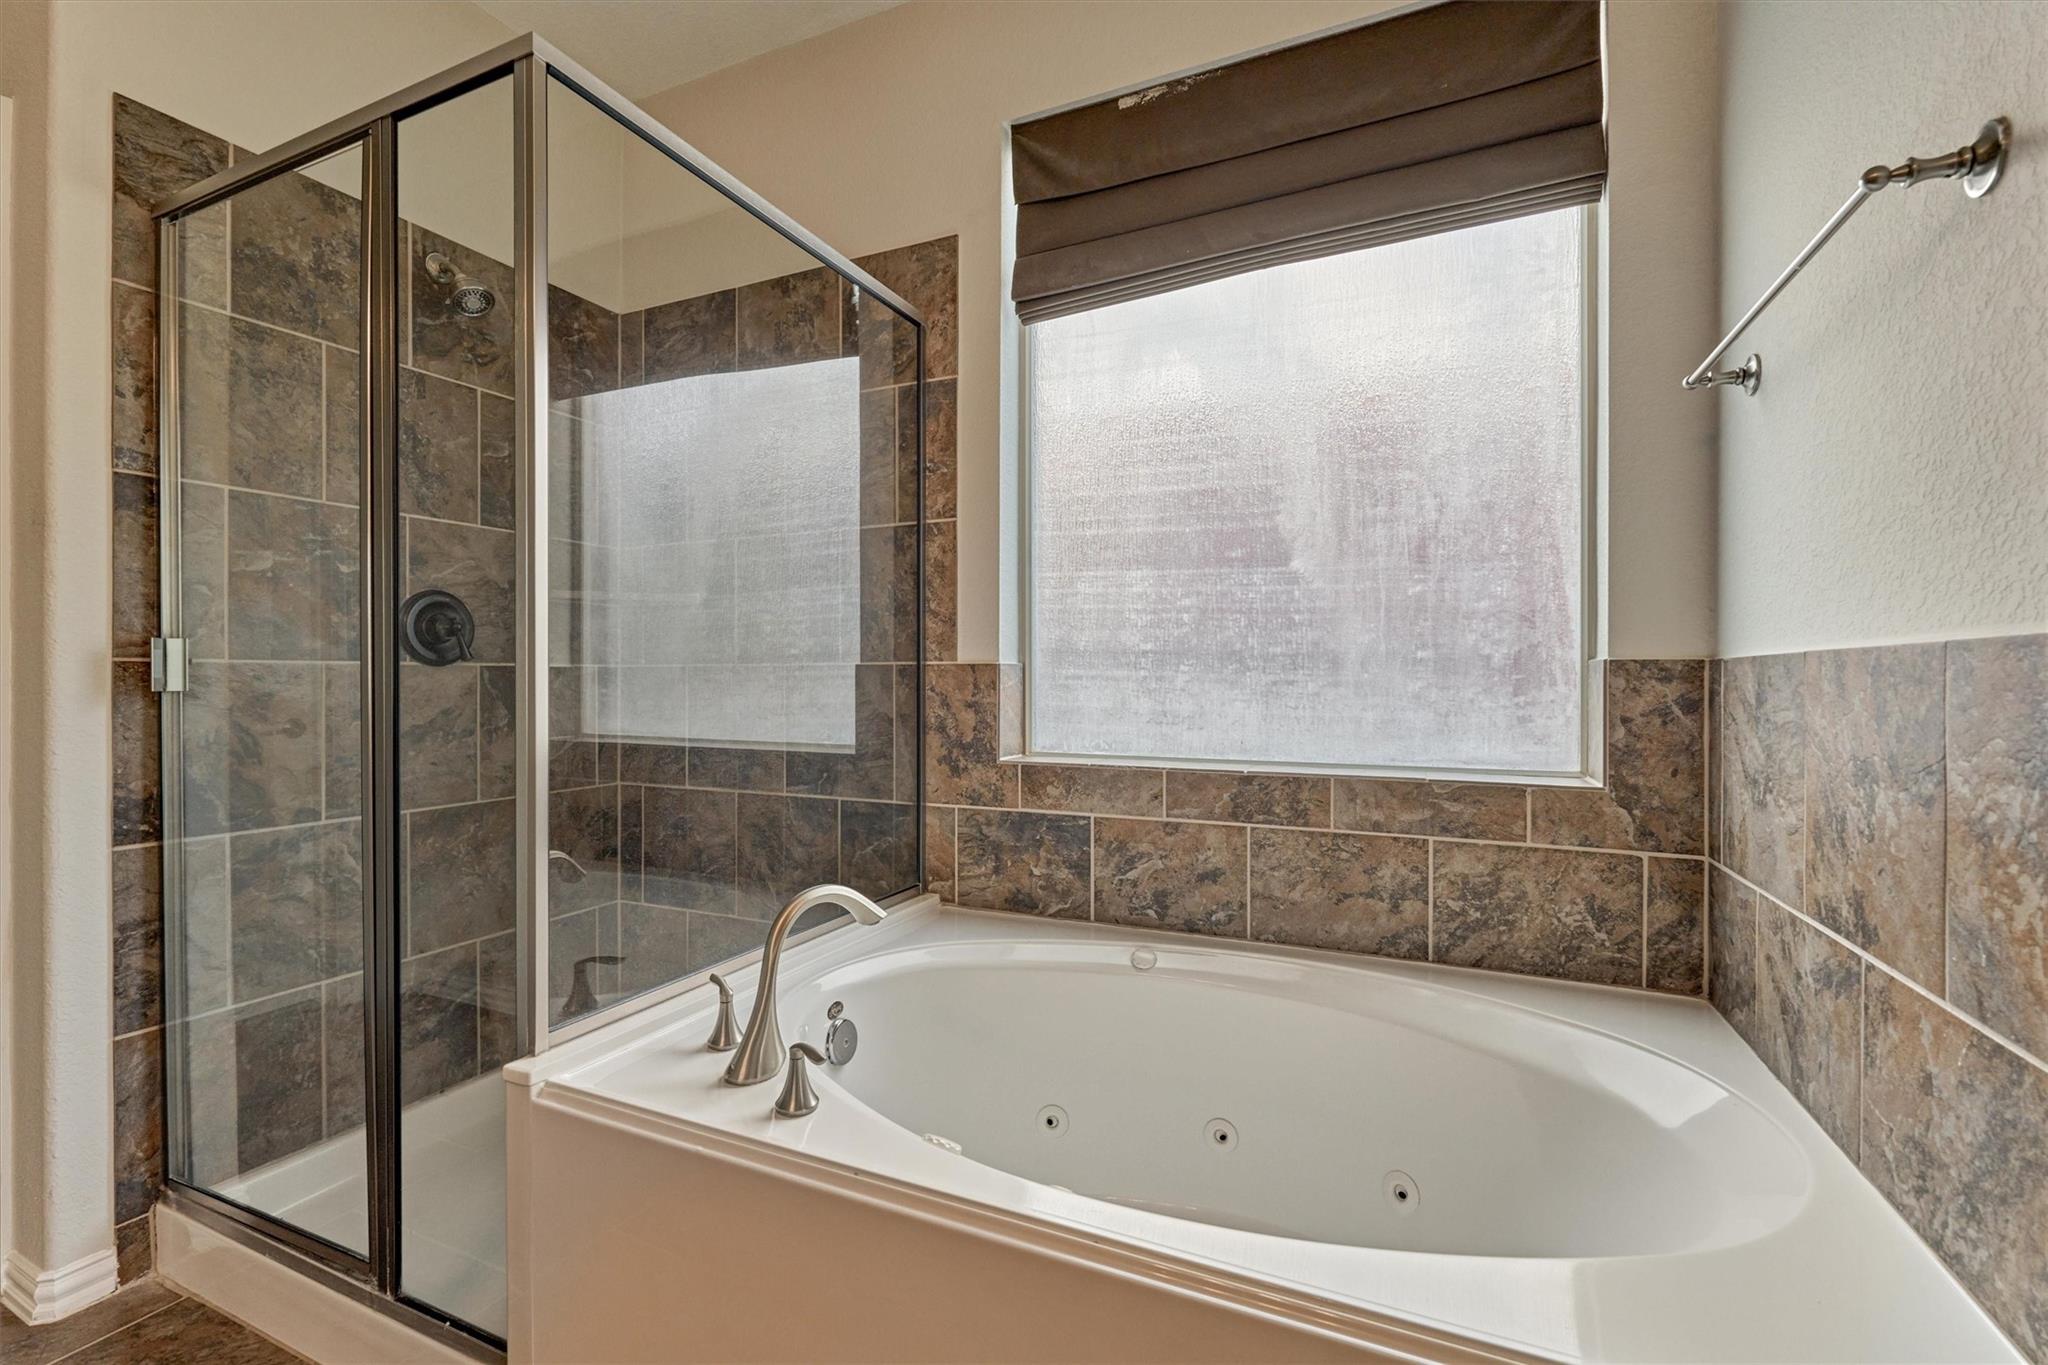
Bathroom with a jetted soaking tub beside a glass-enclosed, tiled shower.
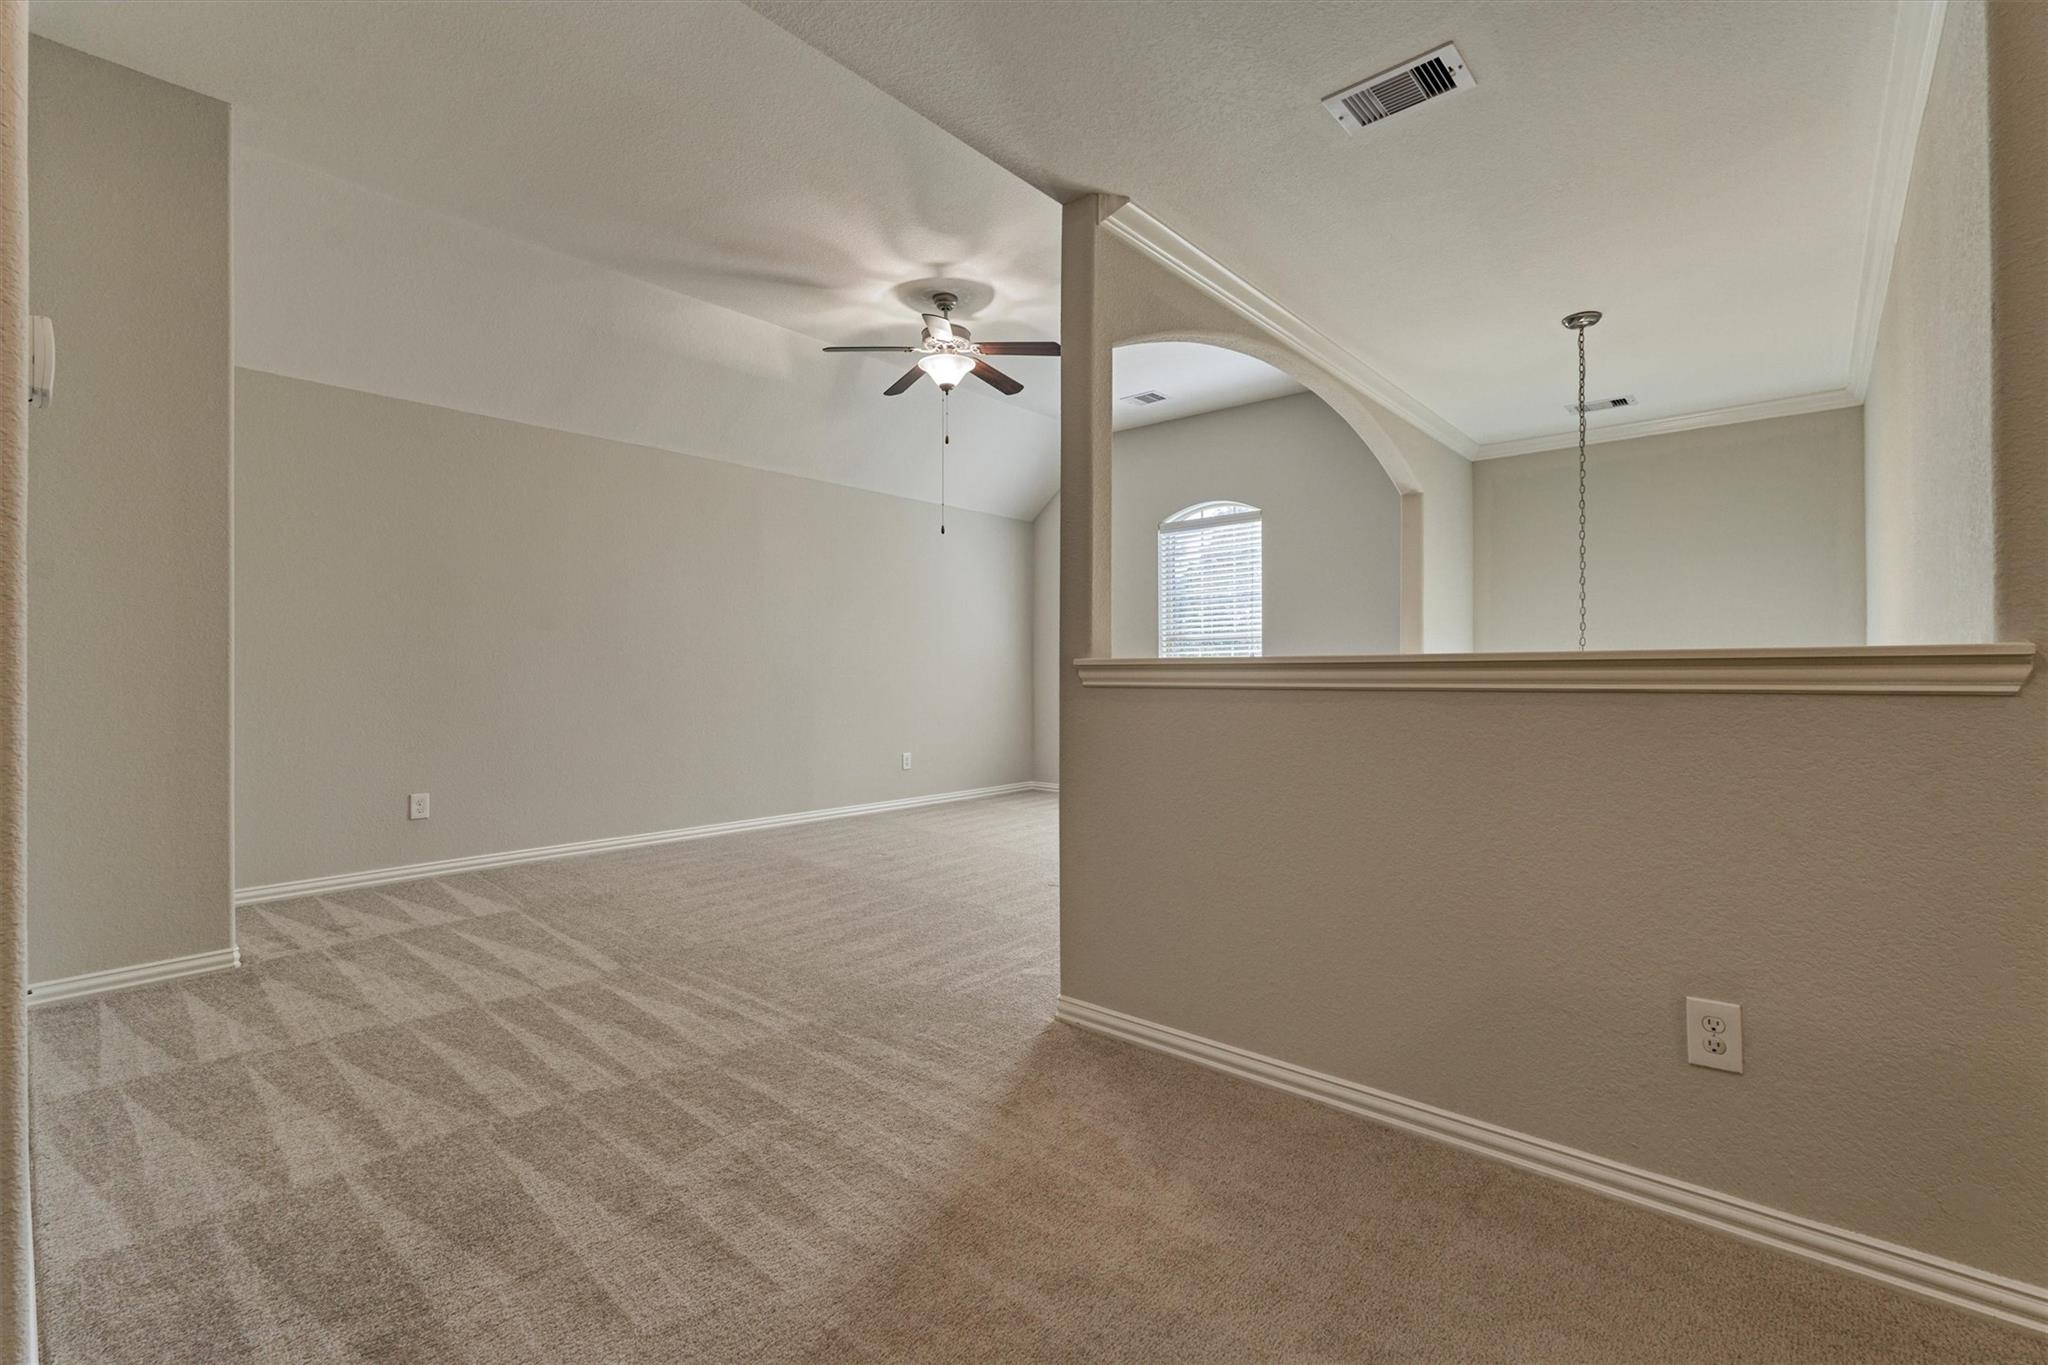
Empty carpeted living area with a ceiling fan and a half wall opening to an arched space.
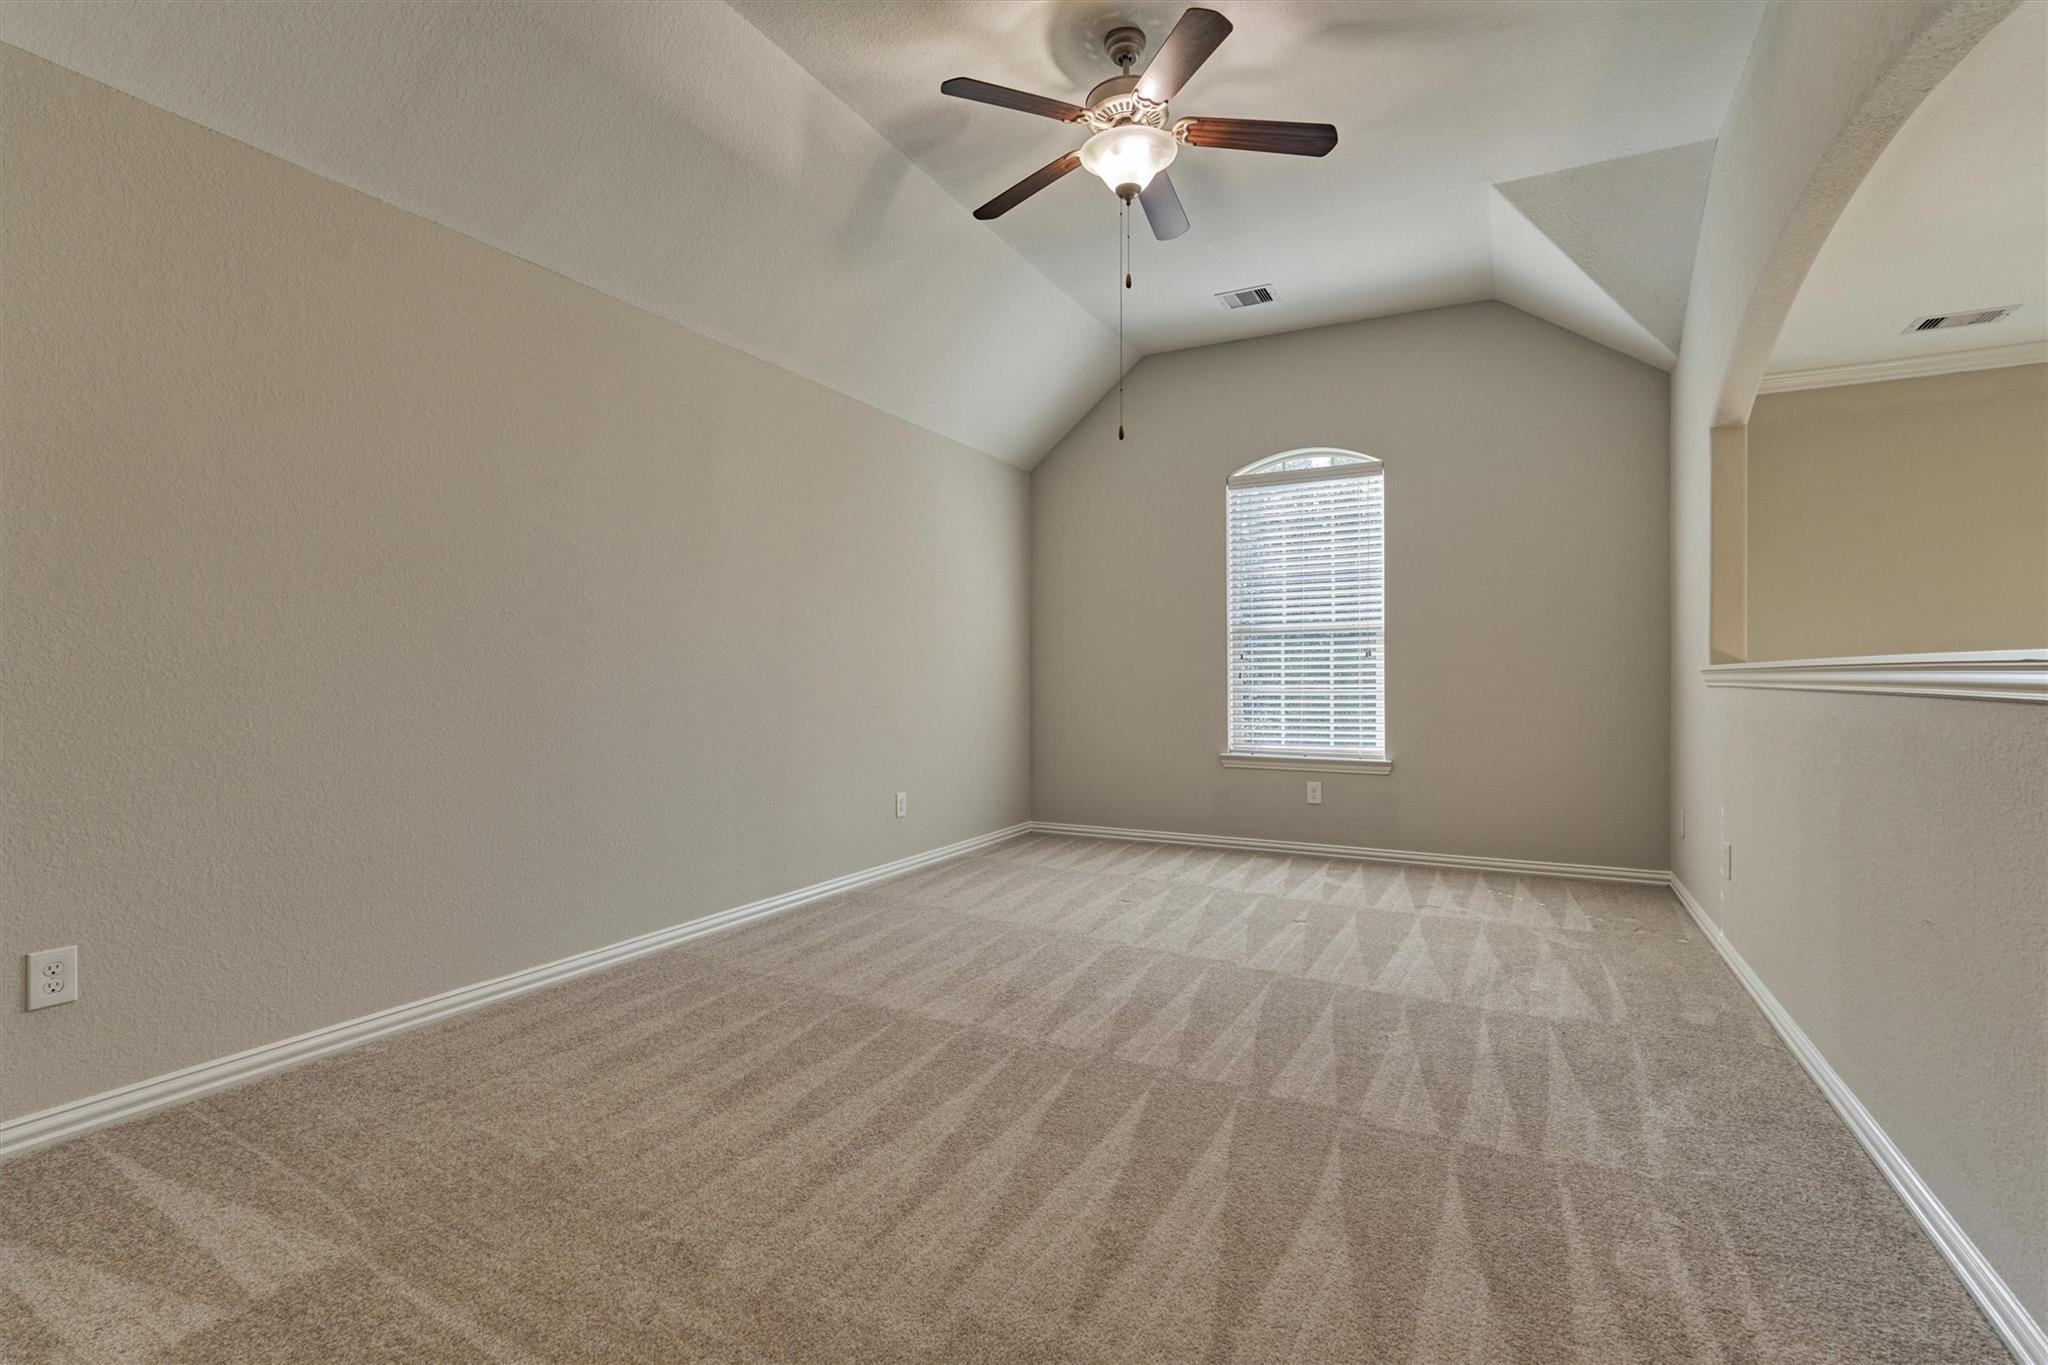
Vacant carpeted room with a vaulted ceiling, ceiling fan, and arched window.
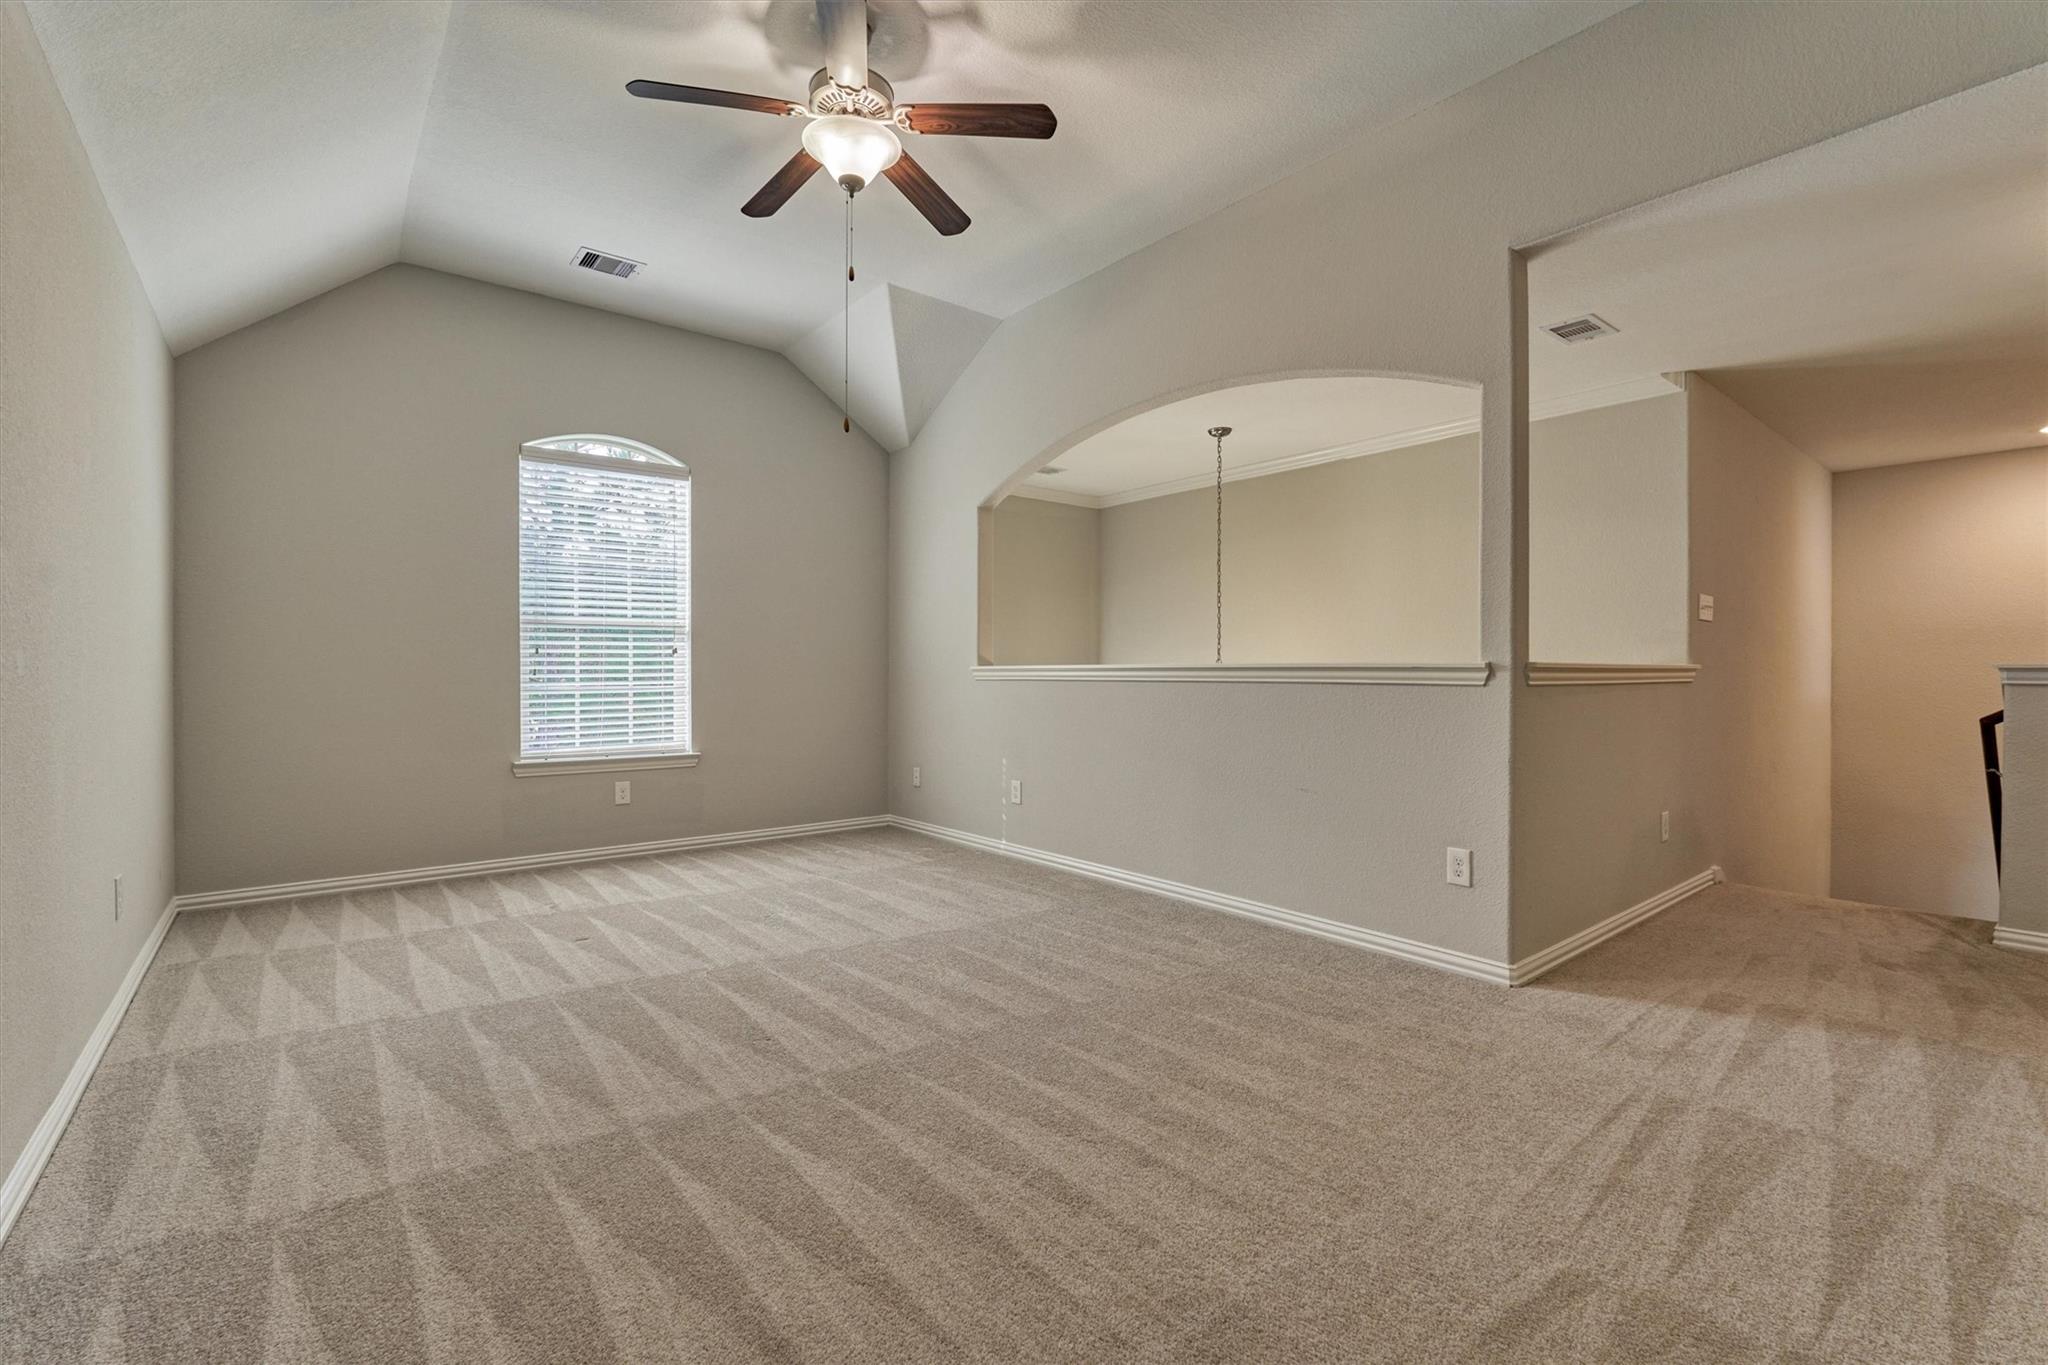
Carpeted room with a vaulted ceiling, ceiling fan, arched opening, and a window with blinds.
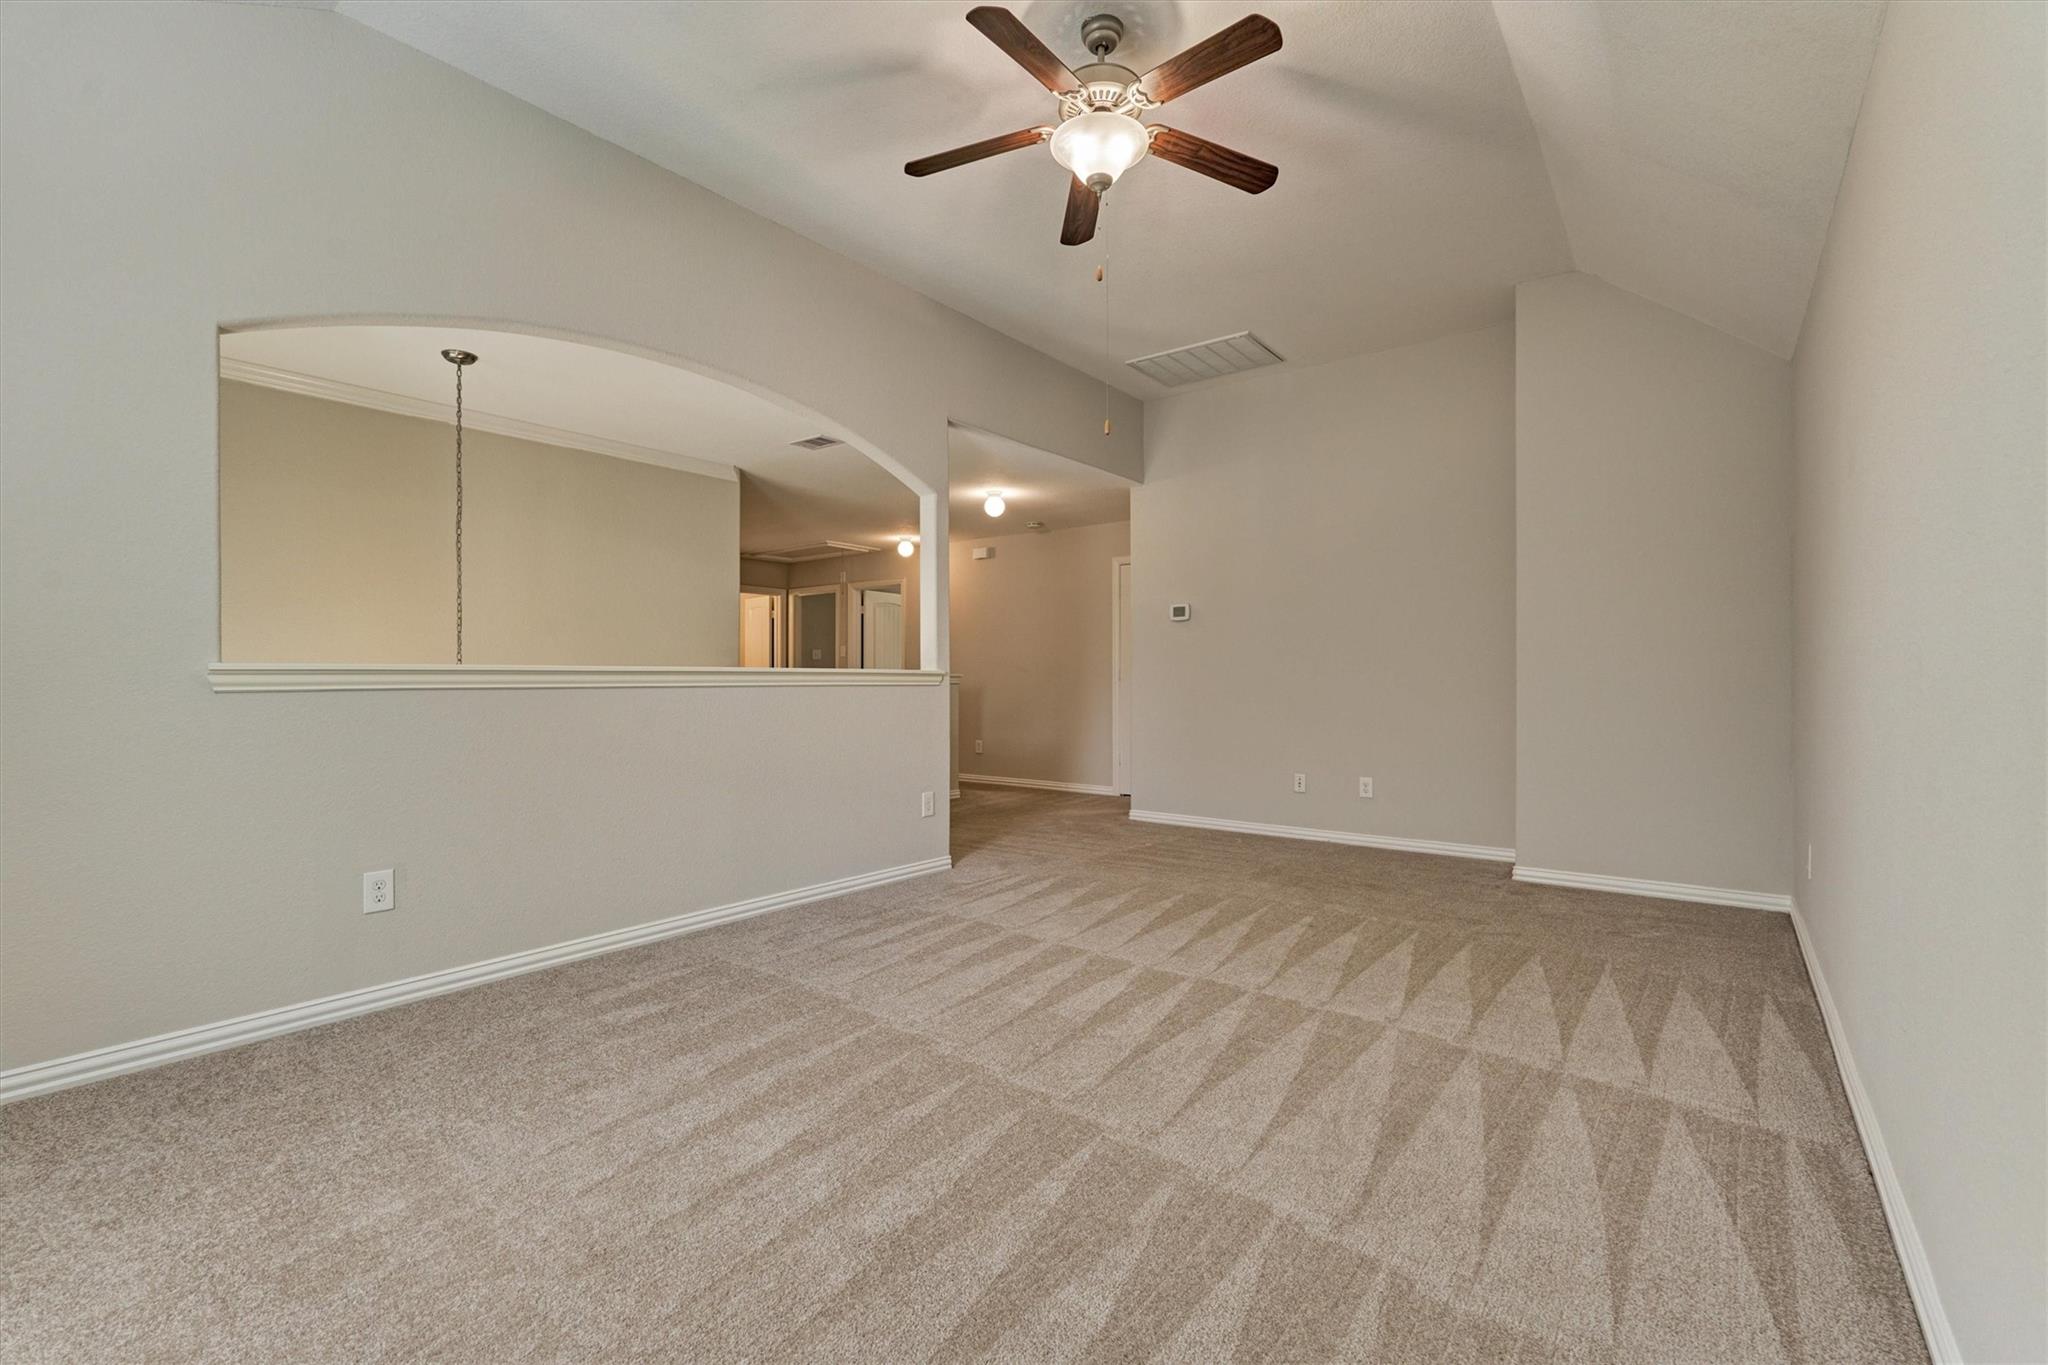
Empty carpeted living area with a vaulted ceiling, ceiling fan, and arched opening to adjoining rooms.
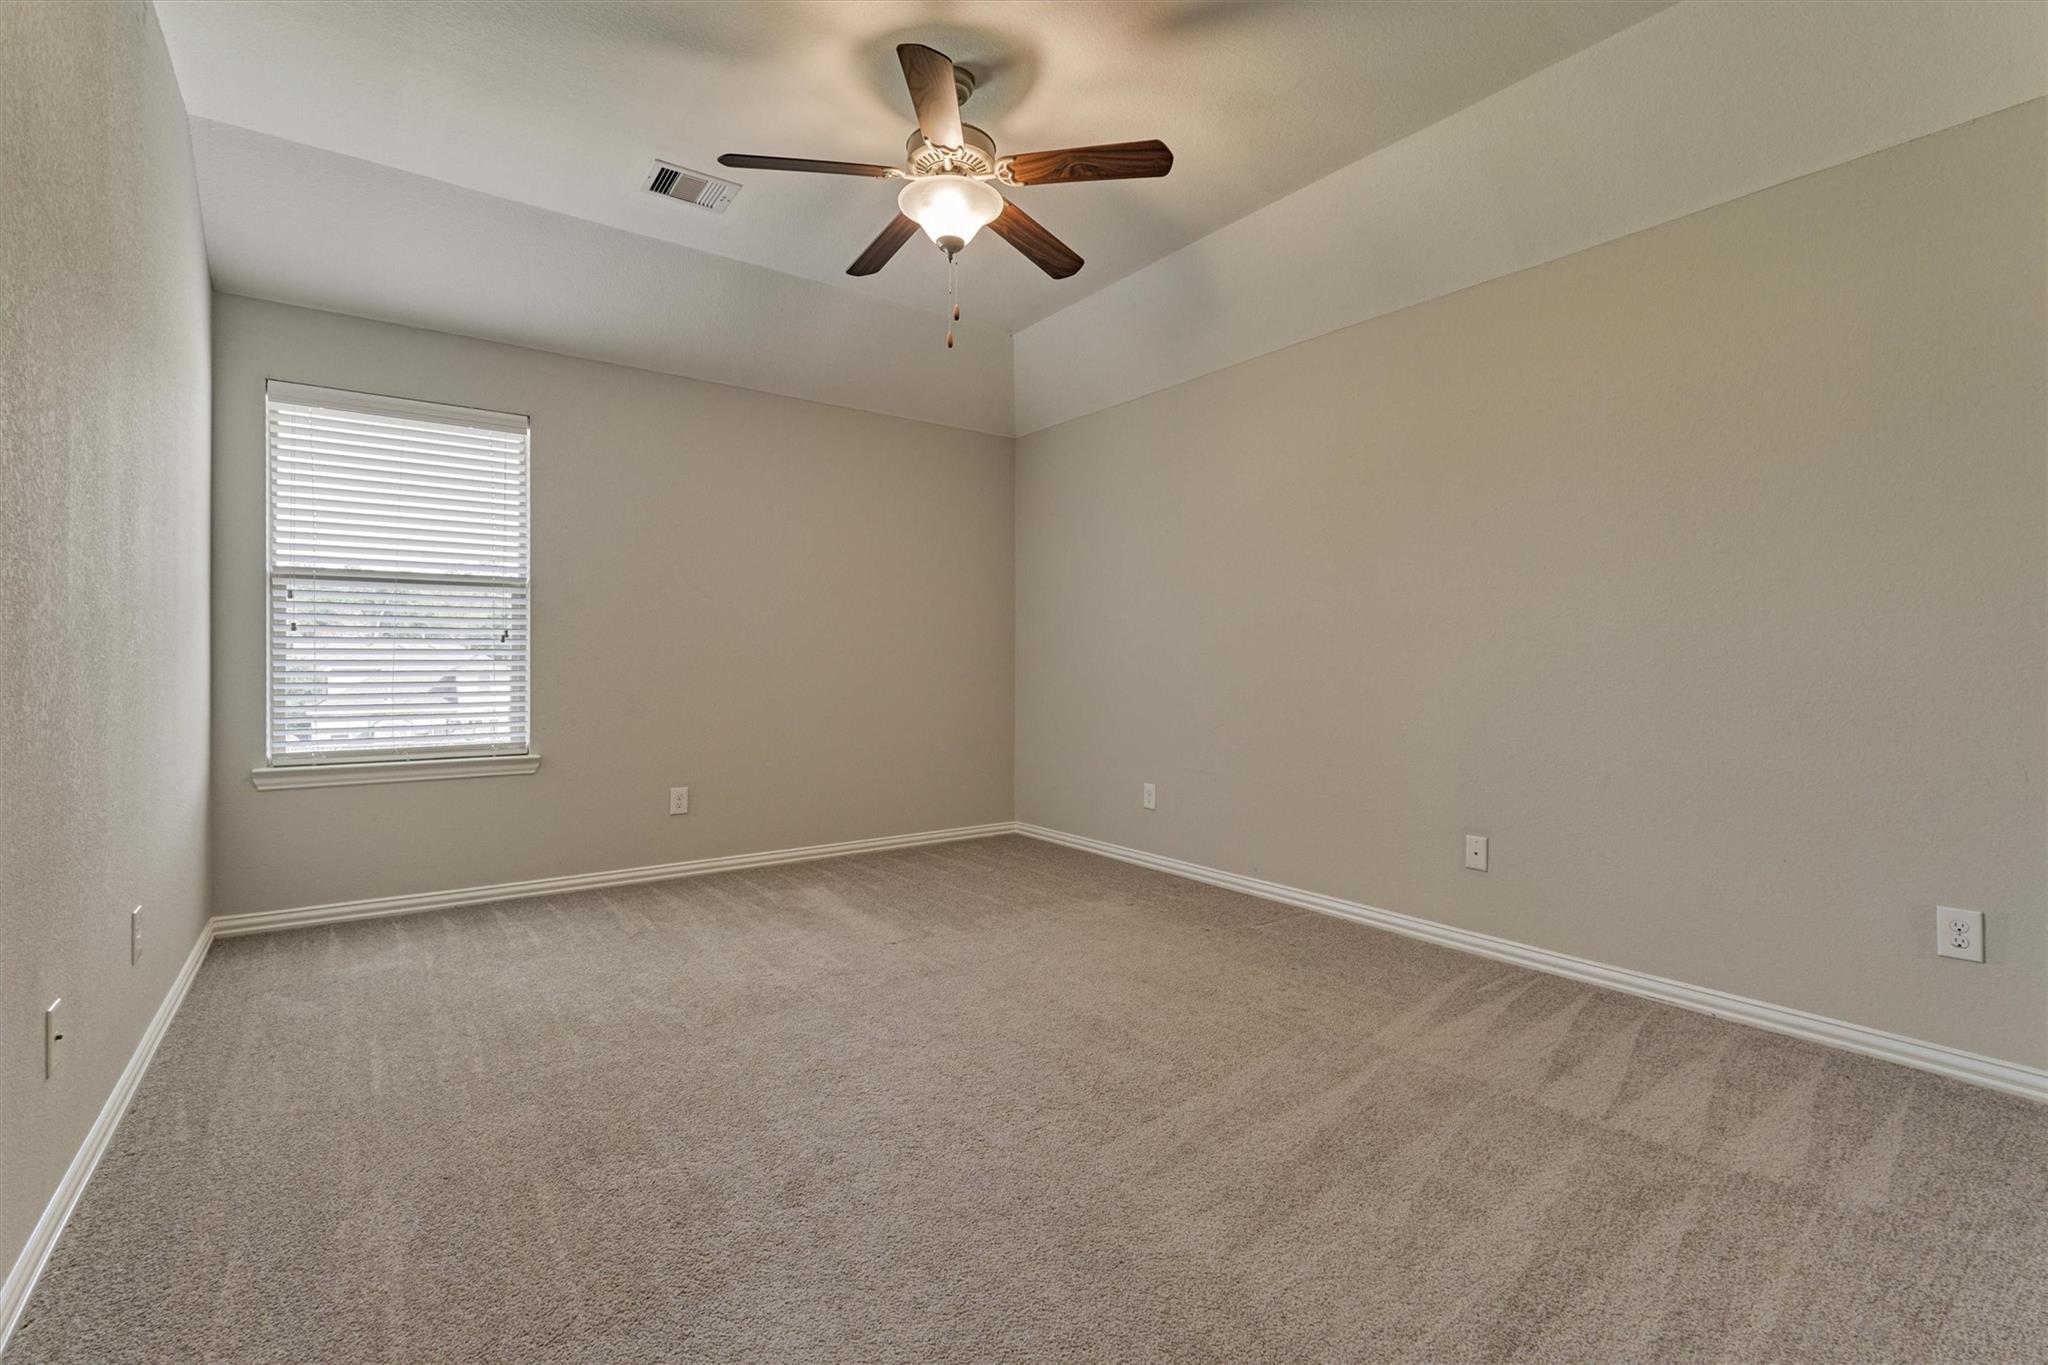
Empty carpeted bedroom with a window, blinds, and a lit ceiling fan.
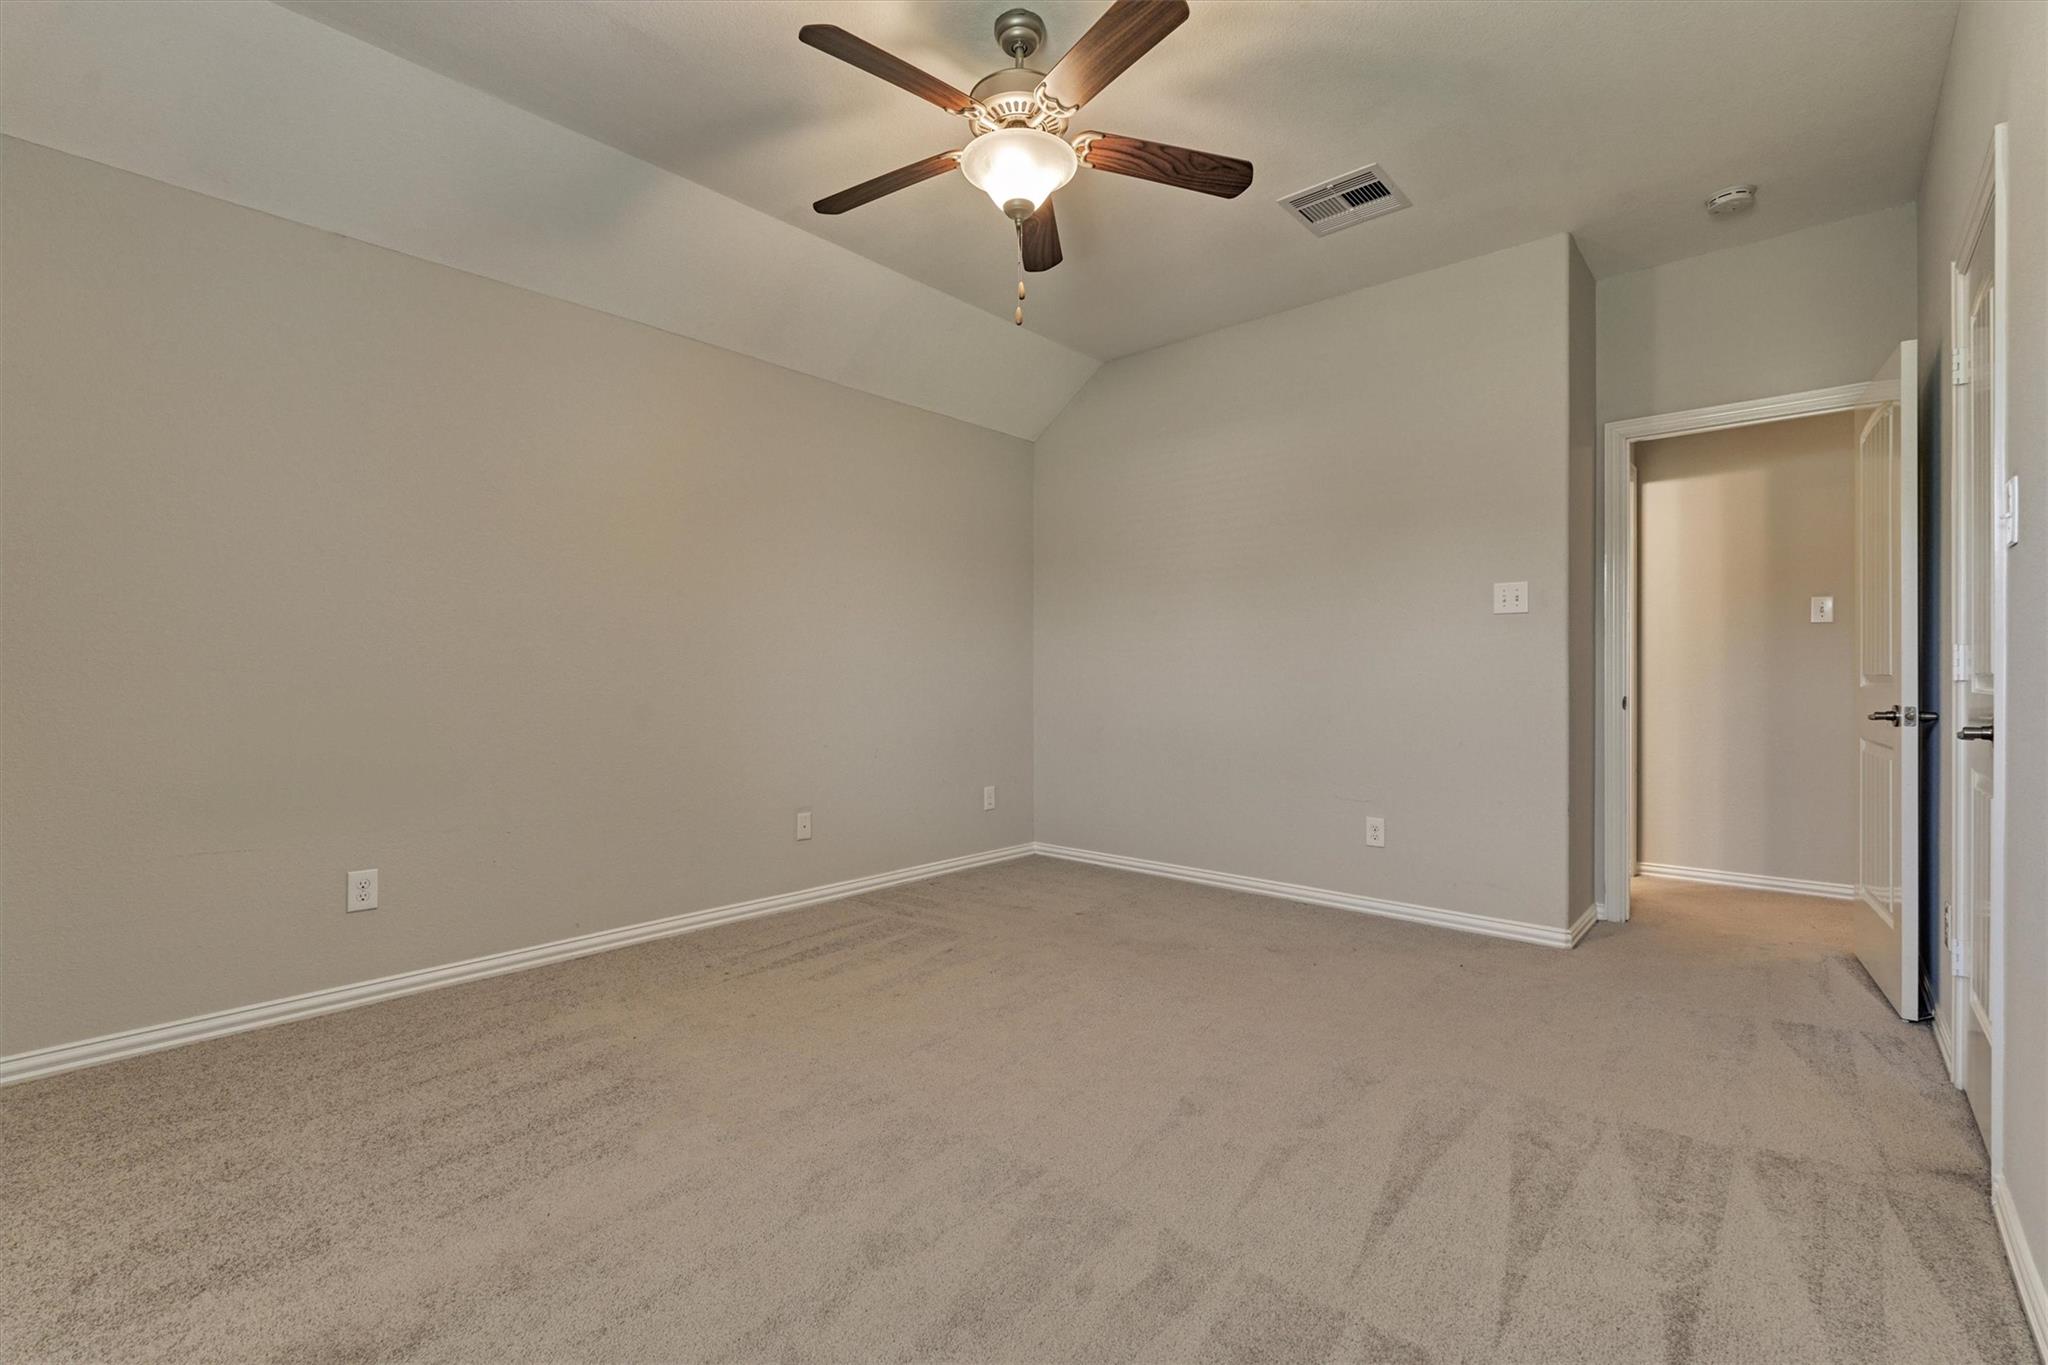
Empty carpeted bedroom with a ceiling fan and an open doorway.
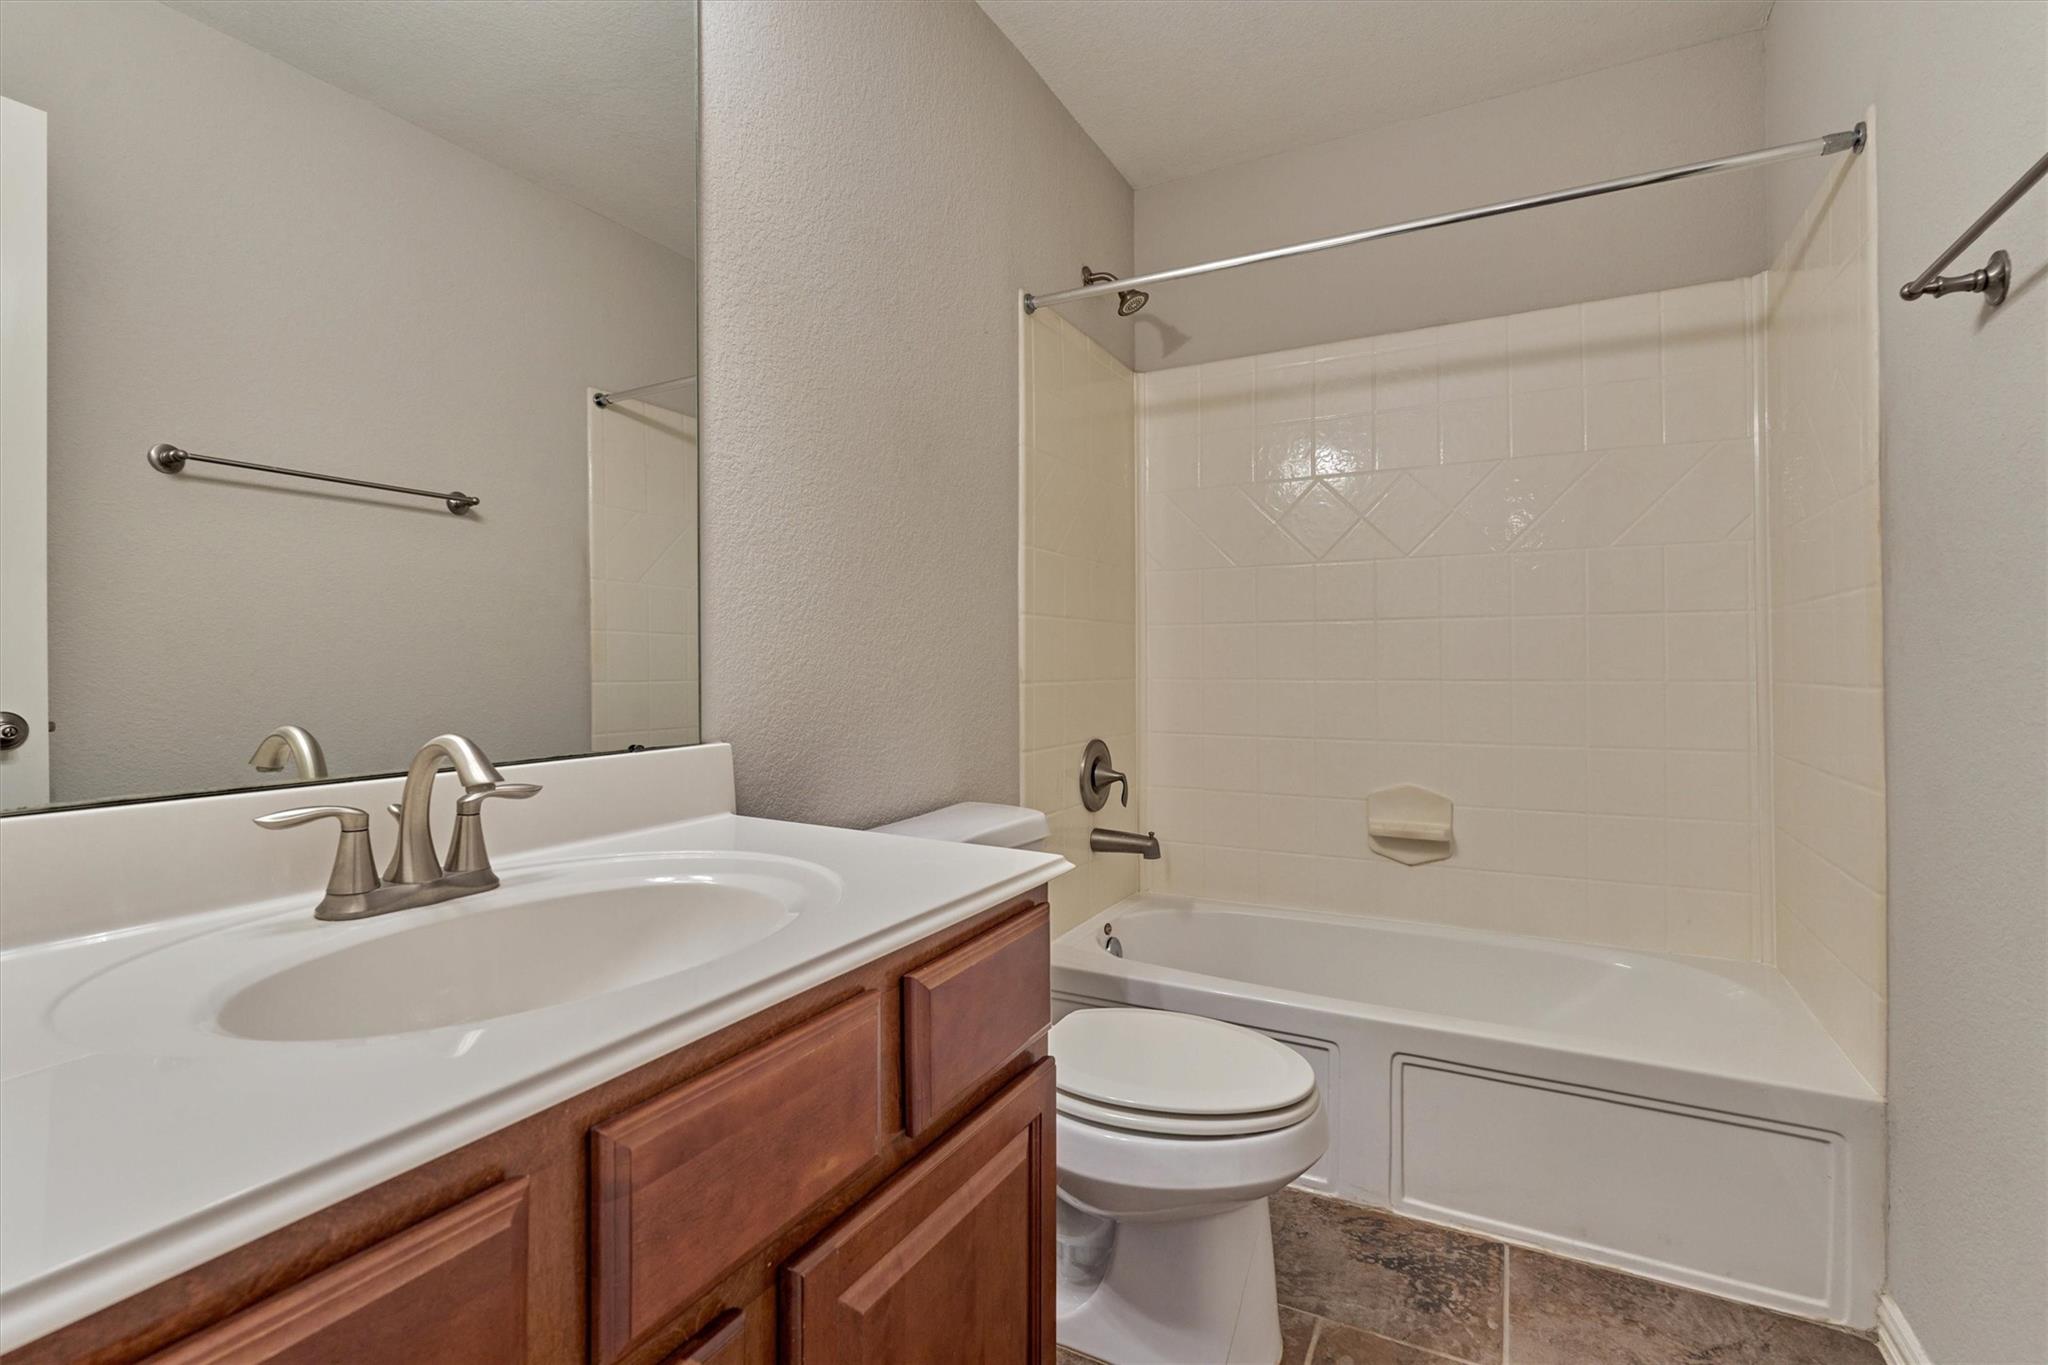
Bathroom with a wood vanity, white bathtub and tiled shower surround.
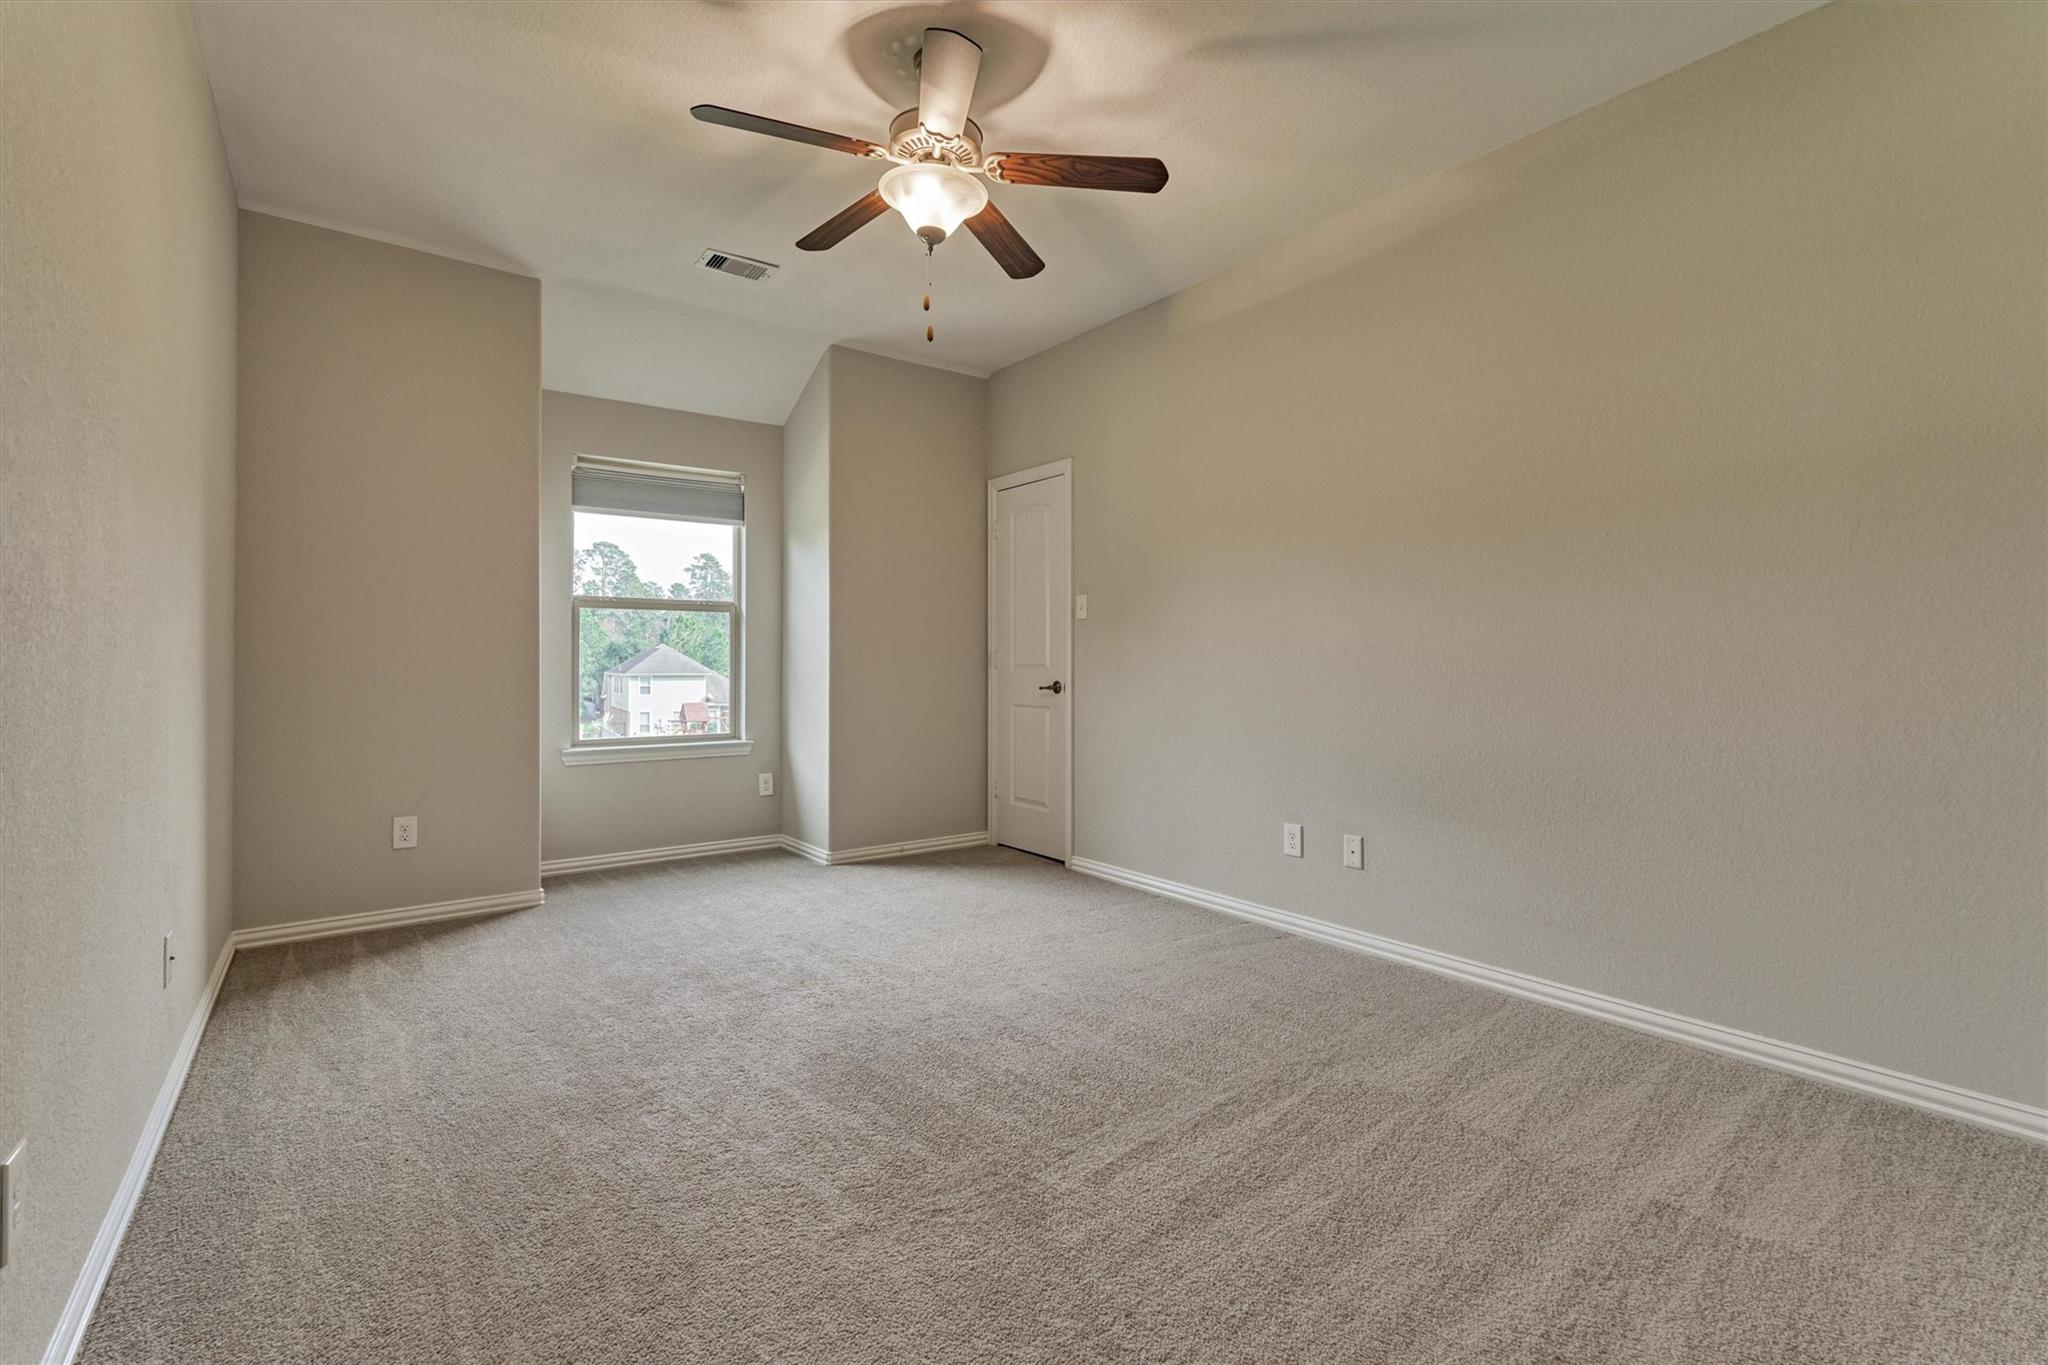
Empty carpeted bedroom with a ceiling fan, window, and walk-in closet door.
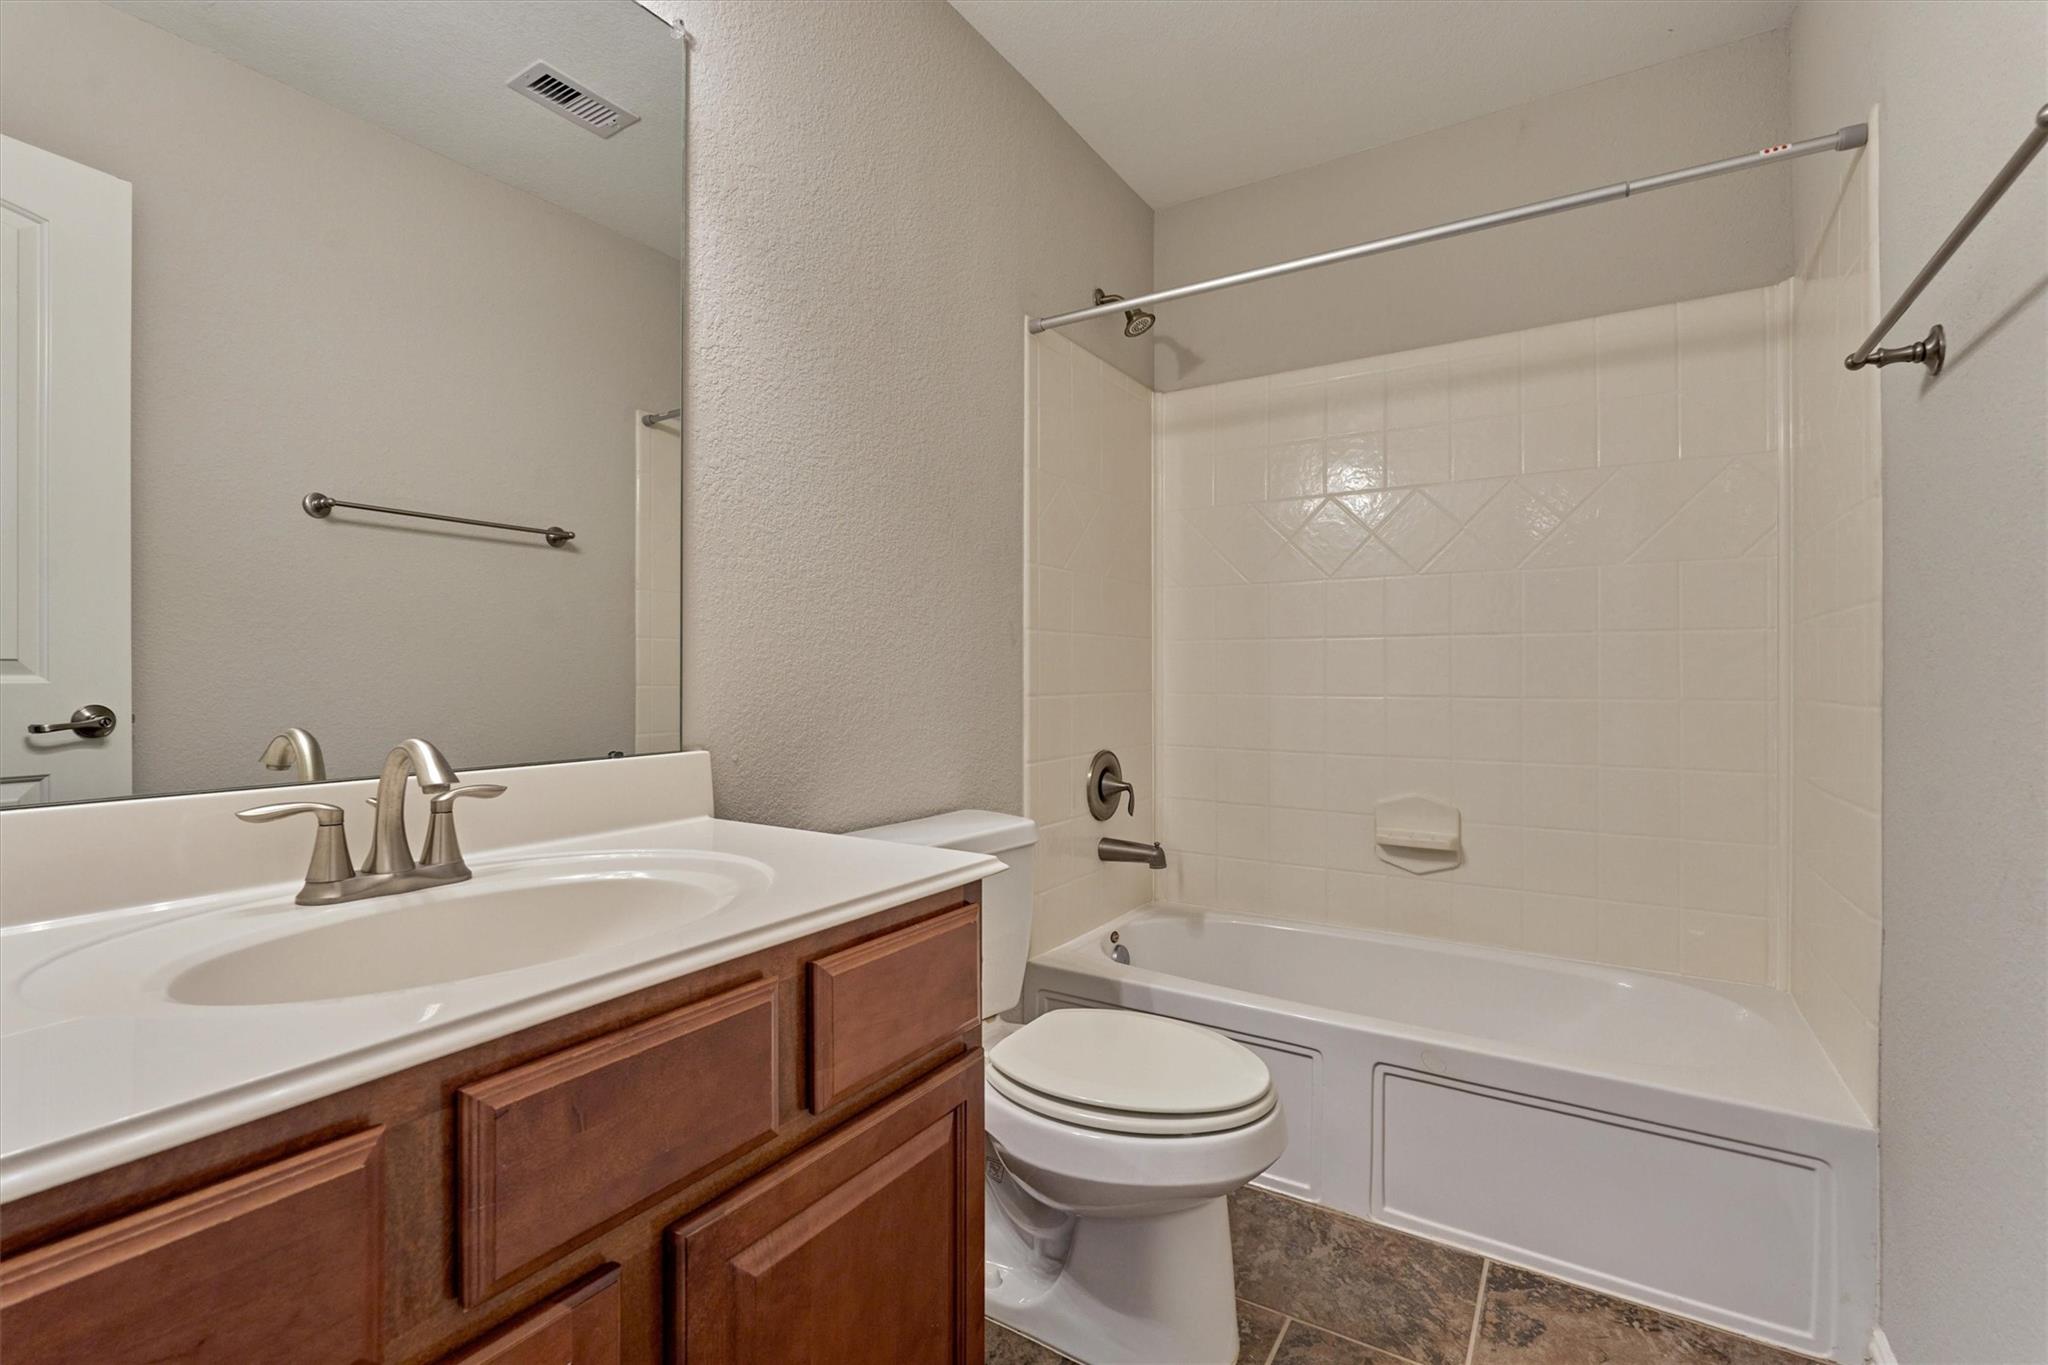
Bathroom with a wood vanity, white countertop, toilet, and tiled tub-shower.
Empty carpeted room with a ceiling fan and window blinds.
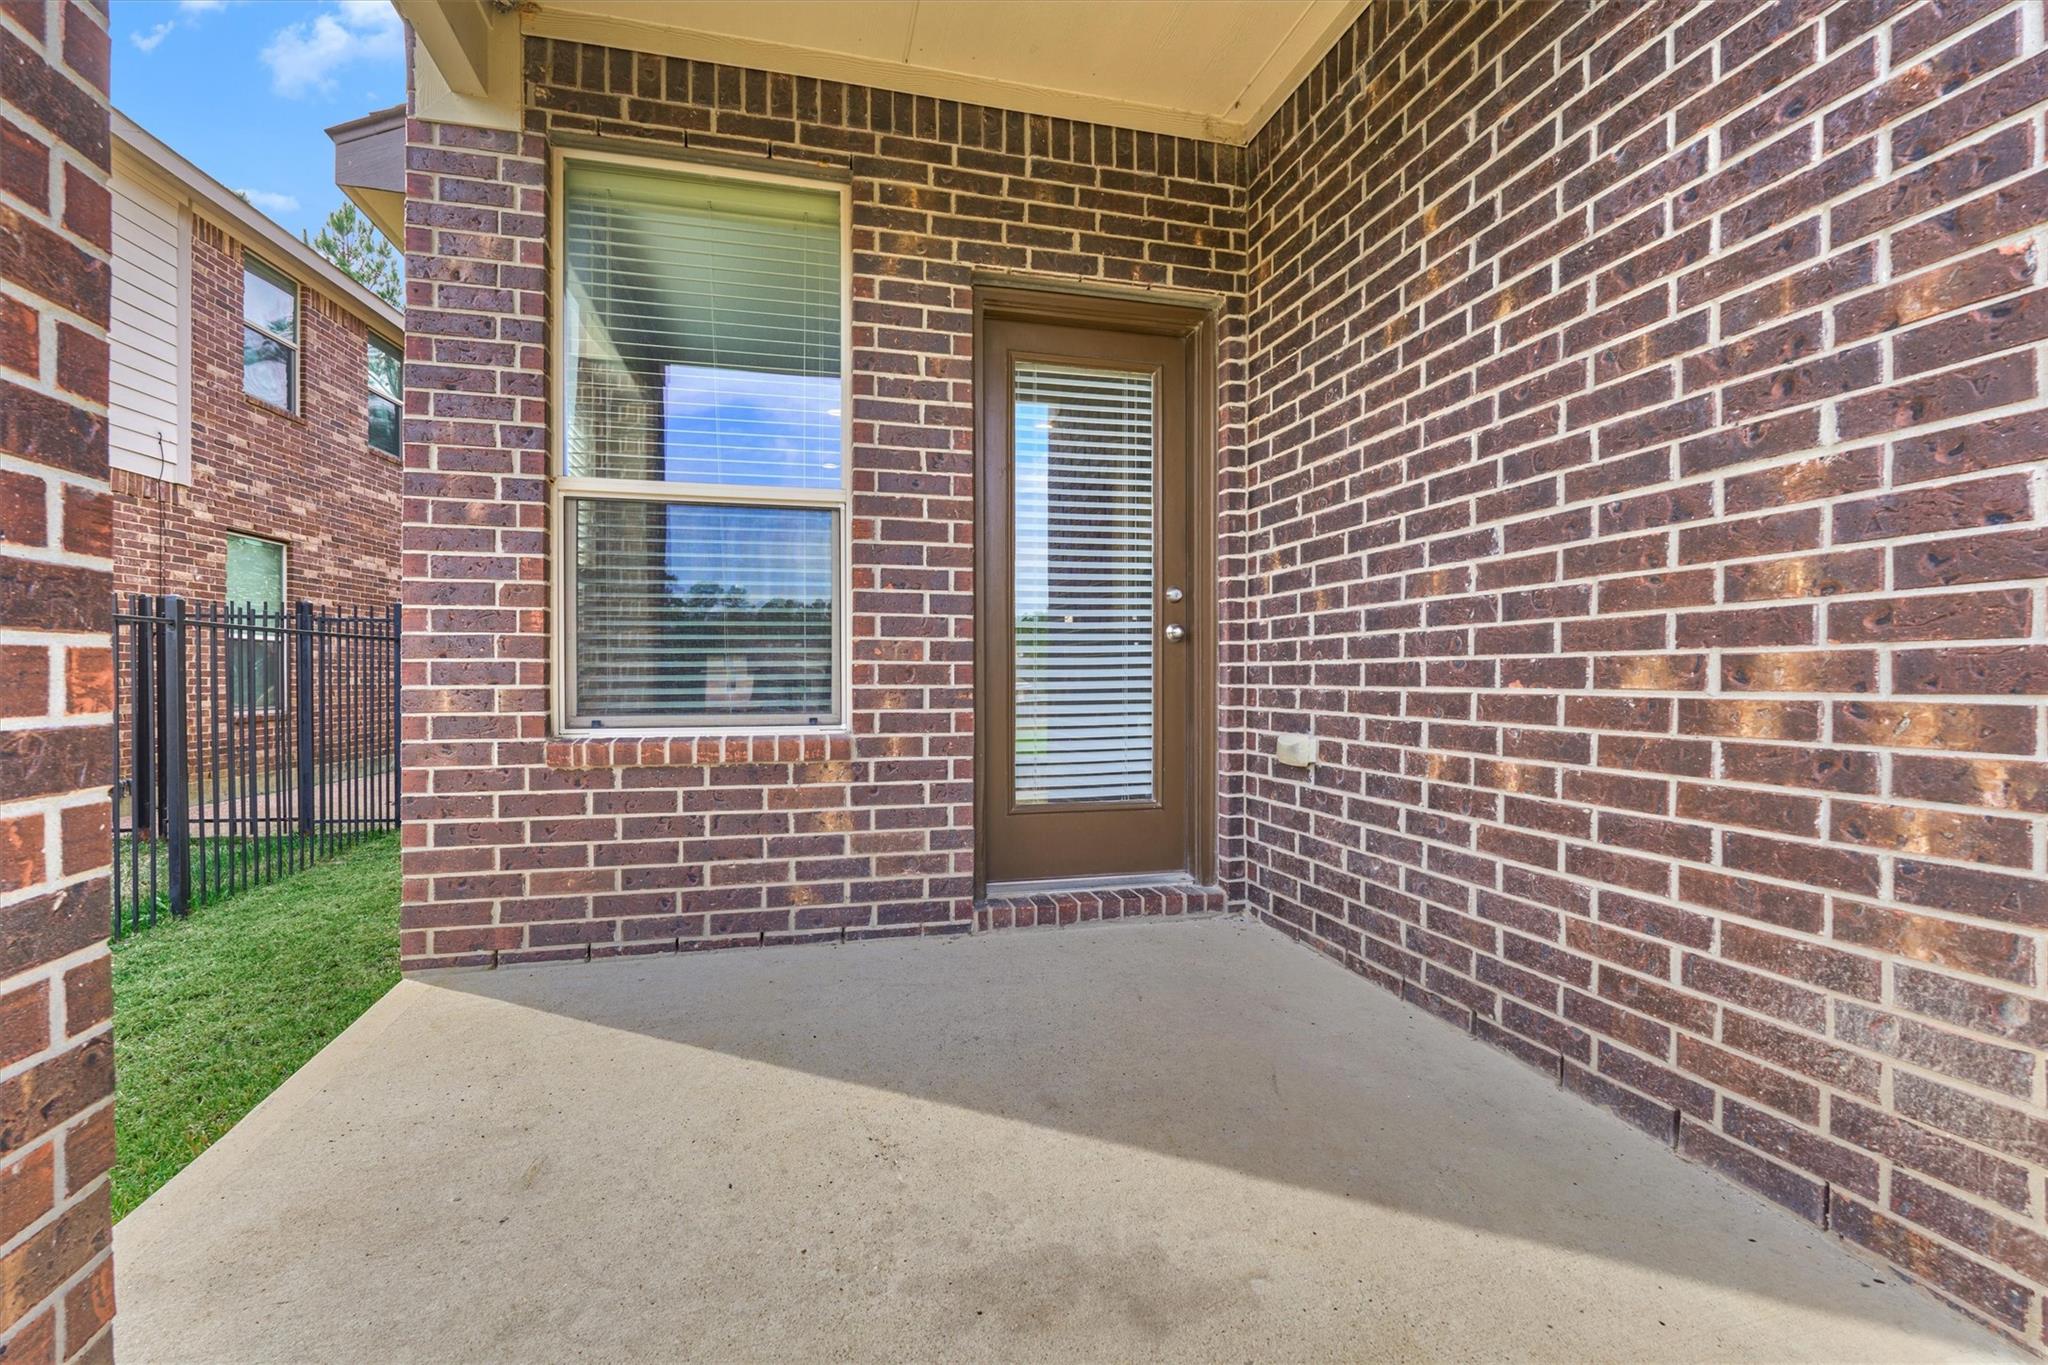
Covered concrete patio with a brick exterior wall, window, and glass-panel door.
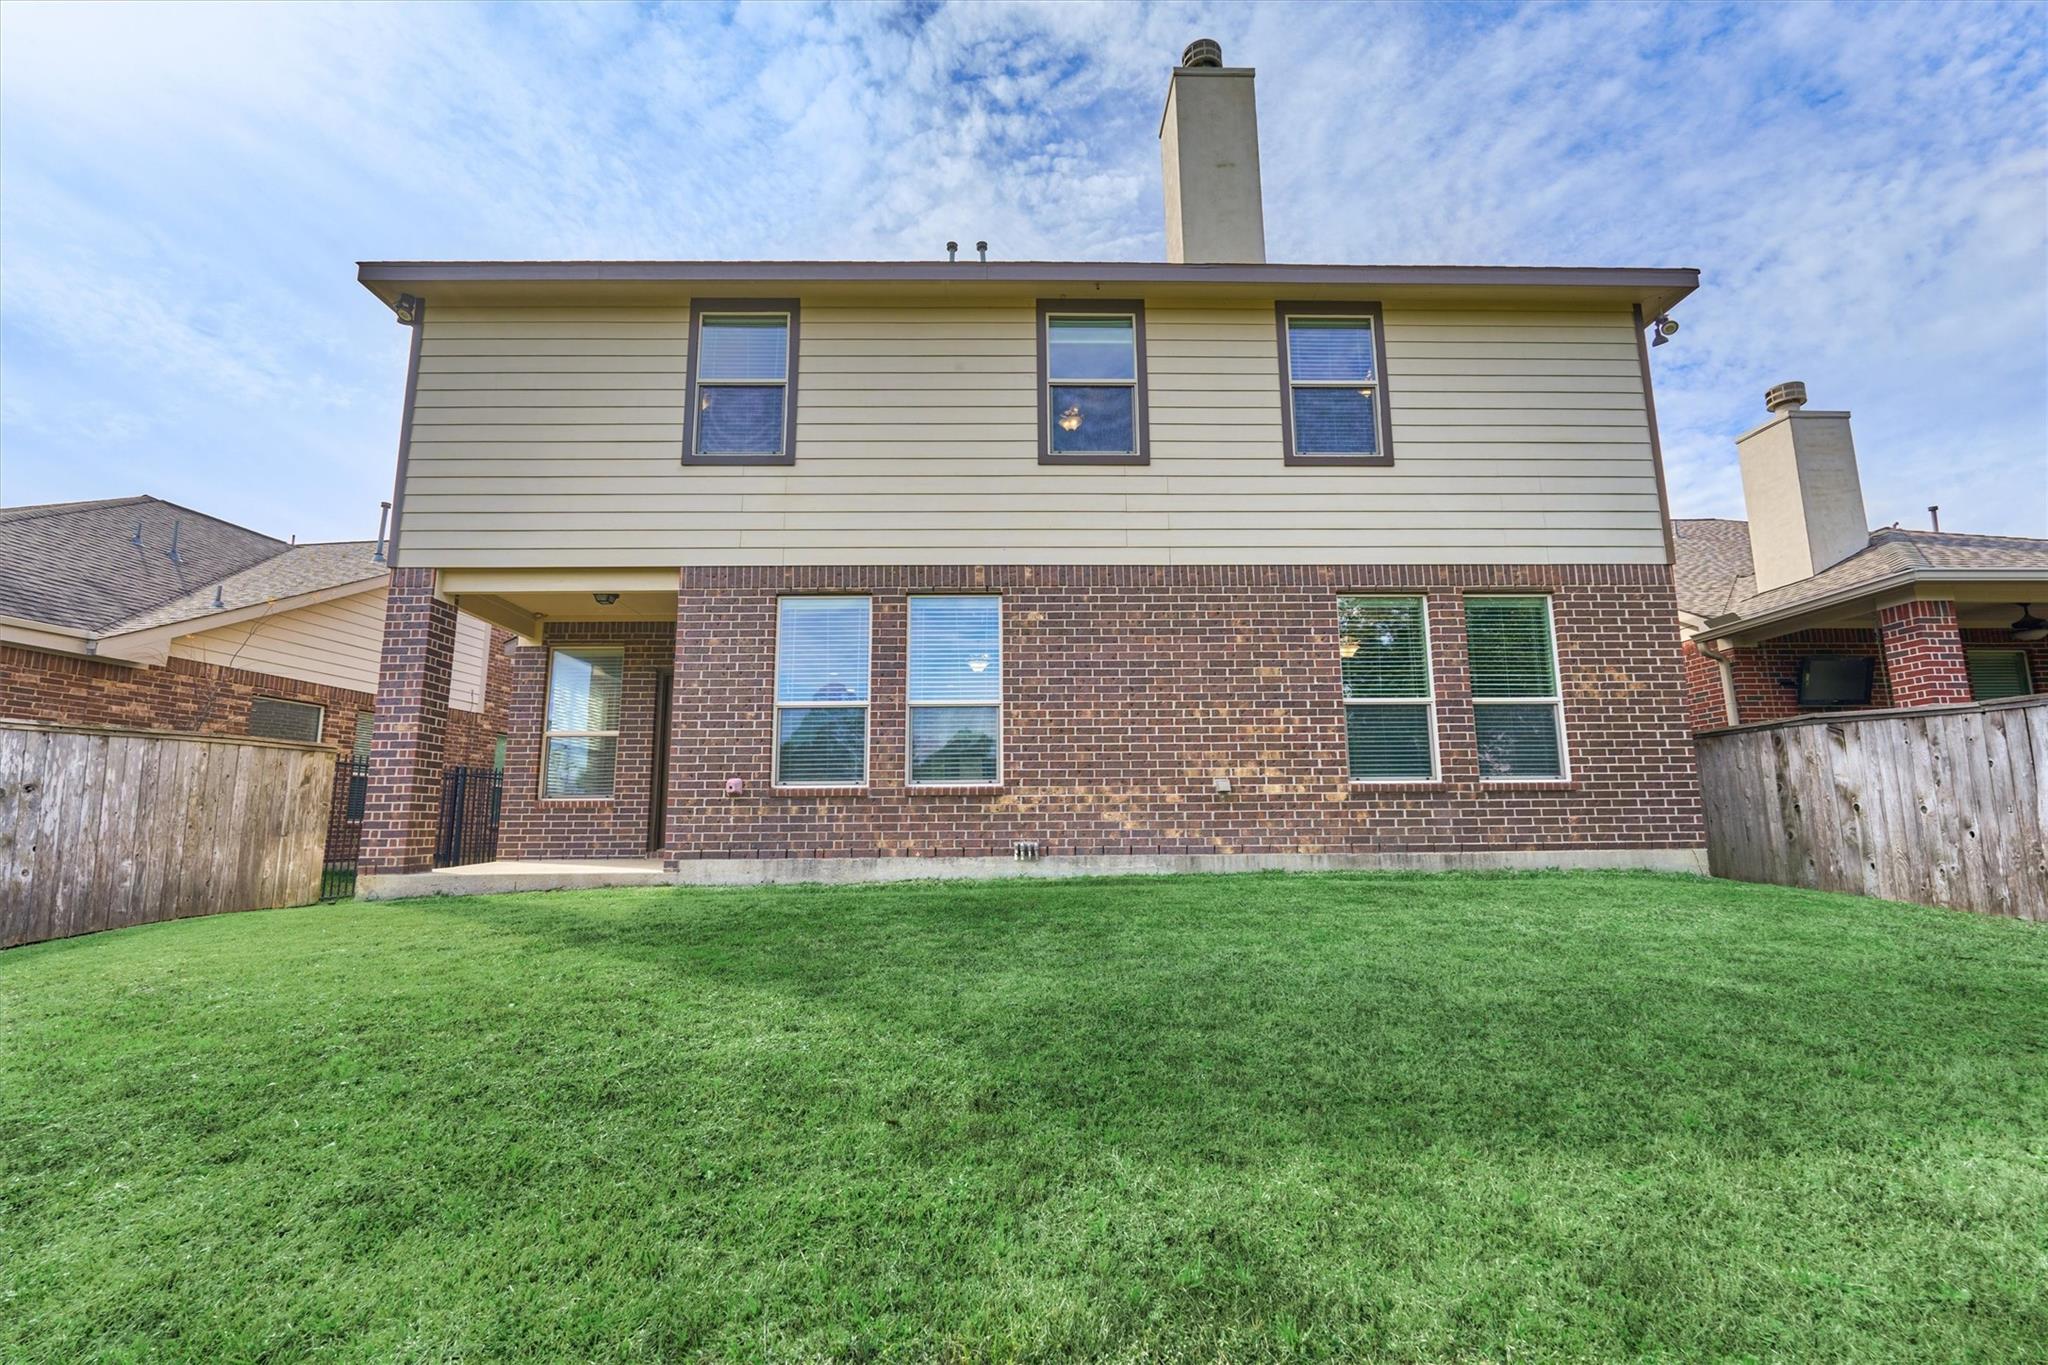
Rear exterior of a two-story brick-and-siding home with a fenced lawn and covered patio.
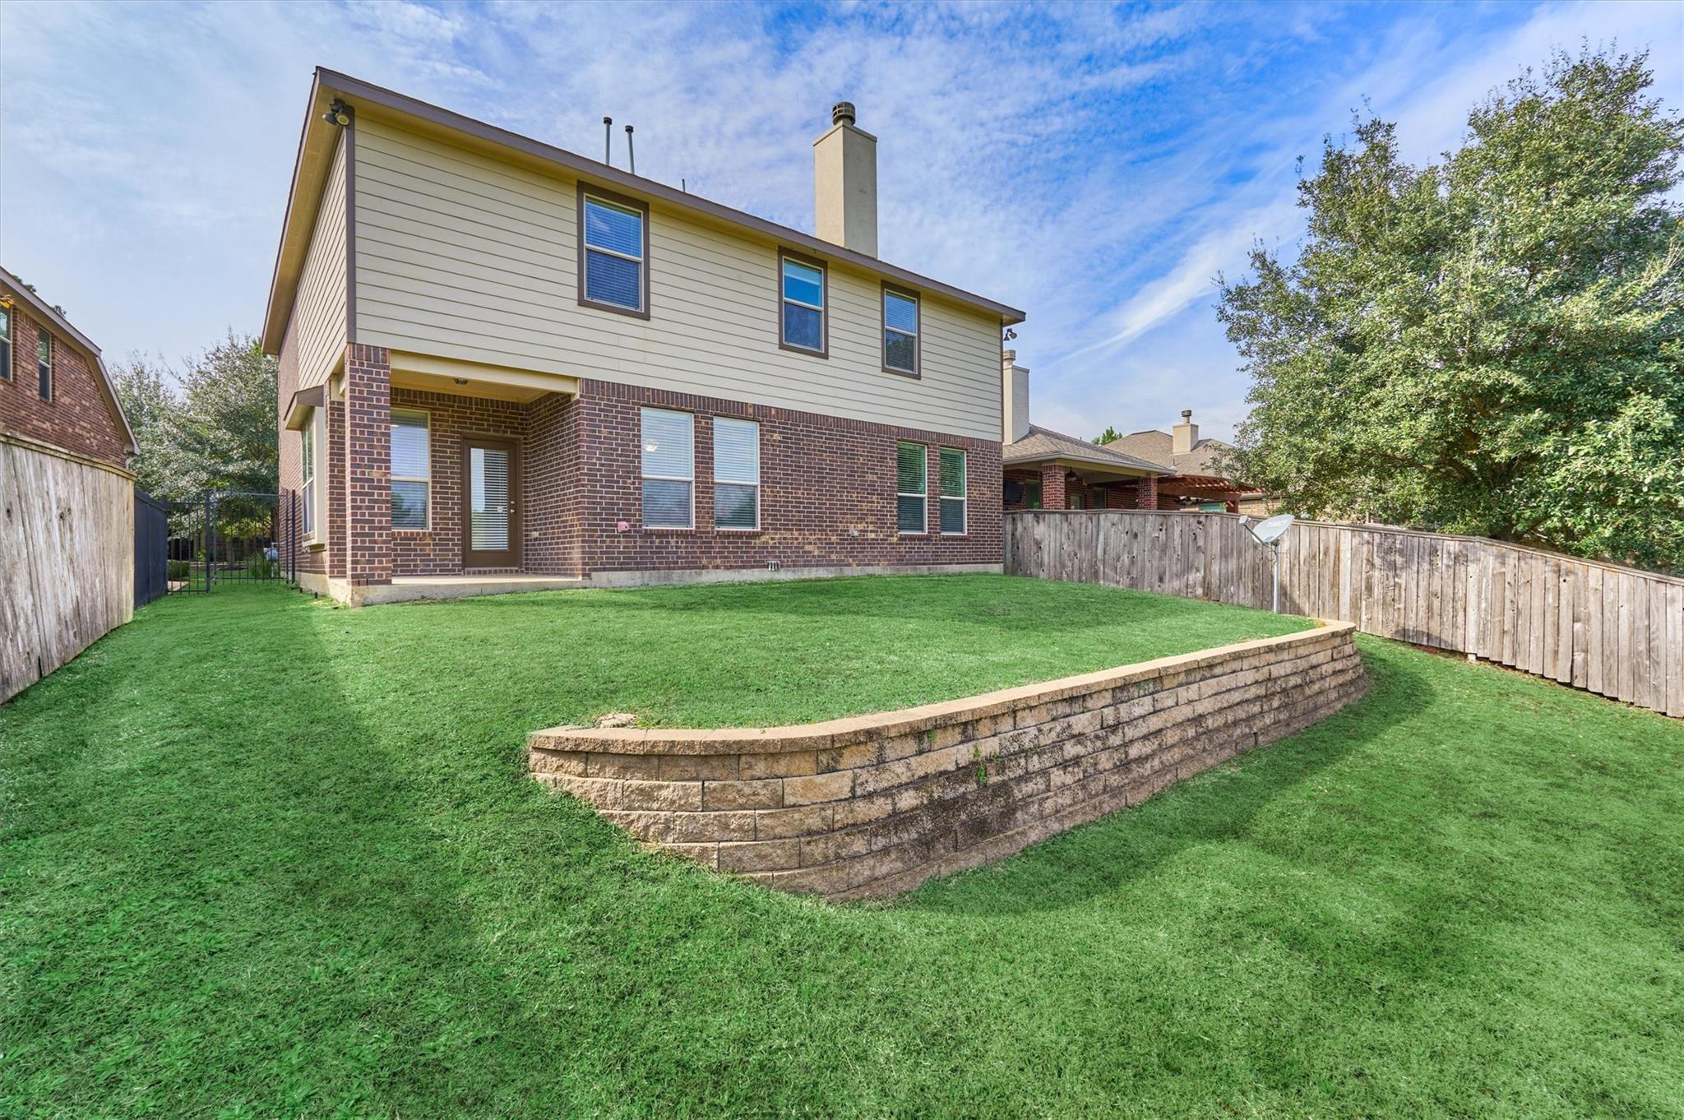
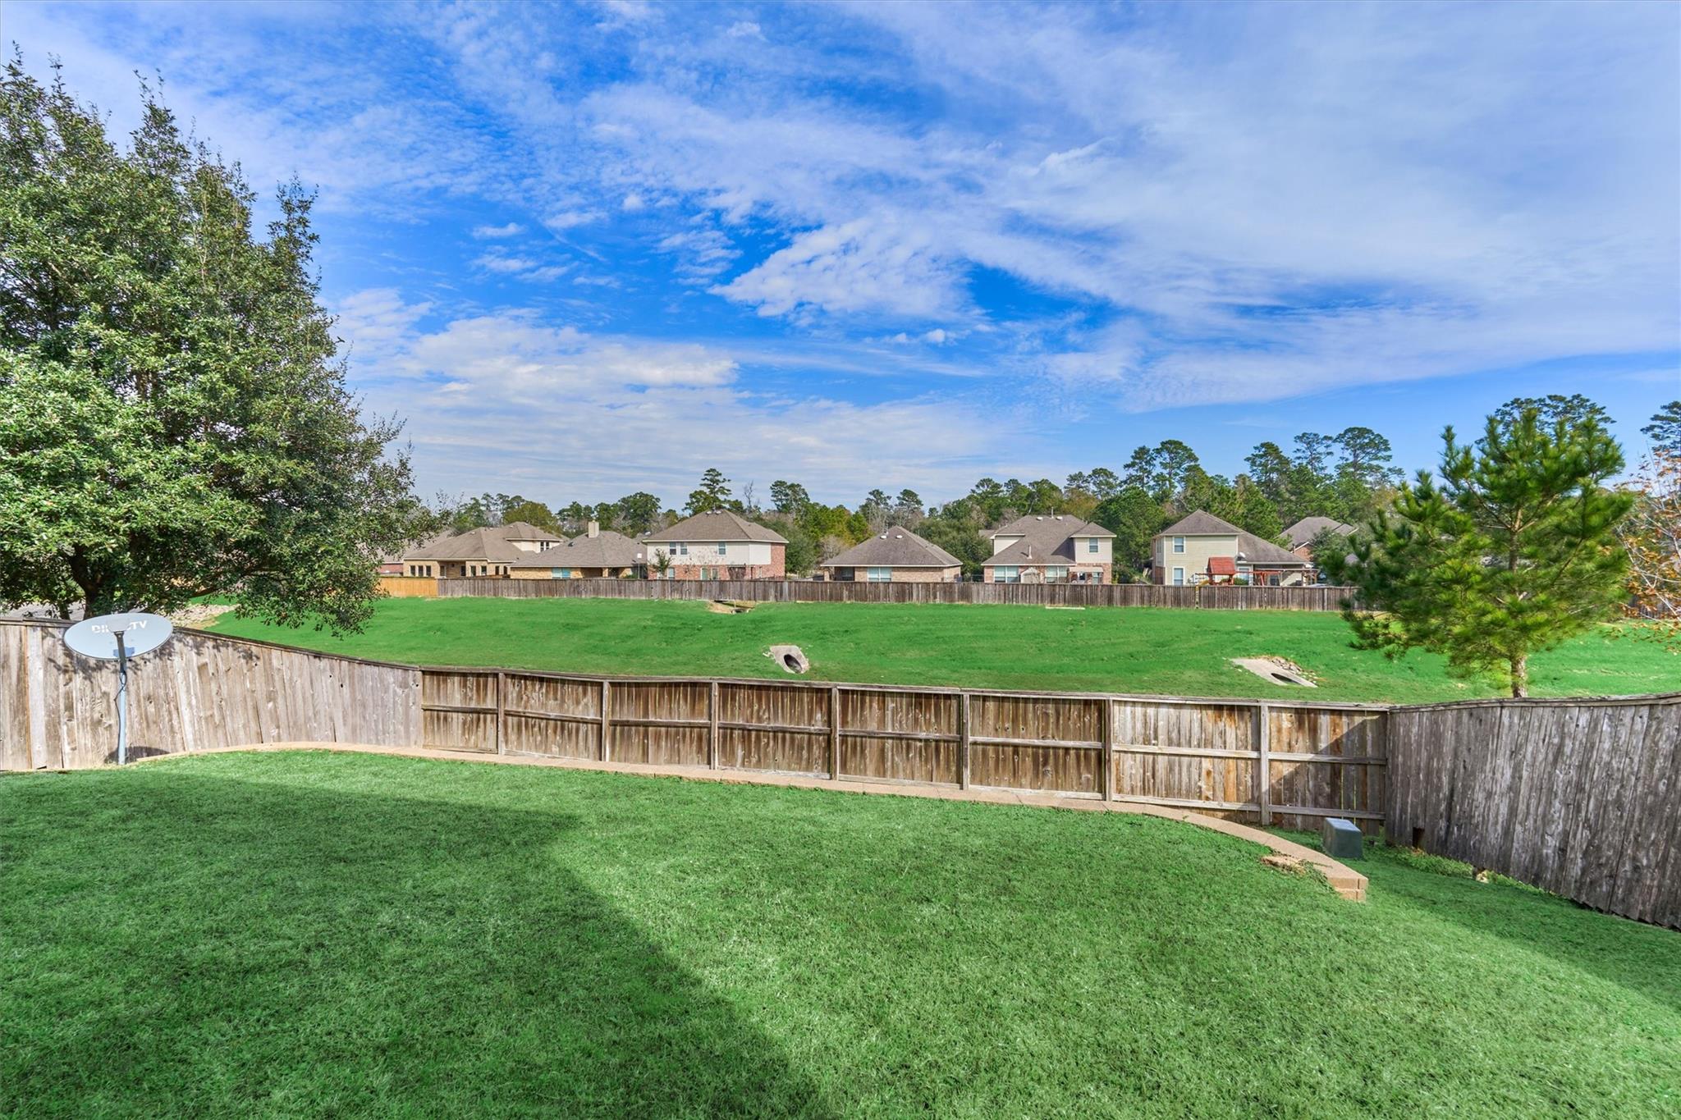
Rear exterior of a two-story brick home with a raised, fenced lawn and curved retaining wall.
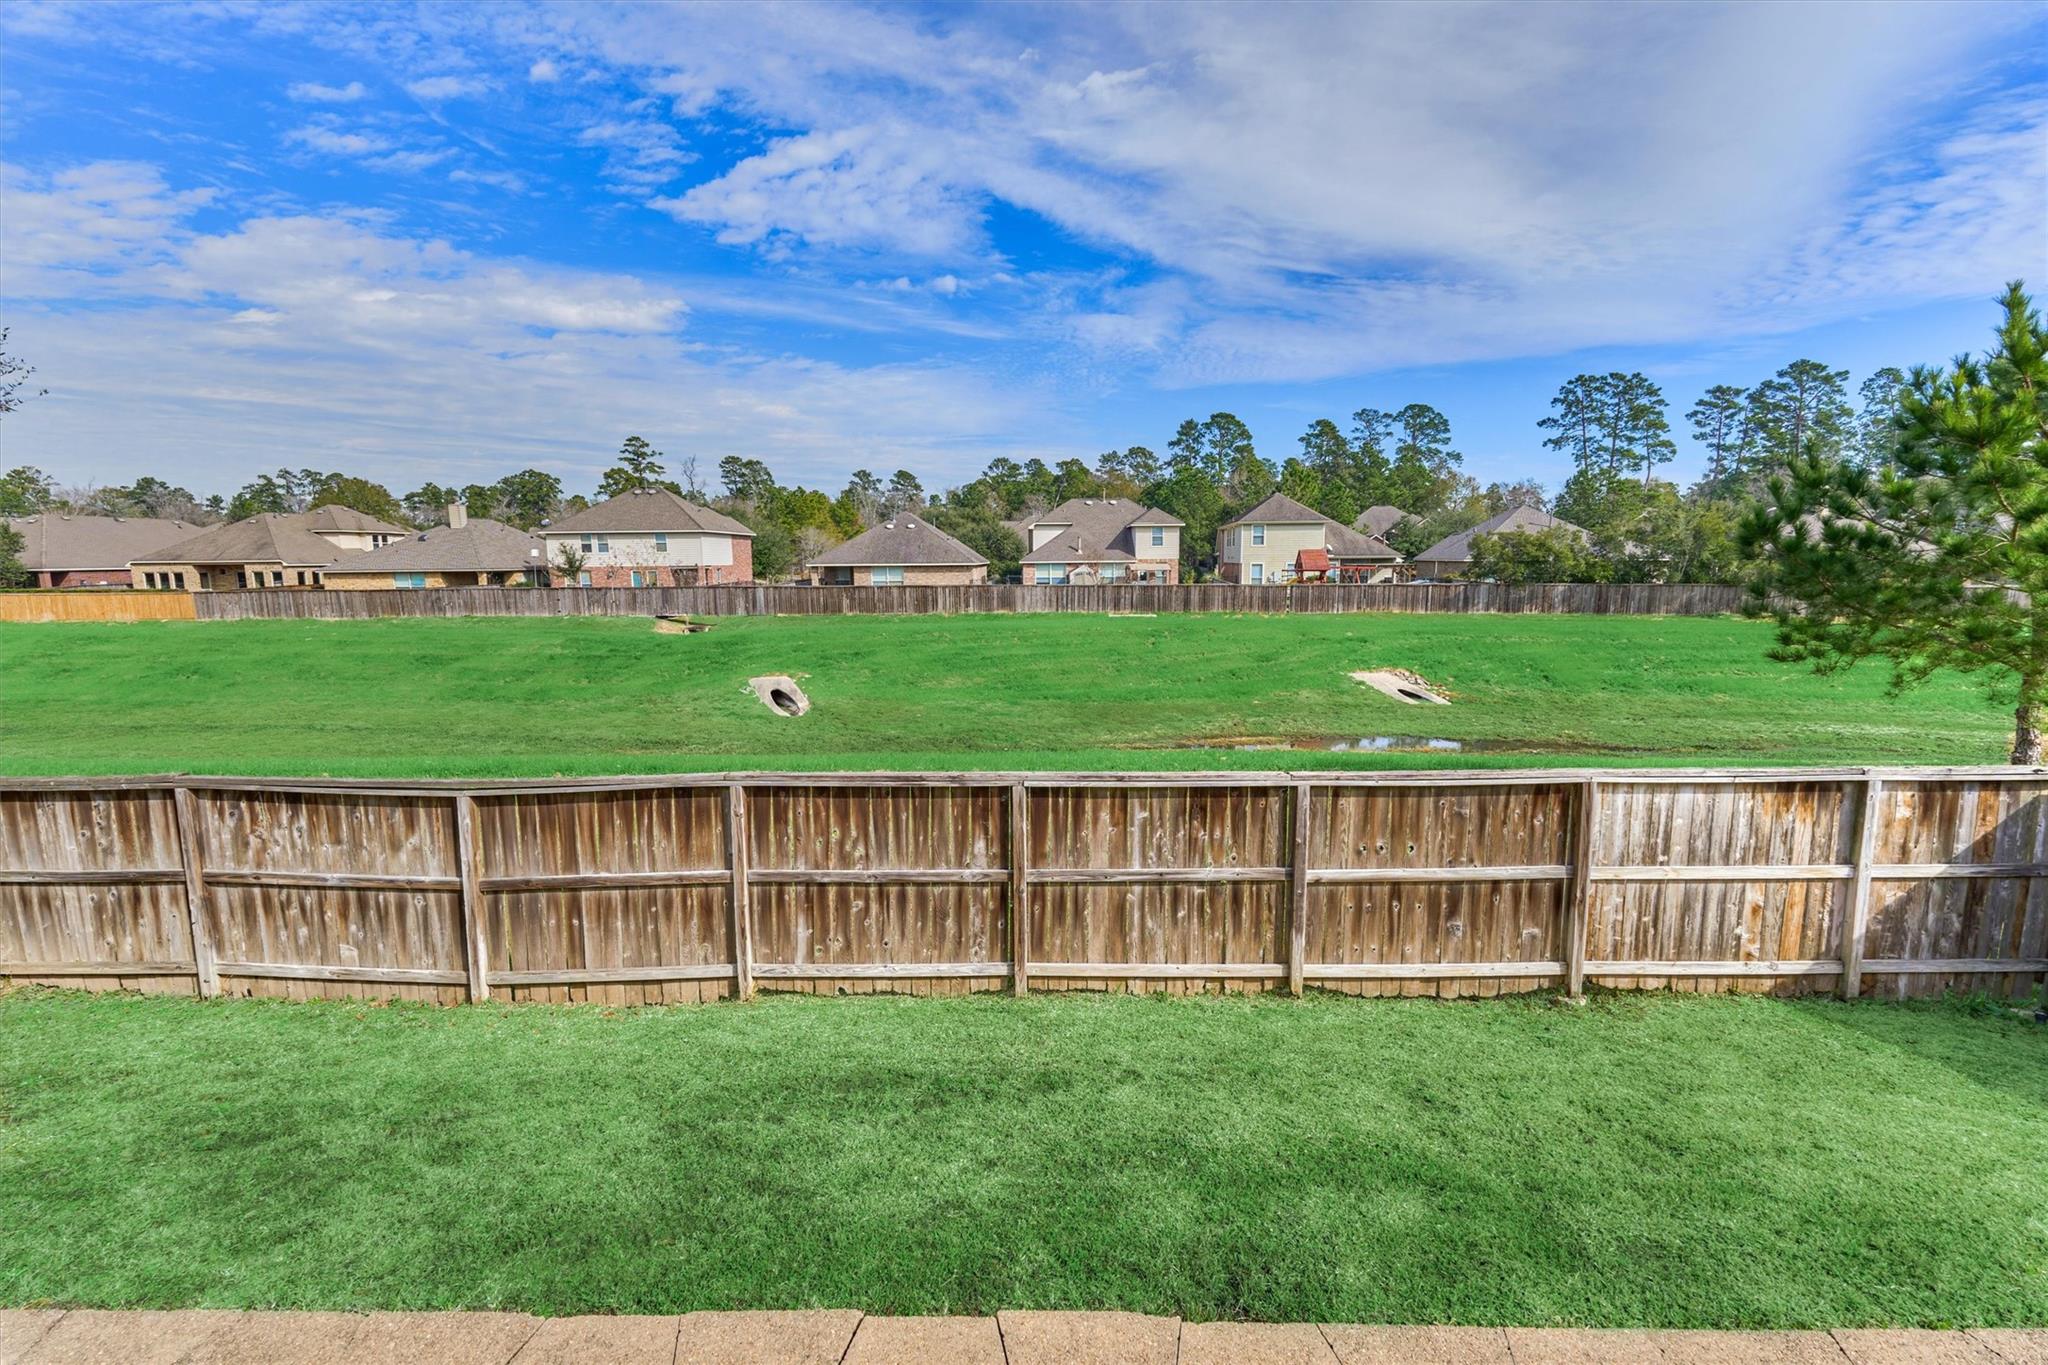
Fenced backyard with a broad lawn, mature trees, and neighboring homes beyond the fence.
Backyard lawn and wooden fence overlooking a grassy drainage area and neighboring homes.
SEE ALL PHOTOS
Two-story brick house with a two-car garage, arched entry, and landscaped front yard.
Brick home with a two-car garage, partly shaded by a mature tree and landscaped lawn.
Two-story brick house with an arched entry, two-car garage, and landscaped front lawn.
Brick home entrance with a decorative glass-panel door, arched upper window, and leafy landscaping.
Entry foyer with a tiled floor, arched openings, and a view down the hall to two windows.
Empty dining room with brown tile flooring, a hanging chandelier, and two windows with blinds.
Empty dining room with a chandelier, tiled floor, and two windows with blinds.
Entry foyer with brown tile floors, two shuttered windows, and an arched doorway.
Laundry room with white washer and dryer beneath open shelving and a hanging rod.
Half bathroom with a pedestal sink, oval mirror, toilet, and dark tile floor.
Empty living room with a tiled floor, corner fireplace, and ceiling fan.
Vacant living room with a tiled floor, fireplace, ceiling fan, and two windows with blinds.
Open living room with brown tile flooring, a stone fireplace, and a view into the kitchen and entry.
Empty living room with a stone fireplace, large windows, and dark tile flooring.
Open kitchen and dining area with dark wood cabinets, tiled floors, and a breakfast bar.
Kitchen with reddish wood cabinets, granite counters, stainless steel appliances, and a breakfast bar.
Kitchen with cherry cabinets, granite counters, stainless steel appliances, and a double sink.
Kitchen with cherry cabinets, granite counters, stainless dishwasher, and a breakfast bar overlooking the dining area.
Tile-floored room with a glass exterior door and two windows, all fitted with white blinds.
Empty carpeted bedroom with two shuttered windows and a ceiling fan.
Empty carpeted bedroom with a lit ceiling fan and open doors to an ensuite bathroom.
Primary bathroom with a long granite vanity, dual sinks, glass shower, and soaking tub.
Bathroom with a jetted soaking tub beside a glass-enclosed, tiled shower.
Empty carpeted living area with a ceiling fan and a half wall opening to an arched space.
Vacant carpeted room with a vaulted ceiling, ceiling fan, and arched window.
Carpeted room with a vaulted ceiling, ceiling fan, arched opening, and a window with blinds.
Empty carpeted living area with a vaulted ceiling, ceiling fan, and arched opening to adjoining rooms.
Empty carpeted bedroom with a window, blinds, and a lit ceiling fan.
Empty carpeted bedroom with a ceiling fan and an open doorway.
Bathroom with a wood vanity, white bathtub and tiled shower surround.
Empty carpeted bedroom with a ceiling fan, window, and walk-in closet door.
Bathroom with a wood vanity, white countertop, toilet, and tiled tub-shower.
Empty carpeted room with a ceiling fan and window blinds.
Covered concrete patio with a brick exterior wall, window, and glass-panel door.
Rear exterior of a two-story brick-and-siding home with a fenced lawn and covered patio.
Rear exterior of a two-story brick home with a raised, fenced lawn and curved retaining wall.
Fenced backyard with a broad lawn, mature trees, and neighboring homes beyond the fence.
Backyard lawn and wooden fence overlooking a grassy drainage area and neighboring homes.
For Lease

26 Black Swan Court

26 Black Swan Court, The Woodlands, TX 77354

$2,750/month
Wonderful, Well-Maintained & Sparkling Clean 4 Bedroom, 3.5 Bath Rental Home in The Woodlands Ready for Immediate Move-In! Outstanding Features Include Extensive Low-Maintenance Ceramic Tile Flooring, Formal Dining/Study, Spacious Kitchen w/Granite Countertops, SS Refrigerator, Gas Range, Microwave & Dishwasher Open to Family Room w/Corner Fireplace. 1st Floor Primary Bedroom & Bath w/Double Sinks, Walk-In Shower, Soaking Tub & Walk-In Closet. Game Room, 3 Secondary Bedrooms & 2 Additional Full-Baths Upstairs. Private Lot on Greenbelt with No Rear Neighbor. Washer, Dryer & Refrigerator Included!

4
beds

4
baths

2,630 Sq.Ft. LIVING AREA

6,176.81 Sq.Ft. lot

Christine Hale

Christine Hale

Features & Amenities

Interior

  • total bedrooms4
  • Total bathrooms4
  • full bathrooms3
  • half bathroom1
  • Laundry room Electric Dryer Hookup, Washer Hookup
  • Flooring Carpet, Tile
  • Fireplace Gas
  • APPLIANCES Disposal, Dryer Included, Refrigerator Included, Washer Included, Gas Oven, Microwave, Gas Range, Dryer, Refrigerator, Washer, Dishwasher
  • other interior Features Formal Entry/Foyer, High Ceilings, Primary Bed - 1st Floor, Walk-In Closet(s)

Area & Lot

  • Status For Lease
  • Living Area2,630 Sq.Ft.
  • Total Area2,630 Sq.Ft.
  • Lot Area6,176.81 Sq.Ft.
  • MLS® ID81302932
  • TypeResidential
  • YEAR BUILT2011
  • NeighborhoodSterling Ridge
  • Architecture StylesTraditional
  • Elementary SchoolTom R. Ellisor Elementary School
  • Middle SchoolBear Branch Junior High School
  • High SchoolMagnolia High School
  • School District36 - Magnolia

Exterior

  • STORIES2
  • Garage Space2.0
  • water SourcePublic, Water District
  • utilitiesCable Available, Trash Pickup
  • lot featuresGreenbelt, 0 Up To 1/4 Acre
  • parkingAttached, Auto Garage Door Opener, Garage Door Opener
  • HEAT TYPENatural Gas
  • AIR CONDITIONINGCeiling Fan(s), Electric
  • sewerPublic Sewer
  • other exterior FeaturesSprinkler System, Trash Pick Up

Financial

  • Lease Price$2,750/mo
  • Lease Term 12 MONTHS
Brick home with a two-car garage, partly shaded by a mature tree and landscaped lawn.

Schedule a Showing

I would love to show you our beautiful property. Please select your preferred date and time below. I will be in touch shortly to confirm your appointment.

Schedule a Showing

I would love to show you our beautiful property. Please select your preferred date and time below. I will be in touch shortly to confirm your appointment.

Thank you for your interest in 26 Black Swan Court, The Woodlands, TX 77354. We are reviewing your request and will be in touch shortly!

Sterling Ridge

Explore

Work With Us

Christine Hale Realty Group, your trusted real estate experts in The Woodlands and surrounding communities, specialize in assisting clients with buying, selling, and leasing both residential and commercial properties.

Follow Me on Instagram