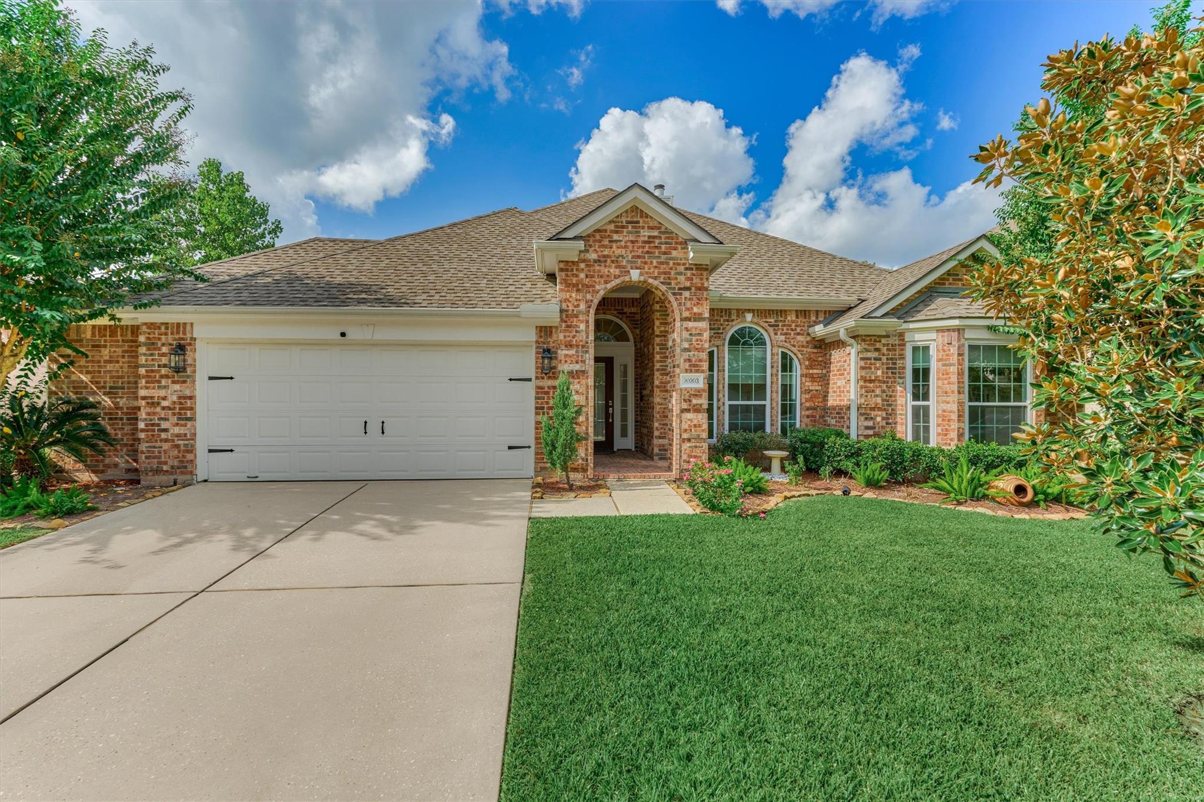
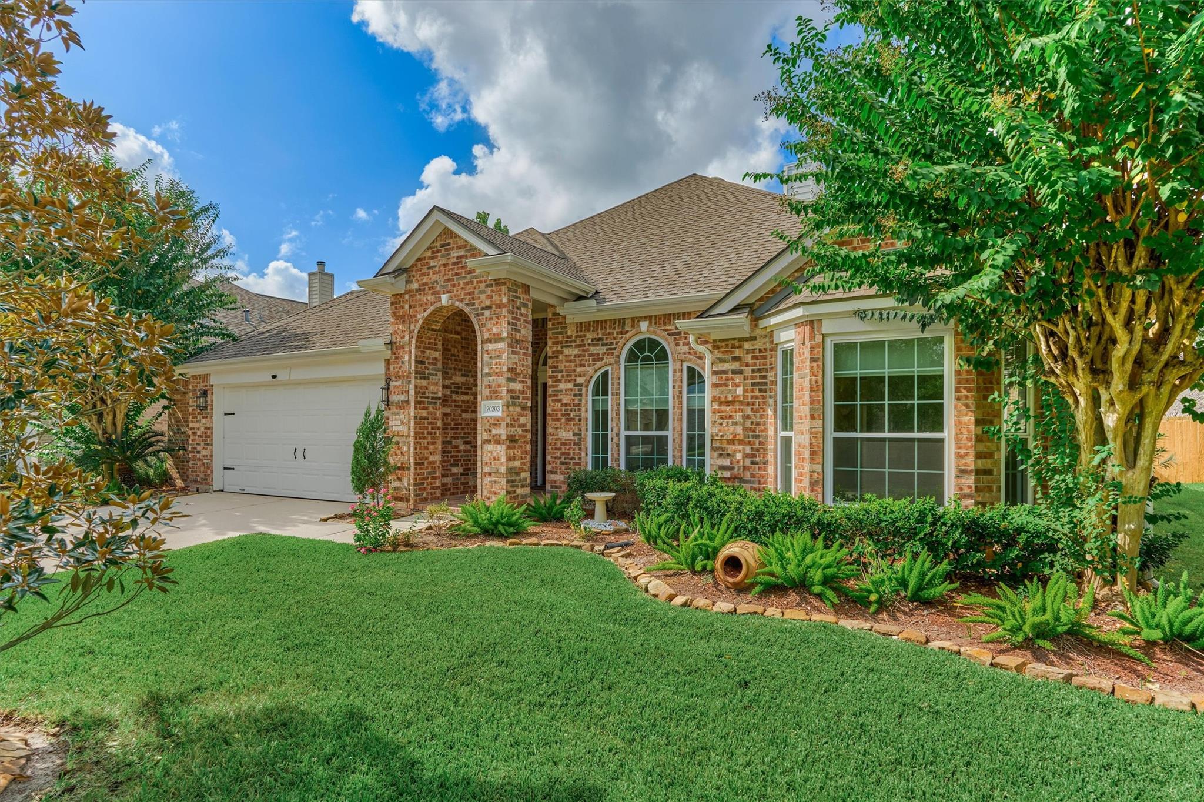
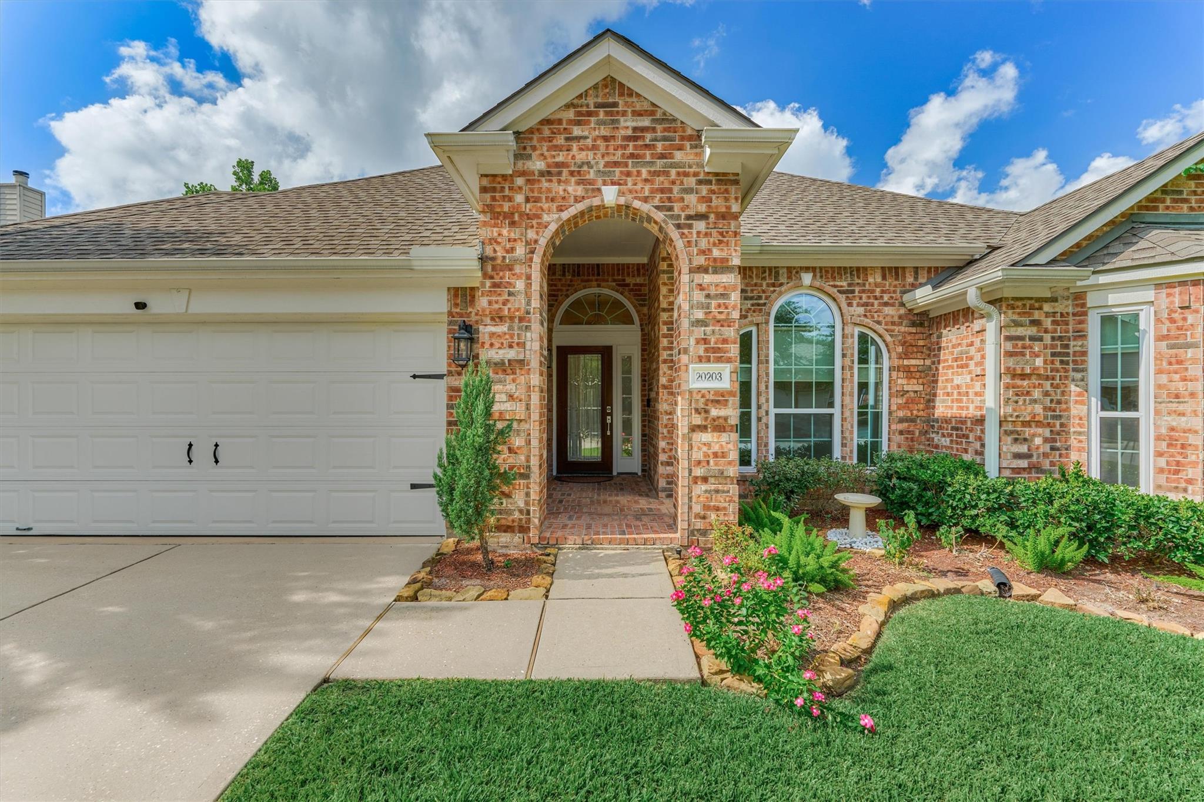
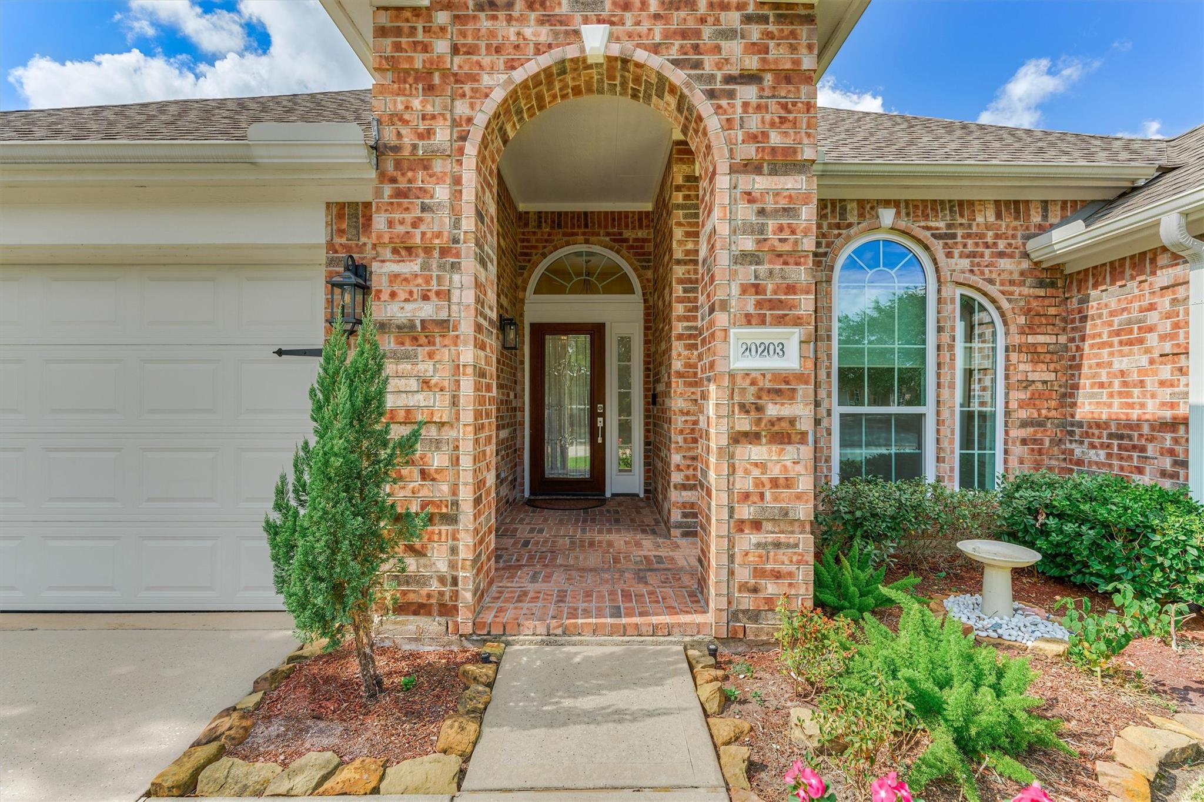
Brick home with an arched entry, double garage, and landscaped front lawn.
Brick home with an arched entry, attached garage, and landscaped front lawn.
Brick home exterior with arched entryway, white garage door, and landscaped flower beds.
Brick home entrance with arched portico, front door, garage, and landscaped garden.
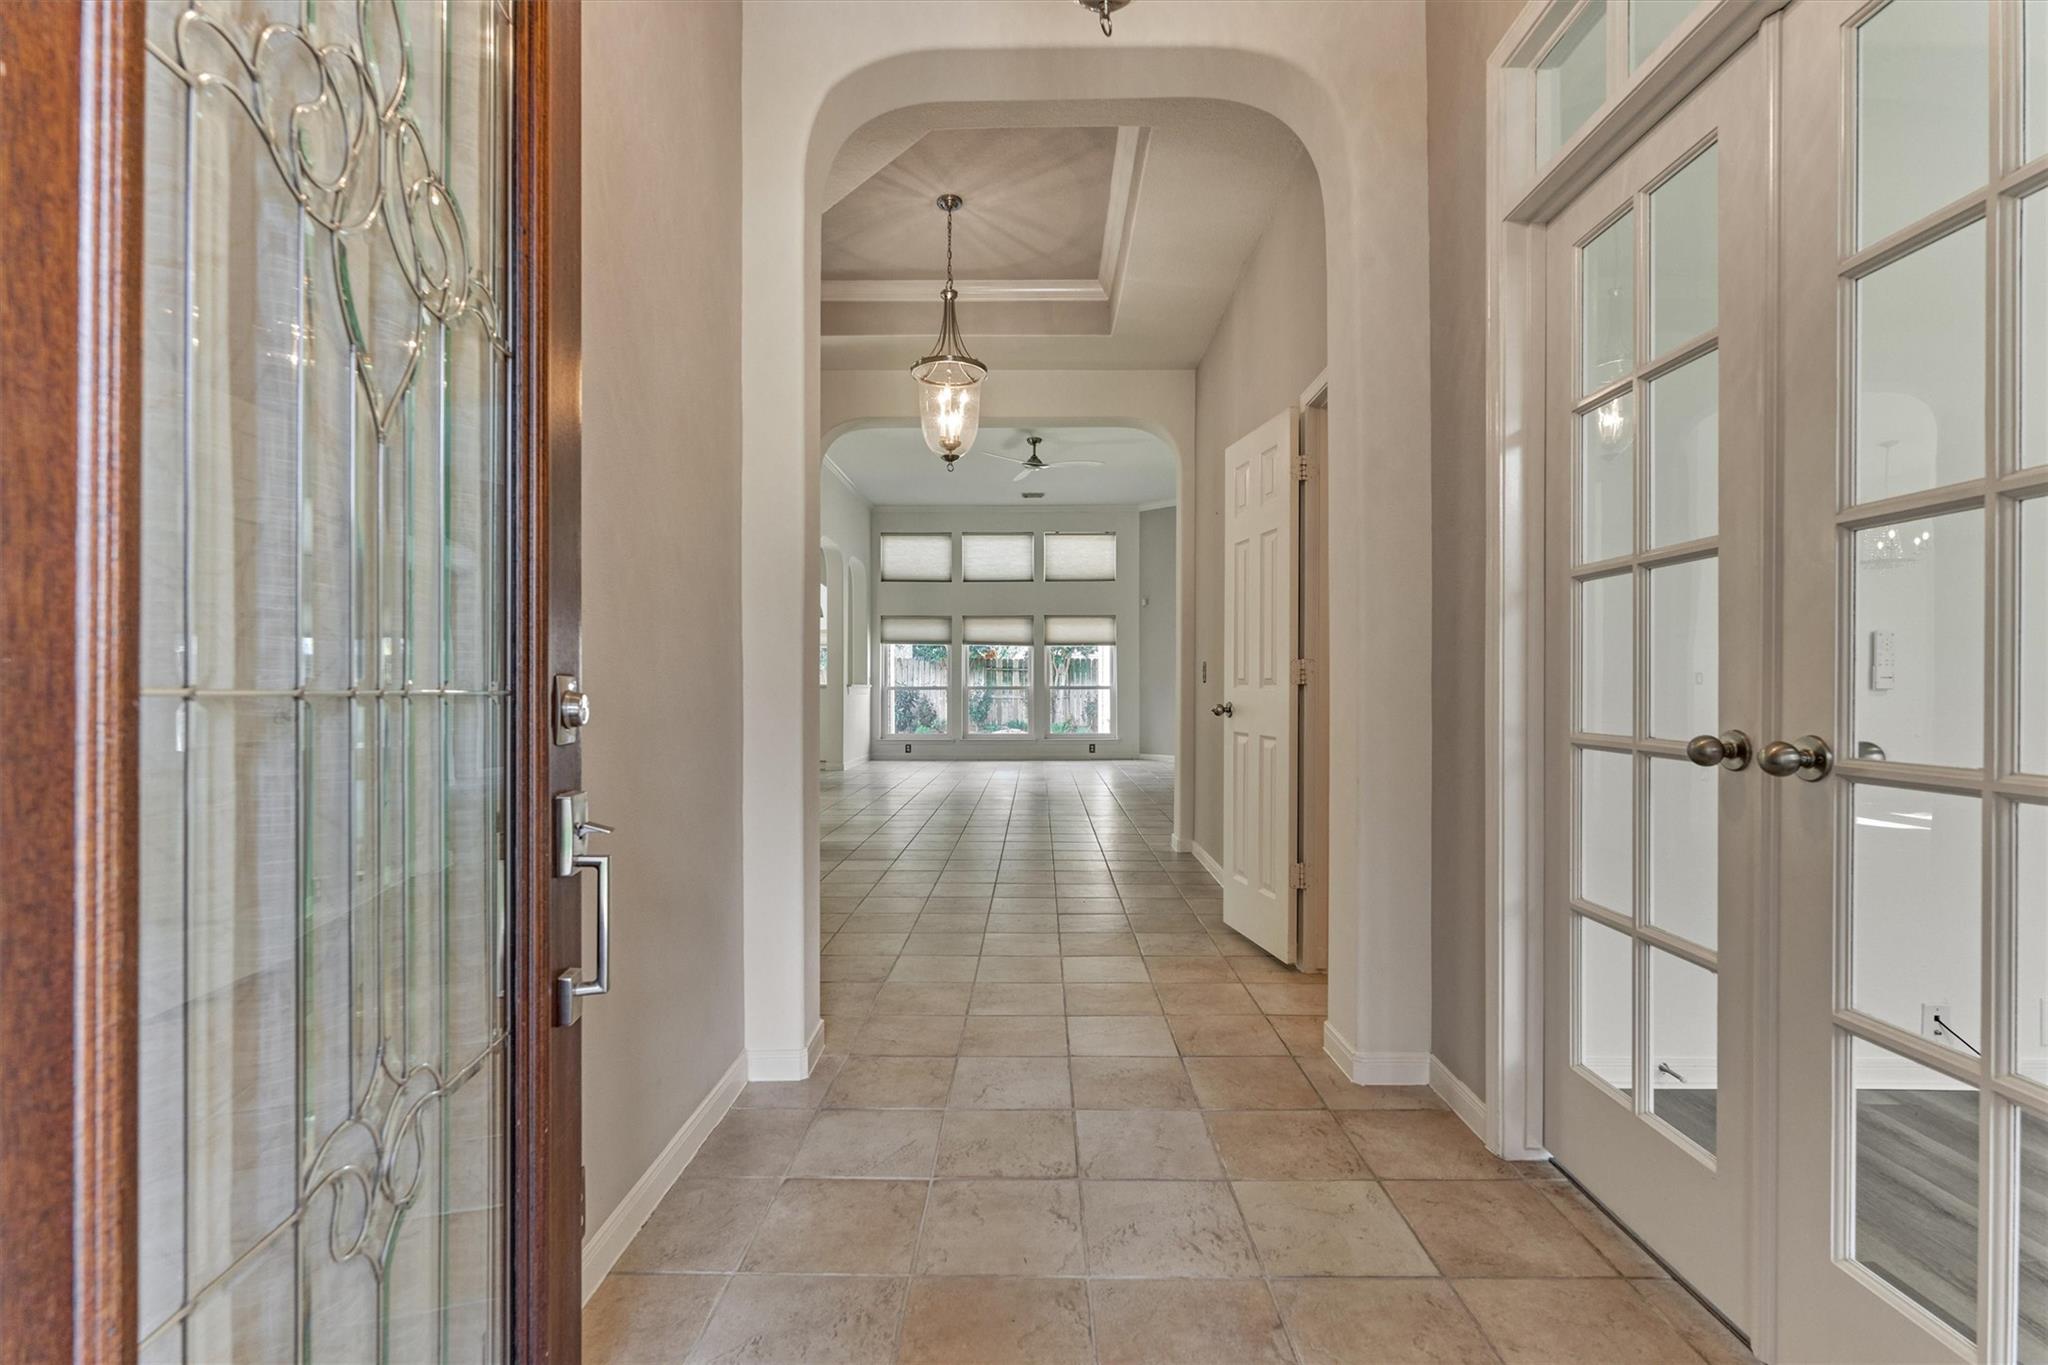
Entry foyer with a decorative glass front door, tiled floor, and arched opening to a bright living area.
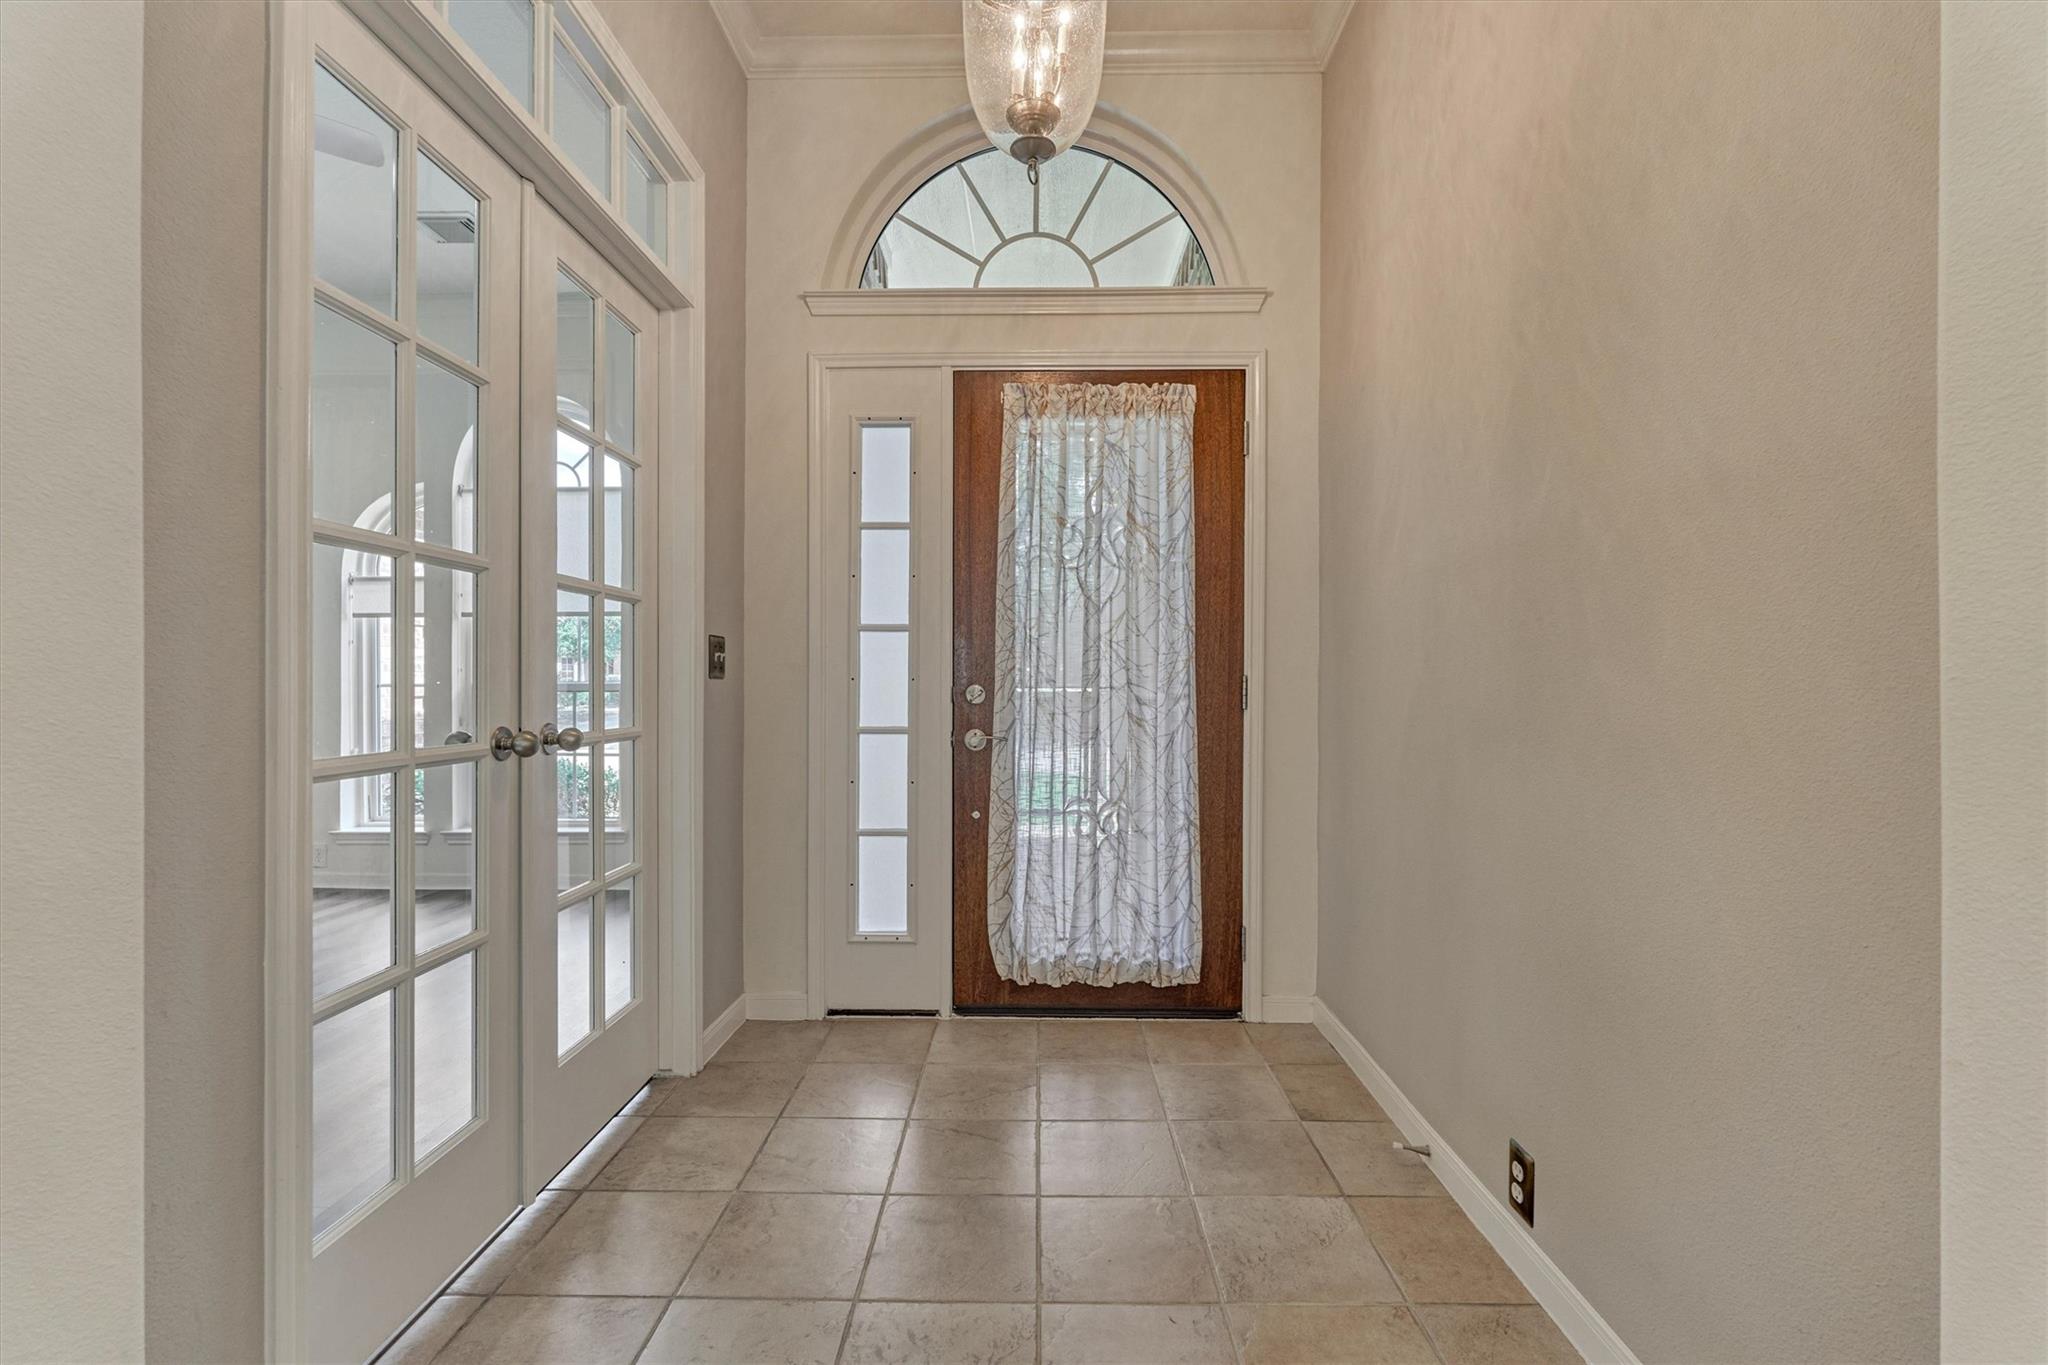
Entry foyer with tiled flooring, a wood front door, and an arched window above.
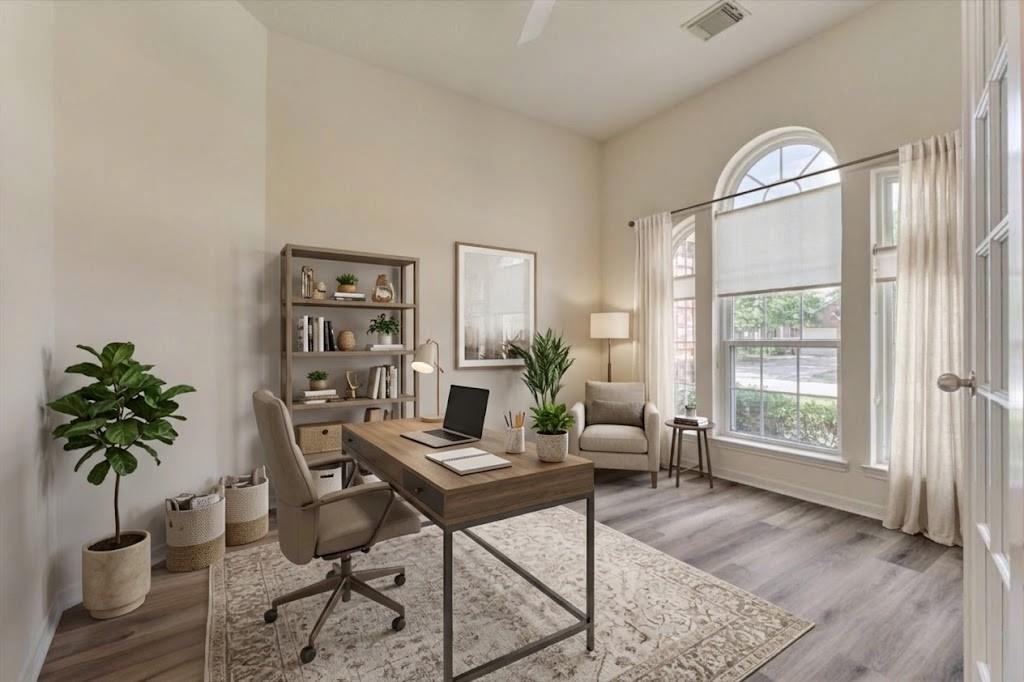
Staged home office with a wooden desk, bookshelves, and tall arched windows.
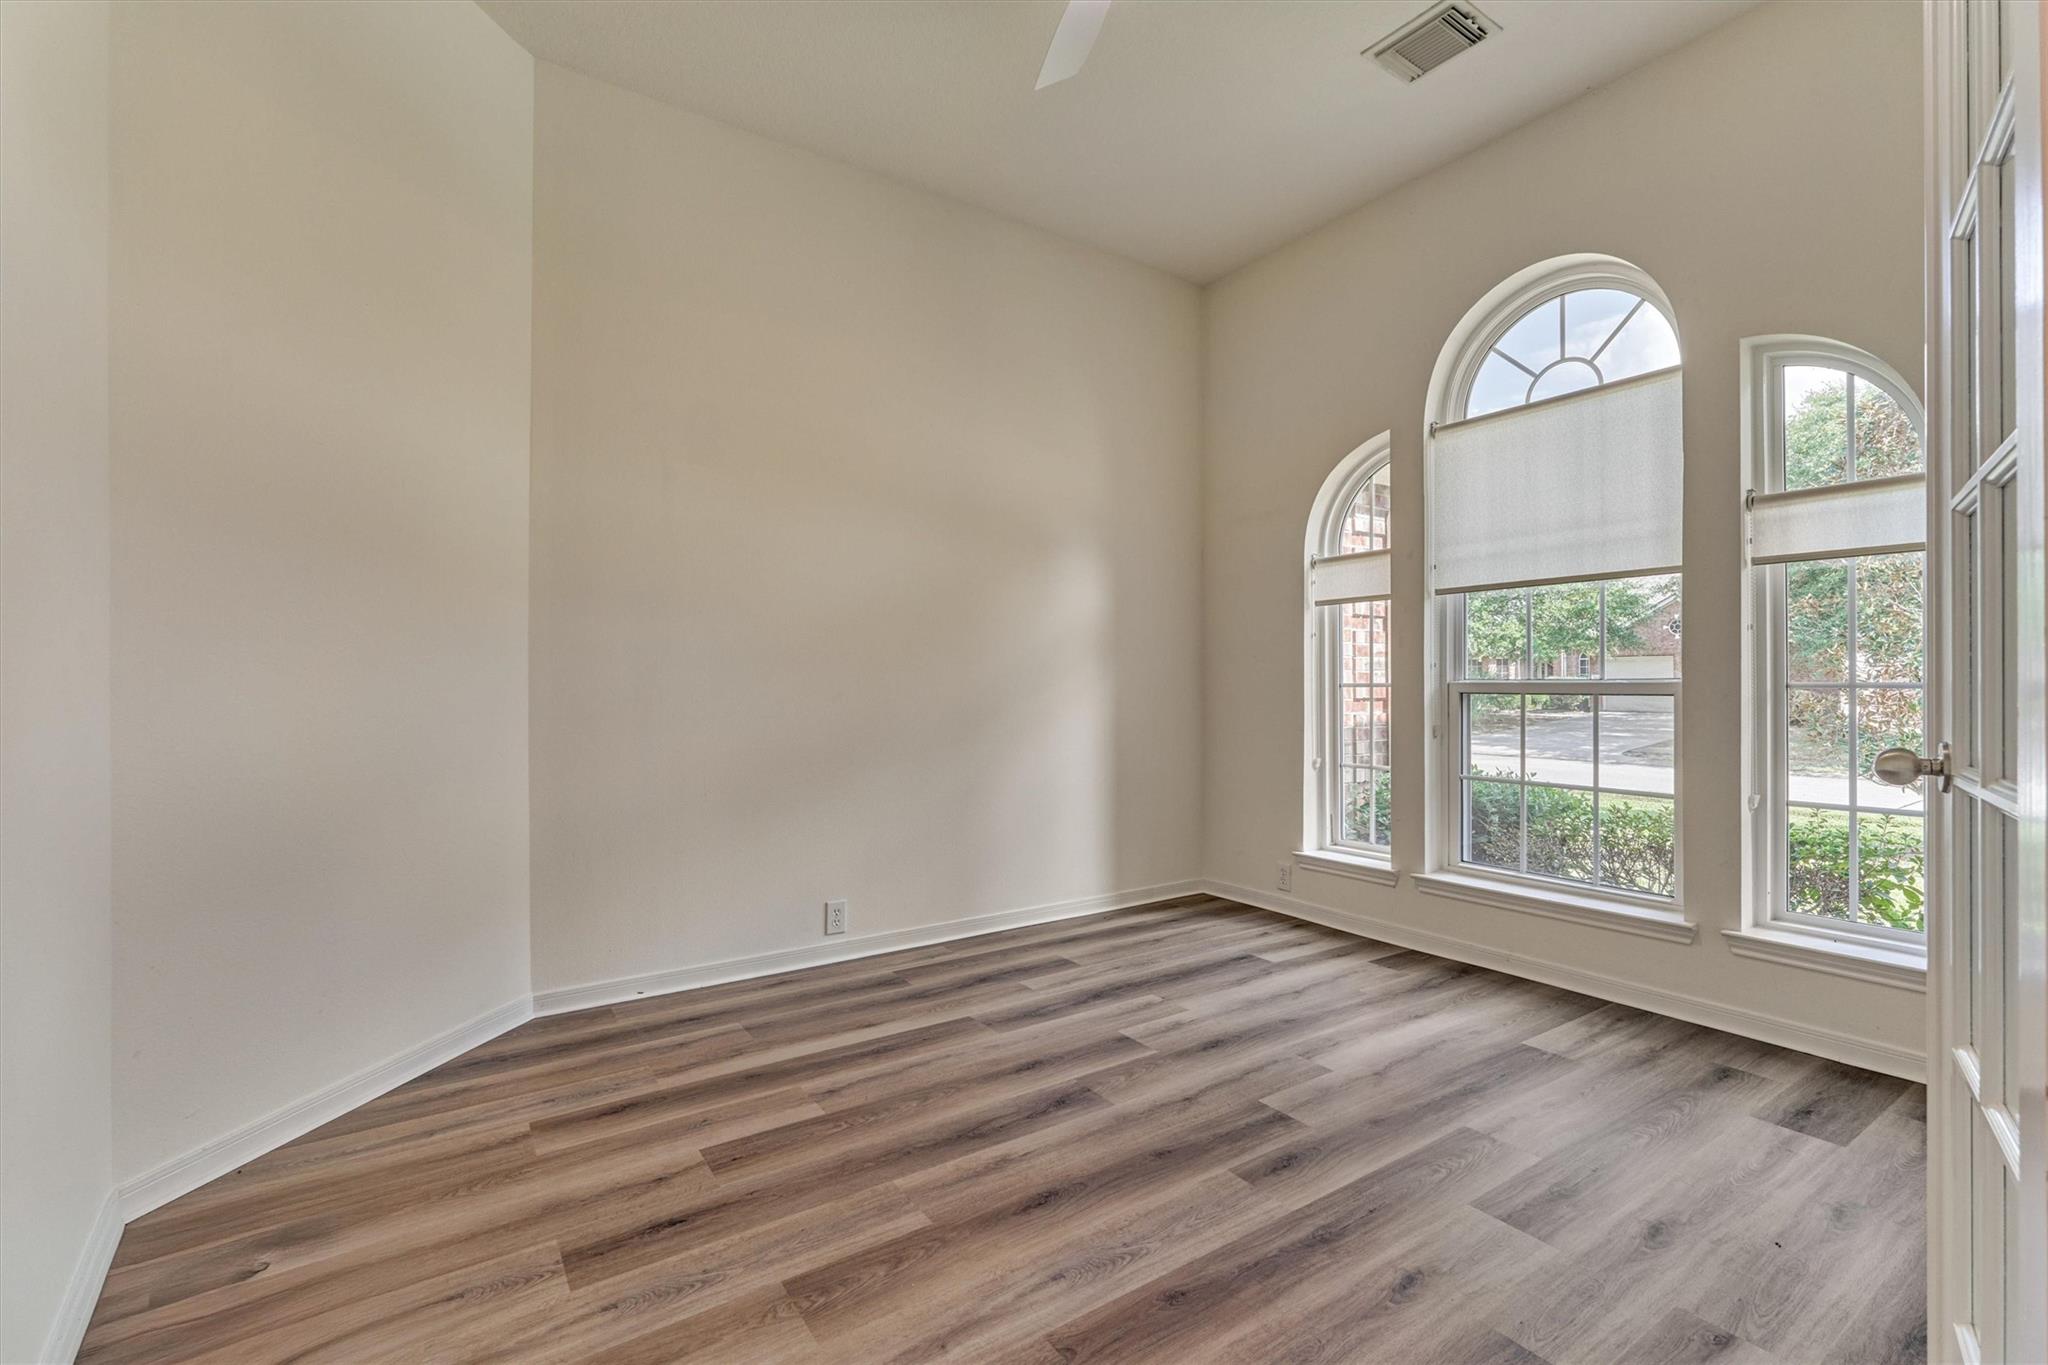
Empty room with wood-look flooring and three arched windows with roller shades.
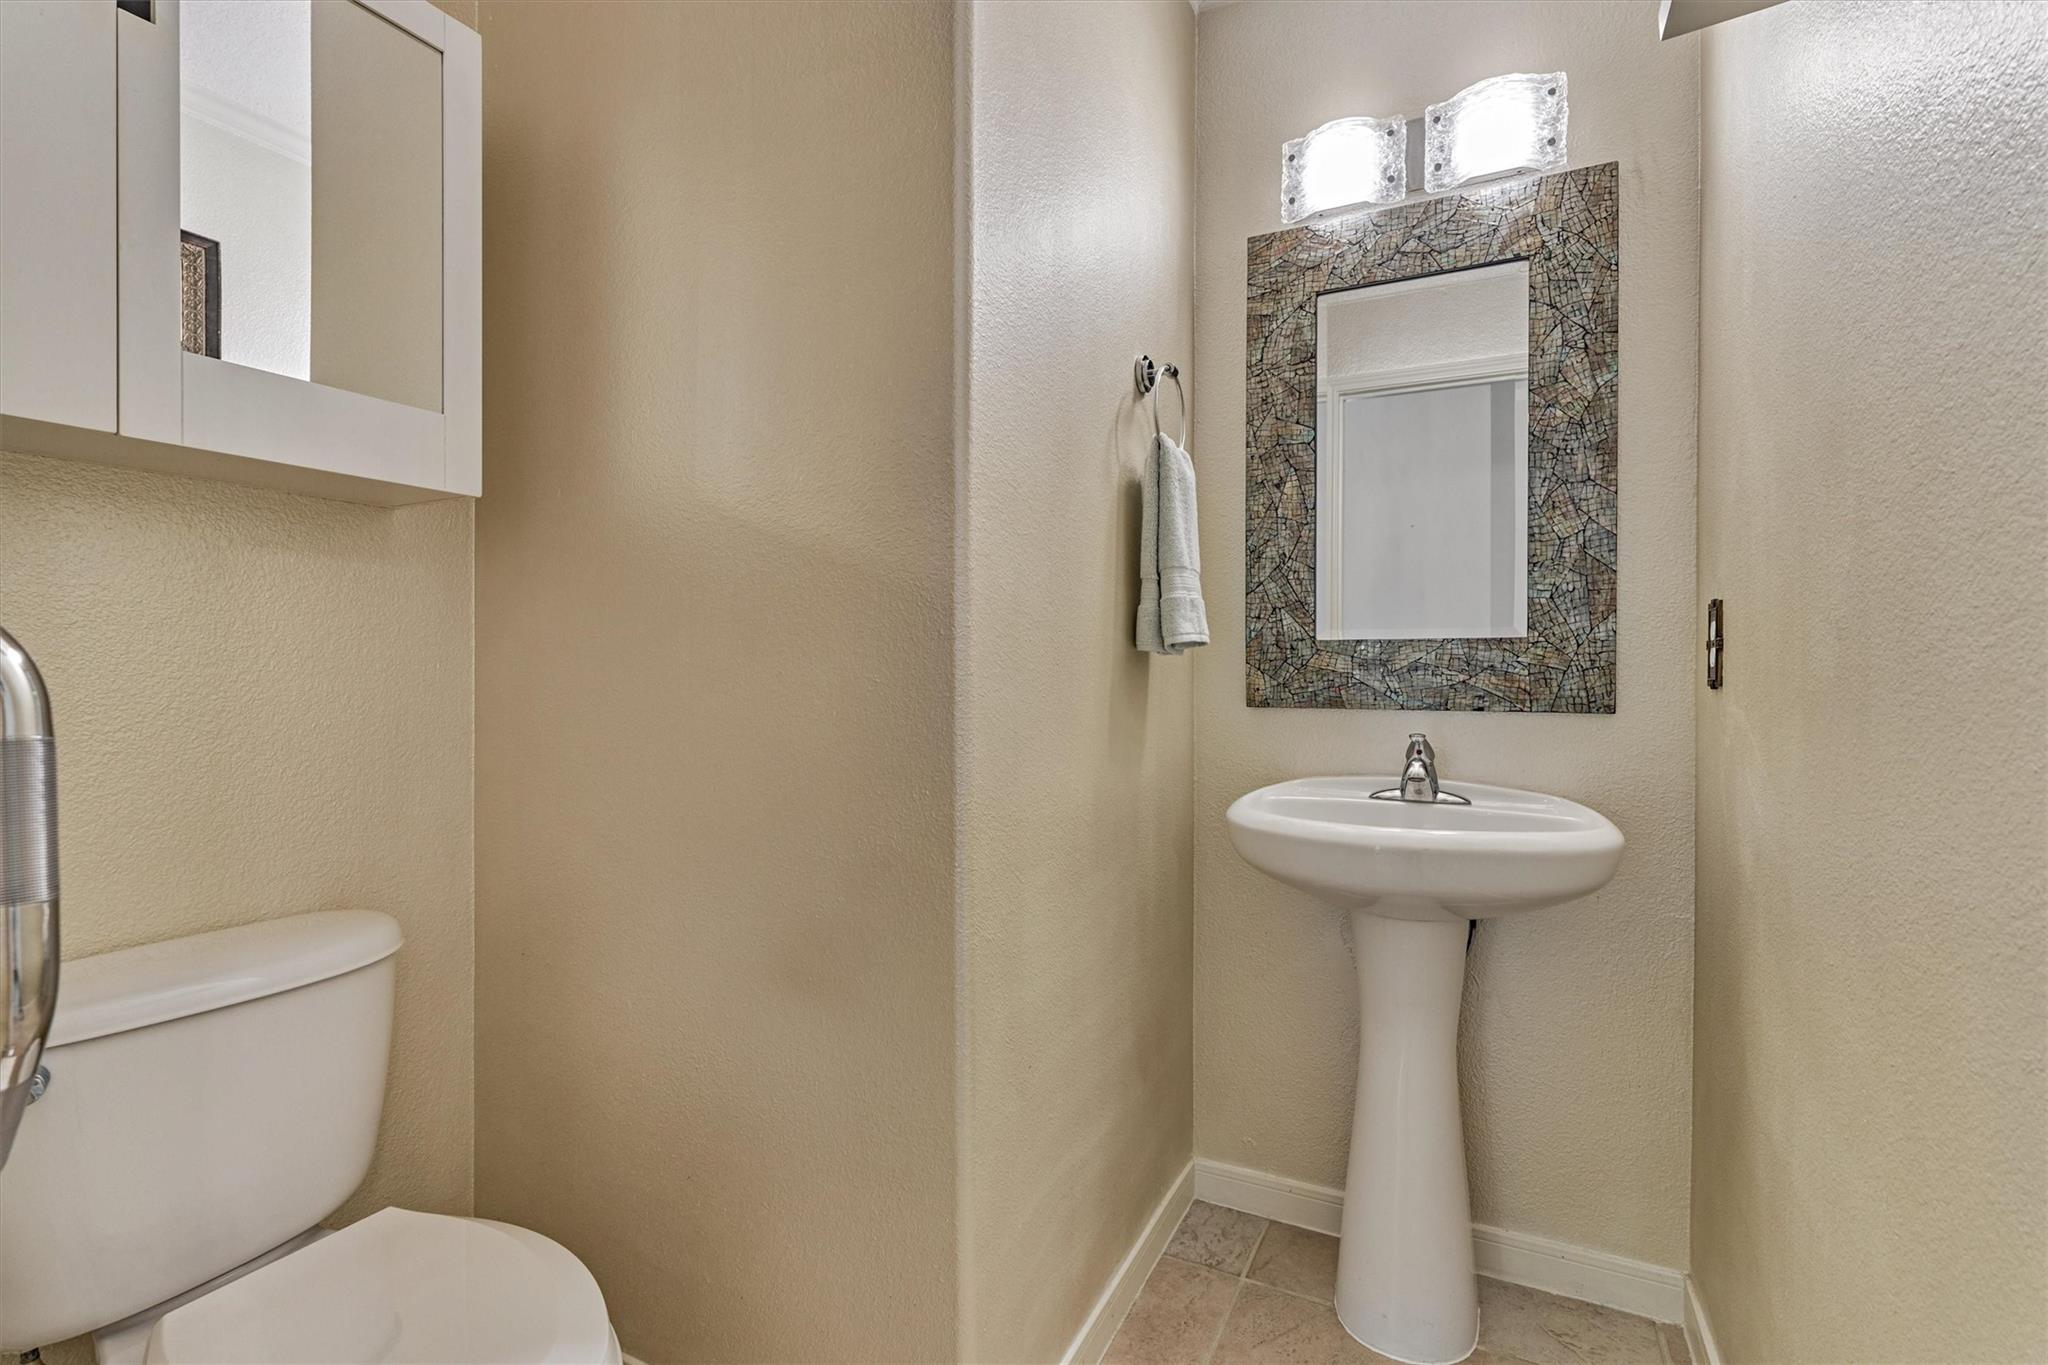
Powder room with a pedestal sink, mosaic-framed mirror, and partially visible toilet.
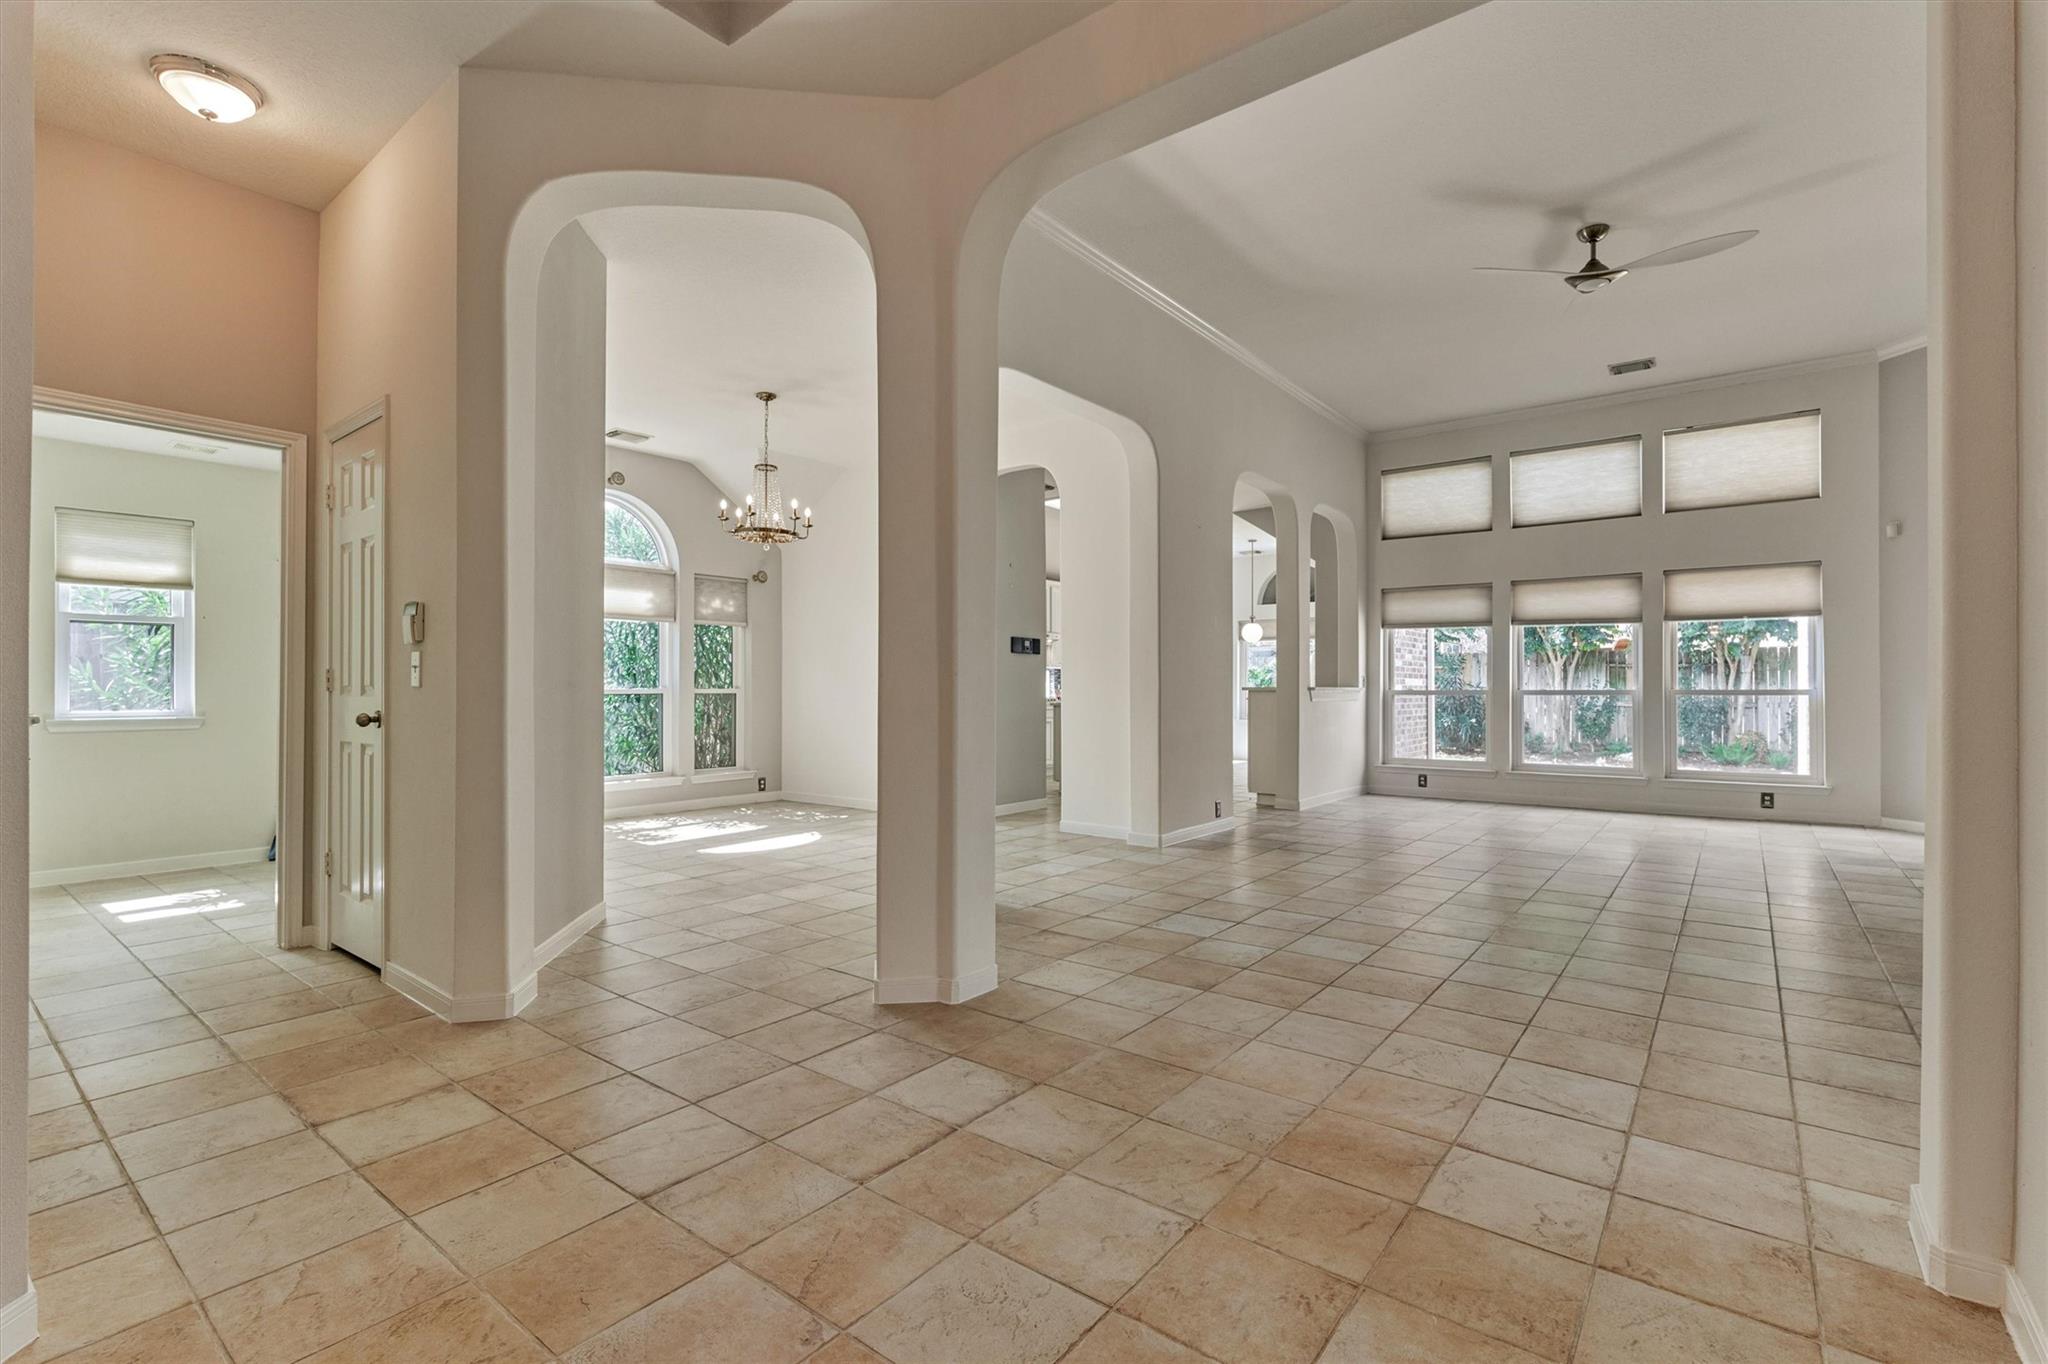
Open living area with tiled floors, arched openings, and tall windows with blinds.
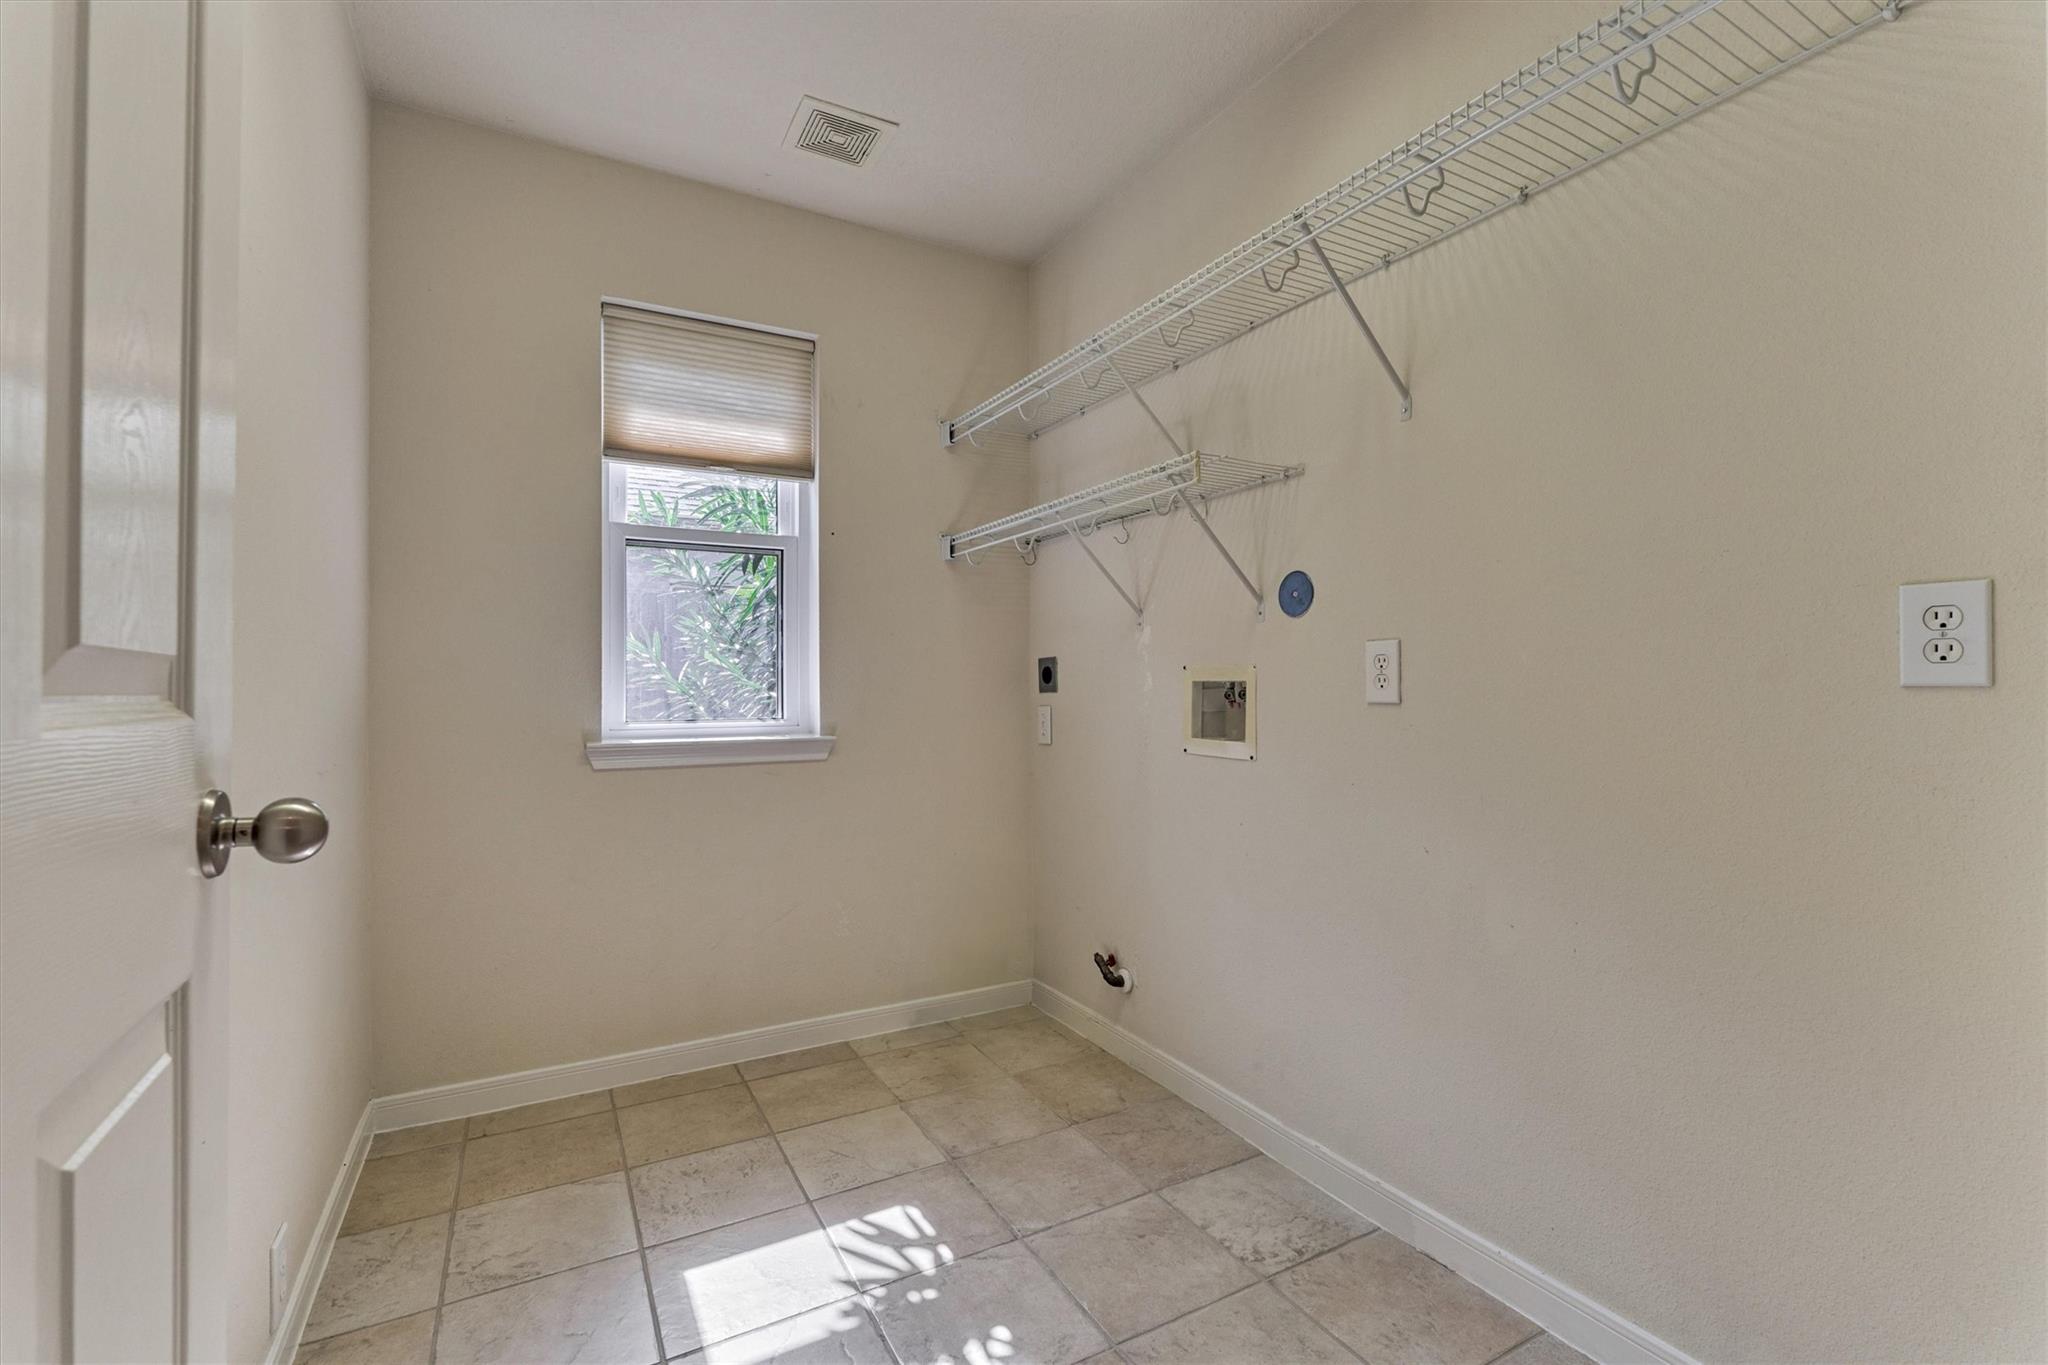
Laundry room with wire shelving, washer hookups, a tiled floor, and a window.
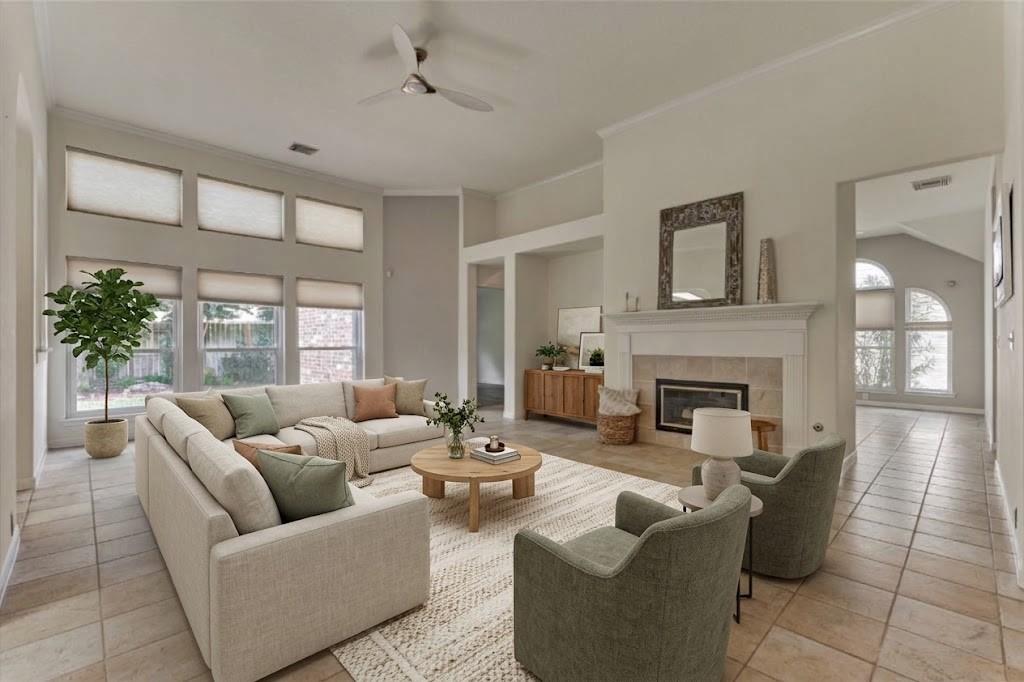
Living room with vaulted ceiling, tall windows, fireplace, and neutral seating.
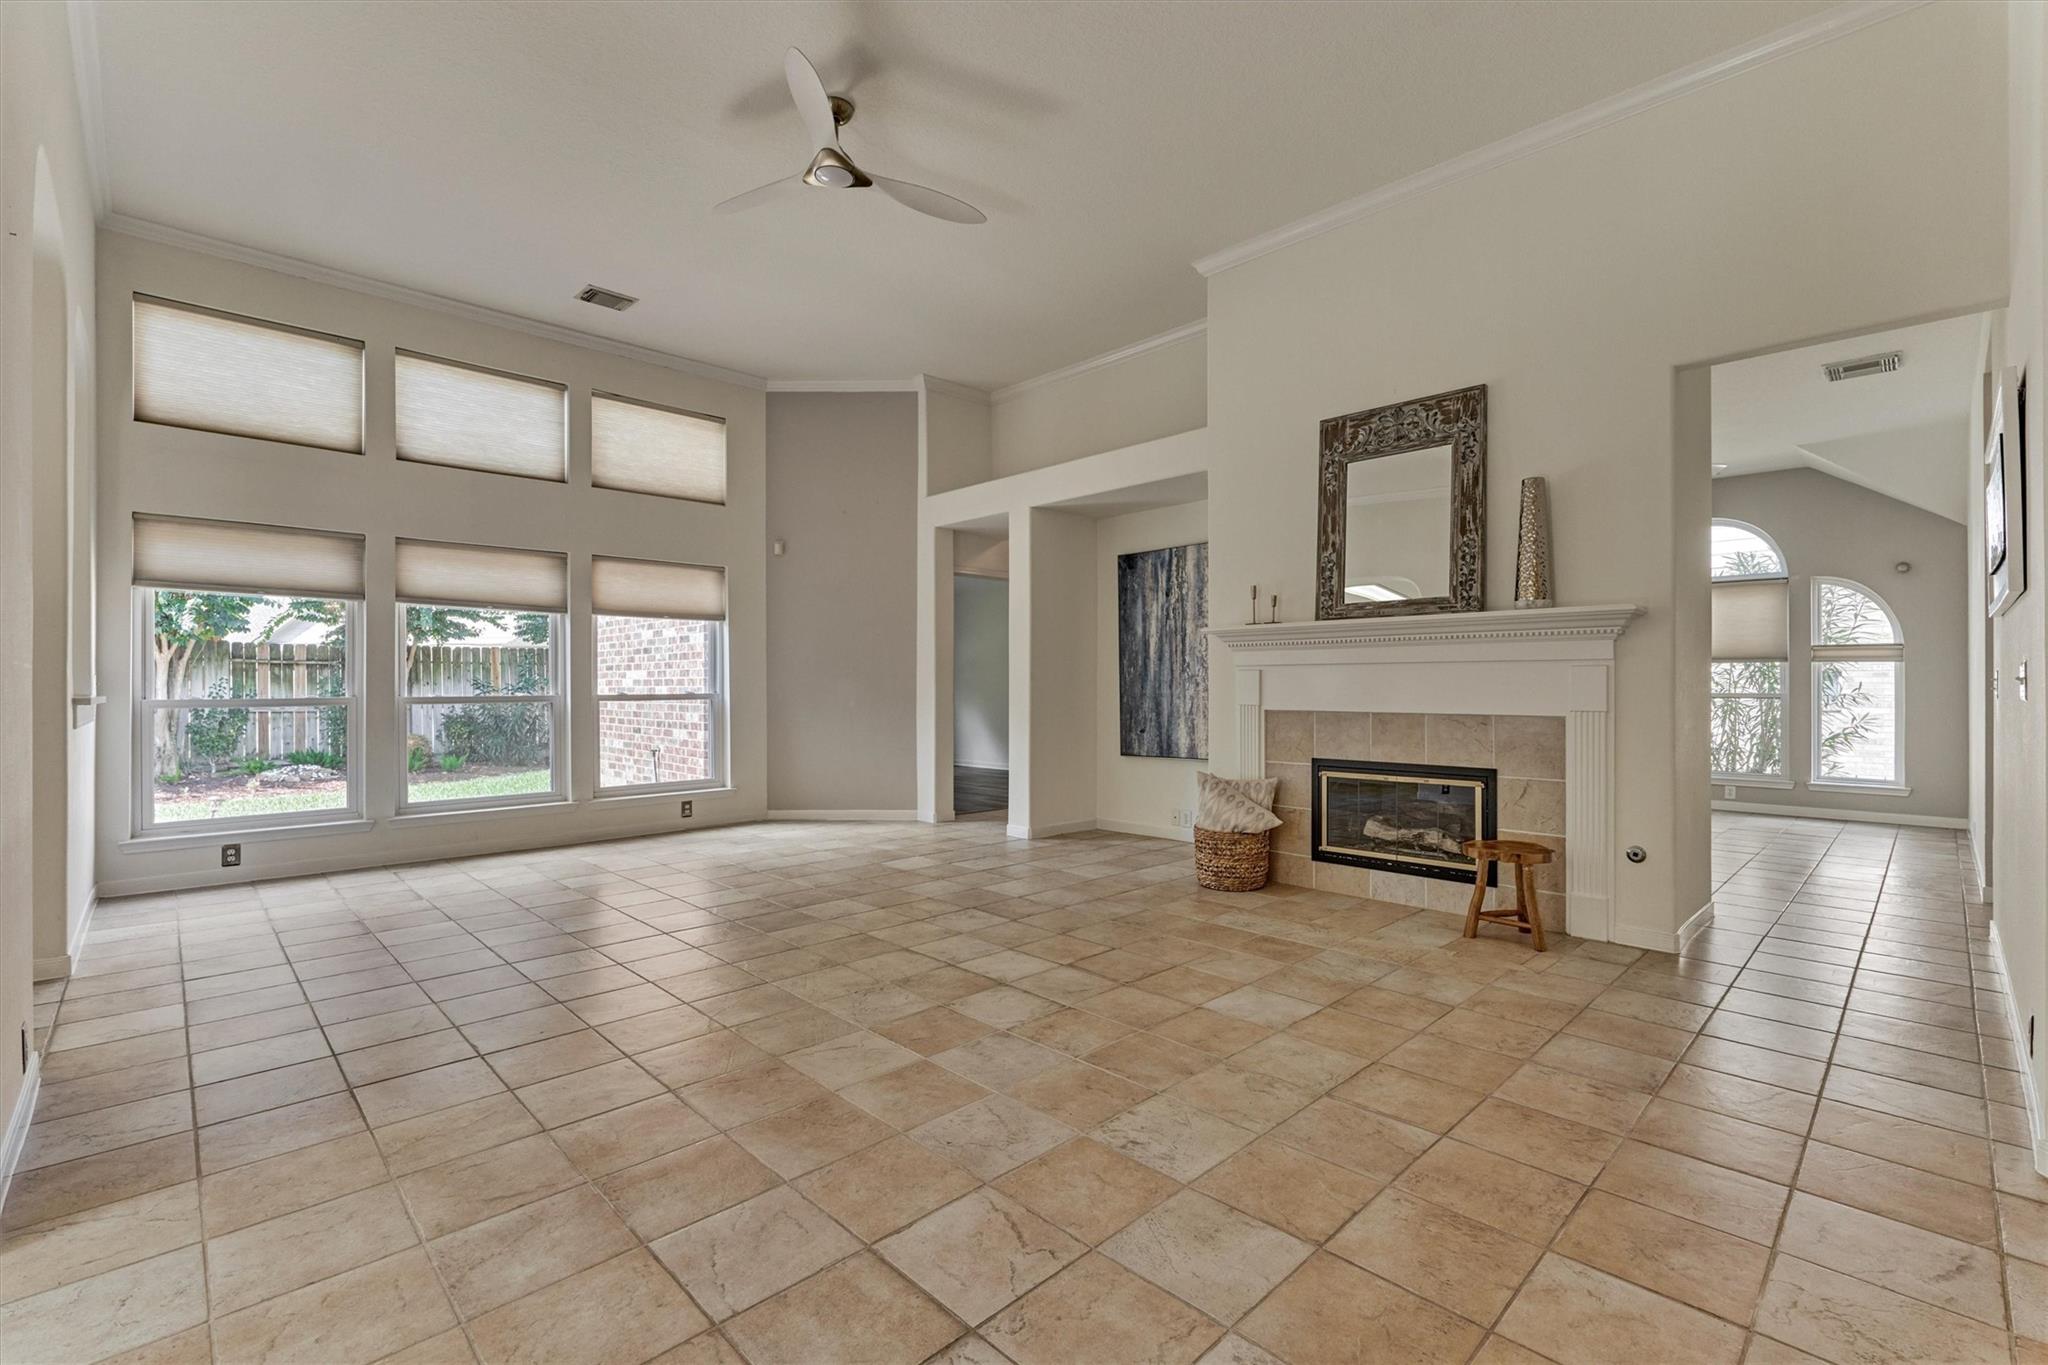
Living room with a tiled floor, tall windows, and a fireplace with a white mantel.
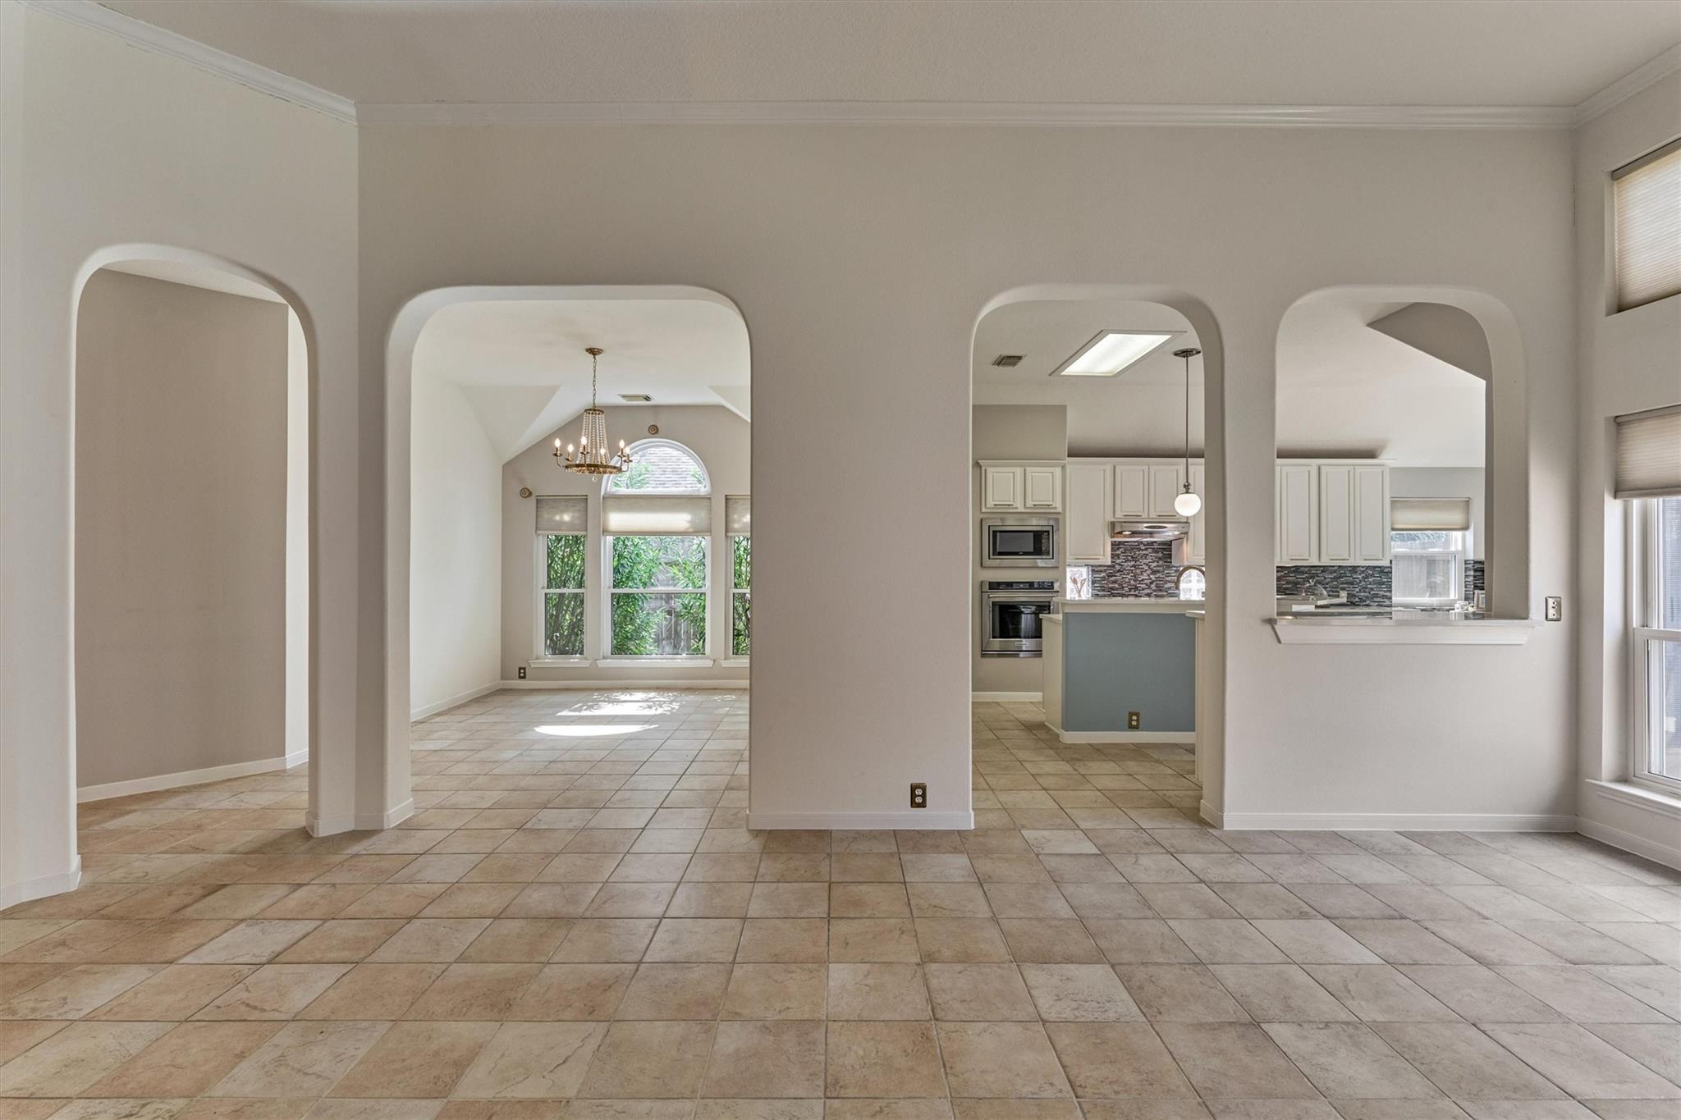
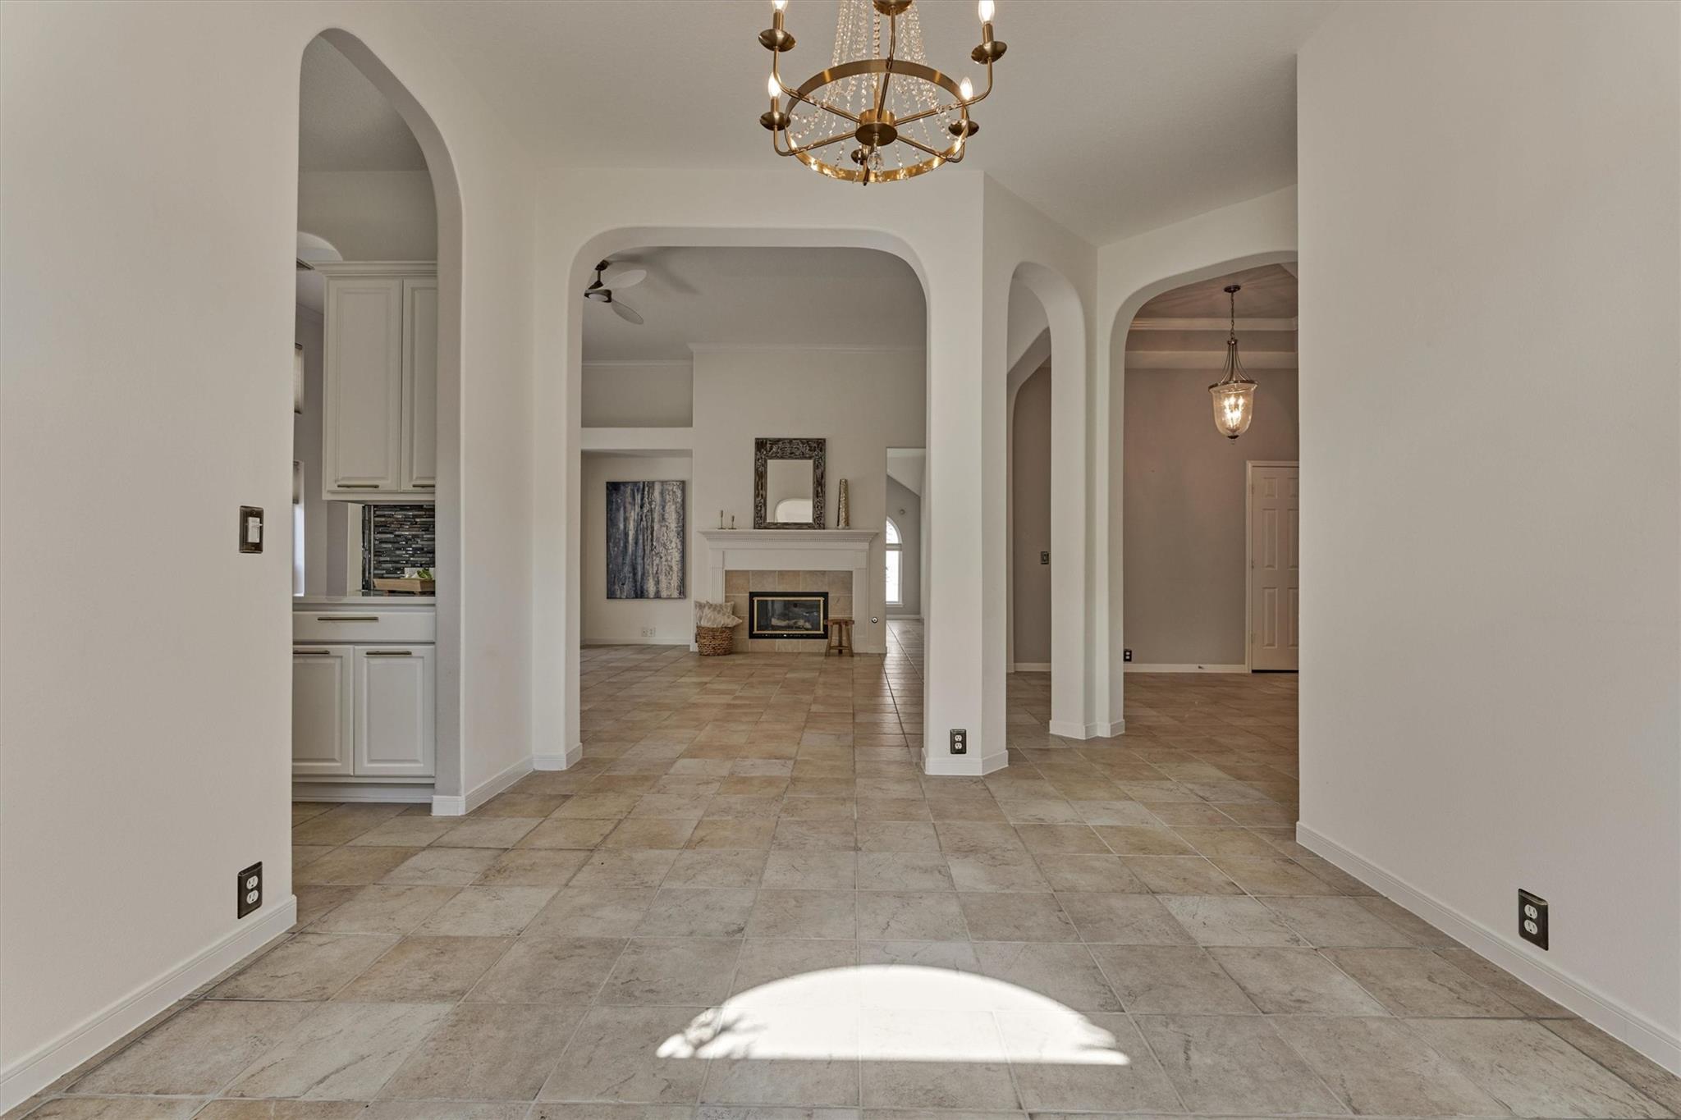
Open tiled living area with arched openings, a chandelier, and a view into the kitchen.
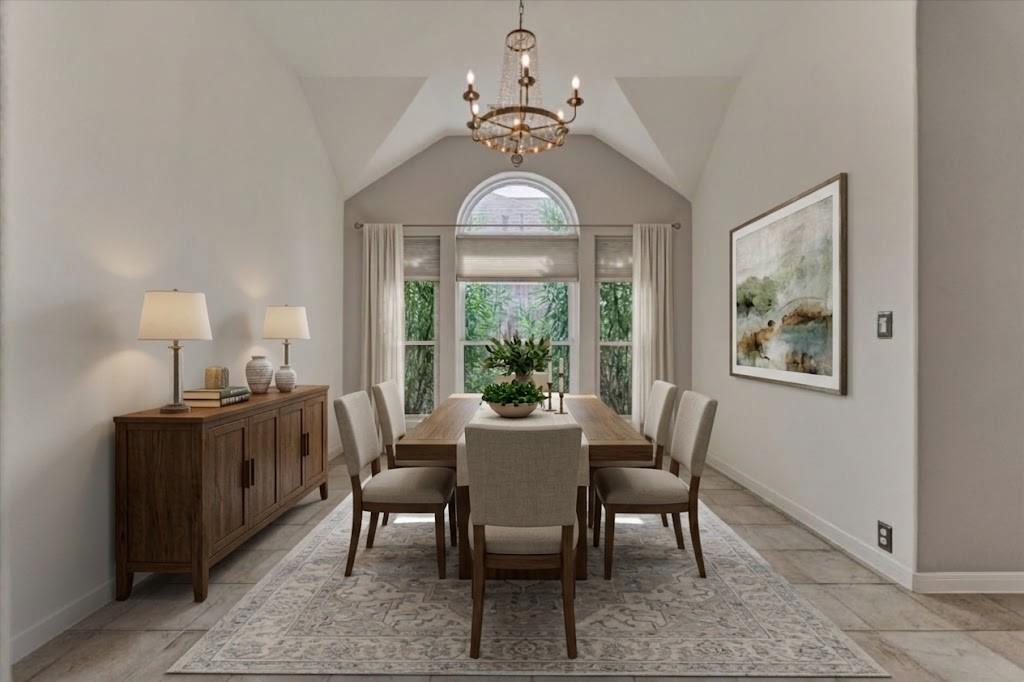
Dining room with a long wood table, arched window, and chandelier.
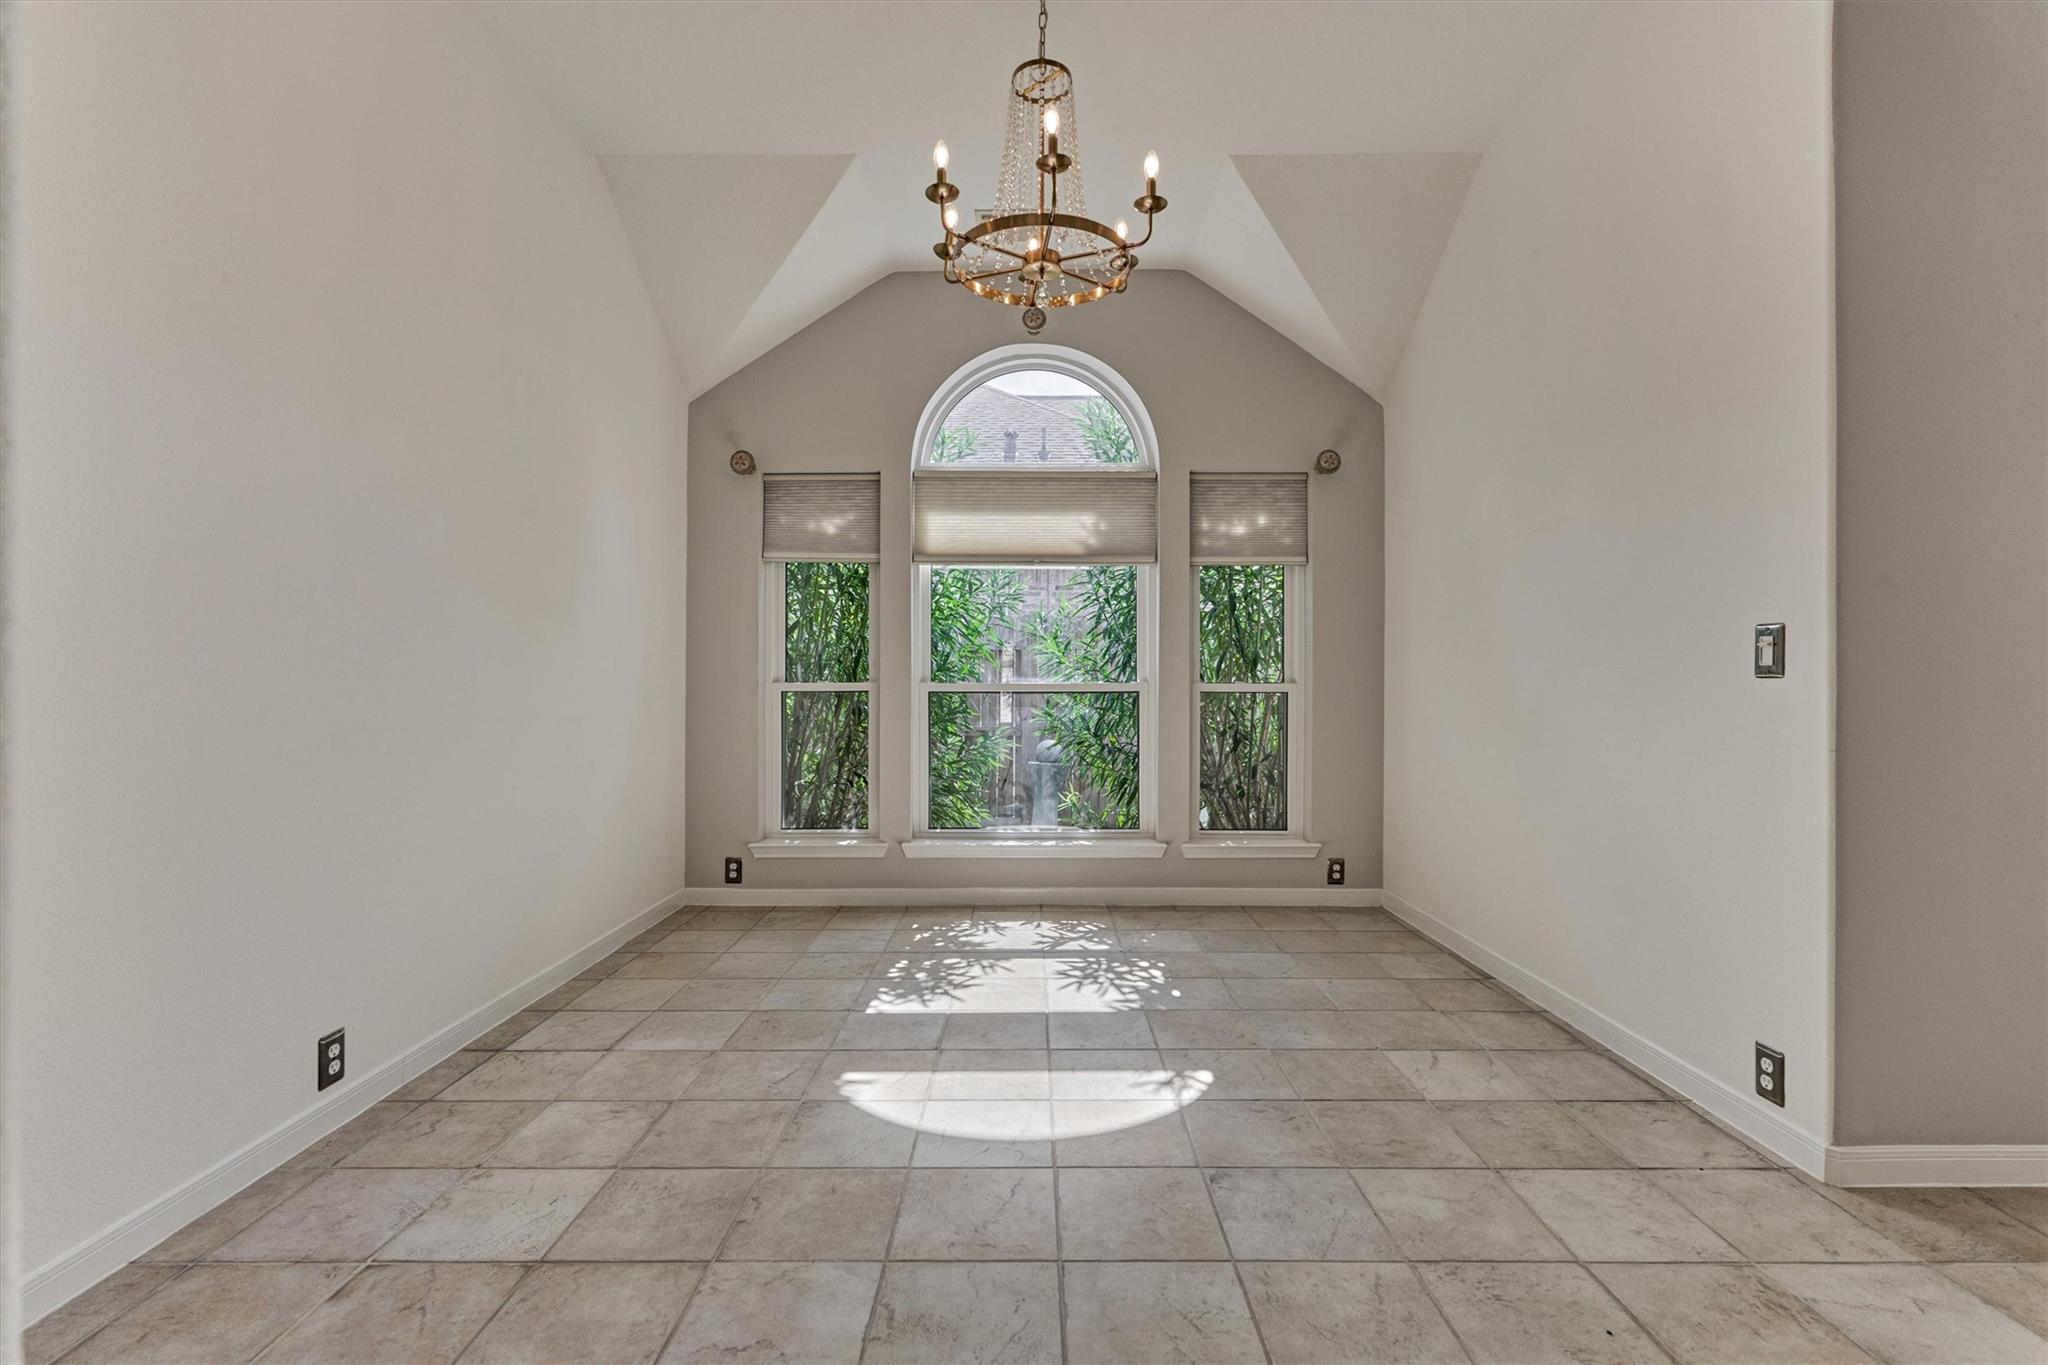
Empty tiled room with a chandelier and a trio of arched windows overlooking greenery.
Open tiled interior with arched doorways, a fireplace, and a chandelier.
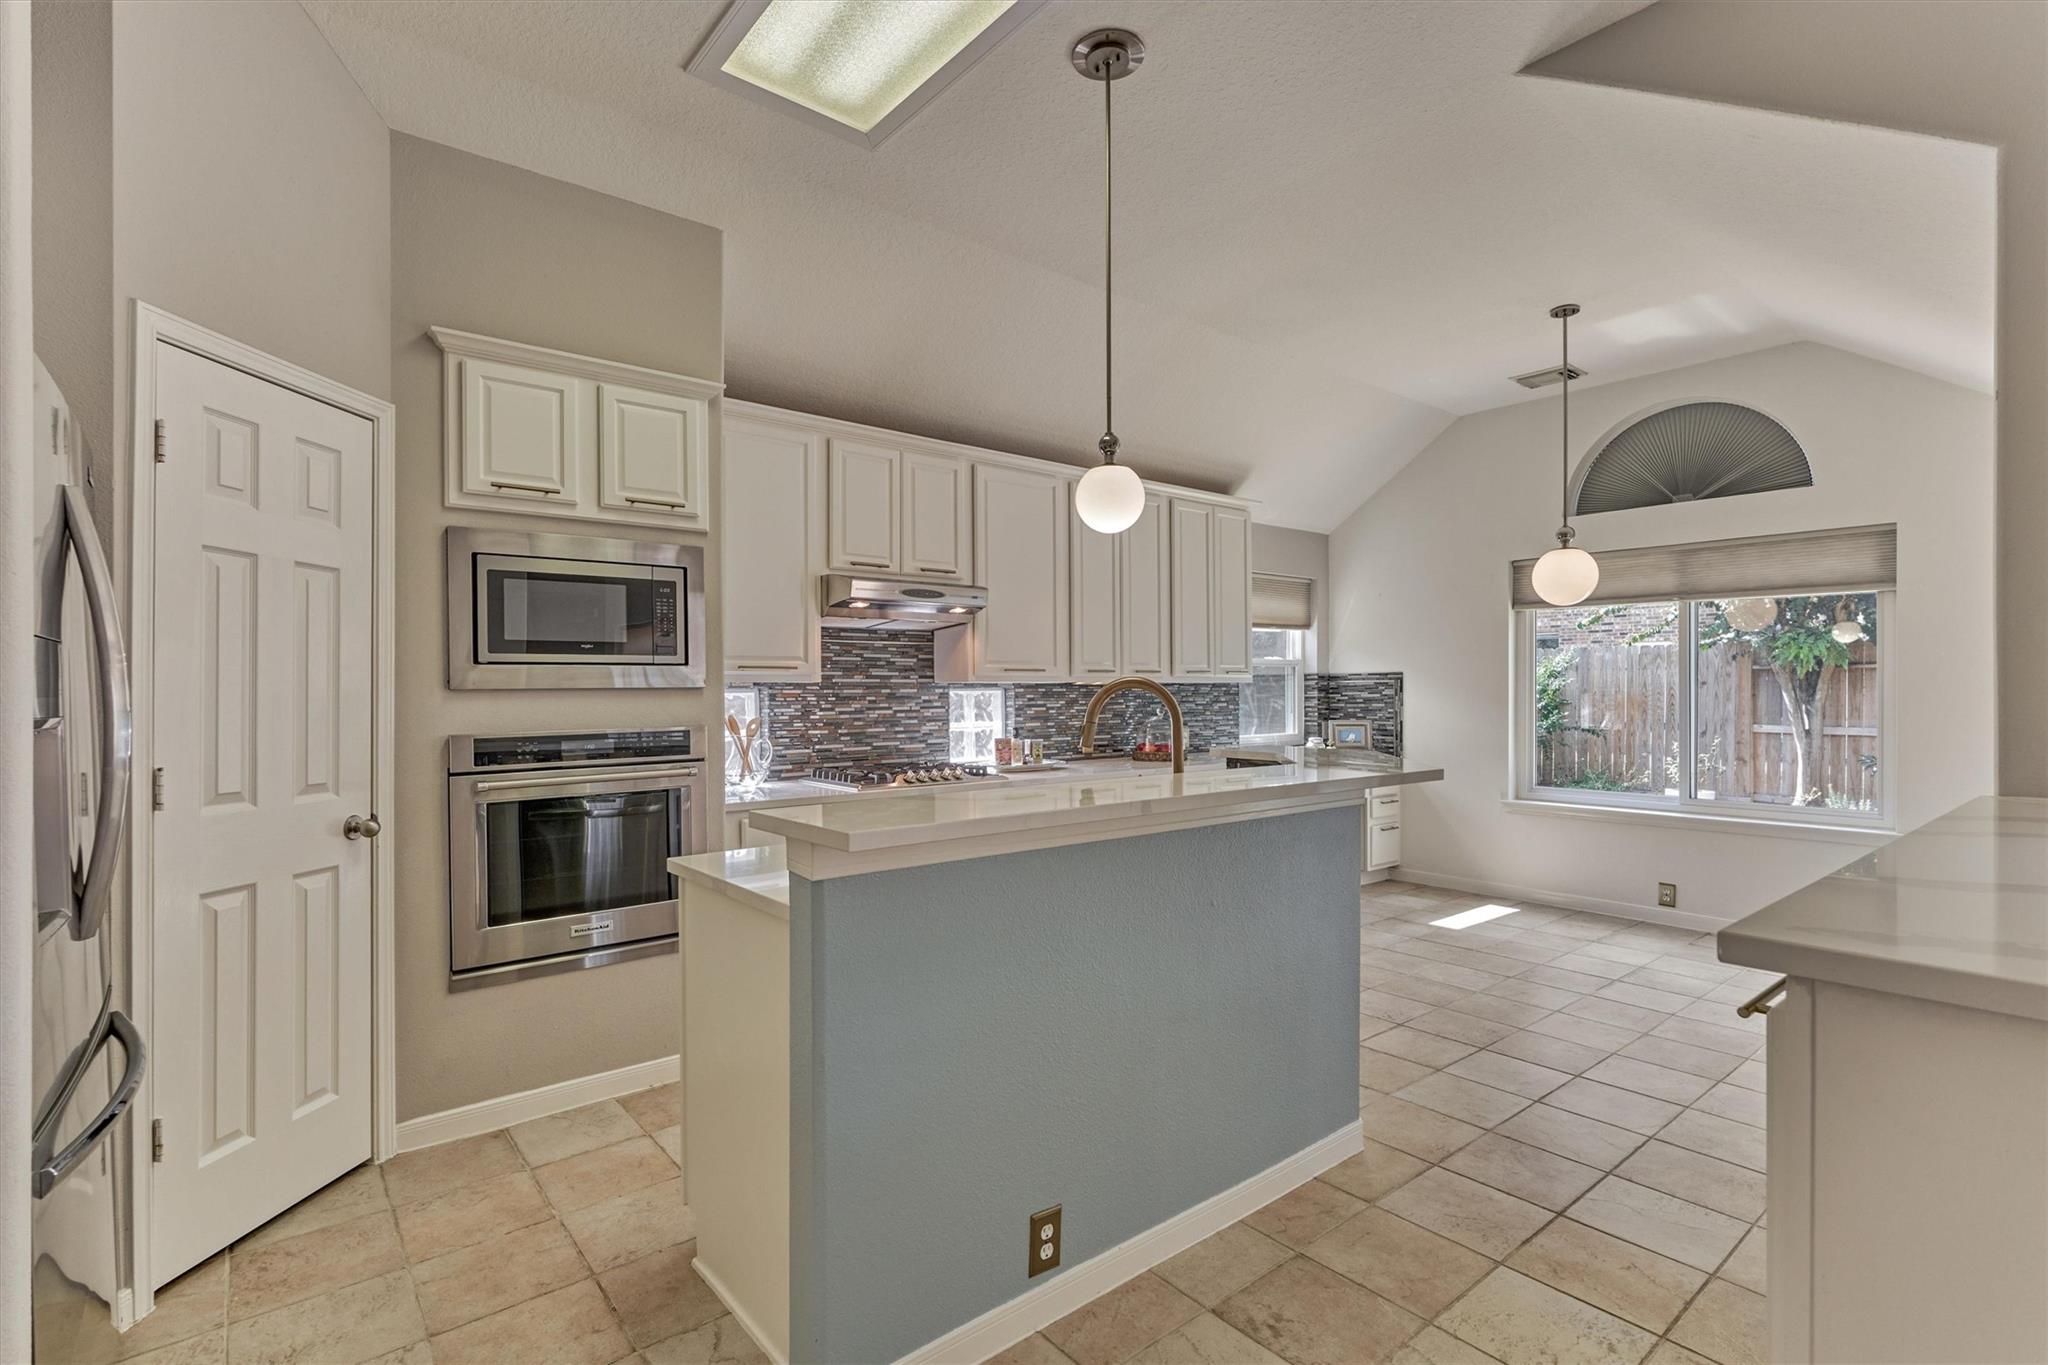
Kitchen with a central island, stainless steel appliances, and a large window beneath a vaulted ceiling.
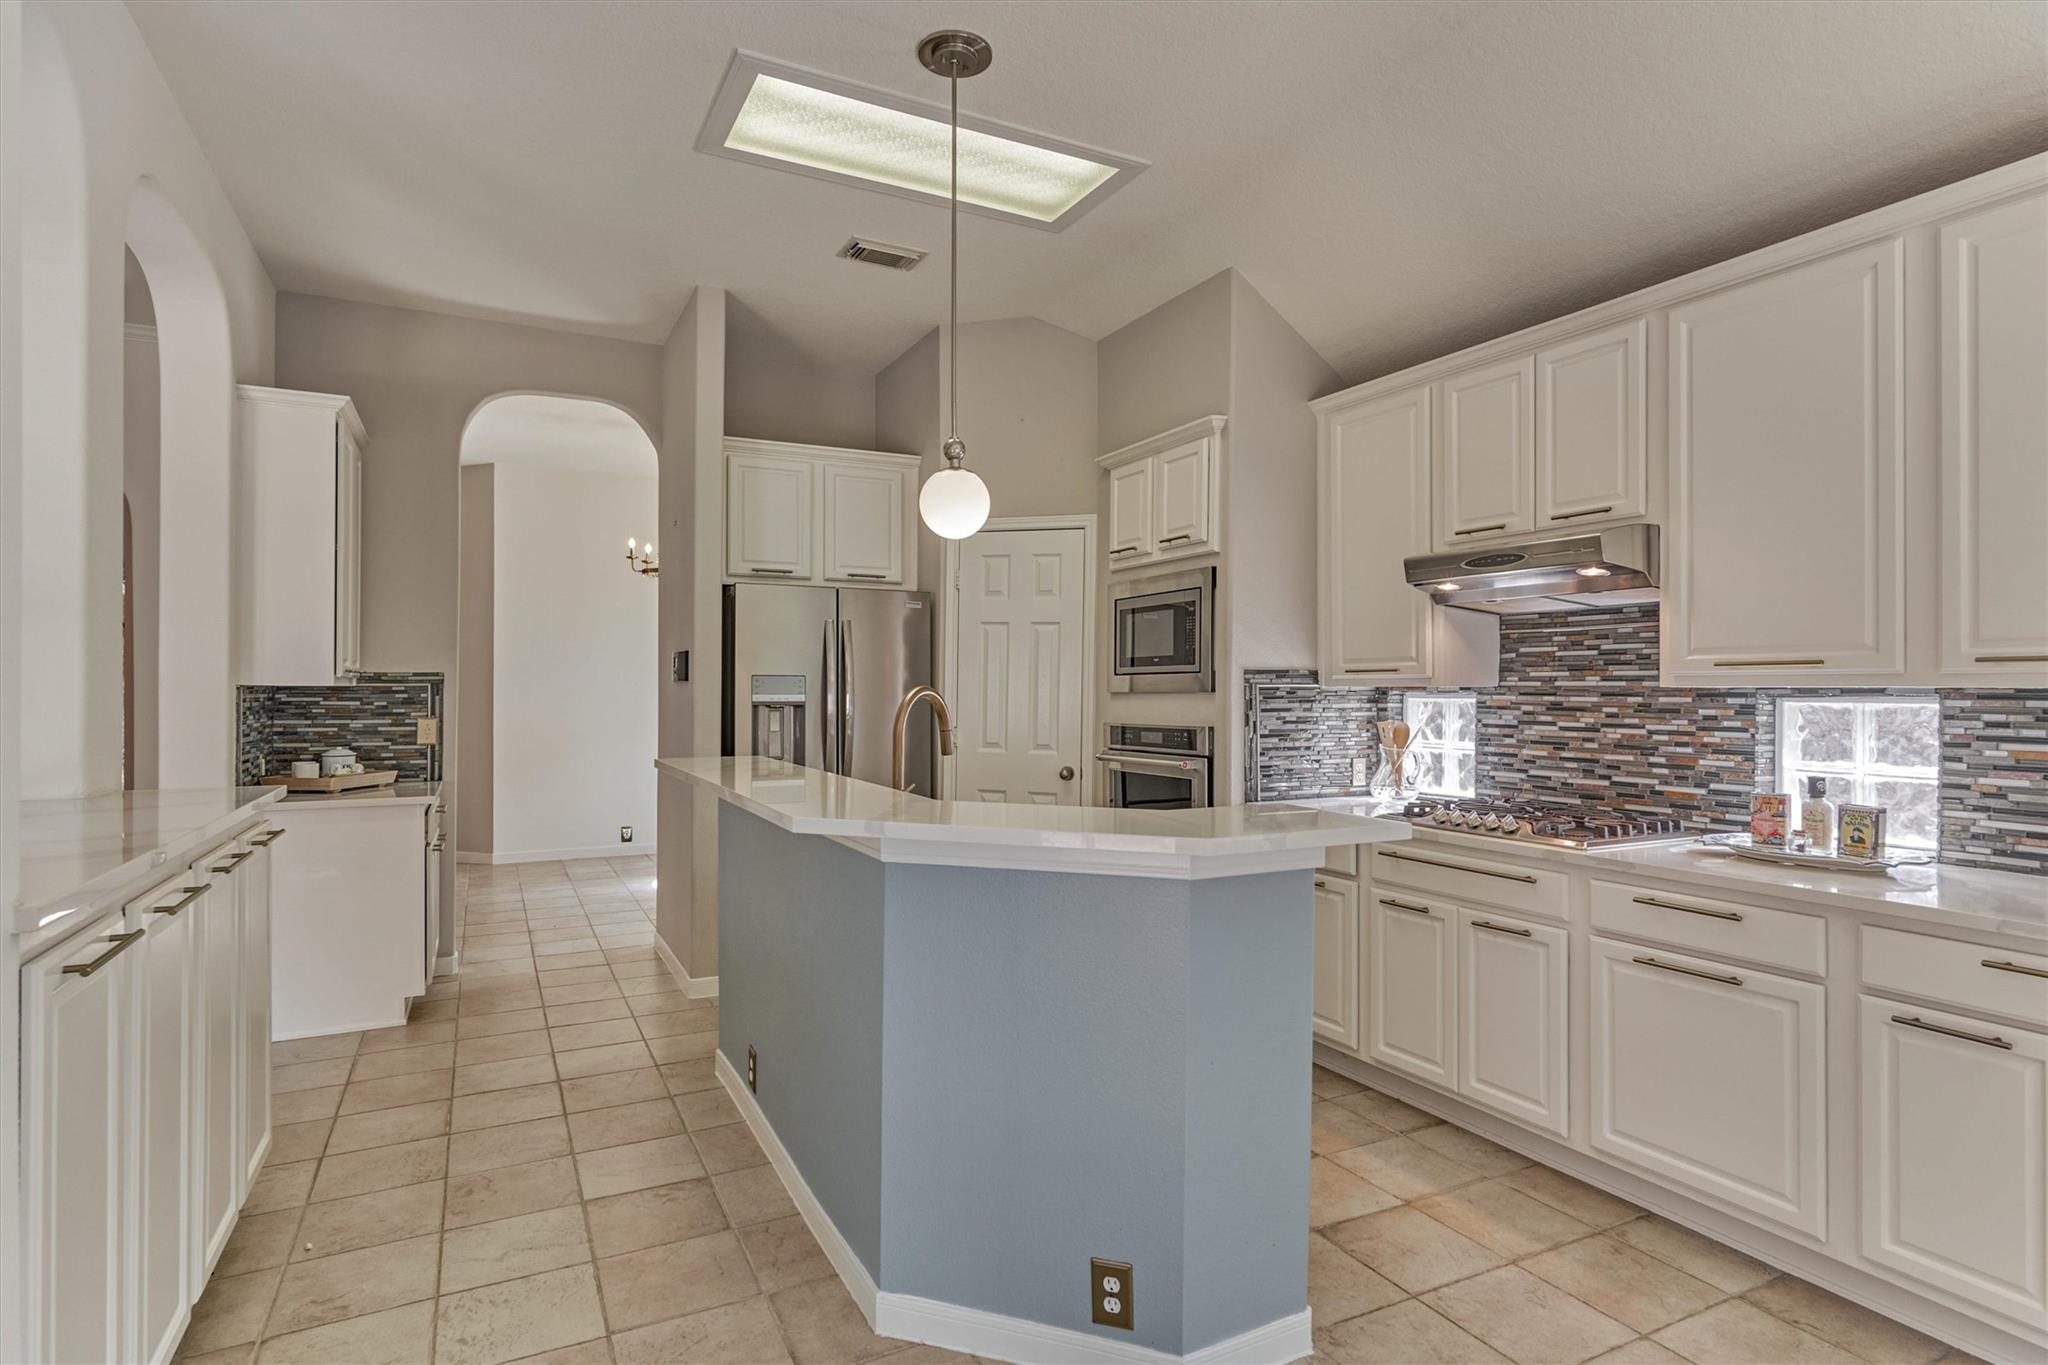
Kitchen with white cabinetry, a blue-gray island, stainless steel appliances, and a multicolored tile backsplash.
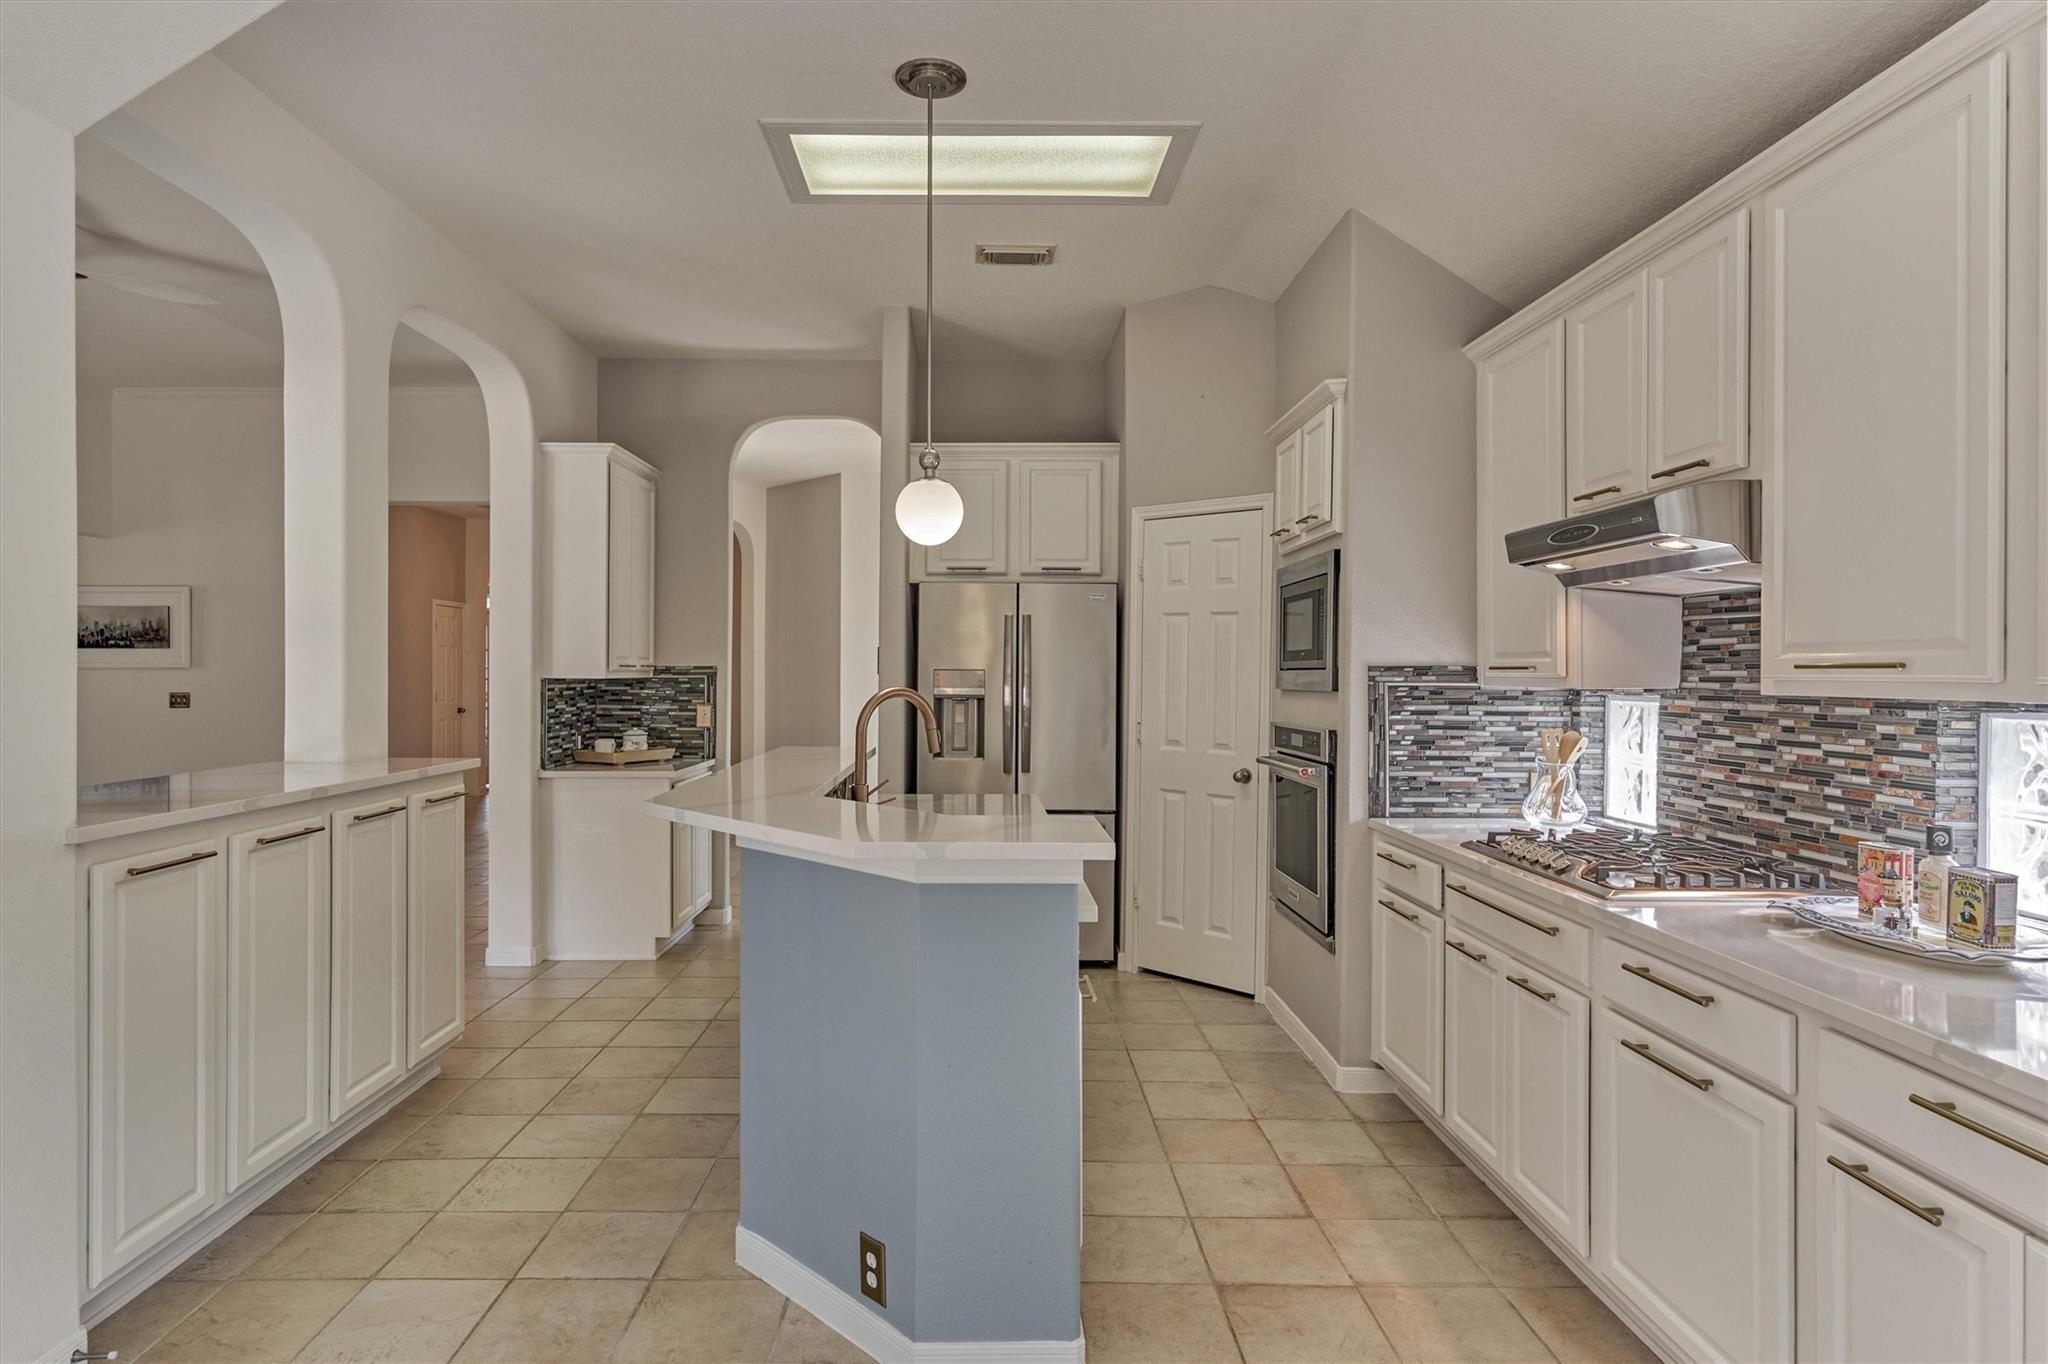
Bright kitchen with white cabinets, a blue island, stainless steel appliances, and a multicolored tile backsplash.
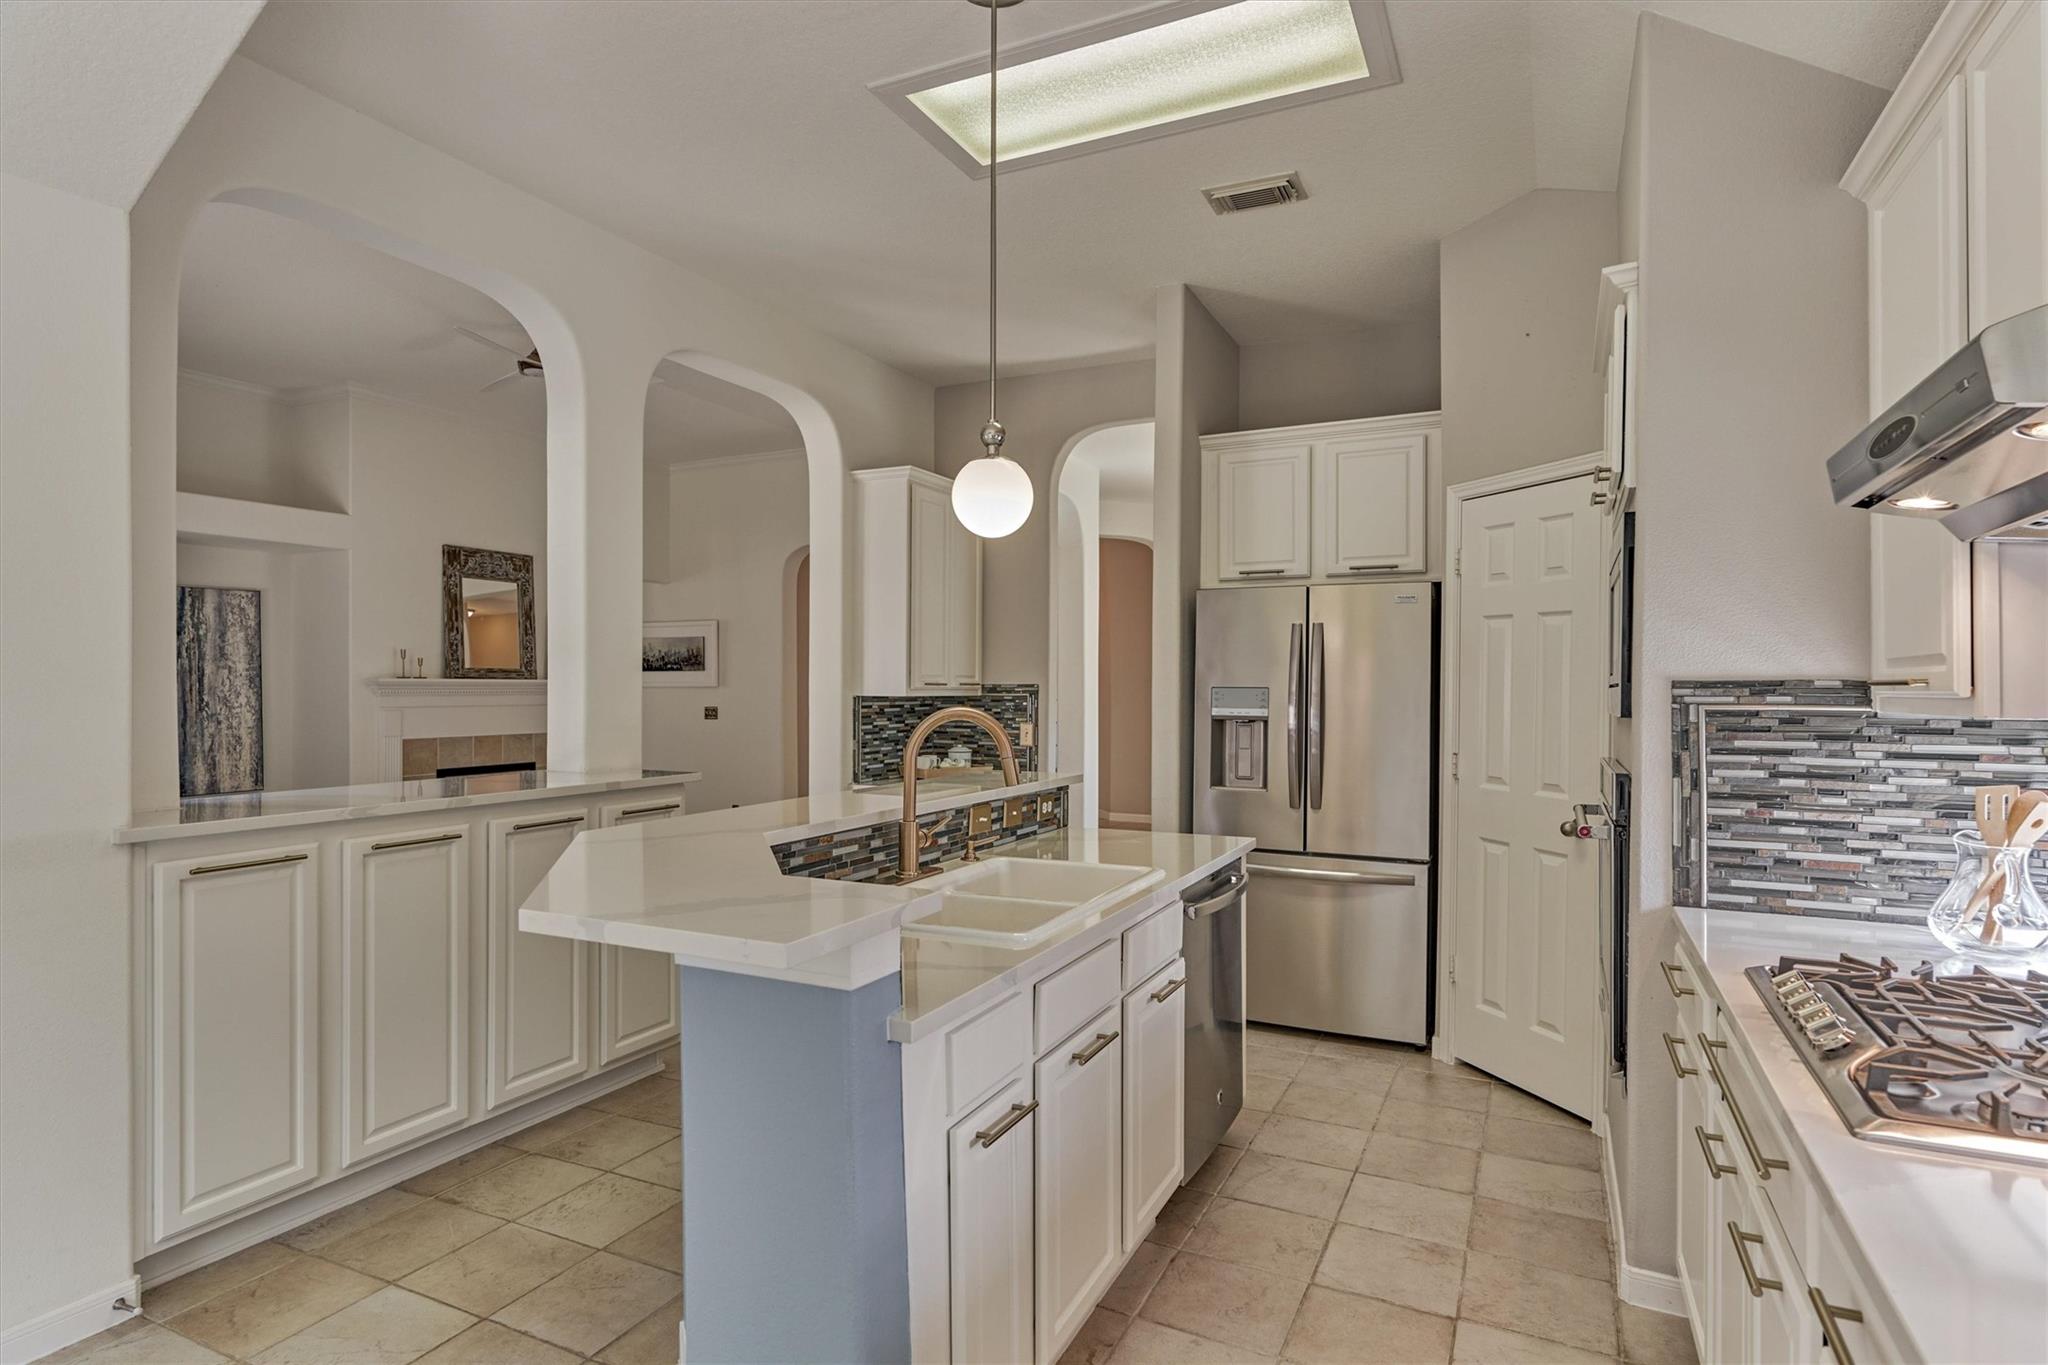
Kitchen with a central island, white cabinetry, stainless steel appliances, and an arched opening to the living area.
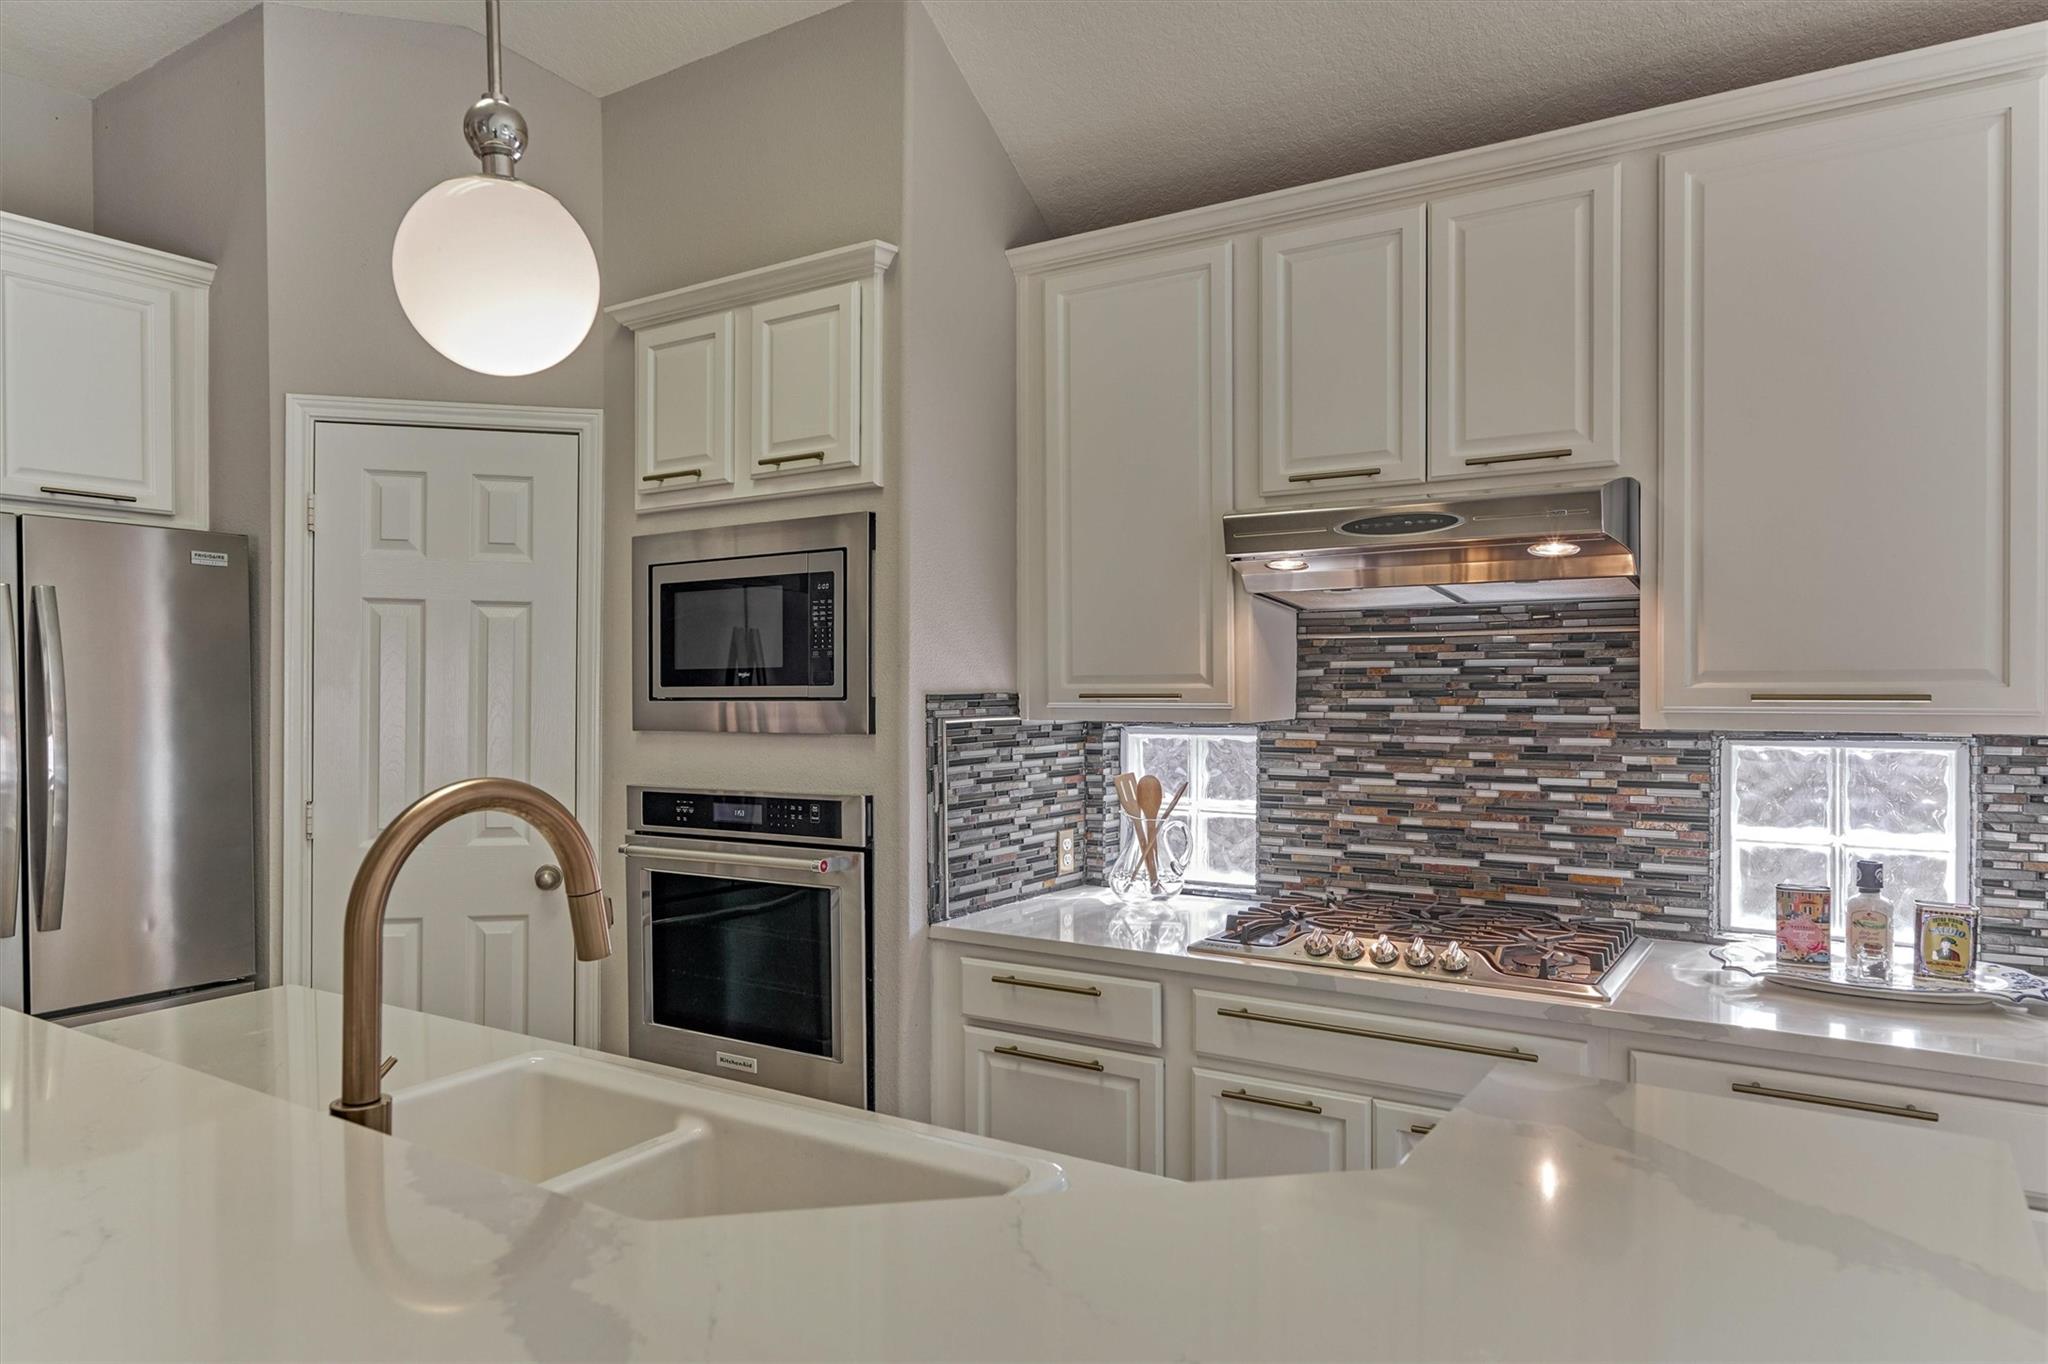
Kitchen with white cabinetry, a mosaic tile backsplash, and a gas cooktop beneath a stainless hood.
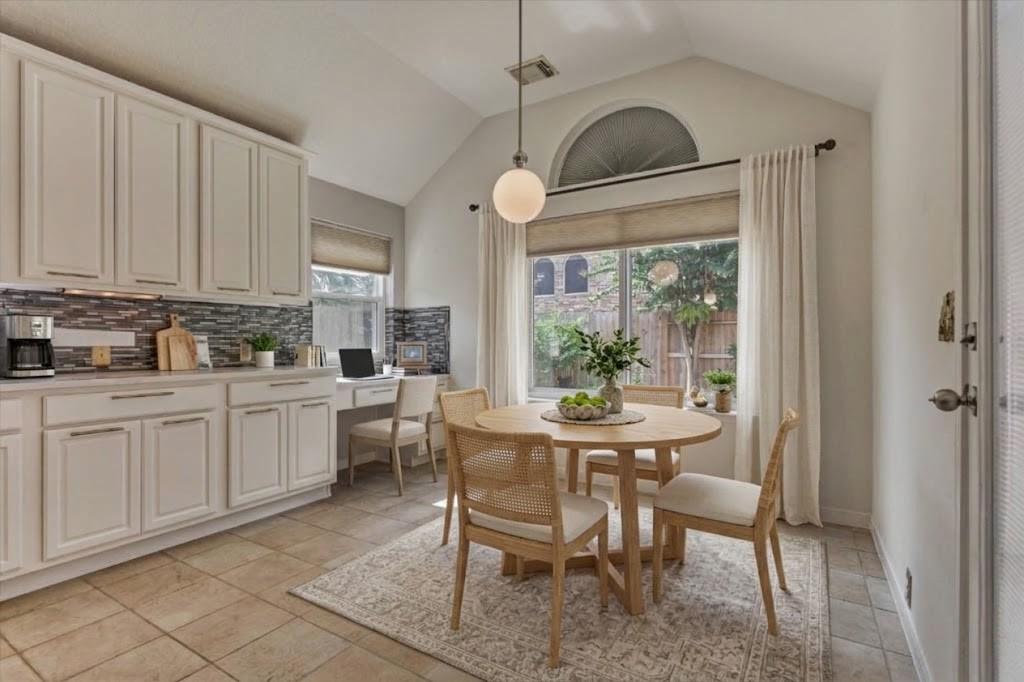
Breakfast nook with a round dining table beside white cabinetry and a large garden-facing window.
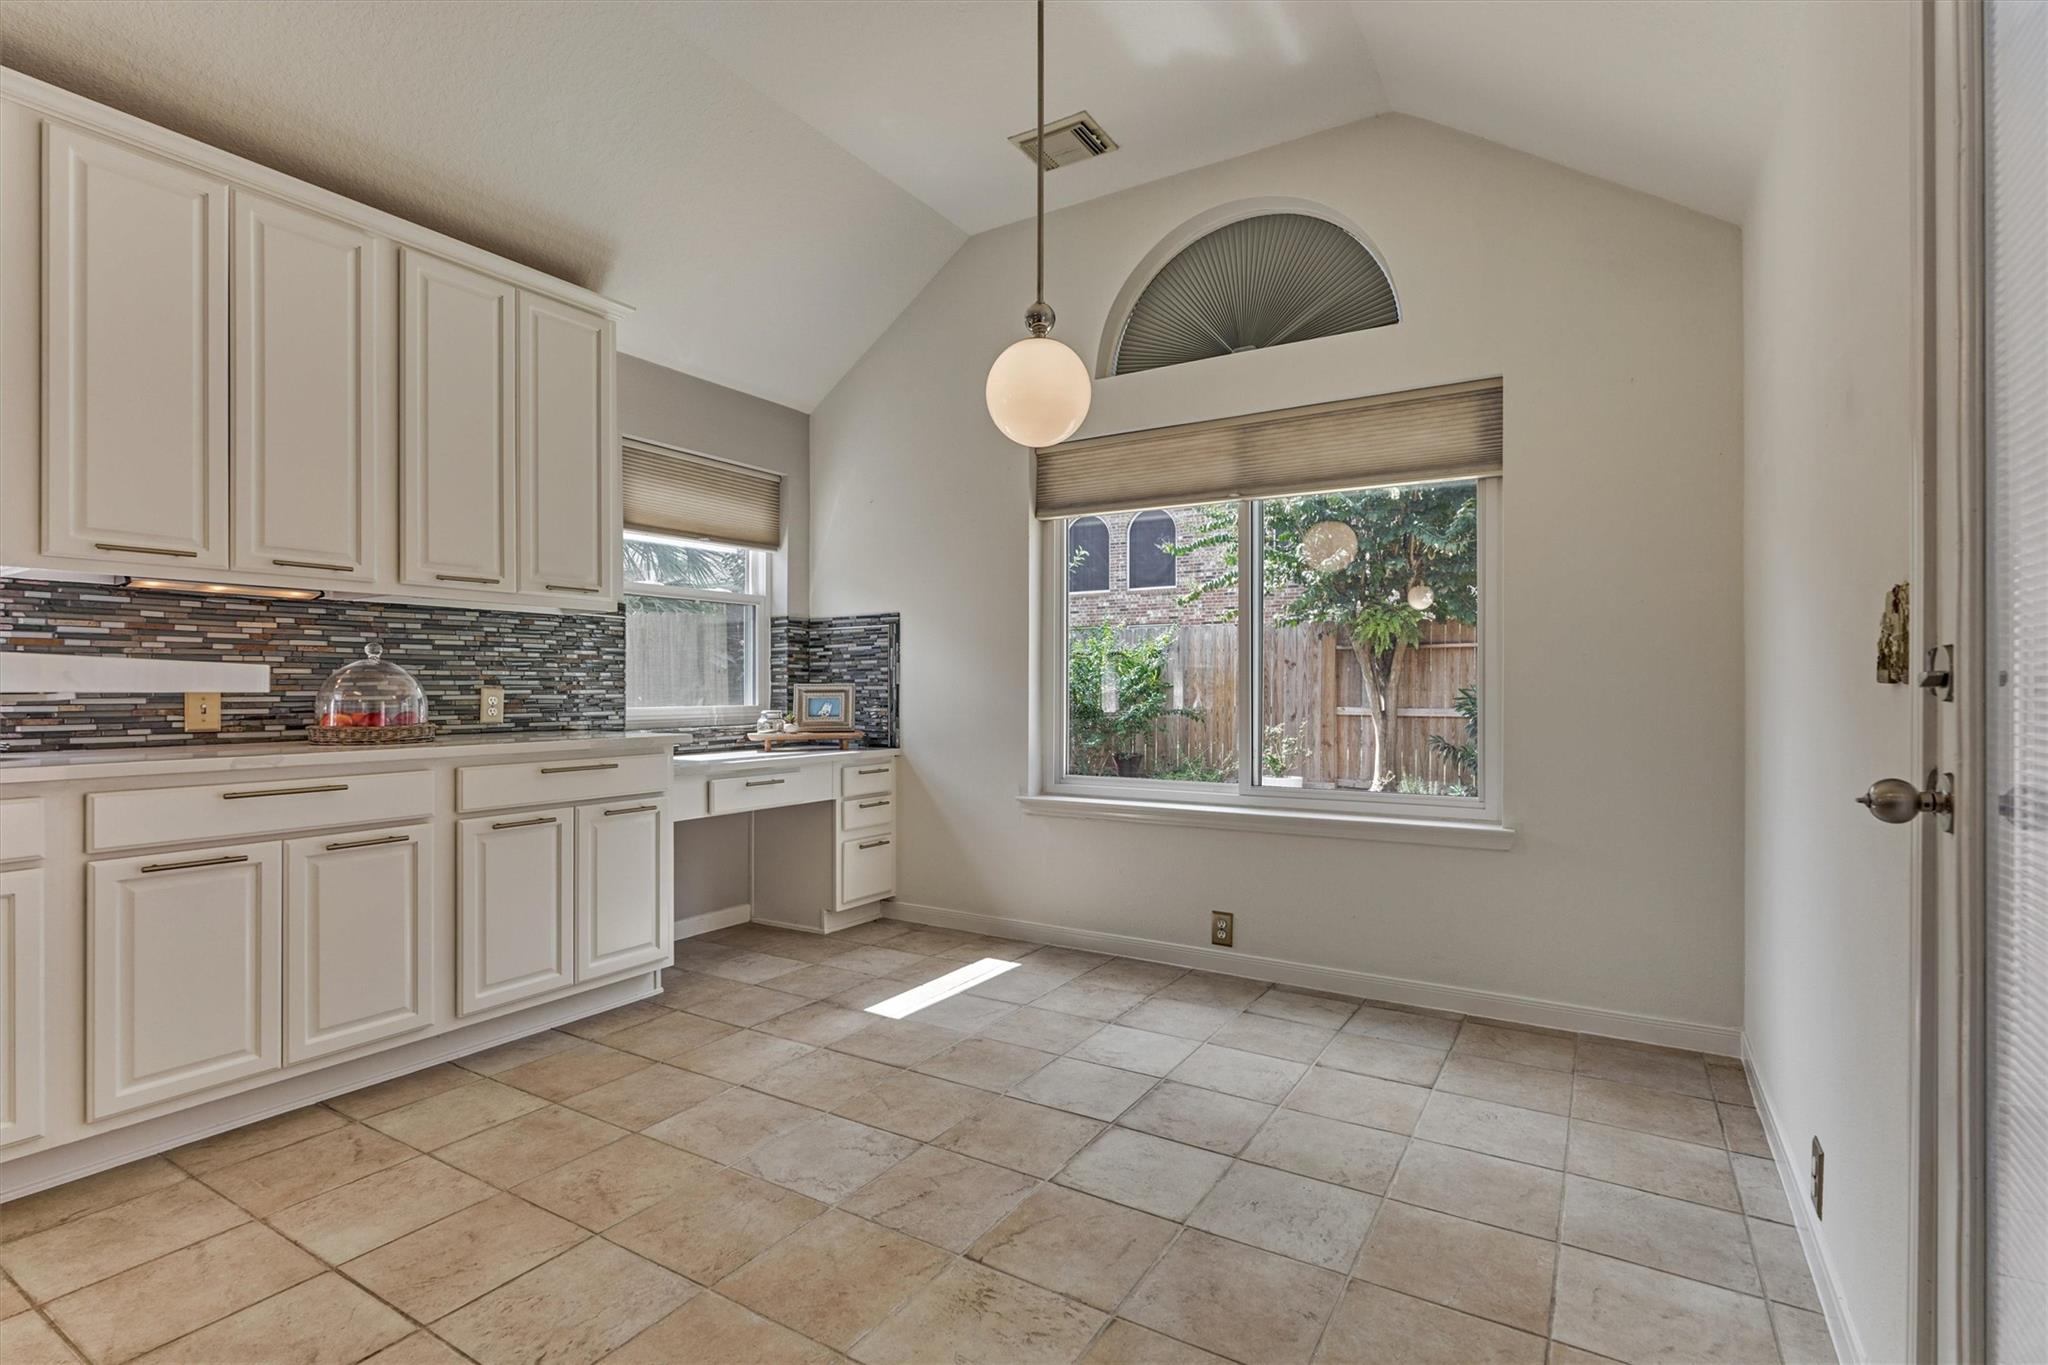
Kitchen with white cabinets, mosaic tile backsplash, and a tall arched window.
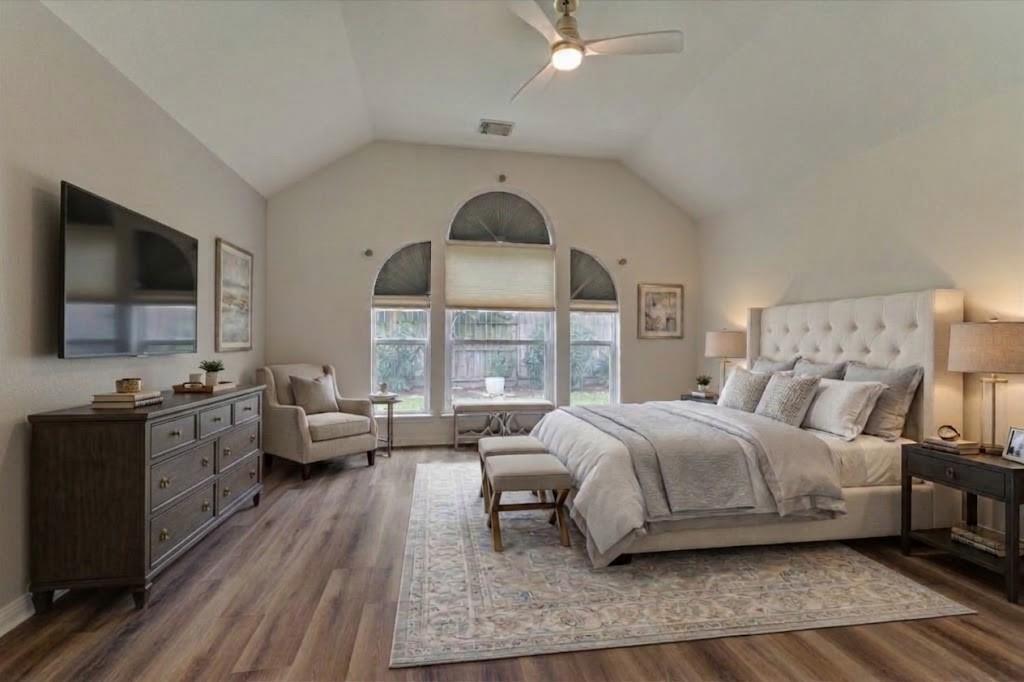
Primary bedroom with a vaulted ceiling, arched windows, and a tufted headboard.
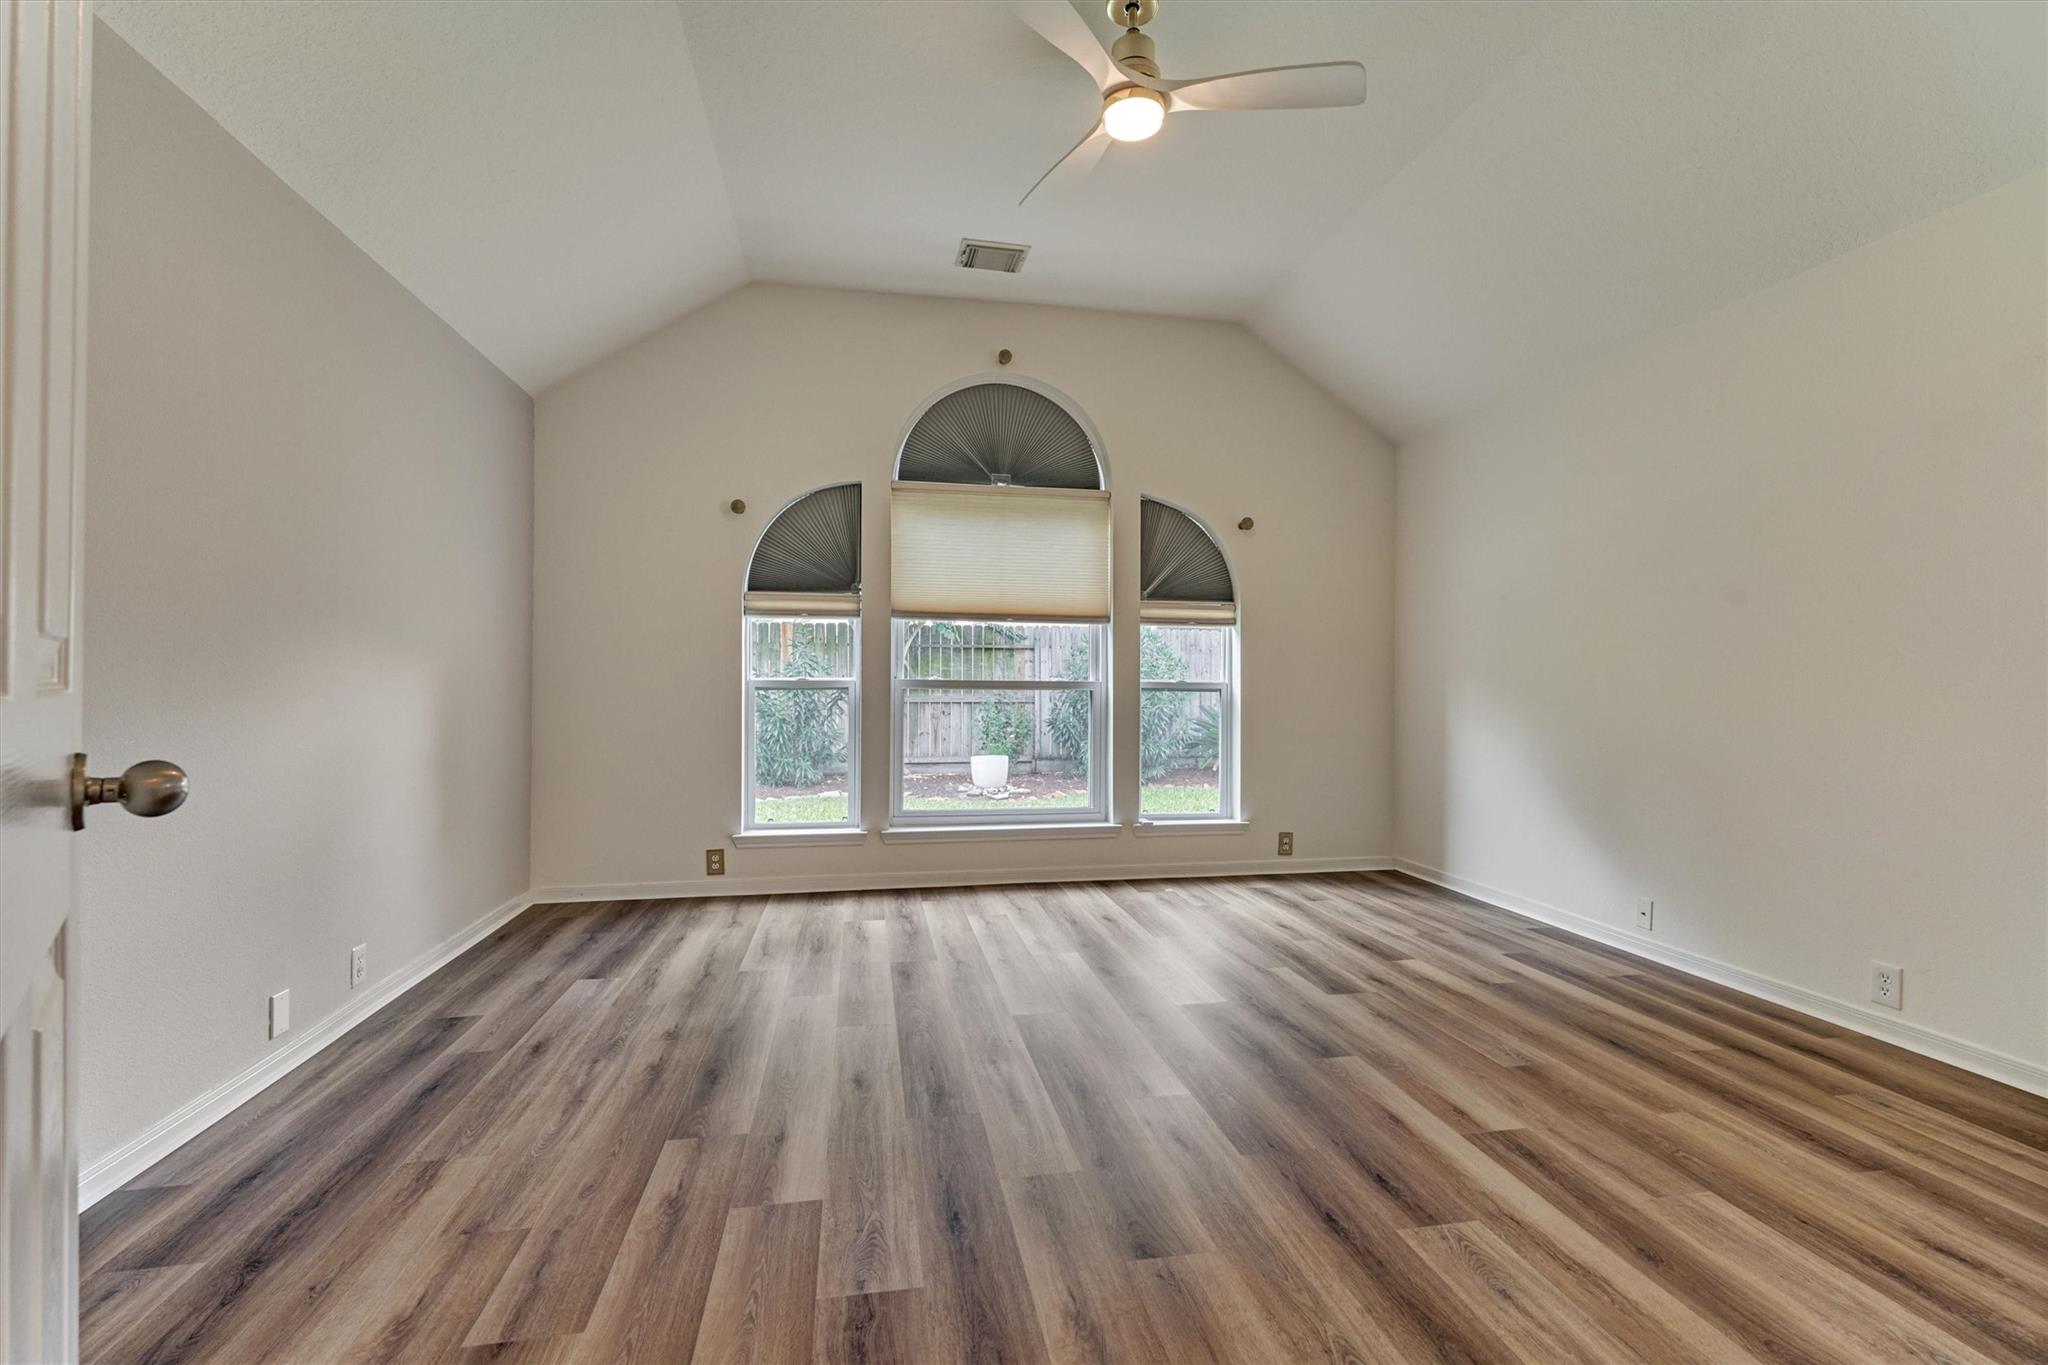
Empty room with vaulted ceiling, three arched windows, and wood-look flooring.
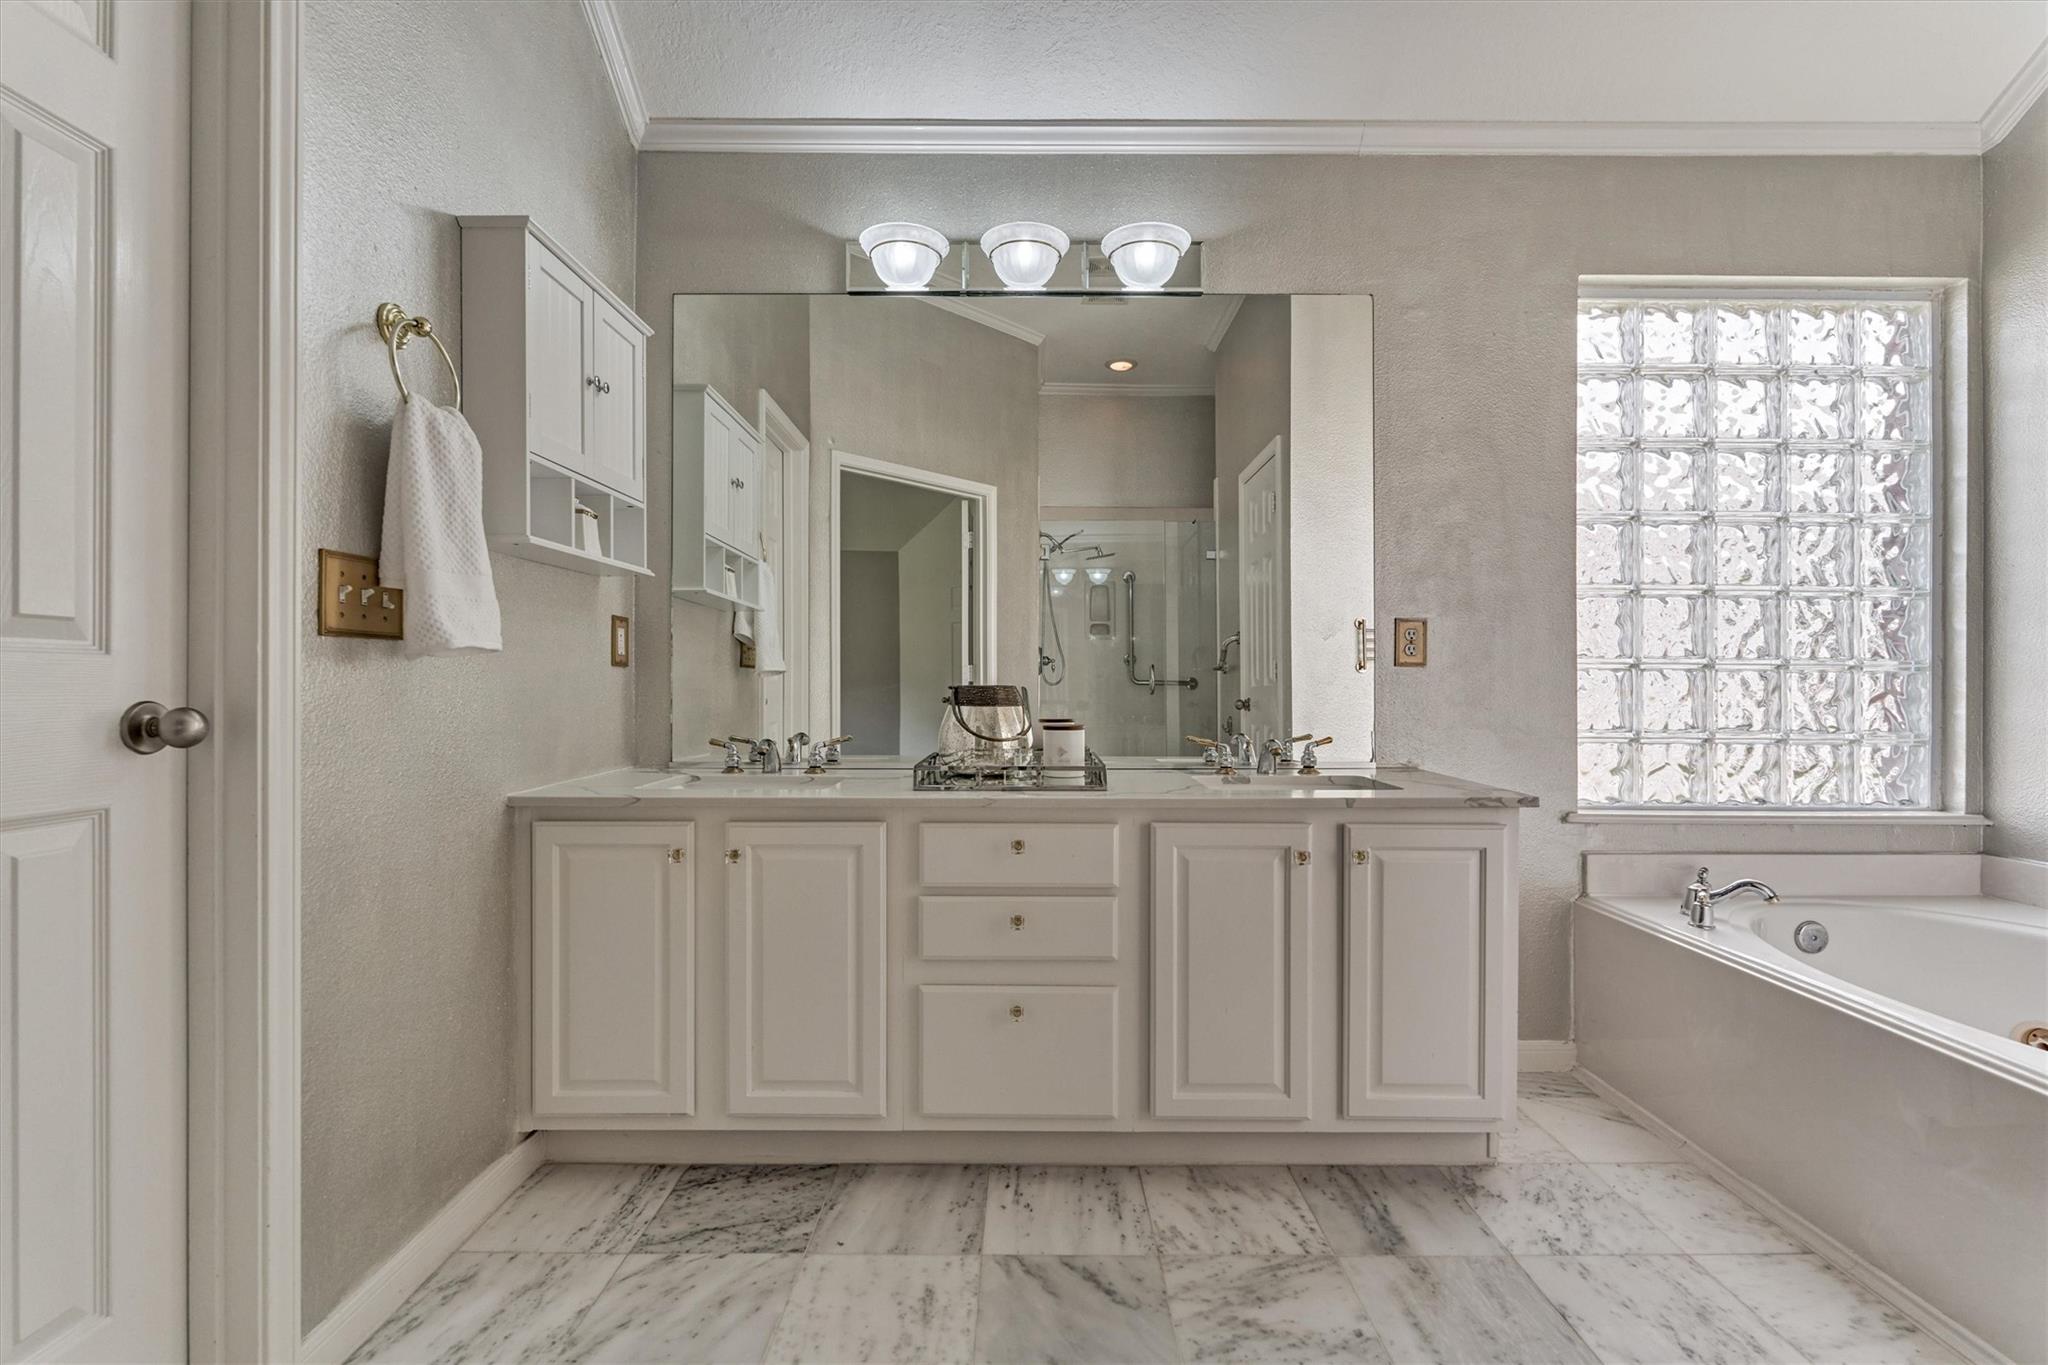
Bathroom with a wide double-sink vanity, glass-block window, and built-in soaking tub.
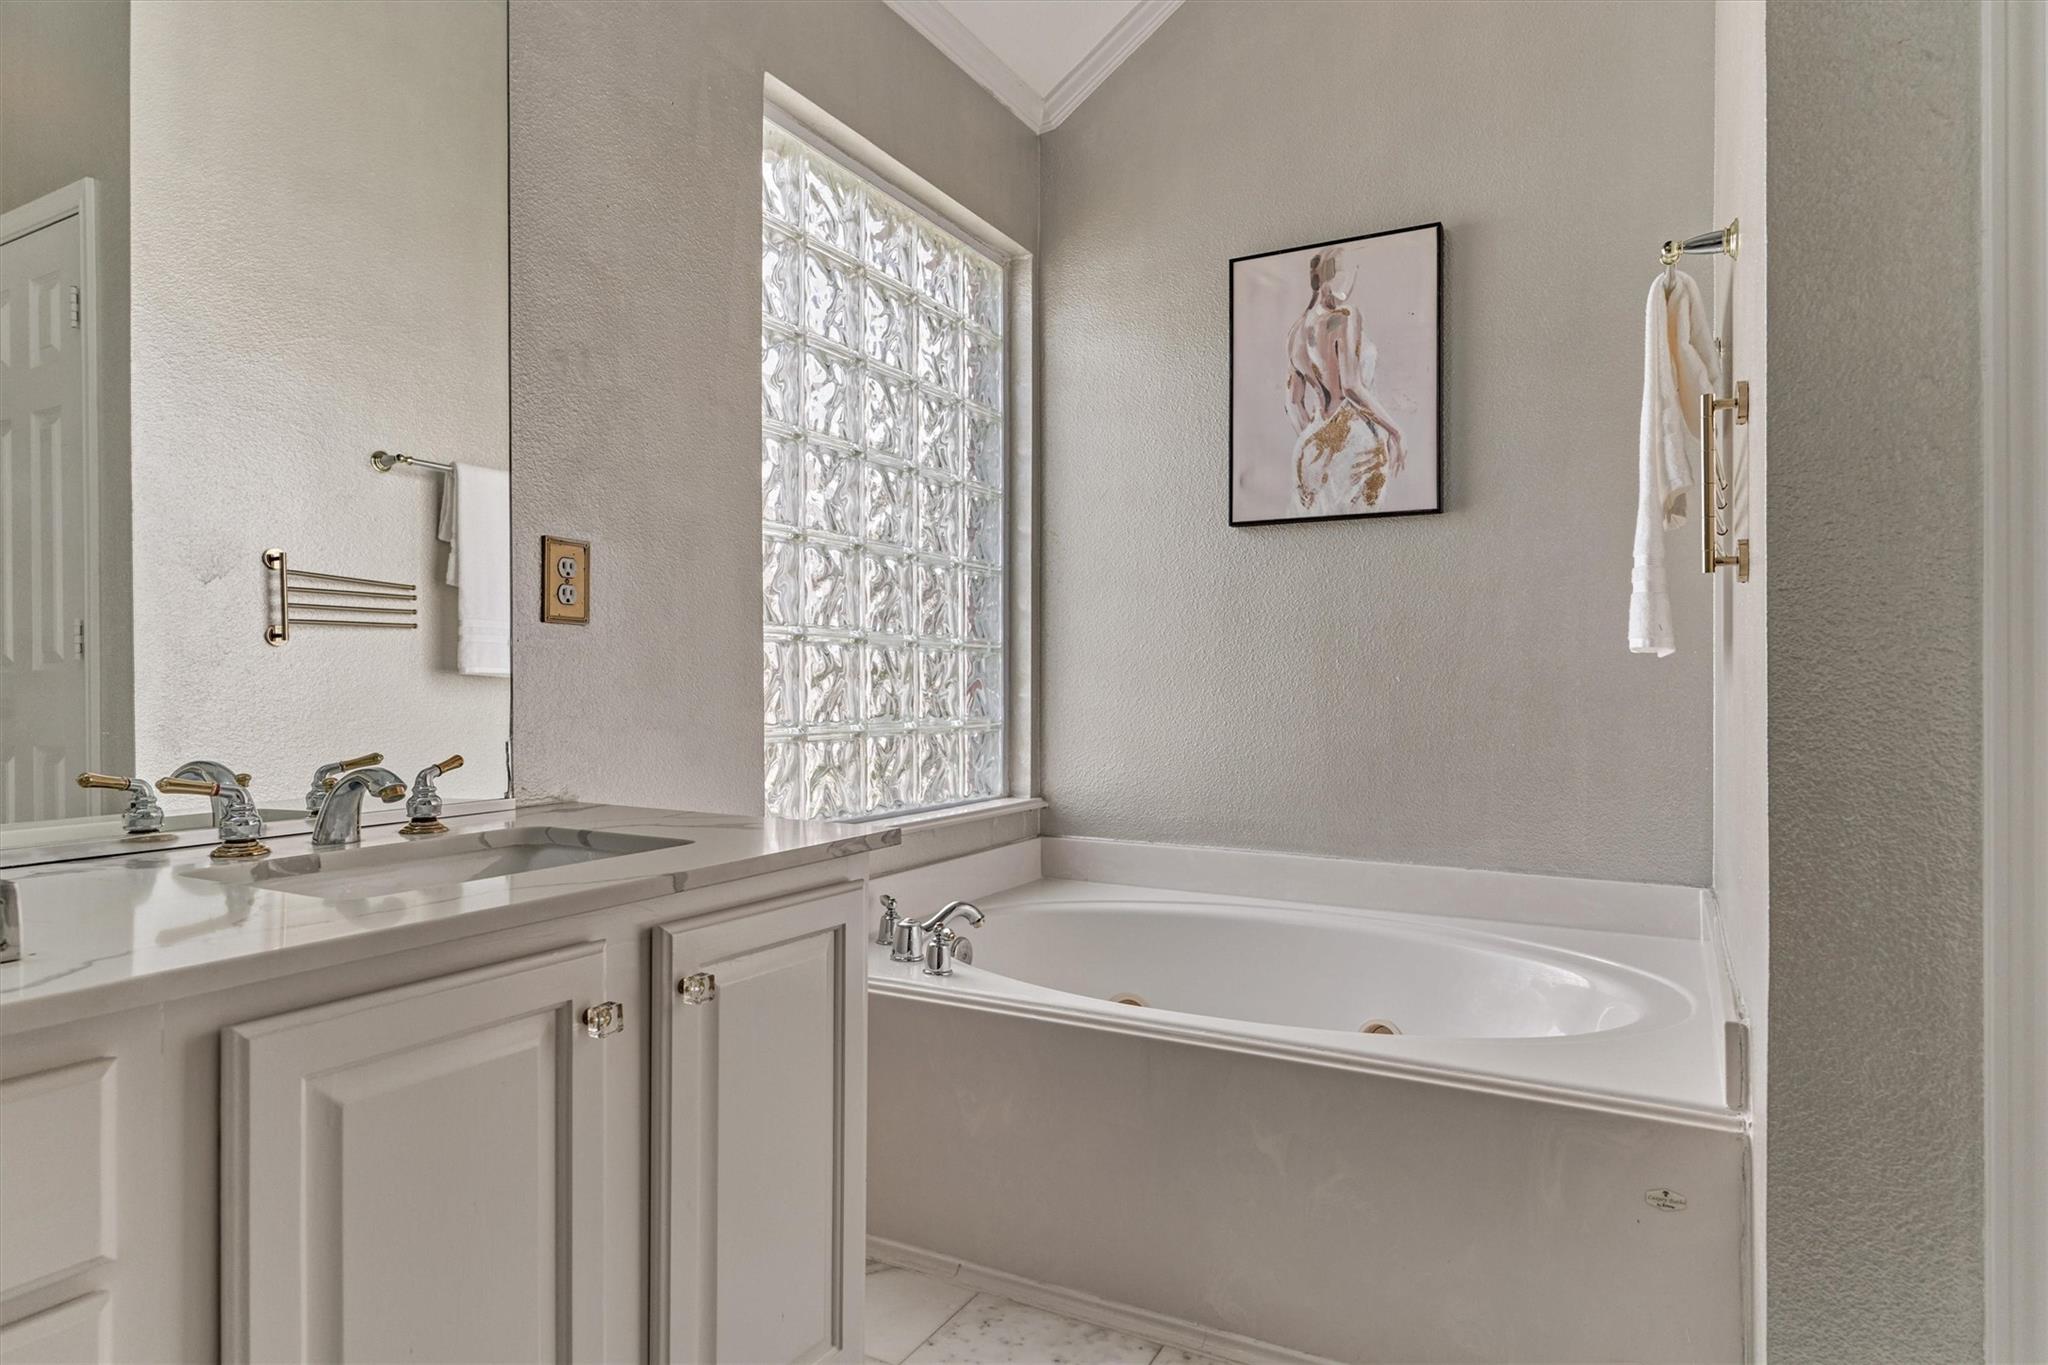
Bathroom with a corner soaking tub, glass-block window, and white vanity.
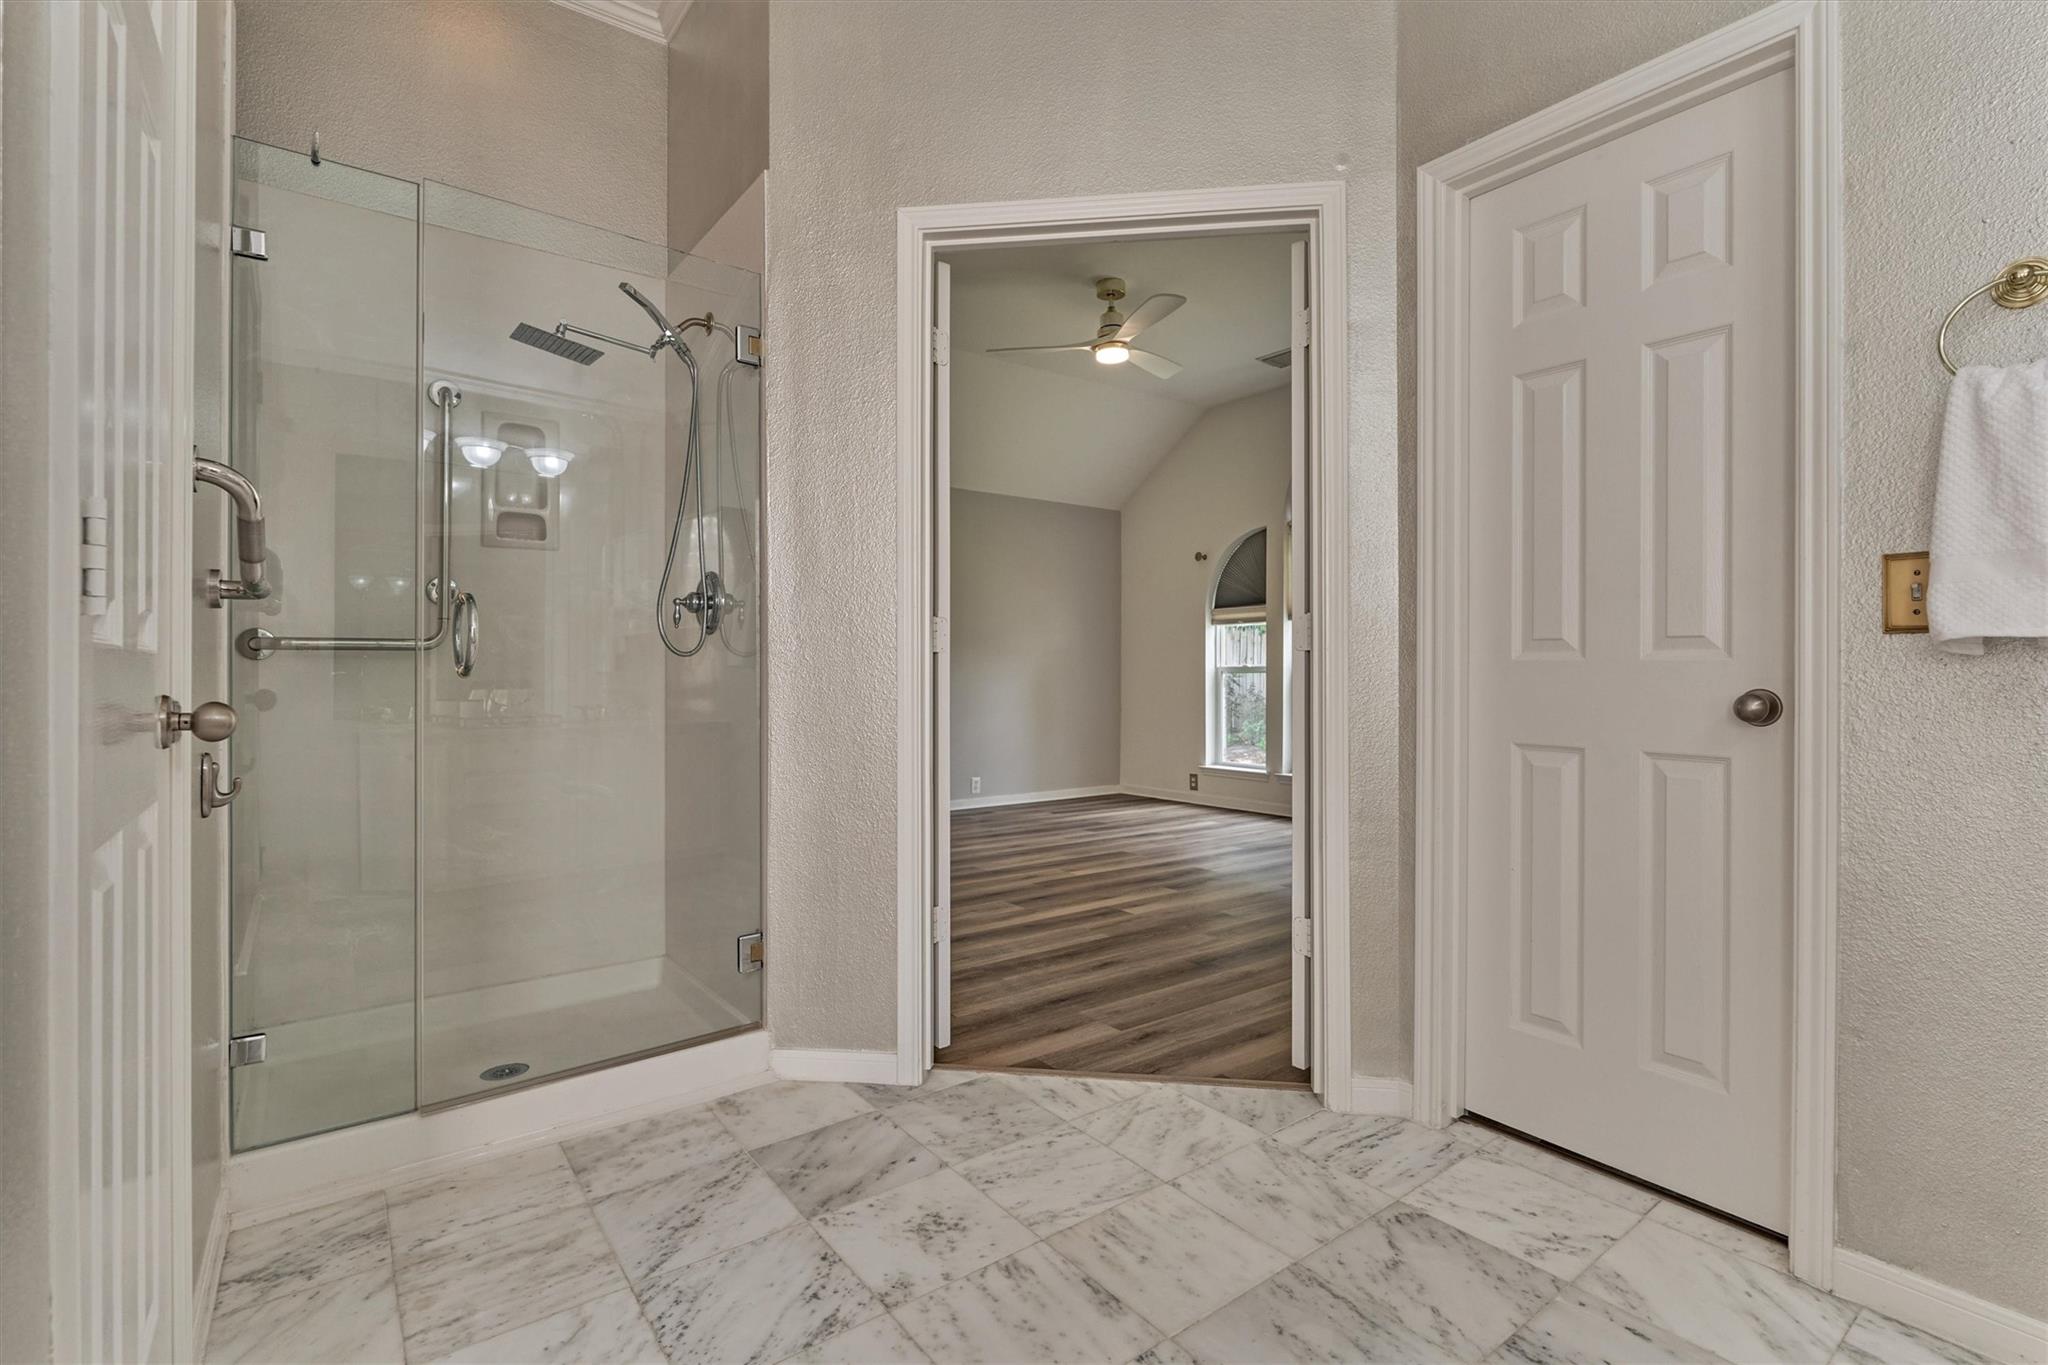
Bathroom with a glass-enclosed shower and marble tile, opening to an empty bedroom.
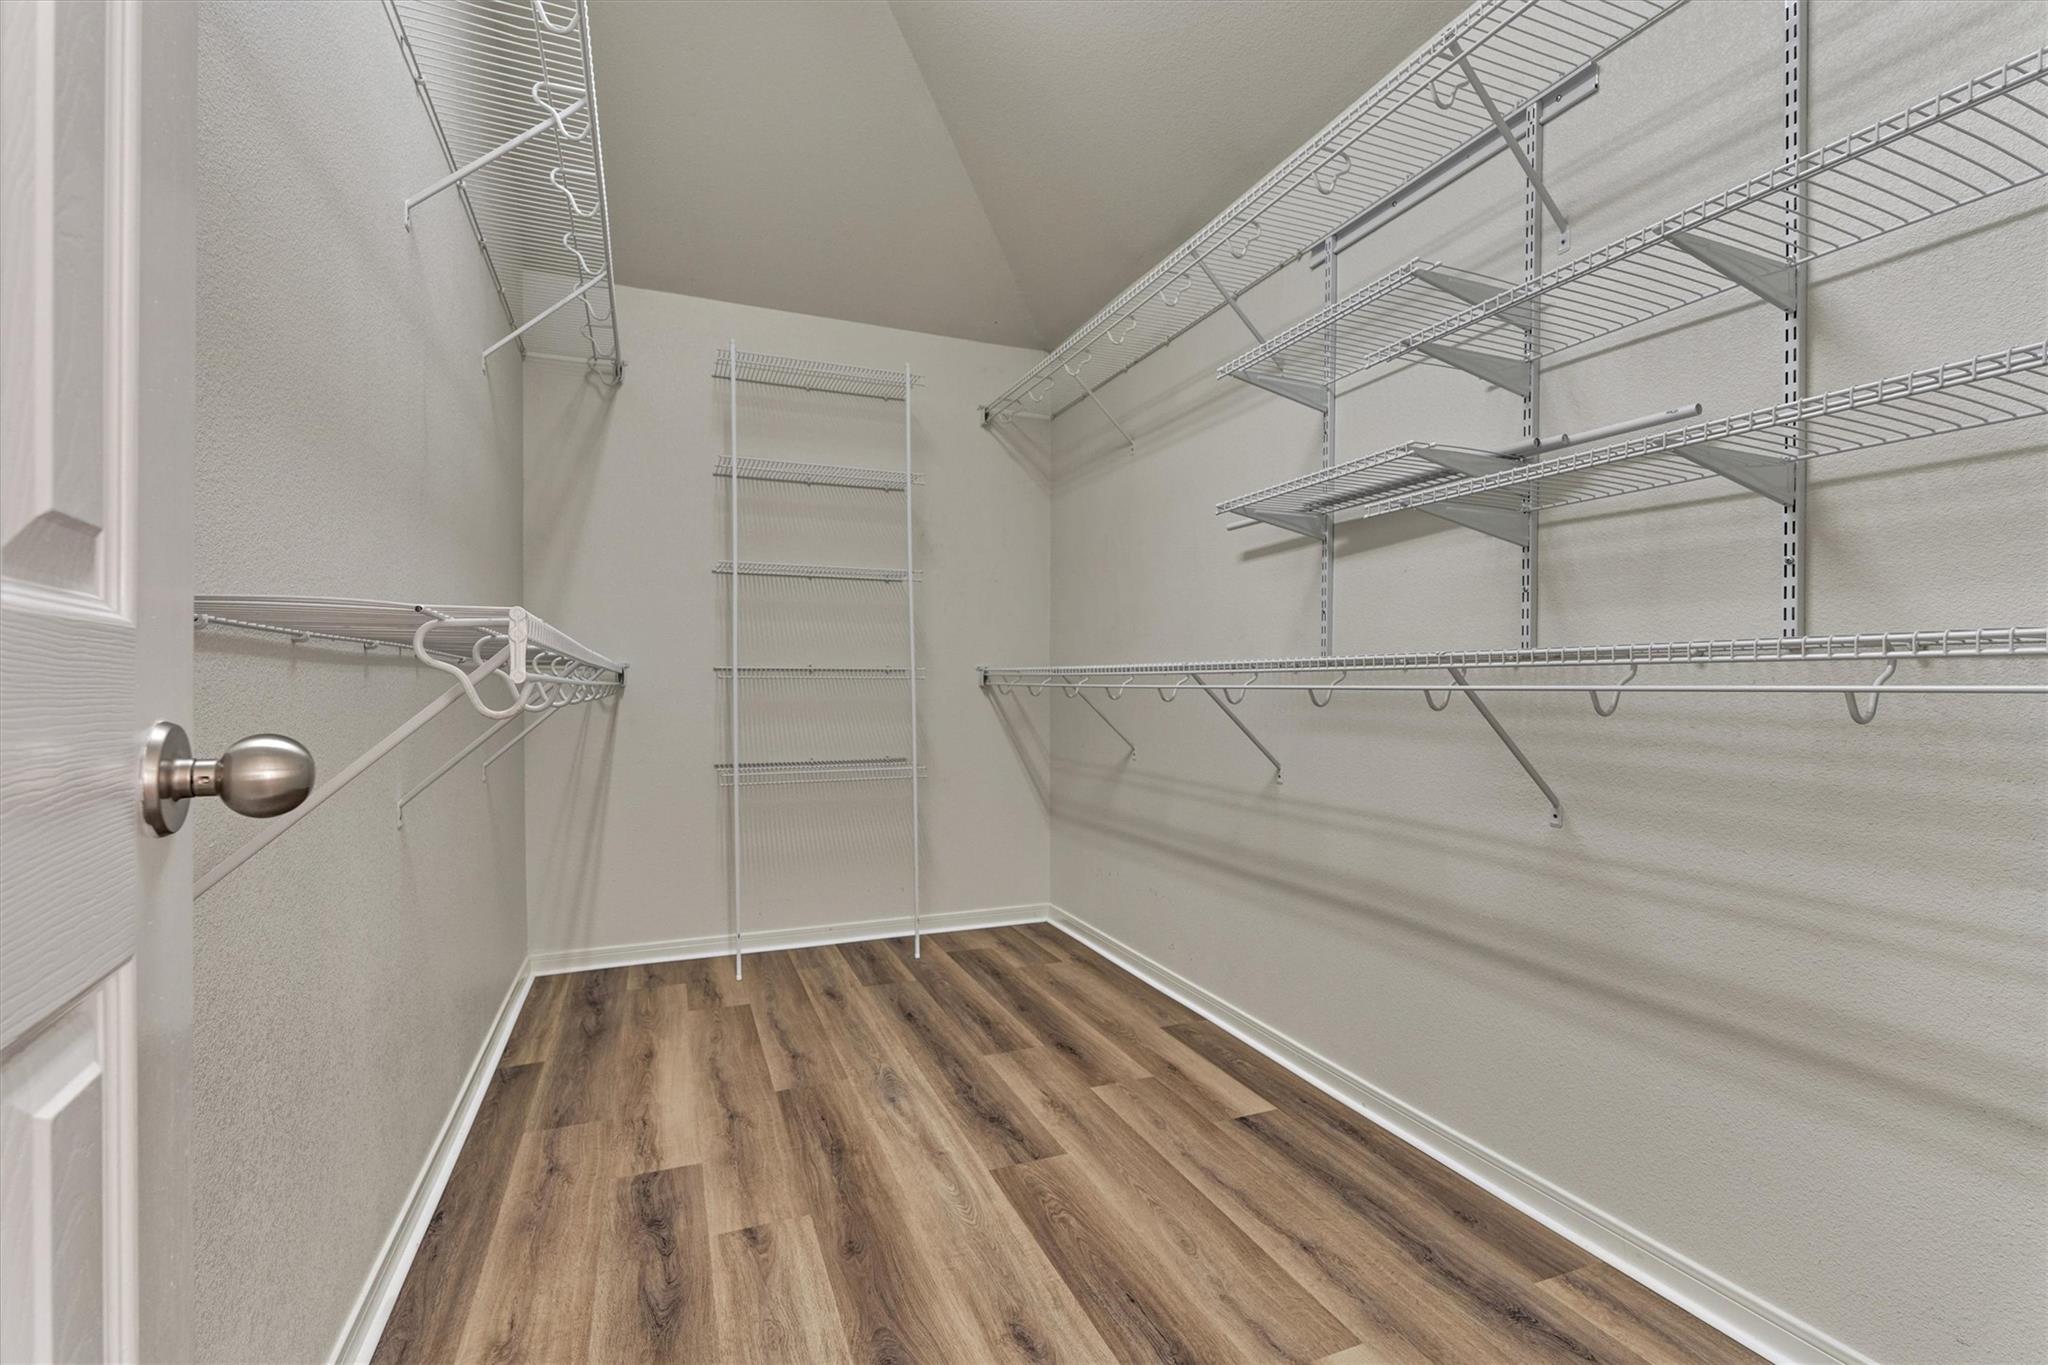
Walk-in closet with extensive wire shelving and wood-look plank flooring.
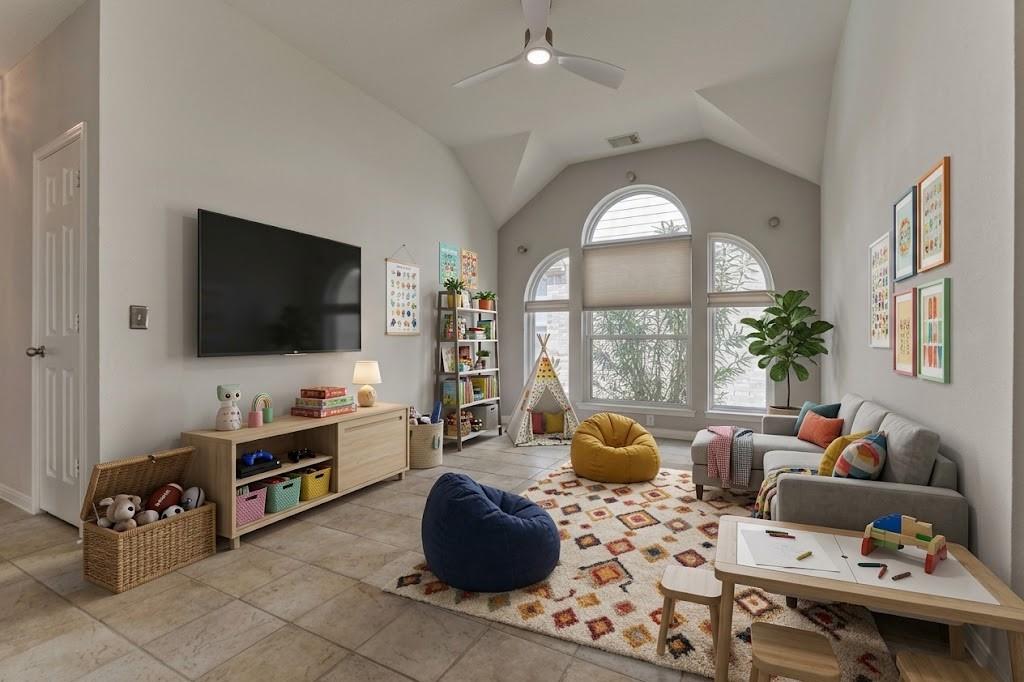
Bright playroom with vaulted ceiling, arched windows, children’s toys, and a colorful area rug.
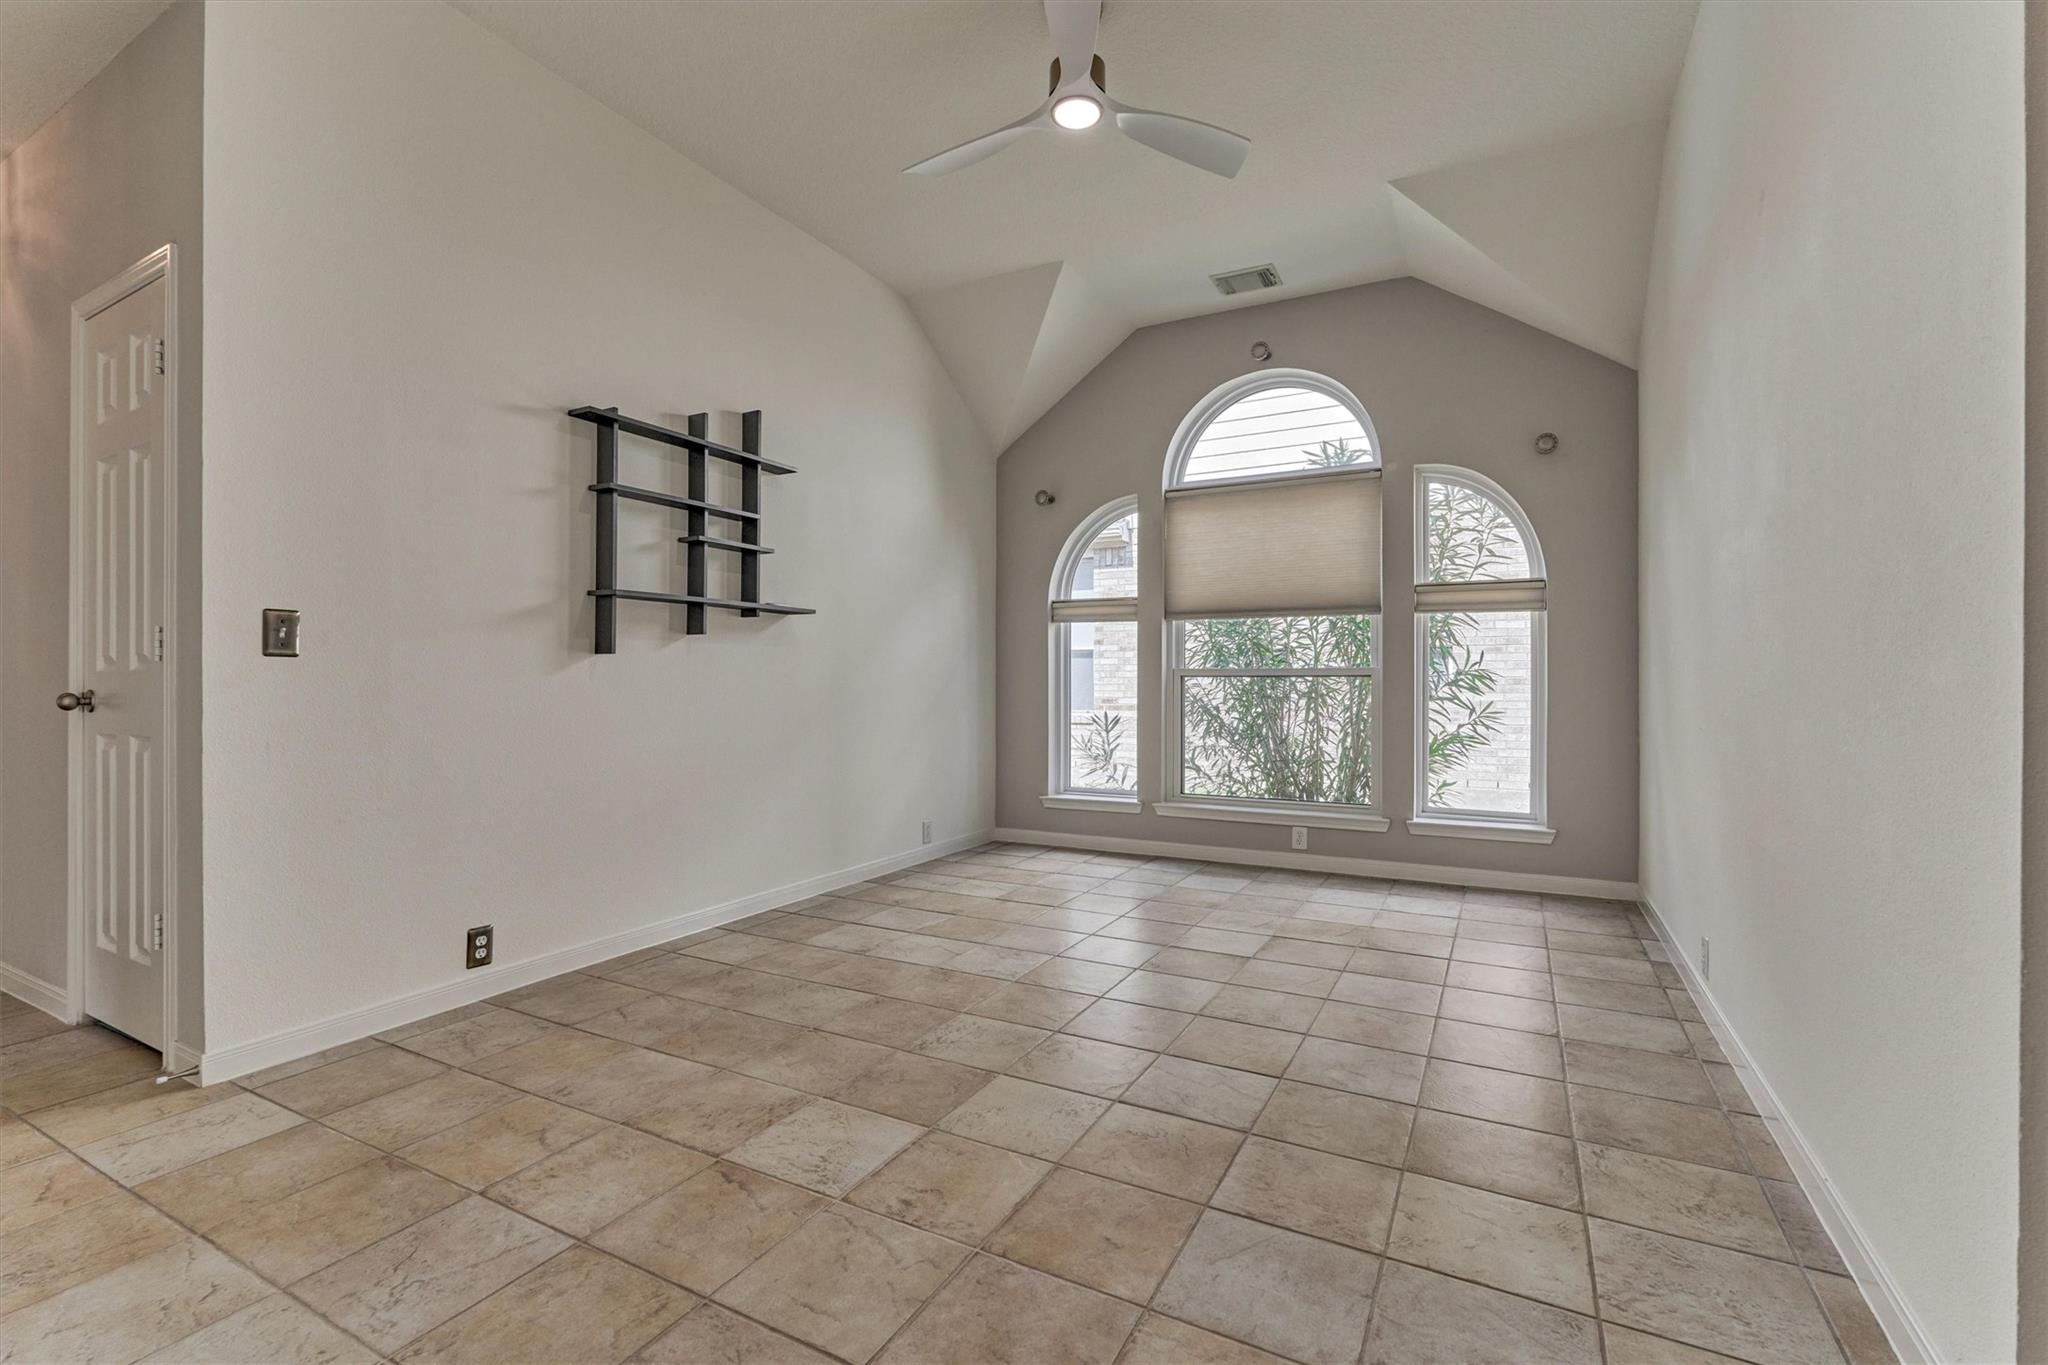
Empty vaulted room with tiled flooring, wall shelves, and three arched windows.
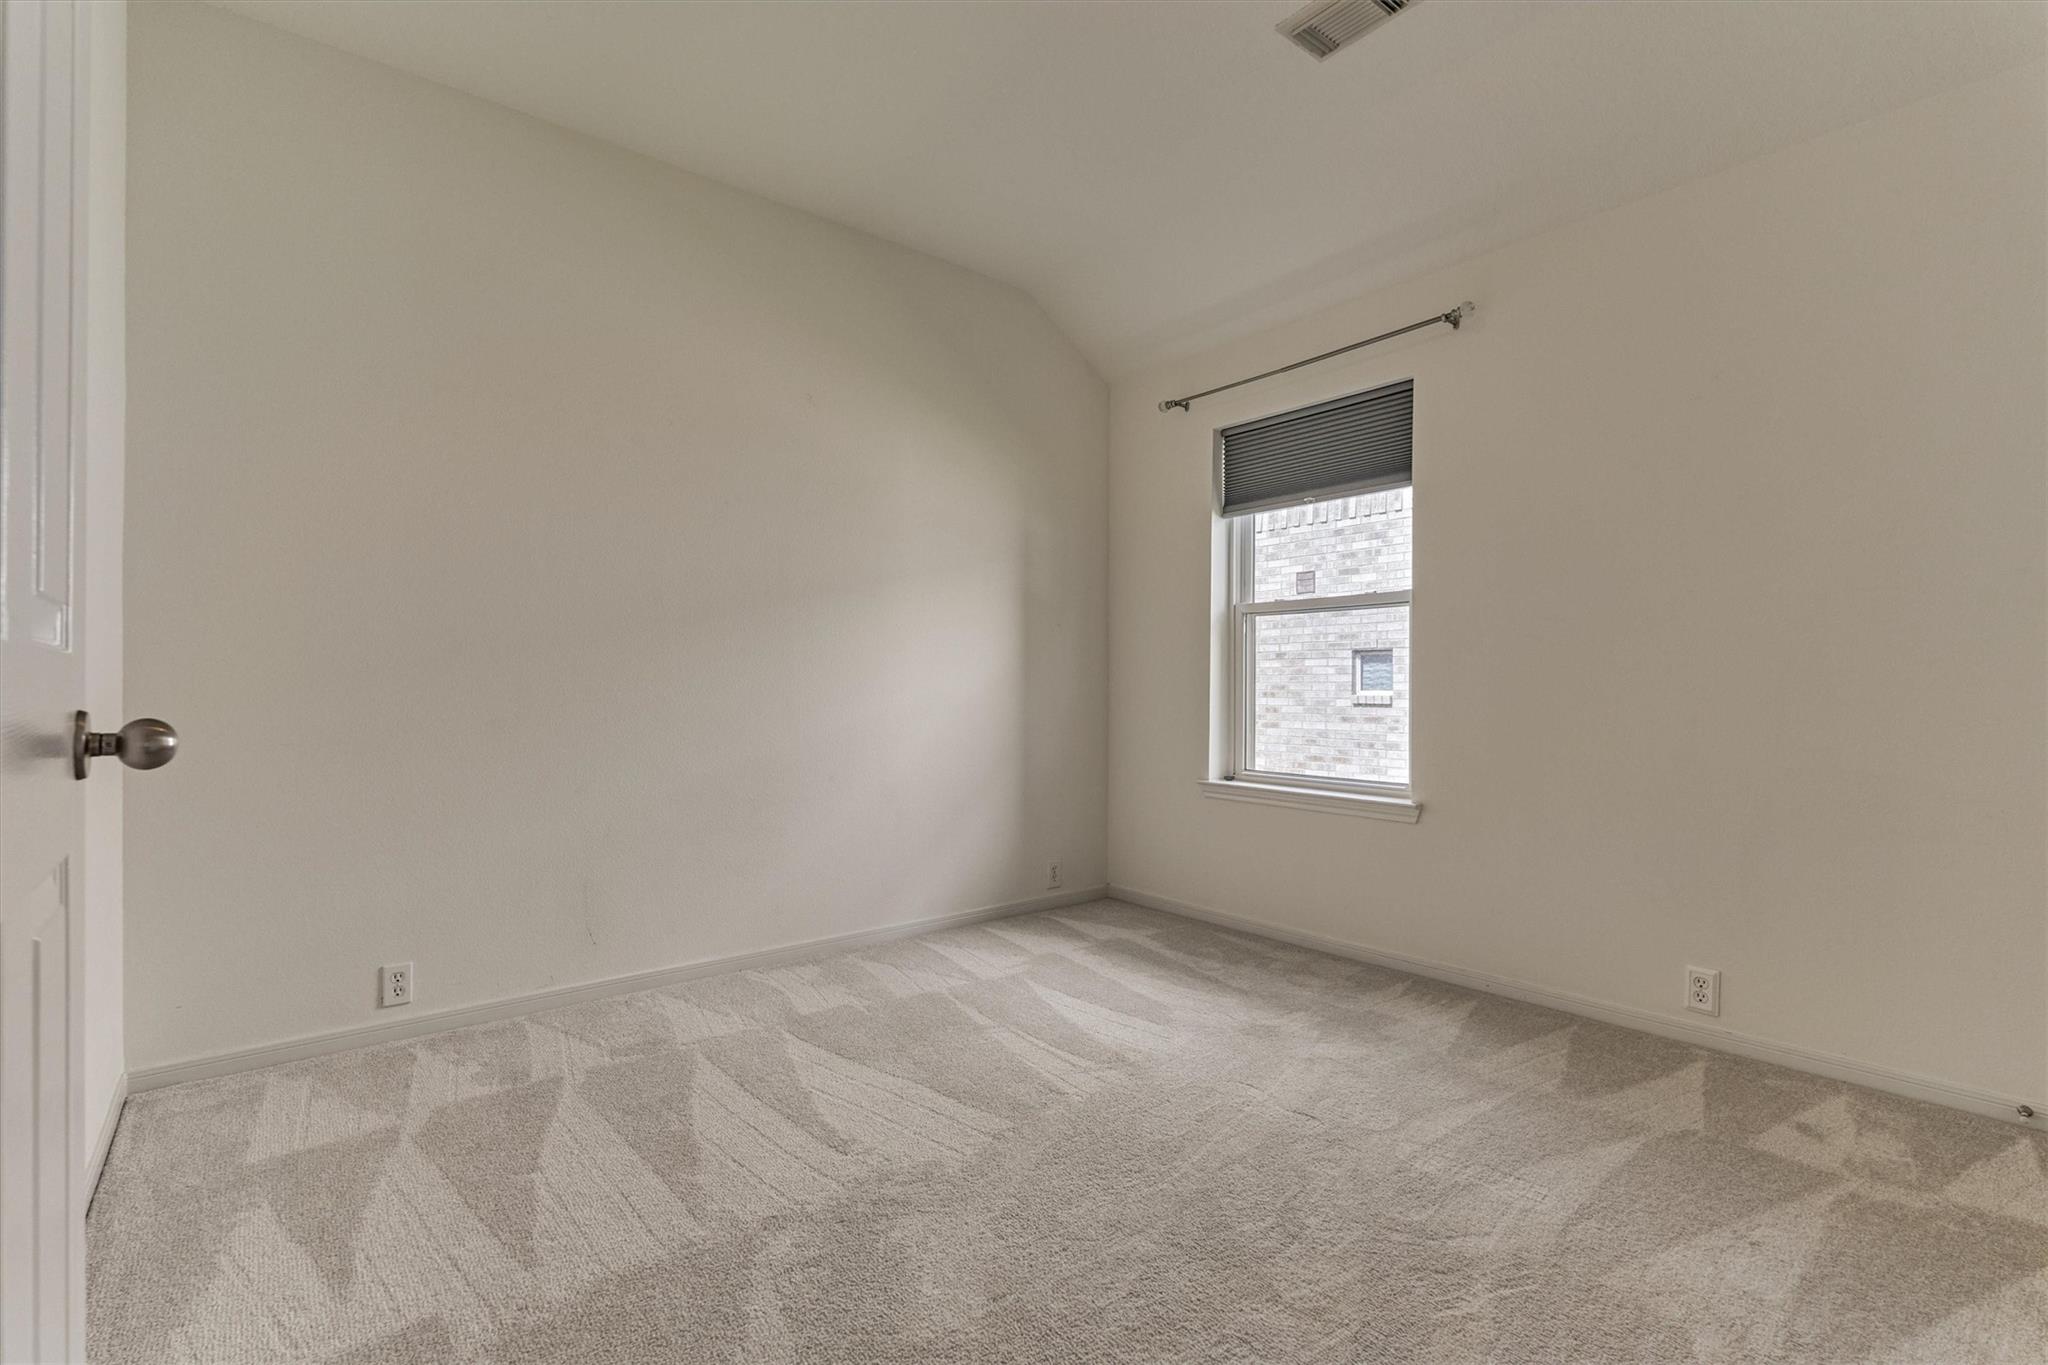
Empty carpeted room with a window, raised blind, and high ceiling.
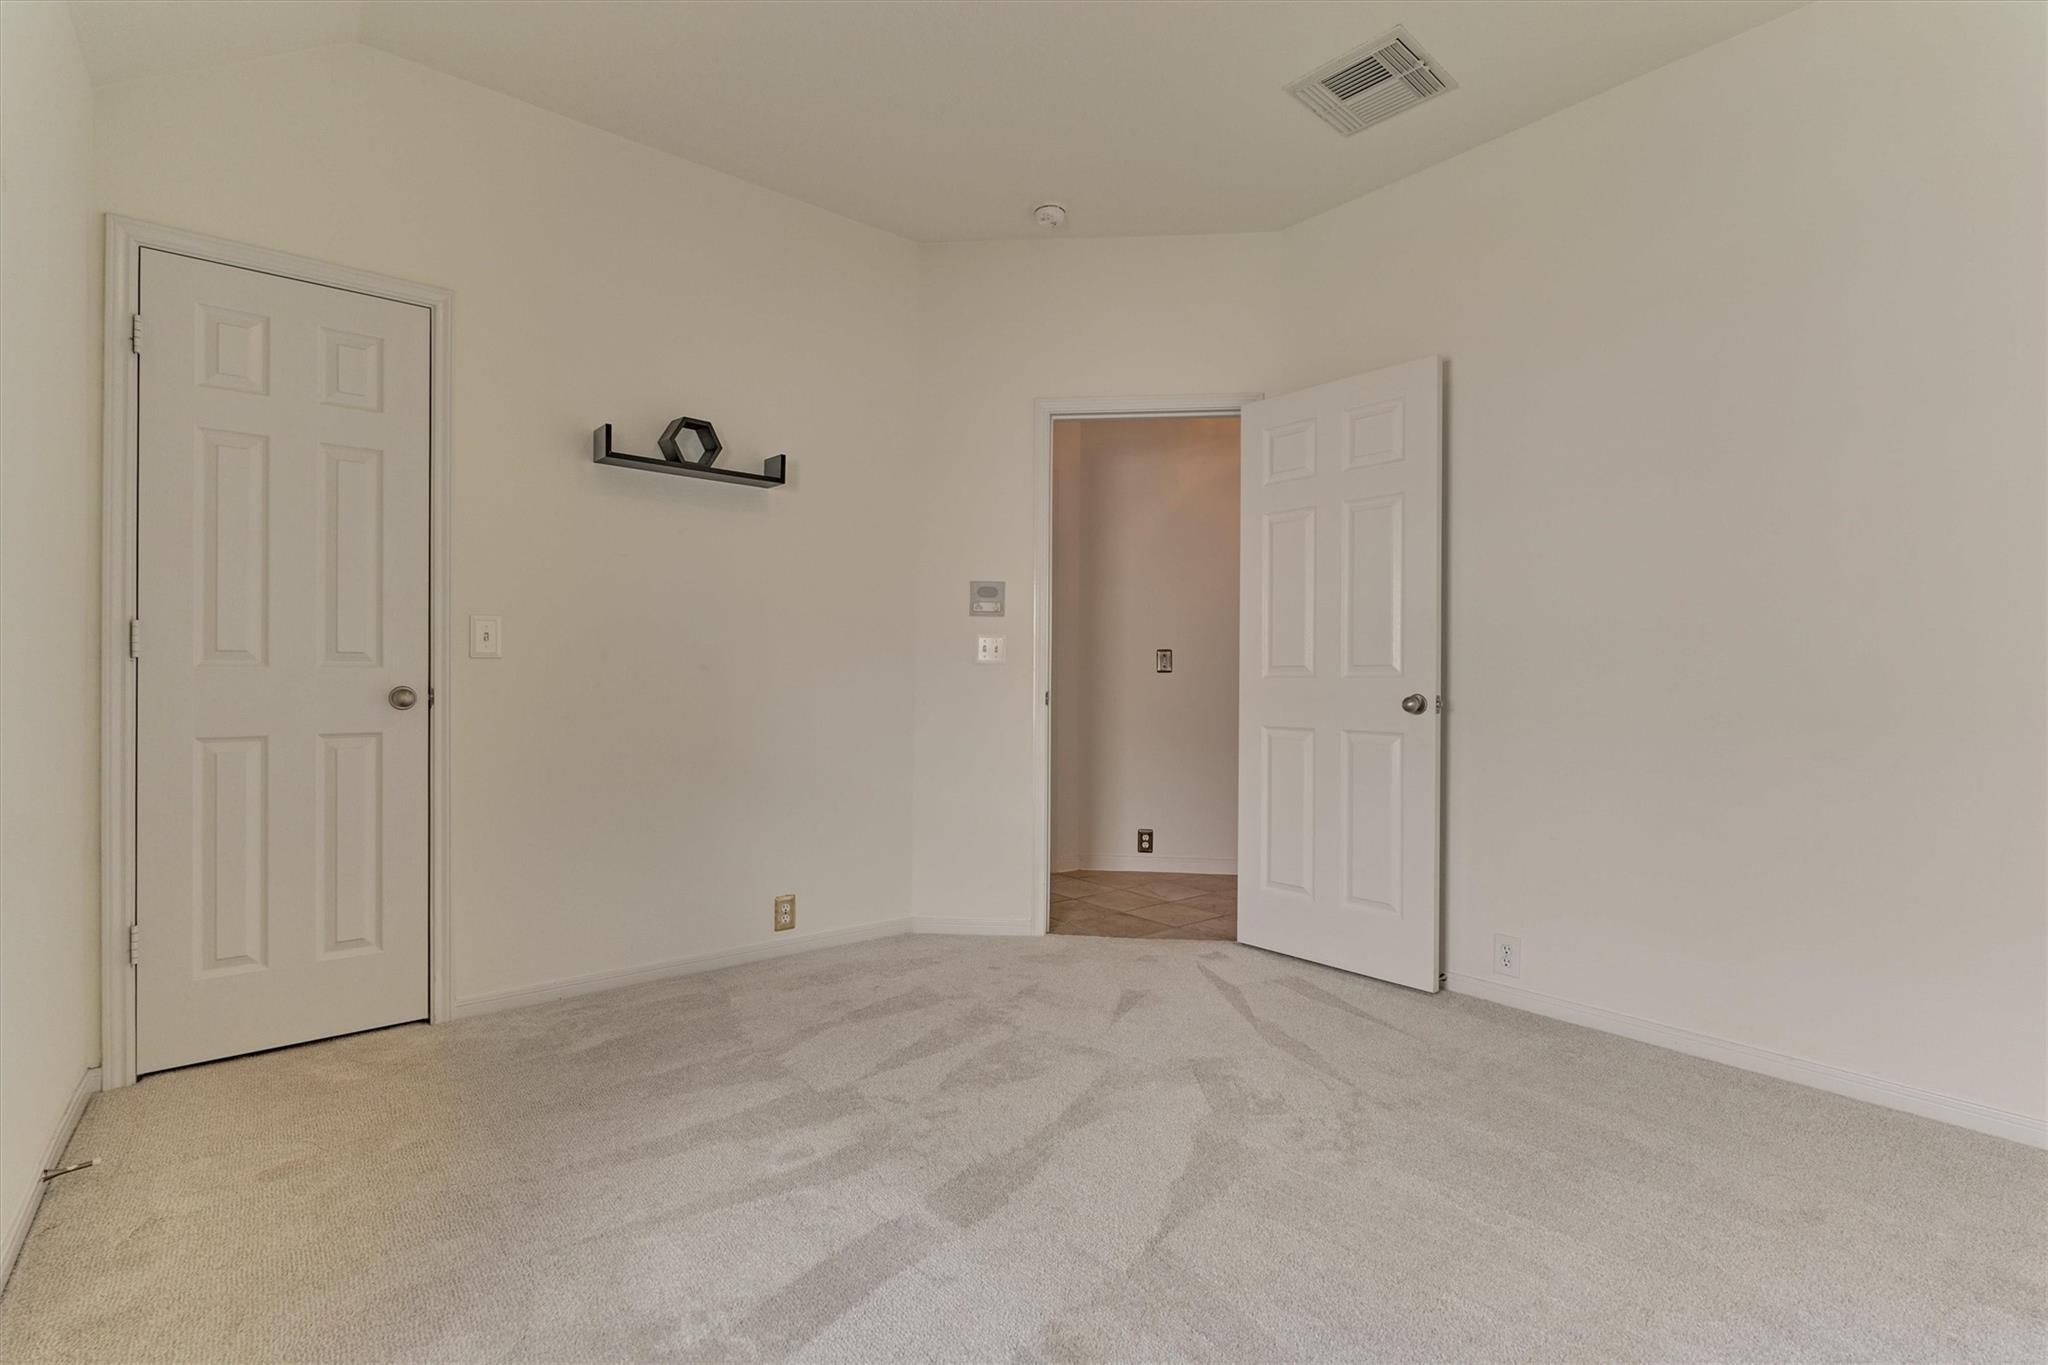
Carpeted empty room with a small wall shelf and an open door to a tiled hallway.
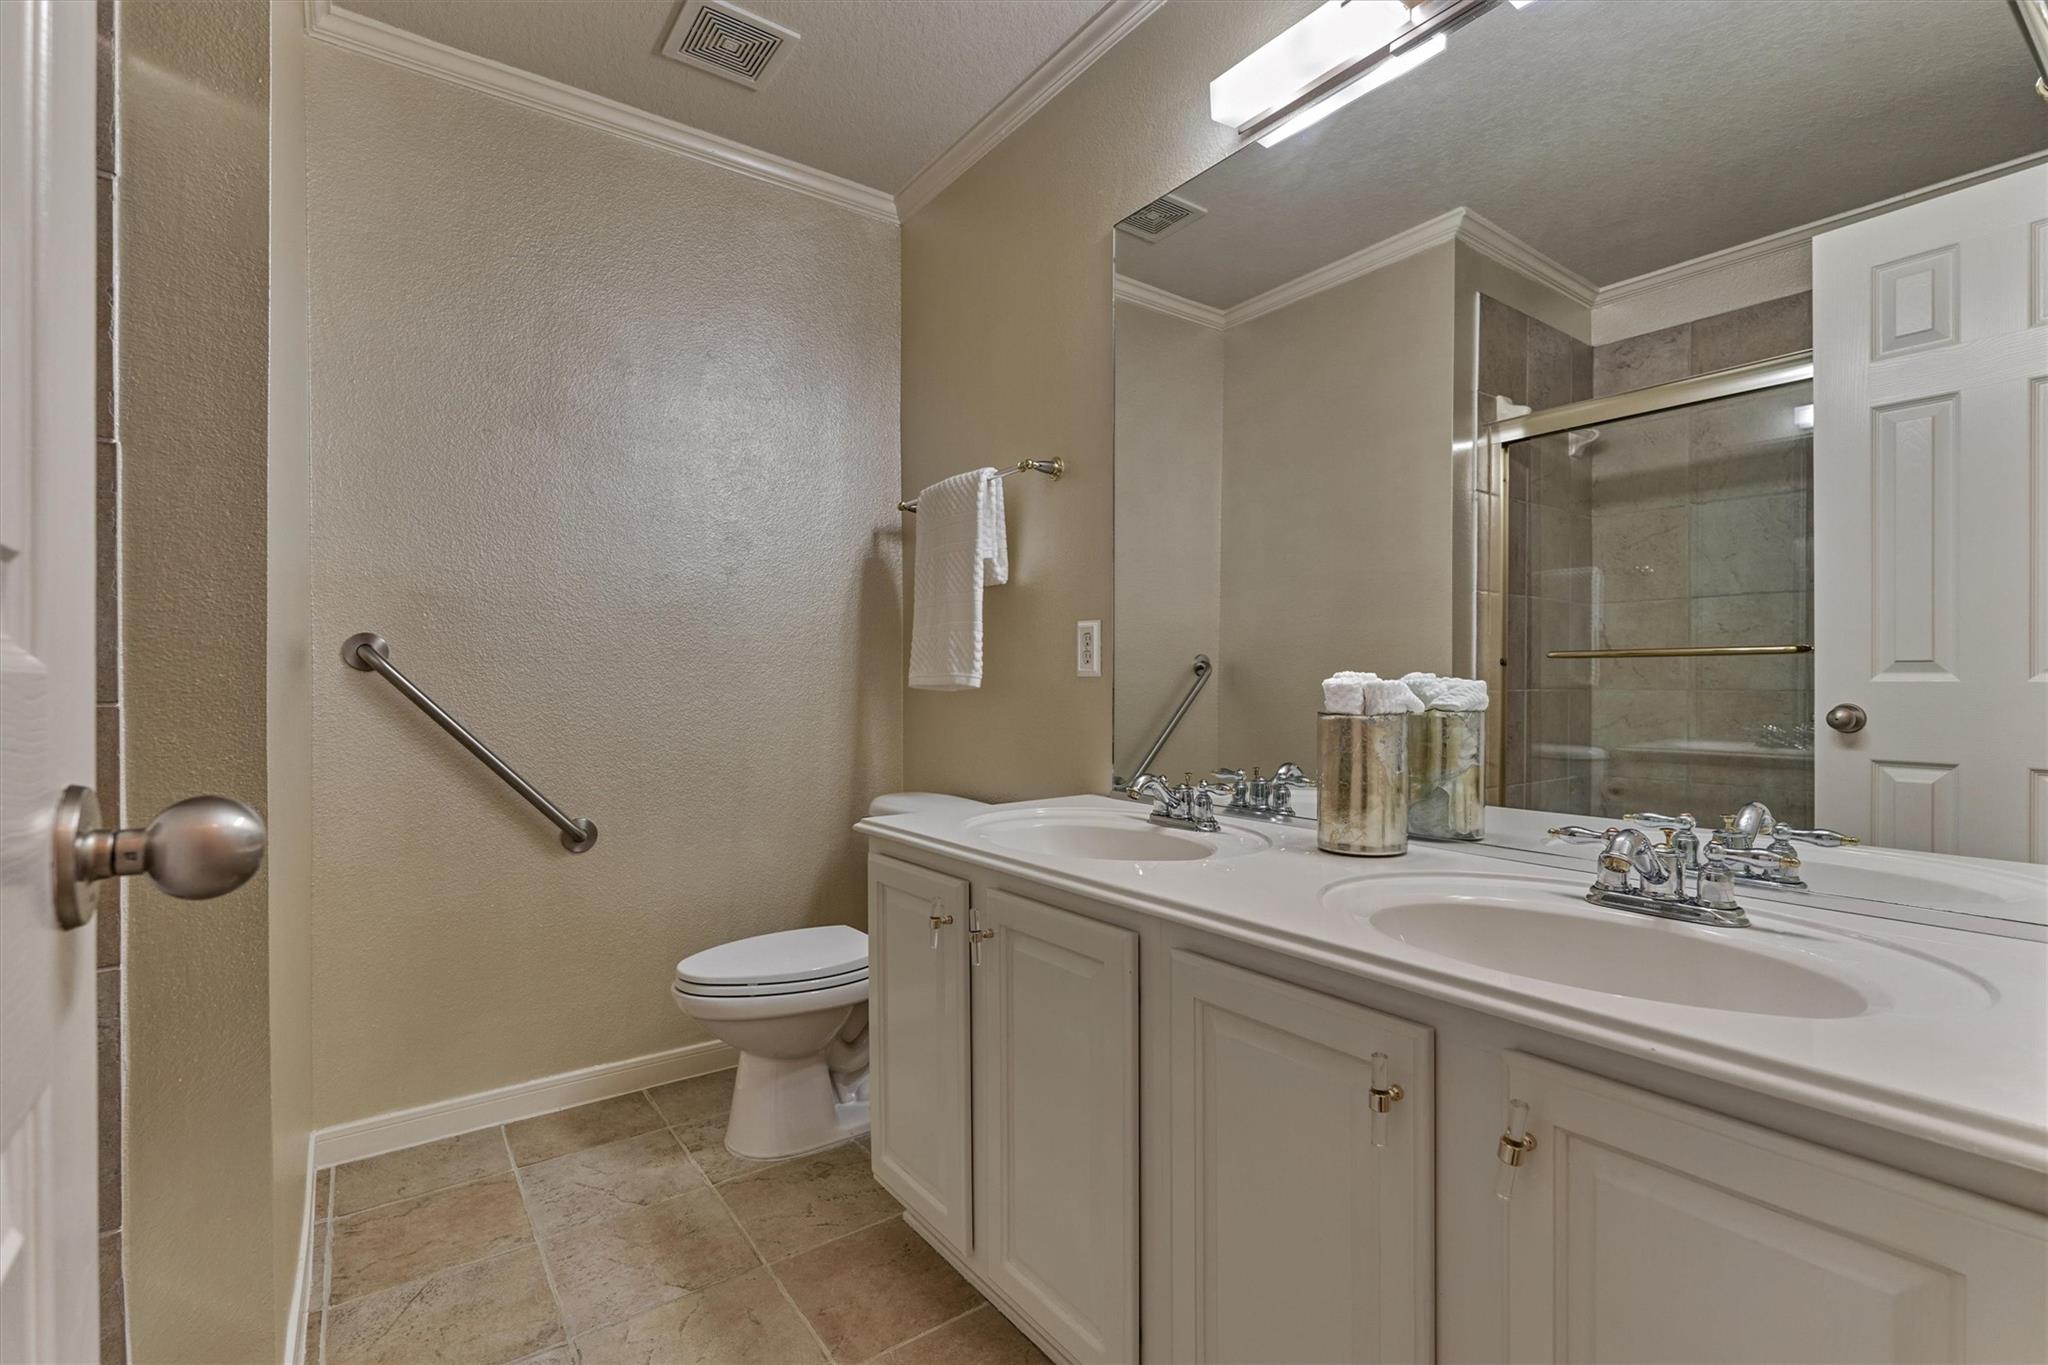
Bathroom with a double-sink vanity, glass-enclosed shower, and grab bars.
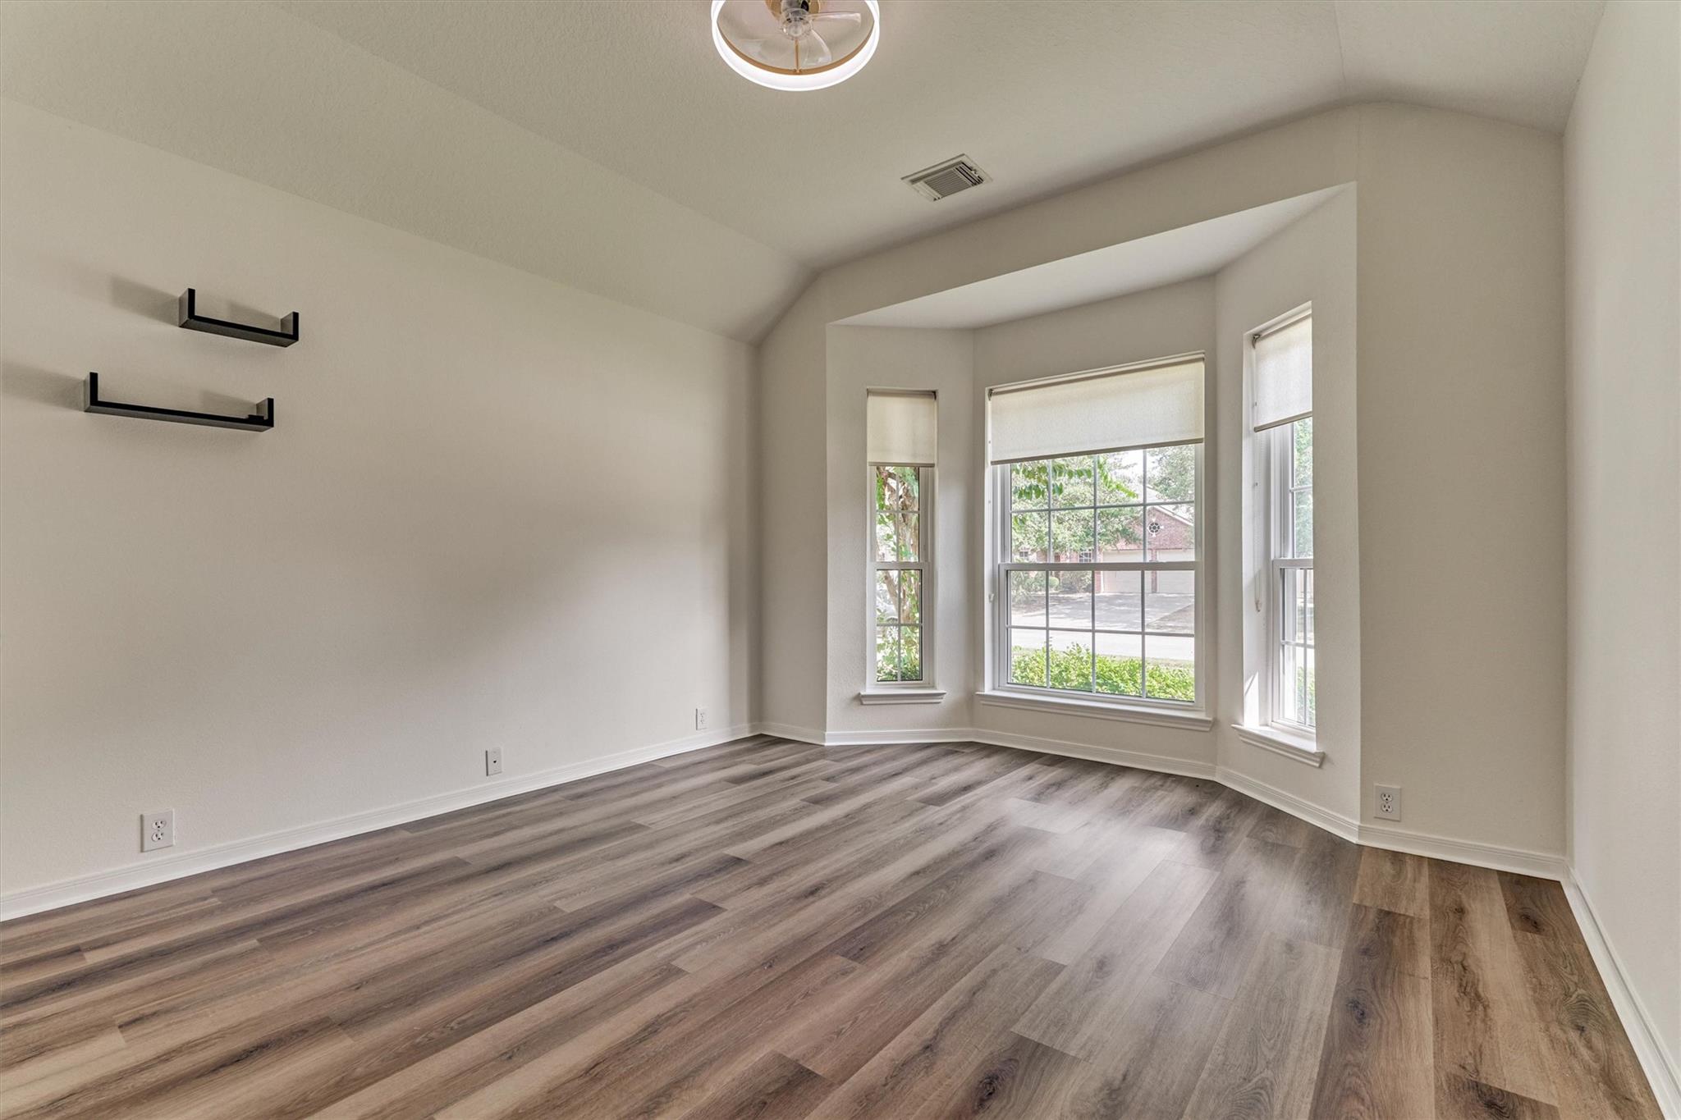
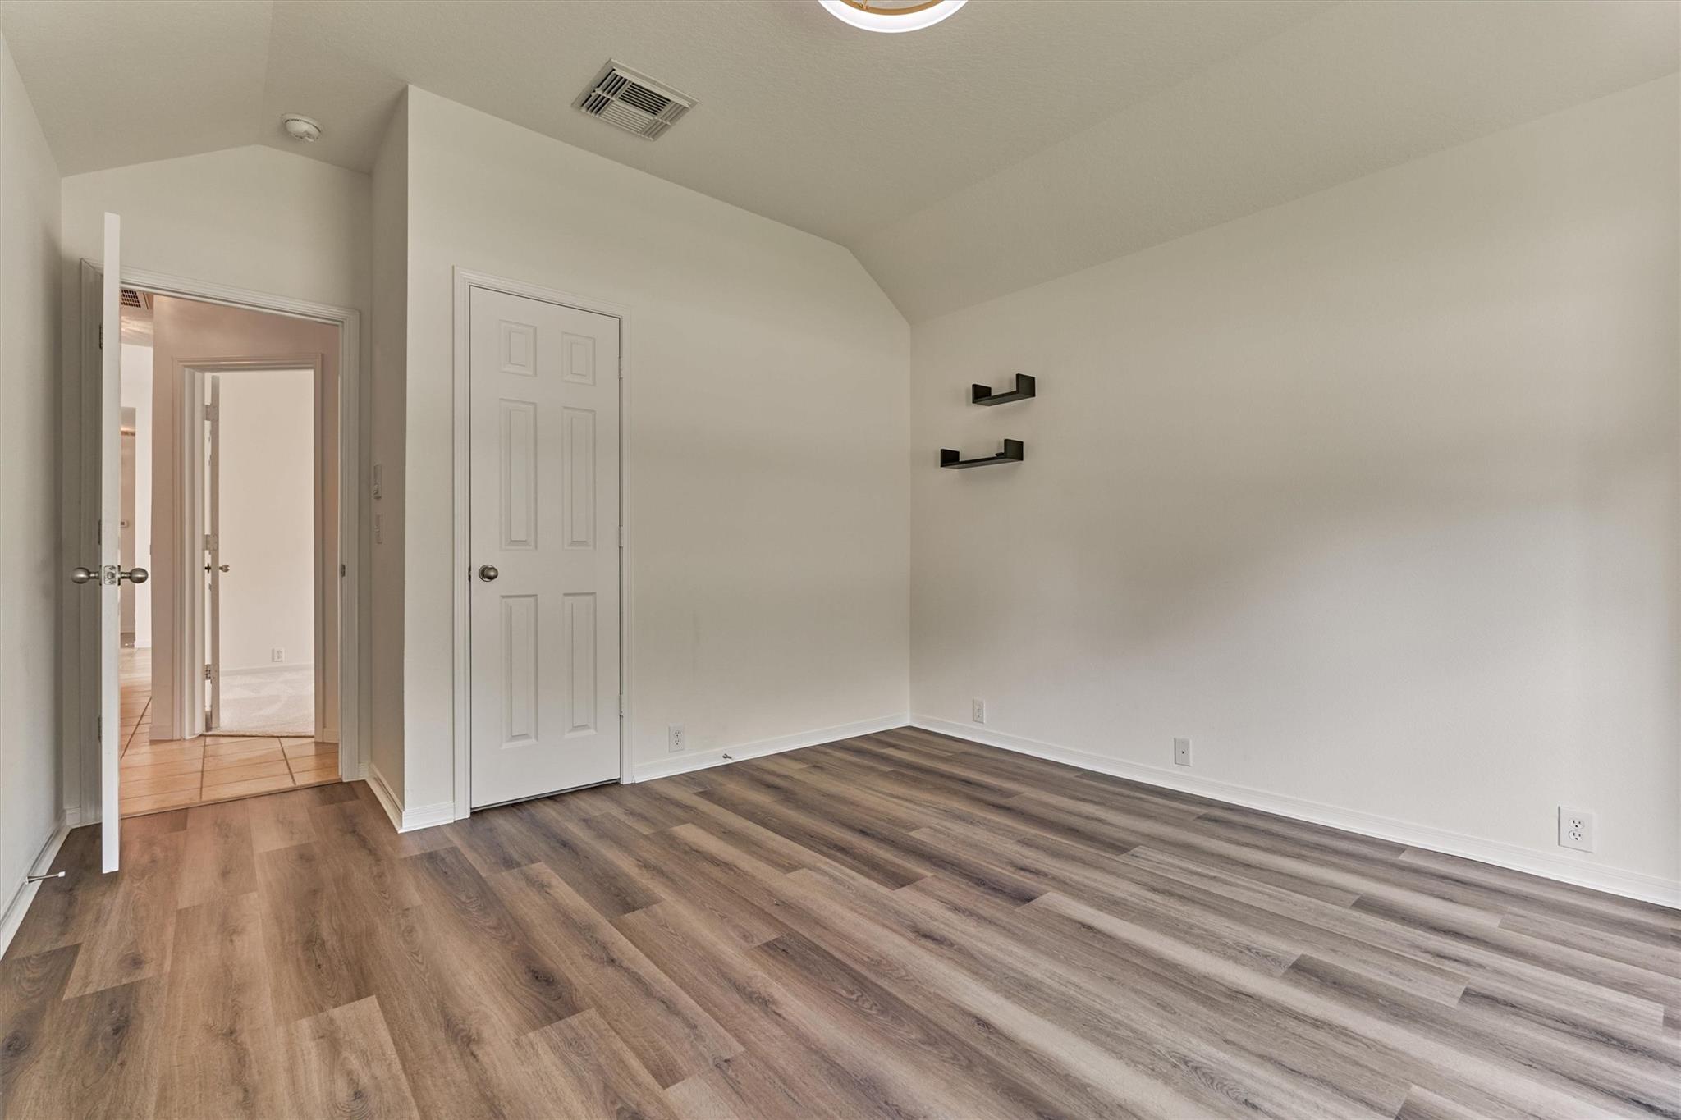
Empty room with wood-look flooring, a three-window bay, and black wall shelves.
Empty room with wood-look flooring, a sloped ceiling, and two wall shelves.
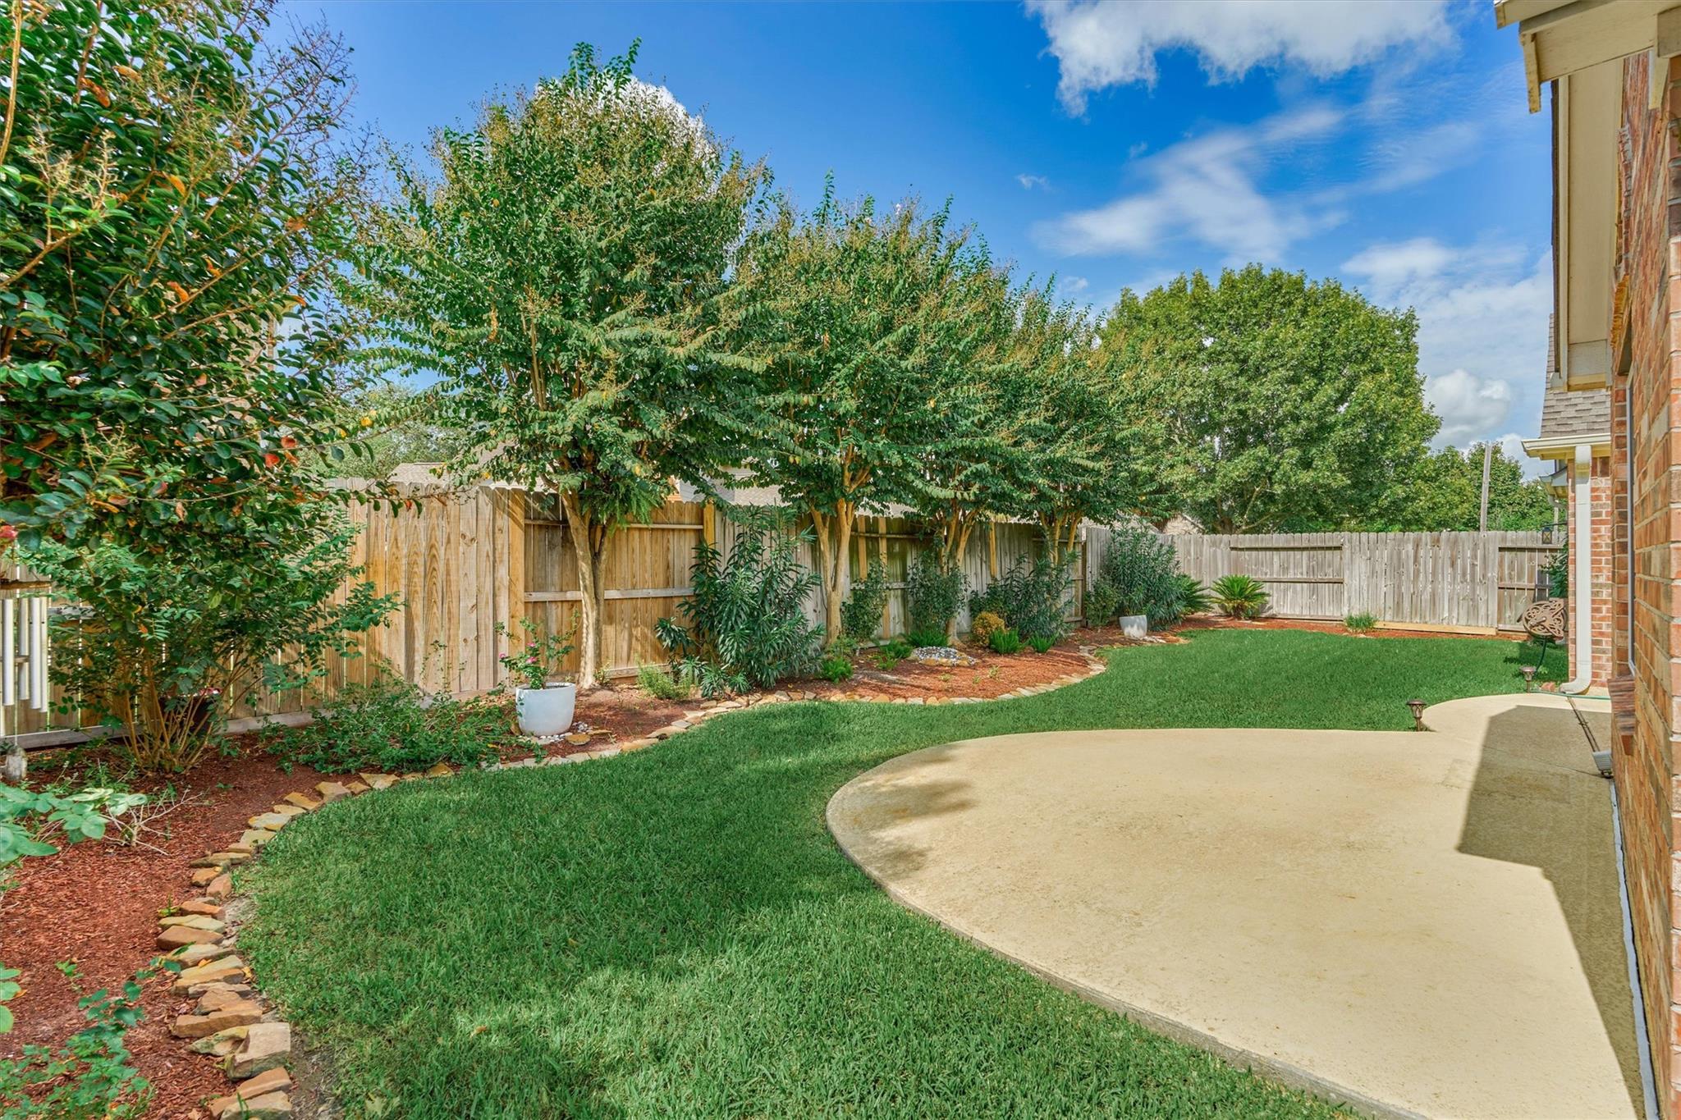
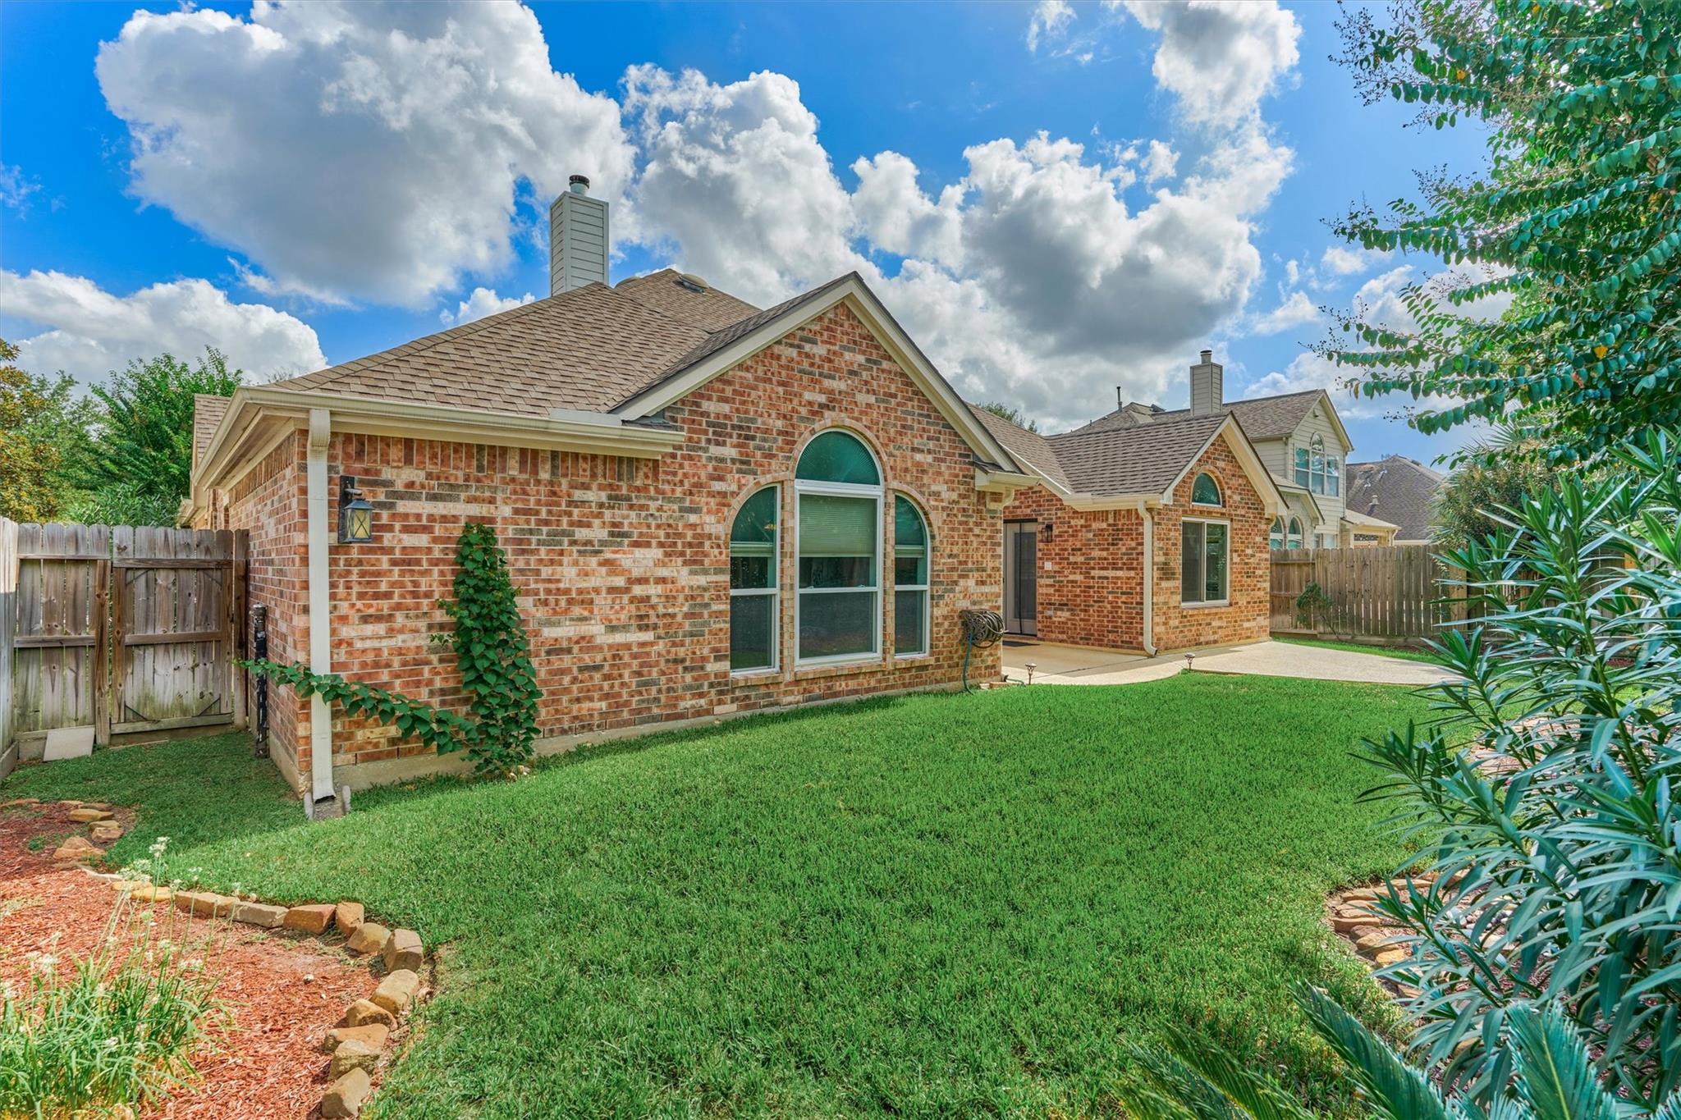
Fenced backyard with a curved concrete patio, lawn, and mature trees along the garden border.
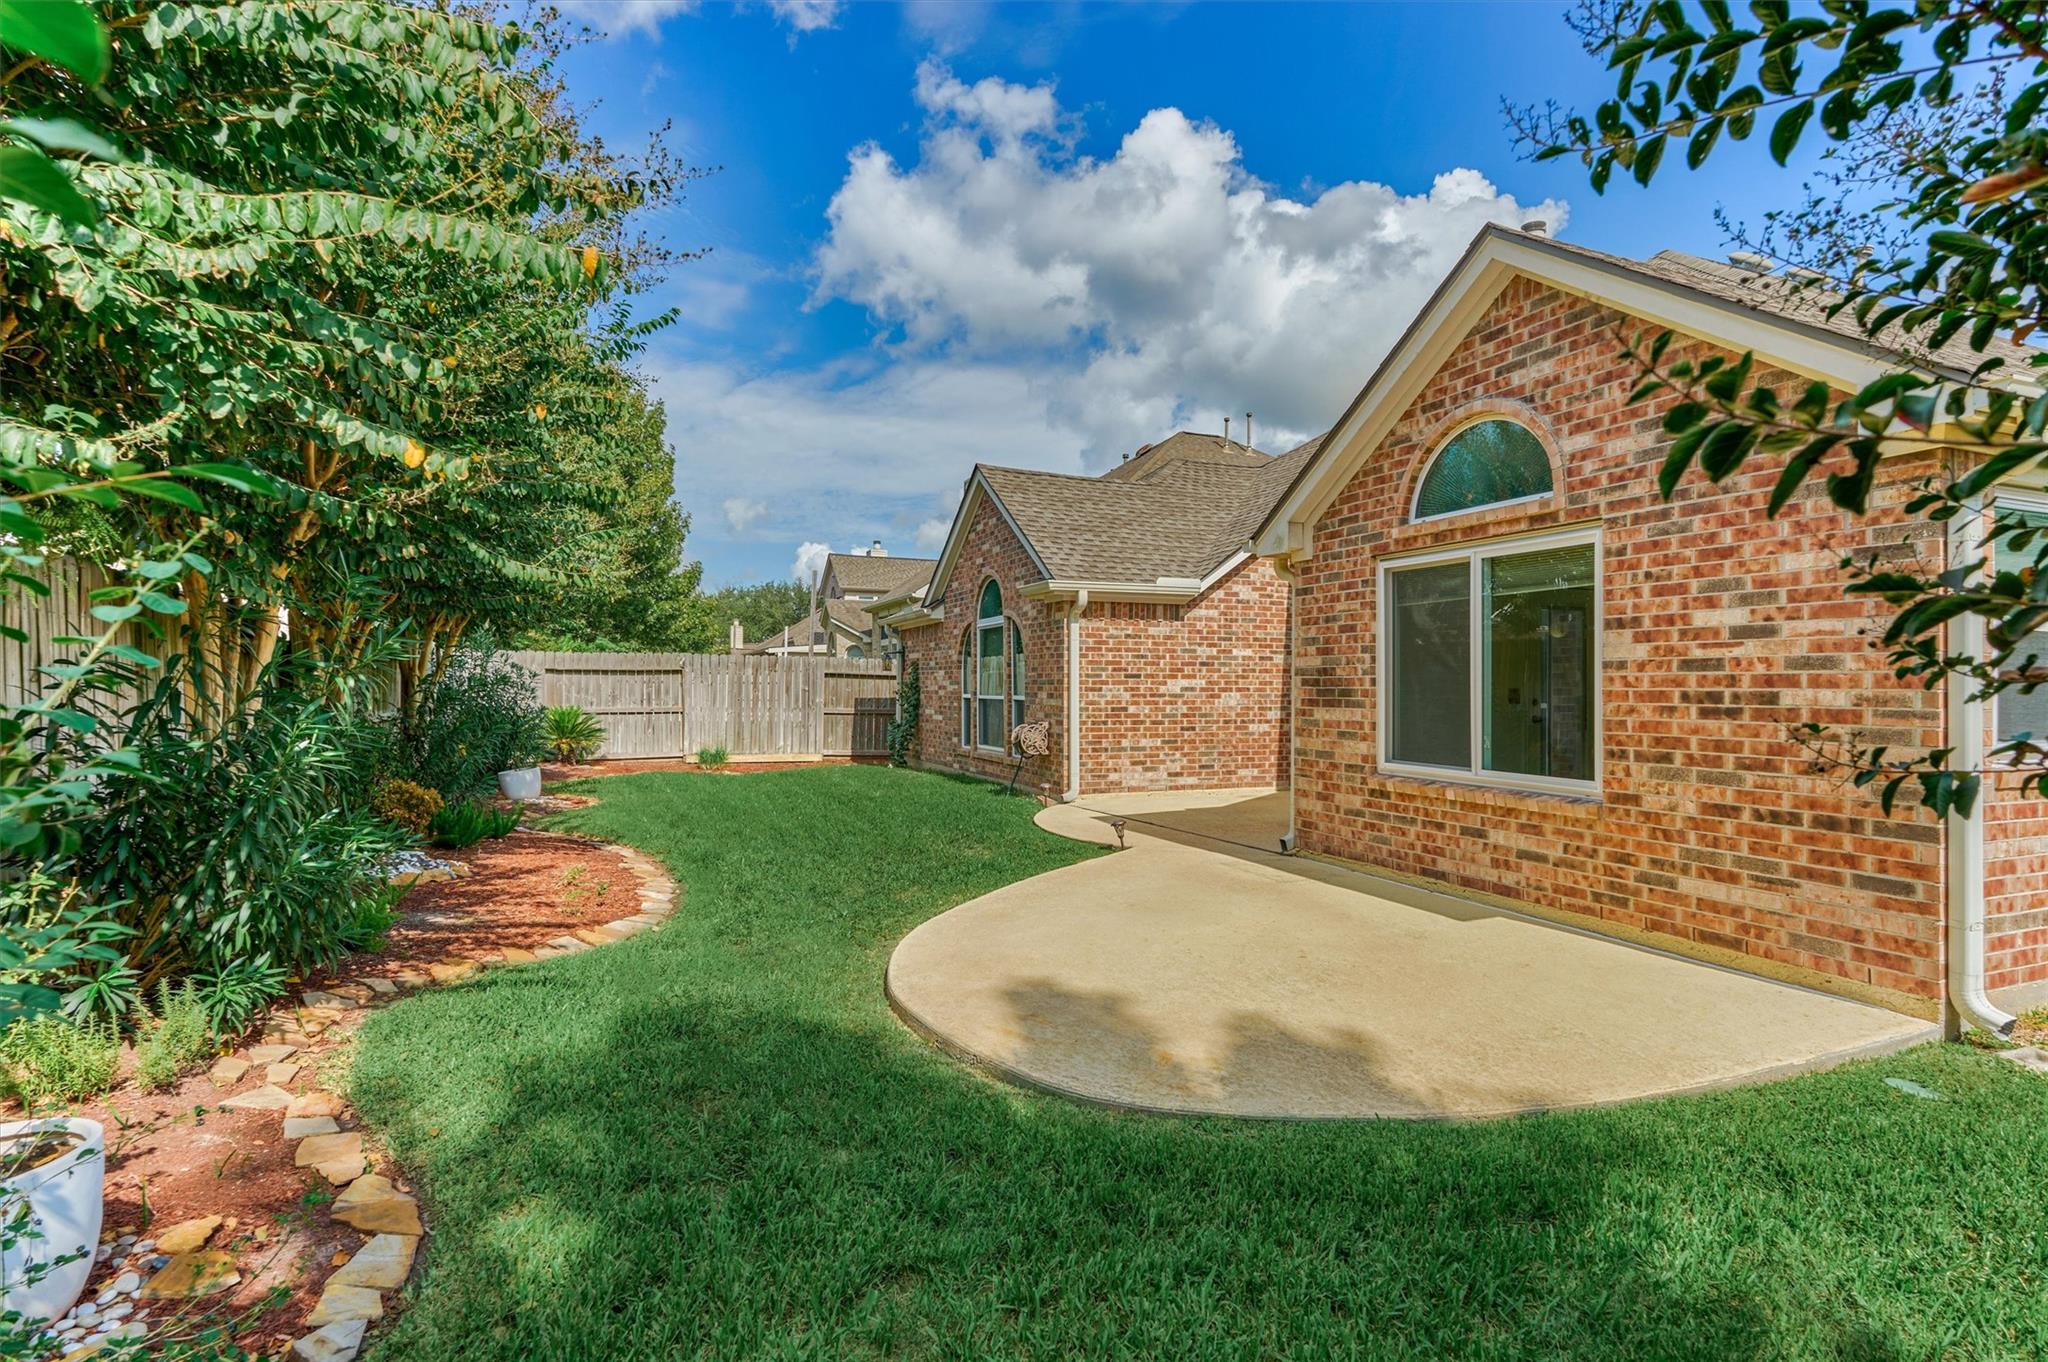
Brick home's backyard with a curved patio, lawn, and landscaped garden beds.
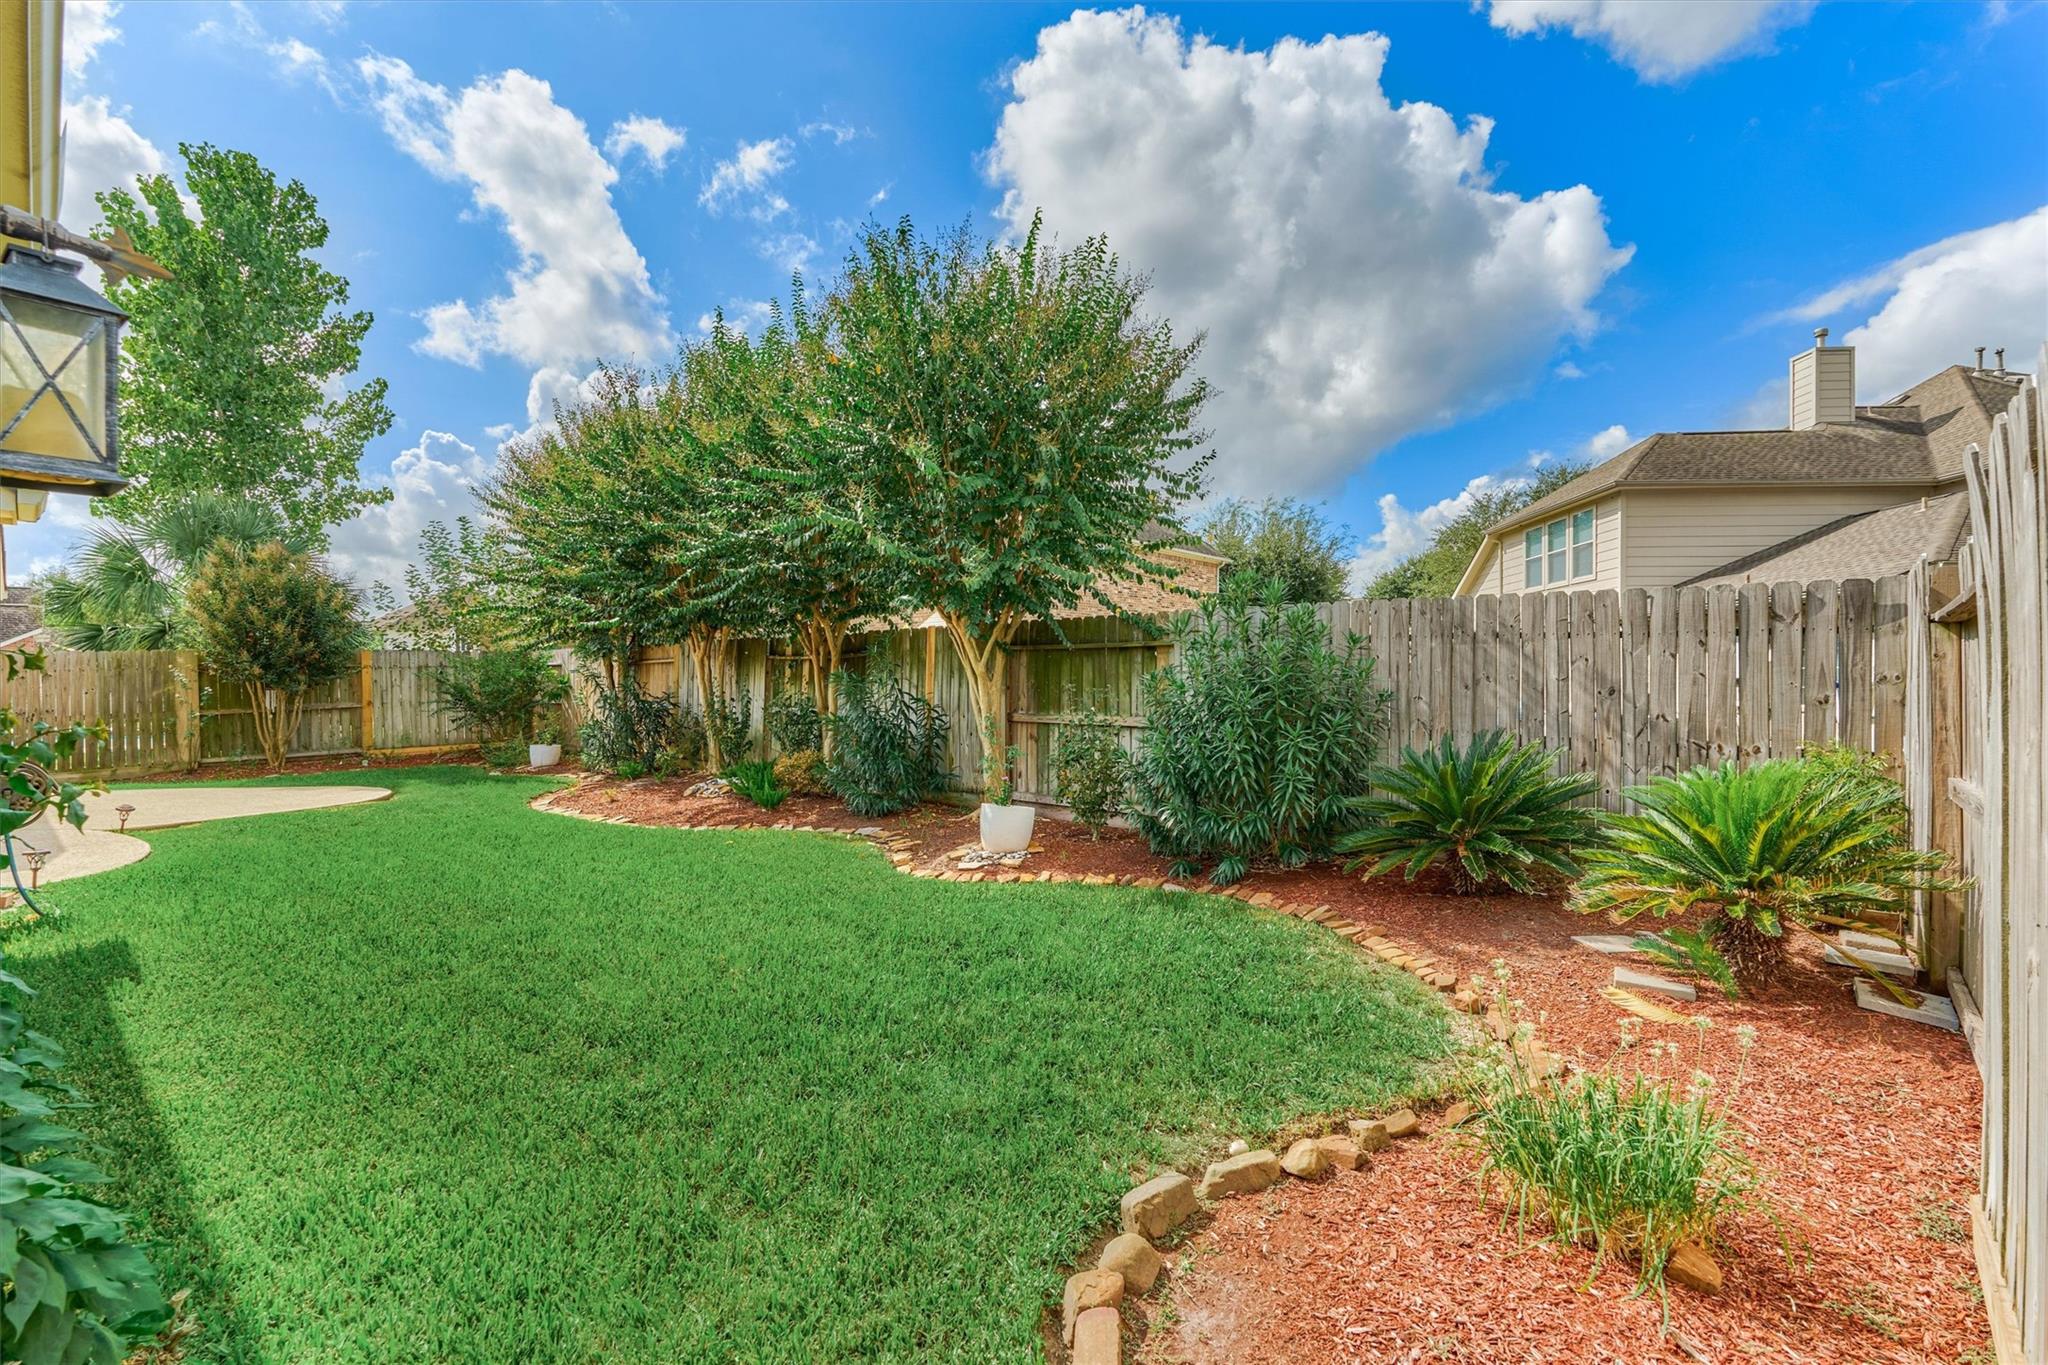
Fenced backyard with a broad lawn, curved planting beds, and mature trees.
Brick home with arched windows, a fenced backyard, and a broad green lawn.
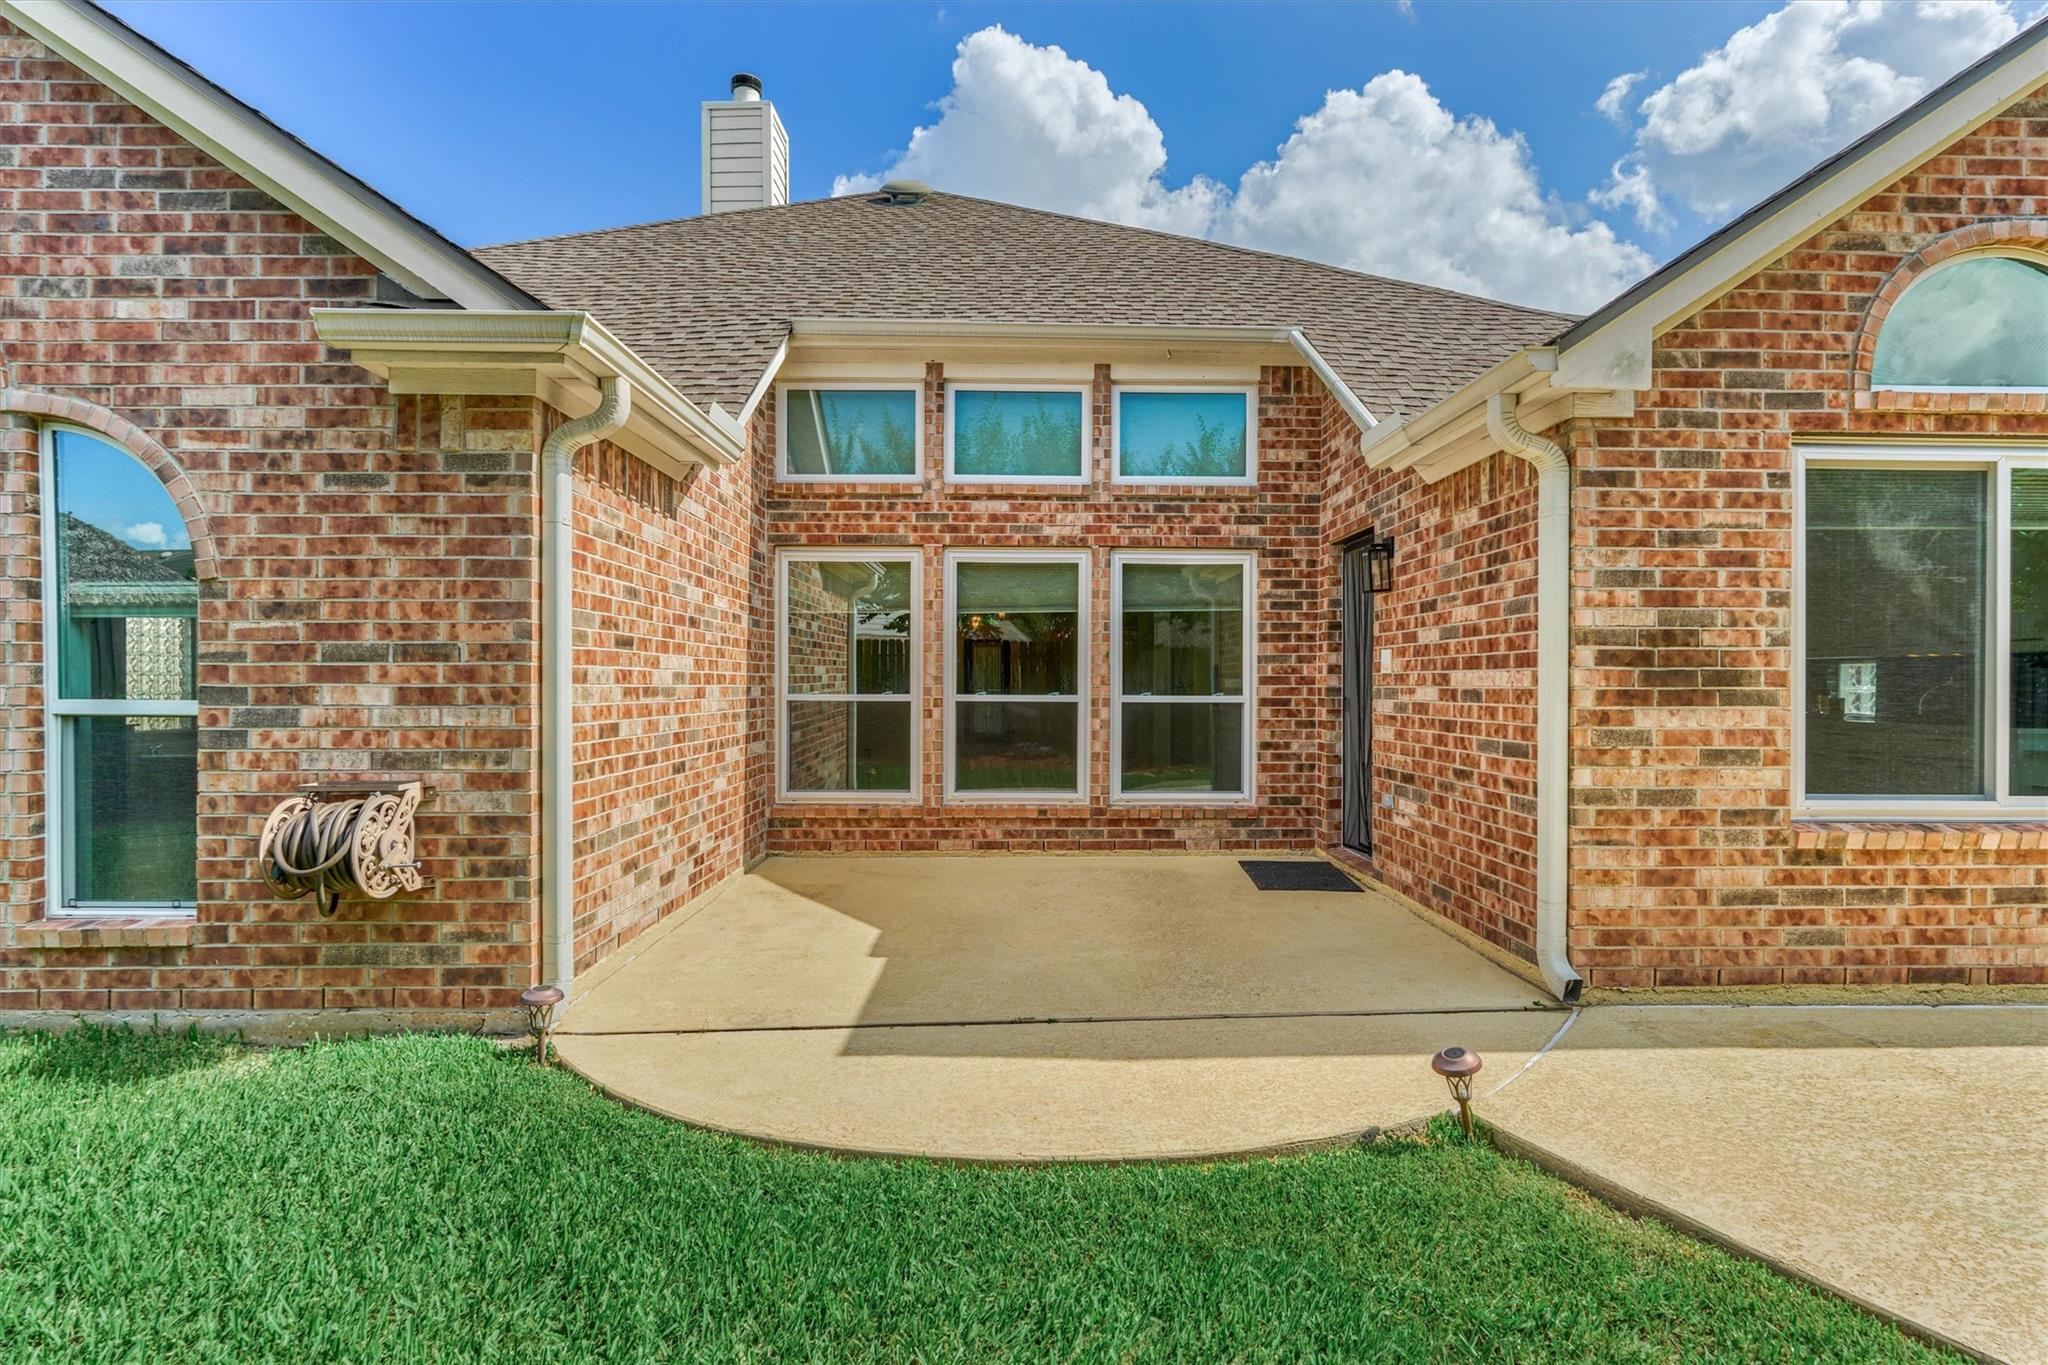
Brick home's rear patio with a curved concrete walkway, lawn, and central windows.
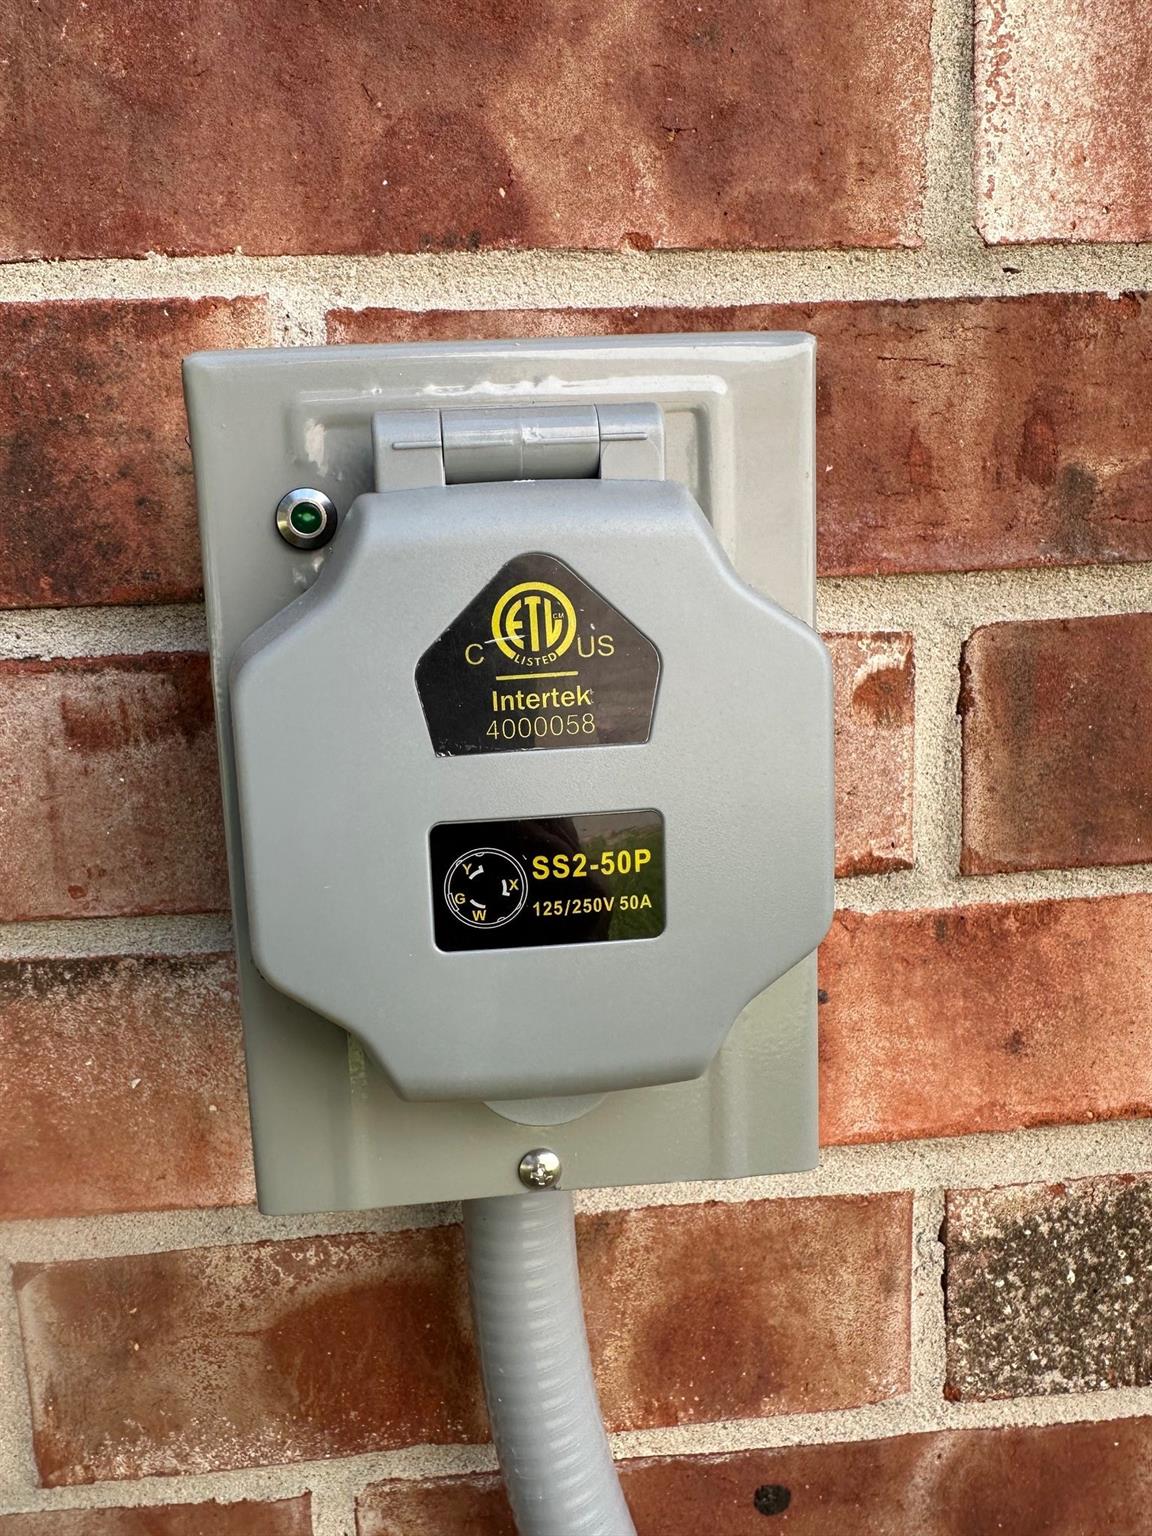
Exterior 50-amp electrical outlet mounted on a brick wall.
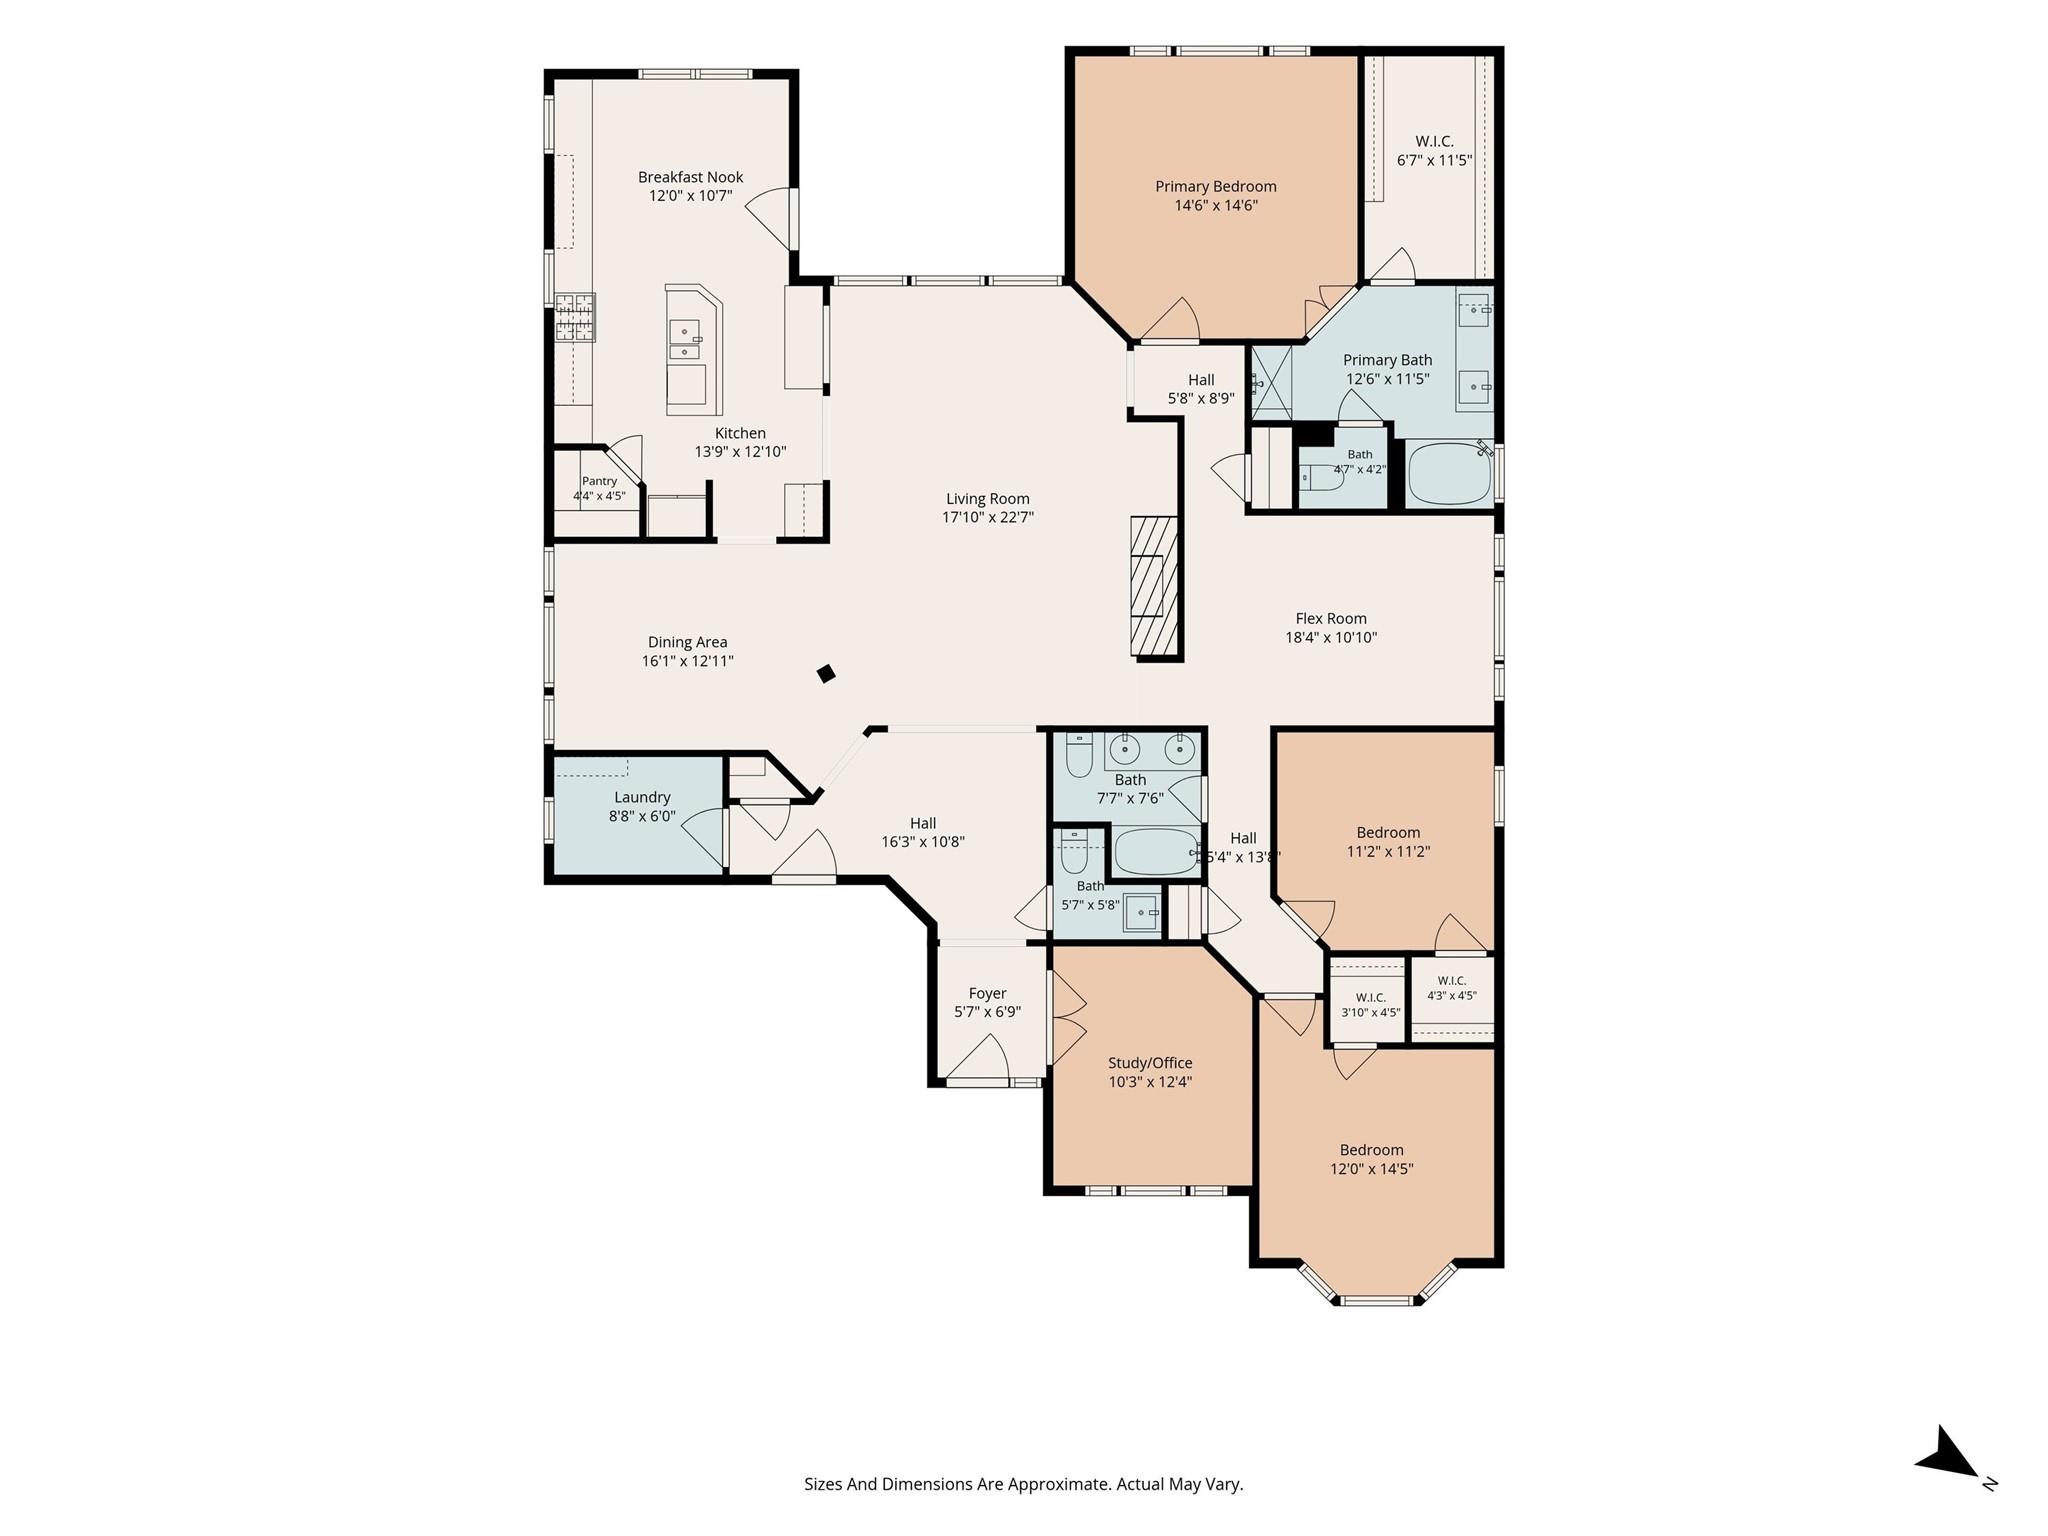
Floor plan showing the home’s bedrooms, living areas, kitchen, bathrooms, and dimensions.
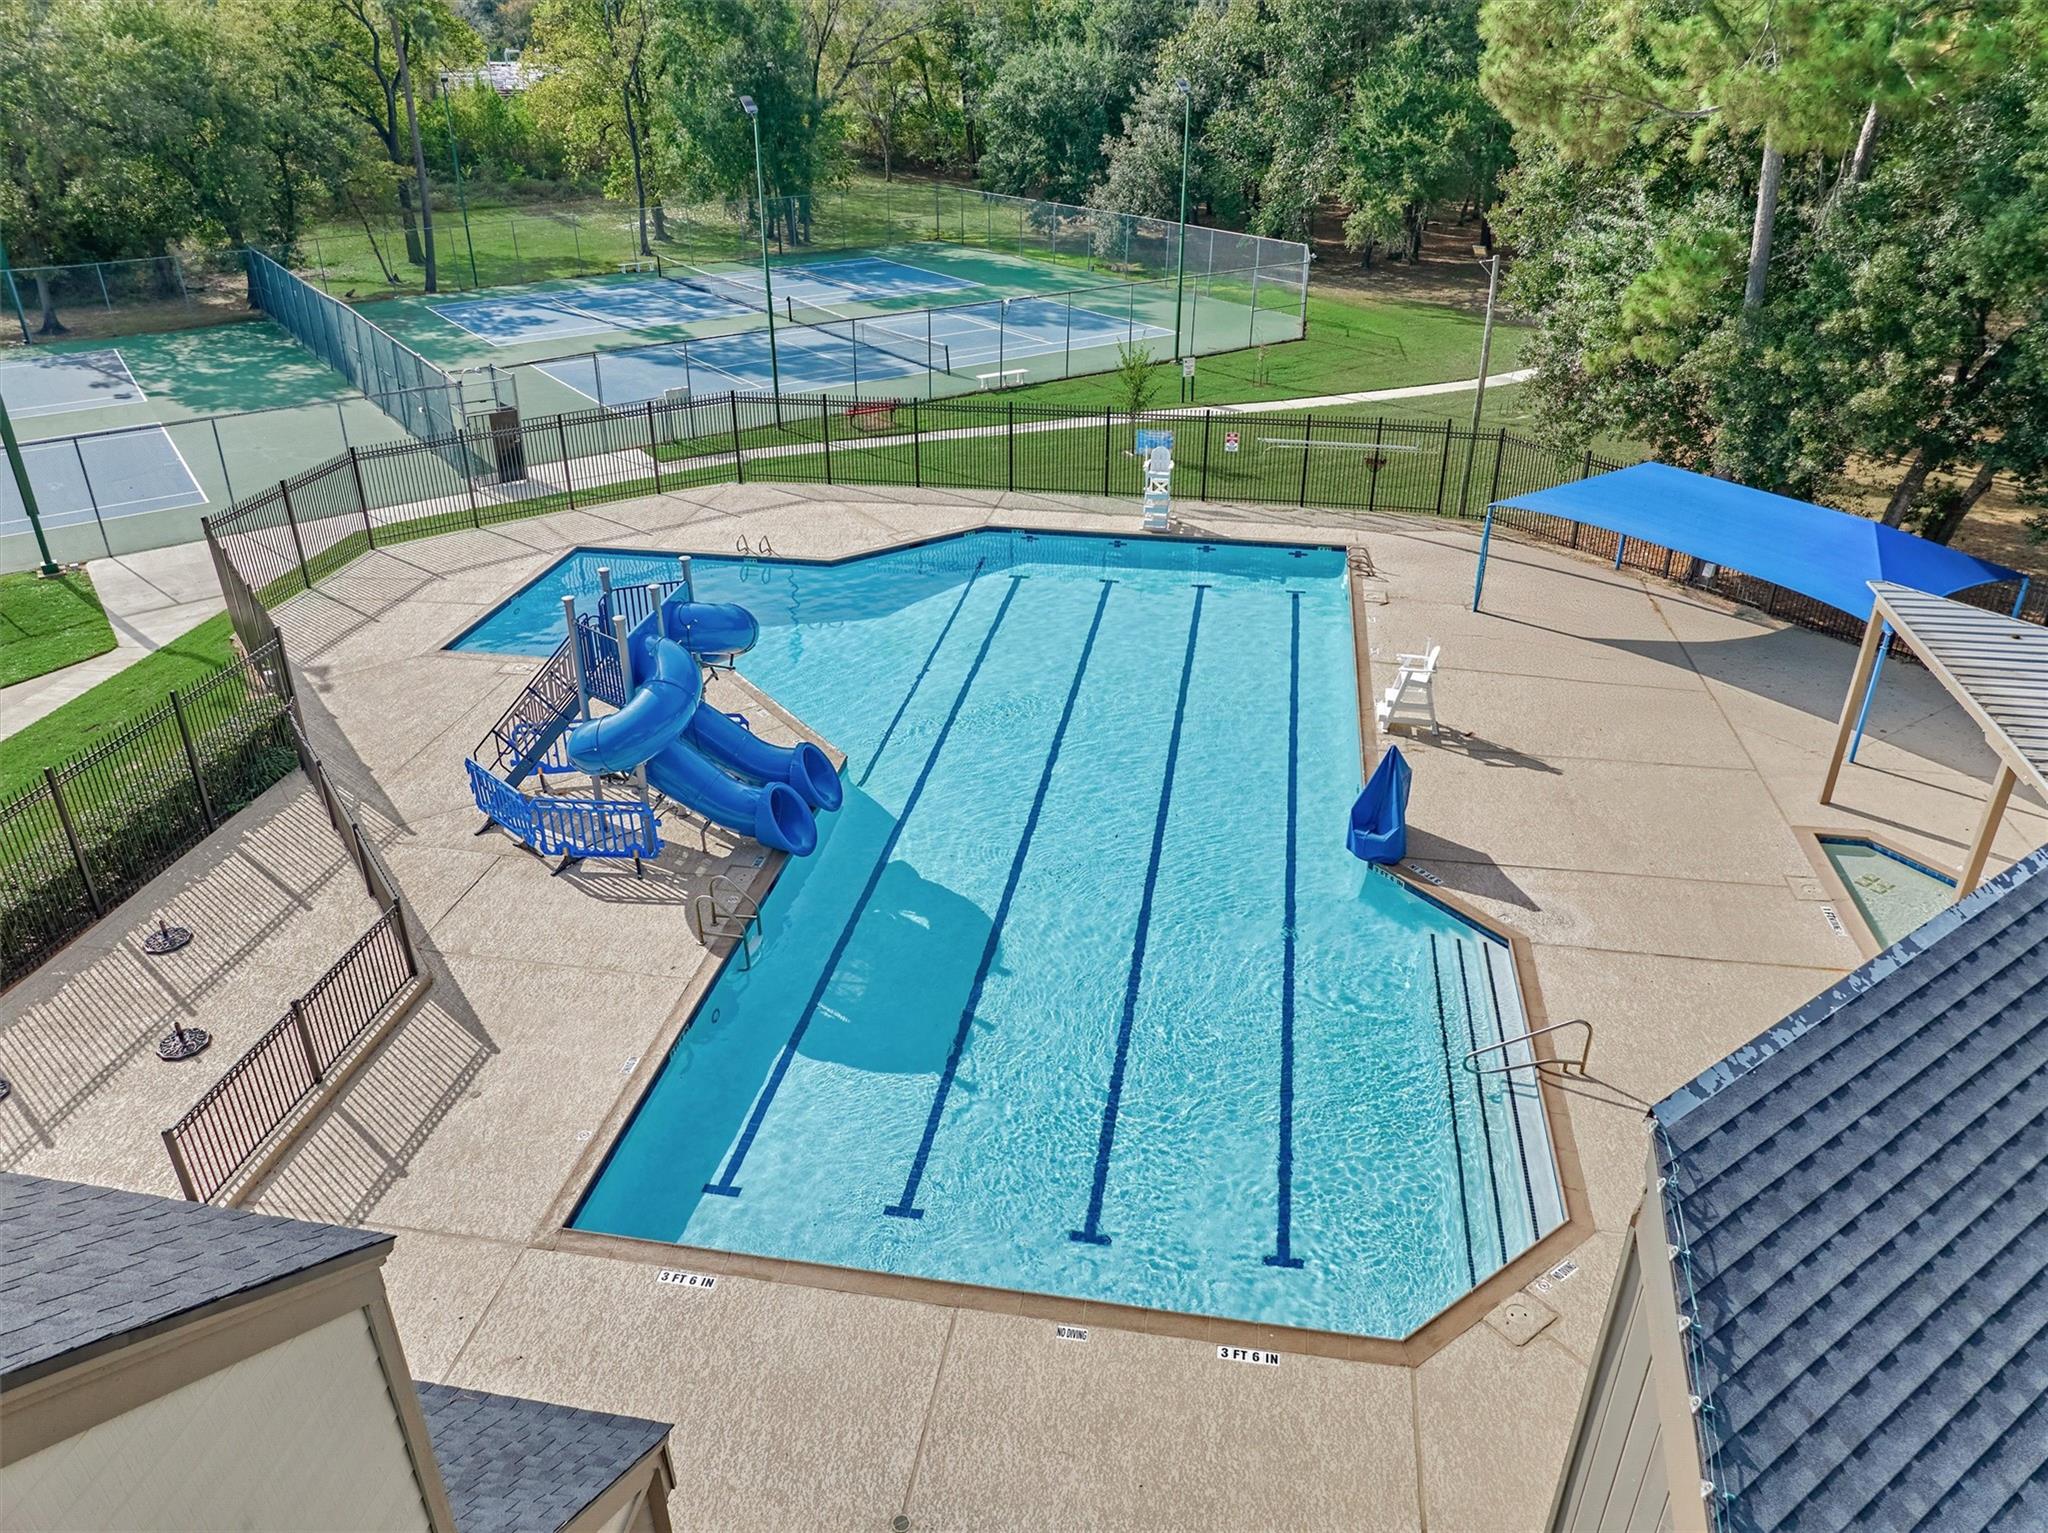
Outdoor swimming pool with blue slides, lap lanes, and fenced tennis courts beyond.
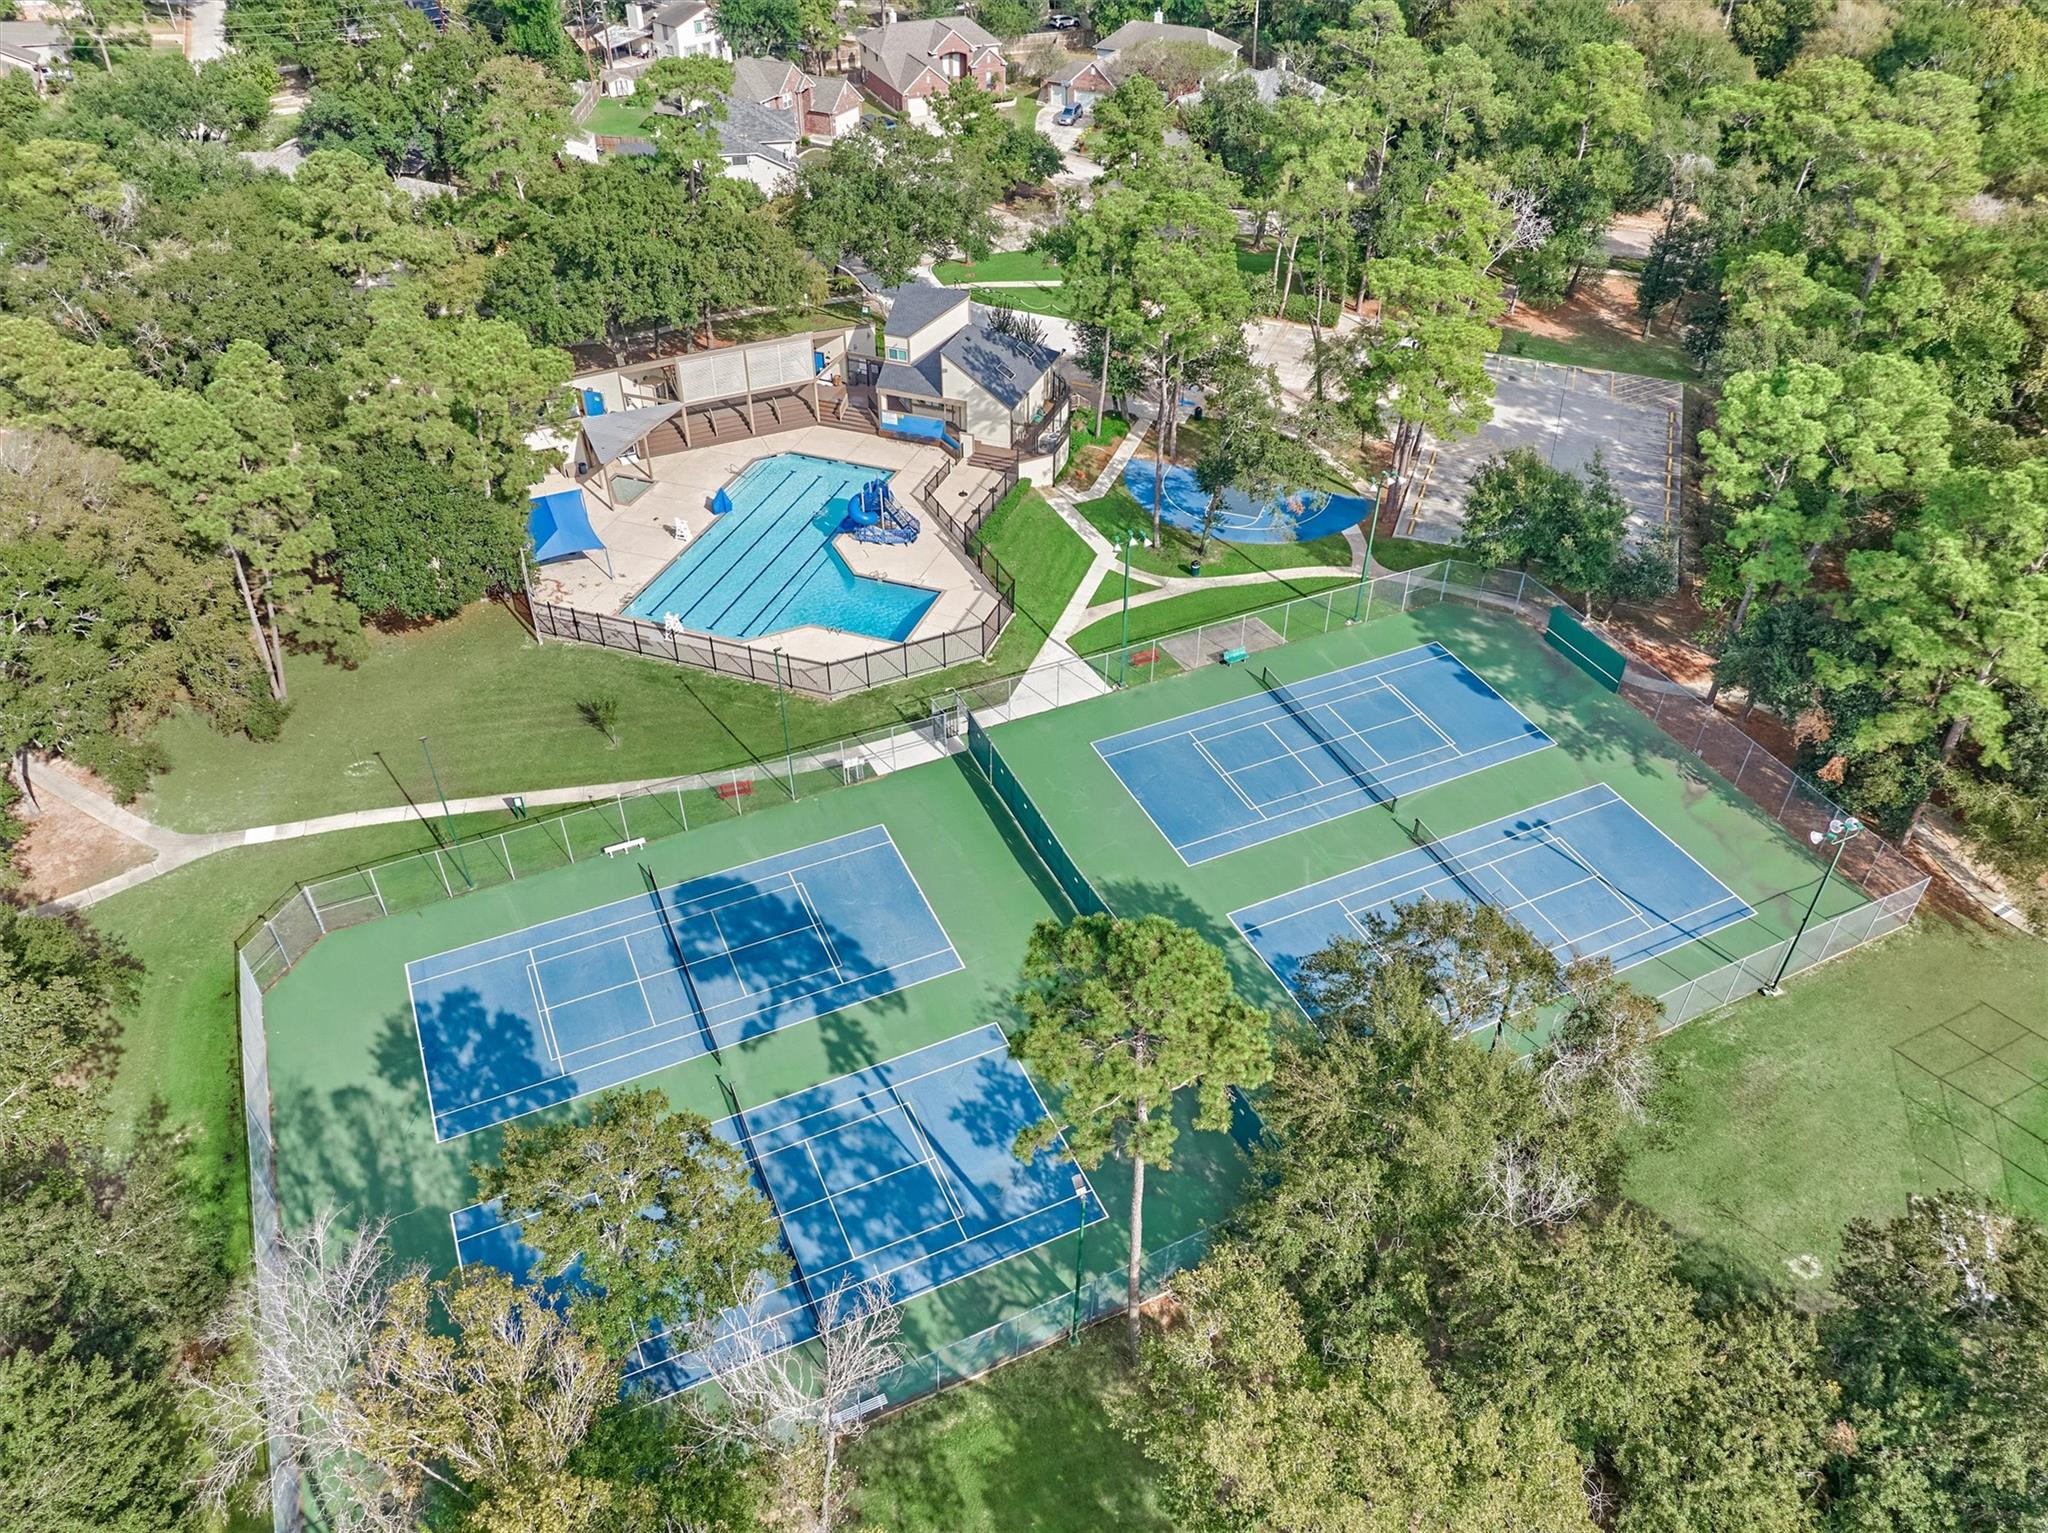
Aerial view of community tennis courts, a swimming pool, and recreation facilities among trees.
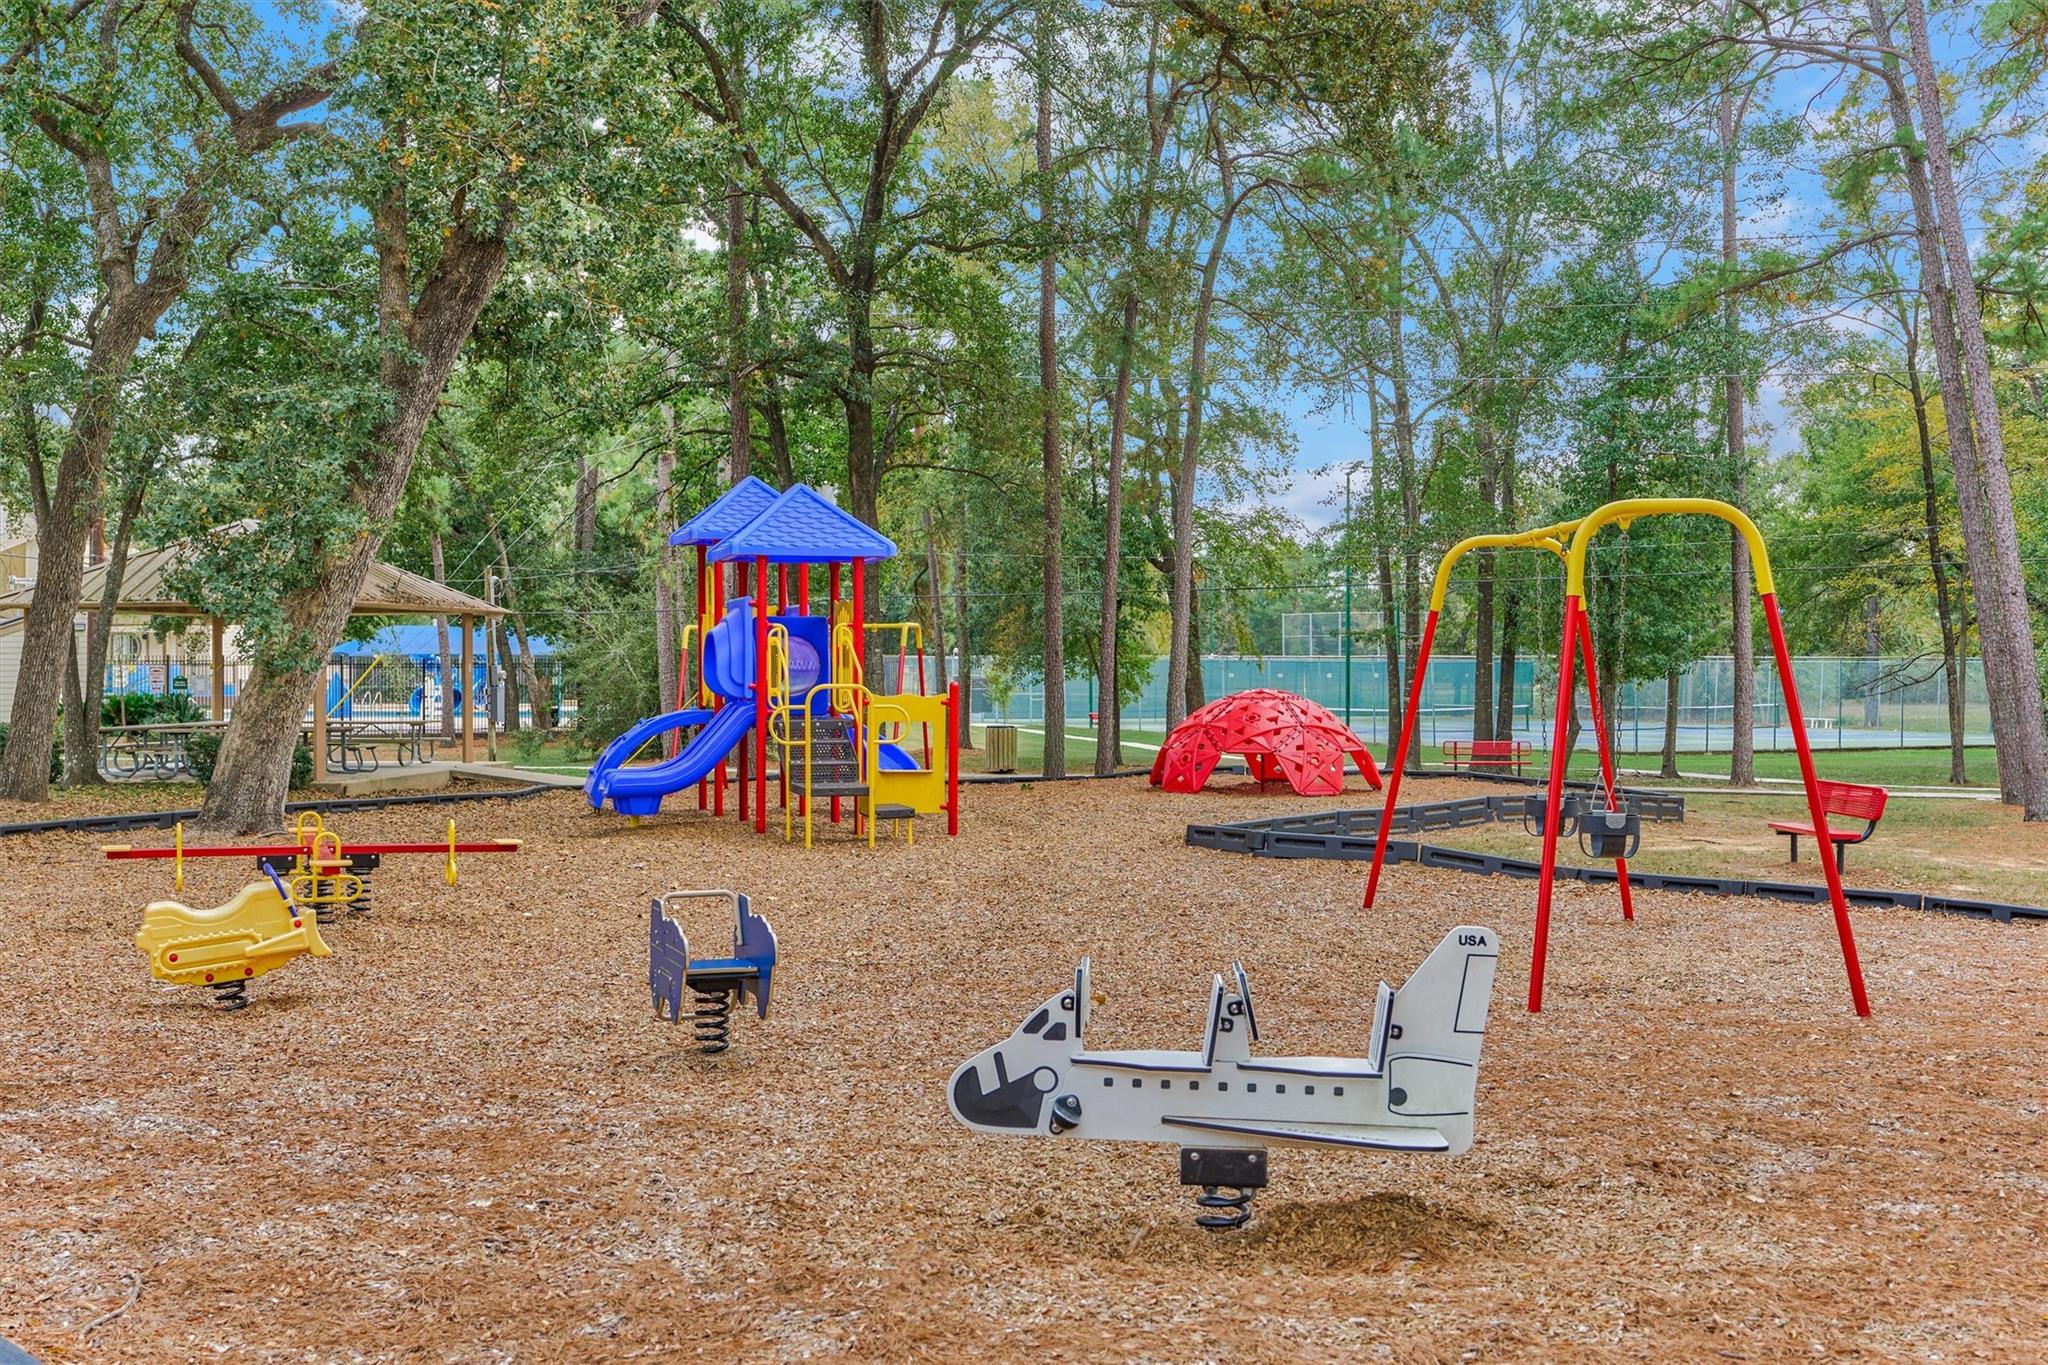
Community playground with colorful play structures, swings, and tennis courts beneath mature trees.
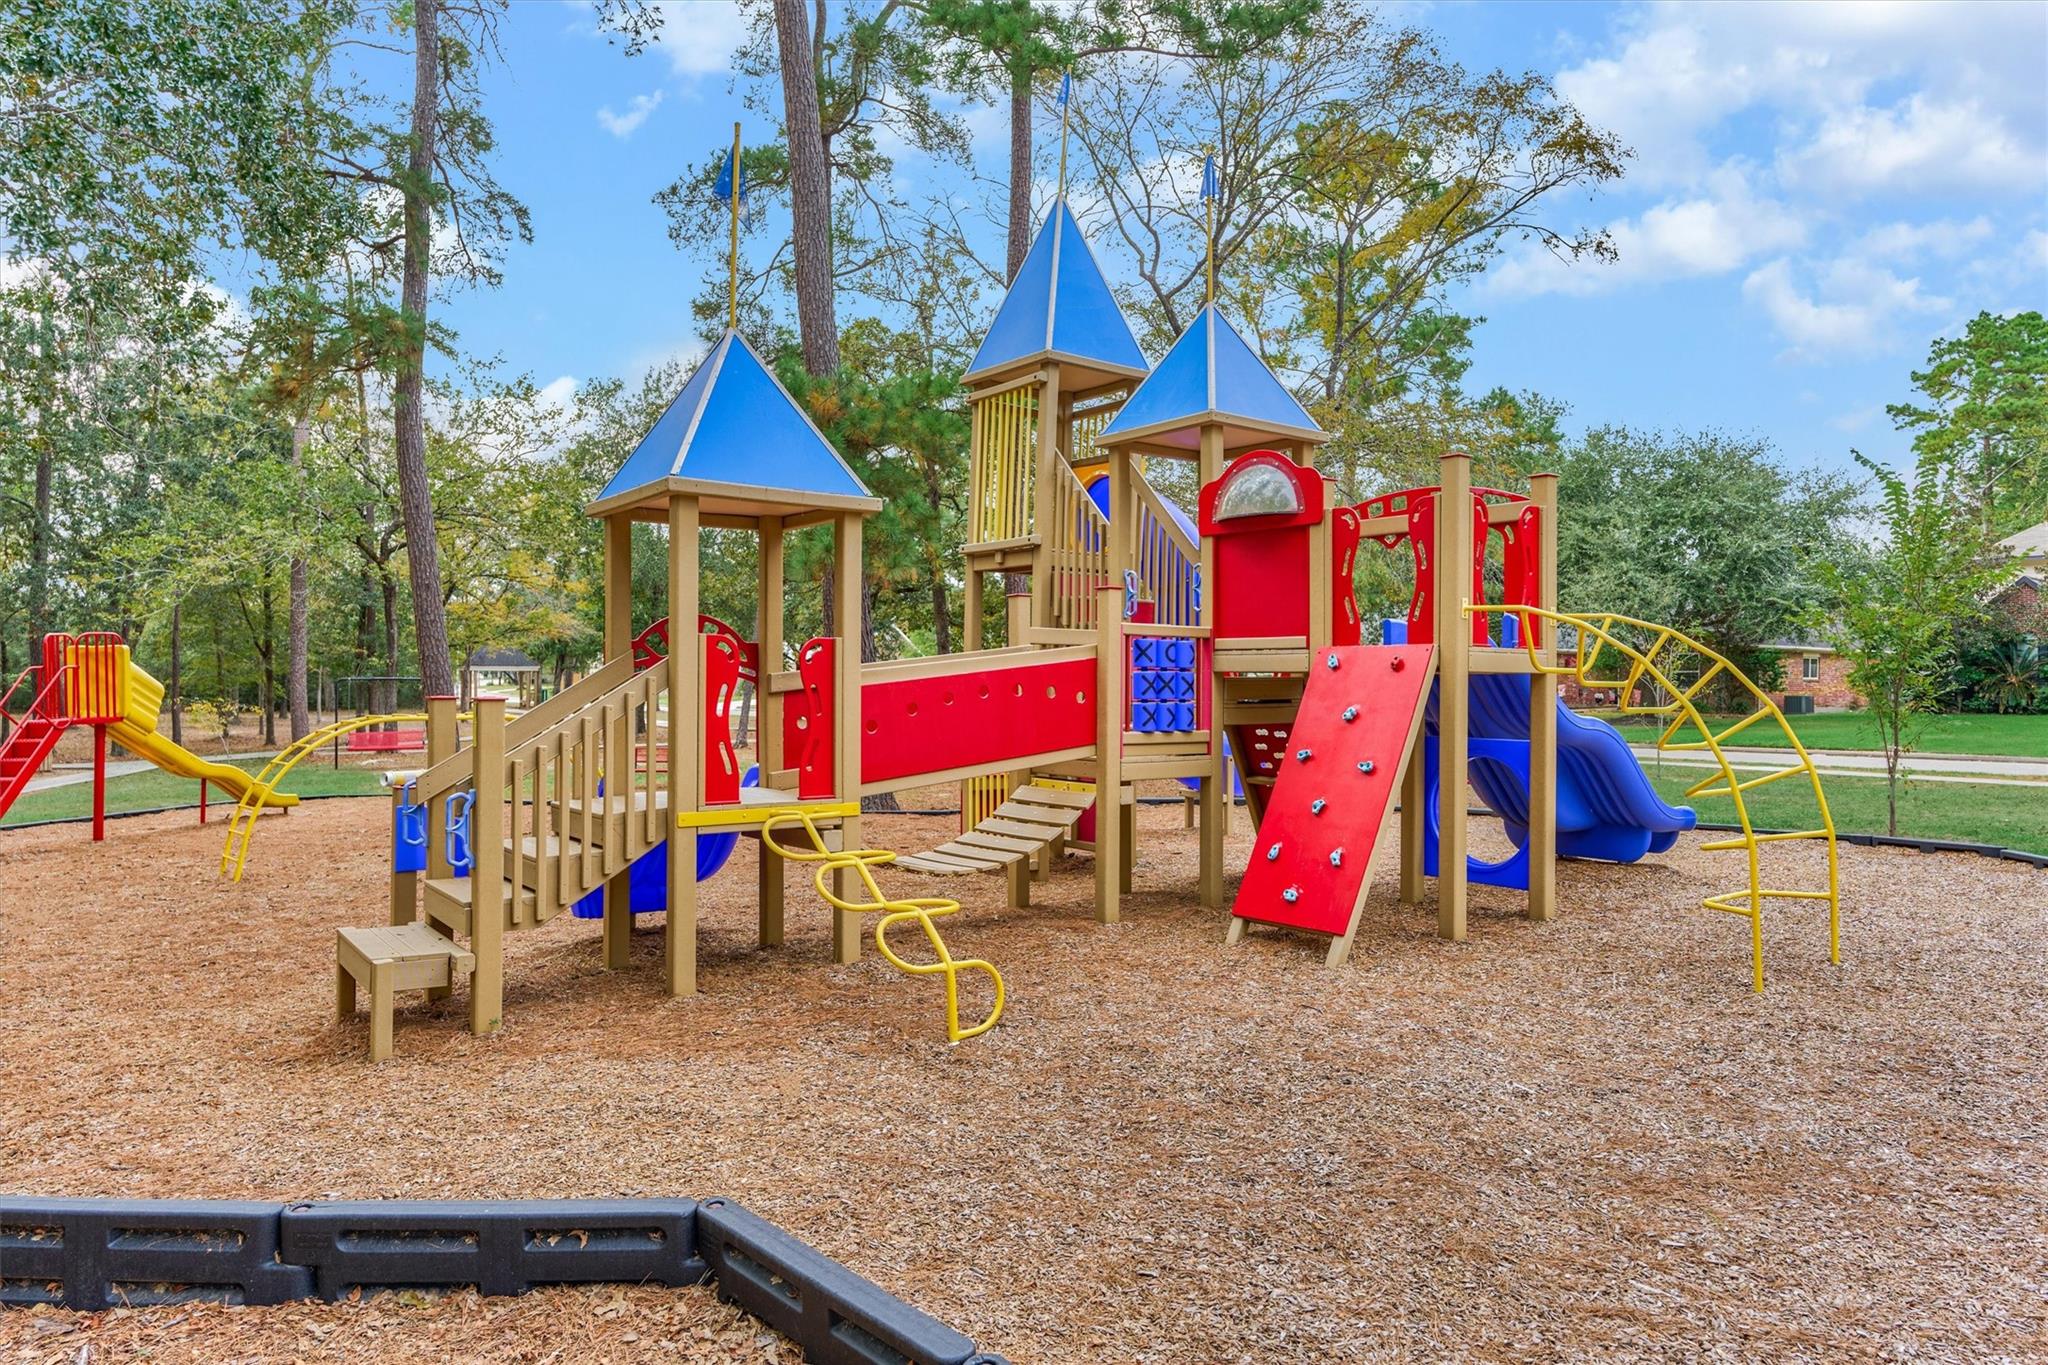
Community playground with colorful climbing towers, slides, and wood-chip ground cover.
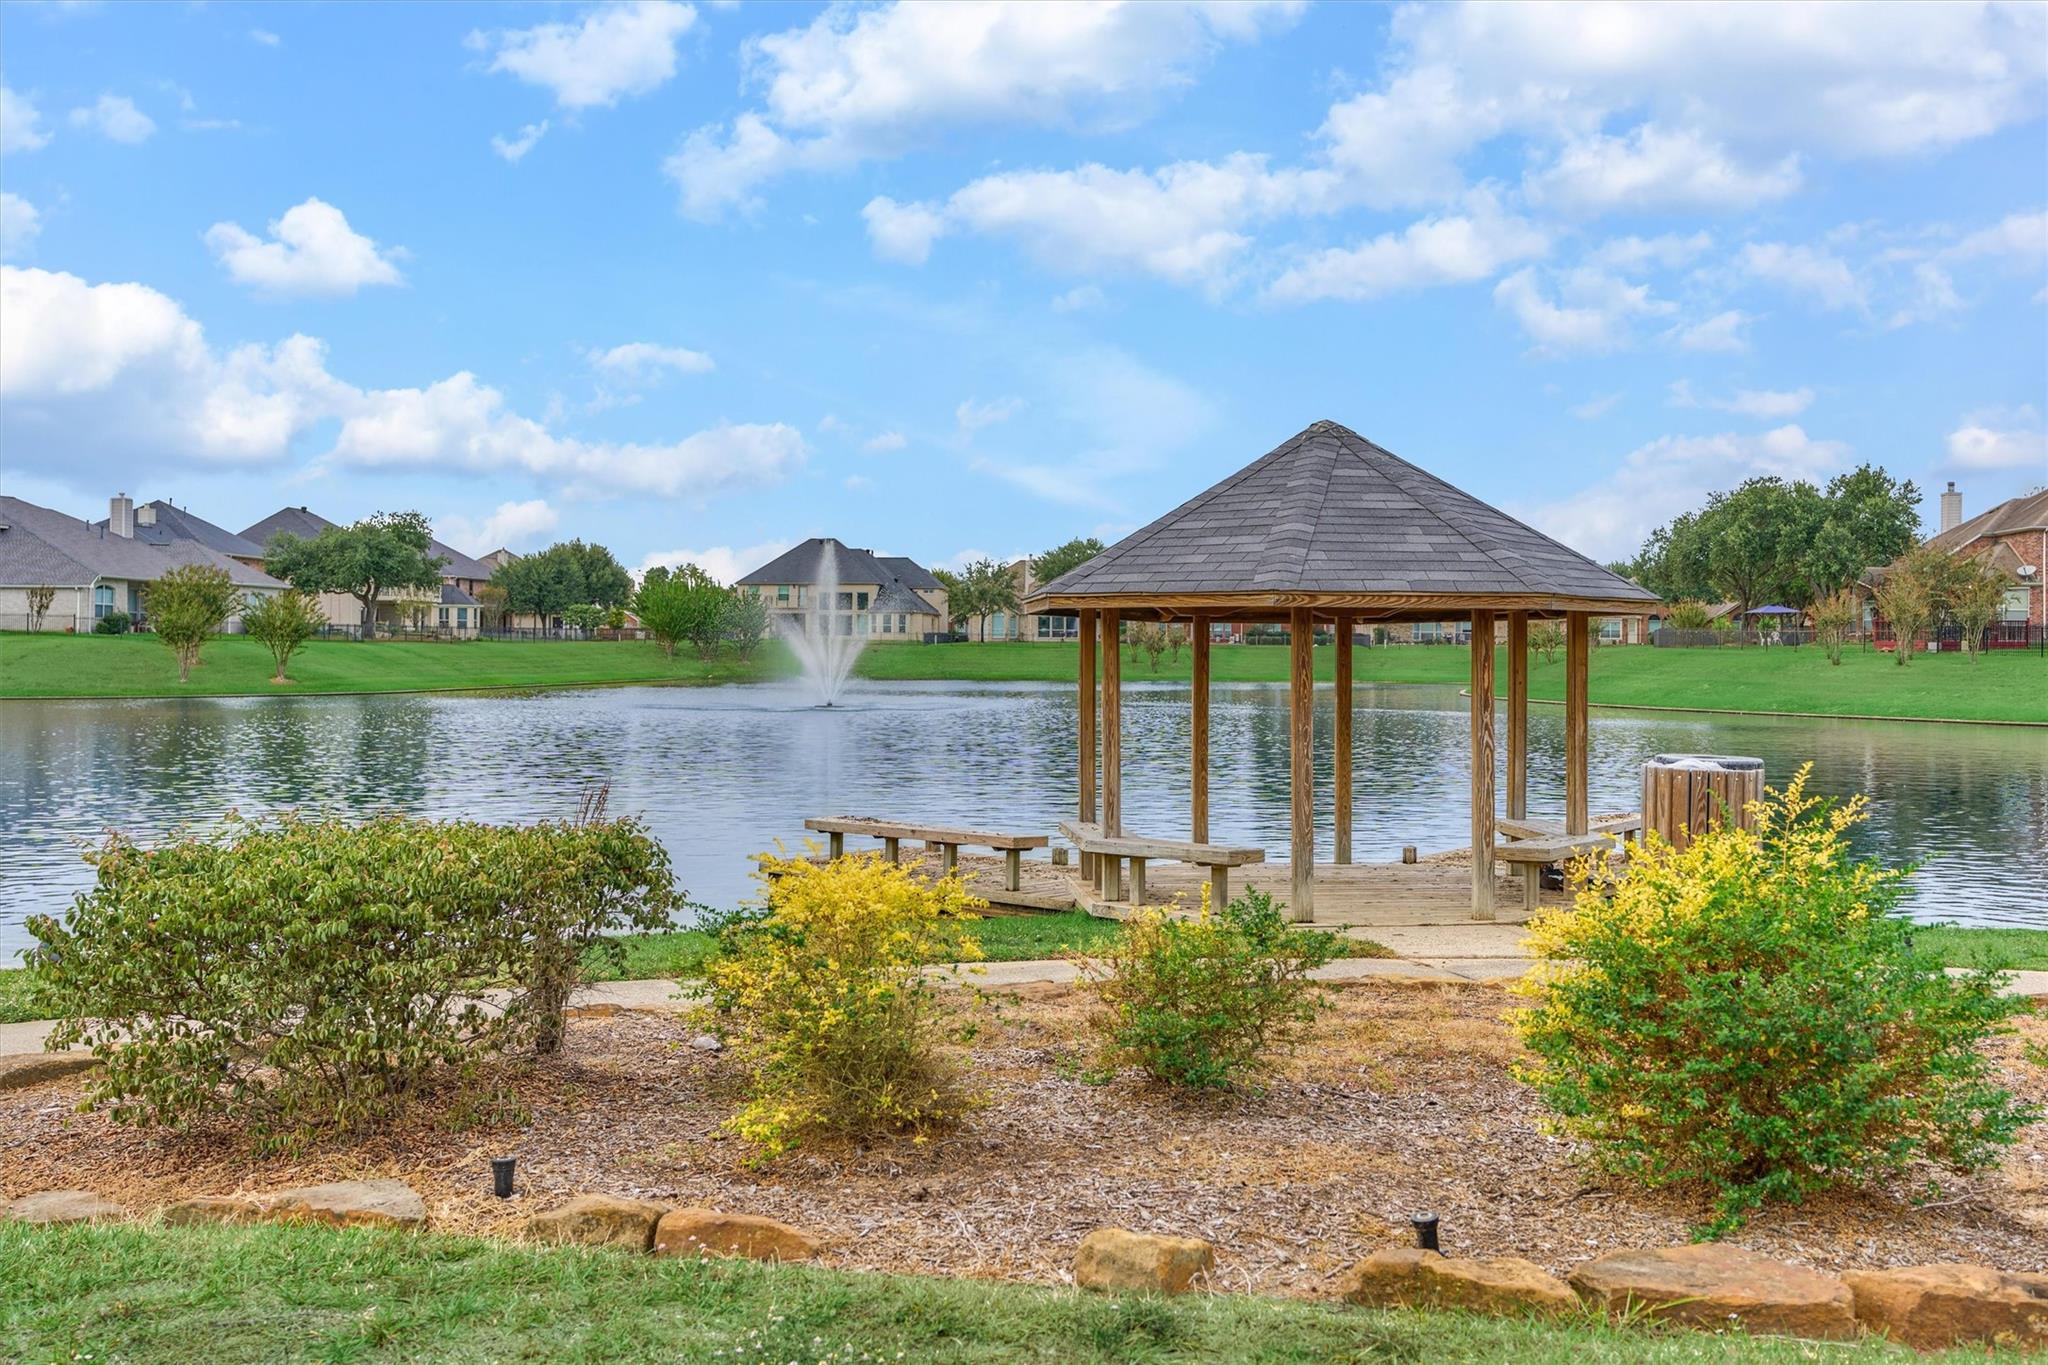
Community pond with a wooden gazebo, fountain, and landscaped shoreline.
SEE ALL PHOTOS
Brick home with an arched entry, double garage, and landscaped front lawn.
Brick home with an arched entry, attached garage, and landscaped front lawn.
Brick home exterior with arched entryway, white garage door, and landscaped flower beds.
Brick home entrance with arched portico, front door, garage, and landscaped garden.
Entry foyer with a decorative glass front door, tiled floor, and arched opening to a bright living area.
Entry foyer with tiled flooring, a wood front door, and an arched window above.
Staged home office with a wooden desk, bookshelves, and tall arched windows.
Empty room with wood-look flooring and three arched windows with roller shades.
Powder room with a pedestal sink, mosaic-framed mirror, and partially visible toilet.
Open living area with tiled floors, arched openings, and tall windows with blinds.
Laundry room with wire shelving, washer hookups, a tiled floor, and a window.
Living room with vaulted ceiling, tall windows, fireplace, and neutral seating.
Living room with a tiled floor, tall windows, and a fireplace with a white mantel.
Open tiled living area with arched openings, a chandelier, and a view into the kitchen.
Dining room with a long wood table, arched window, and chandelier.
Empty tiled room with a chandelier and a trio of arched windows overlooking greenery.
Open tiled interior with arched doorways, a fireplace, and a chandelier.
Kitchen with a central island, stainless steel appliances, and a large window beneath a vaulted ceiling.
Kitchen with white cabinetry, a blue-gray island, stainless steel appliances, and a multicolored tile backsplash.
Bright kitchen with white cabinets, a blue island, stainless steel appliances, and a multicolored tile backsplash.
Kitchen with a central island, white cabinetry, stainless steel appliances, and an arched opening to the living area.
Kitchen with white cabinetry, a mosaic tile backsplash, and a gas cooktop beneath a stainless hood.
Breakfast nook with a round dining table beside white cabinetry and a large garden-facing window.
Kitchen with white cabinets, mosaic tile backsplash, and a tall arched window.
Primary bedroom with a vaulted ceiling, arched windows, and a tufted headboard.
Empty room with vaulted ceiling, three arched windows, and wood-look flooring.
Bathroom with a wide double-sink vanity, glass-block window, and built-in soaking tub.
Bathroom with a corner soaking tub, glass-block window, and white vanity.
Bathroom with a glass-enclosed shower and marble tile, opening to an empty bedroom.
Walk-in closet with extensive wire shelving and wood-look plank flooring.
Bright playroom with vaulted ceiling, arched windows, children’s toys, and a colorful area rug.
Empty vaulted room with tiled flooring, wall shelves, and three arched windows.
Empty carpeted room with a window, raised blind, and high ceiling.
Carpeted empty room with a small wall shelf and an open door to a tiled hallway.
Bathroom with a double-sink vanity, glass-enclosed shower, and grab bars.
Empty room with wood-look flooring, a three-window bay, and black wall shelves.
Empty room with wood-look flooring, a sloped ceiling, and two wall shelves.
Fenced backyard with a curved concrete patio, lawn, and mature trees along the garden border.
Brick home's backyard with a curved patio, lawn, and landscaped garden beds.
Fenced backyard with a broad lawn, curved planting beds, and mature trees.
Brick home with arched windows, a fenced backyard, and a broad green lawn.
Brick home's rear patio with a curved concrete walkway, lawn, and central windows.
Exterior 50-amp electrical outlet mounted on a brick wall.
Floor plan showing the home’s bedrooms, living areas, kitchen, bathrooms, and dimensions.
Outdoor swimming pool with blue slides, lap lanes, and fenced tennis courts beyond.
Aerial view of community tennis courts, a swimming pool, and recreation facilities among trees.
Community playground with colorful play structures, swings, and tennis courts beneath mature trees.
Community playground with colorful climbing towers, slides, and wood-chip ground cover.
Community pond with a wooden gazebo, fountain, and landscaped shoreline.
For Sale

20203 Tamerton Drive

20203 Tamerton Drive, Spring, TX 77388

$379,900
Lovely 1-Story Home Offers a Great Floor Plan with 3 Bdrms, Study w/French Doors and a Gameroom, Plus Oversized 2-Car Garage w/Extra Storage. Modern Style and a Great Location with Easy Access to I-45, The Woodlands & IAH Airport, this Bright, Airy Residence Boasts High Ceilings, Archways, & Large Windows Framing Picturesque Views of a Beautifully Landscaped Yard. Quartz Countertops, Glass Tile Backsplash, Stainless Steel Appliances, Gas Cooktop (New 2025), Soft-Close Cabinets & Drawers, Under Cabinet Lighting & a Built-In Desk in the Updated Kitchen. Spacious Primary Suite with Backyard Views, Ensuite Bath w/Double Sinks, Separate Shower & Walk-In Closet. The Private & Peaceful Backyard Features Two Patio Areas. Addtl Outstanding Updates Include Roof (2020), HVAC (2018), Water Heater (2024), LVP Floors (2026), Fridge (2023) Included, Double-Paned Windows, Carpet (2022), 50 Amp Generator Inlet (2025) & Hunter Douglas Blinds. LOW Tax Rate!

3
beds

3
baths

2,599 Sq.Ft. LIVING AREA

7,649.14 Sq.Ft. lot

Christine Hale

Christine Hale

Features & Amenities

Interior

  • total bedrooms3
  • Total bathrooms3
  • full bathrooms2
  • half bathroom1
  • Laundry room Electric Dryer Hookup, Gas Dryer Hookup, Washer Hookup
  • Flooring Tile, Vinyl Plank
  • Fireplace Gas Log
  • APPLIANCES Disposal, Refrigerator Included, Electric Oven, Microwave, Gas Cooktop, Dishwasher
  • other interior Features High Ceilings, All Bedrooms Down, Primary Bed - 1st Floor

Area & Lot

  • Status For Sale
  • Living Area2,599 Sq.Ft.
  • Total Area2,599 Sq.Ft.
  • Lot Area7,649.14 Sq.Ft.
  • MLS® ID31472773
  • TypeResidential
  • YEAR BUILT2005
  • Architecture StylesTraditional
  • Elementary SchoolLemm Elementary School
  • Middle SchoolStrack Intermediate School
  • High SchoolKlein Collins High School
  • School District32 - Klein

Exterior

  • STORIES1
  • Garage Space2.0
  • water SourcePublic, Water District
  • roofComposition
  • lot featuresSubdivided, 0 Up To 1/4 Acre
  • parkingOversized, Garage Door Opener
  • HEAT TYPEElectric
  • AIR CONDITIONINGGas
  • sewerPublic Sewer
  • SubstructureSlab
  • other exterior FeaturesSprinkler System

Financial

  • Sales Price$379,900
  • Real Estate Tax $8,651/yr
  • HOA $500/yr
Brick home with an arched entry, attached garage, and landscaped front lawn.

Schedule a Showing

I would love to show you our beautiful property. Please select your preferred date and time below. I will be in touch shortly to confirm your appointment.

Schedule a Showing

I would love to show you our beautiful property. Please select your preferred date and time below. I will be in touch shortly to confirm your appointment.

Thank you for your interest in 20203 Tamerton Drive, Spring, TX 77388. We are reviewing your request and will be in touch shortly!

Mortgage Calculator

Estimate your monthly mortgage payment, including the principal and interest, property taxes, and HOA. Adjust the values to generate a more accurate rate.

All estimates are provided for informational purposes only. Actual amounts may vary.
$0,000 Your Payment 20 15 65
$0,000 Your Payment

Work With Us

Christine Hale Realty Group, your trusted real estate experts in The Woodlands and surrounding communities, specialize in assisting clients with buying, selling, and leasing both residential and commercial properties.

Follow Me on Instagram