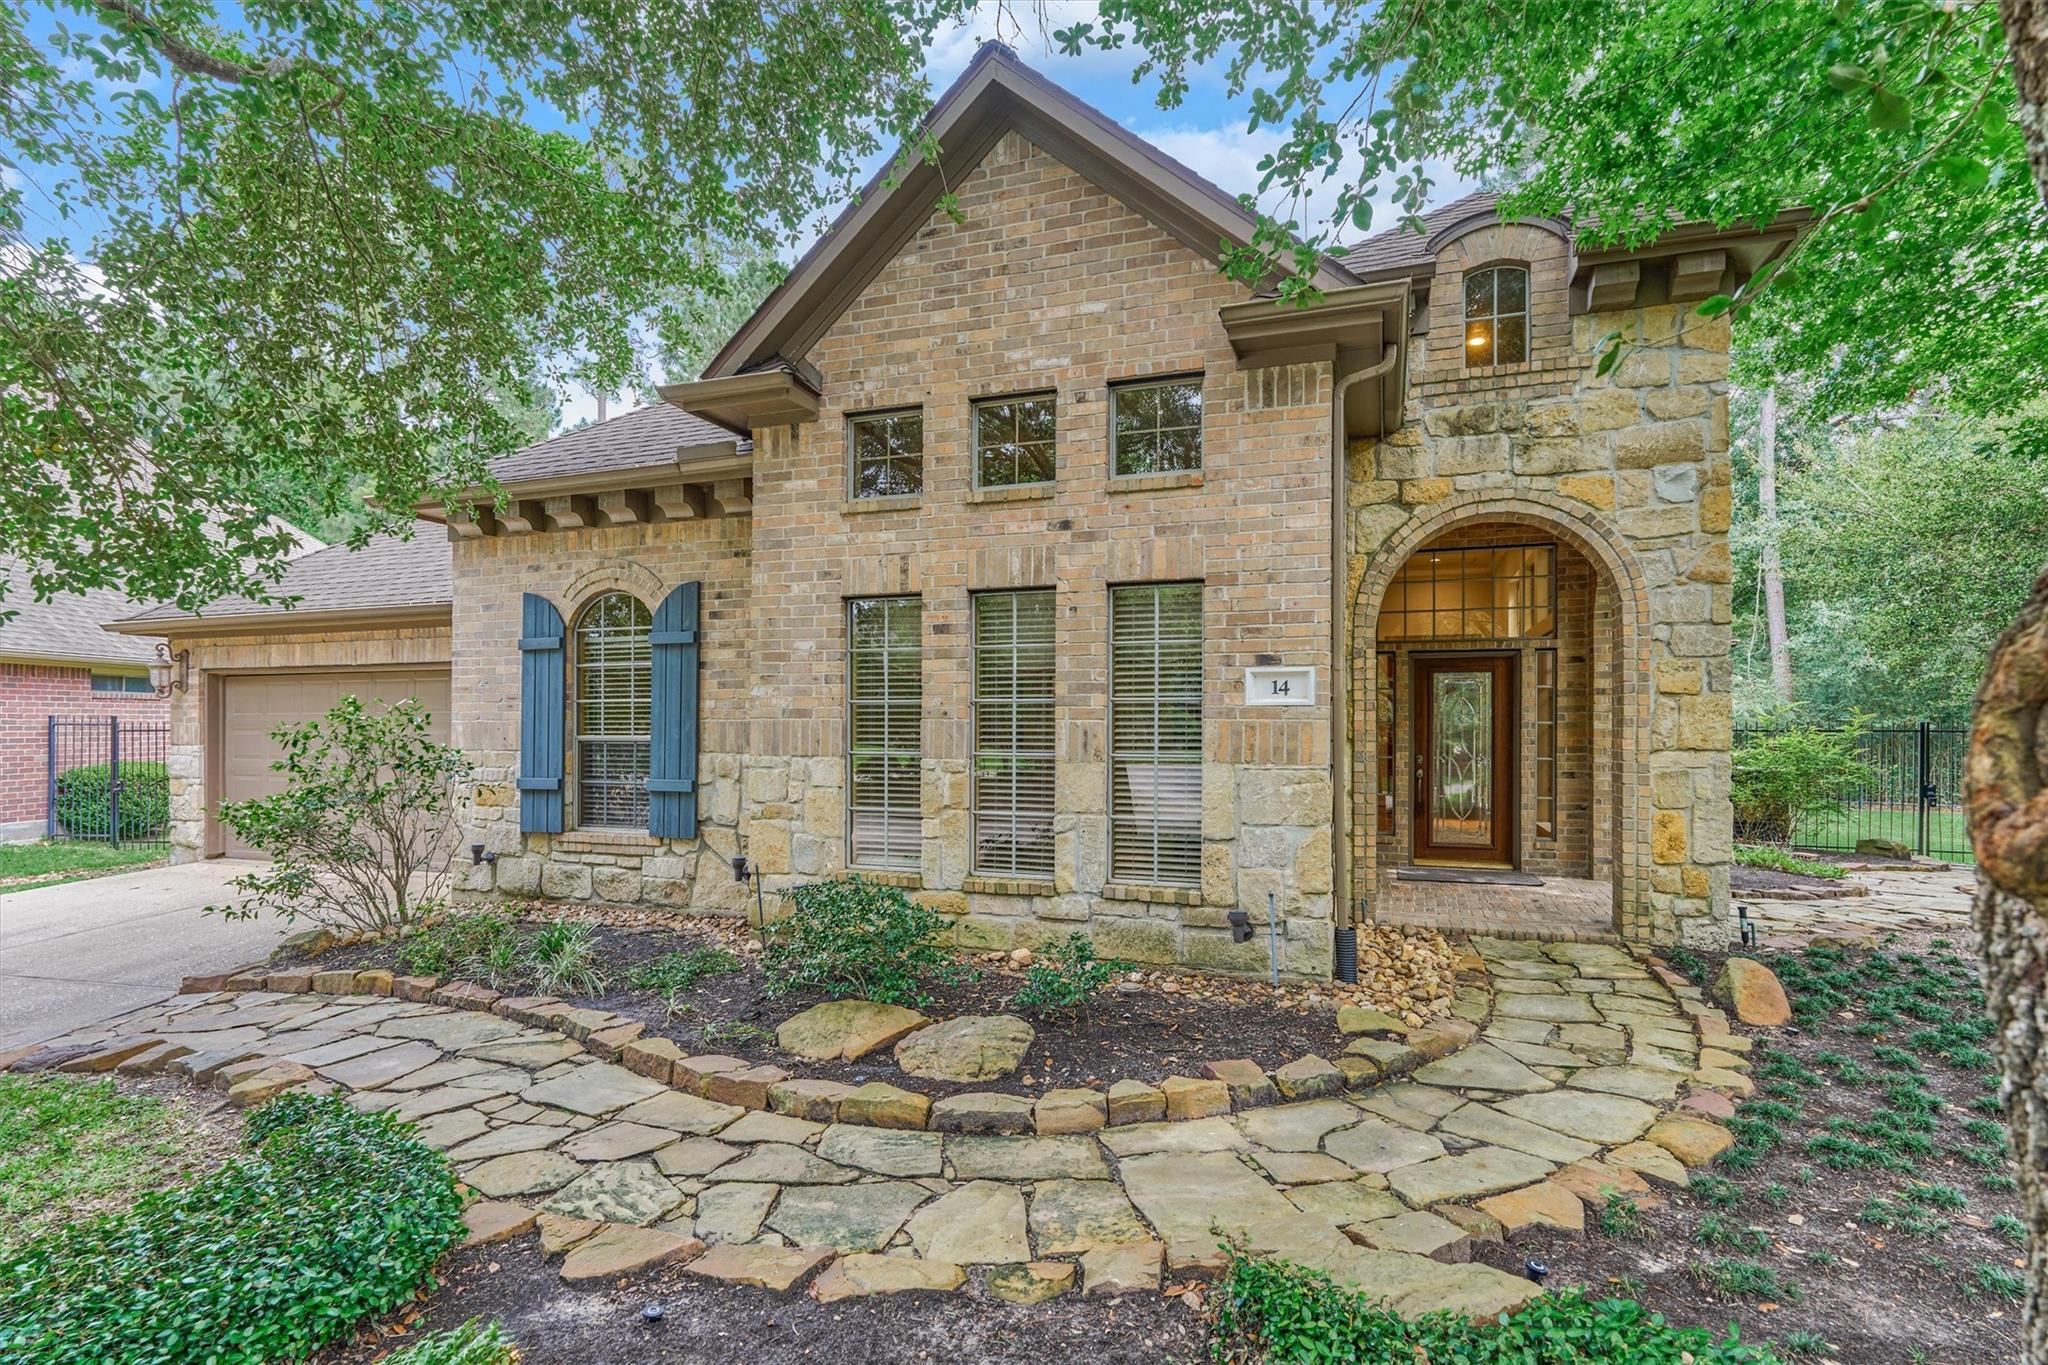
Two-story brick and stone home with an arched entry and curved flagstone walkway.
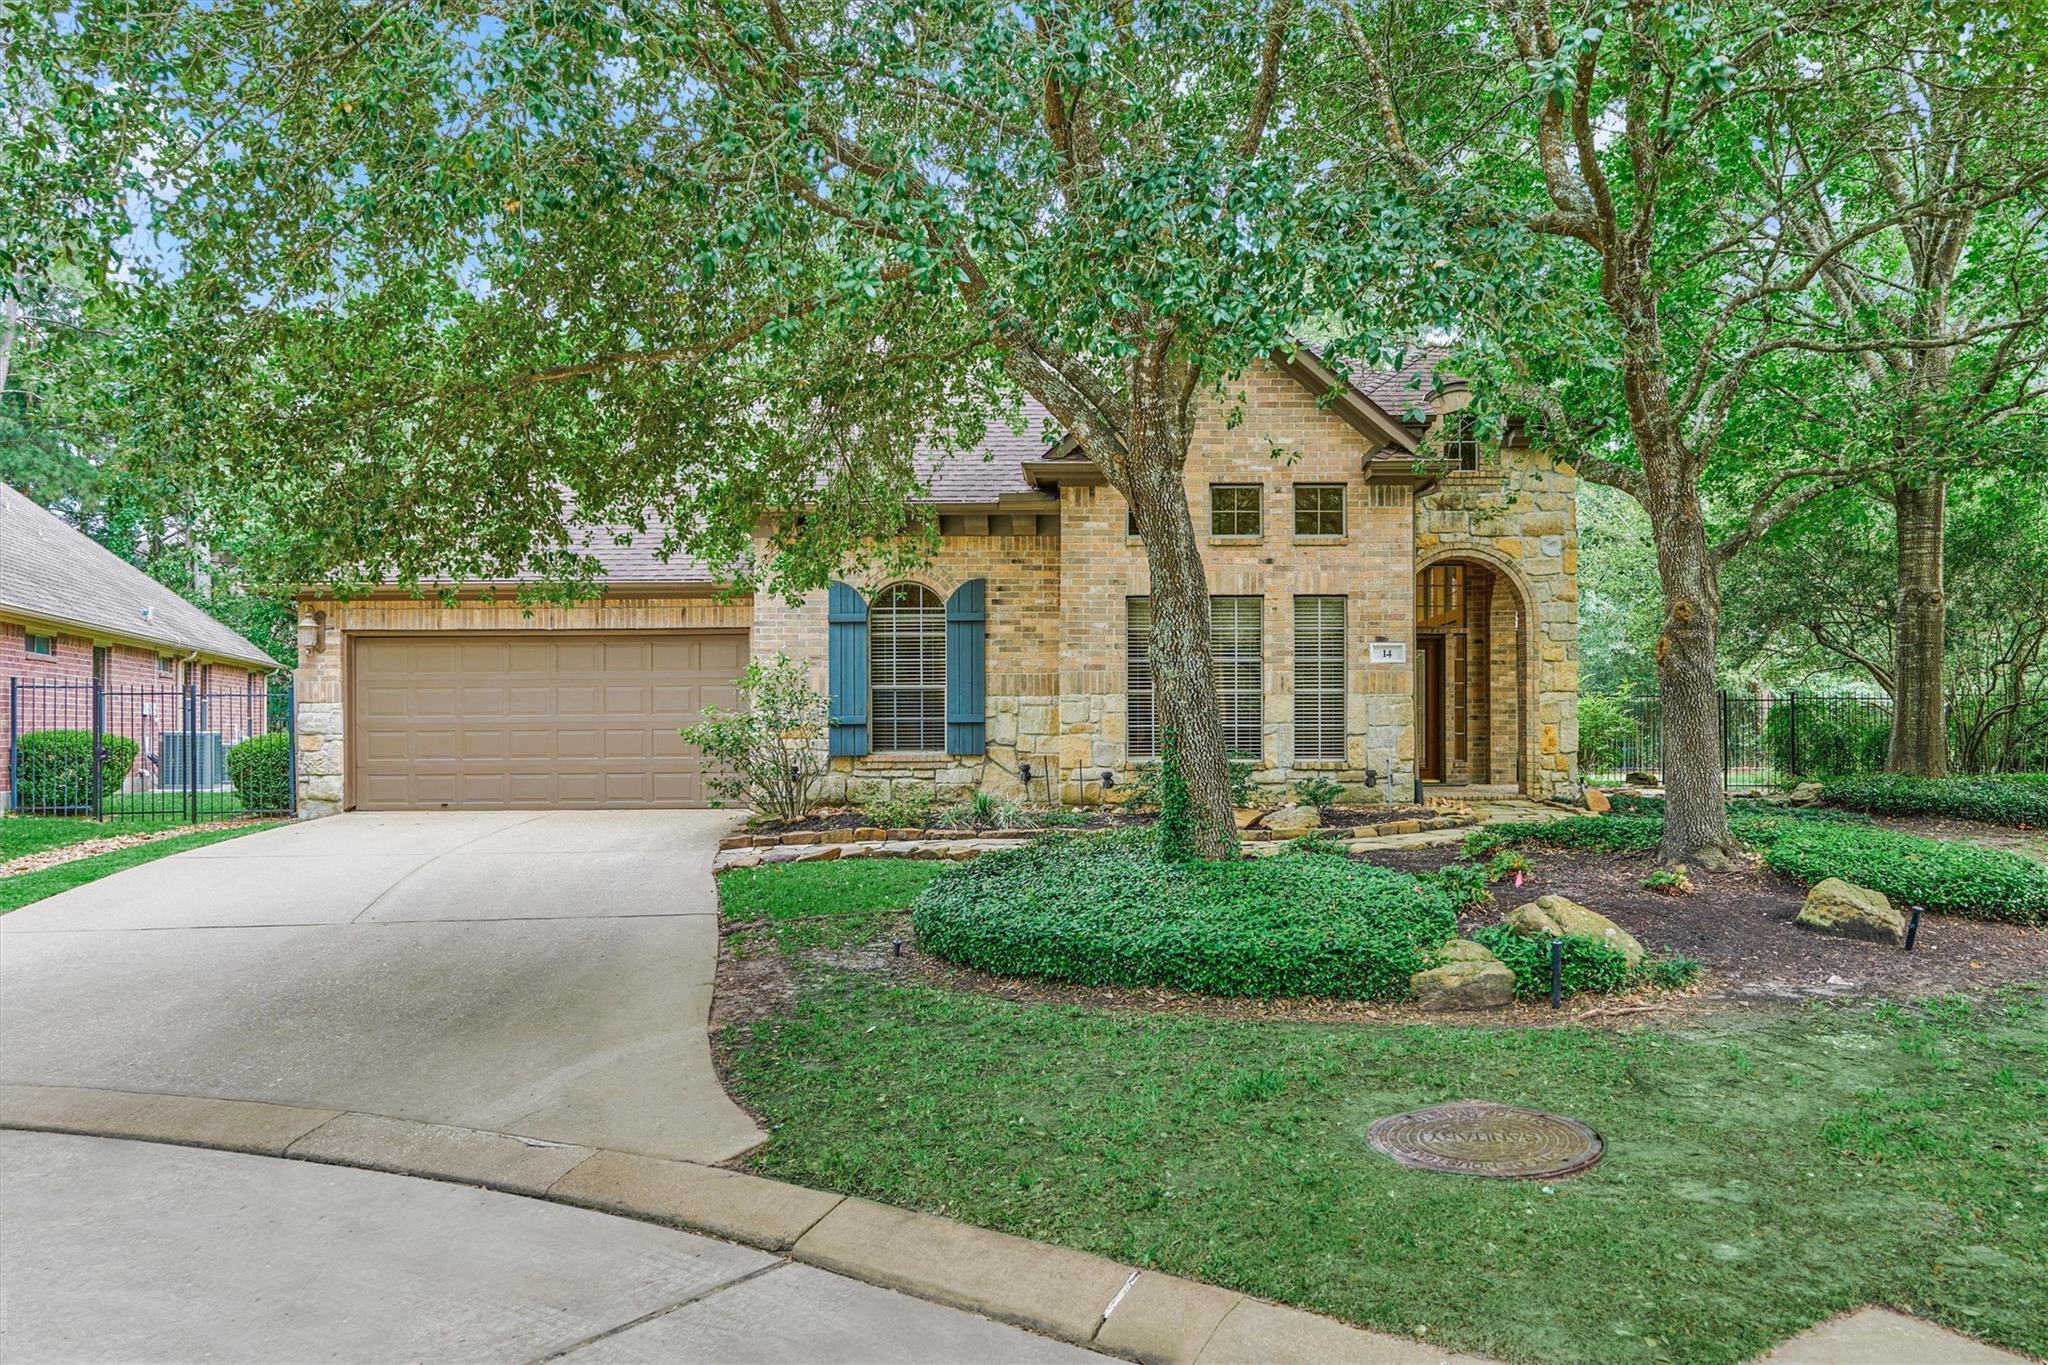
Two-story brick and stone home with an arched entry, two-car garage, and mature trees.
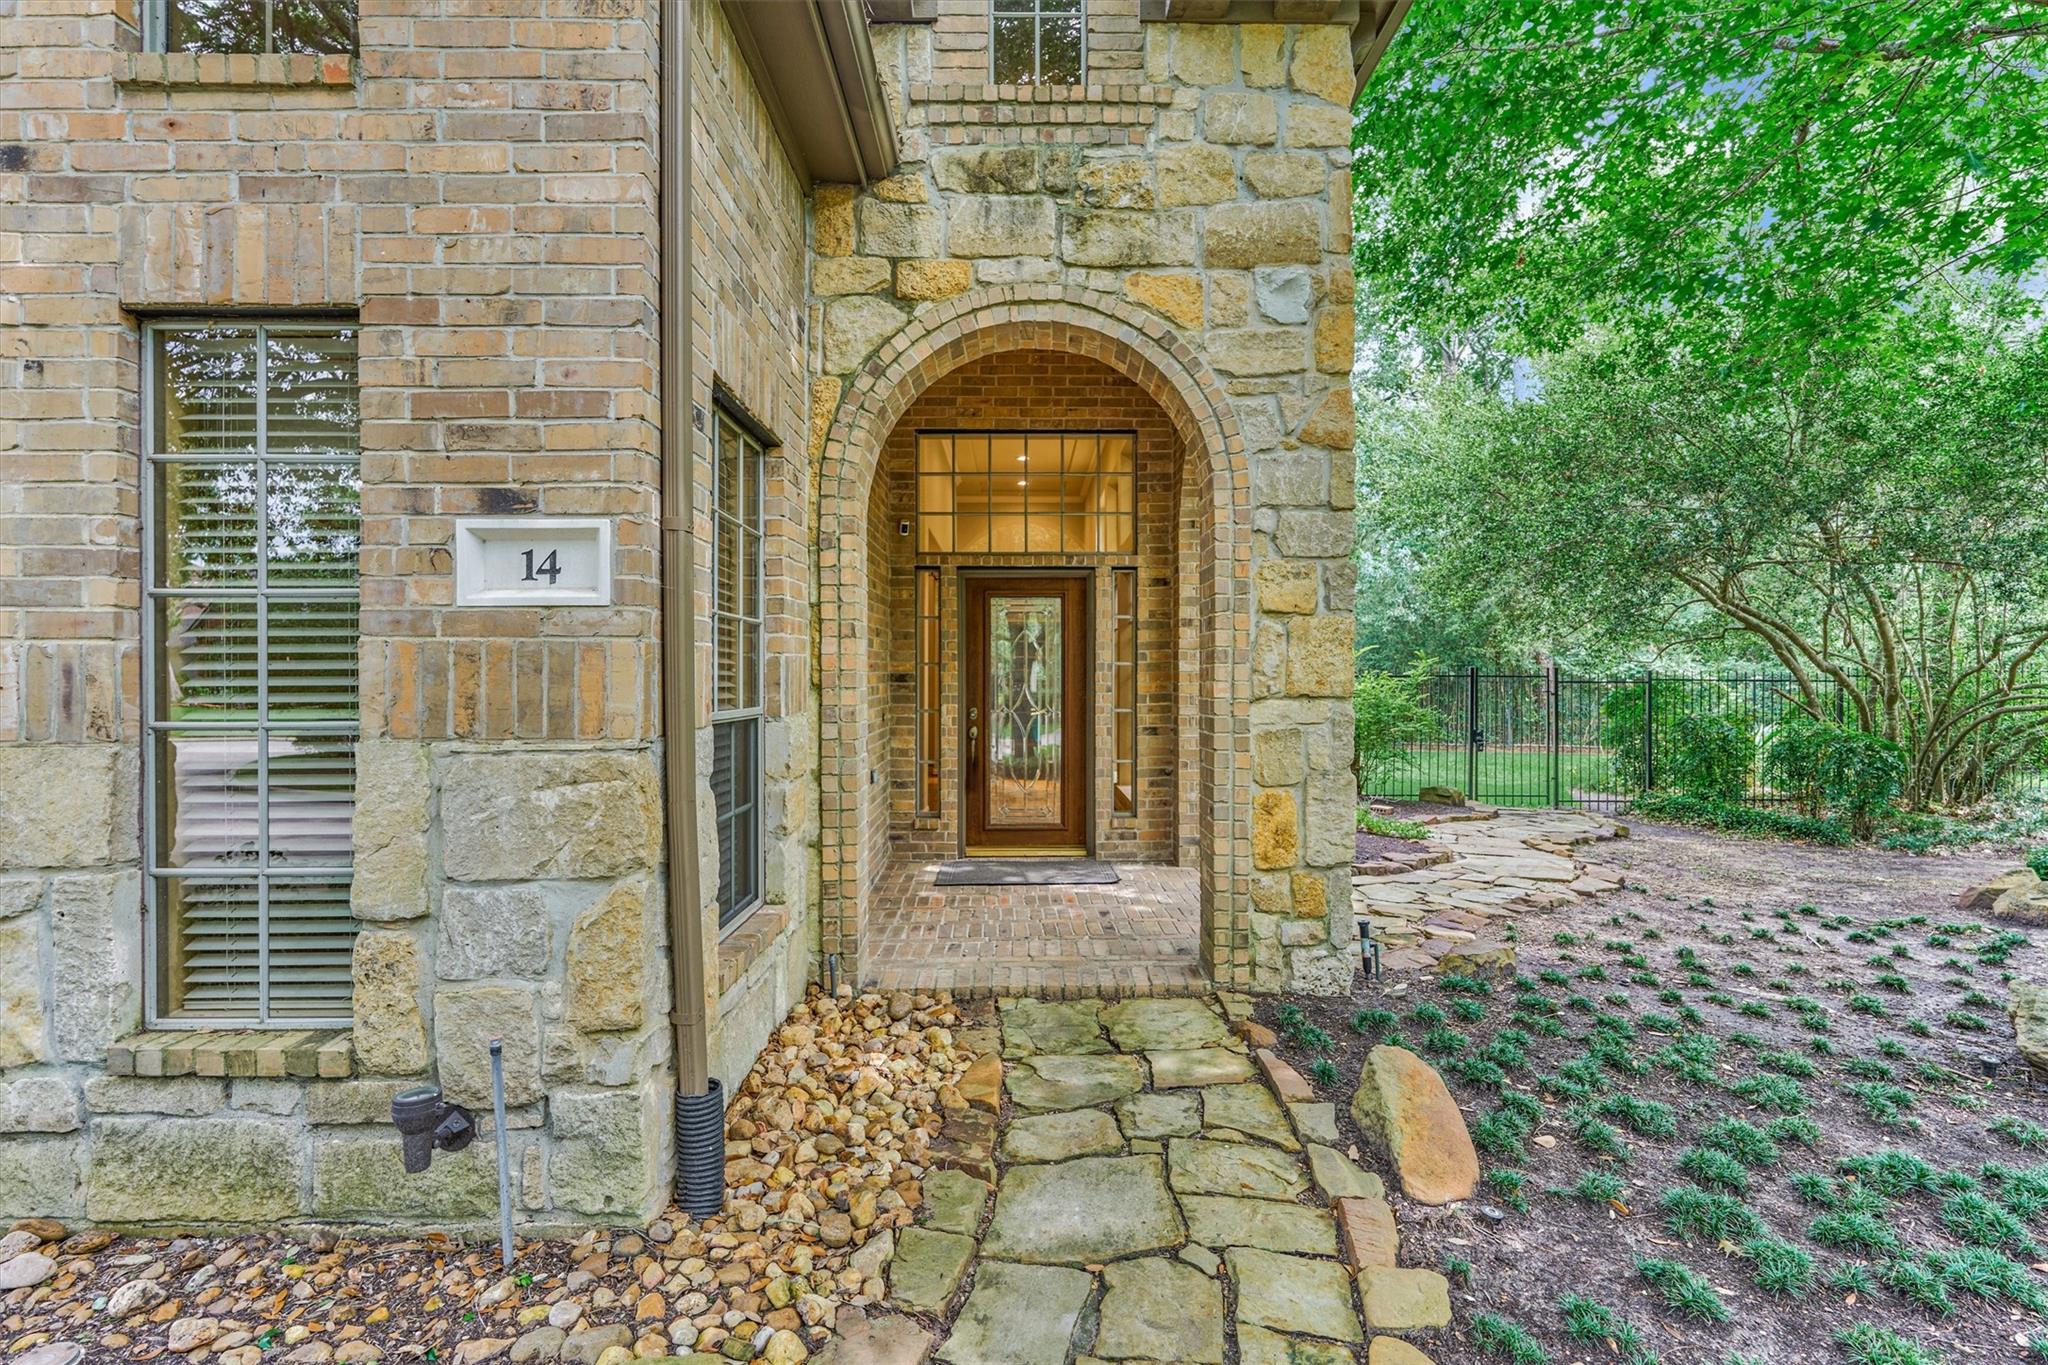
Home entrance with arched brick porch, stone facade, and flagstone path leading through a wooded yard.
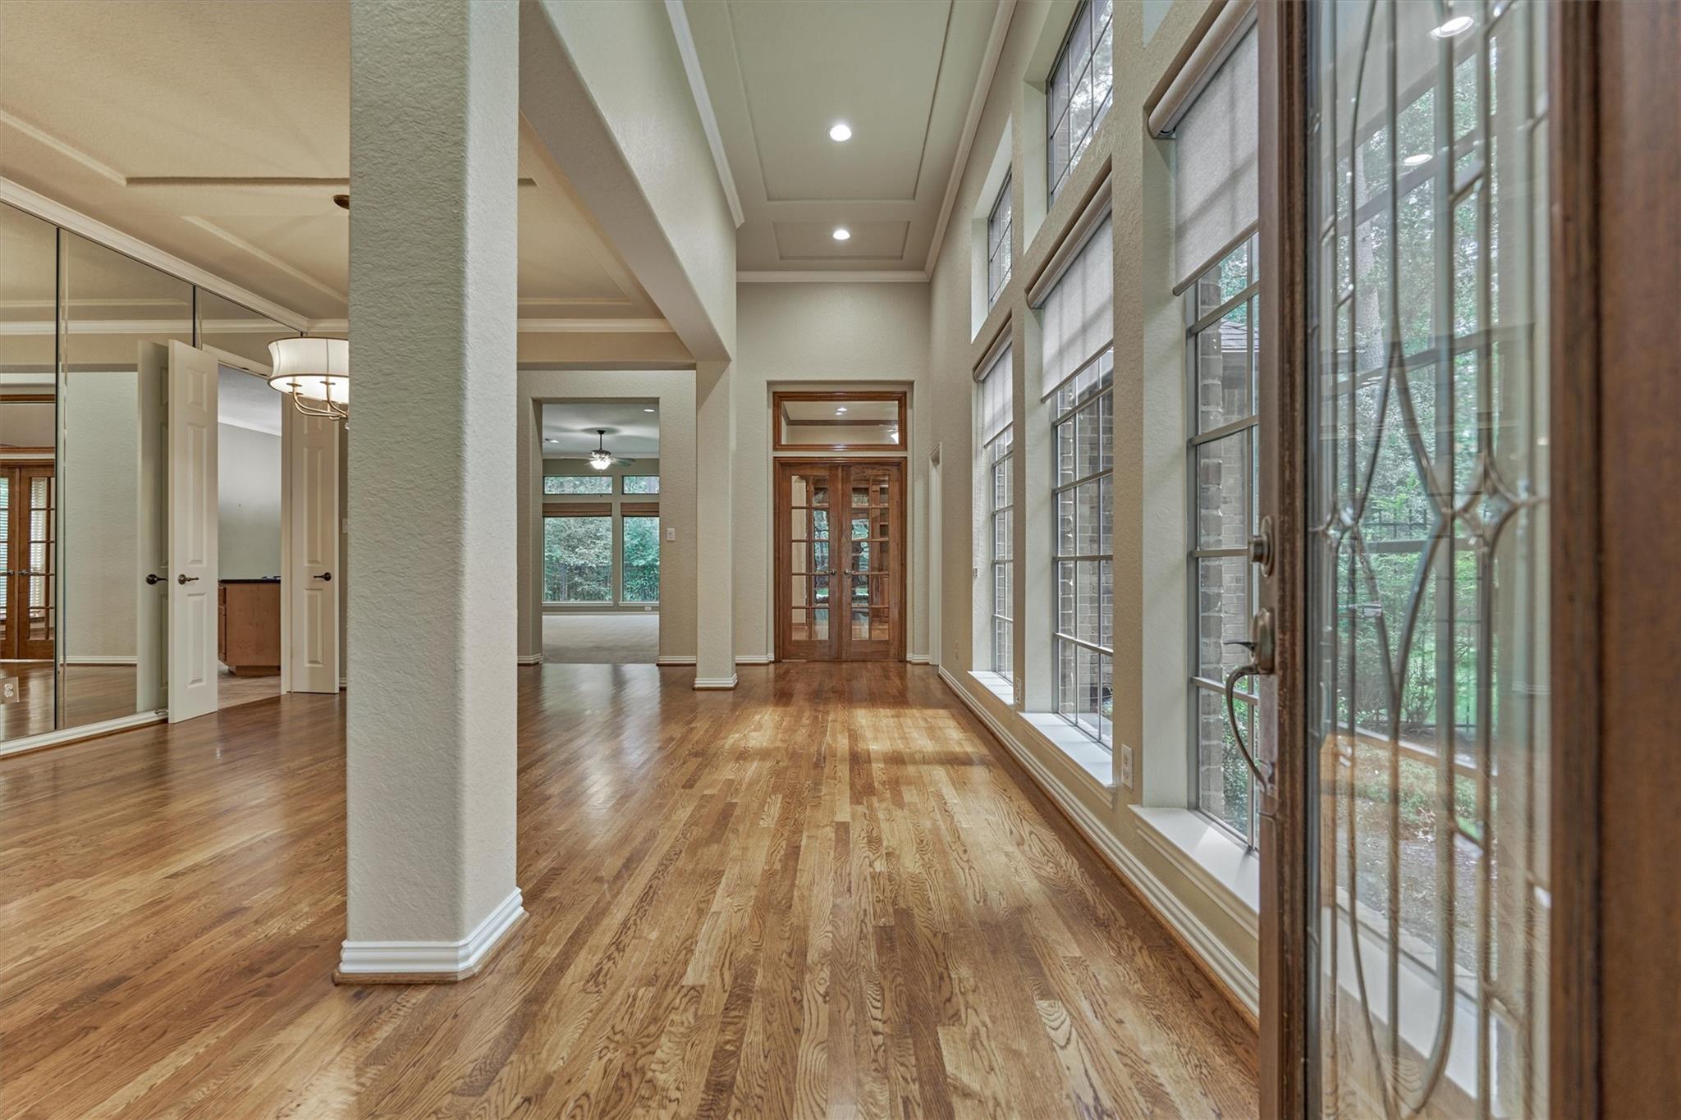
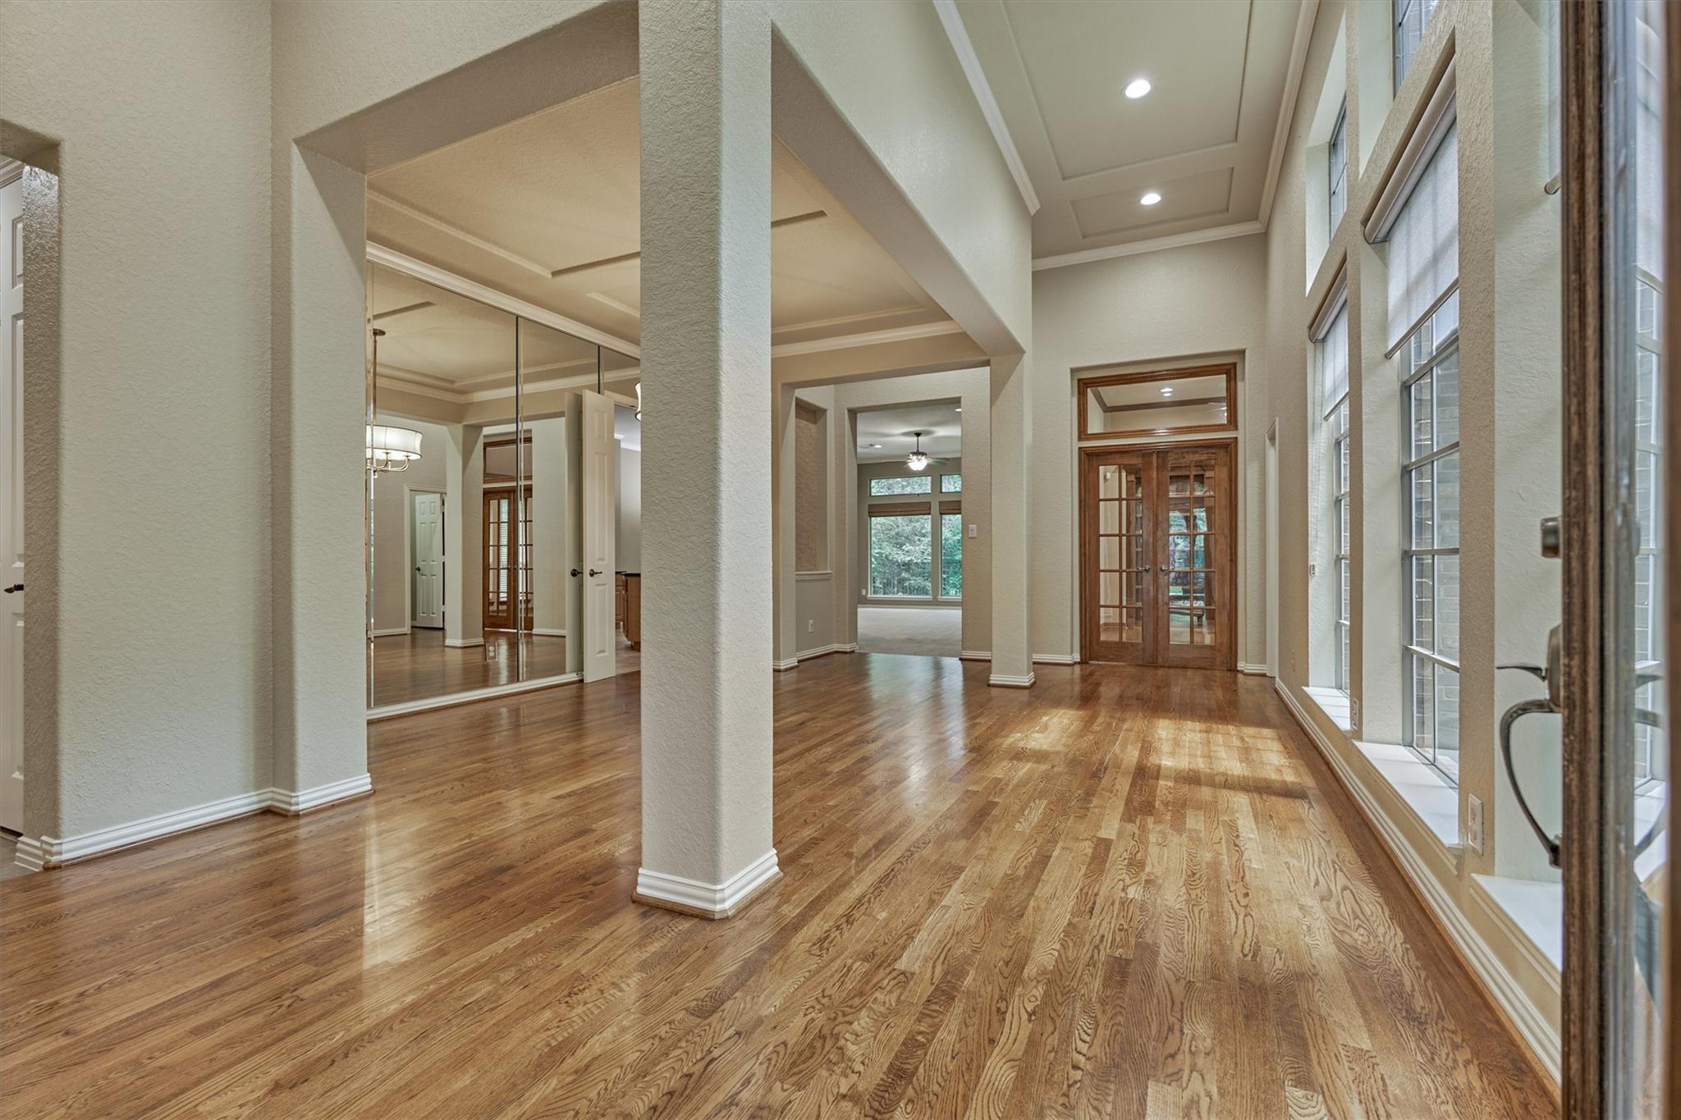
Vacant entry hall with hardwood floors, a high ceiling, and tall windows overlooking greenery.
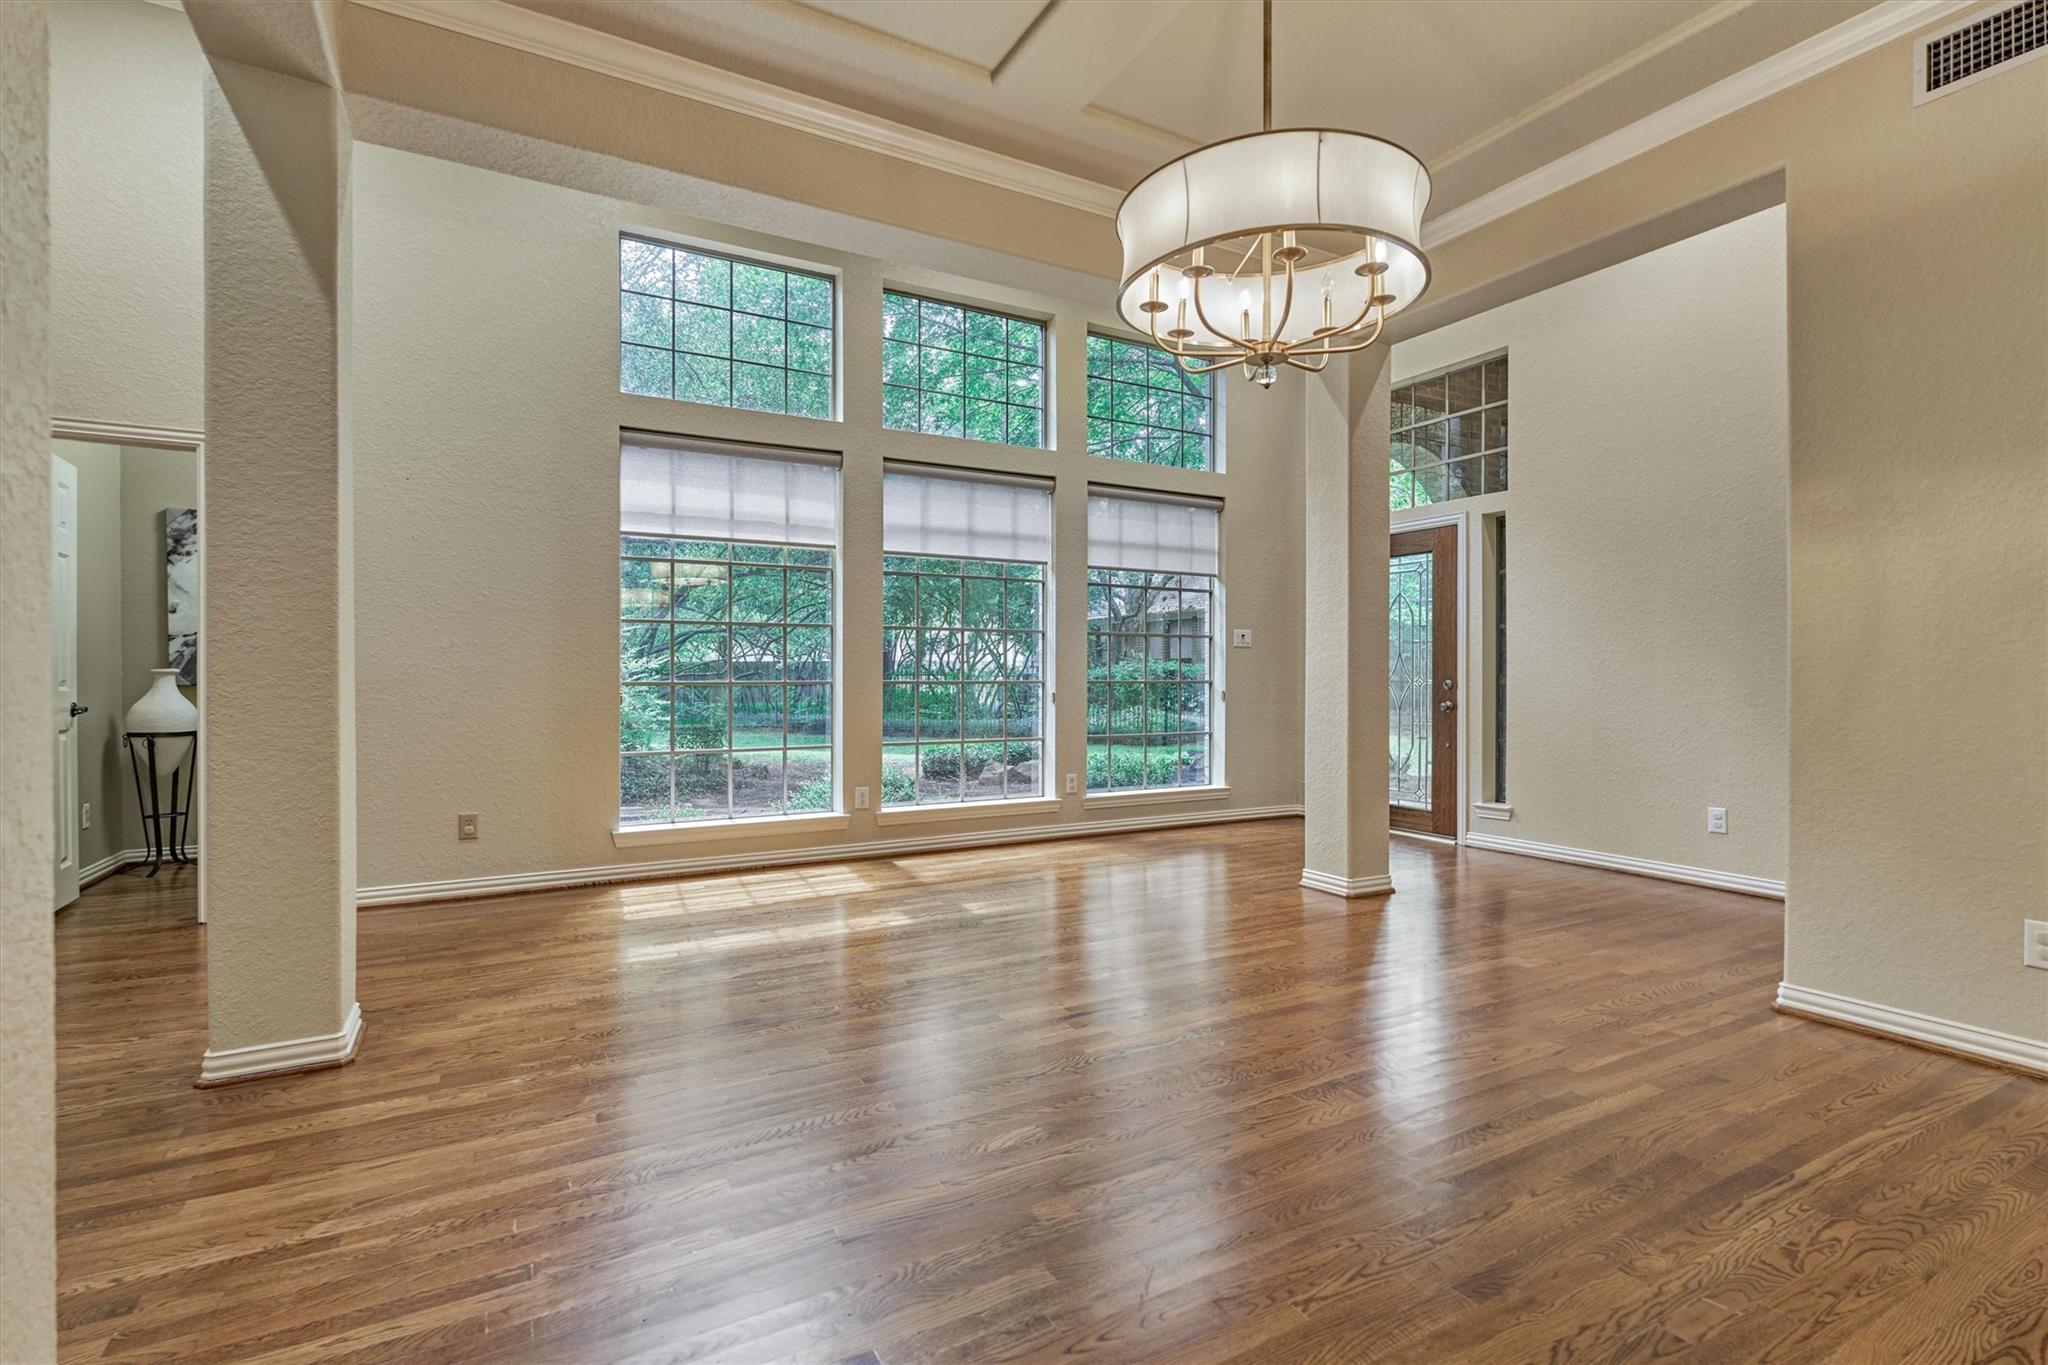
Empty foyer with hardwood floors, tall windows, a tray ceiling, and glass-paneled wooden doors.
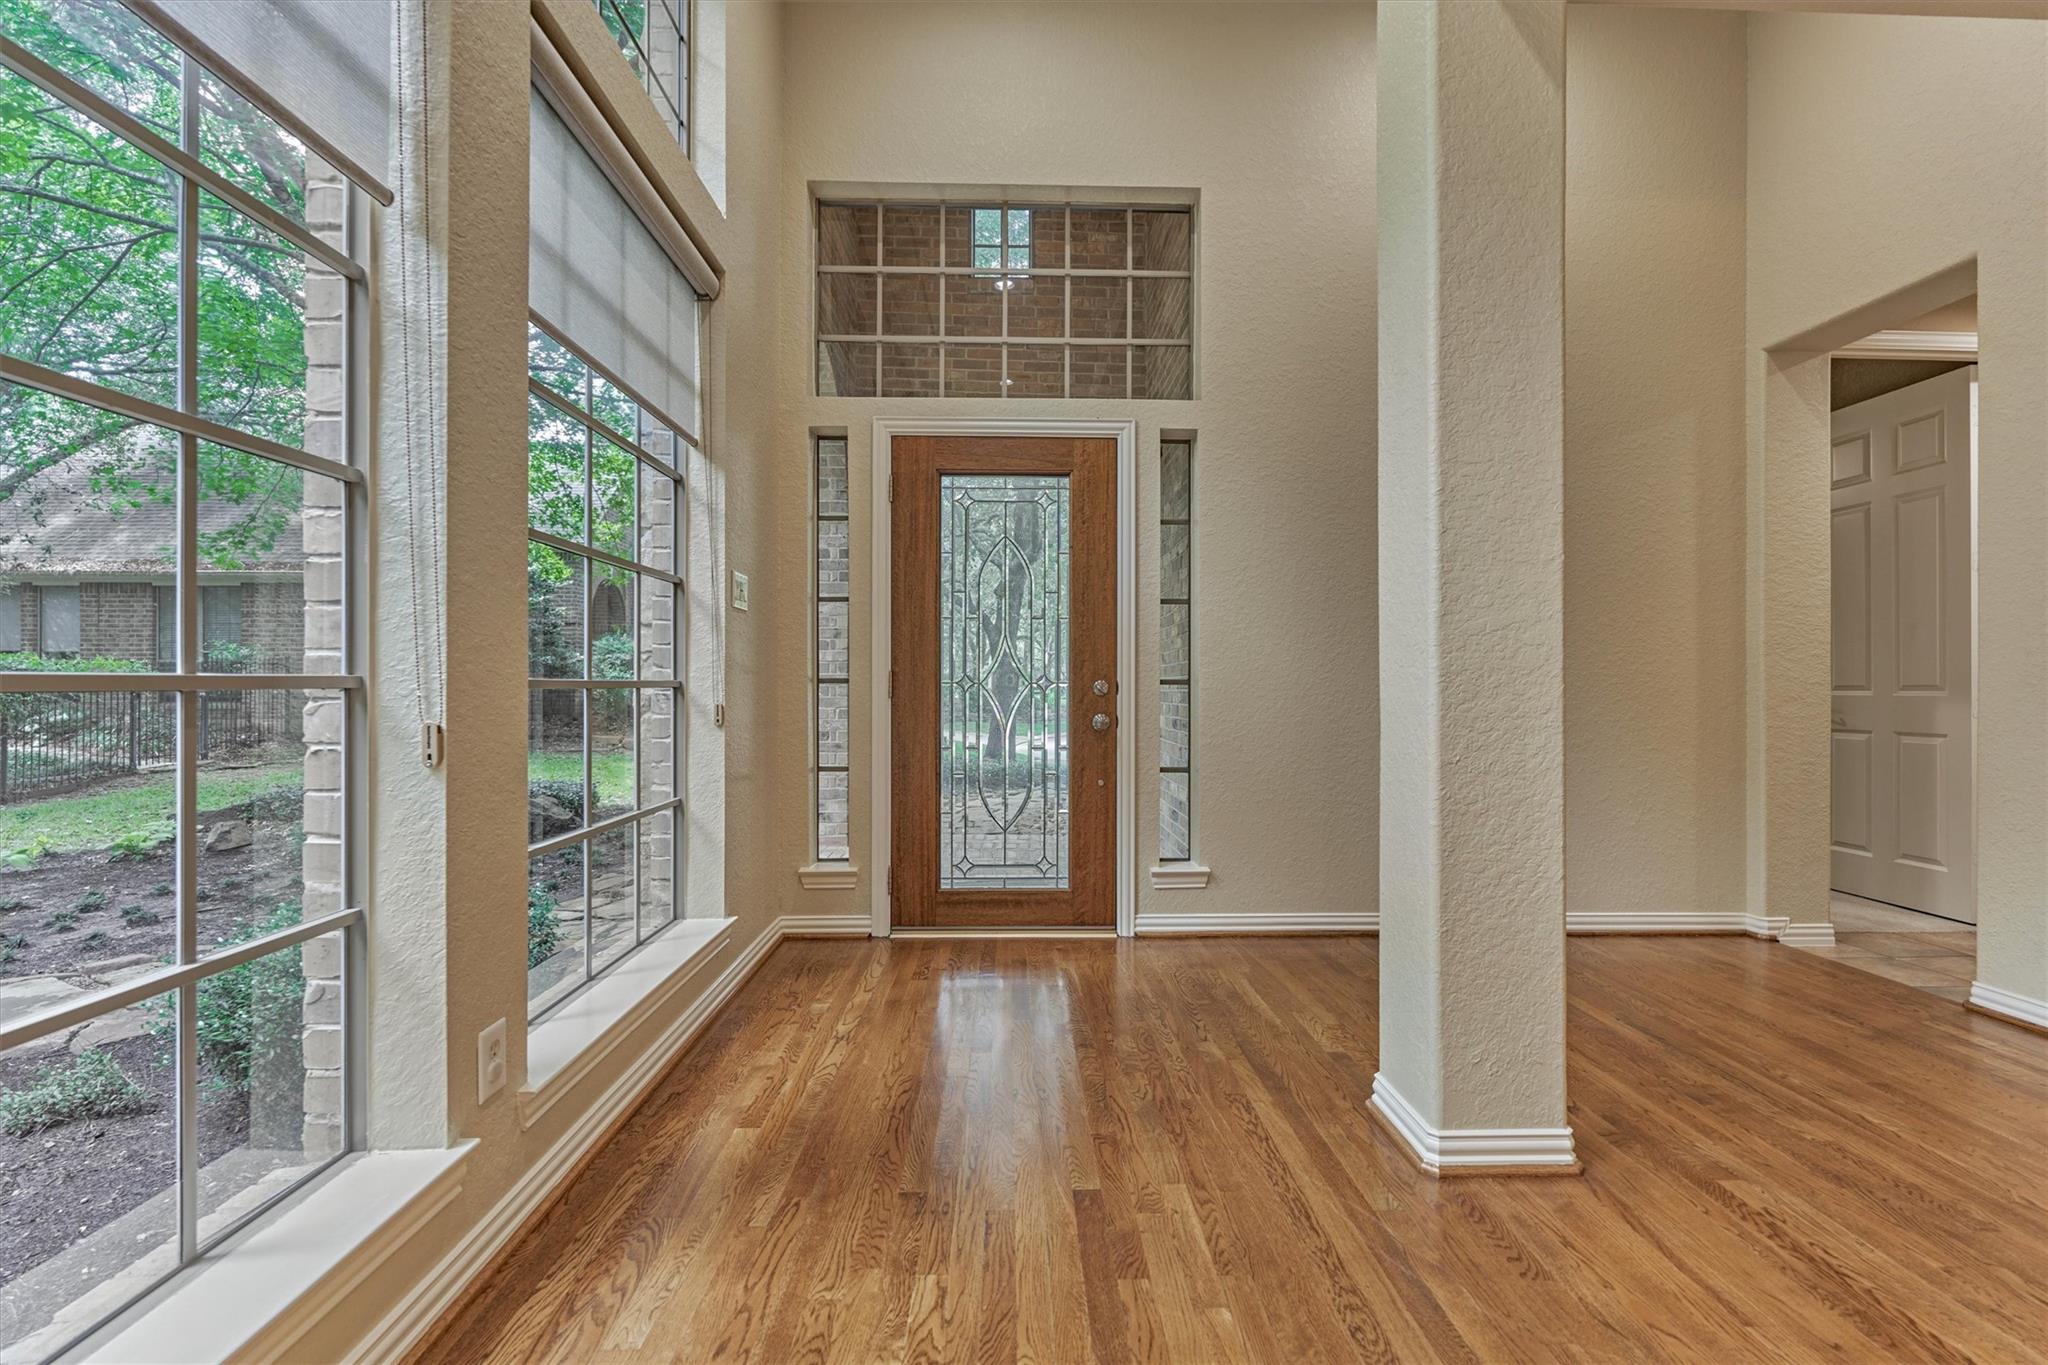
Unfurnished entry foyer with hardwood floors, tall windows, and a decorative glass front door.
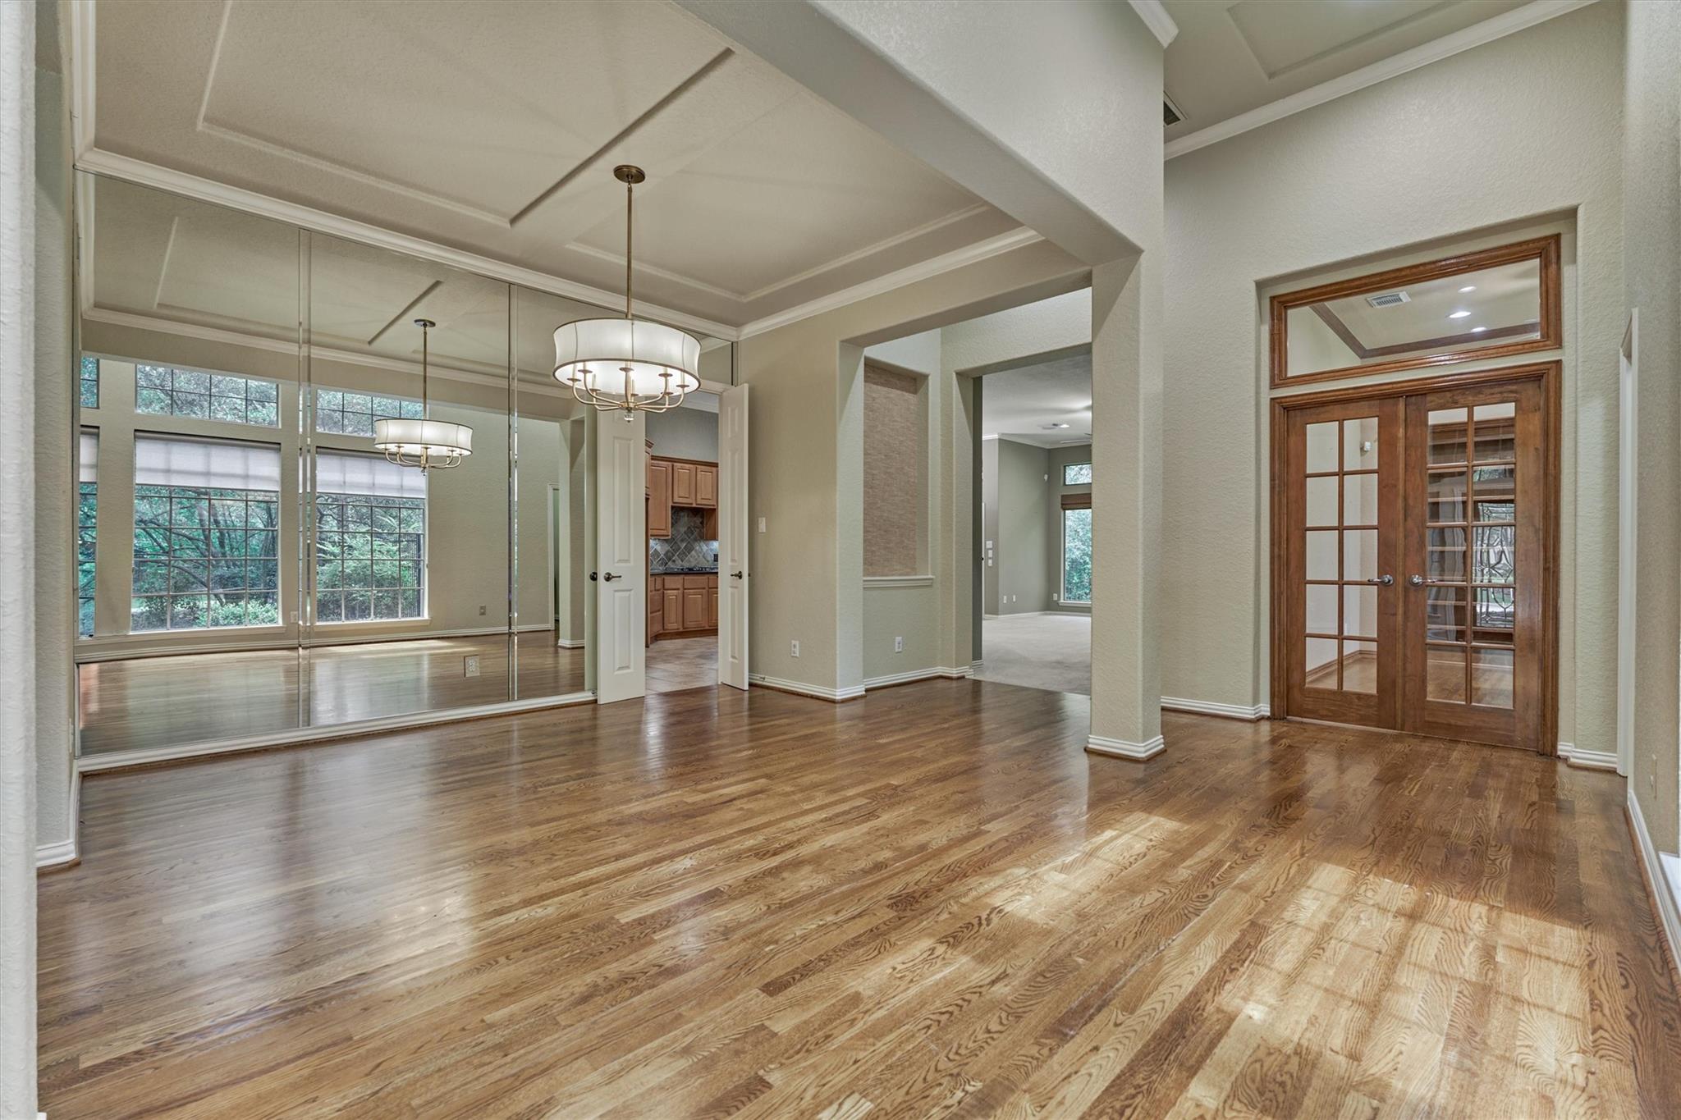
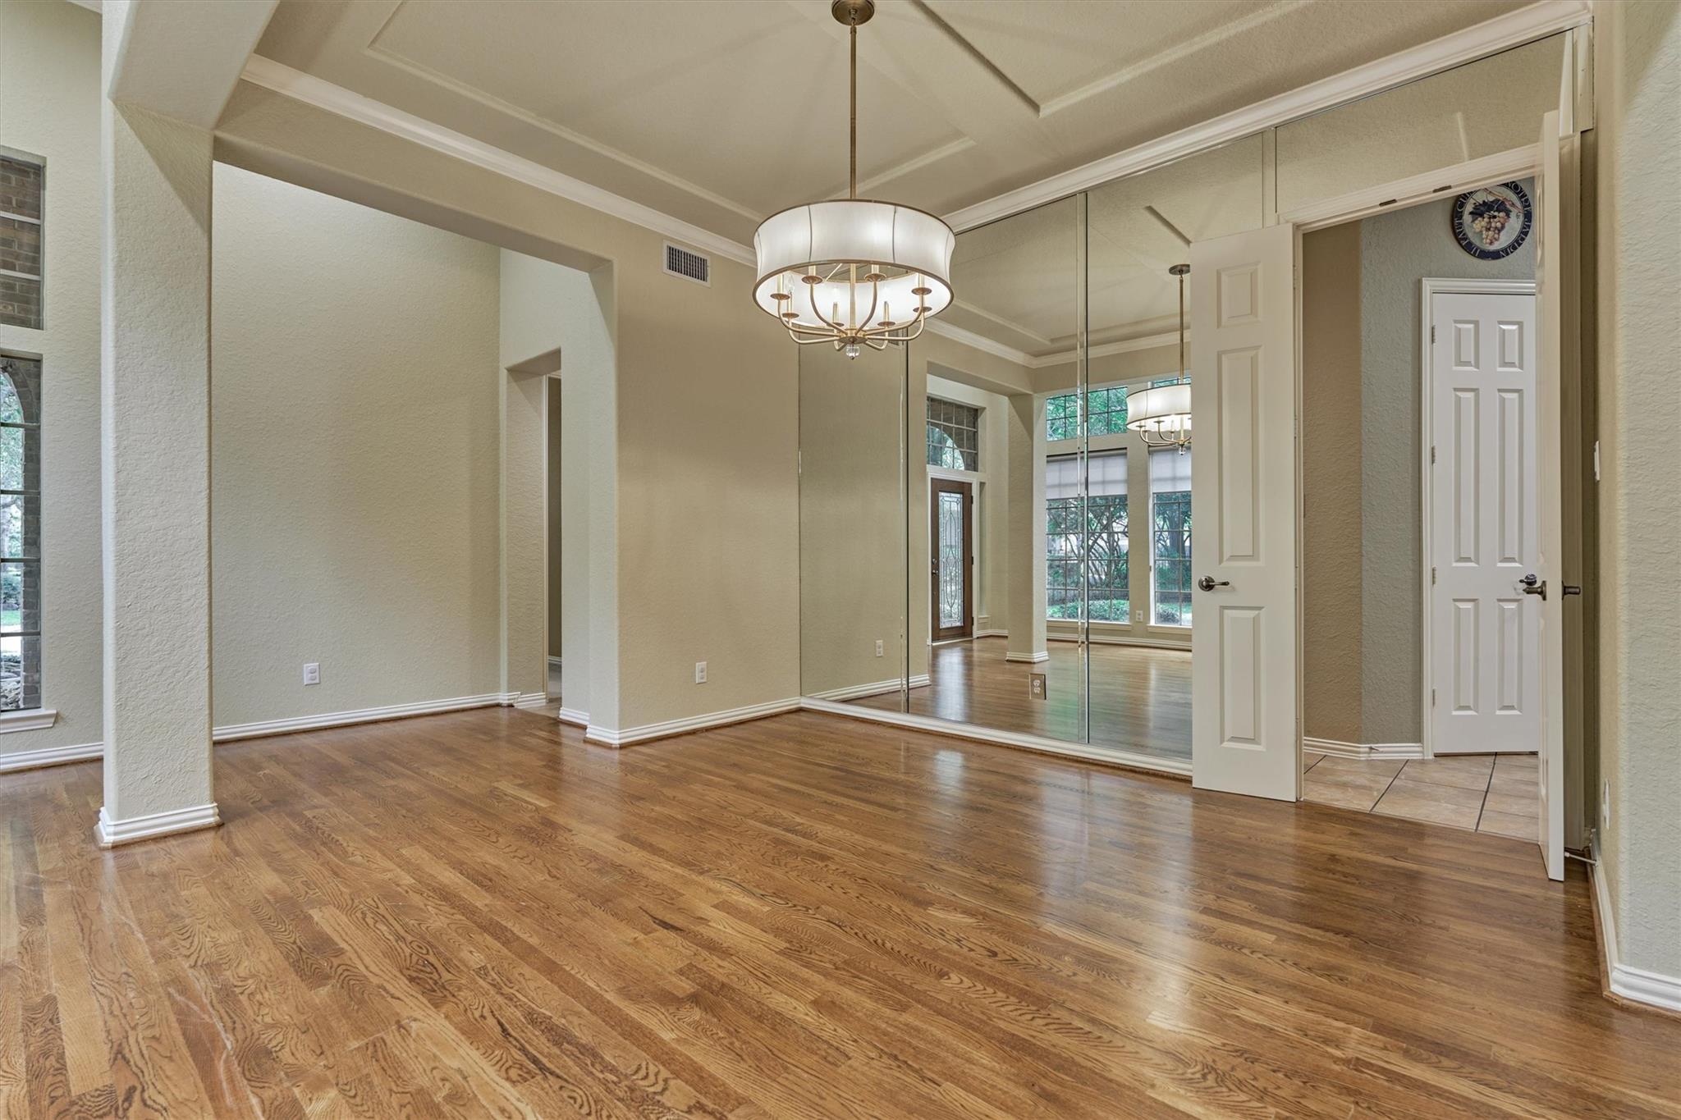
Empty dining room with polished hardwood floors, mirrored wall panels, and wood-and-glass double doors.
Empty dining room with hardwood floors, a mirrored wall, and a chandelier.
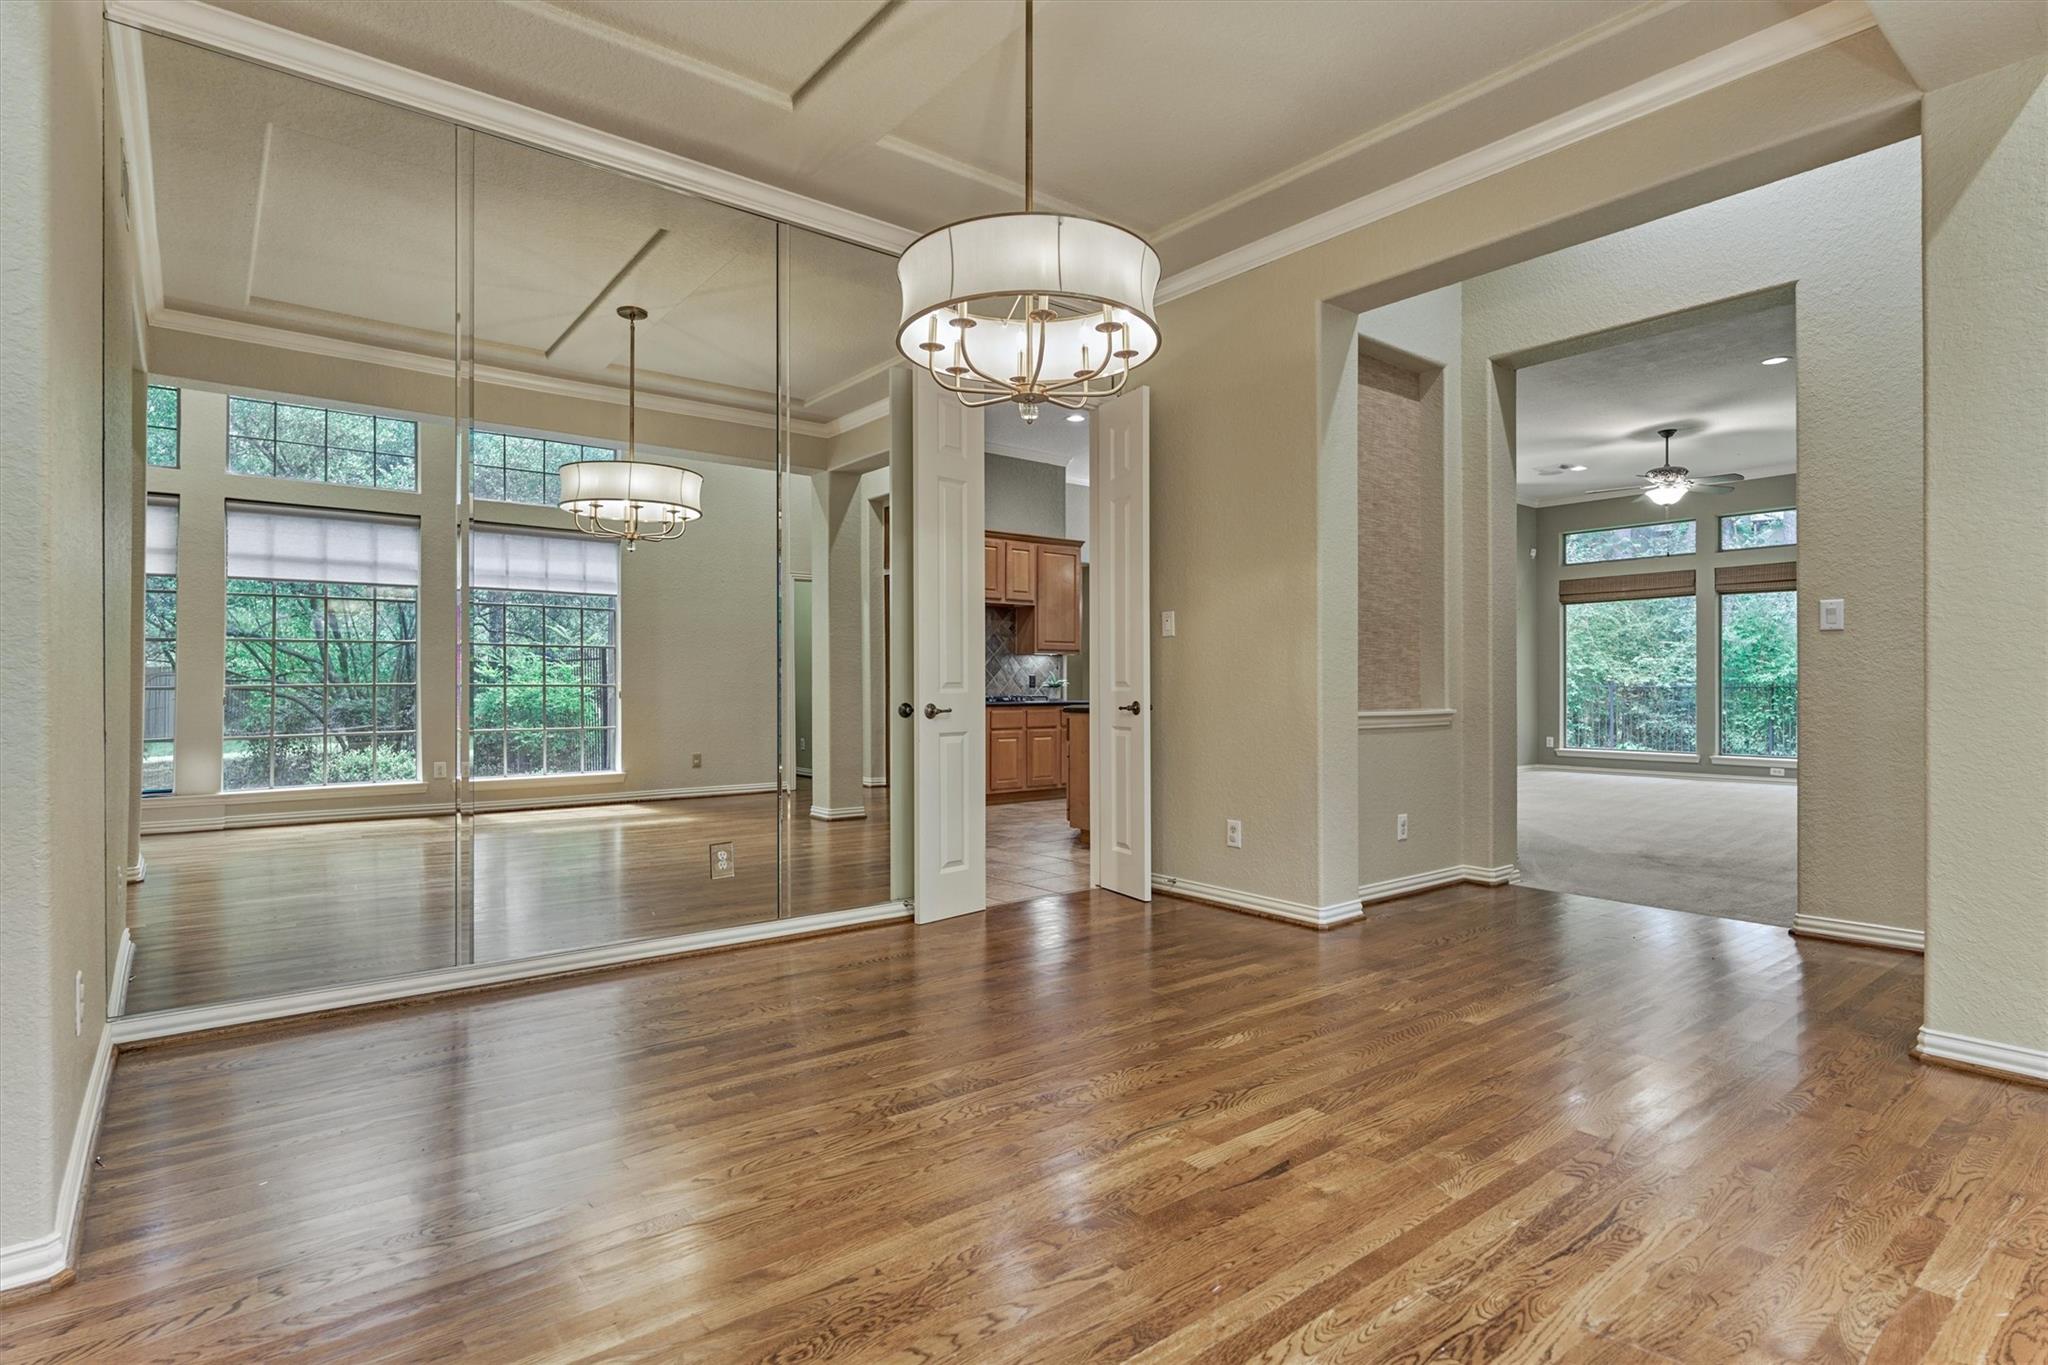
Empty dining room with hardwood floors, mirrored wall panels, and a hanging chandelier.
Empty living room with hardwood floors, tall windows, and a large chandelier.
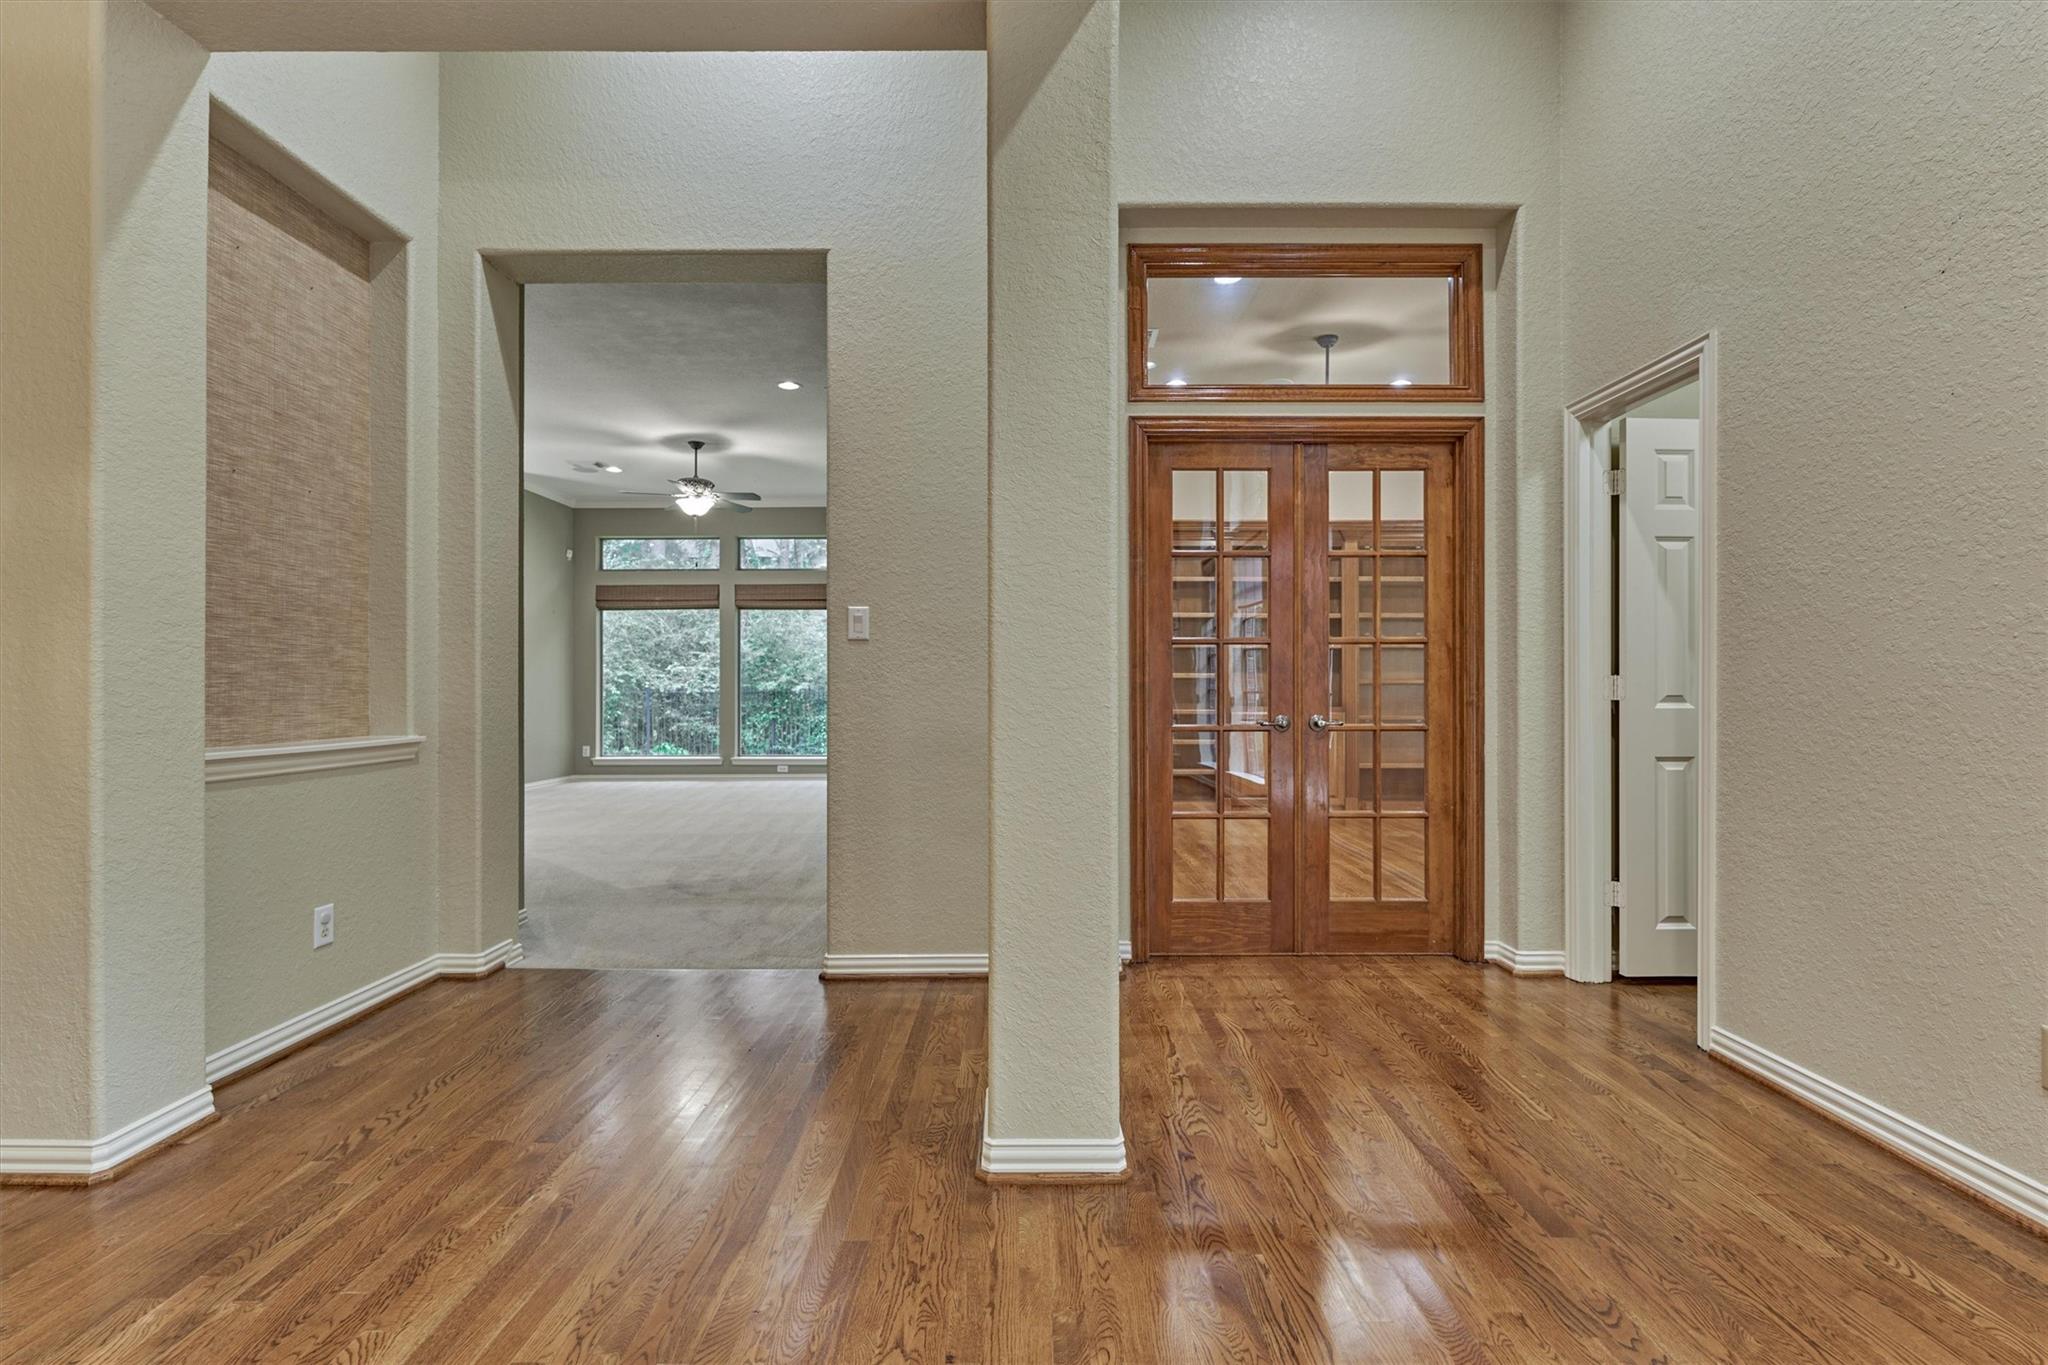
Foyer with hardwood floors, wood-framed French doors, and an arched opening to a carpeted living area.
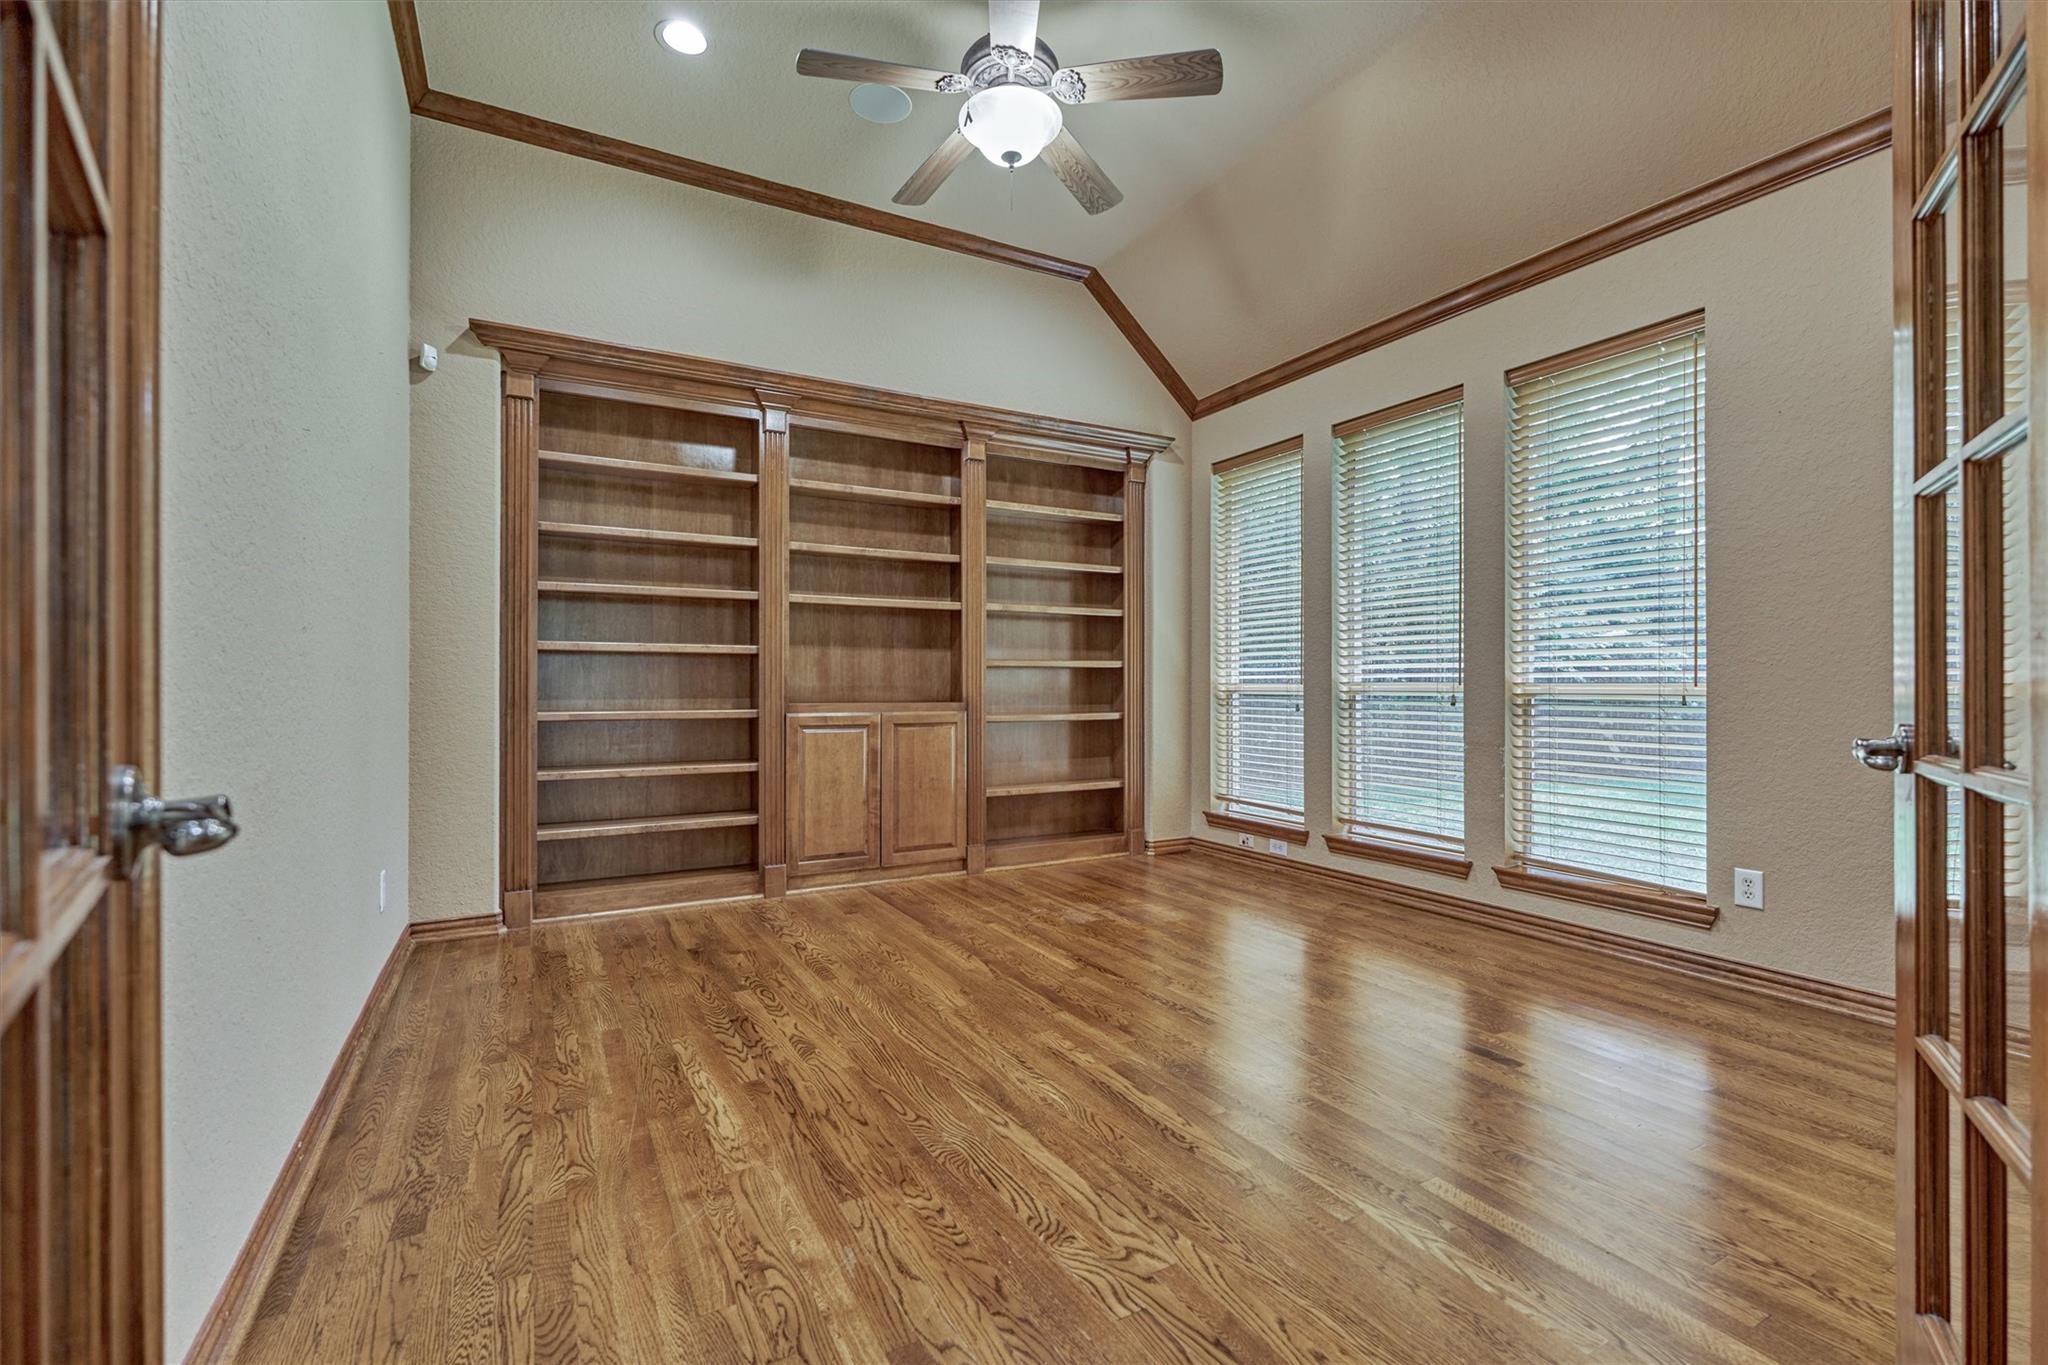
Empty study with built-in wood bookshelves, hardwood floors, and tall windows with blinds.
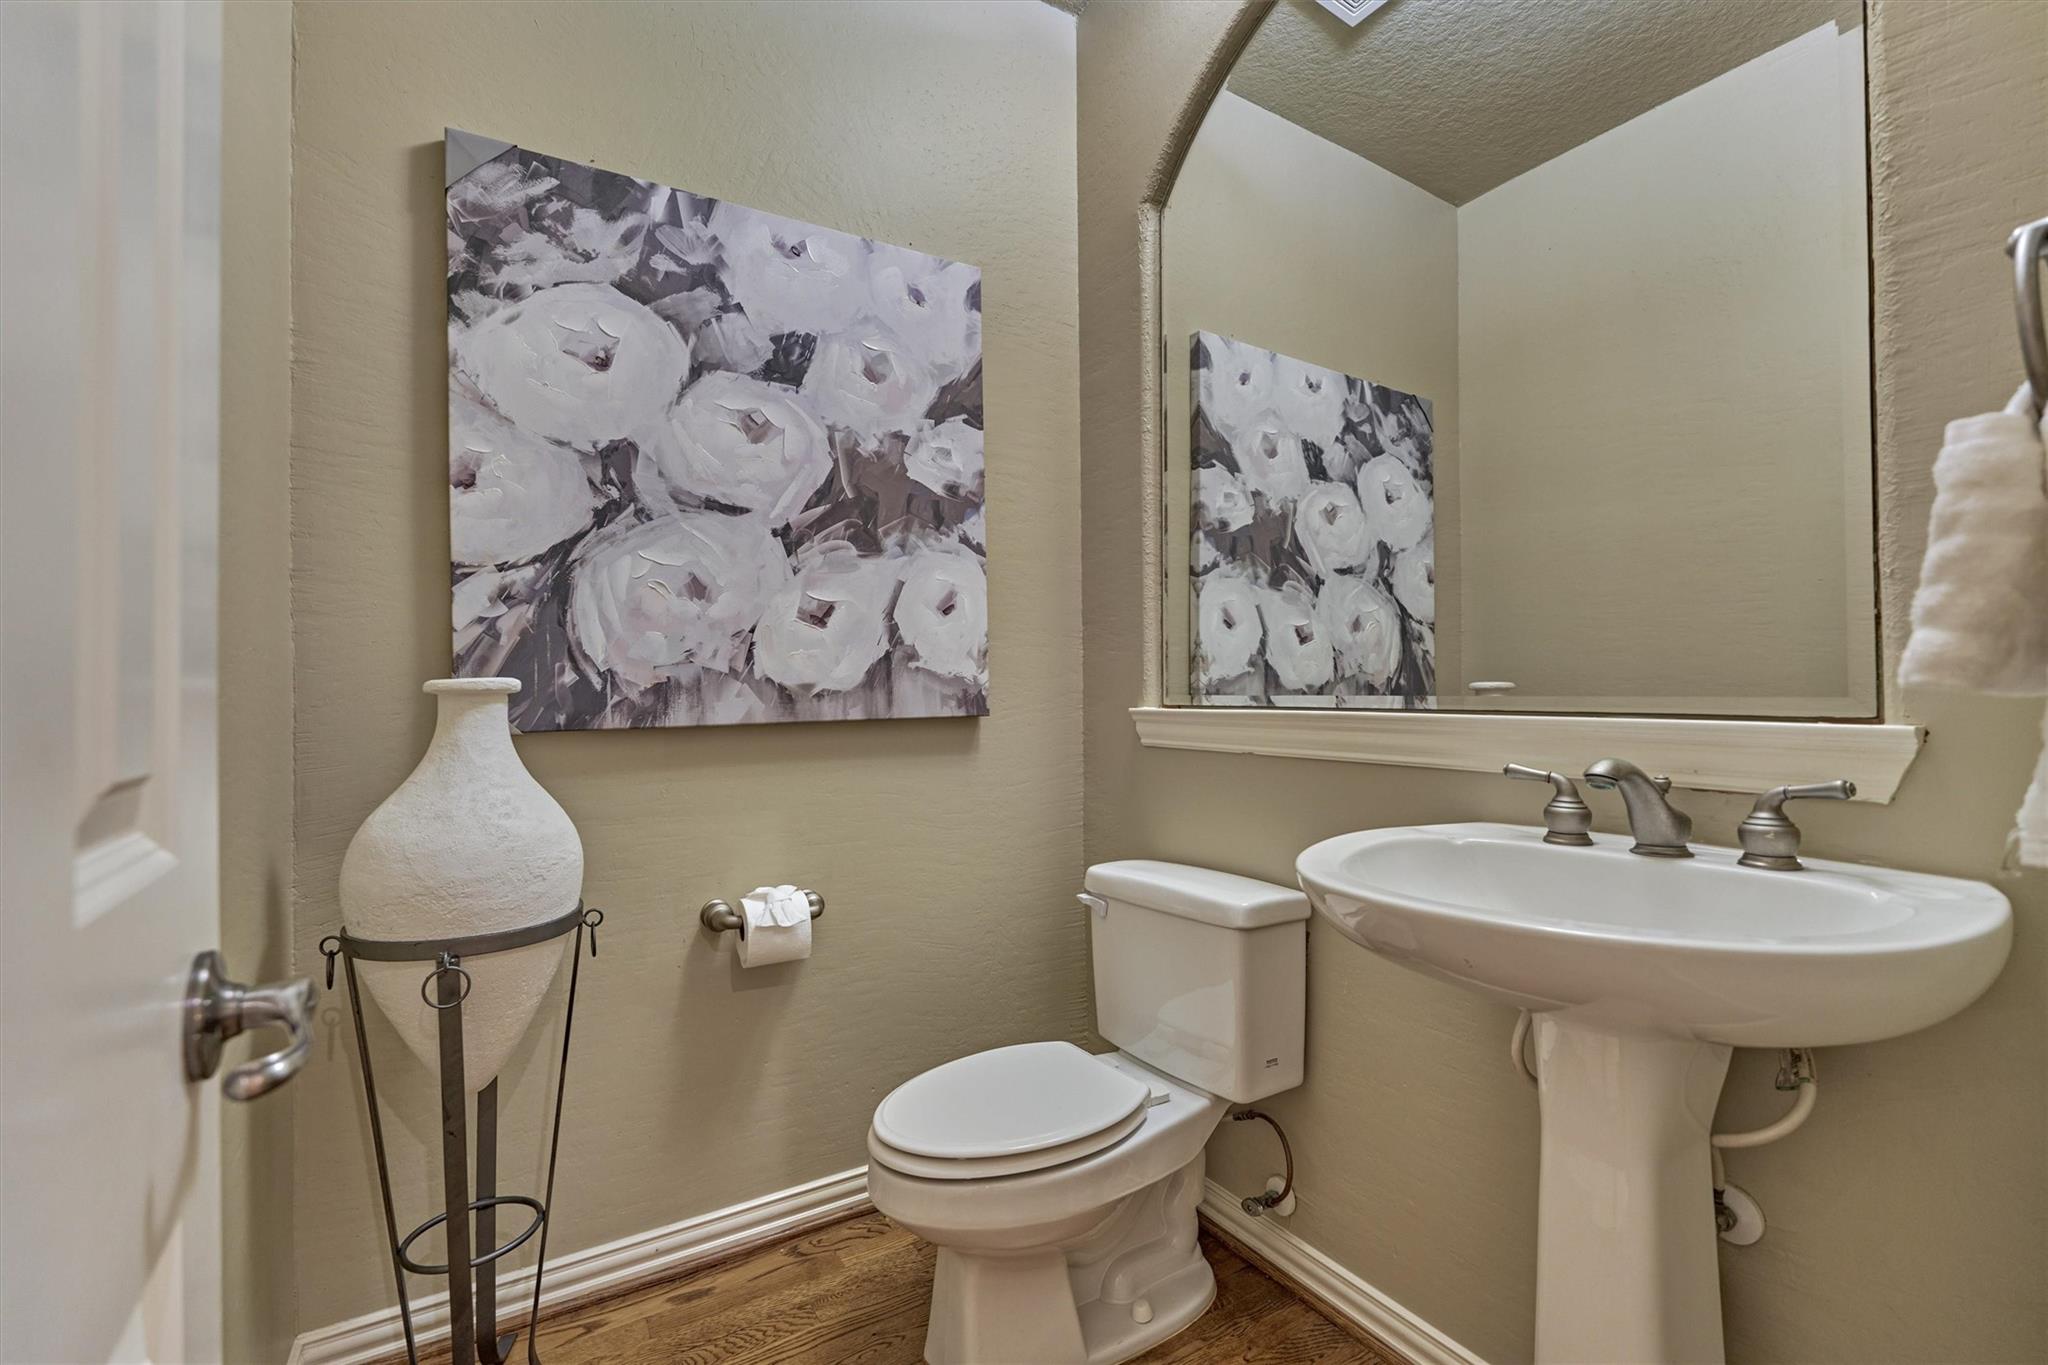
Half bathroom with a pedestal sink, toilet, large mirror, and wood flooring.
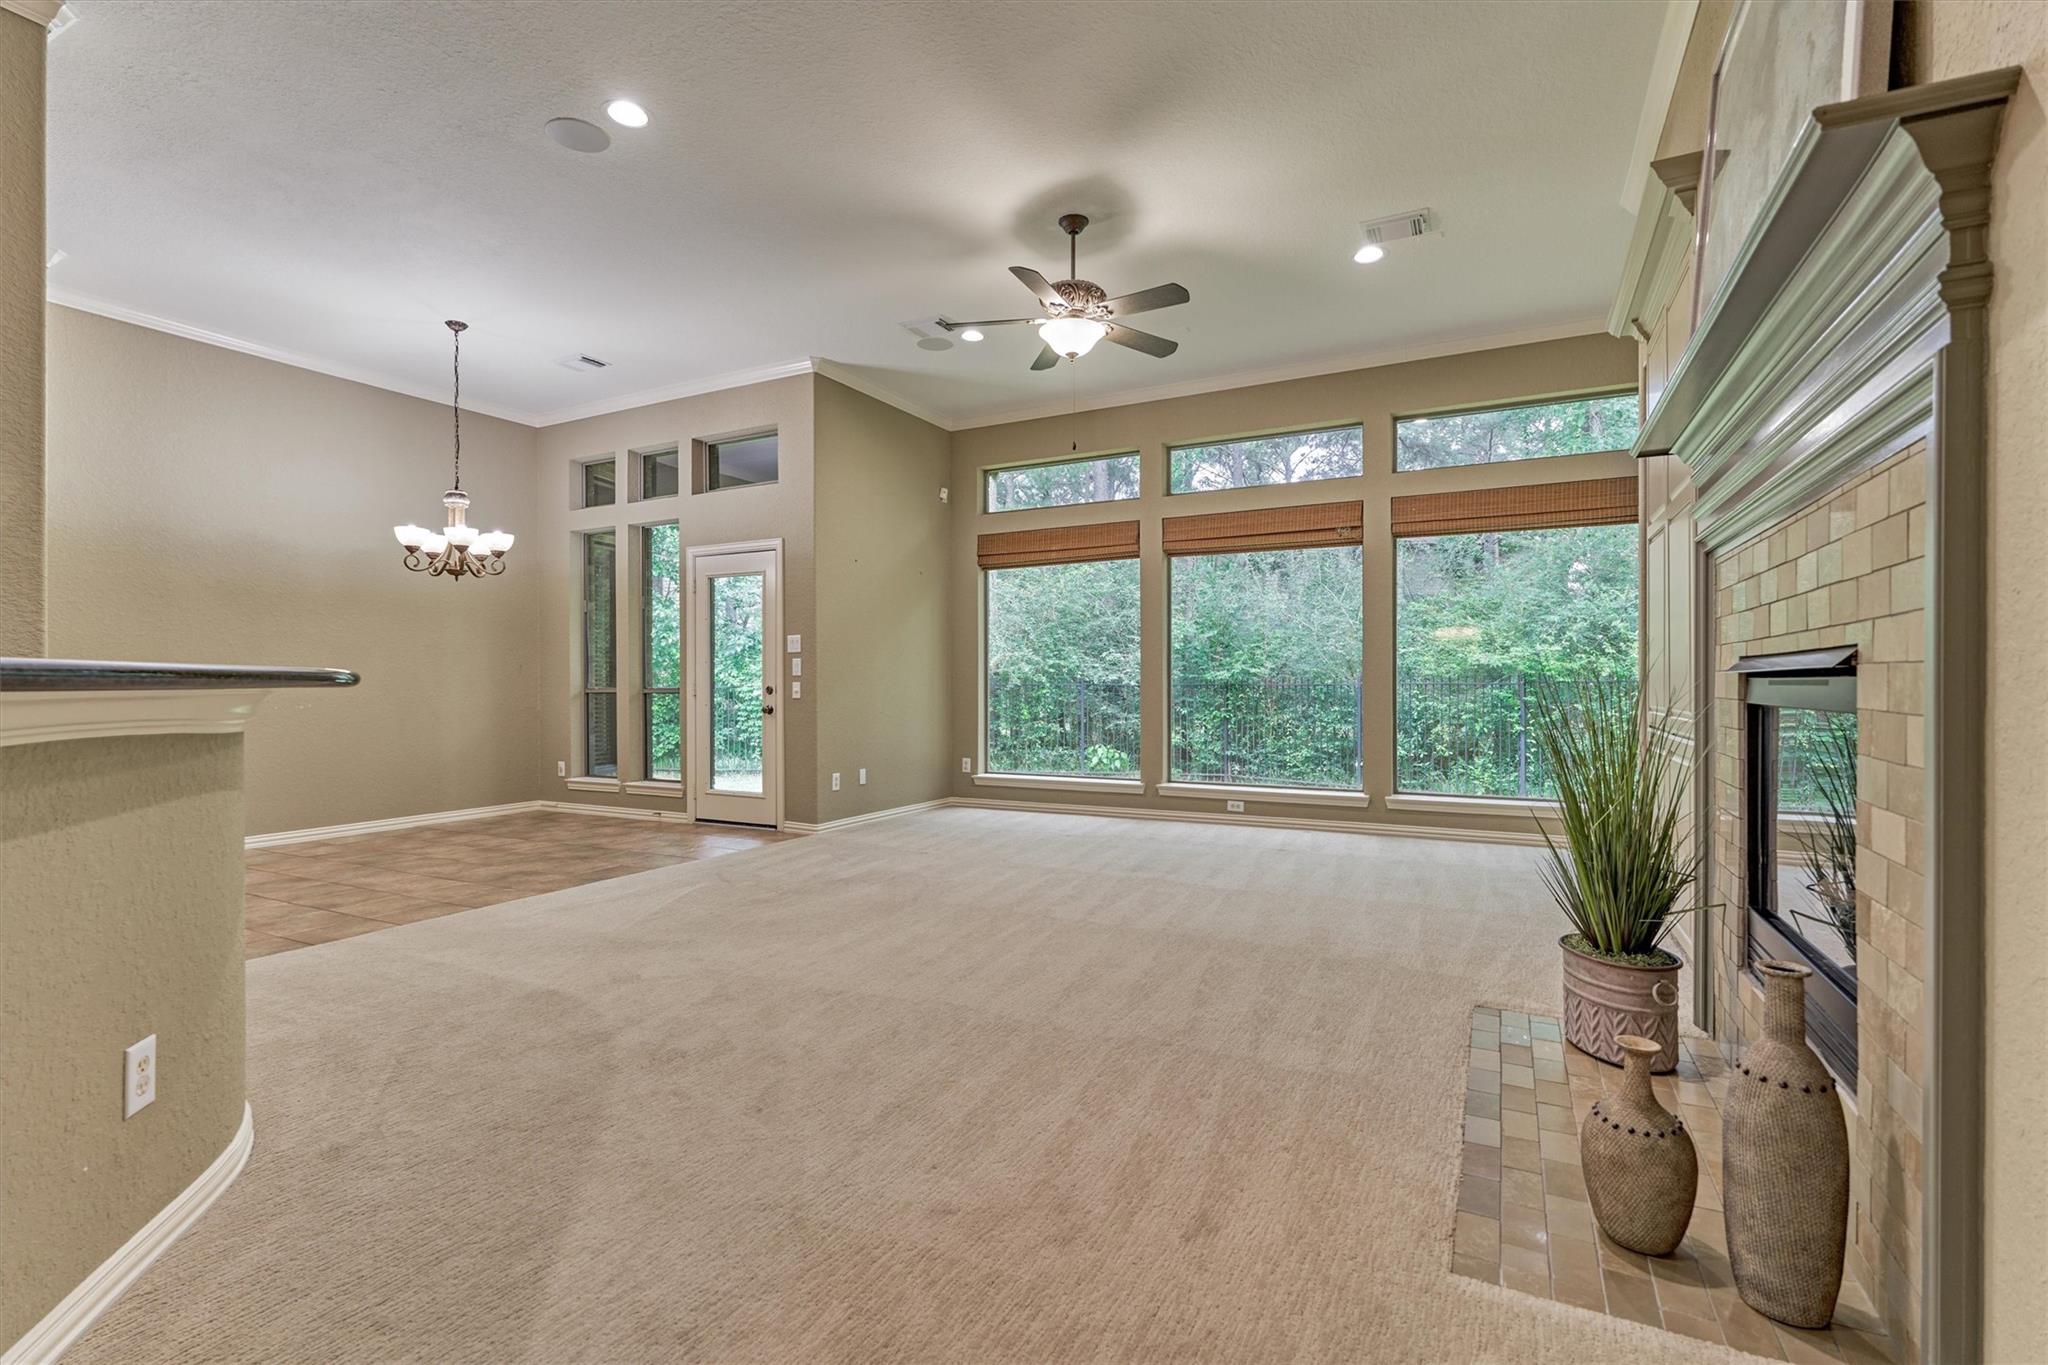
Unfurnished living room with a tiled fireplace and tall windows overlooking trees.
Unfurnished living room with tall wooded-view windows and a tiled fireplace.
Unfurnished living room with tall tree-facing windows and a built-in fireplace.
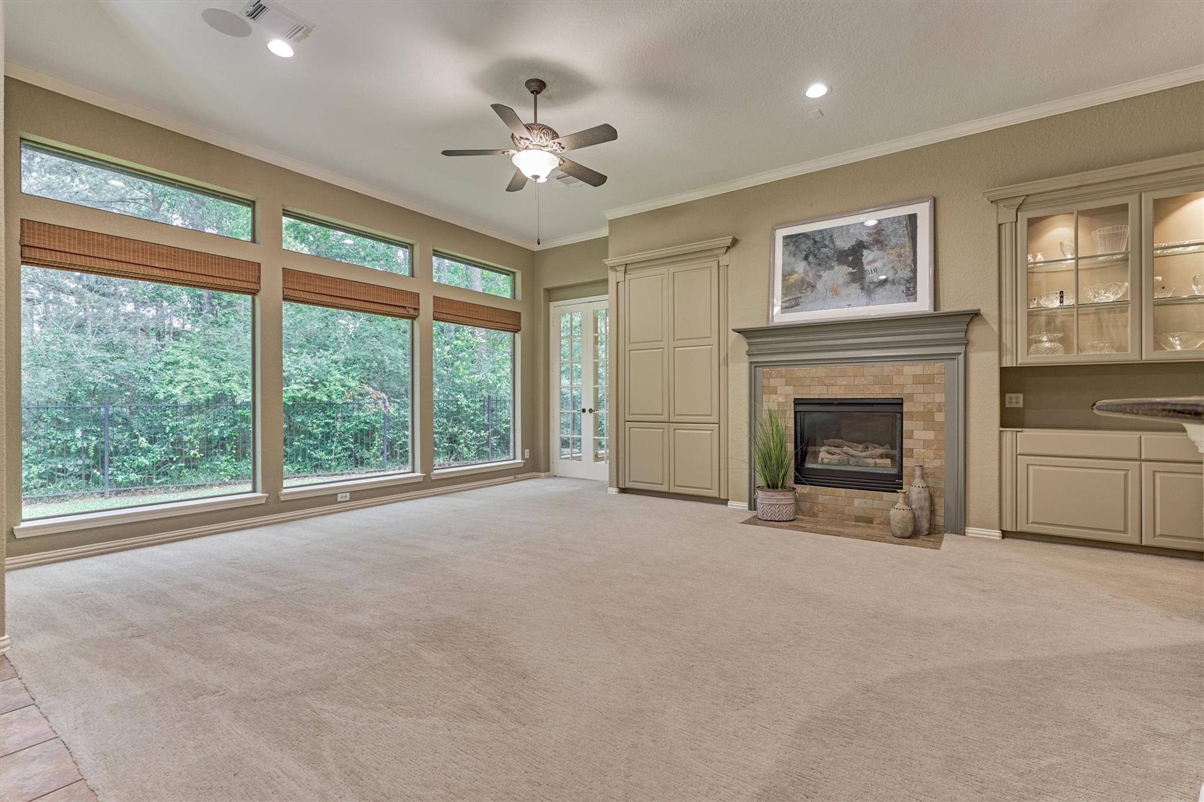
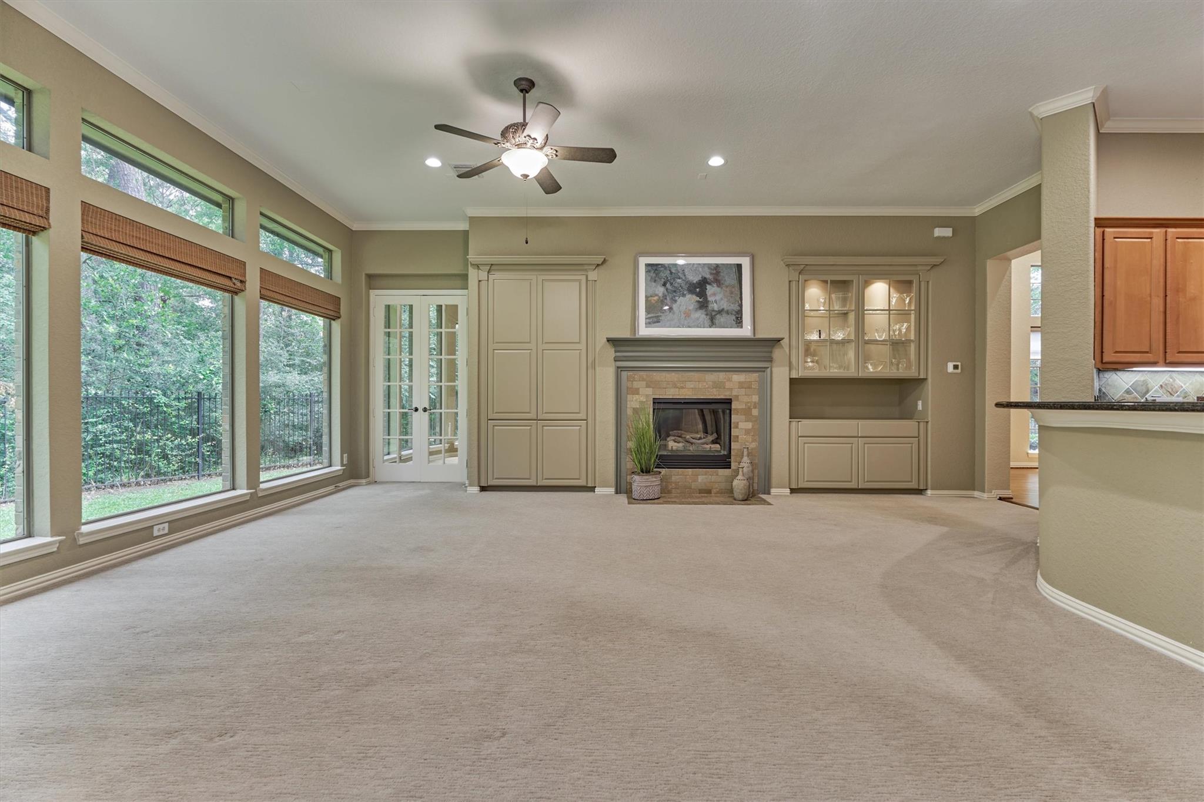
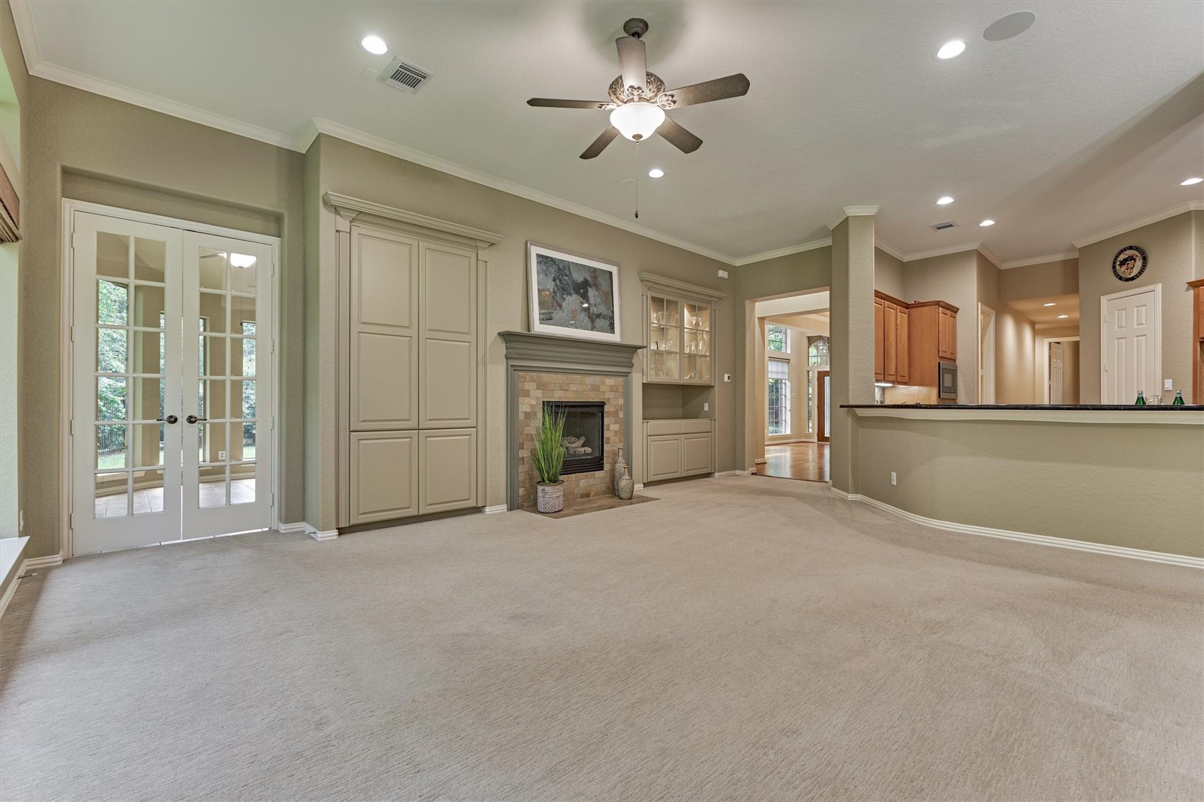
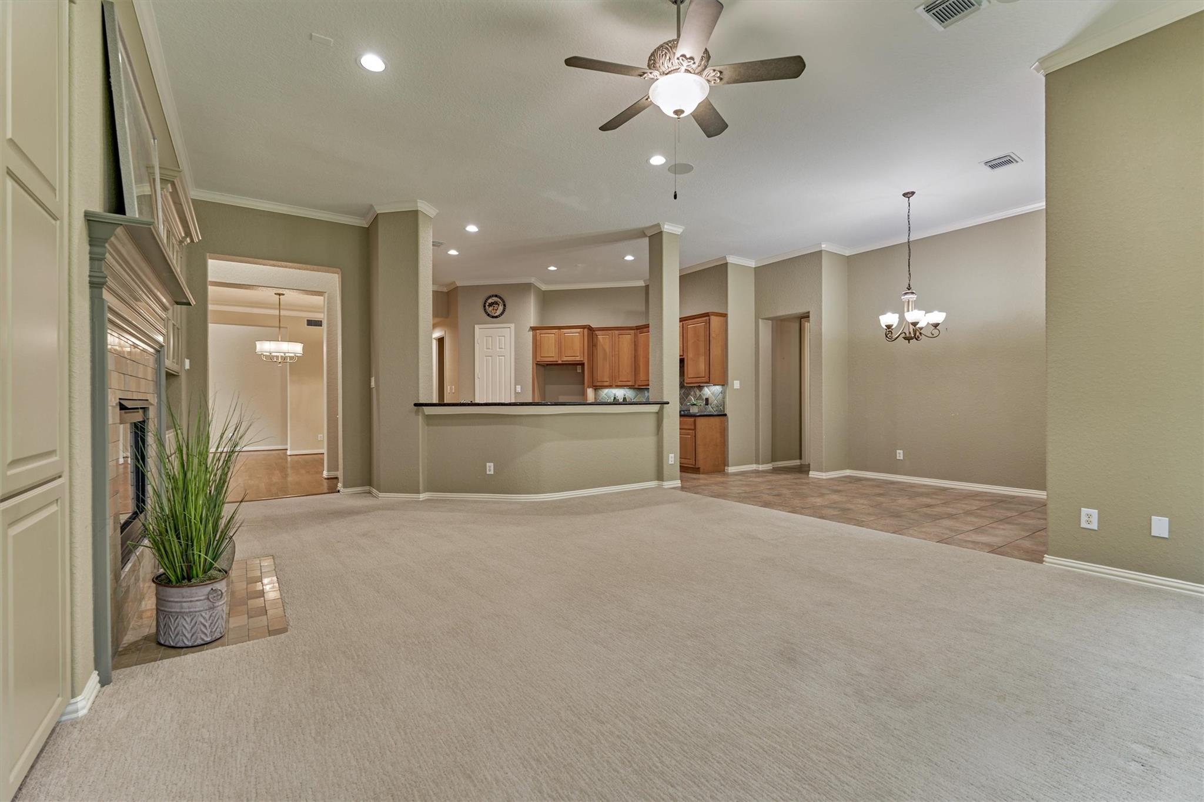
Living room with a stone-surround fireplace, built-in cabinets, French doors, and an adjoining kitchen breakfast bar.
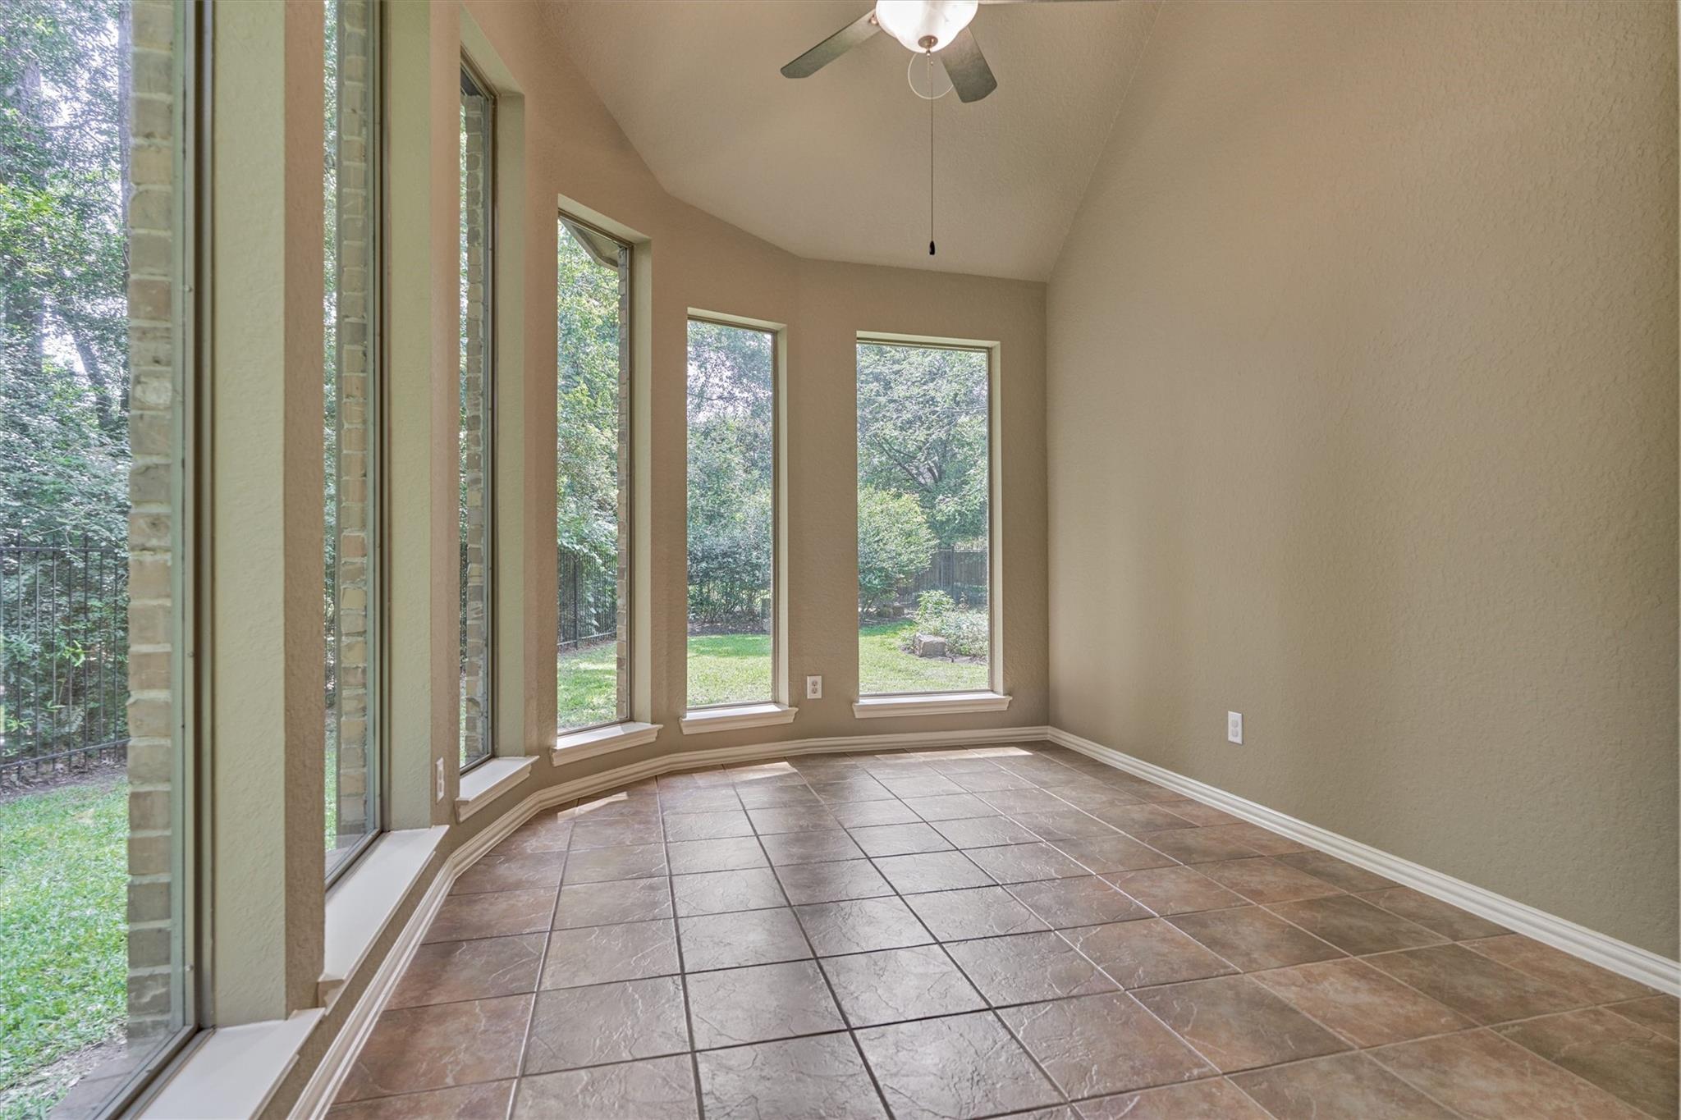
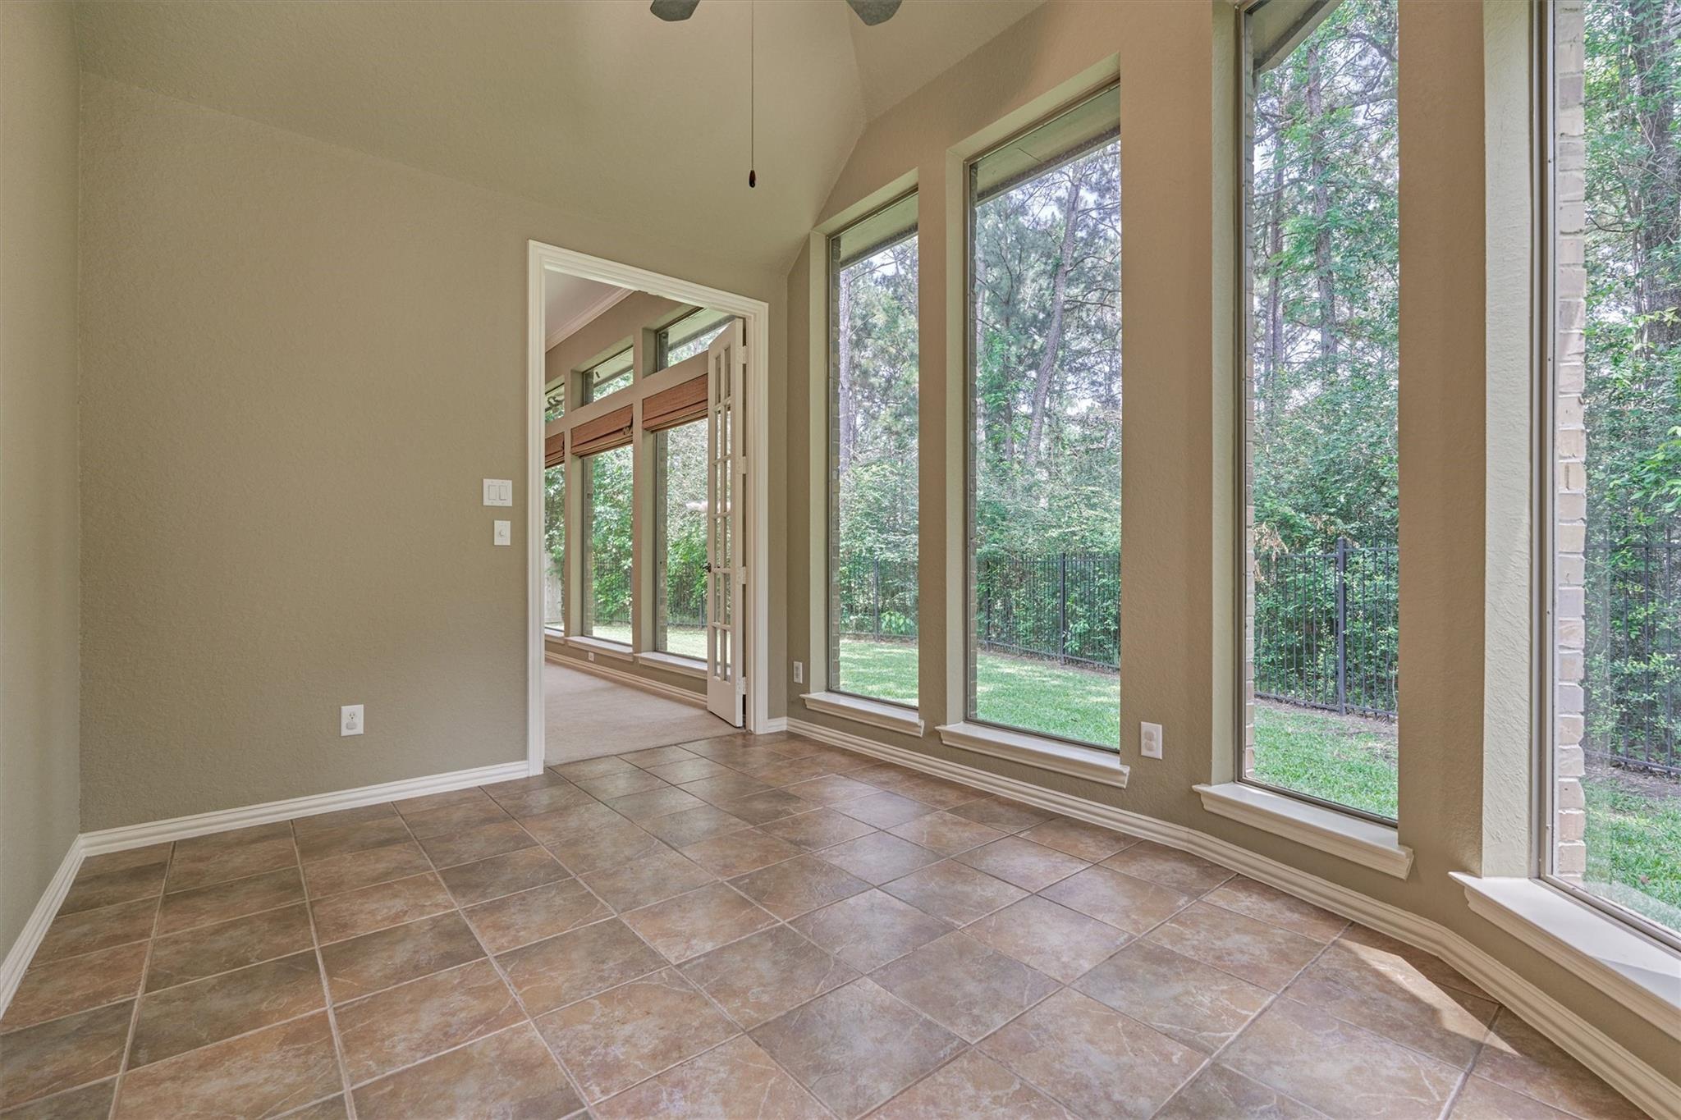
Empty tiled room with a ceiling fan and tall windows overlooking a green yard.
Empty sunroom with tall windows overlooking trees and a brown tiled floor.
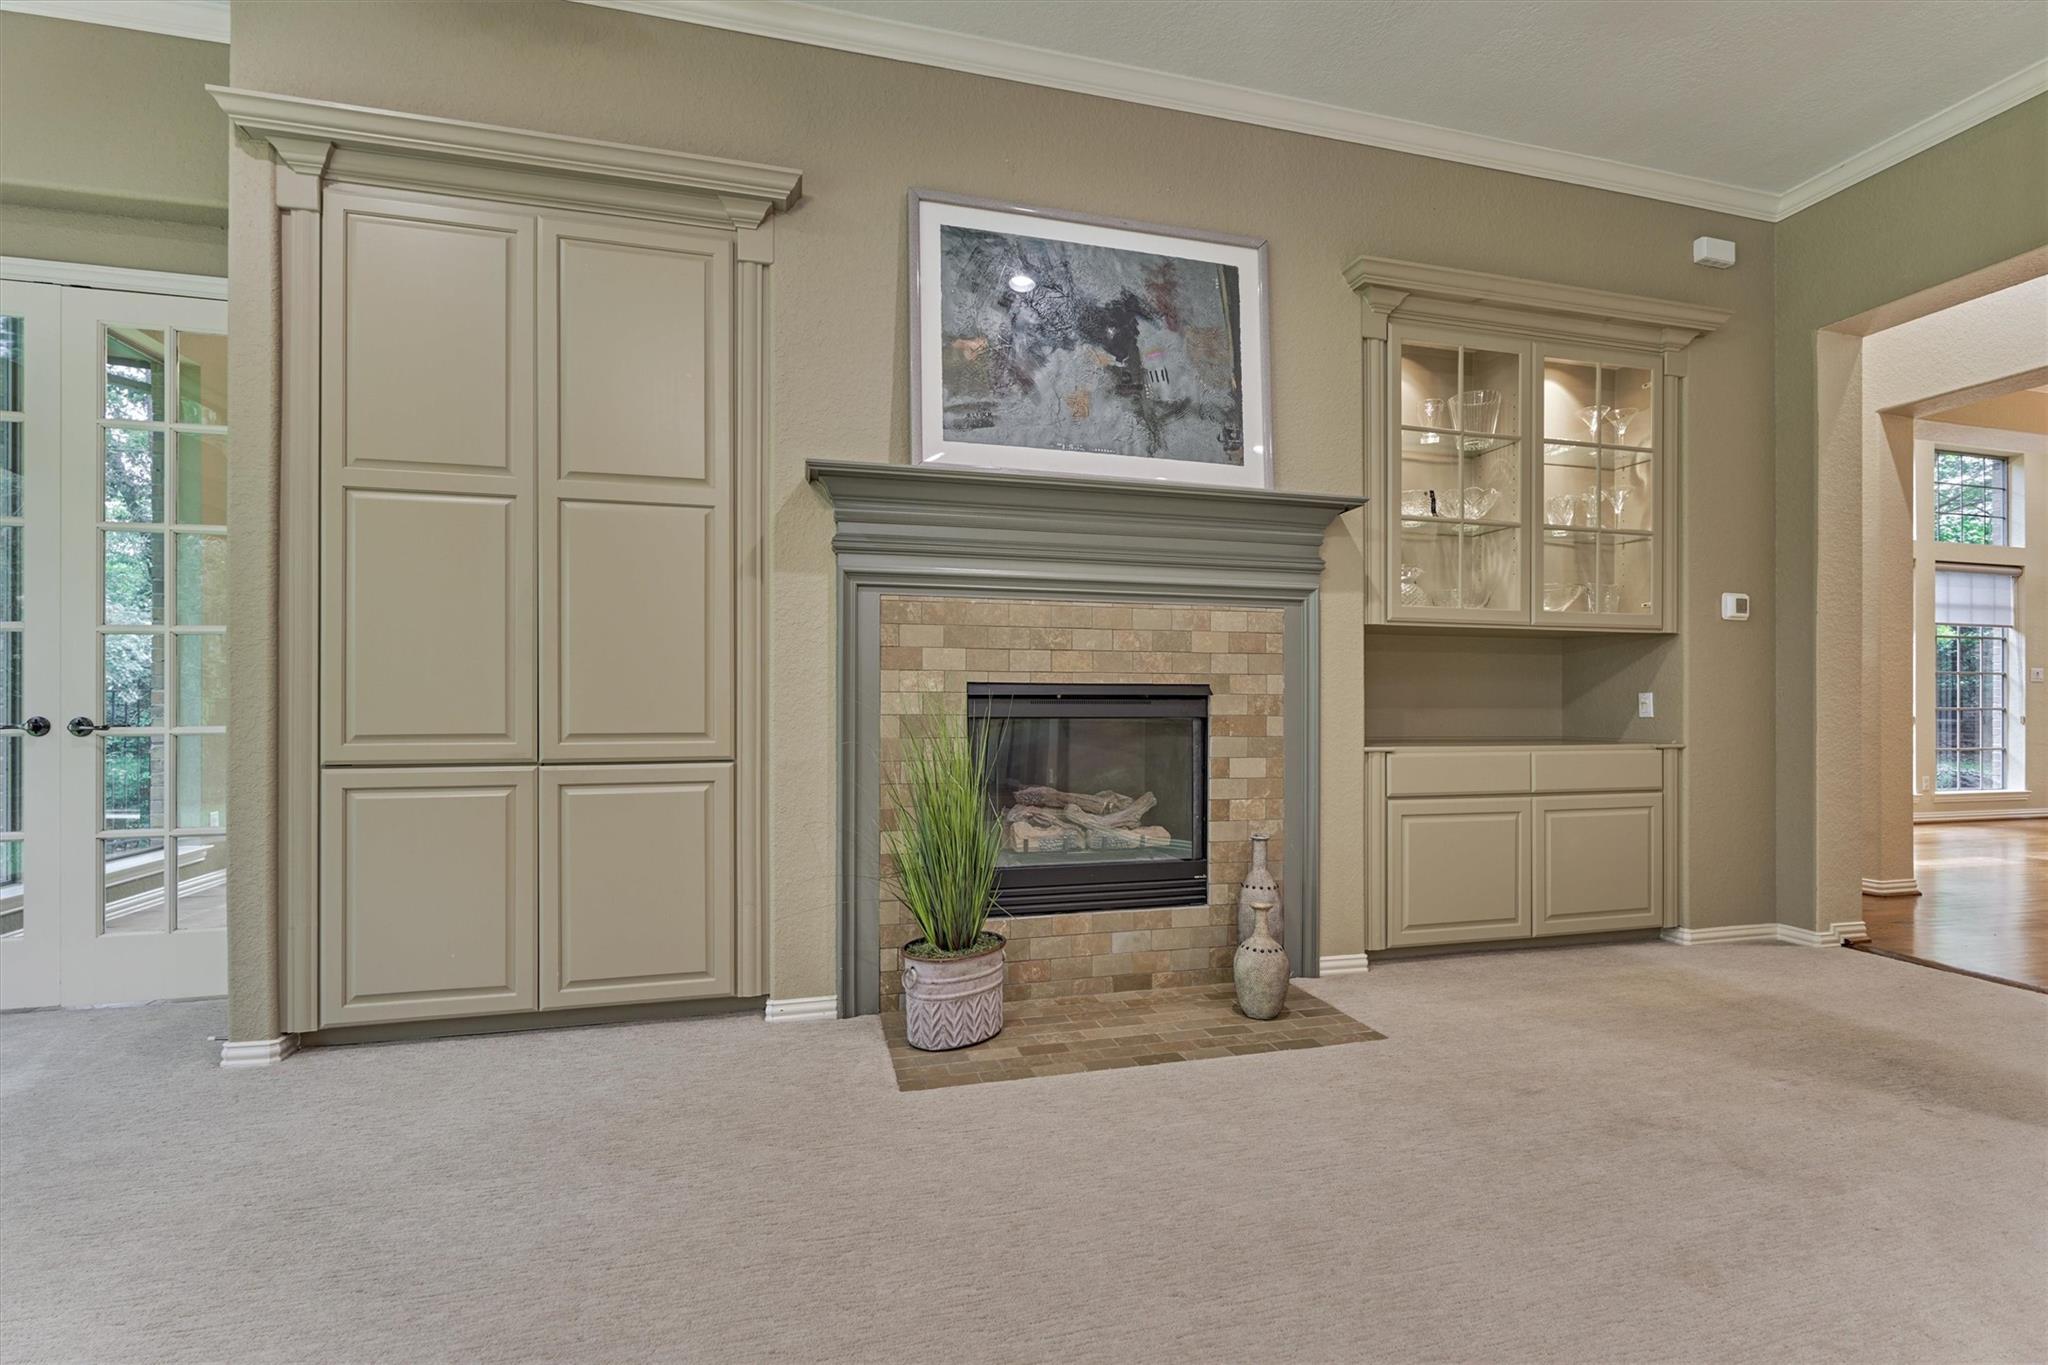
Living room with a tiled fireplace and built-in cabinetry beside French doors.
Open-plan living room with a tiled fireplace, kitchen breakfast bar, and adjoining dining area.
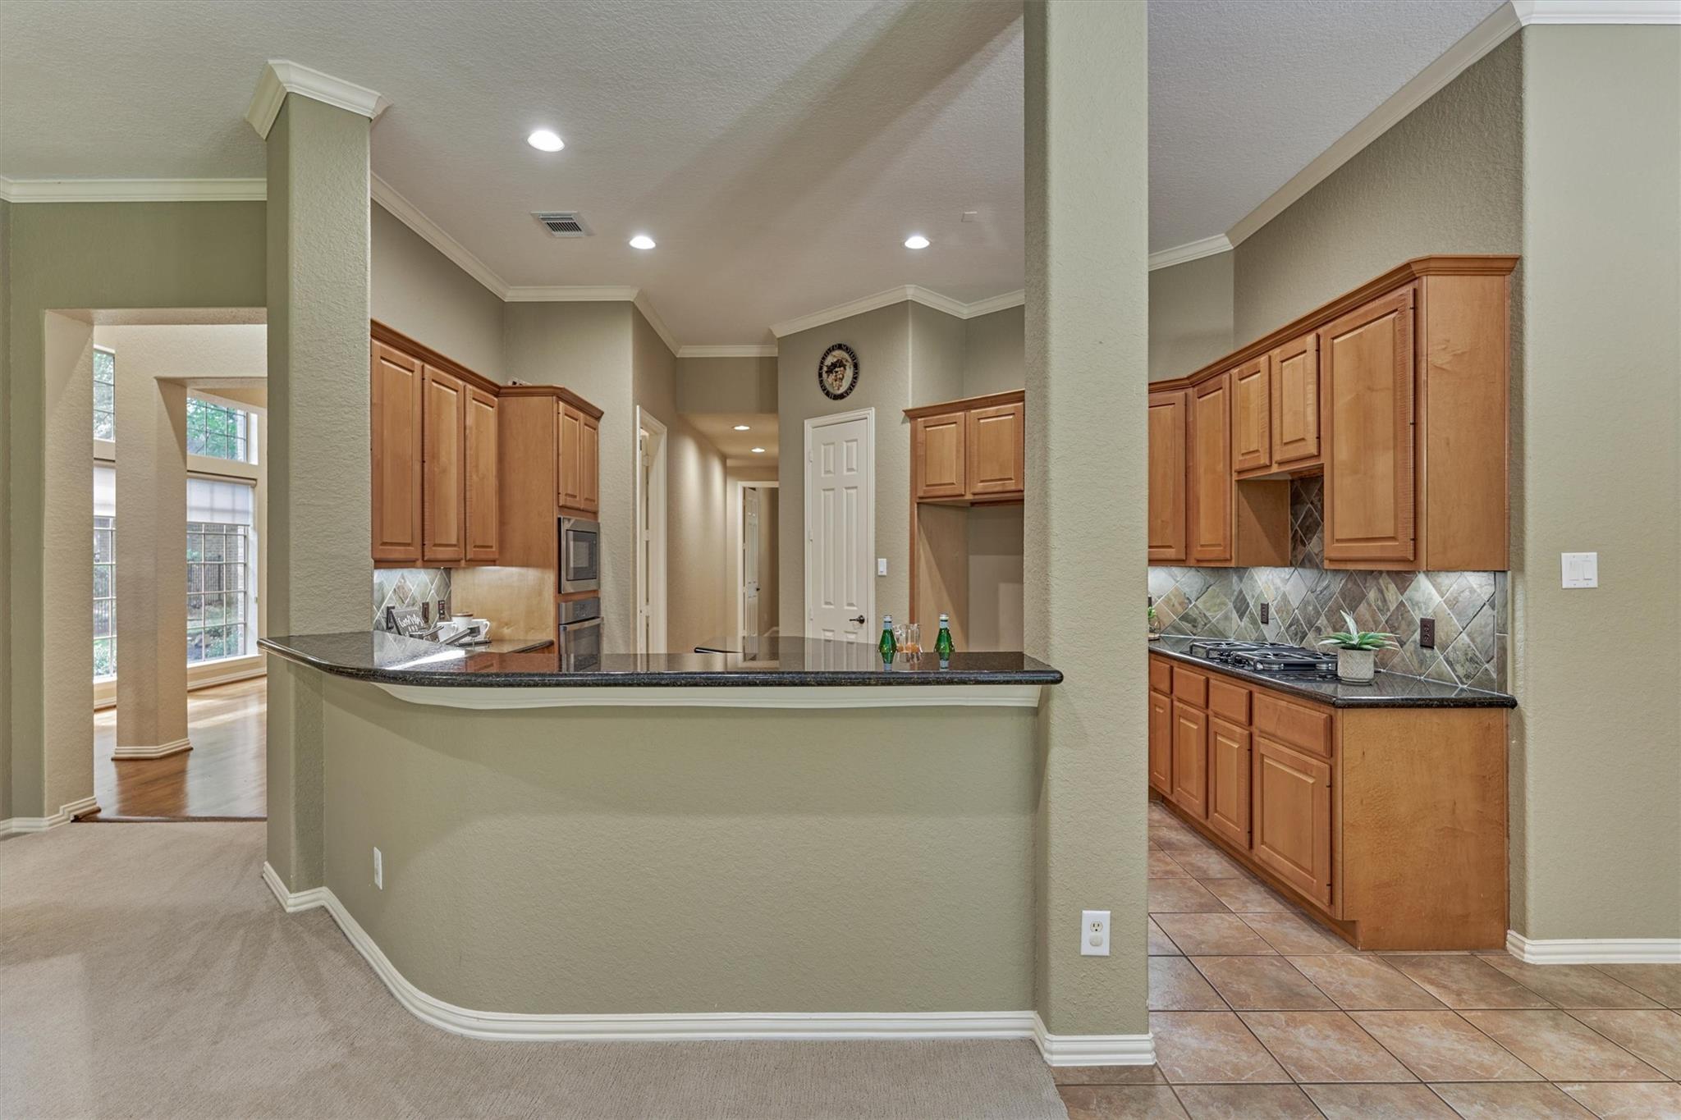
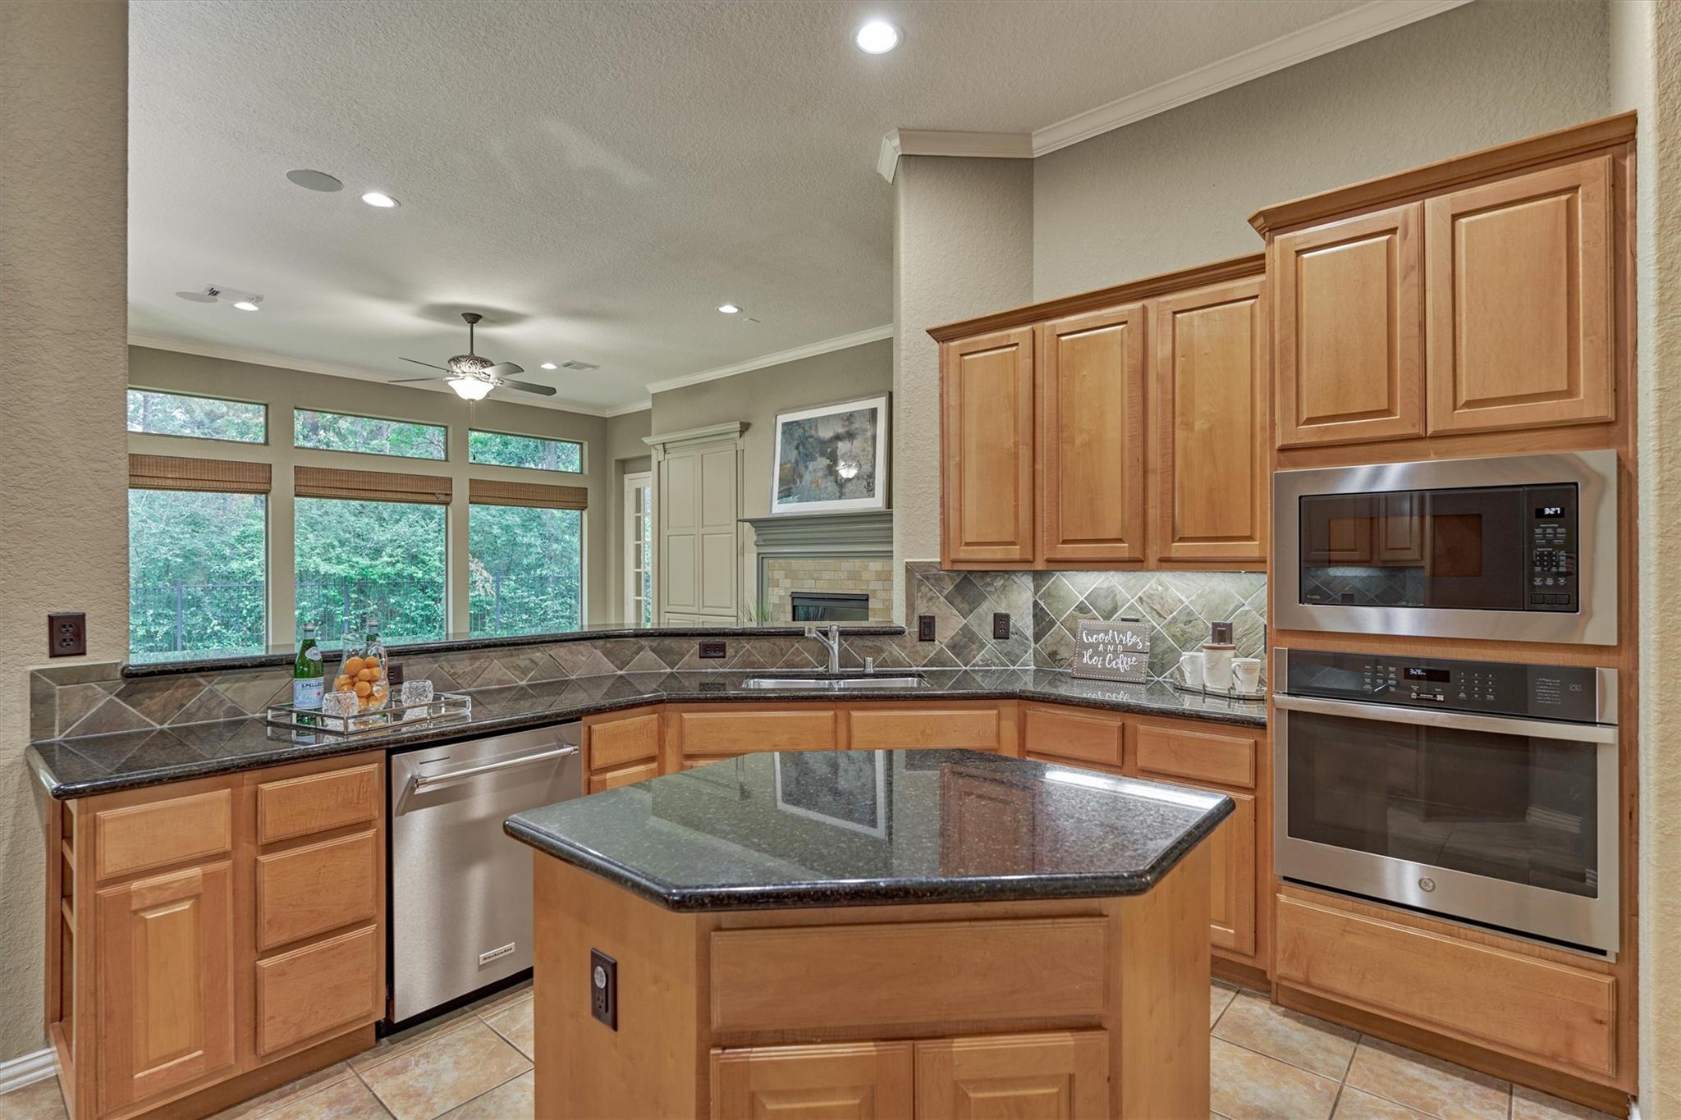
Kitchen with wood cabinets and granite peninsula, opening to a carpeted living area with tall windows.
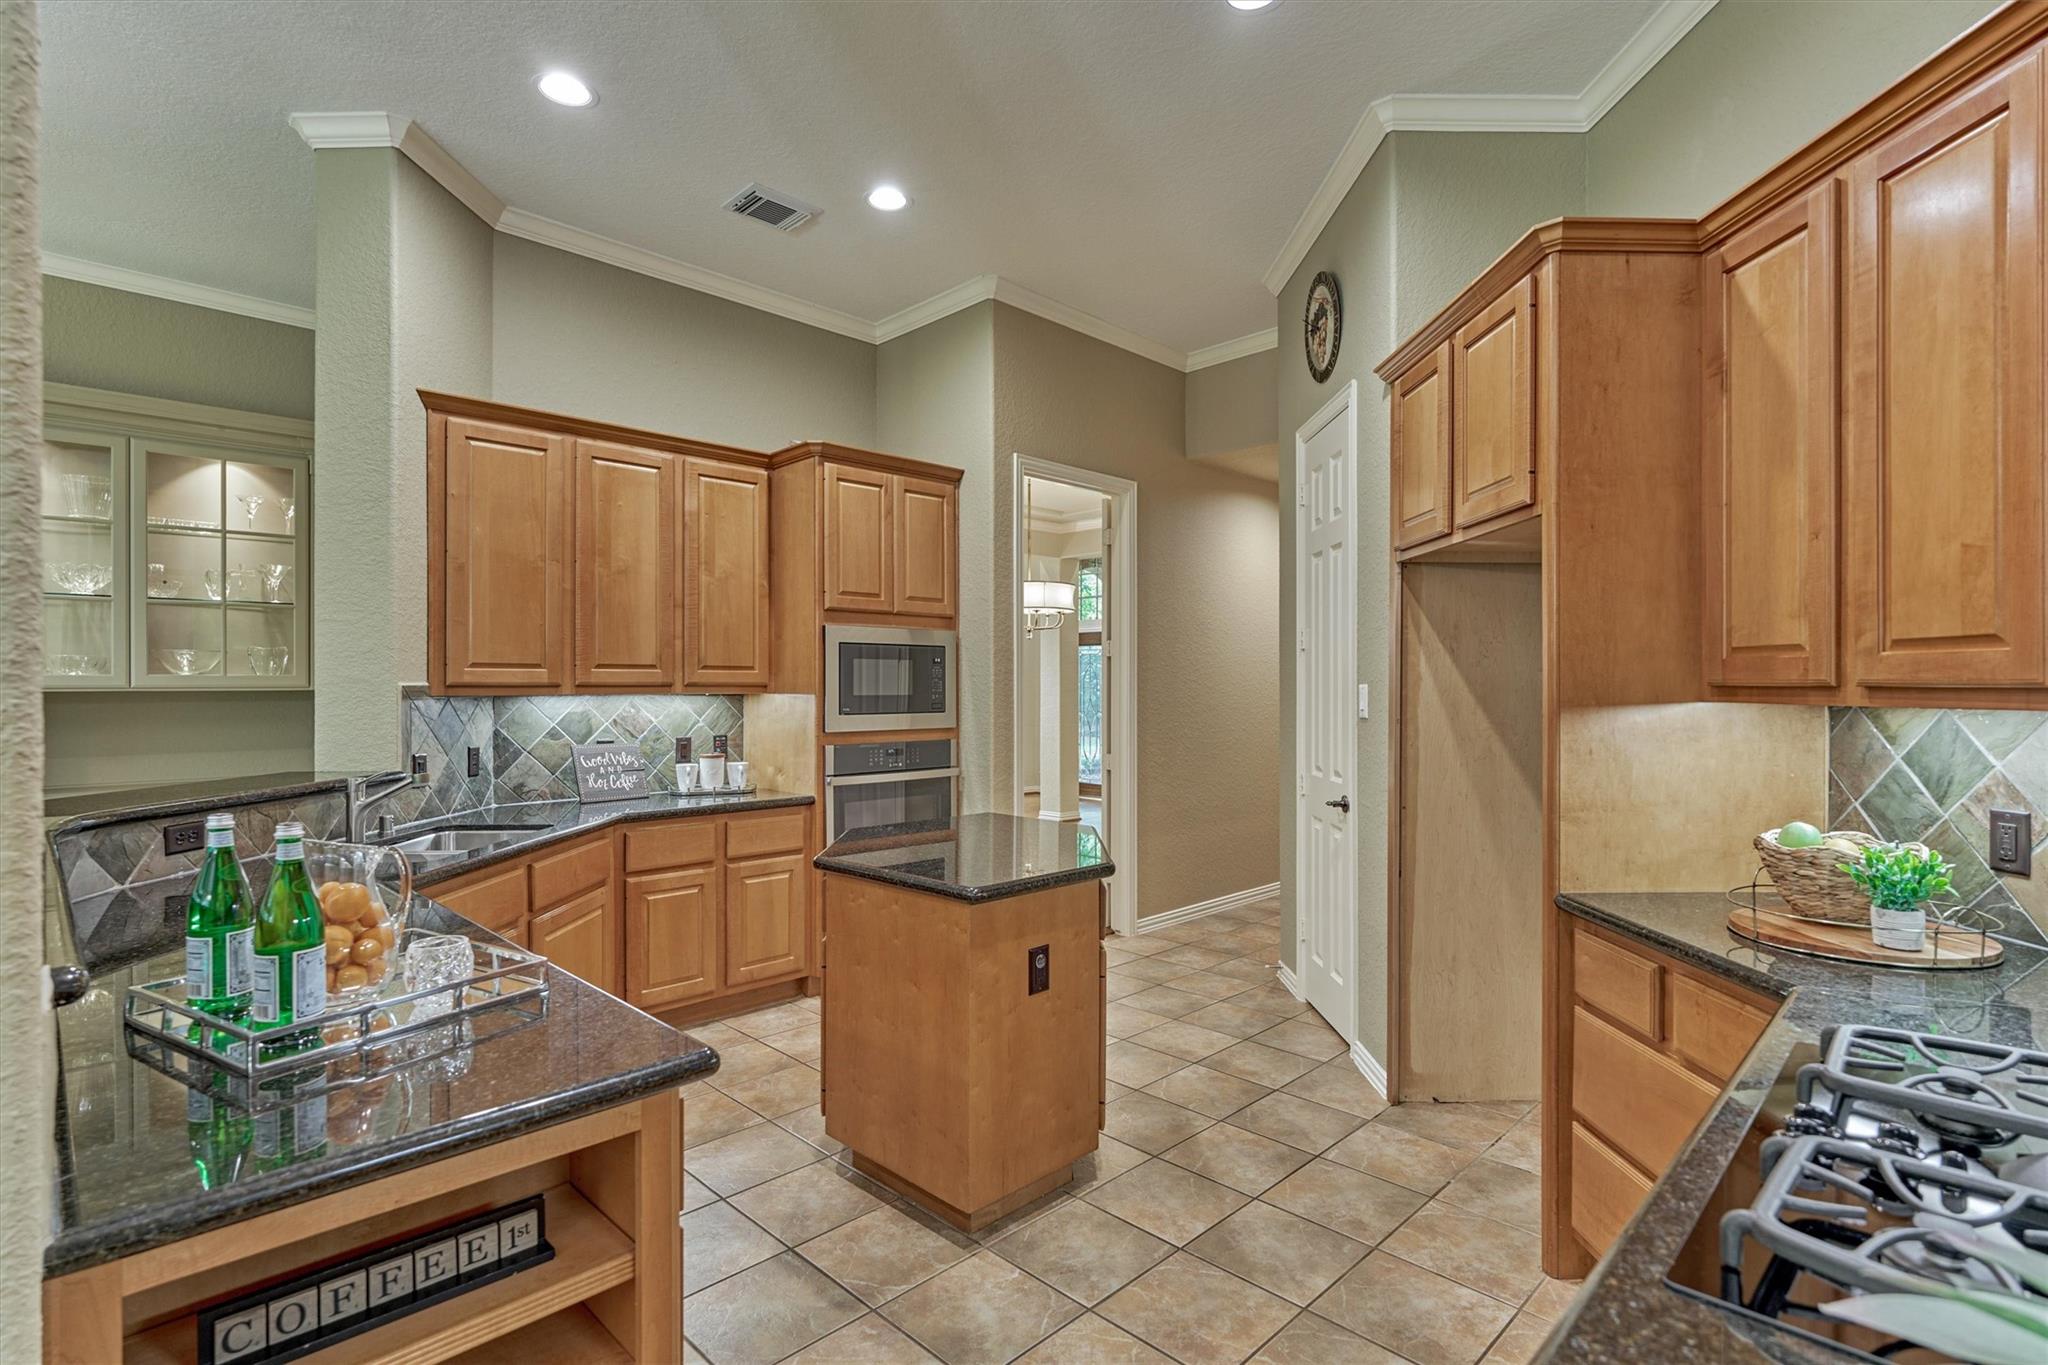
Kitchen with warm wood cabinetry, granite counters, and a central island.
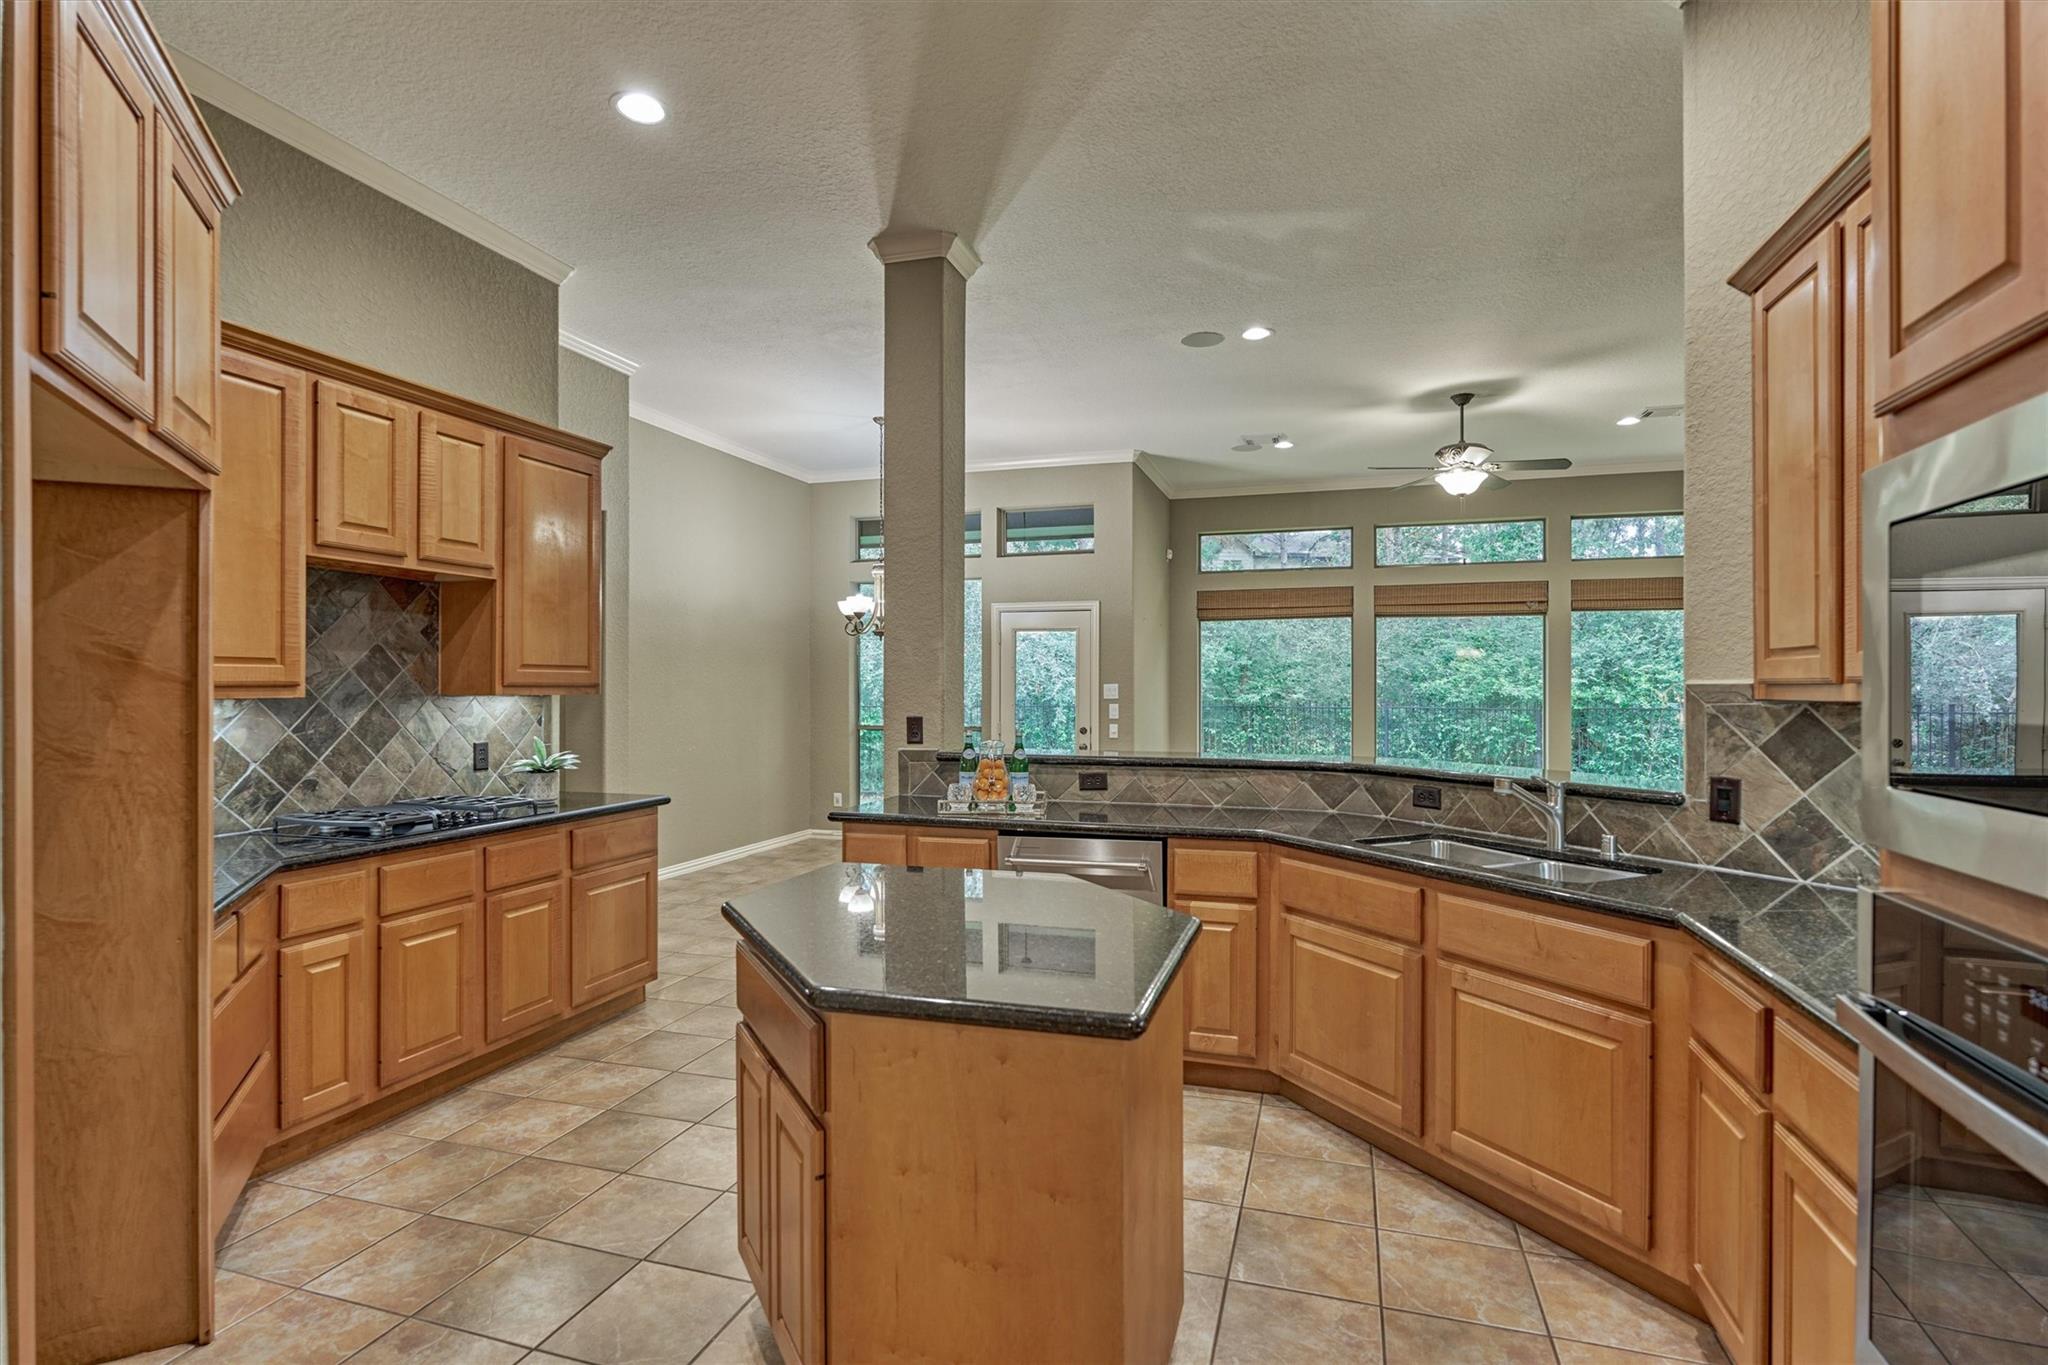
Kitchen with a central granite island, wood cabinetry, and large windows overlooking trees.
Kitchen with a granite island, wood cabinetry, stainless steel appliances, and windows overlooking trees.
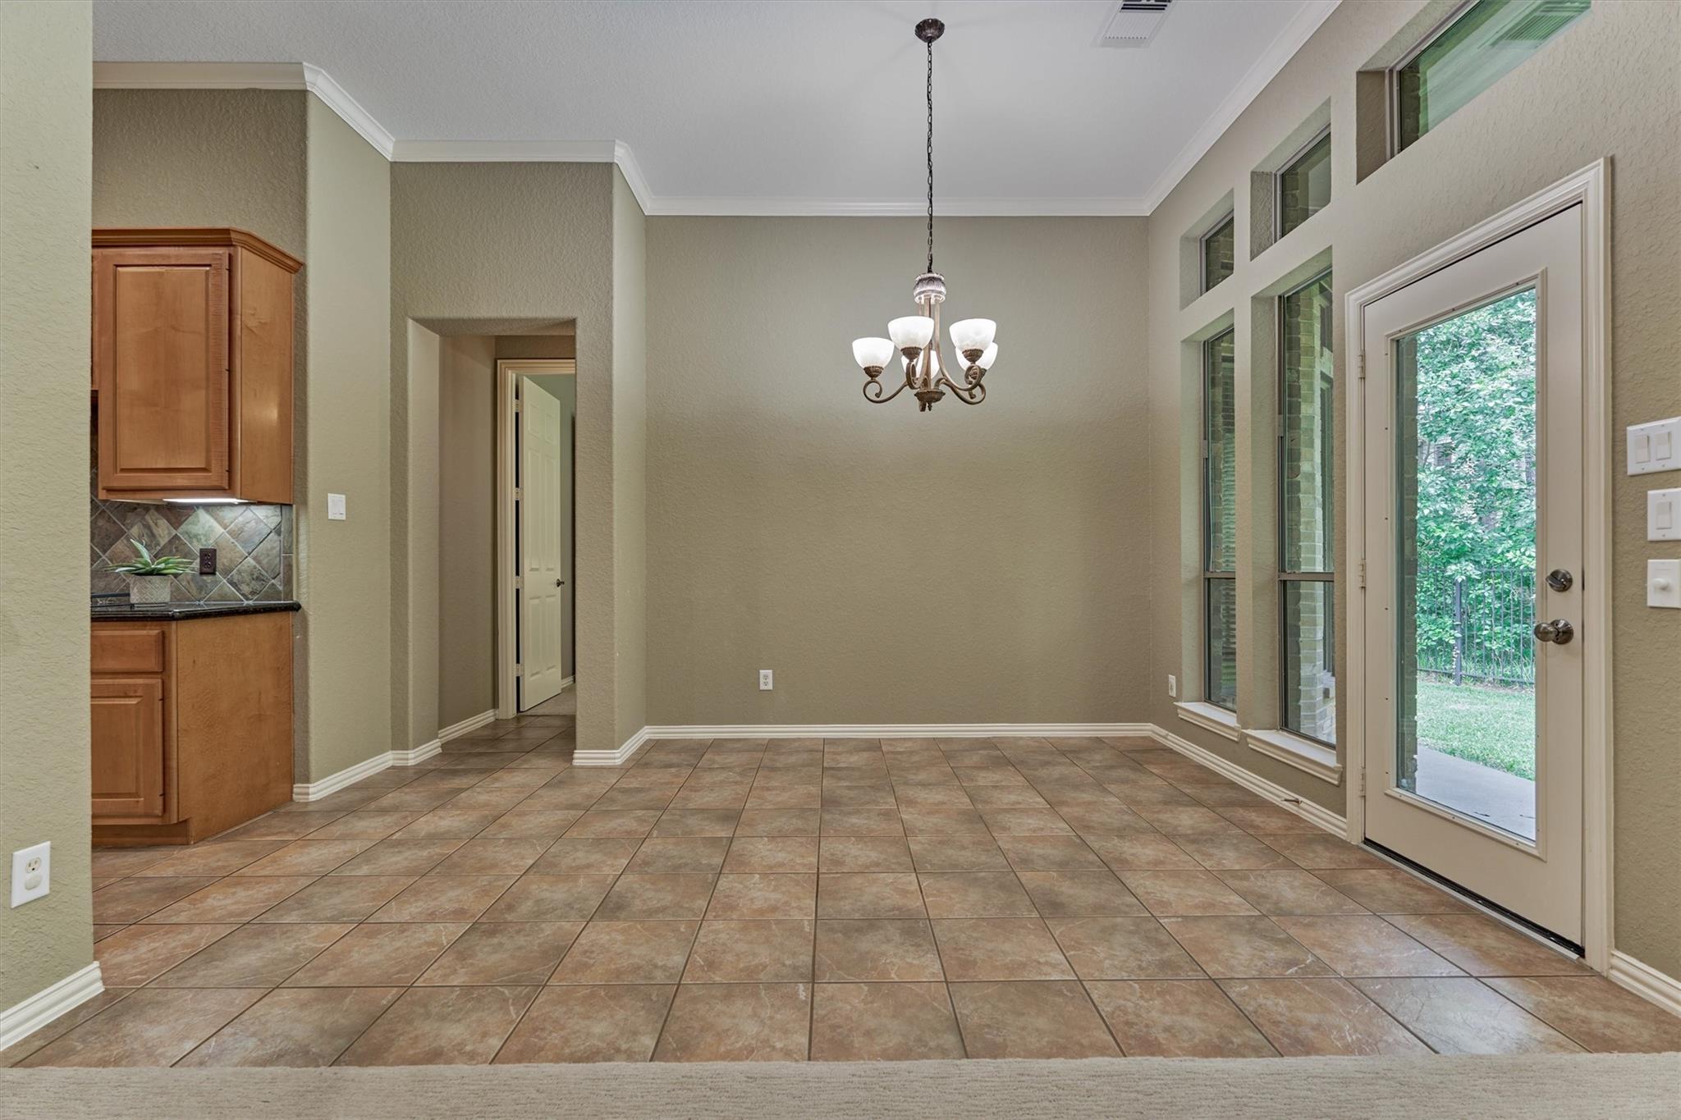
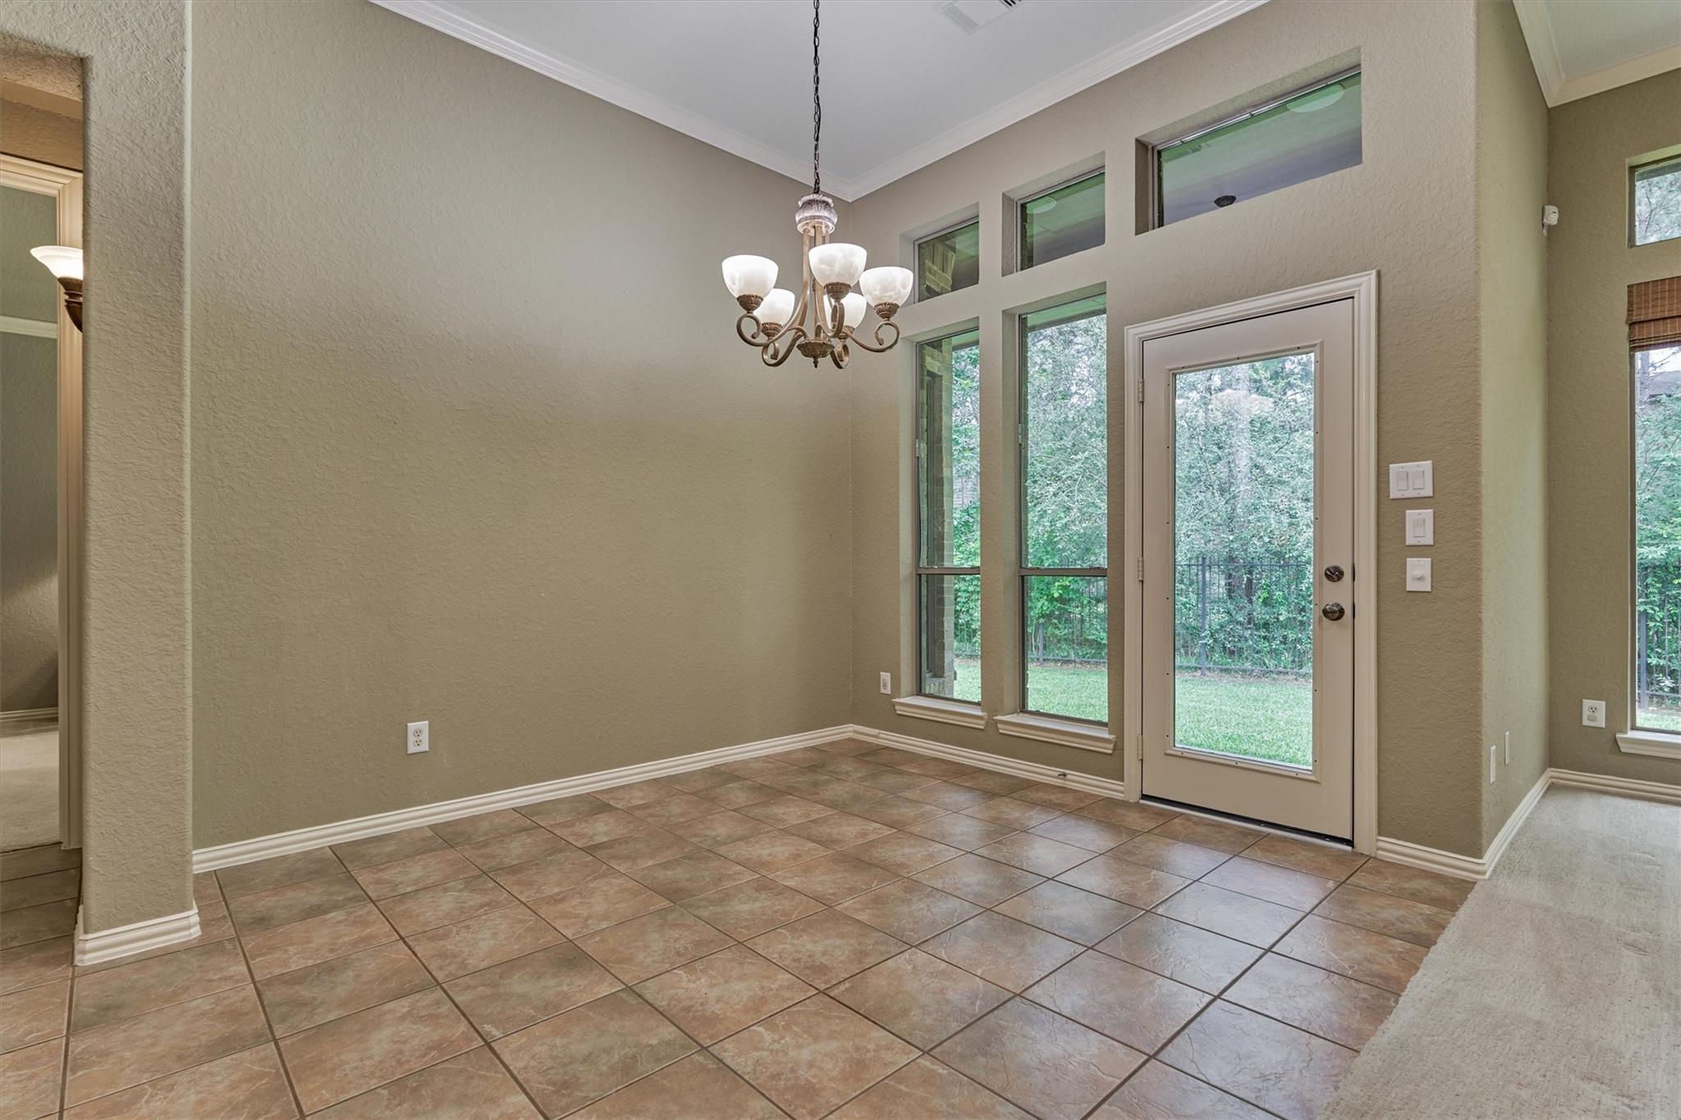
Empty dining area with tiled floors, a chandelier, and a glass patio door beside tall windows.
Empty dining area with tiled floors, a chandelier, and tall windows beside a glass backyard door.
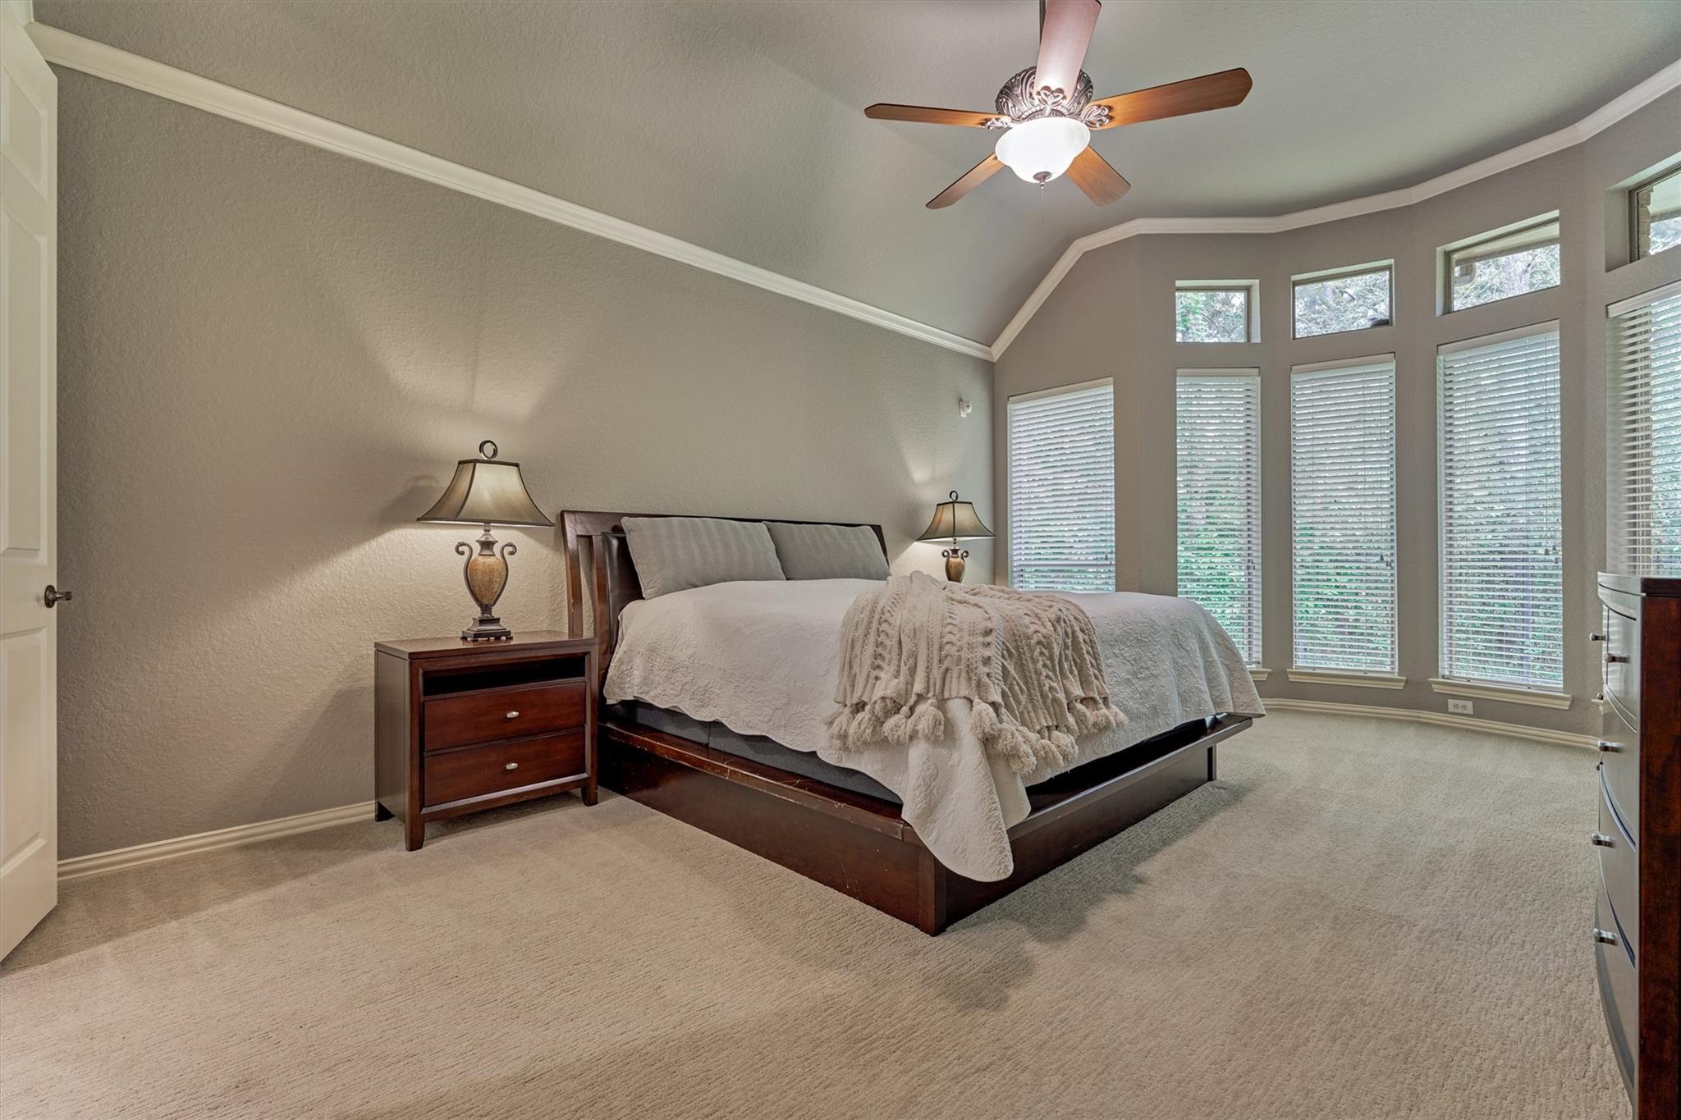
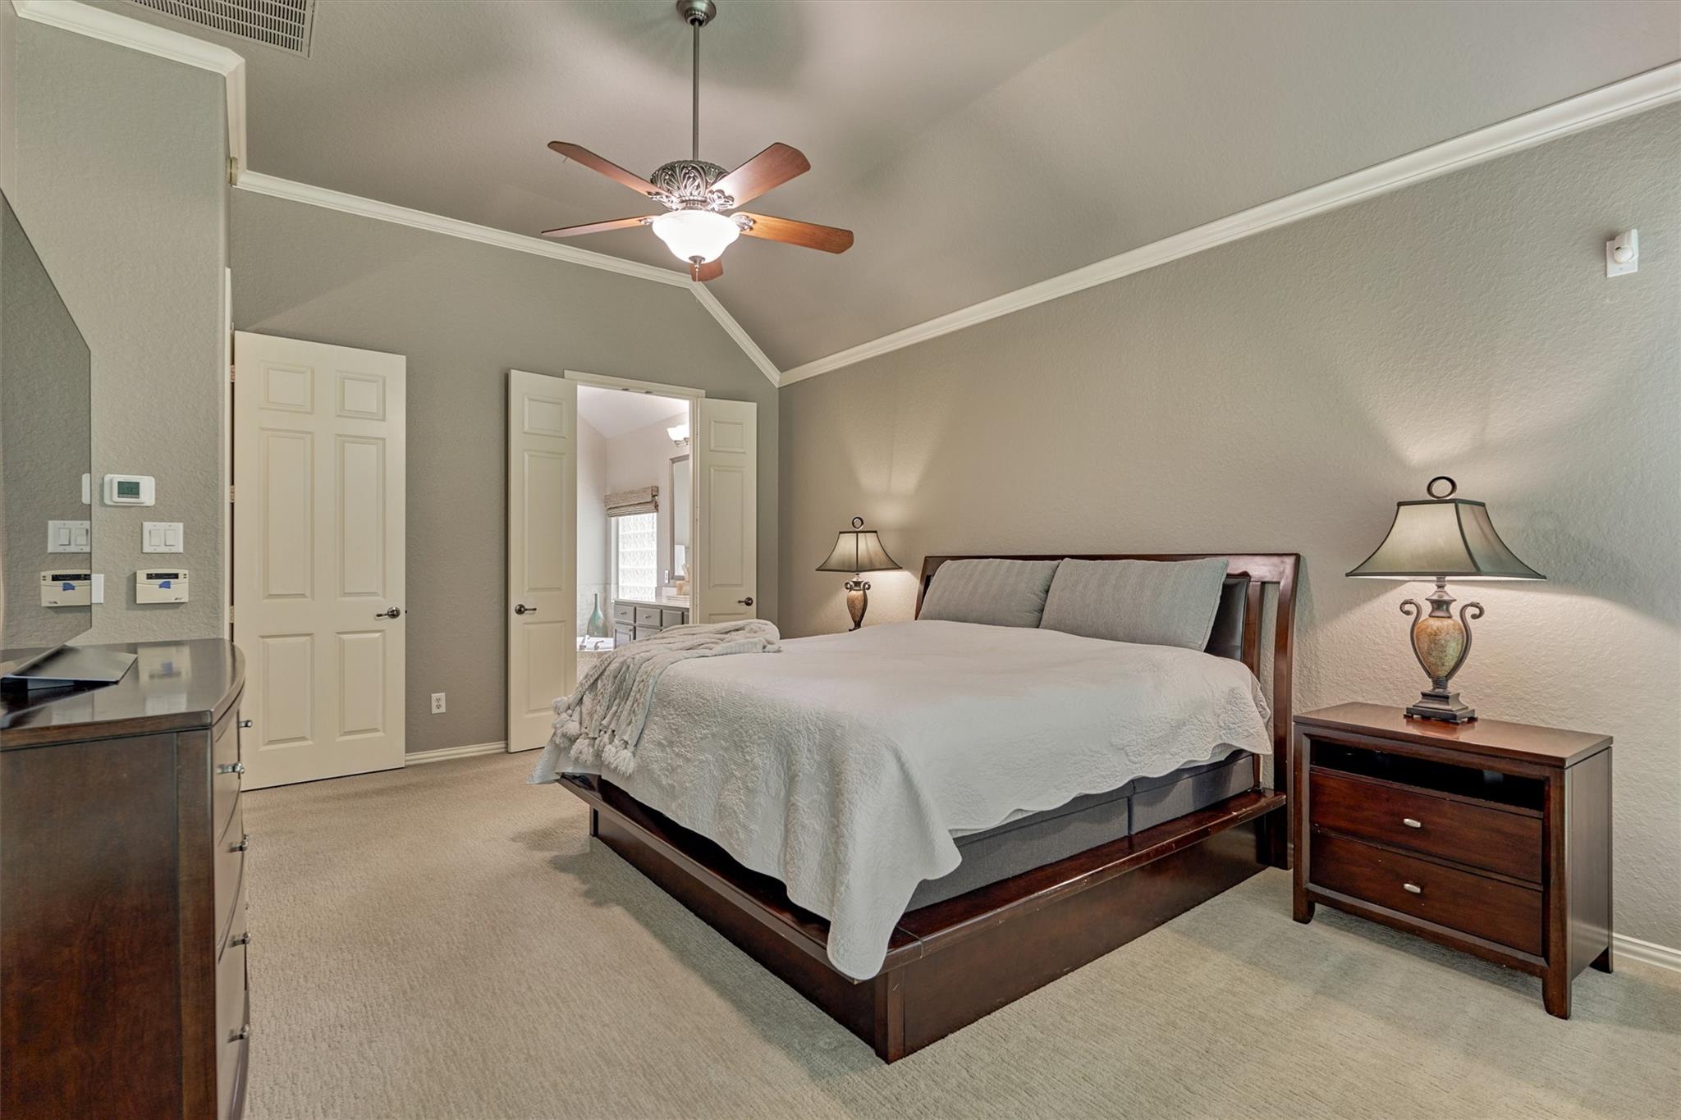
Furnished bedroom with a dark wood bed, vaulted ceiling, ceiling fan, and tall windows with blinds.
Furnished bedroom with a dark wood platform bed and vaulted ceiling with a ceiling fan.
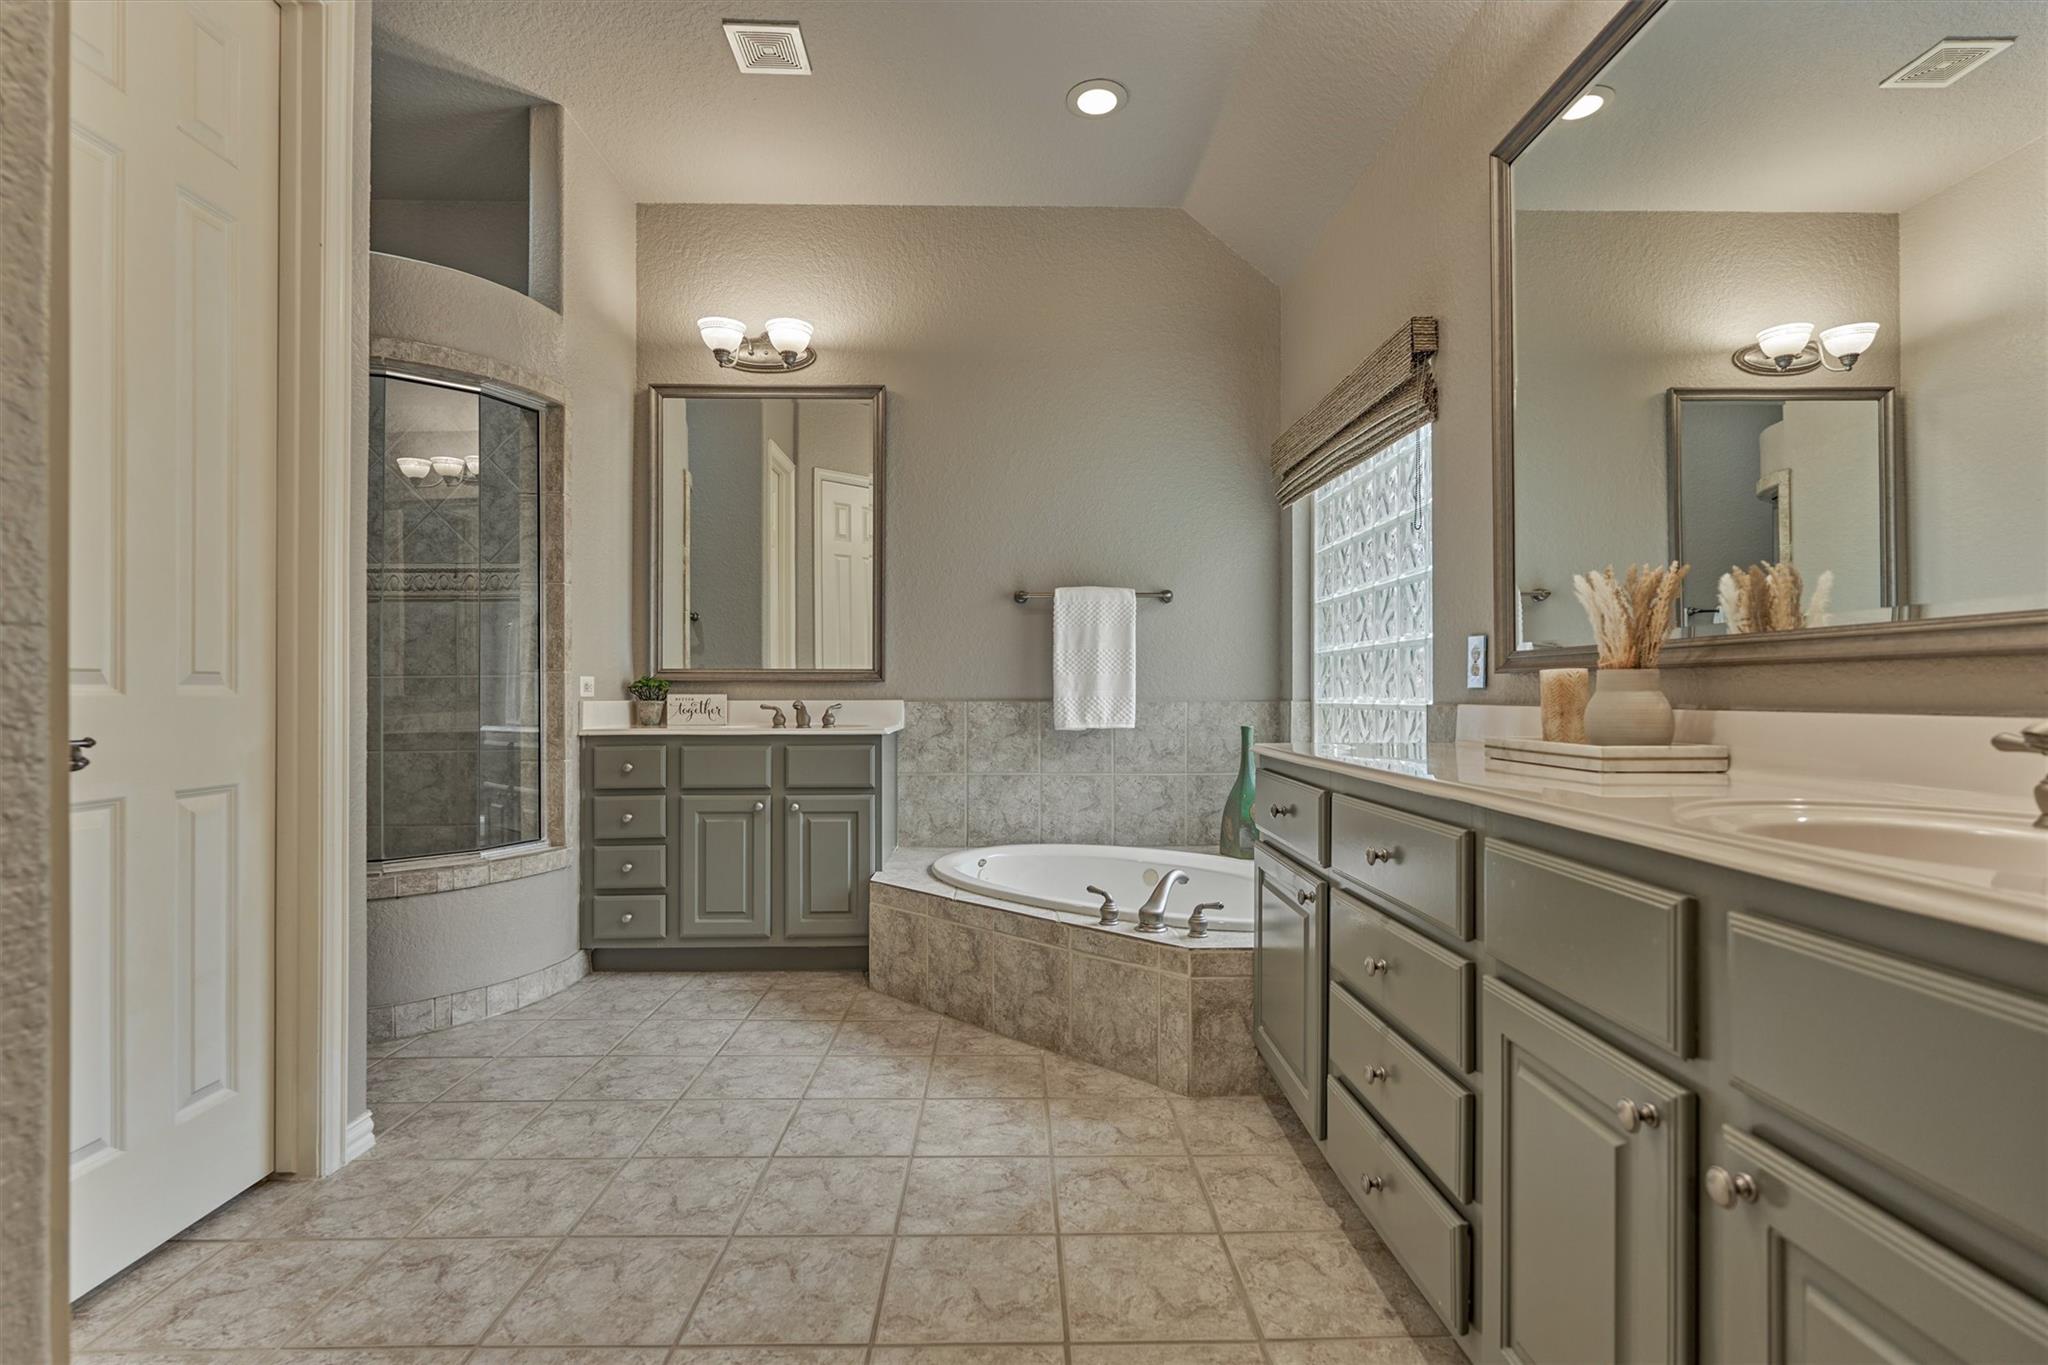
Spacious bathroom with a glass shower, soaking tub, and long gray vanity.
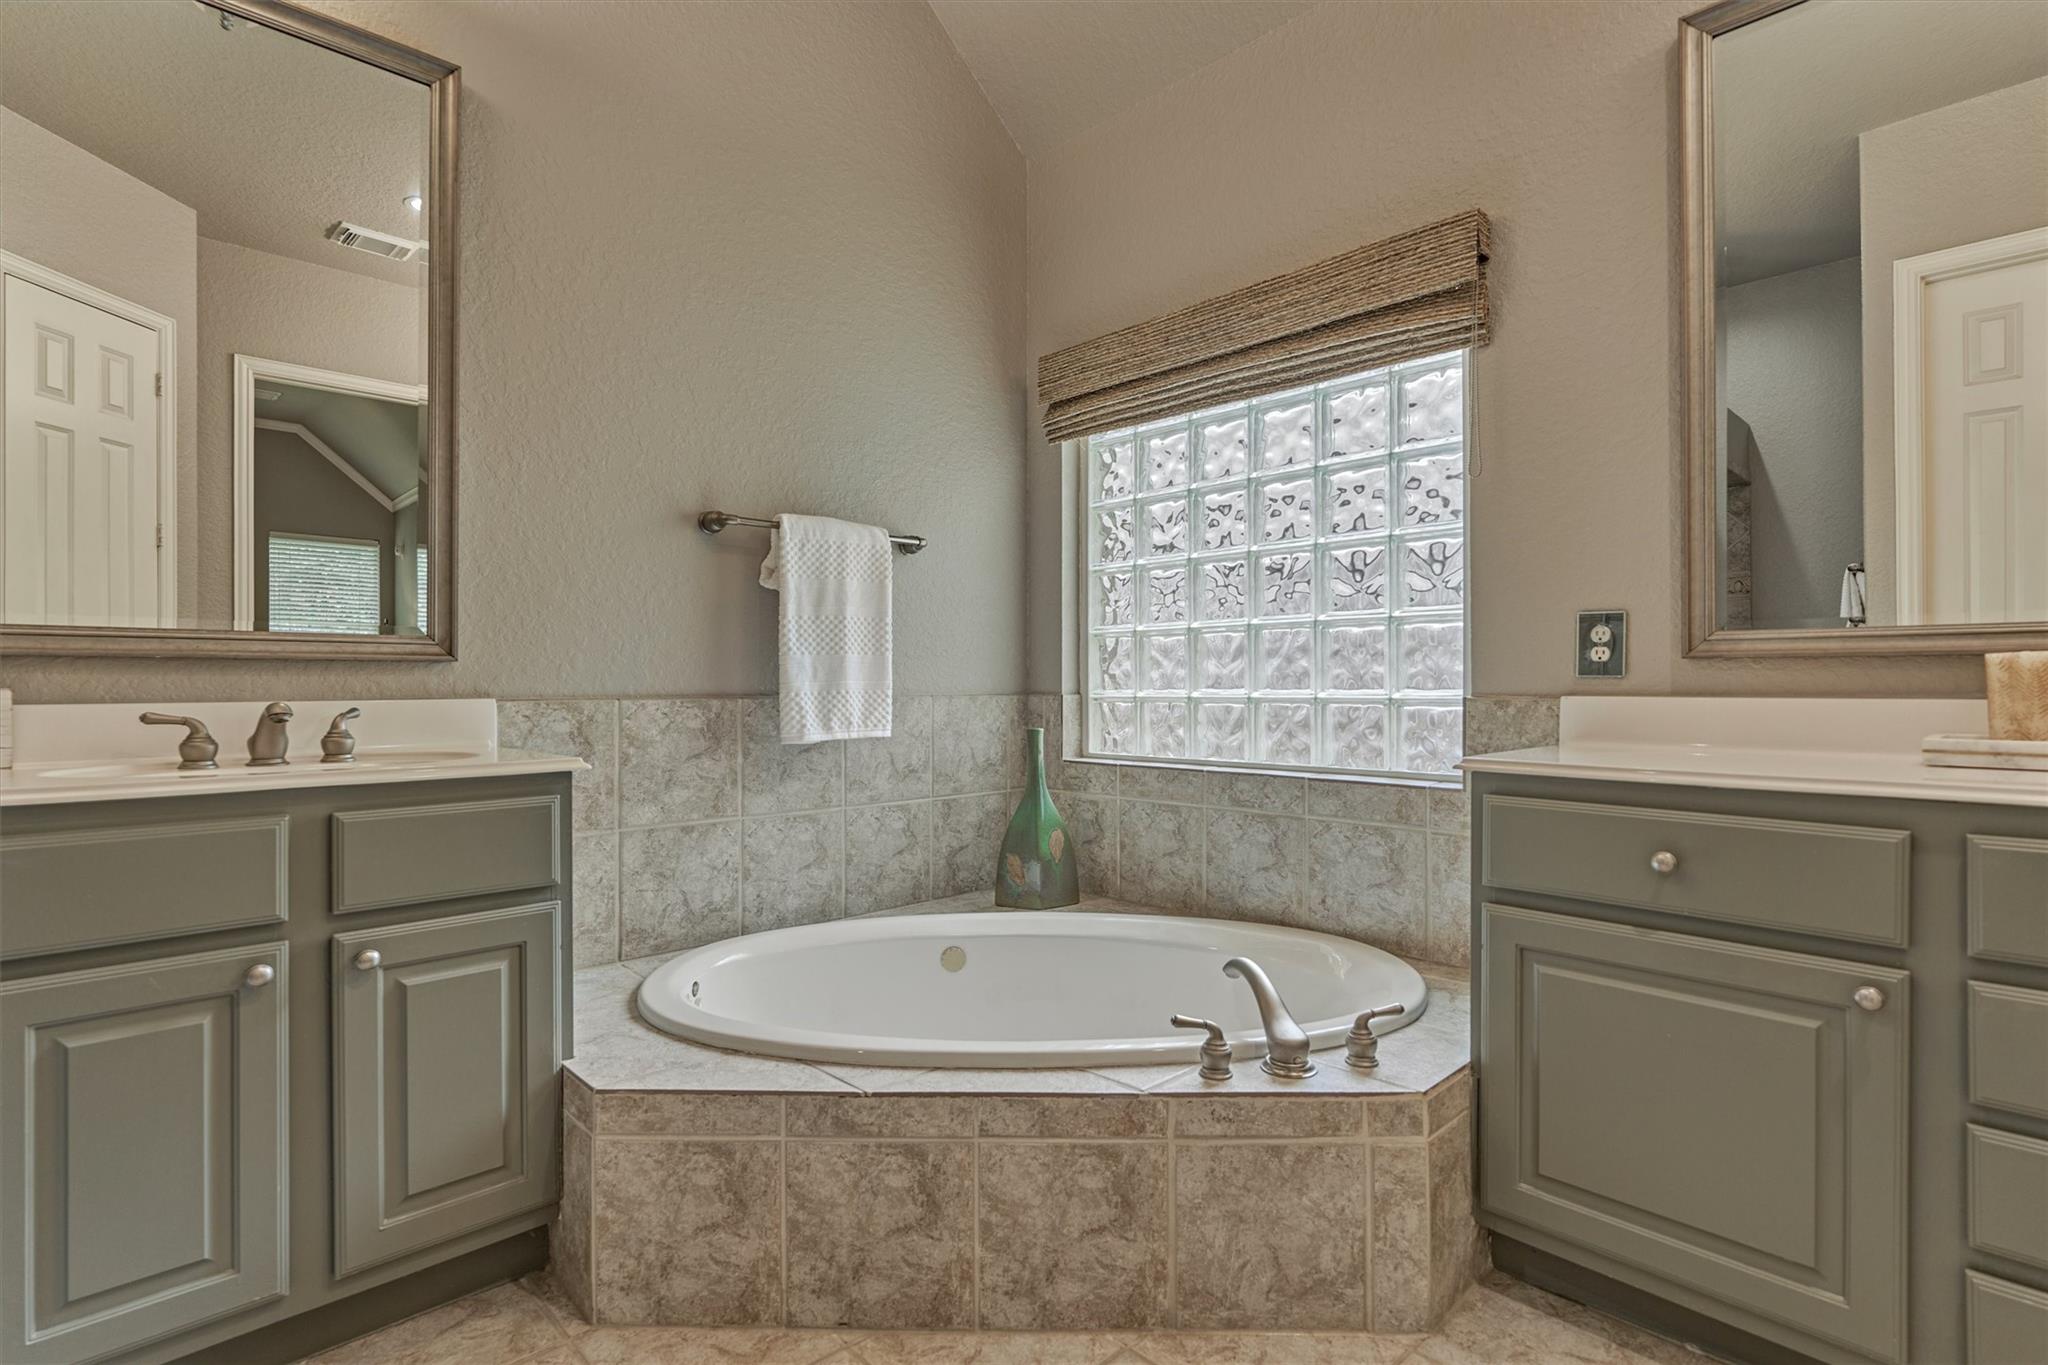
Bathroom with an oval soaking tub, tiled surround, glass-block window, and two vanities.
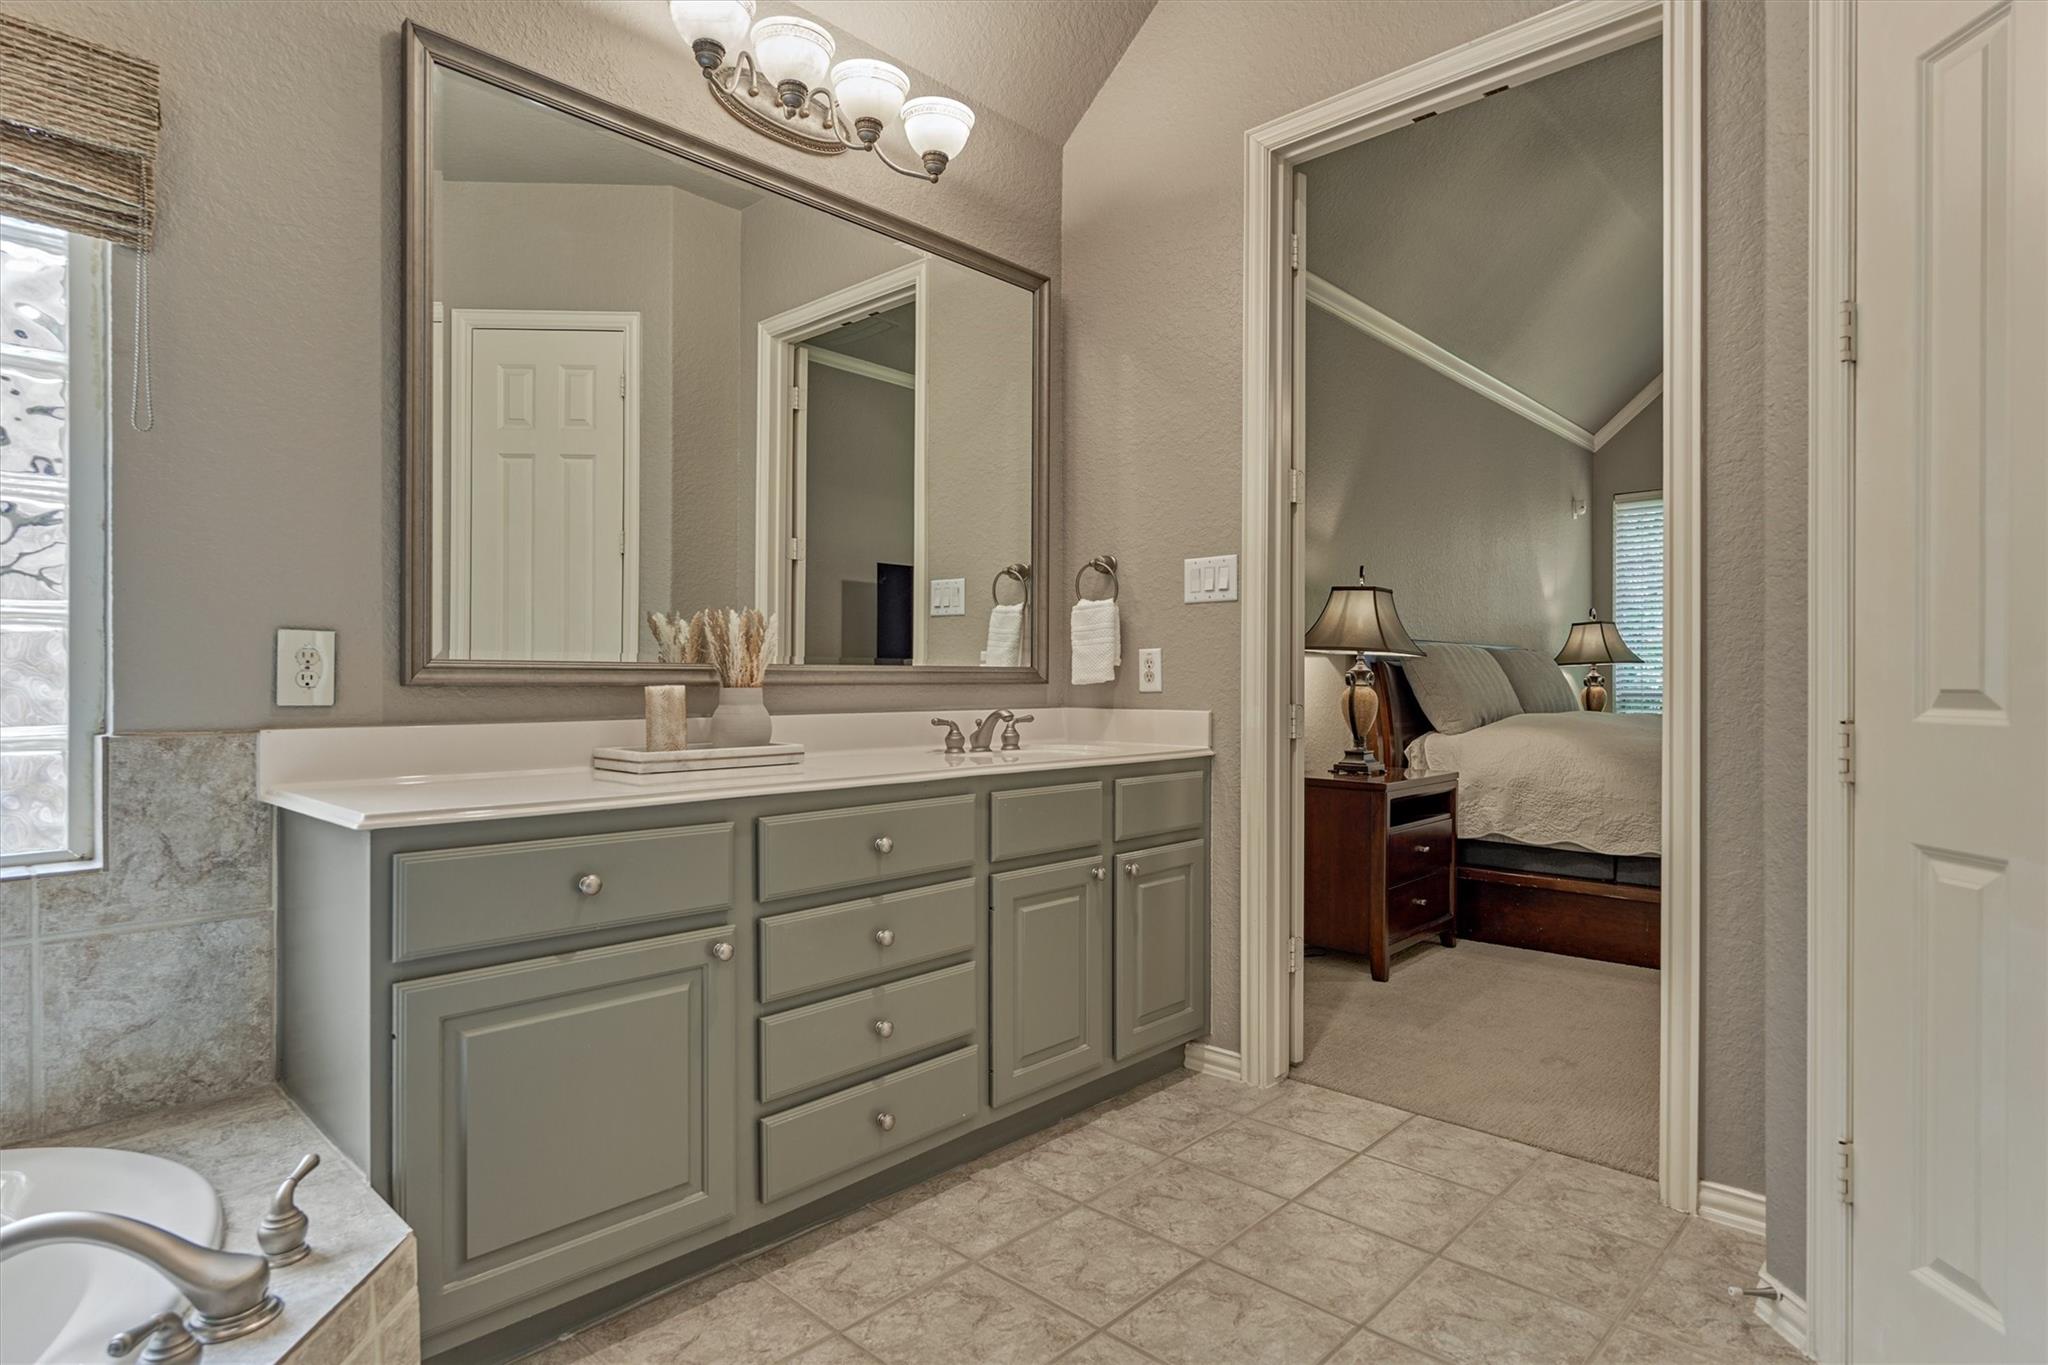
Bathroom vanity with a large mirror and an adjoining bedroom visible through the doorway.
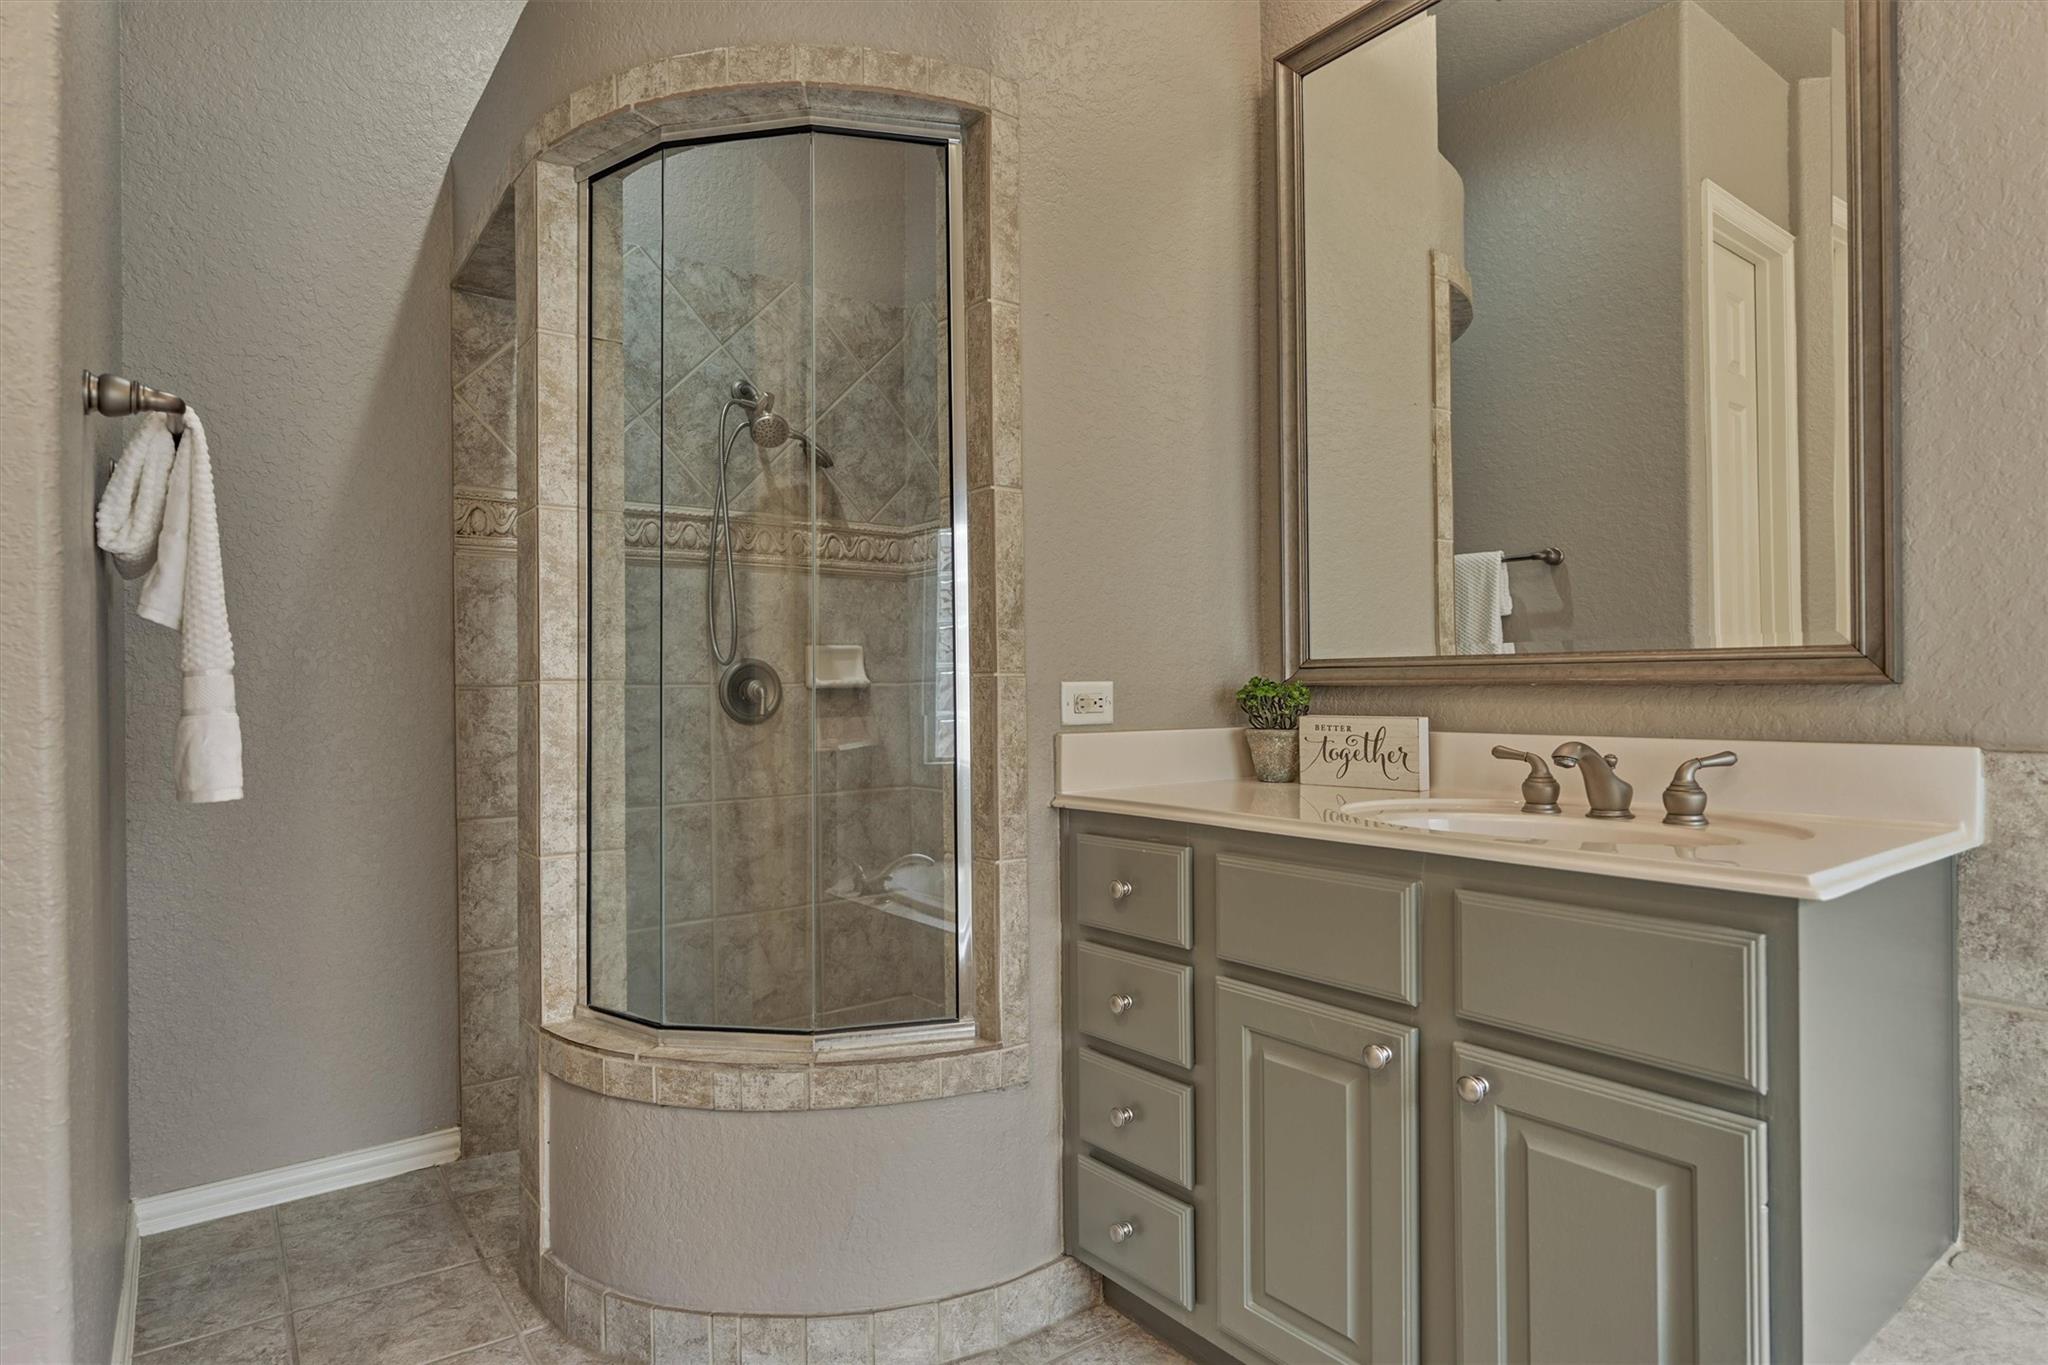
Bathroom with a curved glass shower and gray double-sink vanity beneath a large mirror.
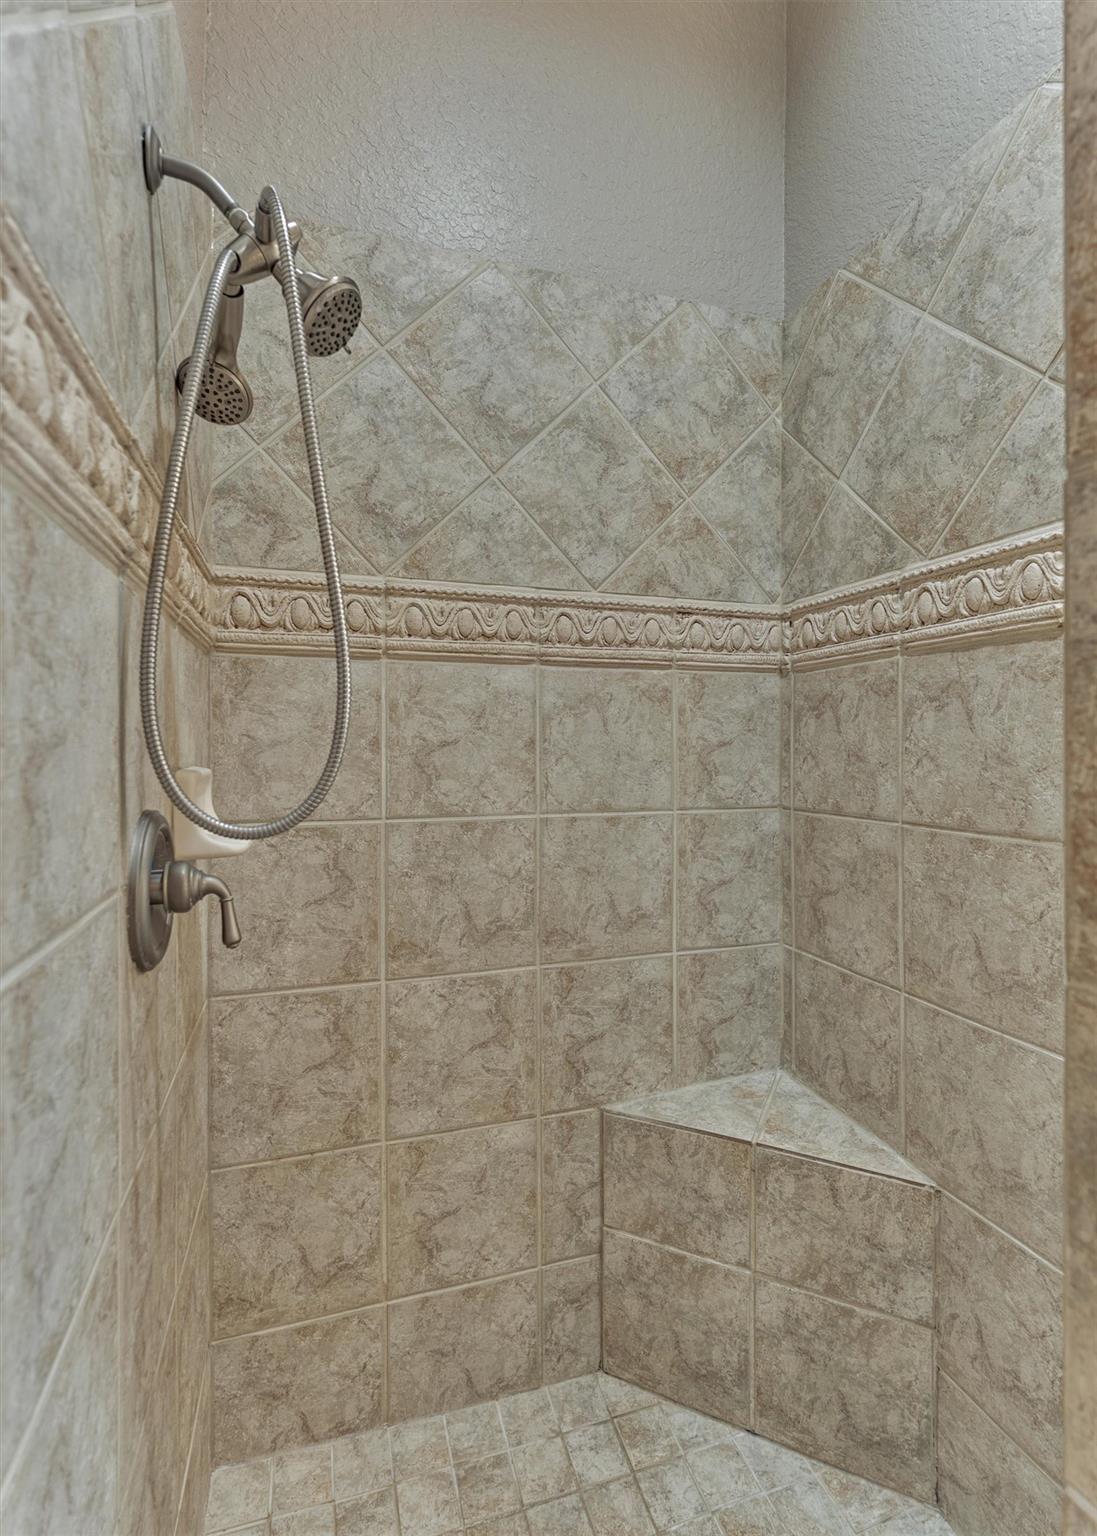
Tiled walk-in shower with a decorative border, handheld shower head, and built-in corner bench.
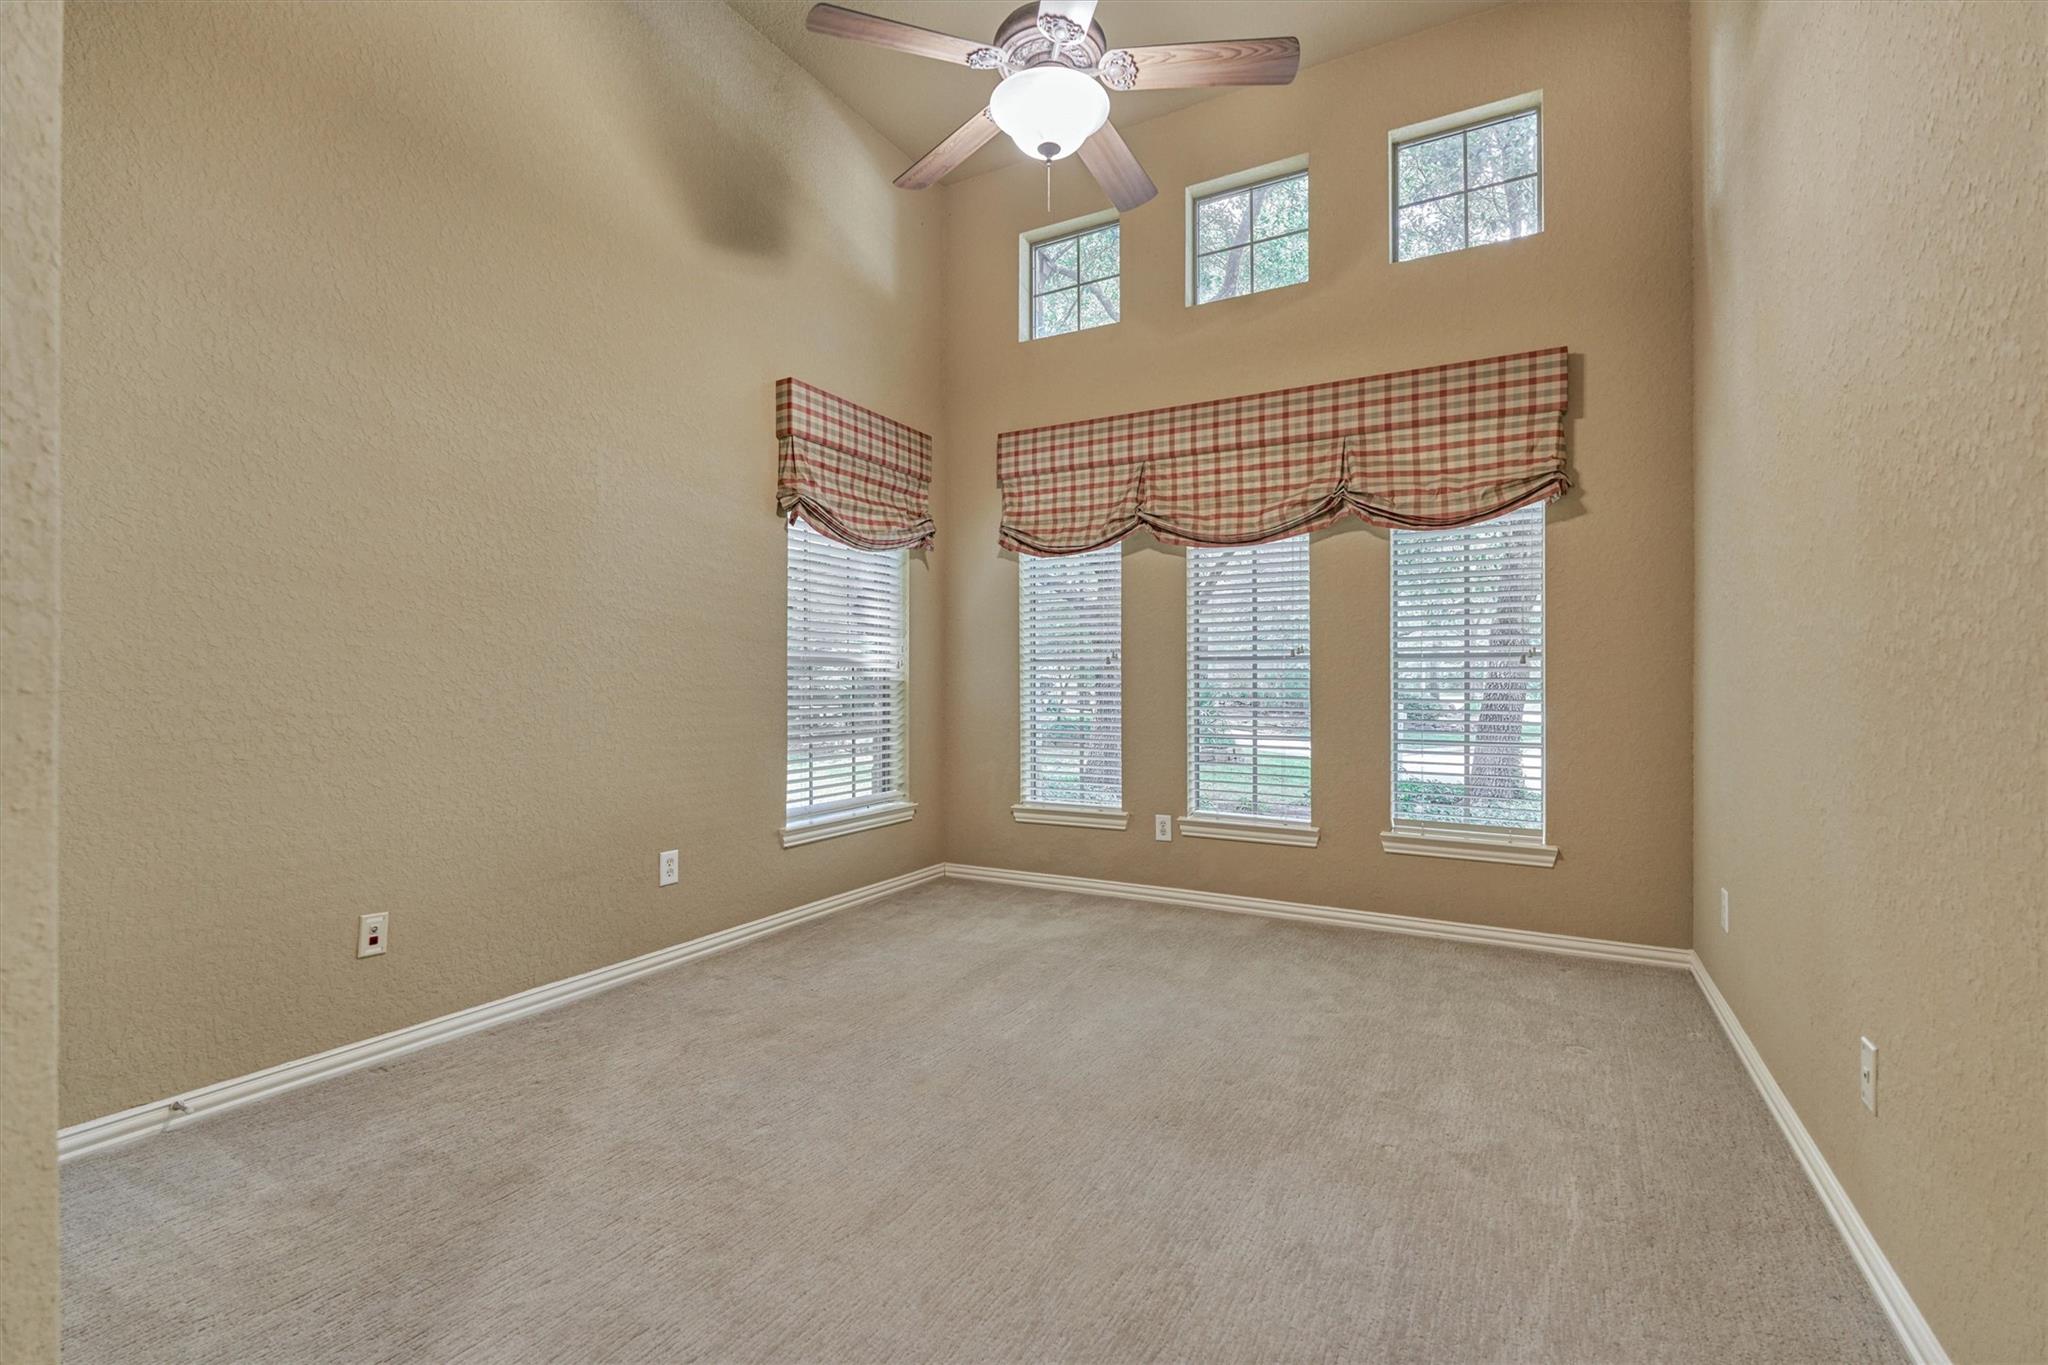
Empty carpeted room with a high ceiling, ceiling fan, and tall windows with blinds.
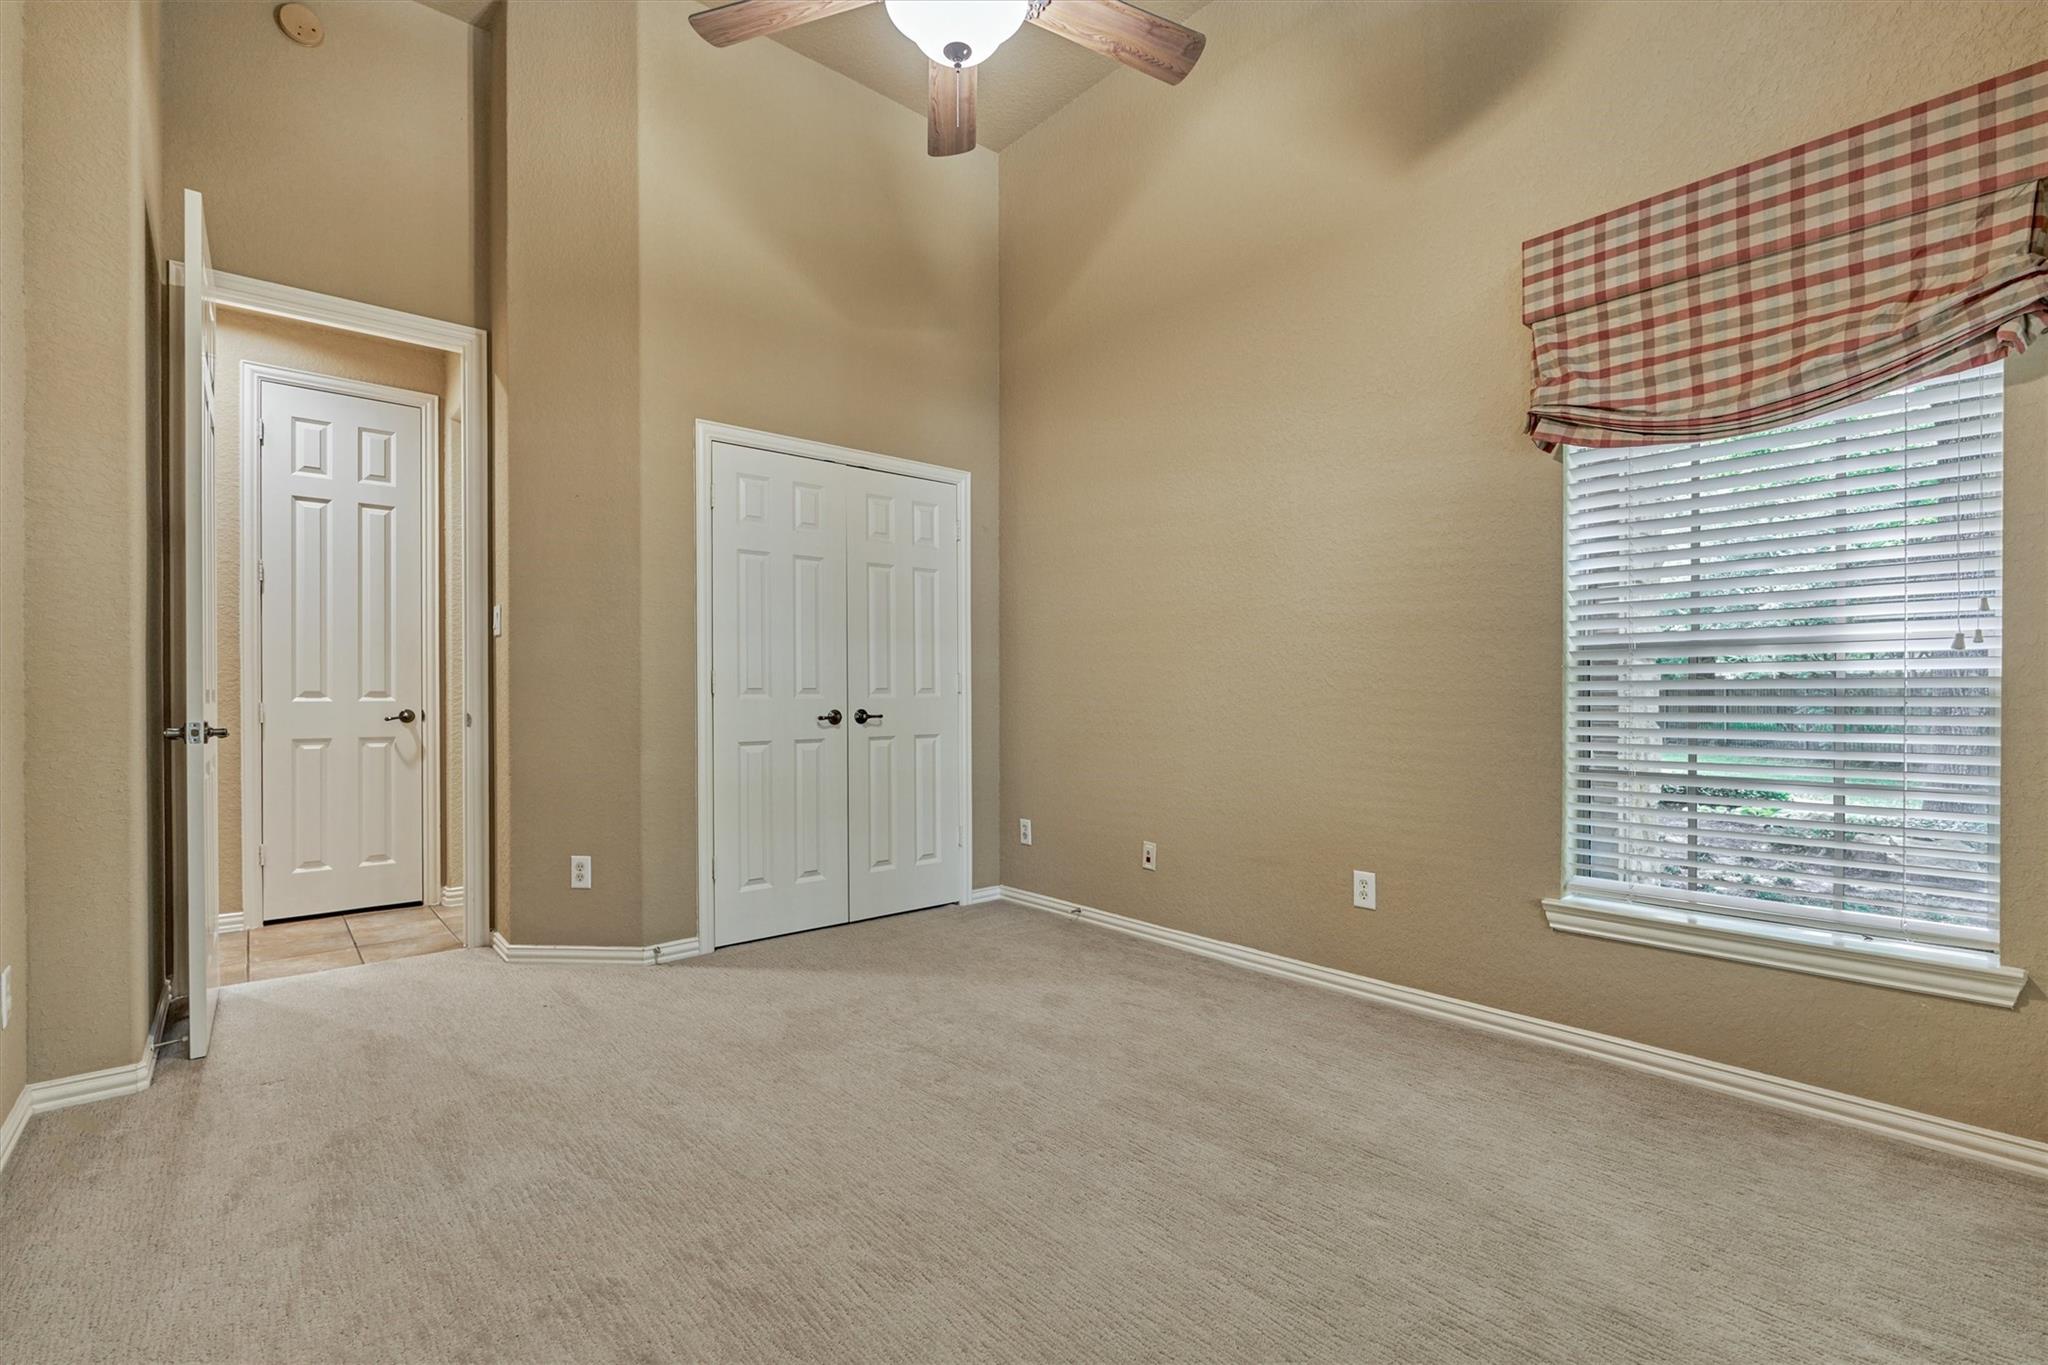
Empty carpeted bedroom with a ceiling fan, double closet doors, and a window with plaid valance.
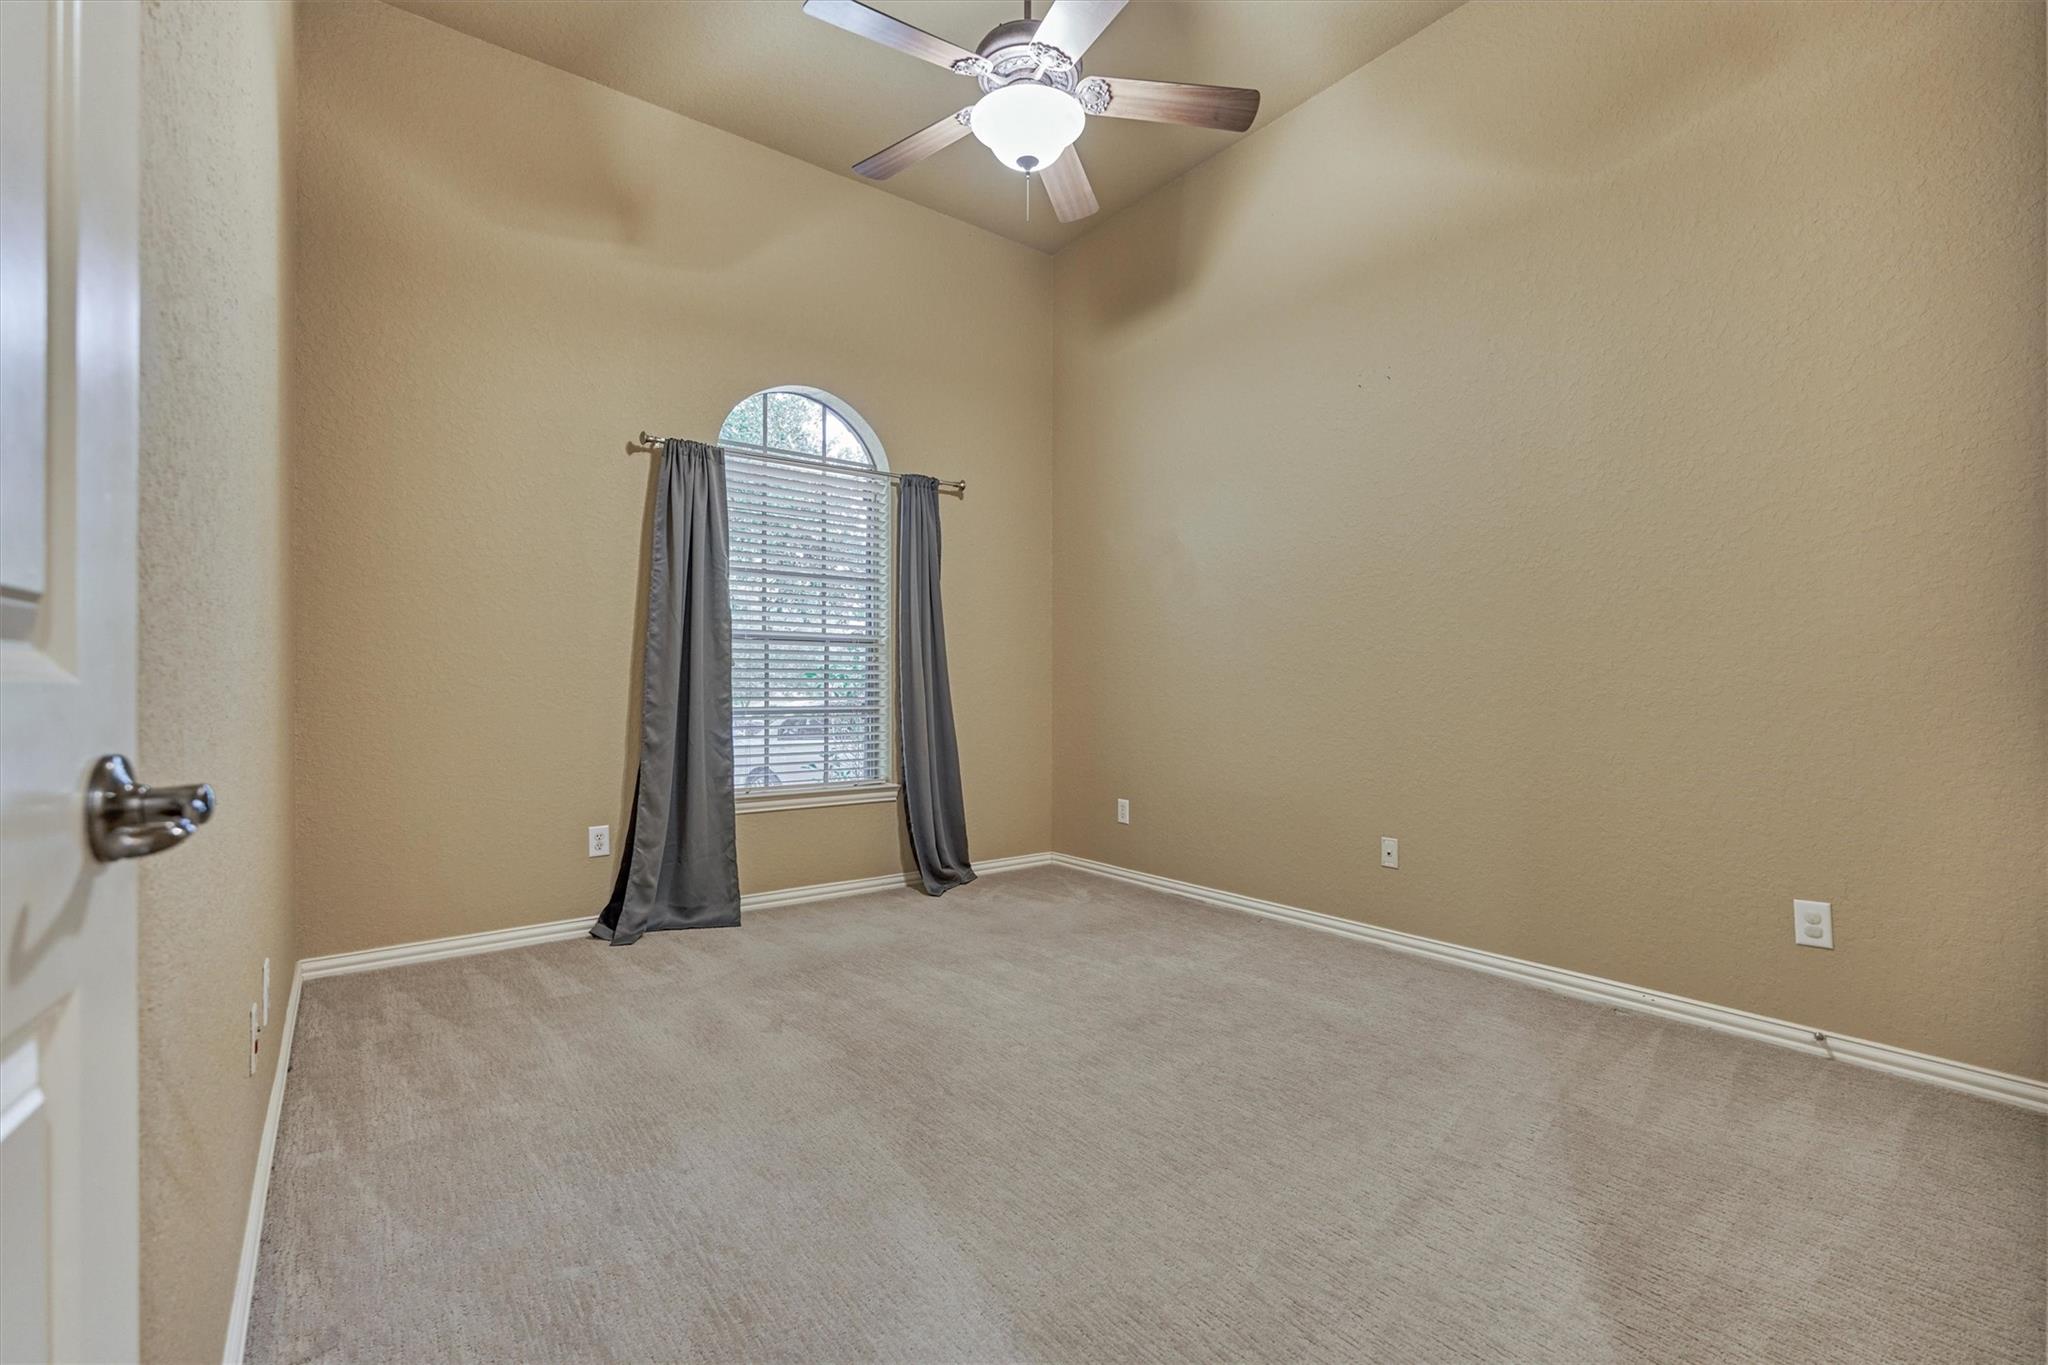
Empty carpeted bedroom with an arched window, gray curtains, and a ceiling fan.
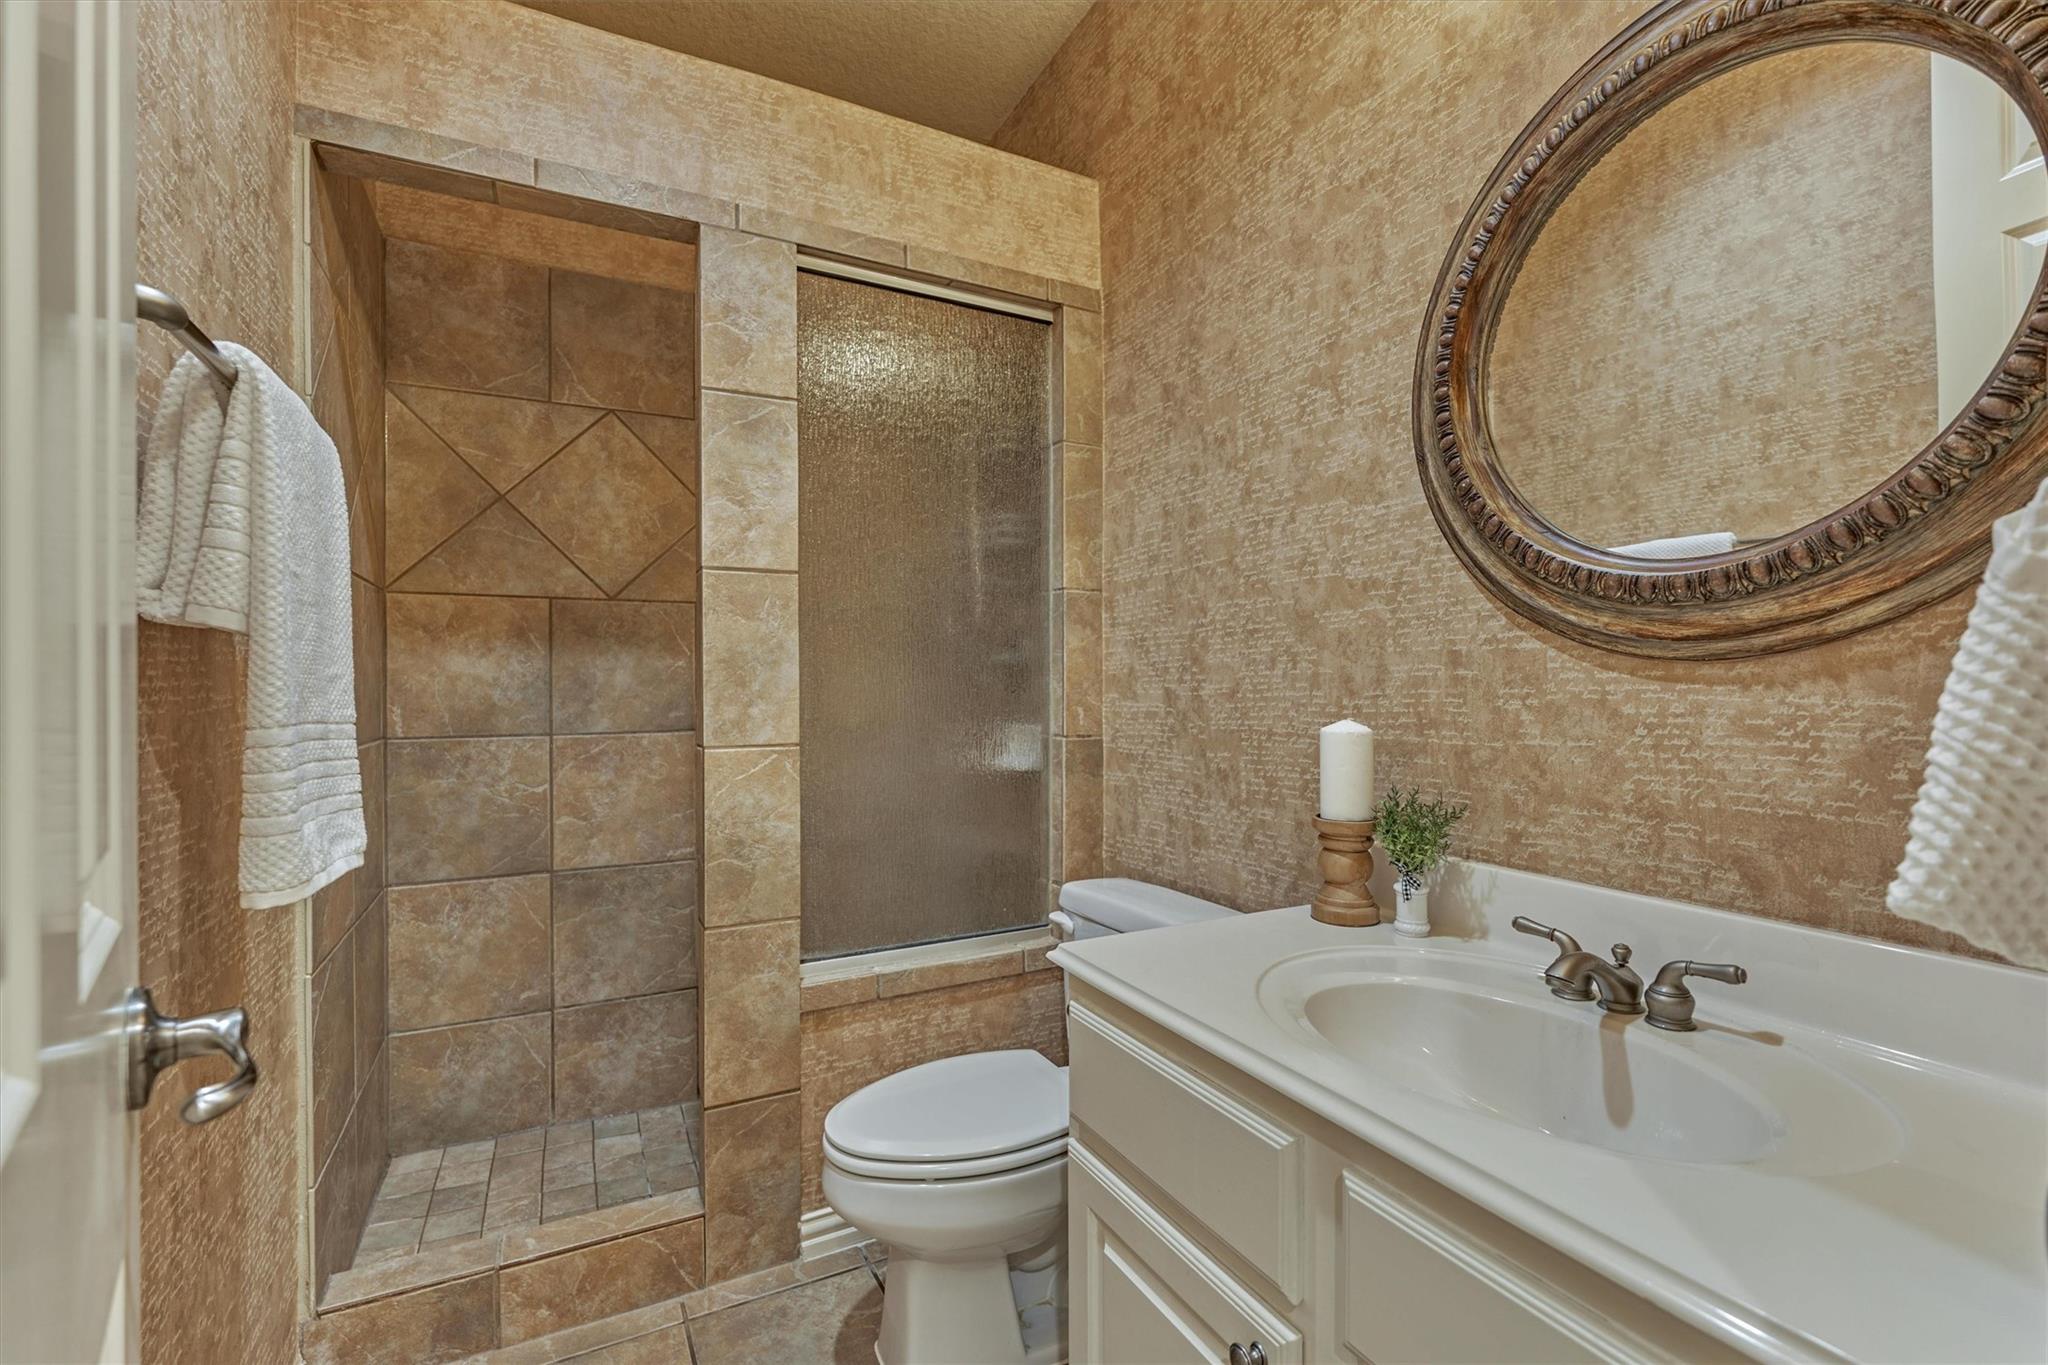
Bathroom with a tiled walk-in shower, white vanity, and large ornate round mirror.
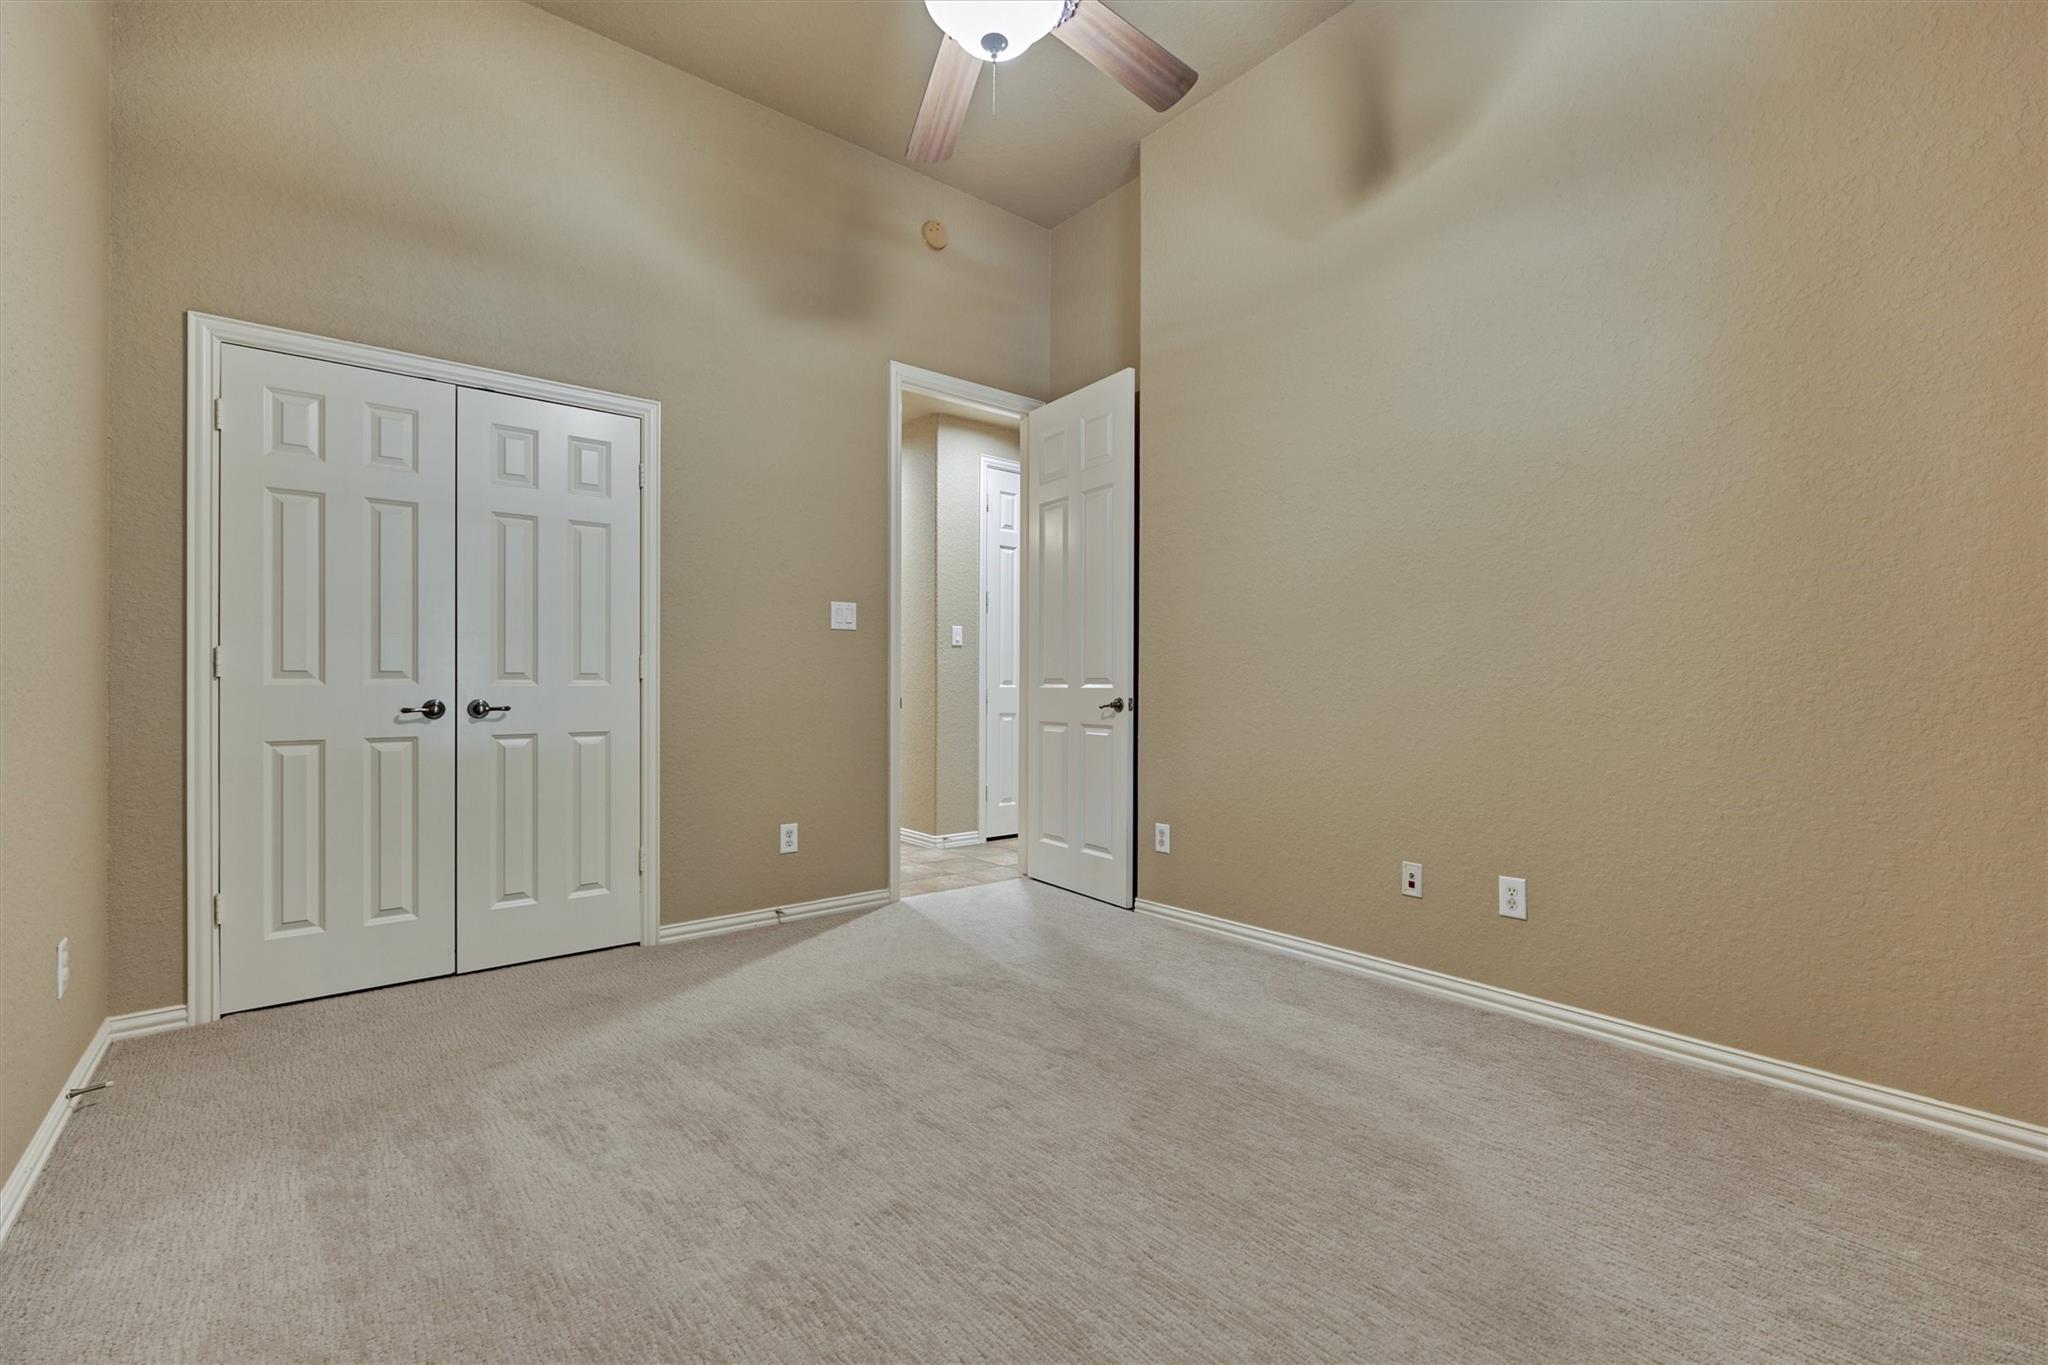
Empty bedroom with carpet, a ceiling fan, and white double closet doors.
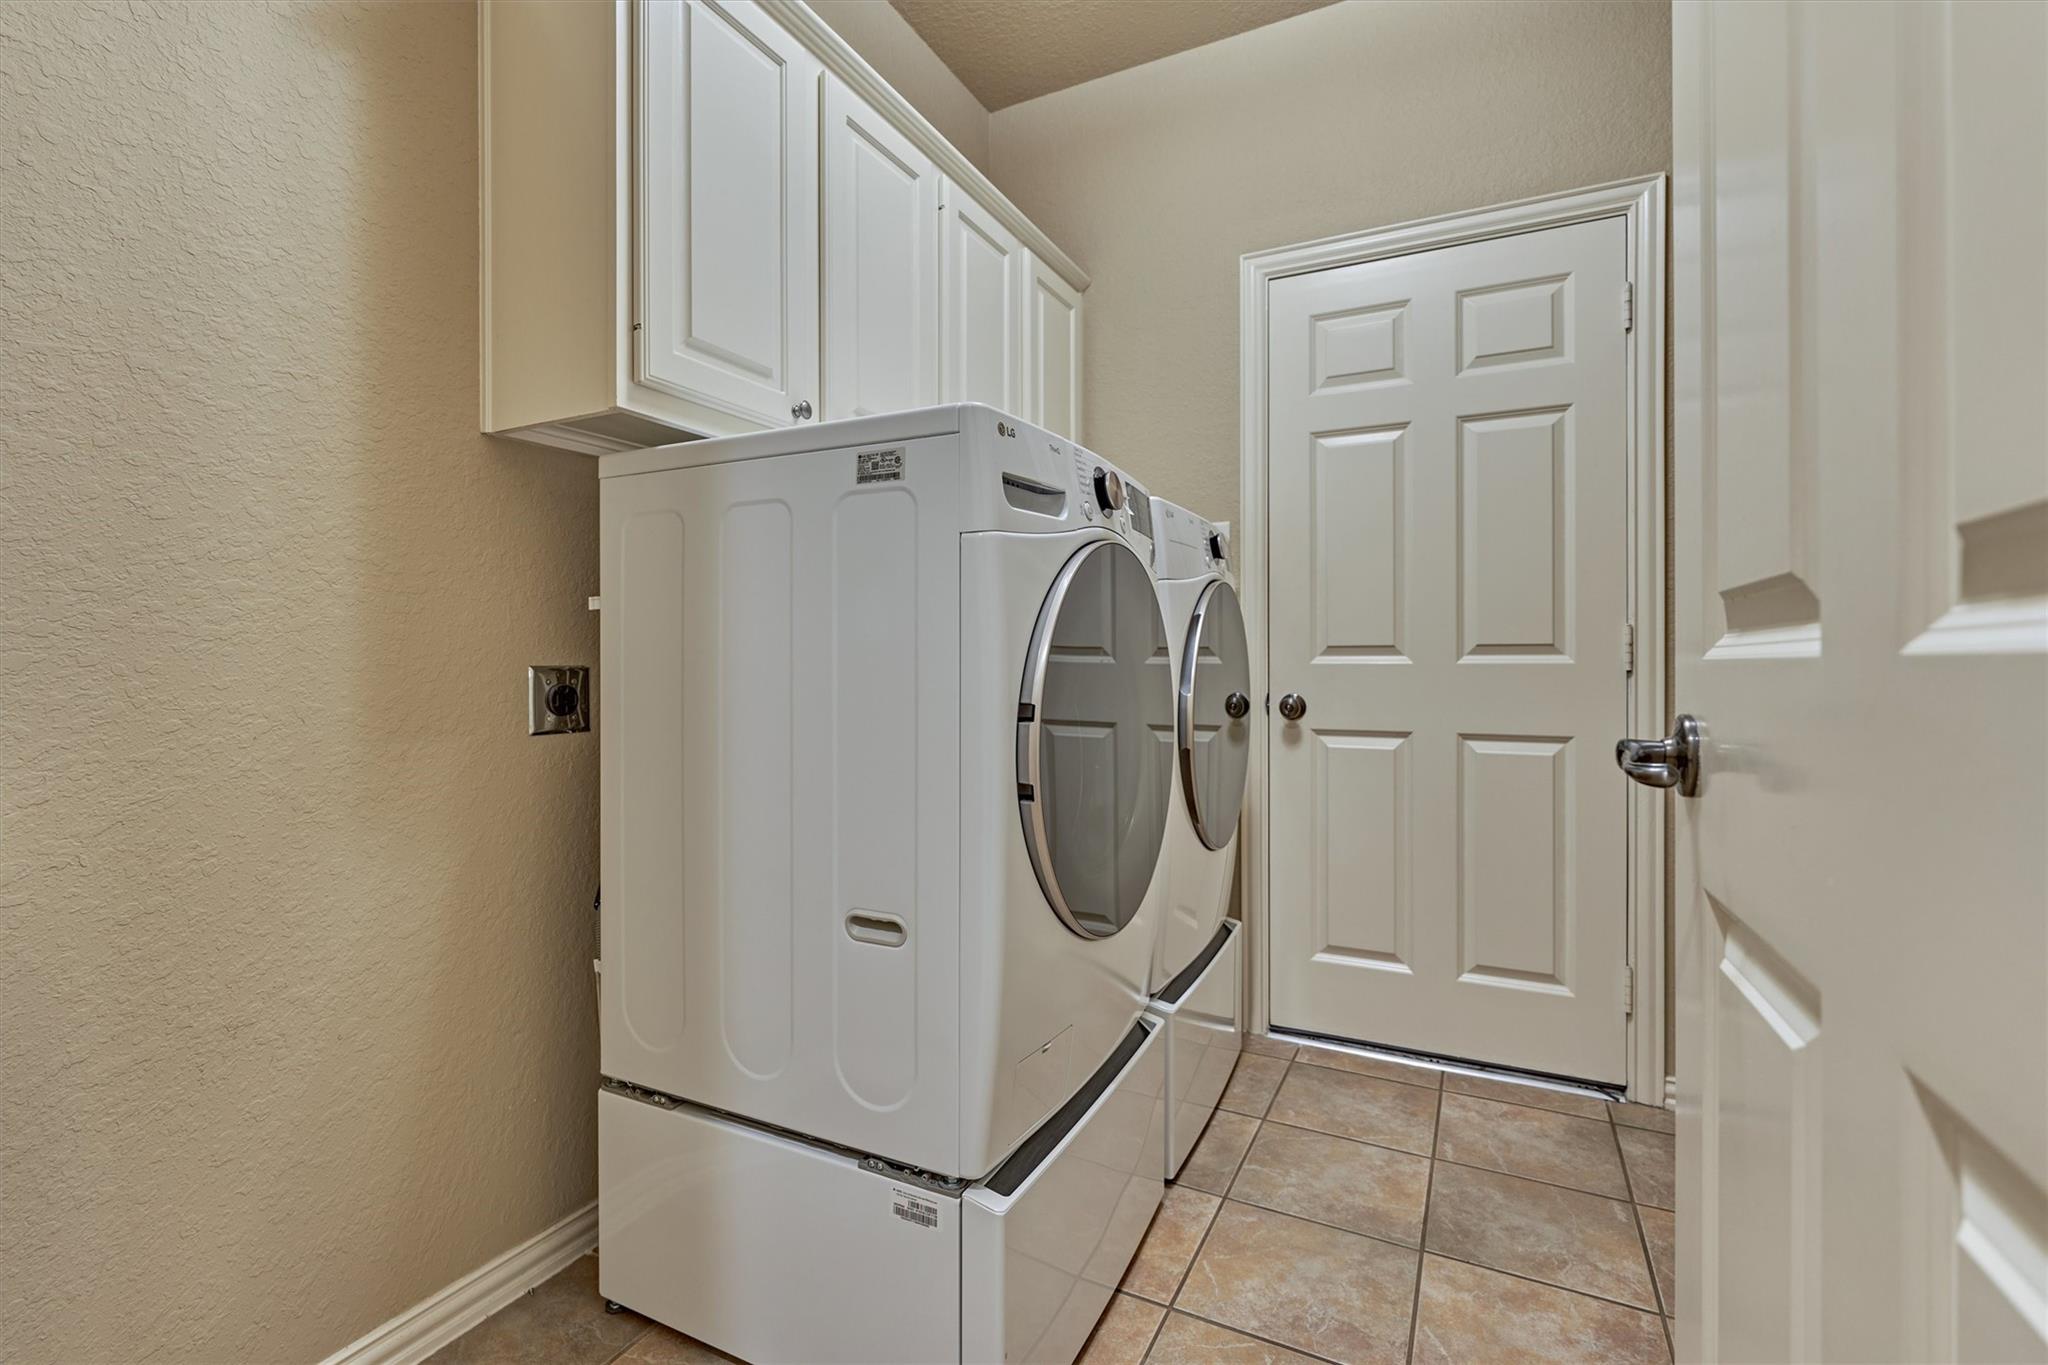
Laundry room with front-loading washer and dryer, white cabinets, and tiled floor.
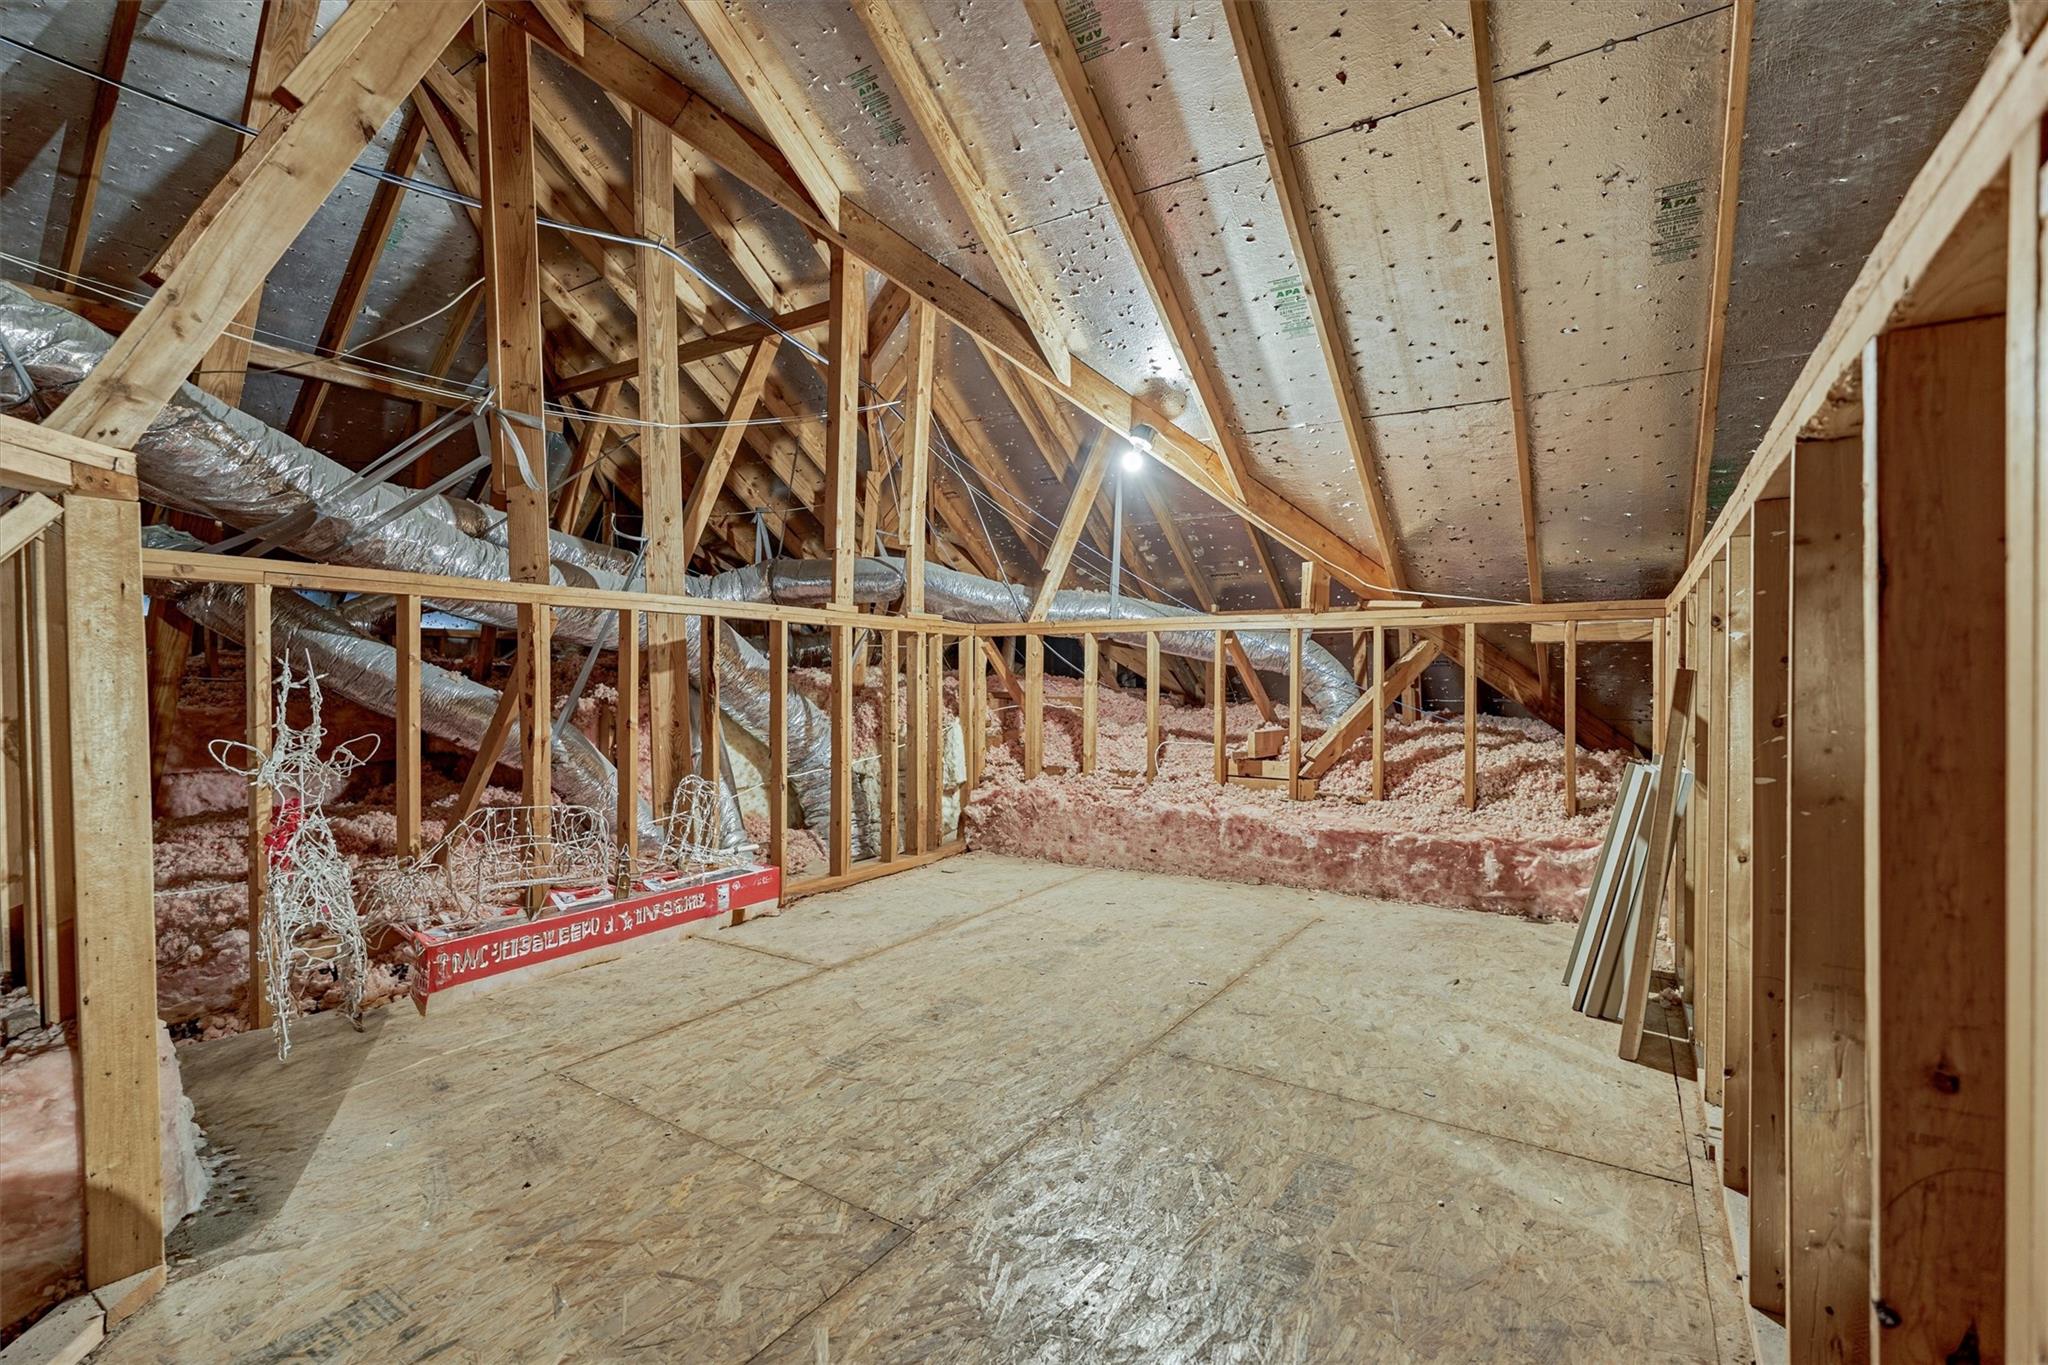
Unfinished attic with exposed roof framing, pink insulation, and visible HVAC ducts.
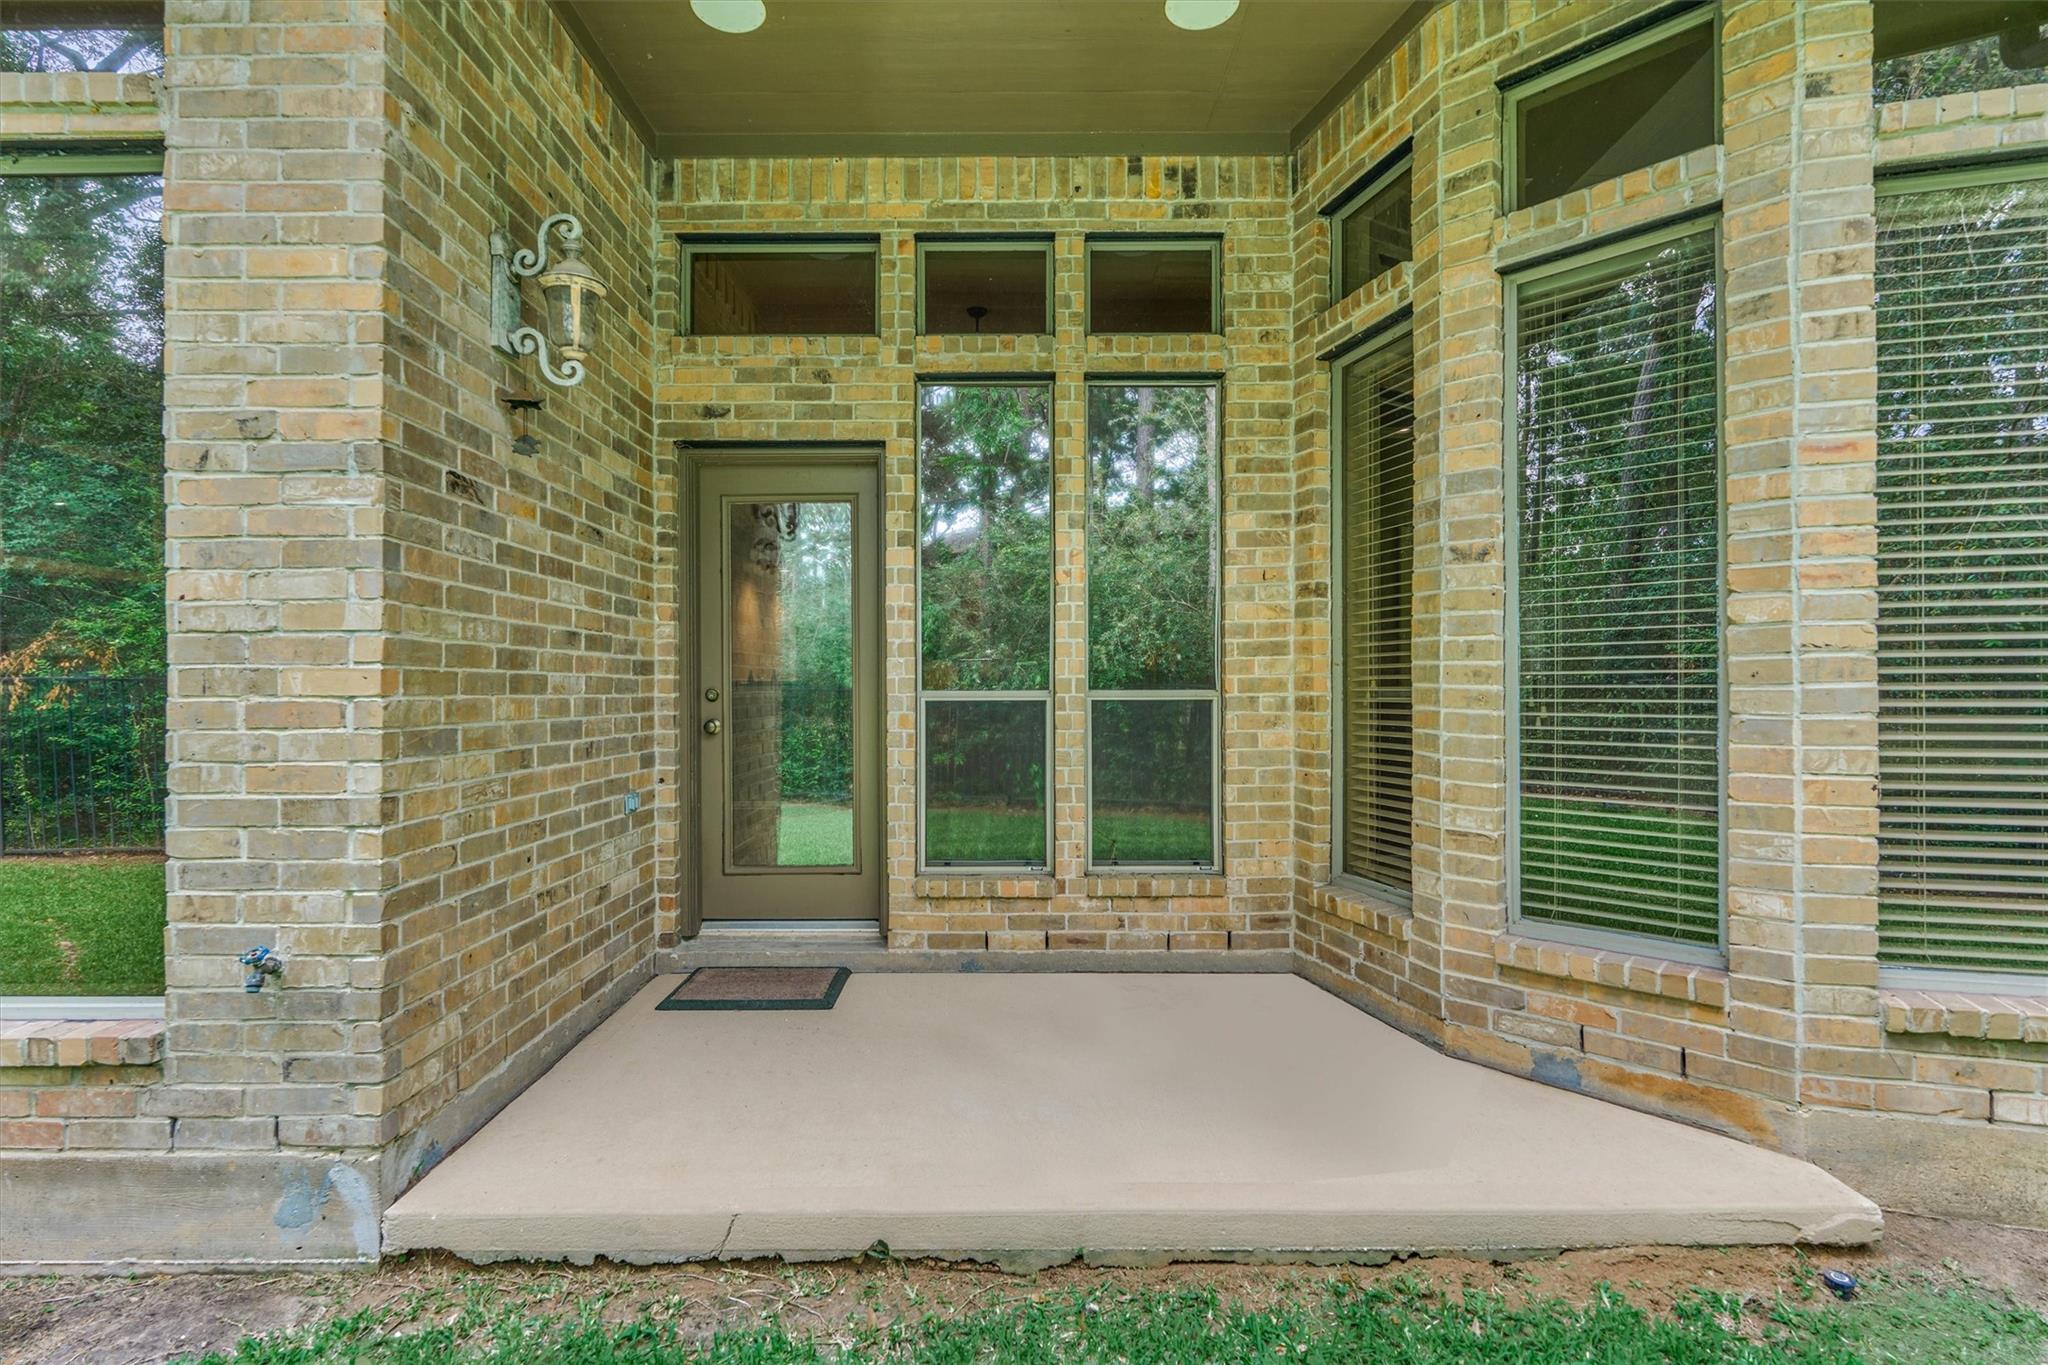
Brick home’s covered entry porch with a glass-paneled door and tall windows overlooking greenery.
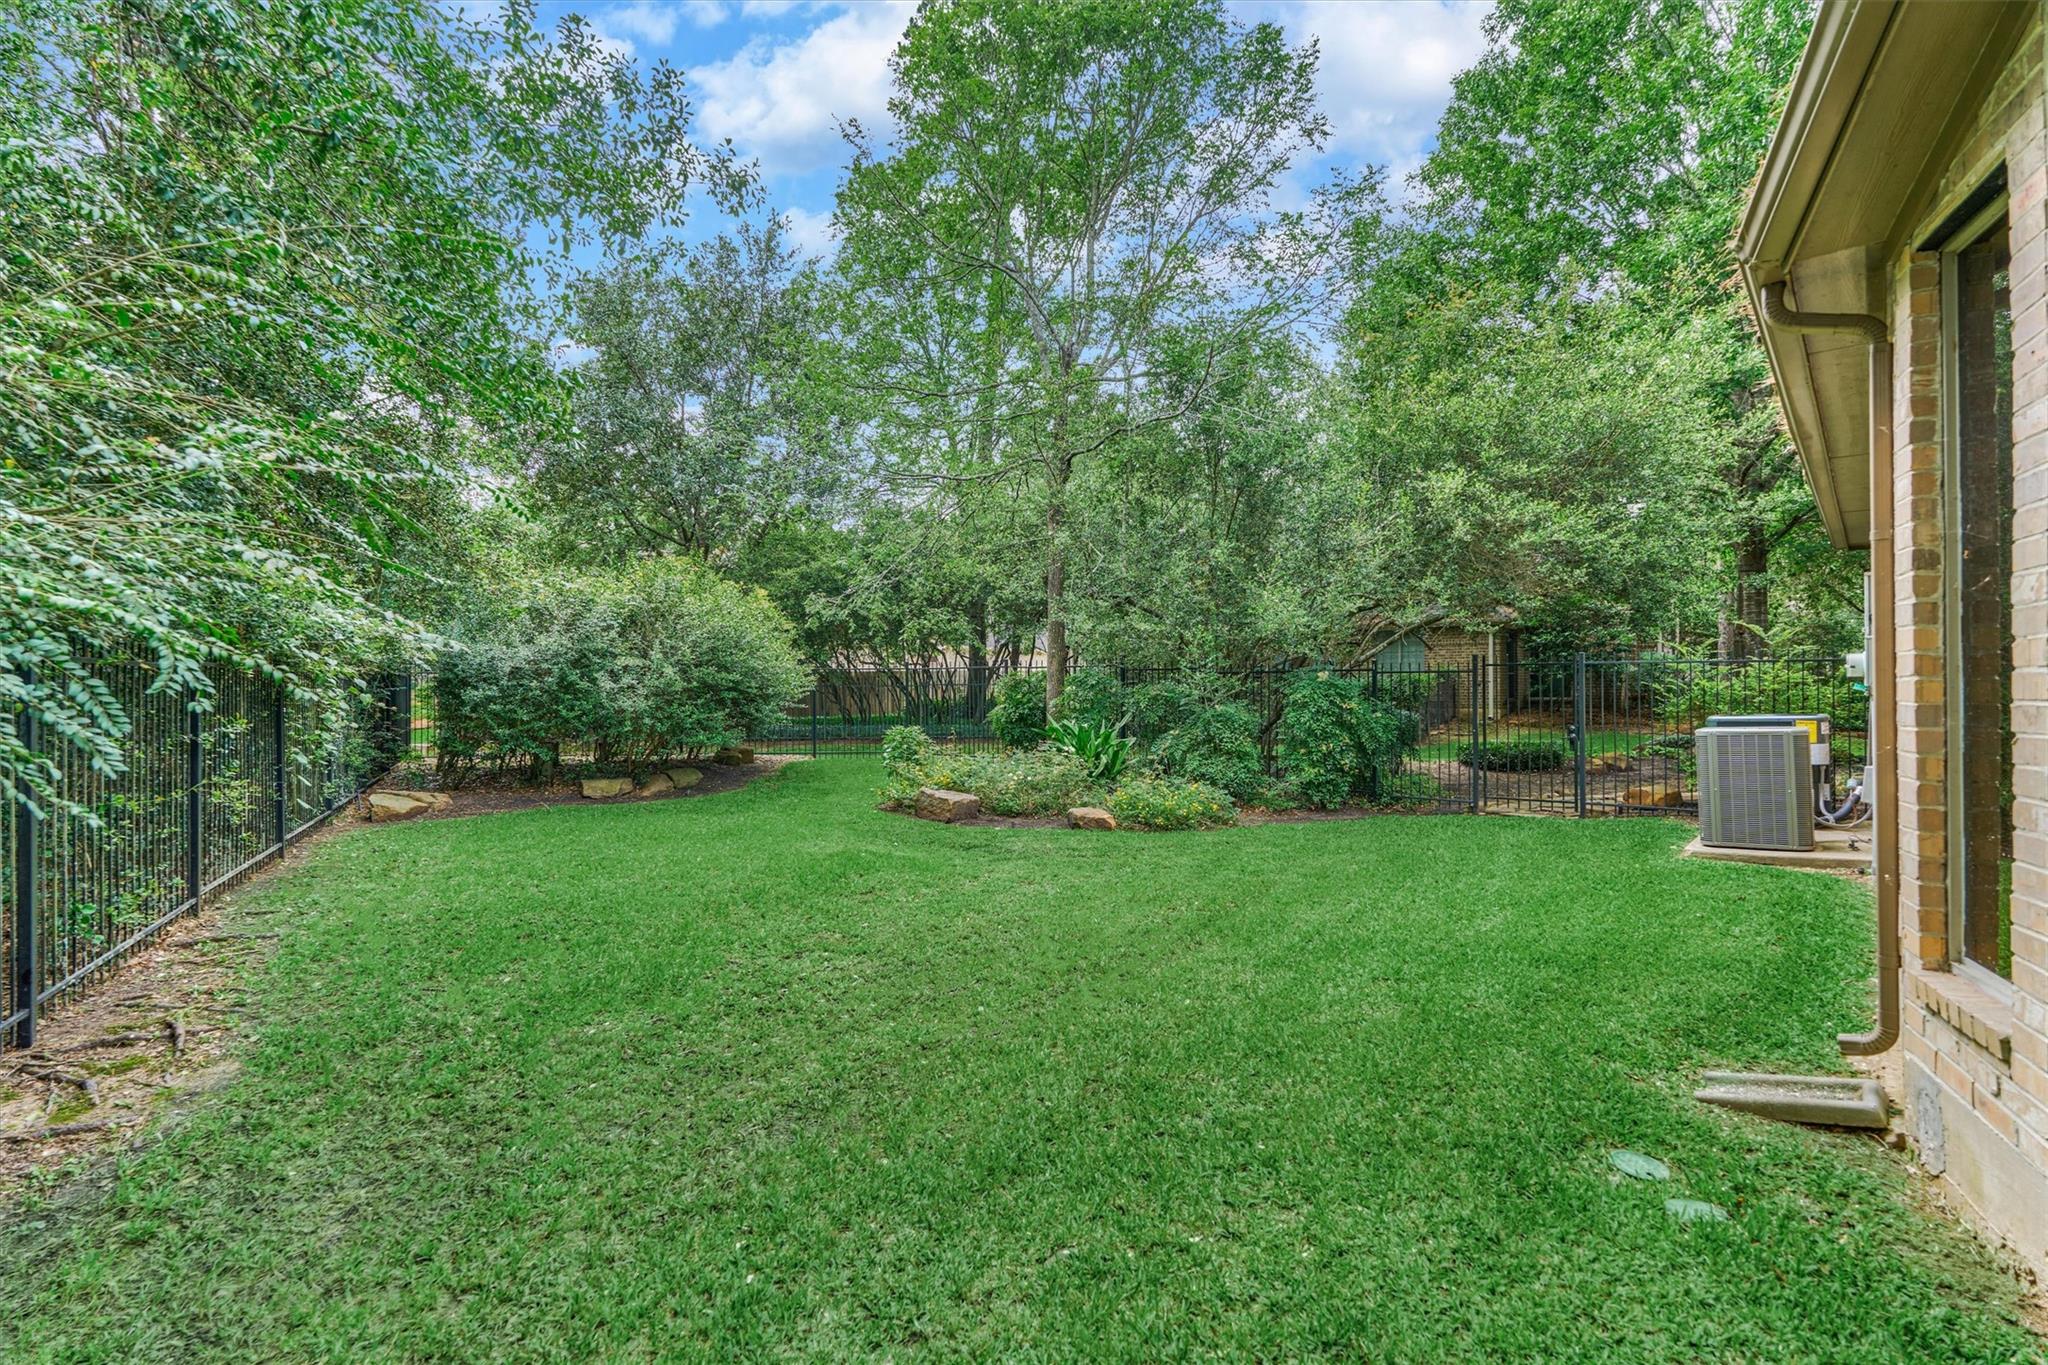
Fenced backyard with a broad lawn, mature trees, and landscaped garden beds beside the brick house.
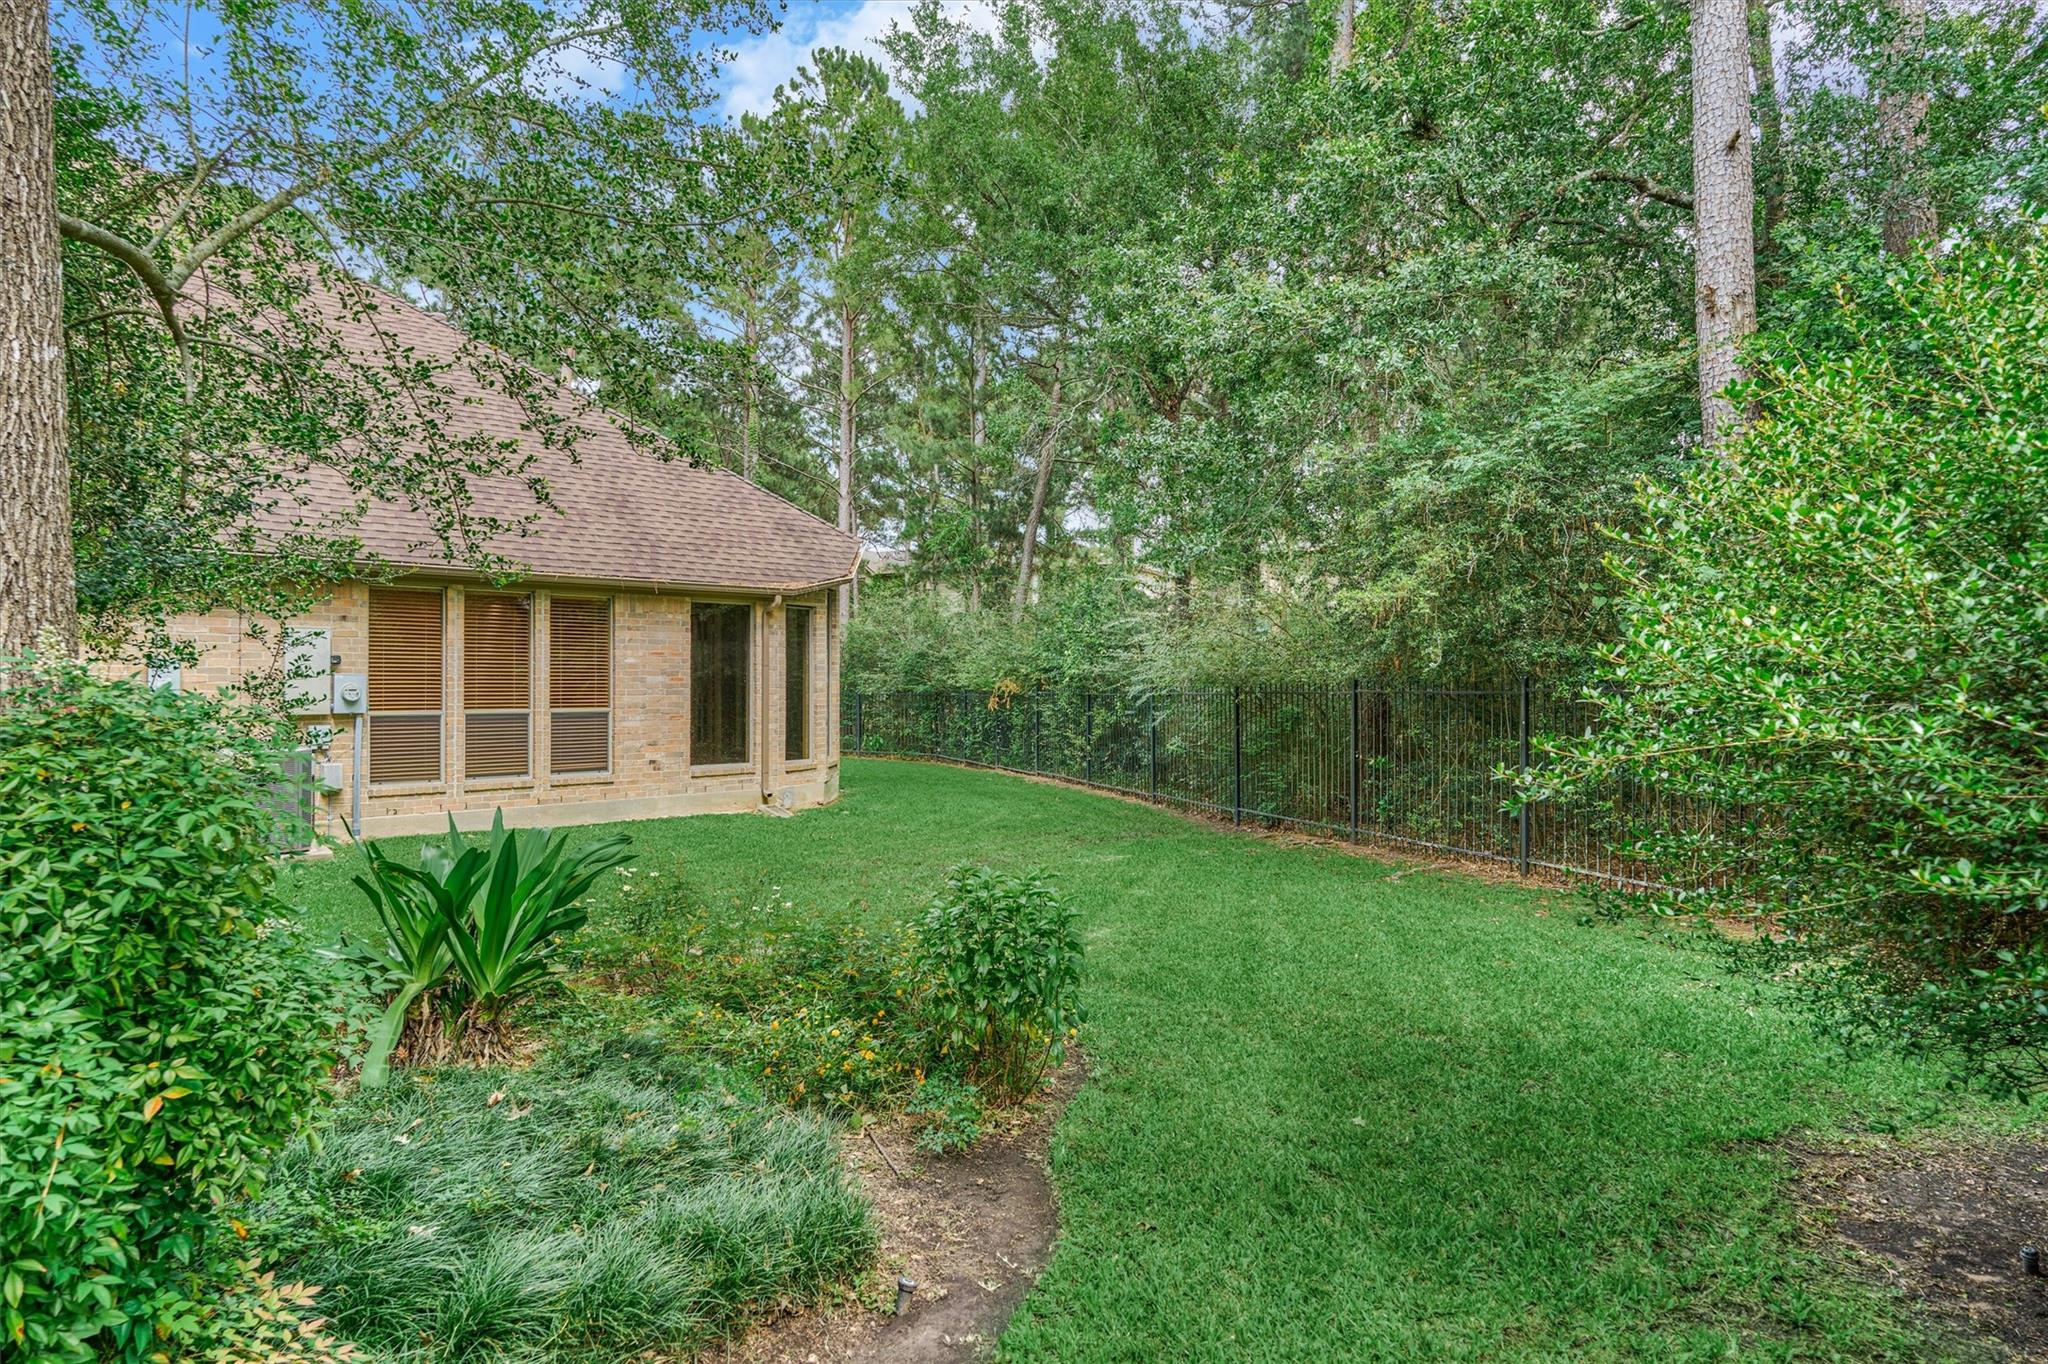
Brick home beside a fenced backyard, with a lawn, mature trees, and dense greenery.
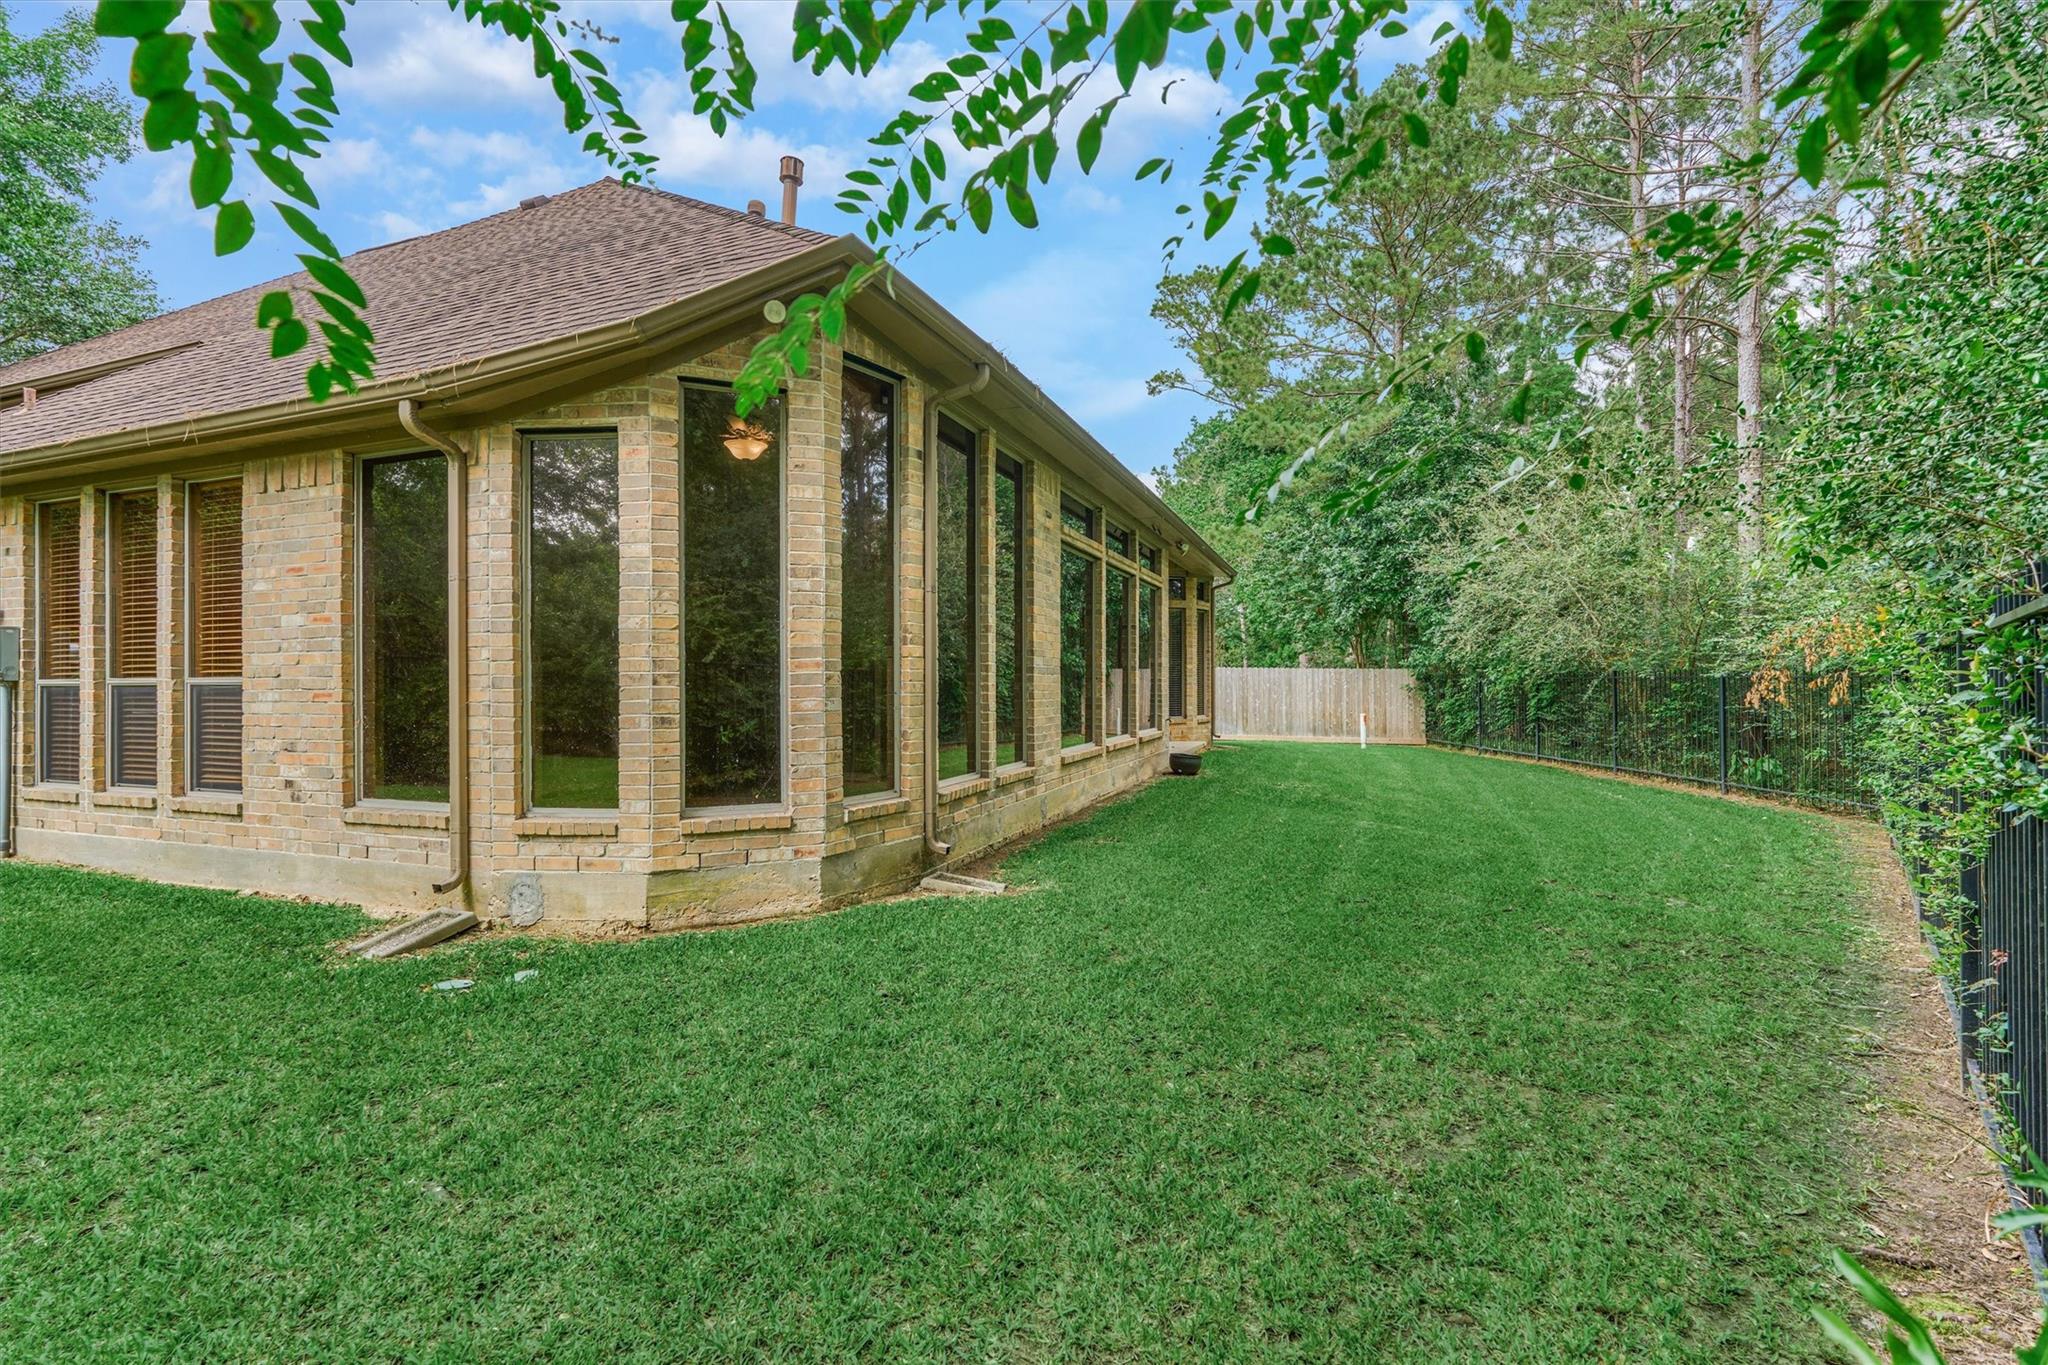
Brick house beside a broad lawn, with a long row of windows and a fenced, tree-lined yard.
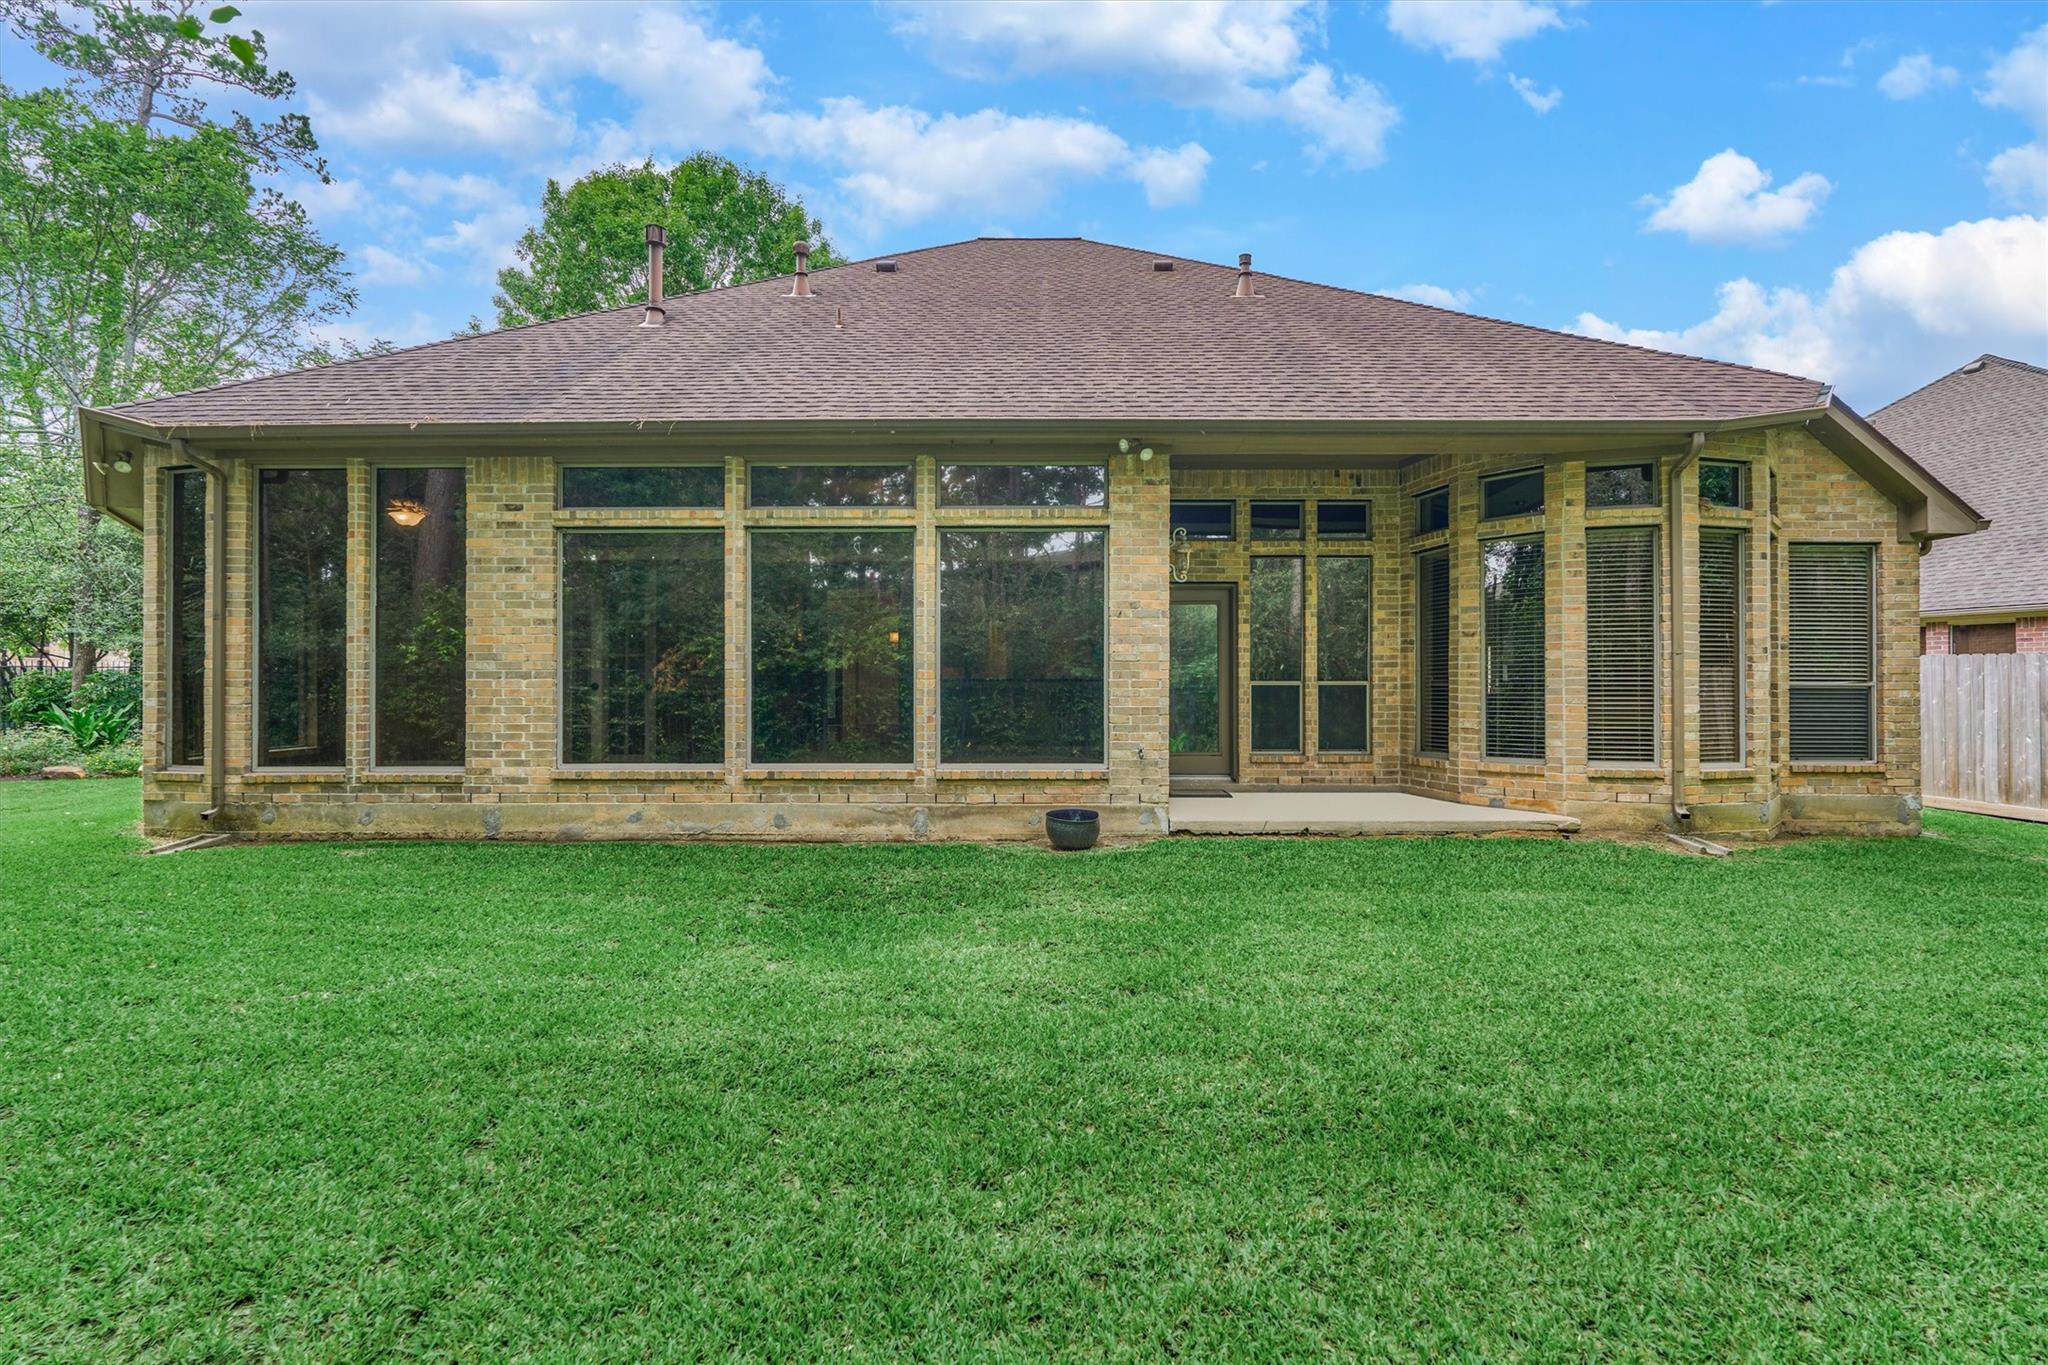
Brick home with broad rear windows and a spacious lawn beneath mature trees.
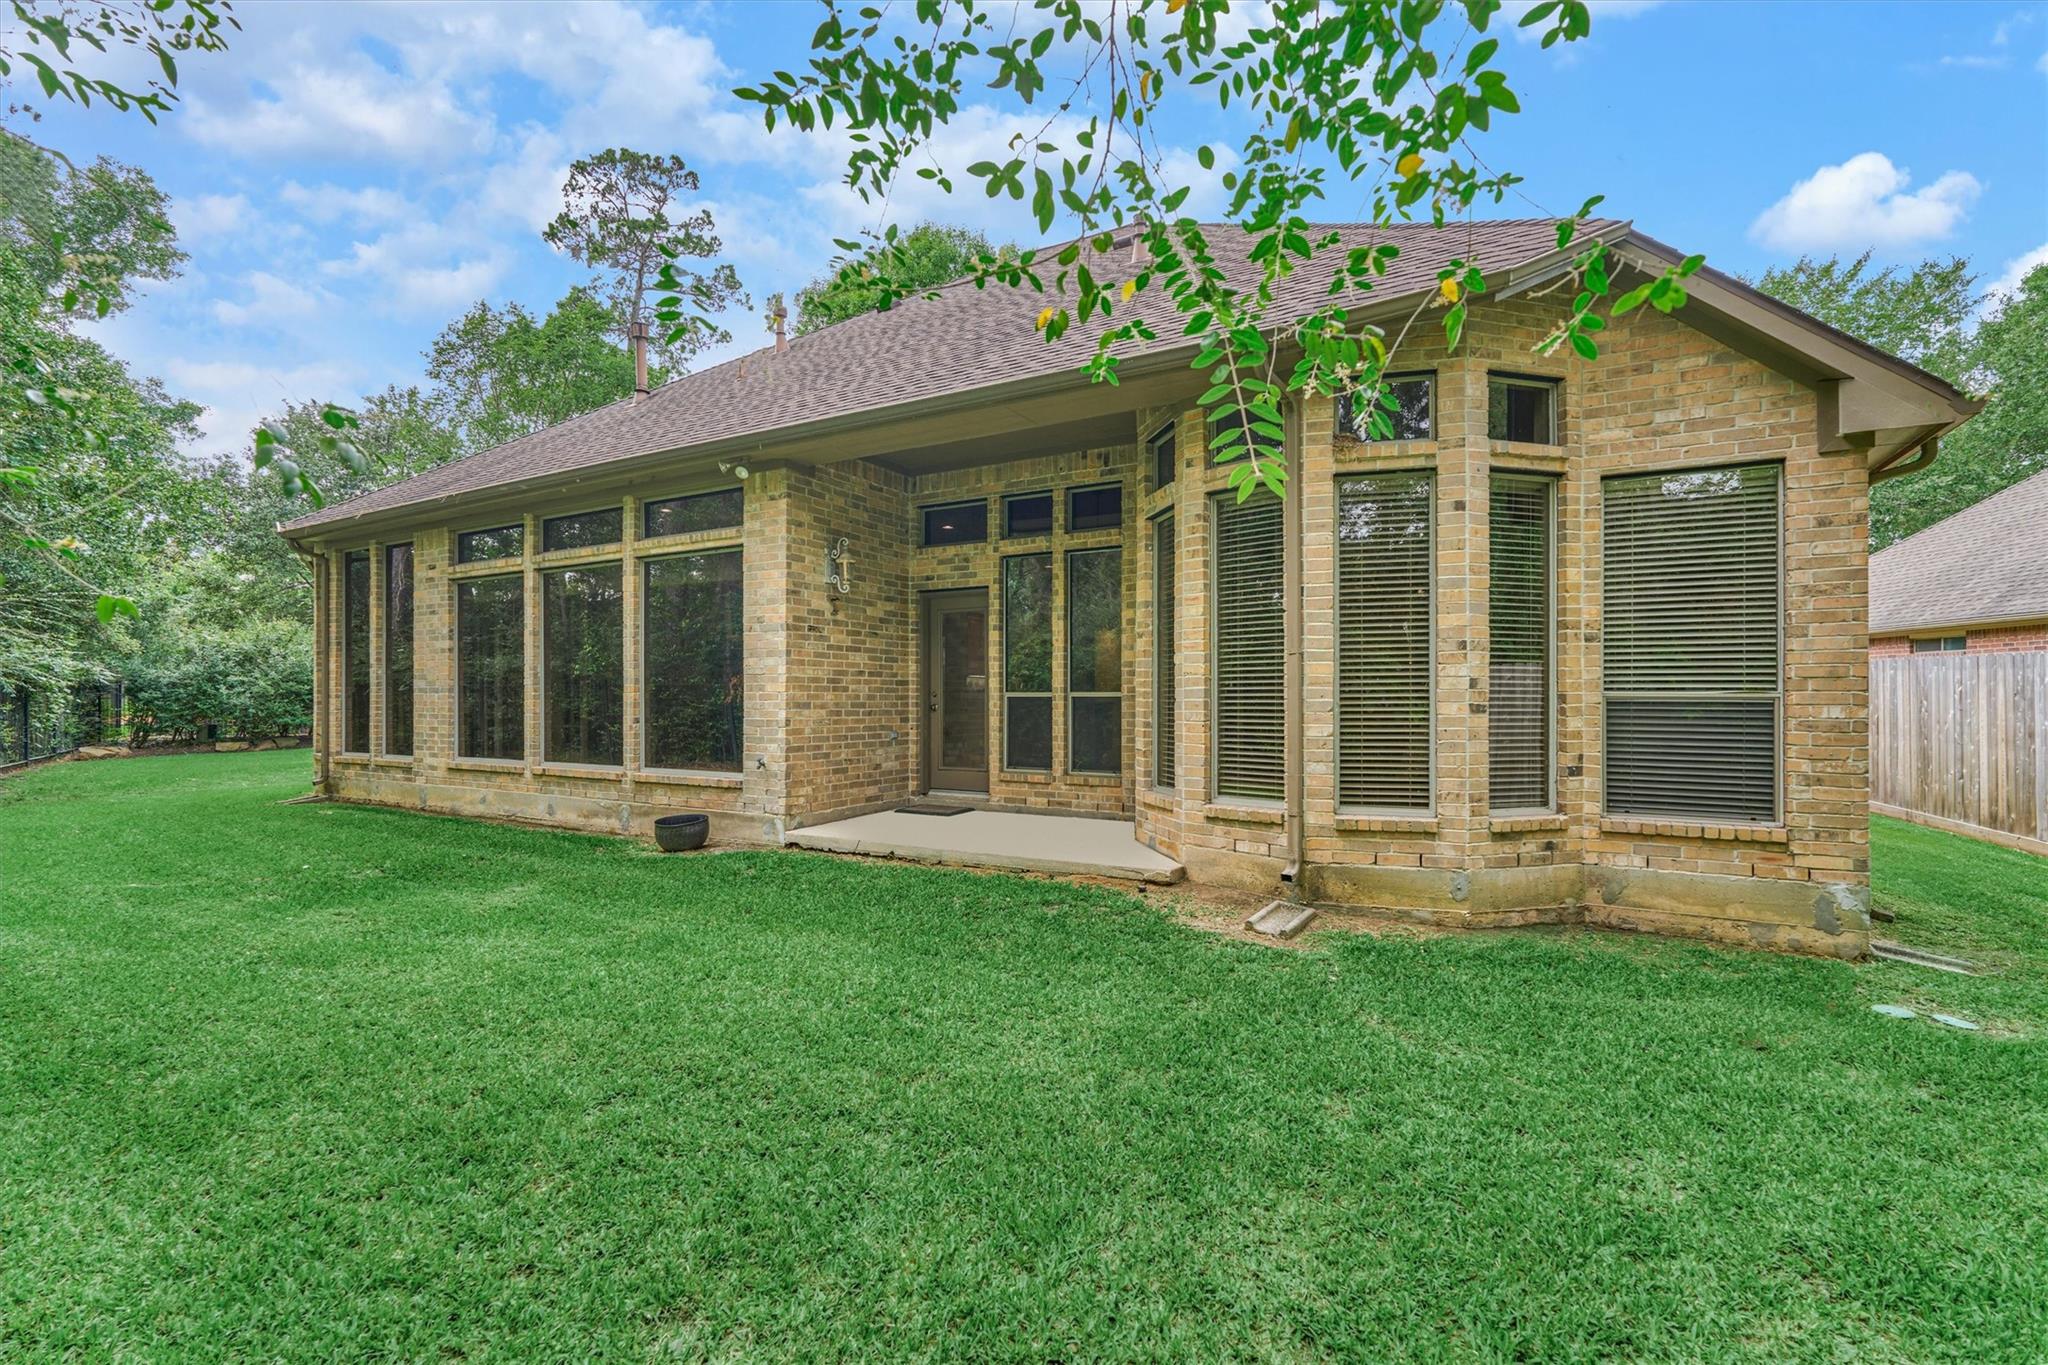
Brick home’s rear exterior with extensive windows, a covered patio, and a broad lawn.
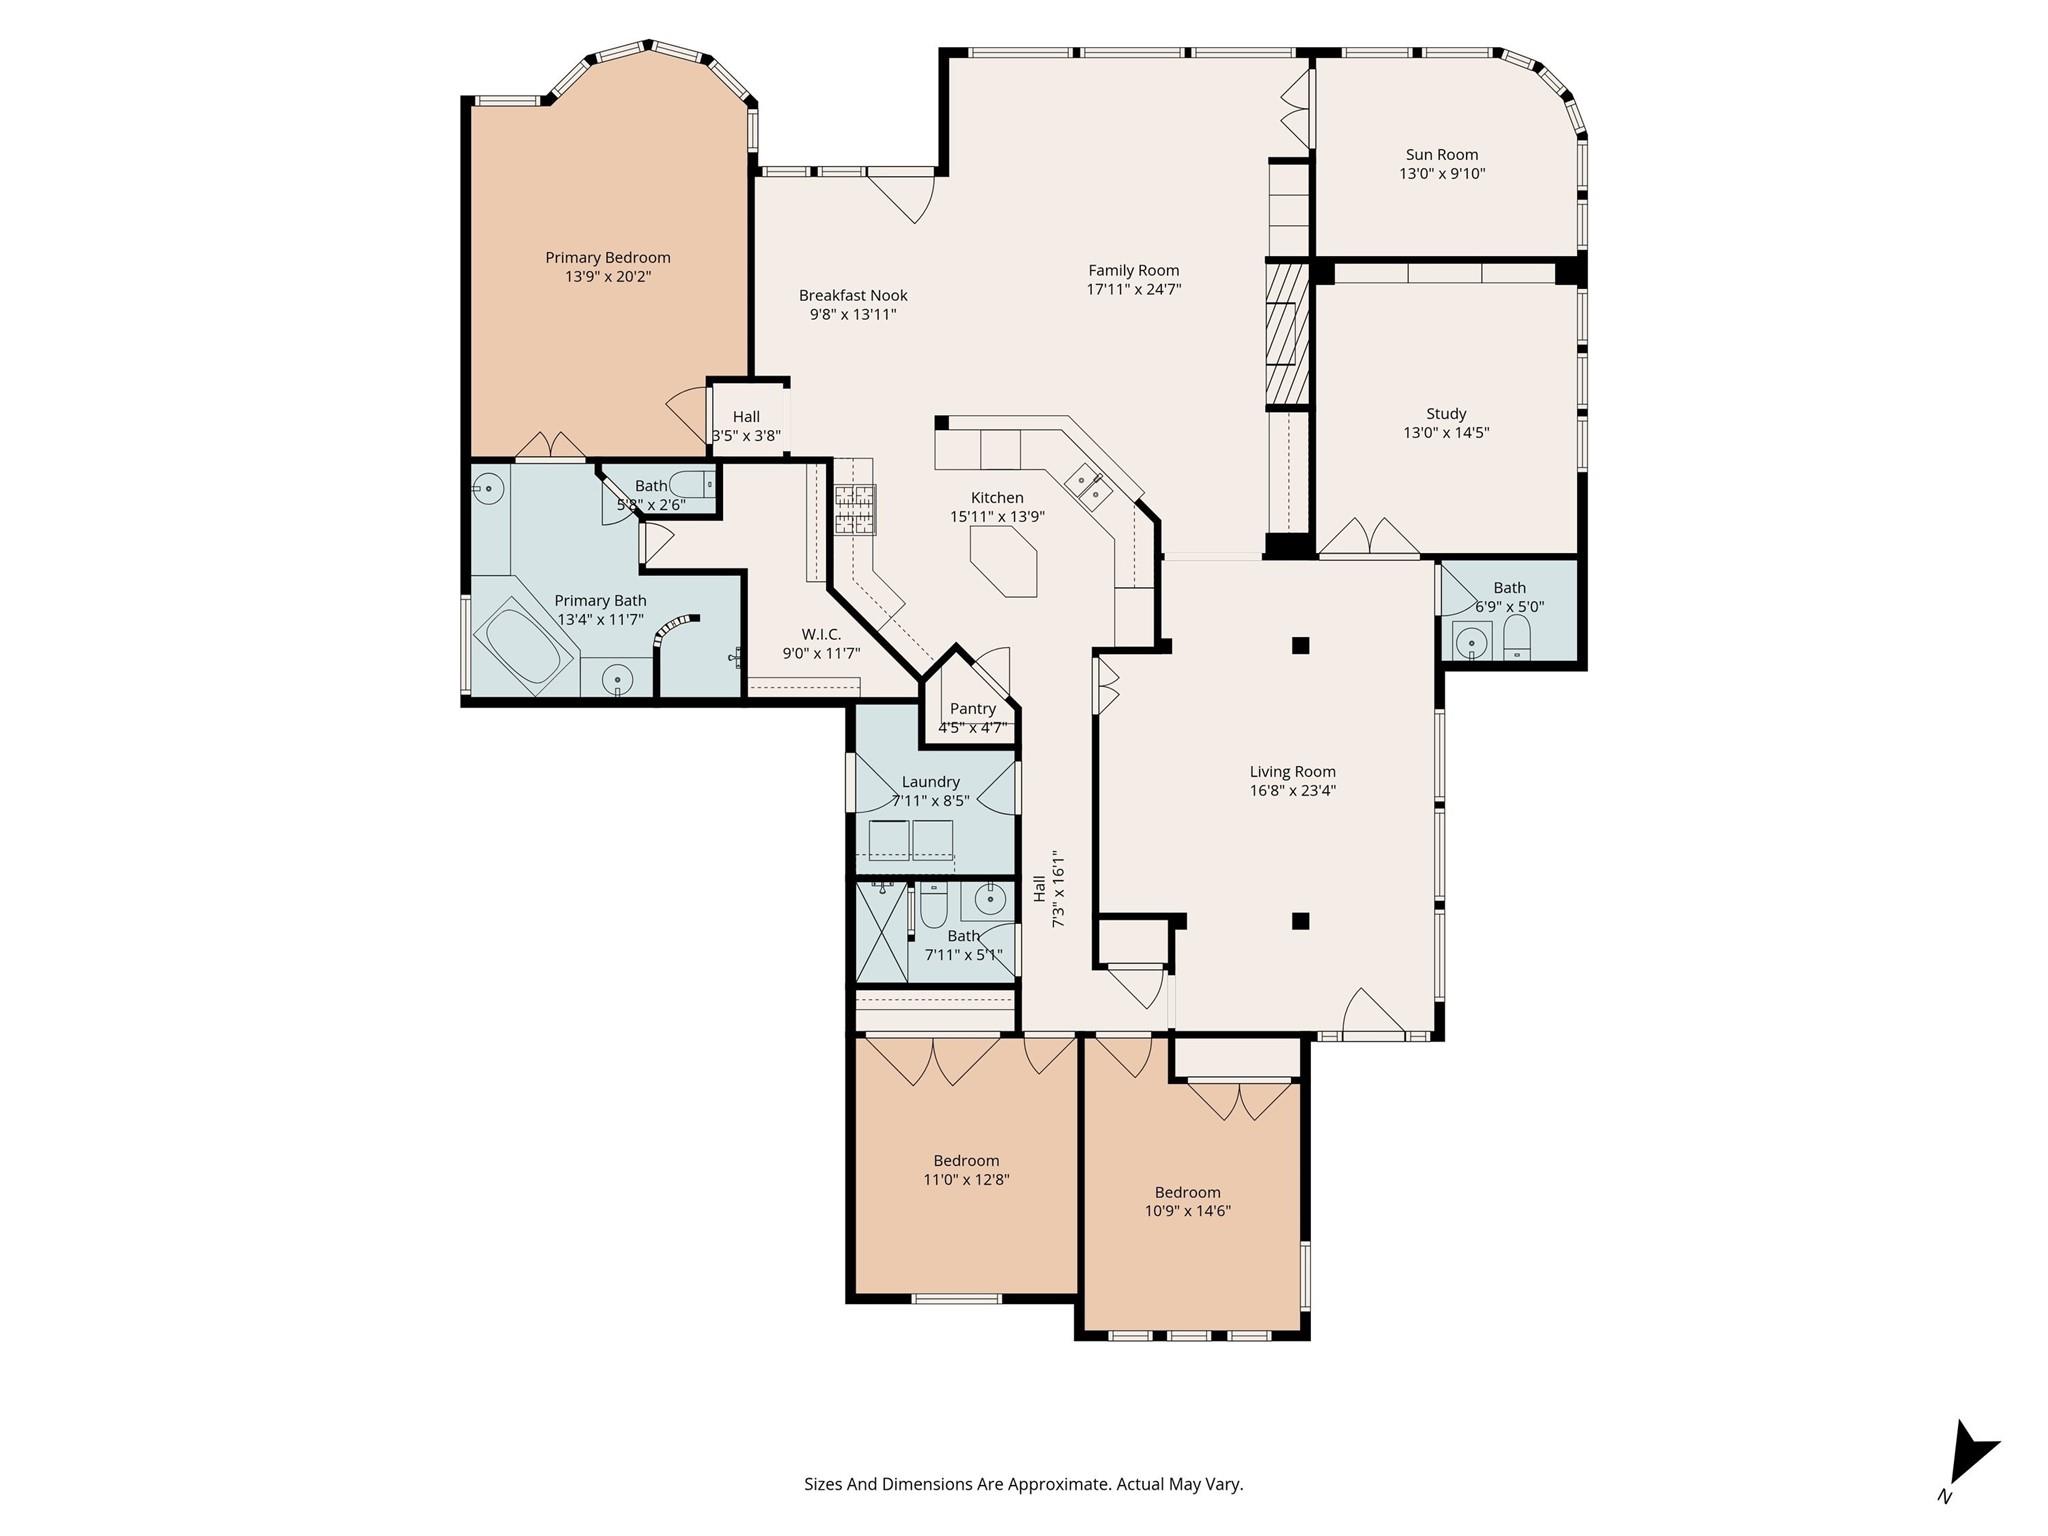
Floor plan showing three bedrooms, a study, sunroom, kitchen, and separate family and living rooms.
SEE ALL PHOTOS
Two-story brick and stone home with an arched entry and curved flagstone walkway.
Two-story brick and stone home with an arched entry, two-car garage, and mature trees.
Home entrance with arched brick porch, stone facade, and flagstone path leading through a wooded yard.
Vacant entry hall with hardwood floors, a high ceiling, and tall windows overlooking greenery.
Empty foyer with hardwood floors, tall windows, a tray ceiling, and glass-paneled wooden doors.
Unfurnished entry foyer with hardwood floors, tall windows, and a decorative glass front door.
Empty dining room with polished hardwood floors, mirrored wall panels, and wood-and-glass double doors.
Empty dining room with hardwood floors, a mirrored wall, and a chandelier.
Empty dining room with hardwood floors, mirrored wall panels, and a hanging chandelier.
Empty living room with hardwood floors, tall windows, and a large chandelier.
Foyer with hardwood floors, wood-framed French doors, and an arched opening to a carpeted living area.
Empty study with built-in wood bookshelves, hardwood floors, and tall windows with blinds.
Half bathroom with a pedestal sink, toilet, large mirror, and wood flooring.
Unfurnished living room with a tiled fireplace and tall windows overlooking trees.
Unfurnished living room with tall wooded-view windows and a tiled fireplace.
Unfurnished living room with tall tree-facing windows and a built-in fireplace.
Living room with a stone-surround fireplace, built-in cabinets, French doors, and an adjoining kitchen breakfast bar.
Empty tiled room with a ceiling fan and tall windows overlooking a green yard.
Empty sunroom with tall windows overlooking trees and a brown tiled floor.
Living room with a tiled fireplace and built-in cabinetry beside French doors.
Open-plan living room with a tiled fireplace, kitchen breakfast bar, and adjoining dining area.
Kitchen with wood cabinets and granite peninsula, opening to a carpeted living area with tall windows.
Kitchen with warm wood cabinetry, granite counters, and a central island.
Kitchen with a central granite island, wood cabinetry, and large windows overlooking trees.
Kitchen with a granite island, wood cabinetry, stainless steel appliances, and windows overlooking trees.
Empty dining area with tiled floors, a chandelier, and a glass patio door beside tall windows.
Empty dining area with tiled floors, a chandelier, and tall windows beside a glass backyard door.
Furnished bedroom with a dark wood bed, vaulted ceiling, ceiling fan, and tall windows with blinds.
Furnished bedroom with a dark wood platform bed and vaulted ceiling with a ceiling fan.
Spacious bathroom with a glass shower, soaking tub, and long gray vanity.
Bathroom with an oval soaking tub, tiled surround, glass-block window, and two vanities.
Bathroom vanity with a large mirror and an adjoining bedroom visible through the doorway.
Bathroom with a curved glass shower and gray double-sink vanity beneath a large mirror.
Tiled walk-in shower with a decorative border, handheld shower head, and built-in corner bench.
Empty carpeted room with a high ceiling, ceiling fan, and tall windows with blinds.
Empty carpeted bedroom with a ceiling fan, double closet doors, and a window with plaid valance.
Empty carpeted bedroom with an arched window, gray curtains, and a ceiling fan.
Bathroom with a tiled walk-in shower, white vanity, and large ornate round mirror.
Empty bedroom with carpet, a ceiling fan, and white double closet doors.
Laundry room with front-loading washer and dryer, white cabinets, and tiled floor.
Unfinished attic with exposed roof framing, pink insulation, and visible HVAC ducts.
Brick home’s covered entry porch with a glass-paneled door and tall windows overlooking greenery.
Fenced backyard with a broad lawn, mature trees, and landscaped garden beds beside the brick house.
Brick home beside a fenced backyard, with a lawn, mature trees, and dense greenery.
Brick house beside a broad lawn, with a long row of windows and a fenced, tree-lined yard.
Brick home with broad rear windows and a spacious lawn beneath mature trees.
Brick home’s rear exterior with extensive windows, a covered patio, and a broad lawn.
Floor plan showing three bedrooms, a study, sunroom, kitchen, and separate family and living rooms.
For Sale

14 Mystic Pines Court

14 Mystic Pines Court, The Woodlands, TX 77382

$725,000
INVESTOR ONLY-TENANT OCCUPIED! Lovely Sought-After Darling Homes 1-Story Patio Home in the Cardinal Point Neighborhood in The Woodlands. Beautiful Lot Surrounded by Trees and a Permanent Easement on One Side Provides Lots of Privacy. Excellent Curb Appeal with a Brick & Stone Elevation. Open Concept Floor Plan Features Solid Hardwood Flooring in the Entry, Formal Dining & Study, Lots of Windows, French Doors Leading into the Study w/Built-Ins, Spacious Island Kitchen w/Granite Counter Tops & Gas Cooktop. Sunroom w/Wonderful Curved Windows Lets in the Natural Light & Brings the Outdoors In. Split Bedroom Layout Separates the Primary Bedroom from the Secondary Bedrooms. Newer A/Cs. Epoxy Flooring in the Garage with Custom Cabinets & a Coveted Walk-Up Storage Area Over the Garage Can Easily be Enclosed as a Bonus Room, Workshop or Just Used for Extra Storage. This Special Home is Nestled on a Prime Lot in a Prime Location of The Woodlands!

3
beds

3
baths

2,668 Sq.Ft. LIVING AREA

9,713.88 Sq.Ft. lot

Christine Hale

Christine Hale

Features & Amenities

Interior

  • total bedrooms3
  • Total bathrooms3
  • full bathrooms2
  • half bathroom1
  • Laundry room Electric Dryer Hookup, Washer Hookup
  • Flooring Carpet, Tile, Wood
  • Fireplace Gas Log
  • APPLIANCES Disposal, Electric Oven, Microwave, Gas Cooktop, Dishwasher
  • other interior Features Formal Entry/Foyer, High Ceilings, All Bedrooms Down, Primary Bed - 1st Floor

Area & Lot

  • Status For Sale
  • Living Area2,668 Sq.Ft.
  • Total Area2,668 Sq.Ft.
  • Lot Area9,713.88 Sq.Ft.
  • MLS® ID95341811
  • TypeResidential
  • YEAR BUILT2001
  • NeighborhoodSterling Ridge
  • Architecture StylesTraditional
  • Elementary SchoolTough Elementary School
  • Middle SchoolMccullough Junior High School
  • High SchoolThe Woodlands High School
  • School District11 - Conroe

Exterior

  • STORIES1
  • Garage Space2.0
  • water SourcePublic, Water District
  • roofComposition
  • lot featuresCul-De-Sac, Greenbelt, 0 Up To 1/4 Acre
  • parkingAttached, Garage Door Opener, Double-Wide Driveway
  • HEAT TYPENatural Gas
  • AIR CONDITIONINGCeiling Fan(s), Electric
  • sewerPublic Sewer
  • SubstructureSlab
  • other exterior FeaturesSprinkler System

Financial

  • Sales Price$725,000
  • Real Estate Tax $11,886/yr
Two-story brick and stone home with an arched entry, two-car garage, and mature trees.

Schedule a Showing

I would love to show you our beautiful property. Please select your preferred date and time below. I will be in touch shortly to confirm your appointment.

Schedule a Showing

I would love to show you our beautiful property. Please select your preferred date and time below. I will be in touch shortly to confirm your appointment.

Thank you for your interest in 14 Mystic Pines Court, The Woodlands, TX 77382. We are reviewing your request and will be in touch shortly!

Mortgage Calculator

Estimate your monthly mortgage payment, including the principal and interest, property taxes, and HOA. Adjust the values to generate a more accurate rate.

All estimates are provided for informational purposes only. Actual amounts may vary.
$0,000 Your Payment 20 15 65
$0,000 Your Payment

Sterling Ridge

Explore

Work With Us

Christine Hale Realty Group, your trusted real estate experts in The Woodlands and surrounding communities, specialize in assisting clients with buying, selling, and leasing both residential and commercial properties.

Follow Me on Instagram