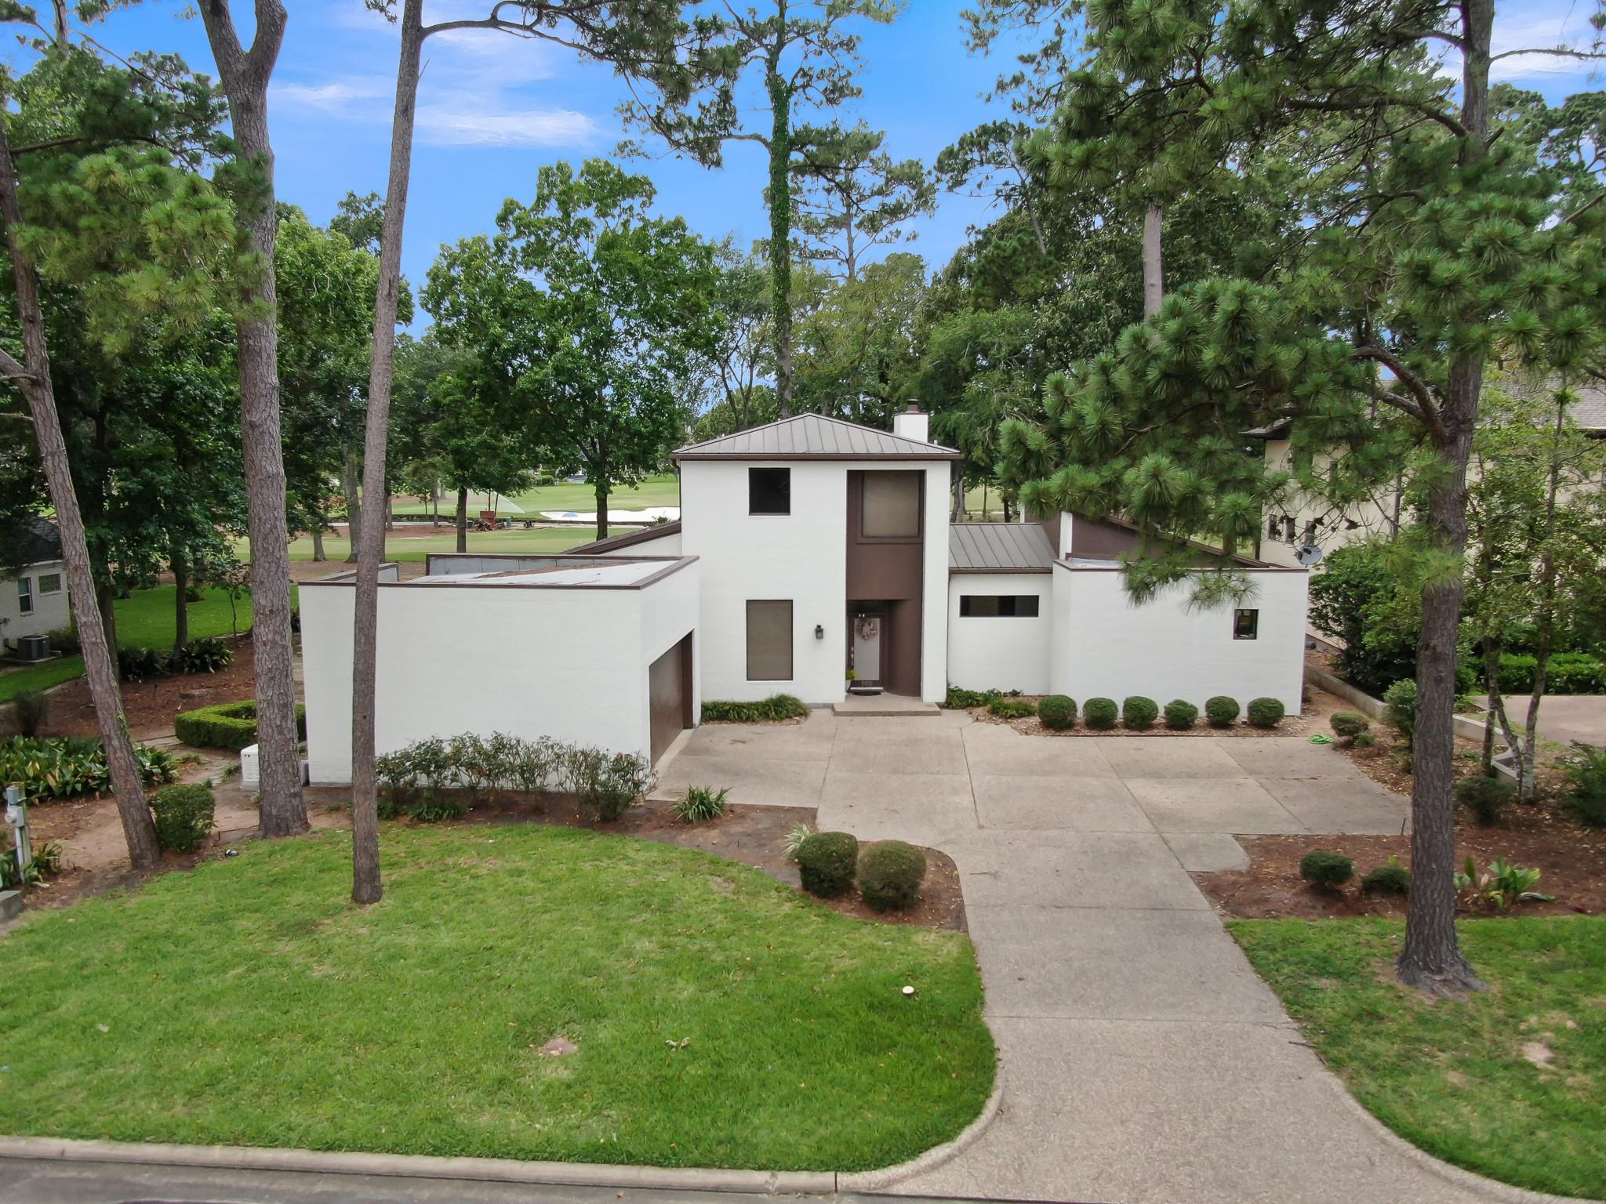
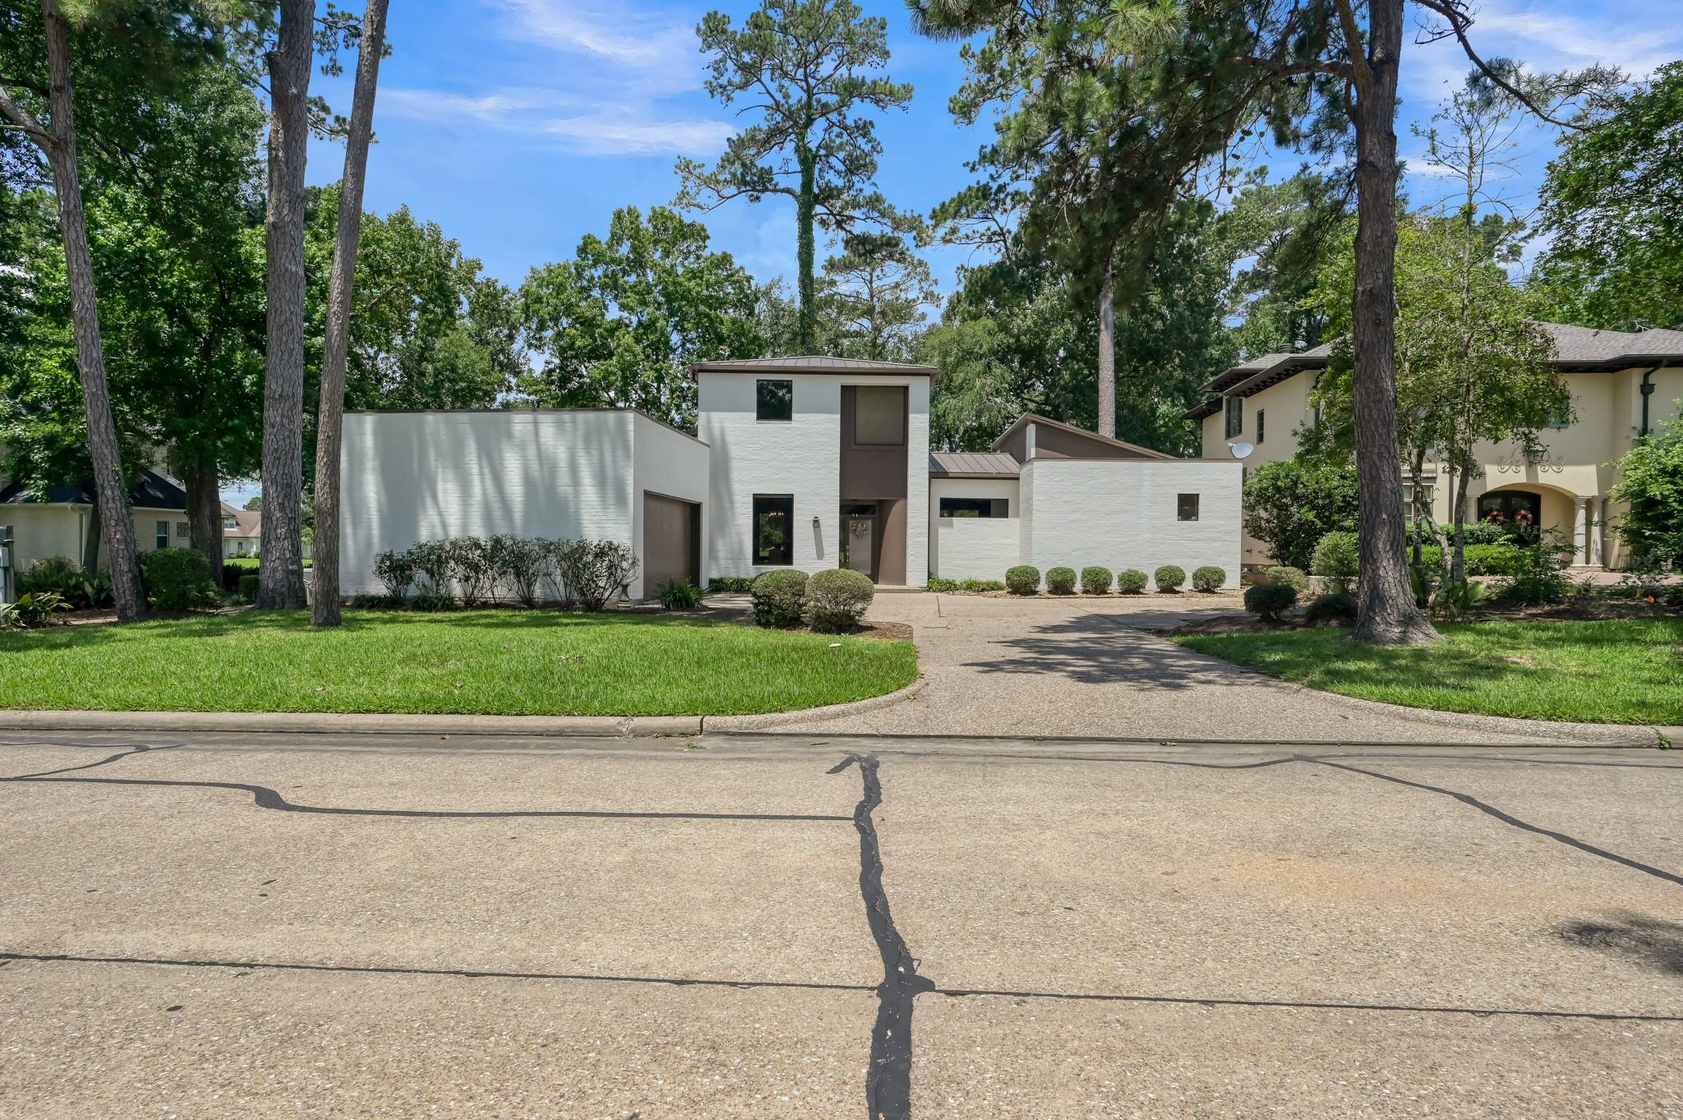
Modern white house with a brown entry tower, framed by mature trees and a curved driveway.
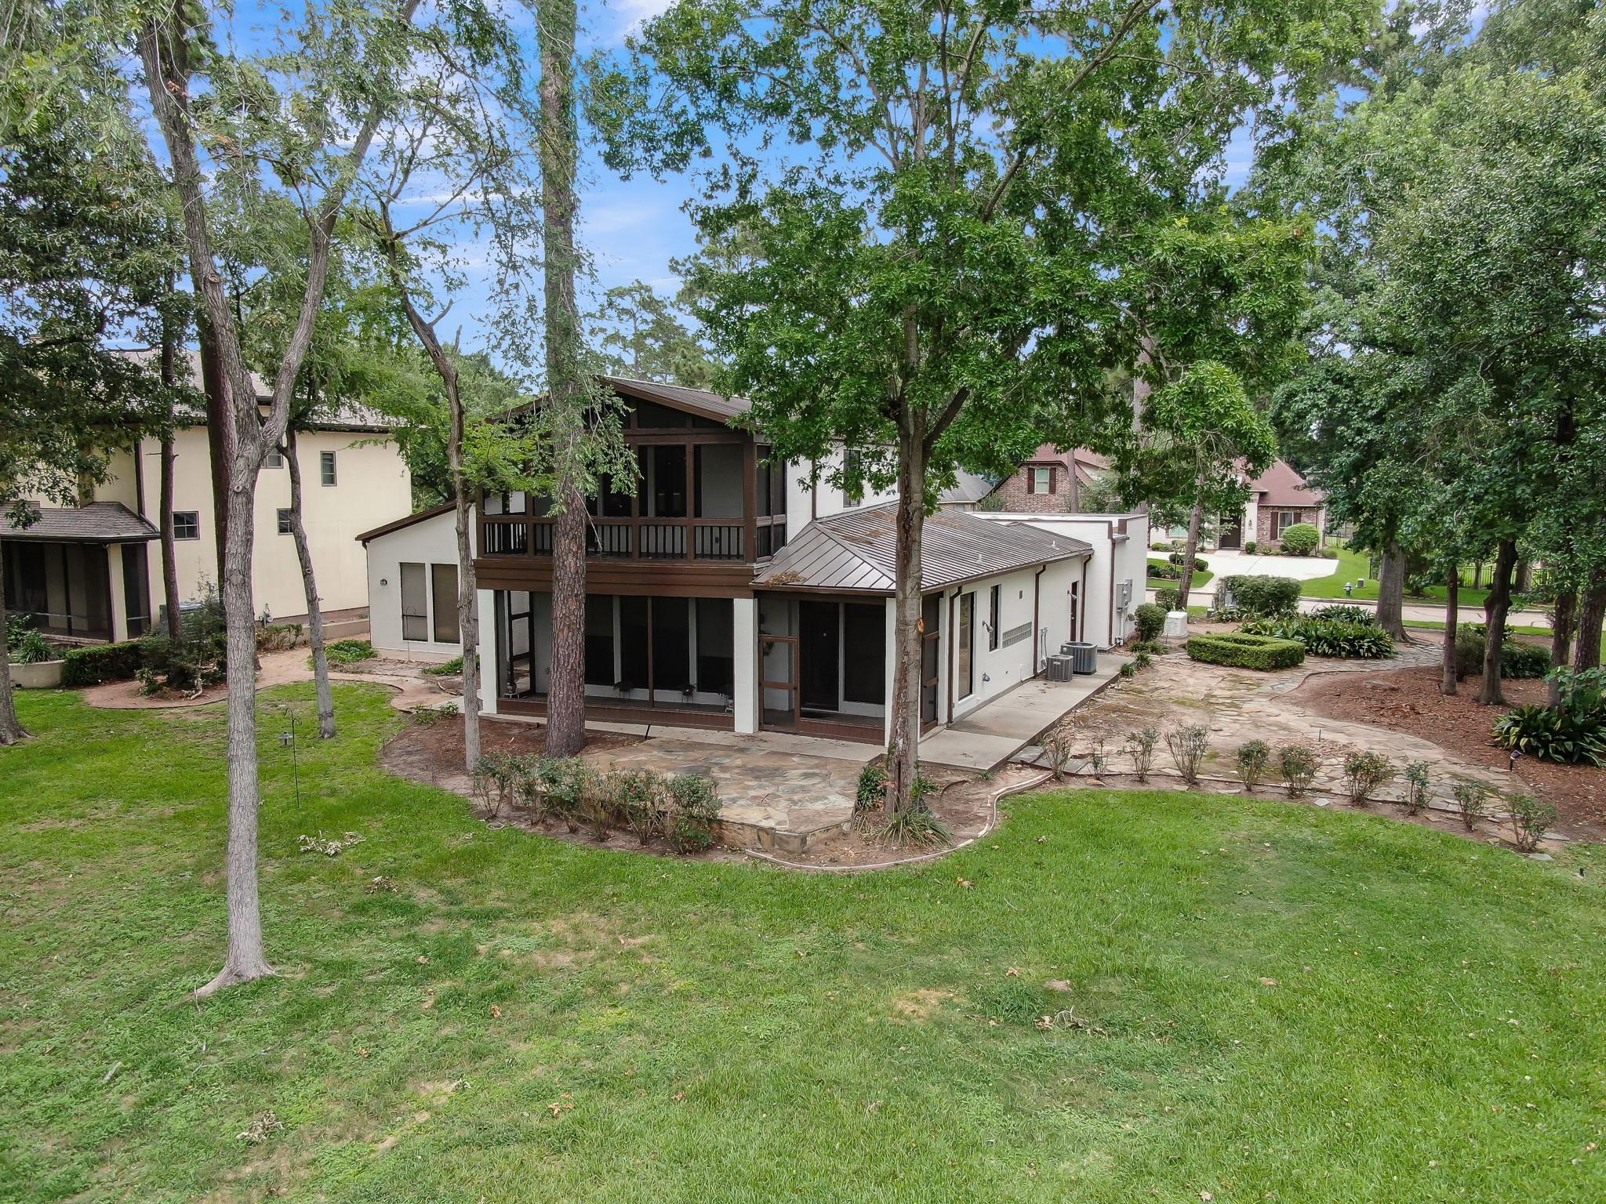
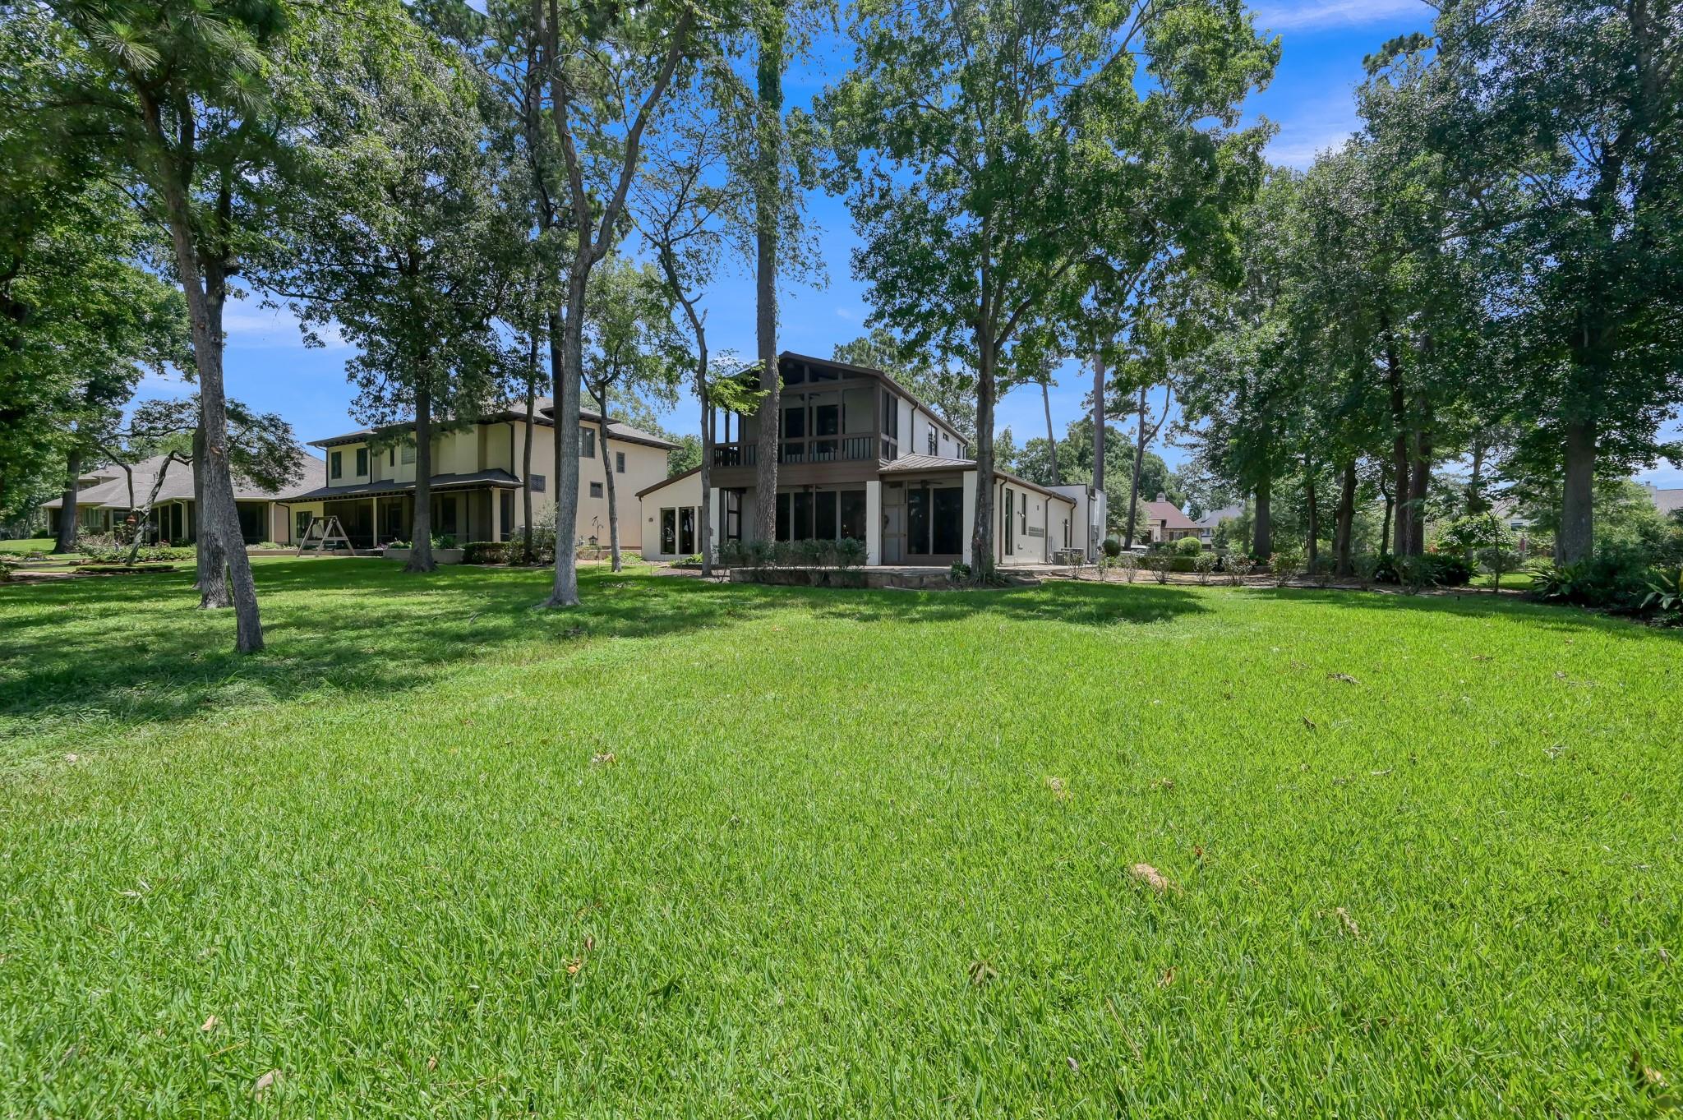
Rear of a two-story house with a screened balcony, stone patio, and mature trees across the lawn.
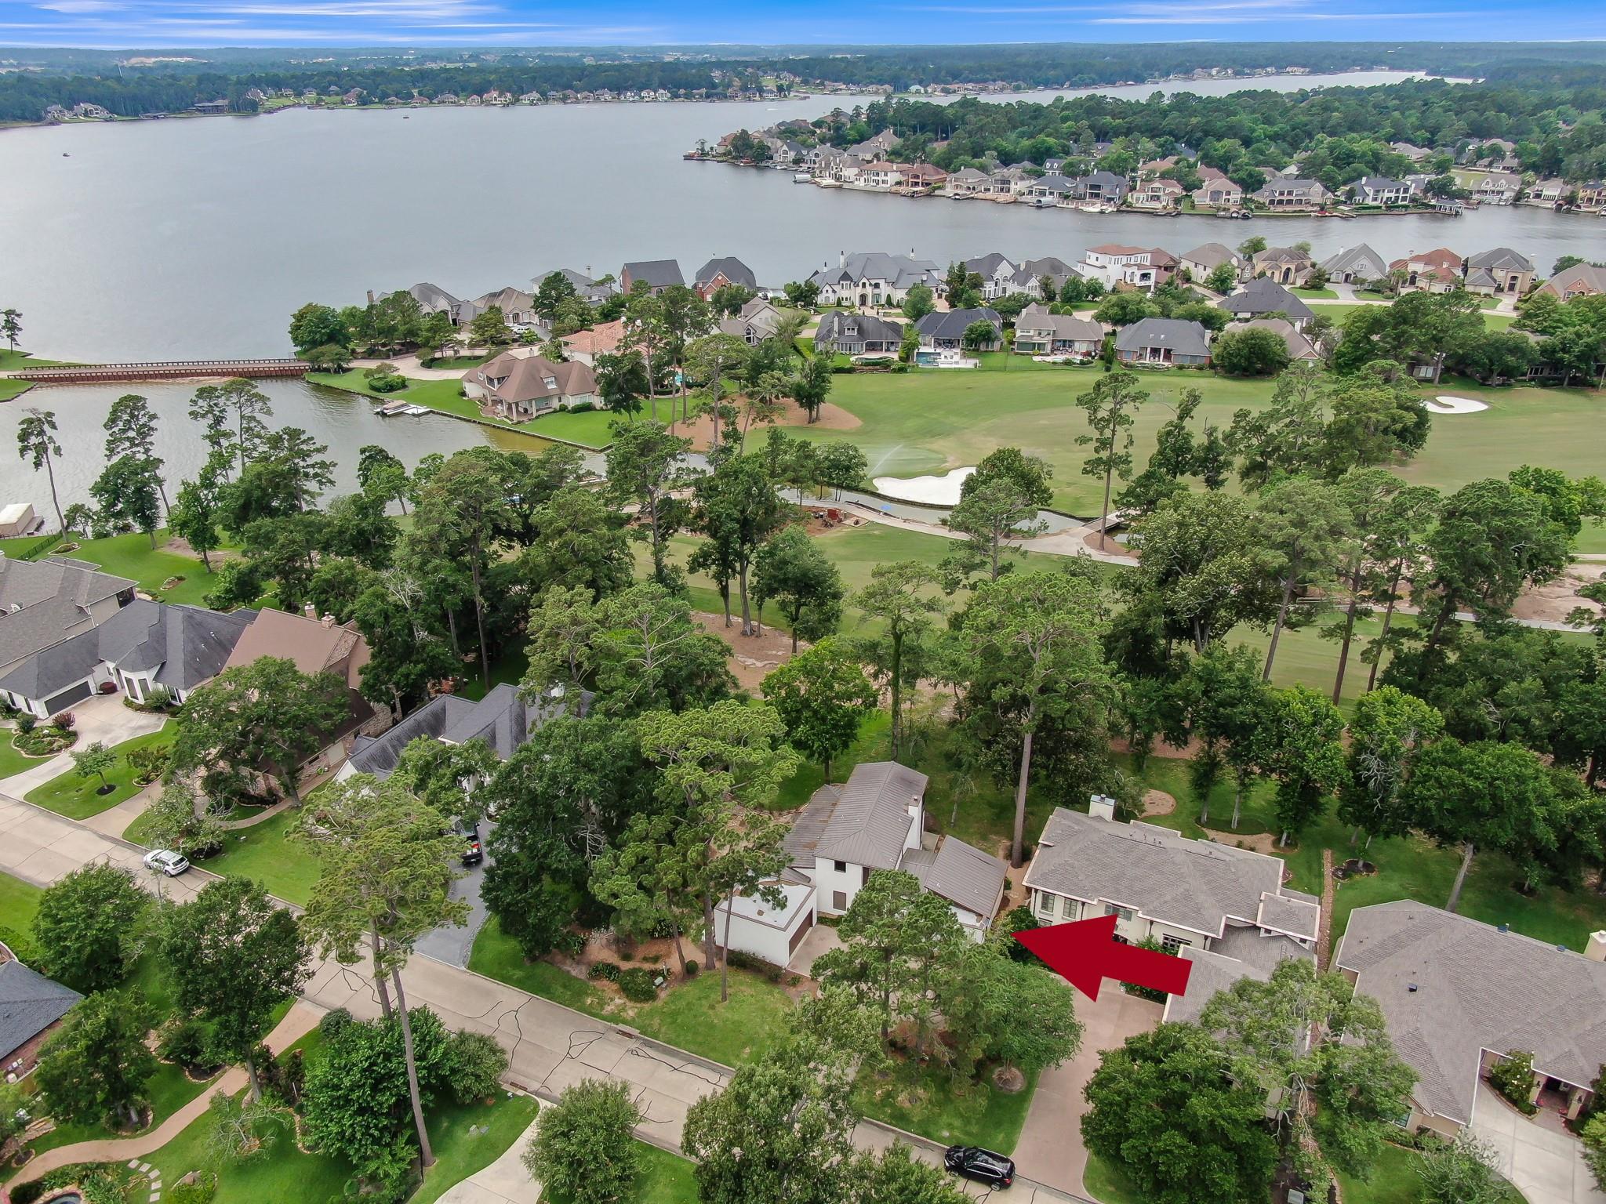
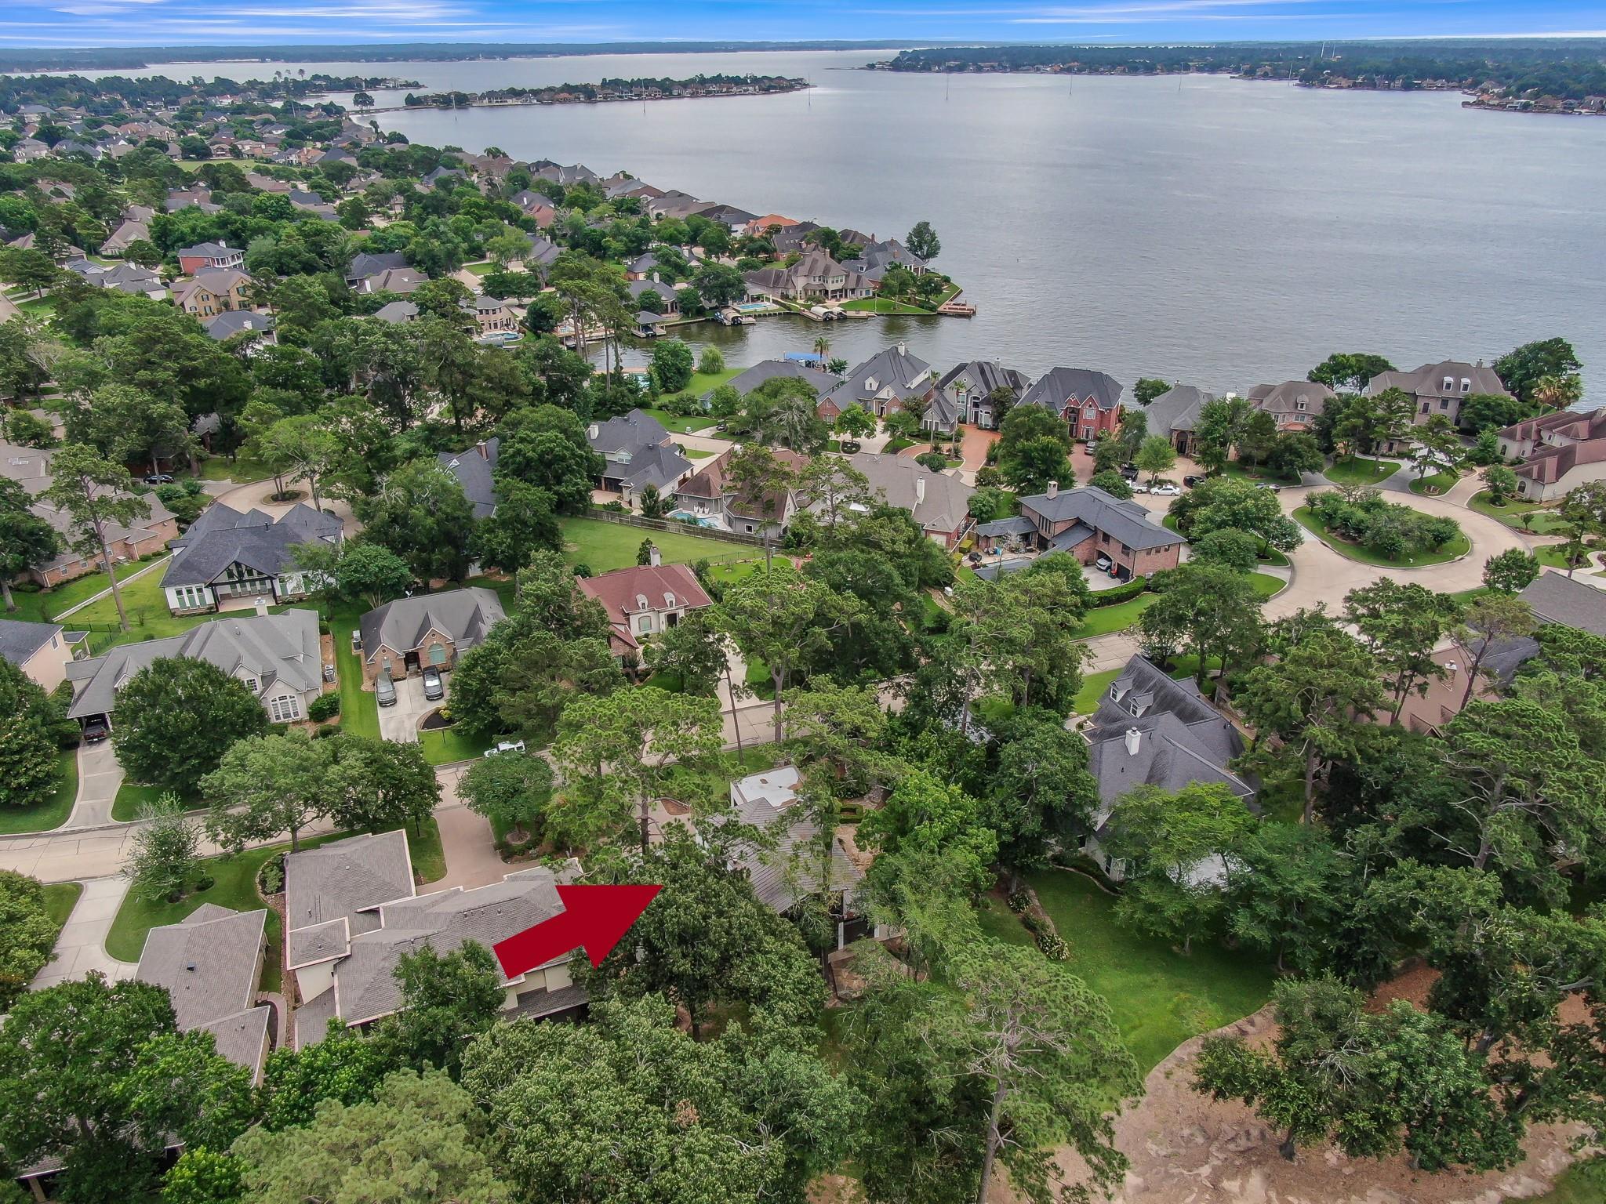
Aerial neighborhood view with a red arrow marking a home beside a golf course and lake.
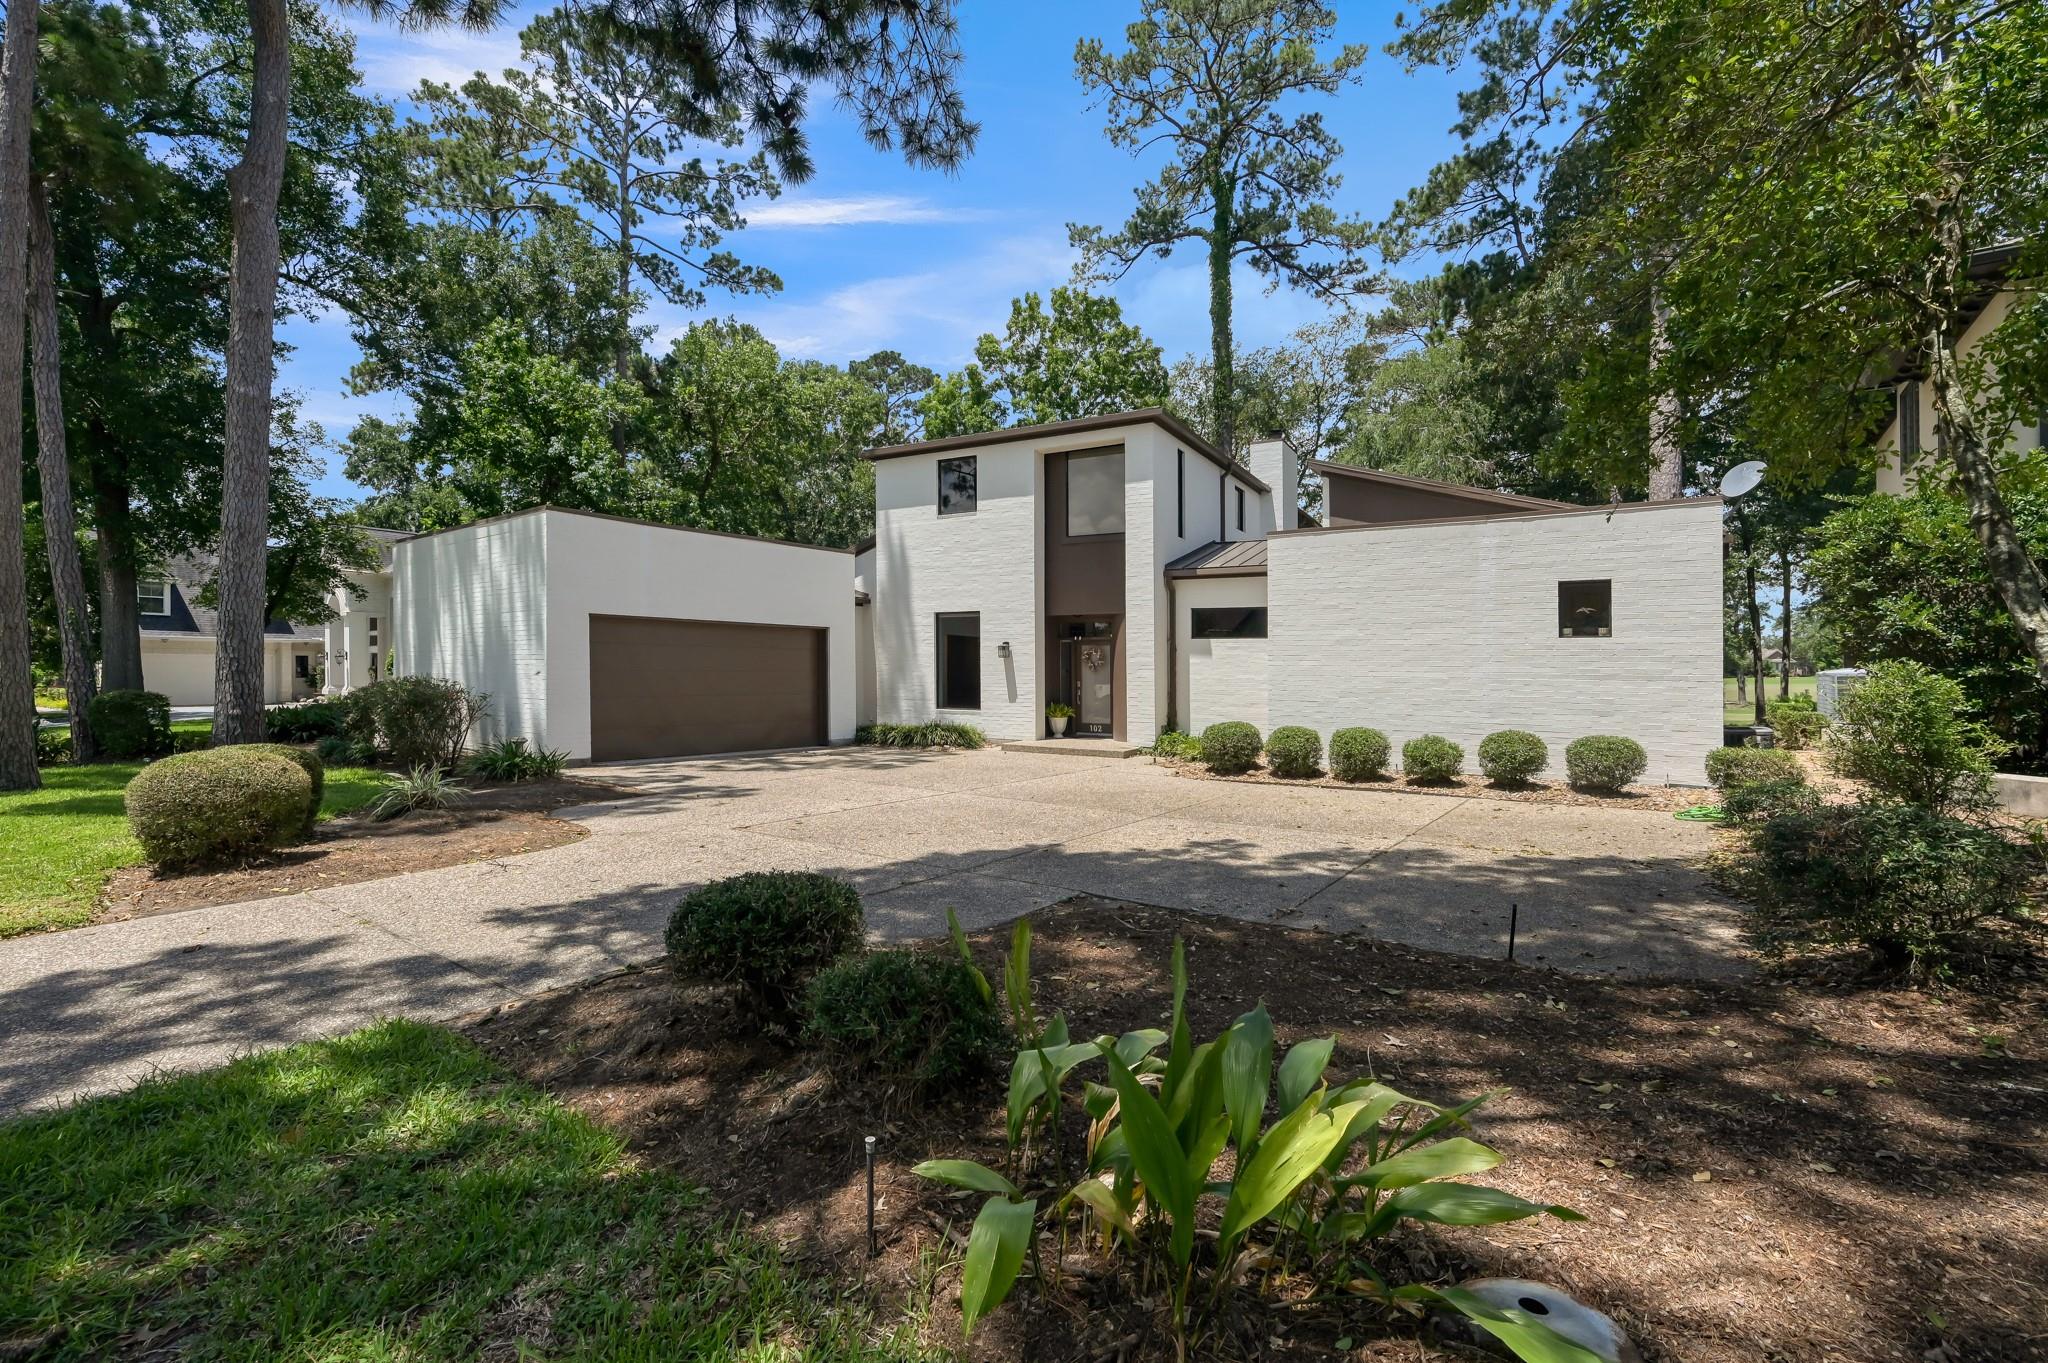
Modern white brick home with a two-story entry, attached garage, and mature trees.
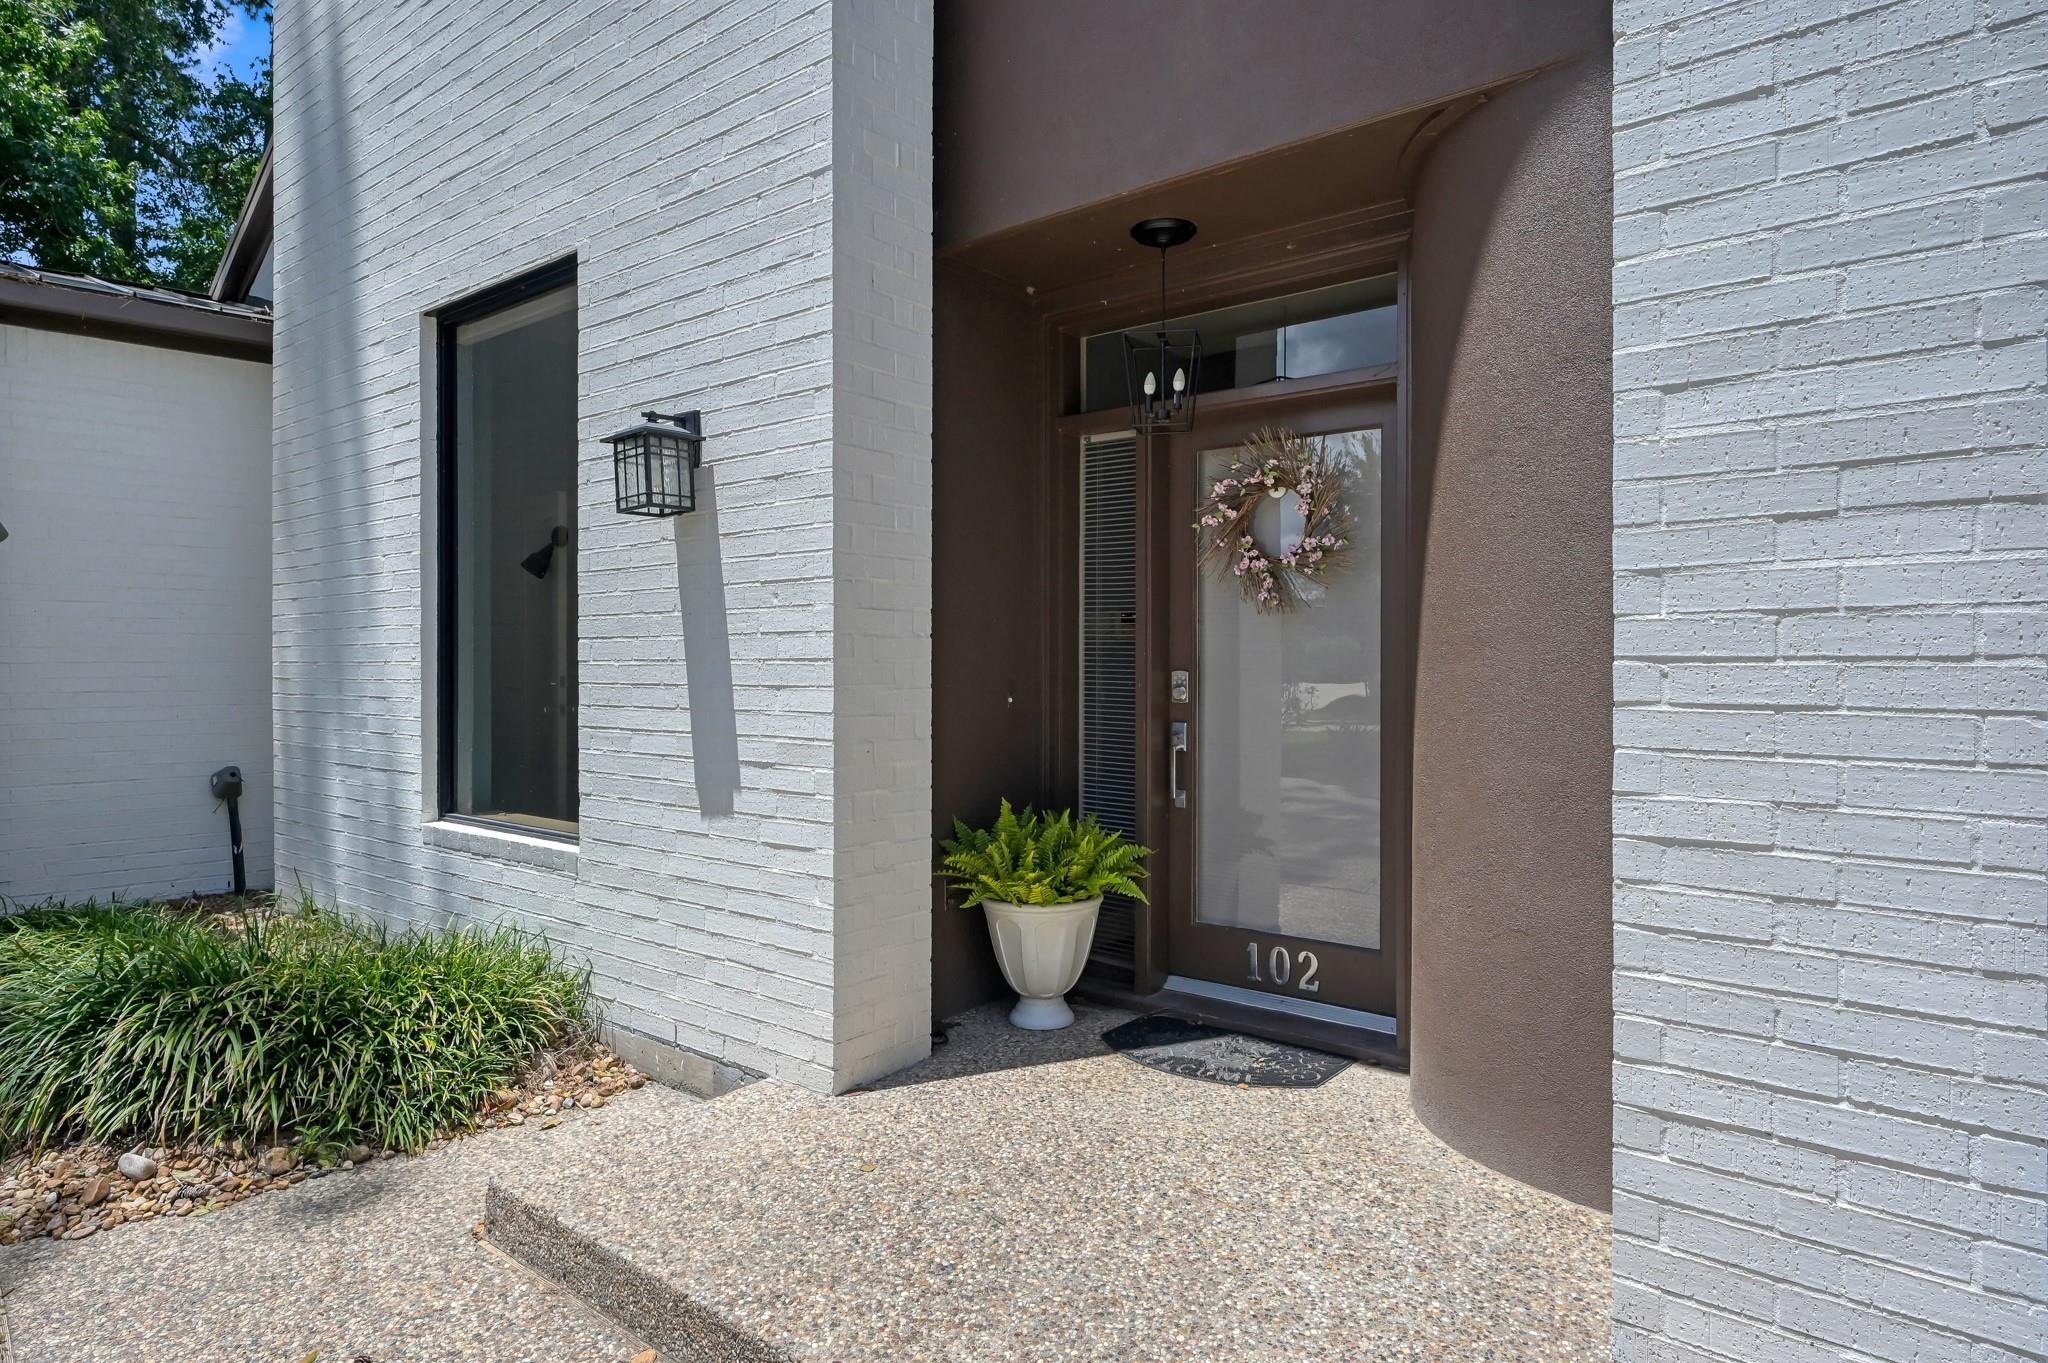
White-brick home entrance with a recessed glass door, floral wreath, and potted fern.
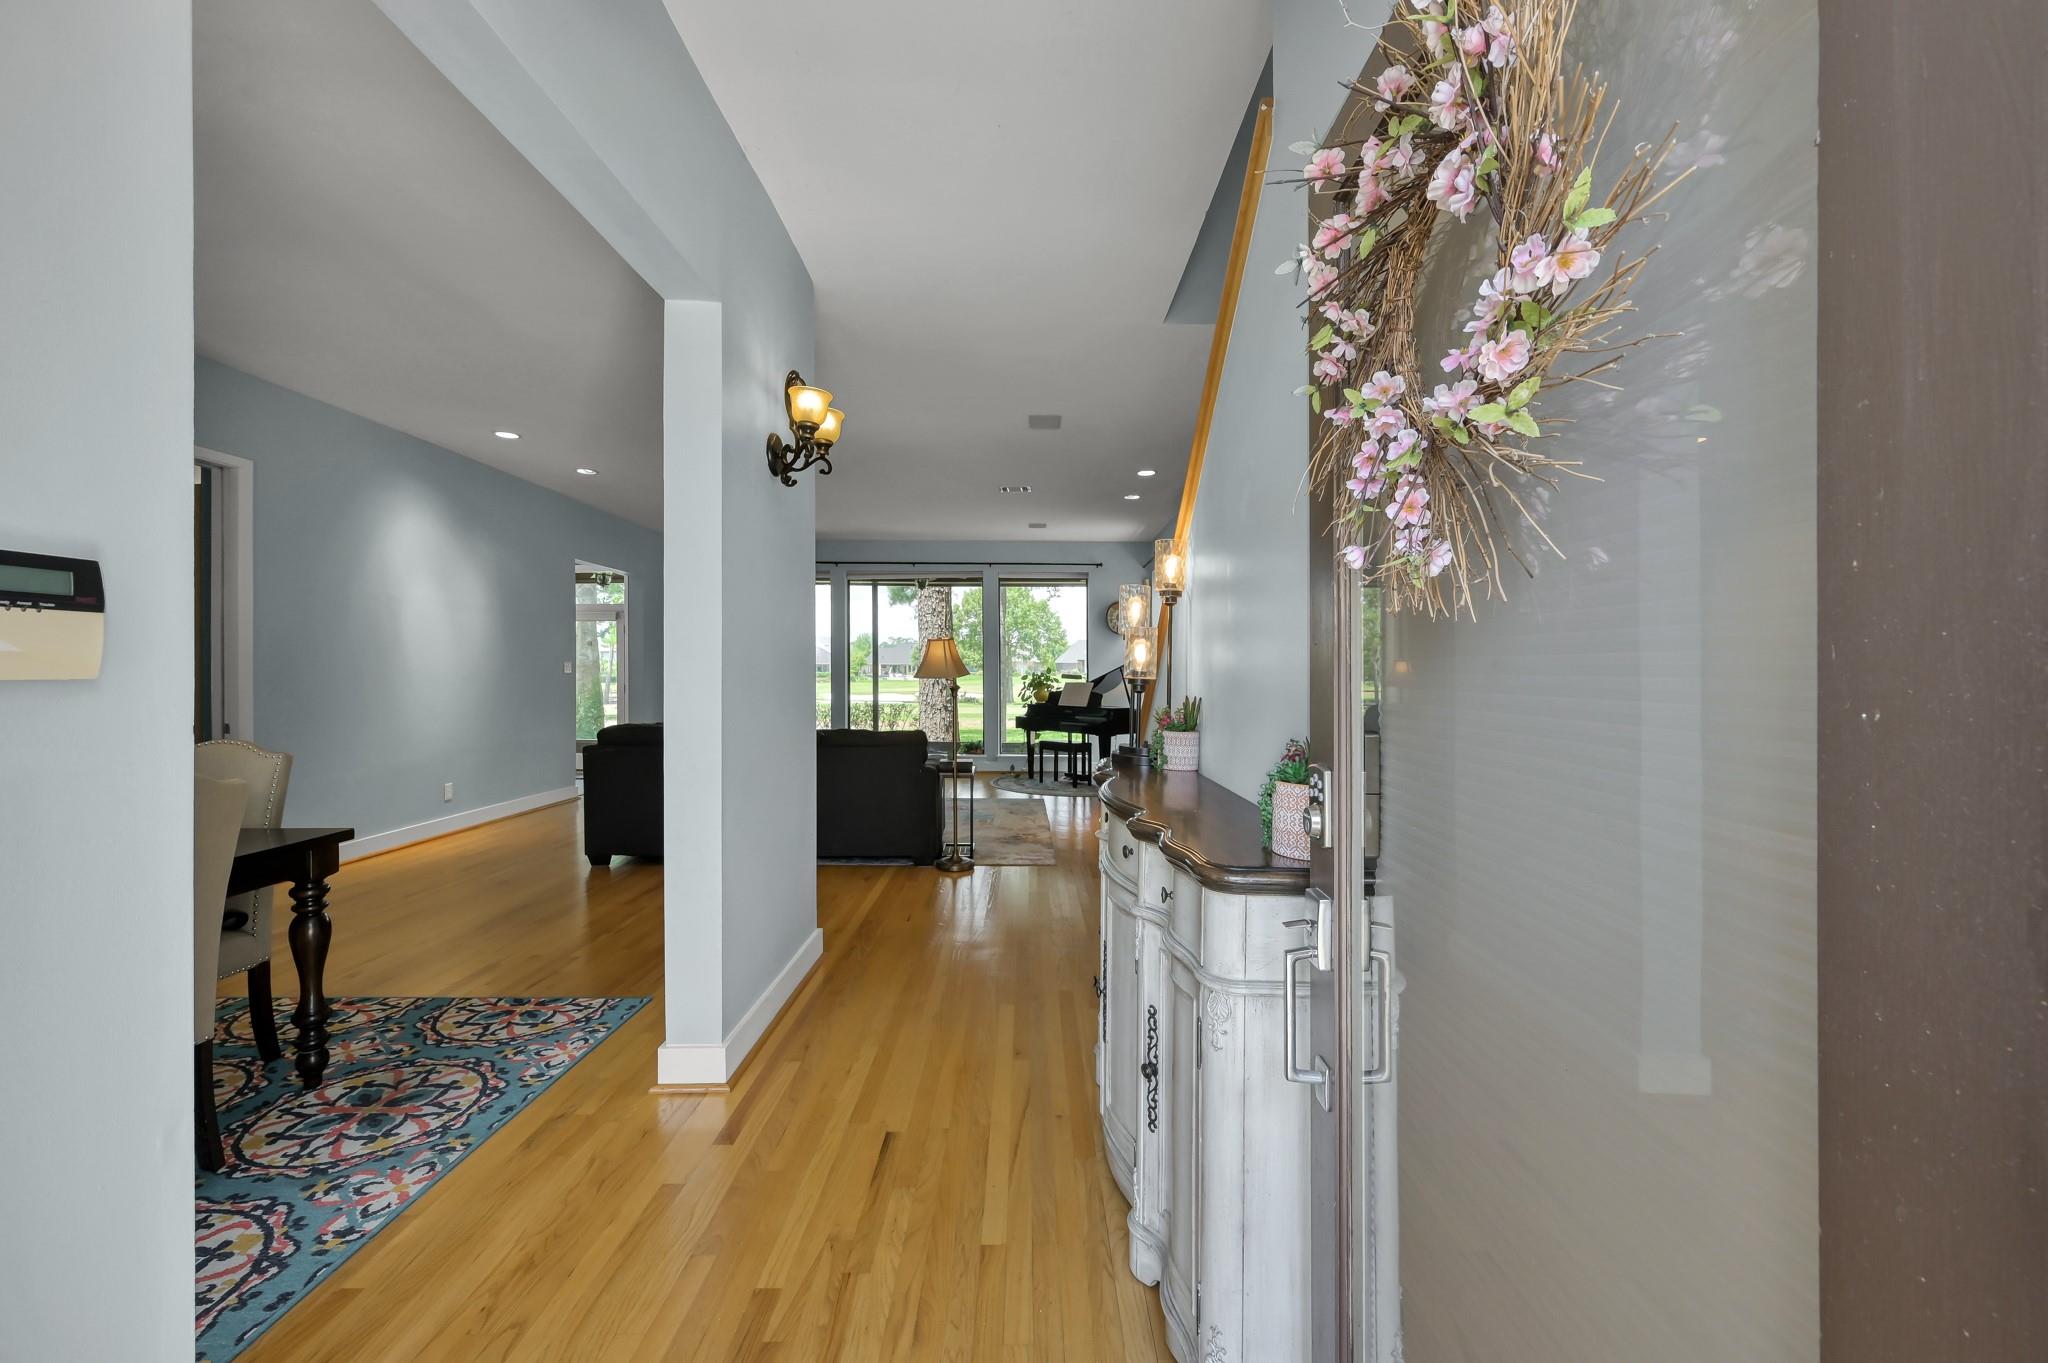
Entry hall with hardwood floors and a patterned rug opening into a living room with a piano.
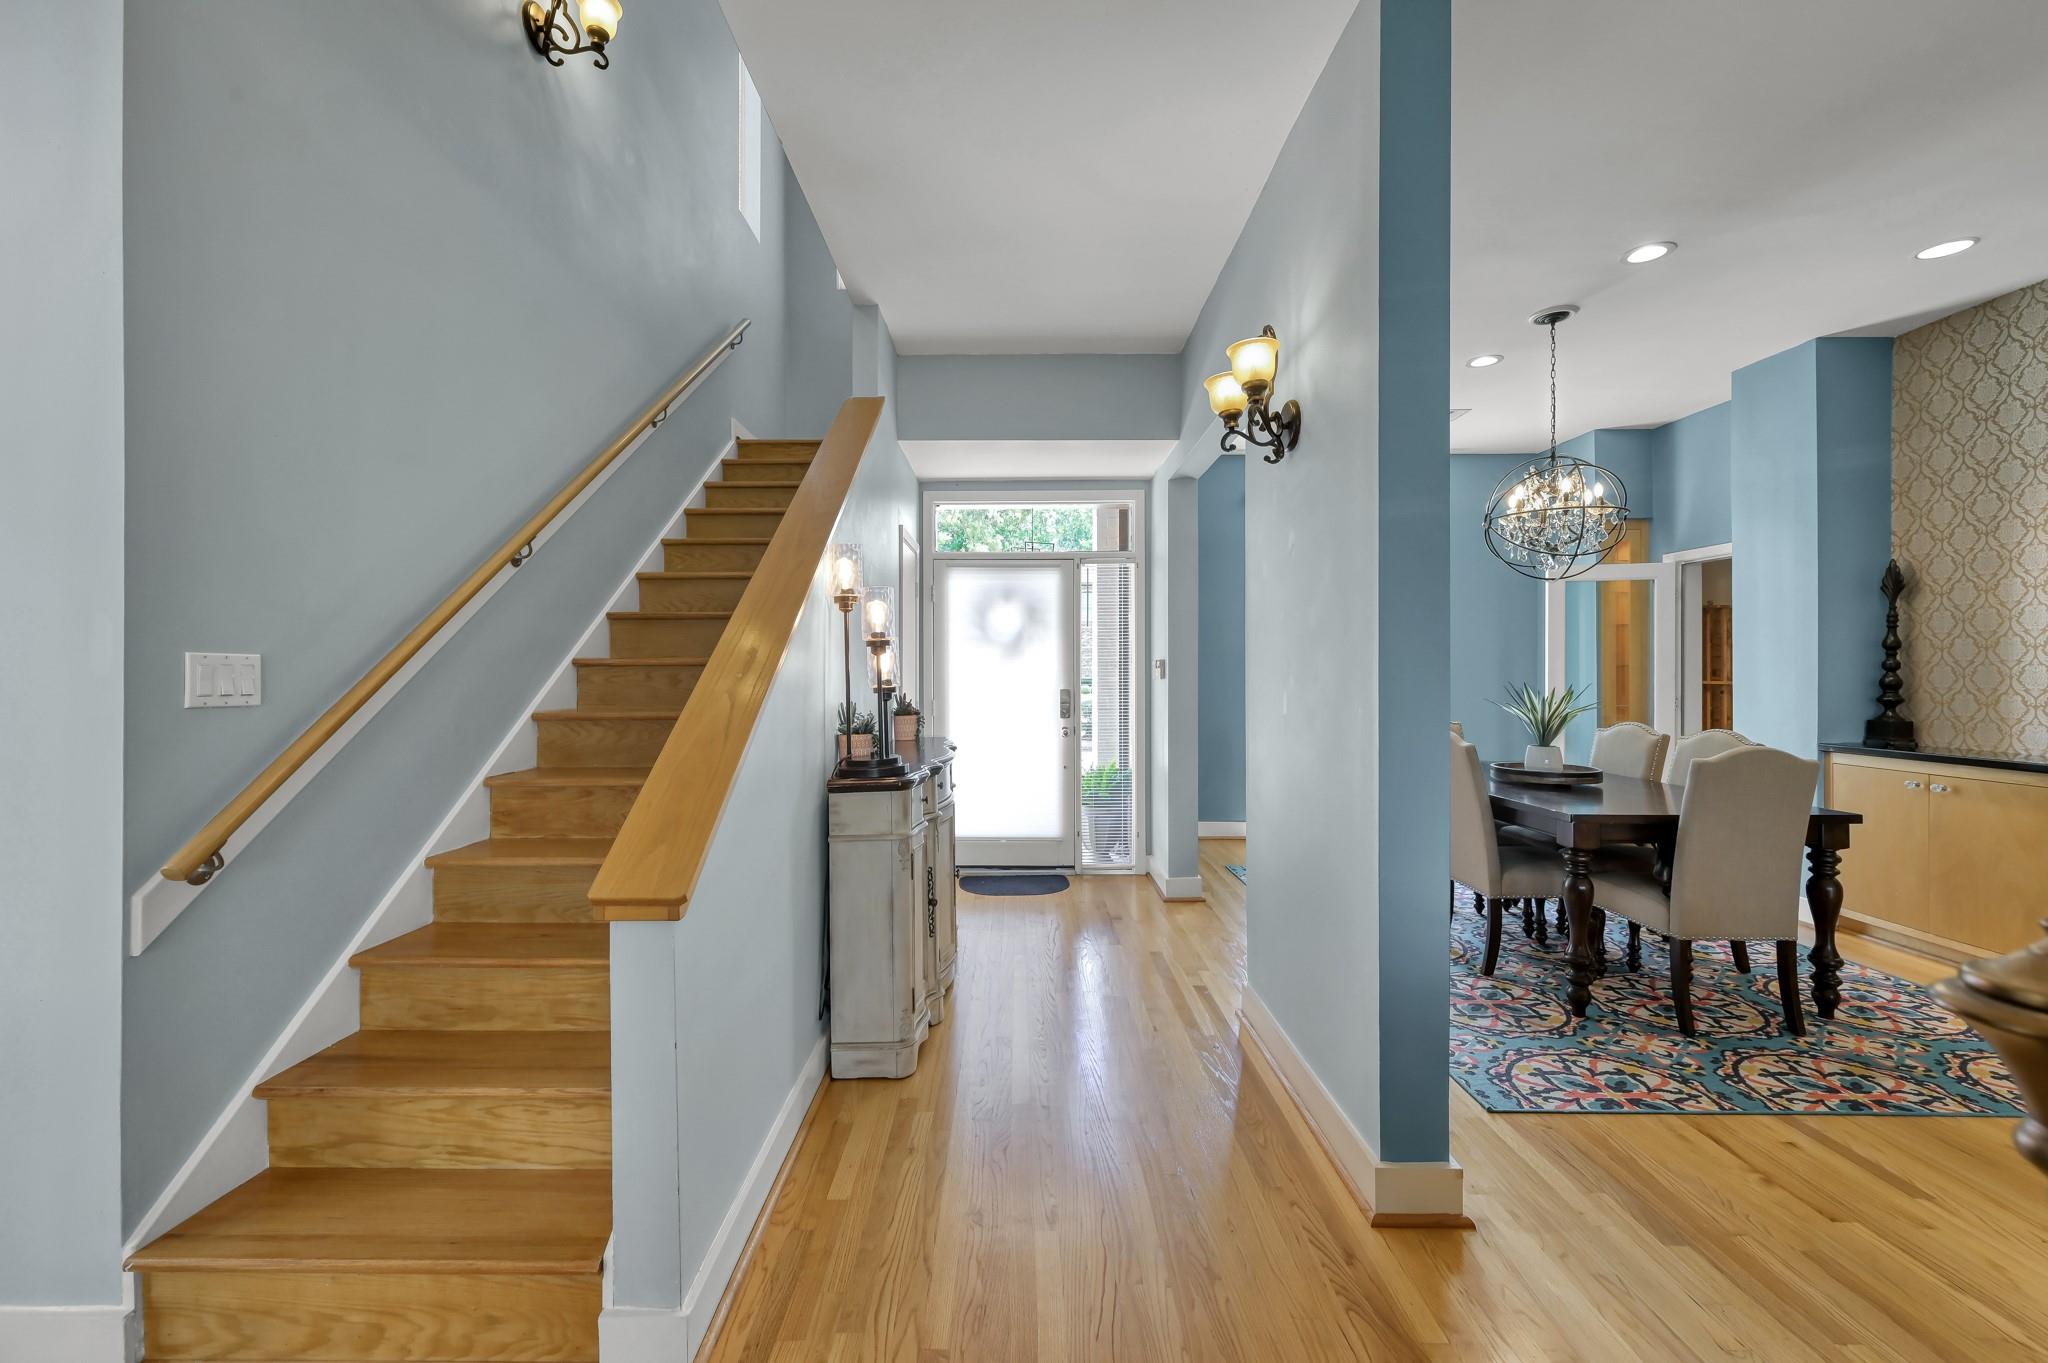
Entryway with a wooden staircase beside a furnished dining room and hardwood floors.
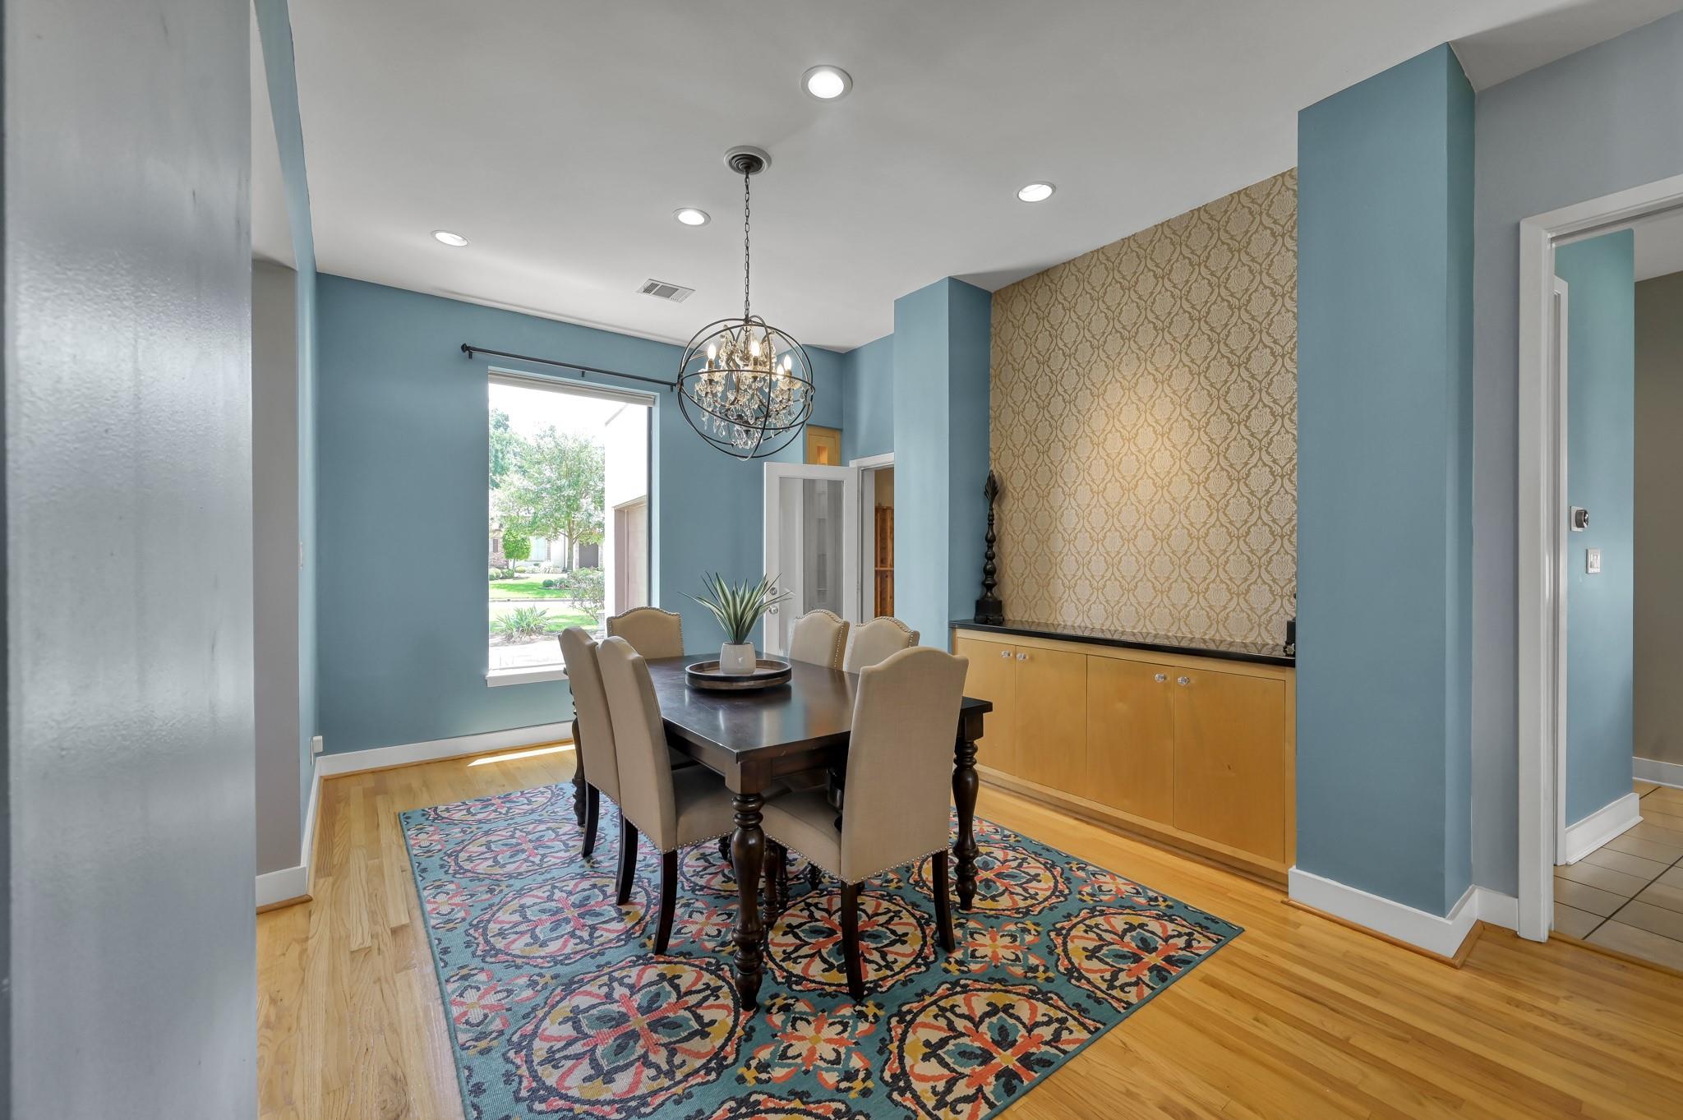
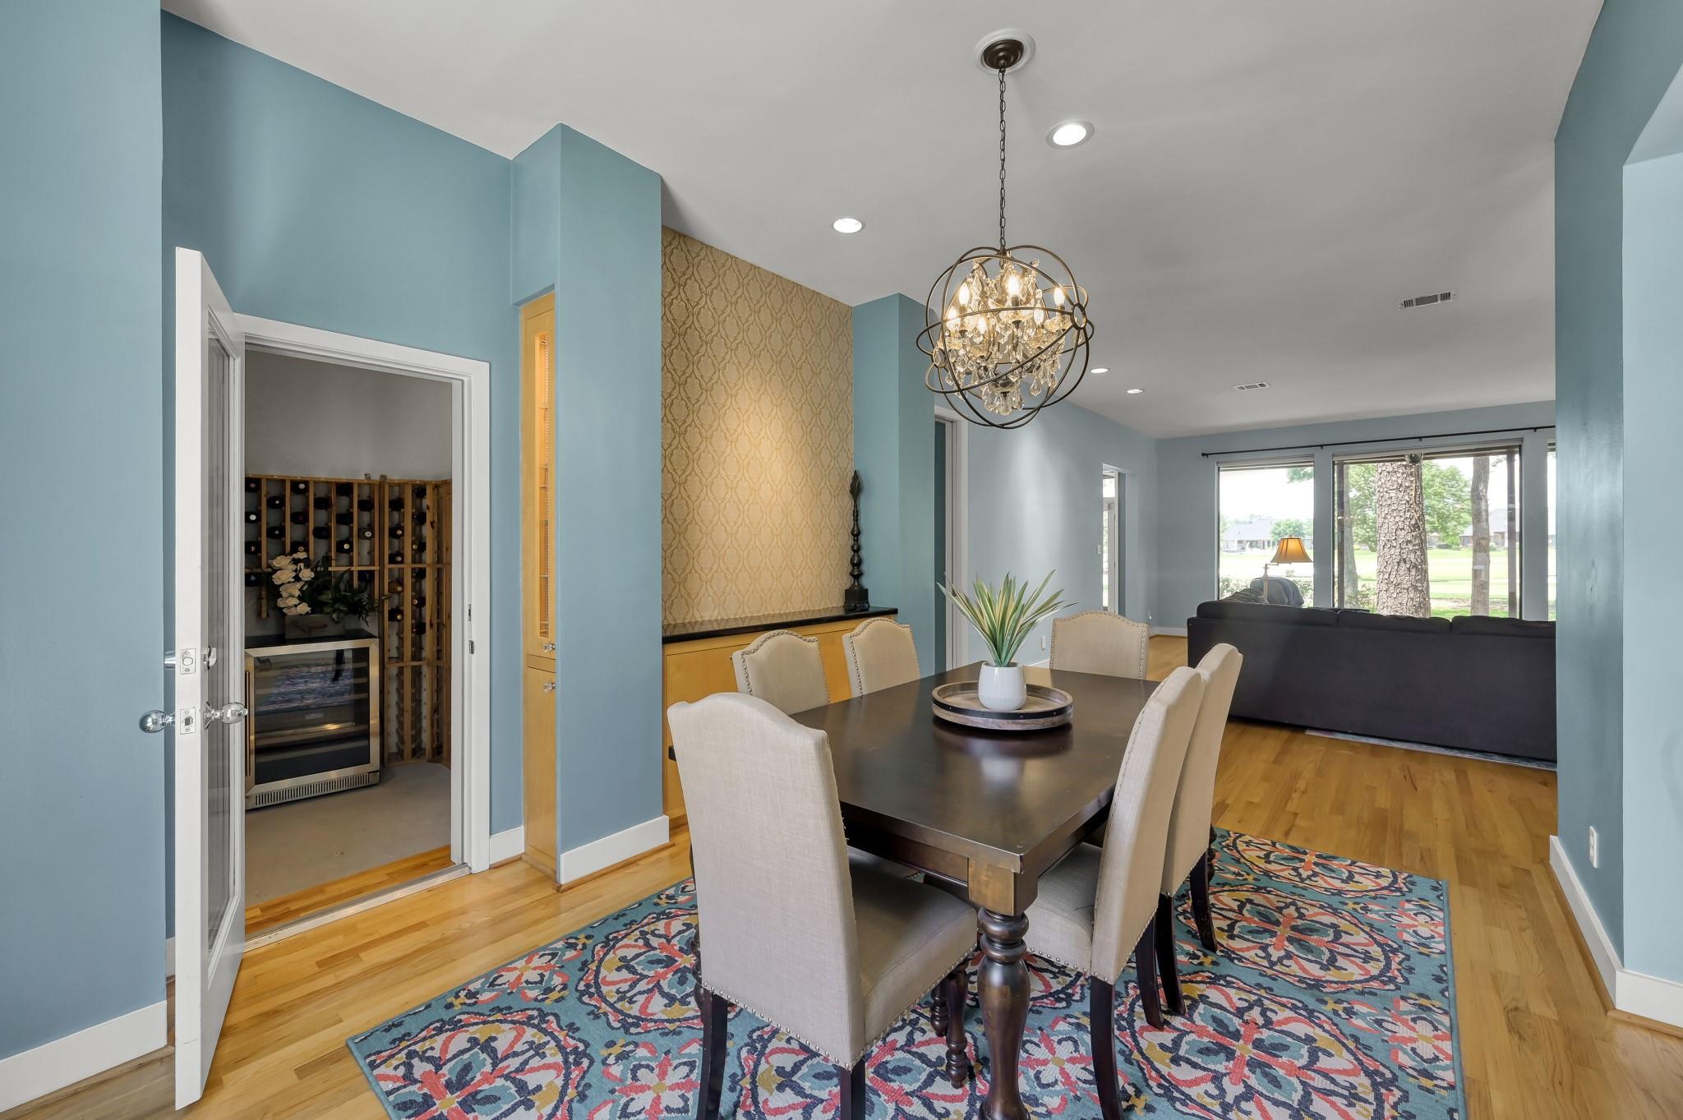
Dining room with a chandelier, patterned wallpaper accent wall, built-in cabinets, and colorful rug.
Dining room with an ornate chandelier, colorful rug, and doorway to a wine storage area.
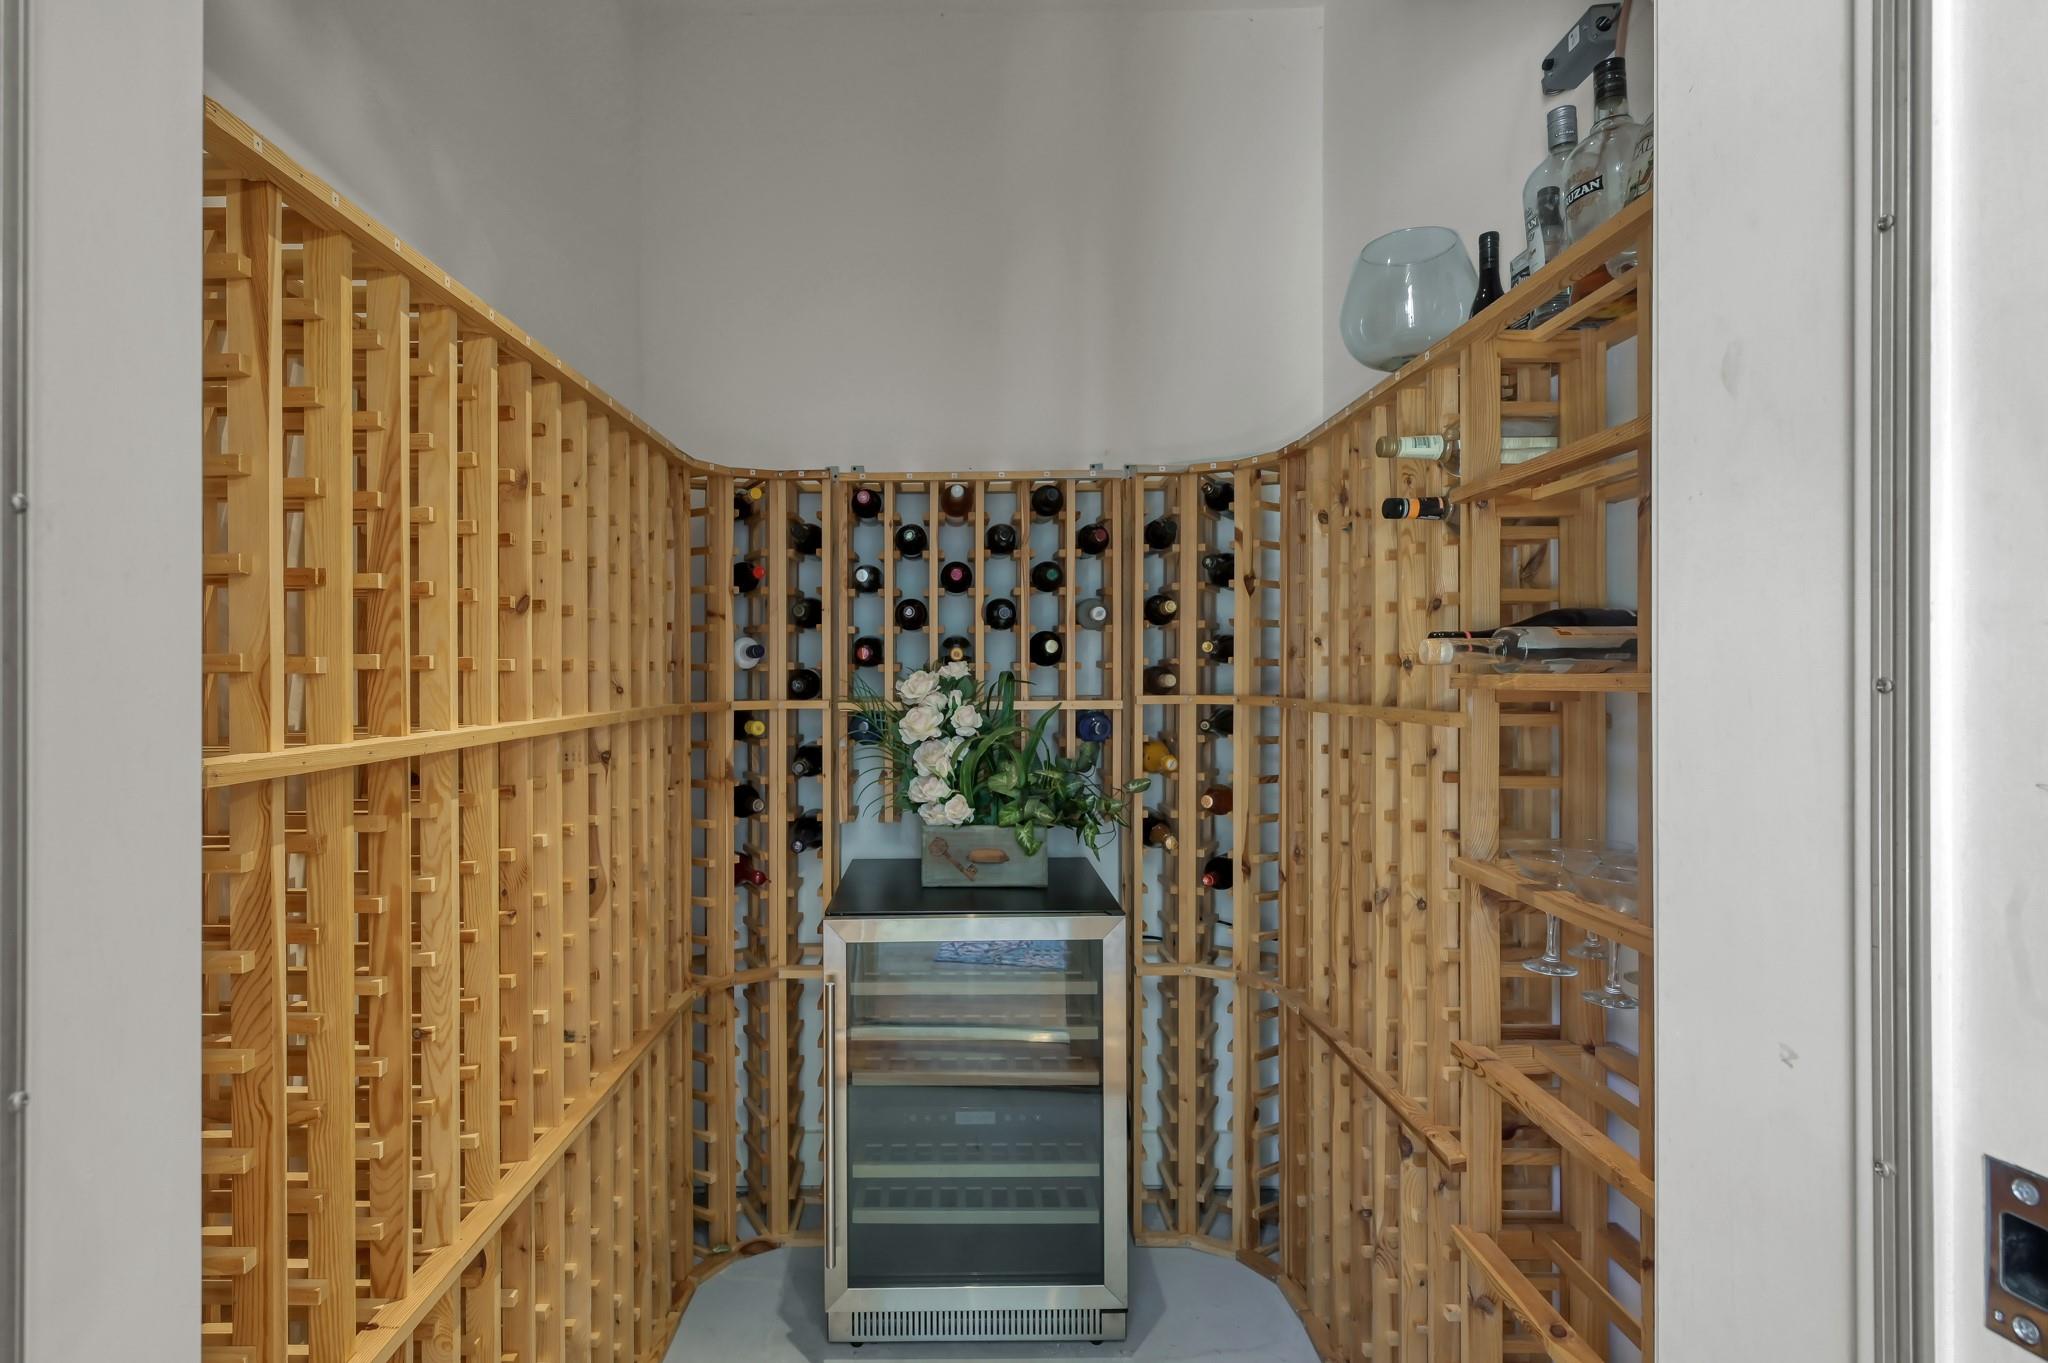
Wine cellar with curved wooden bottle racks, a glass-front refrigerator, and flowers.
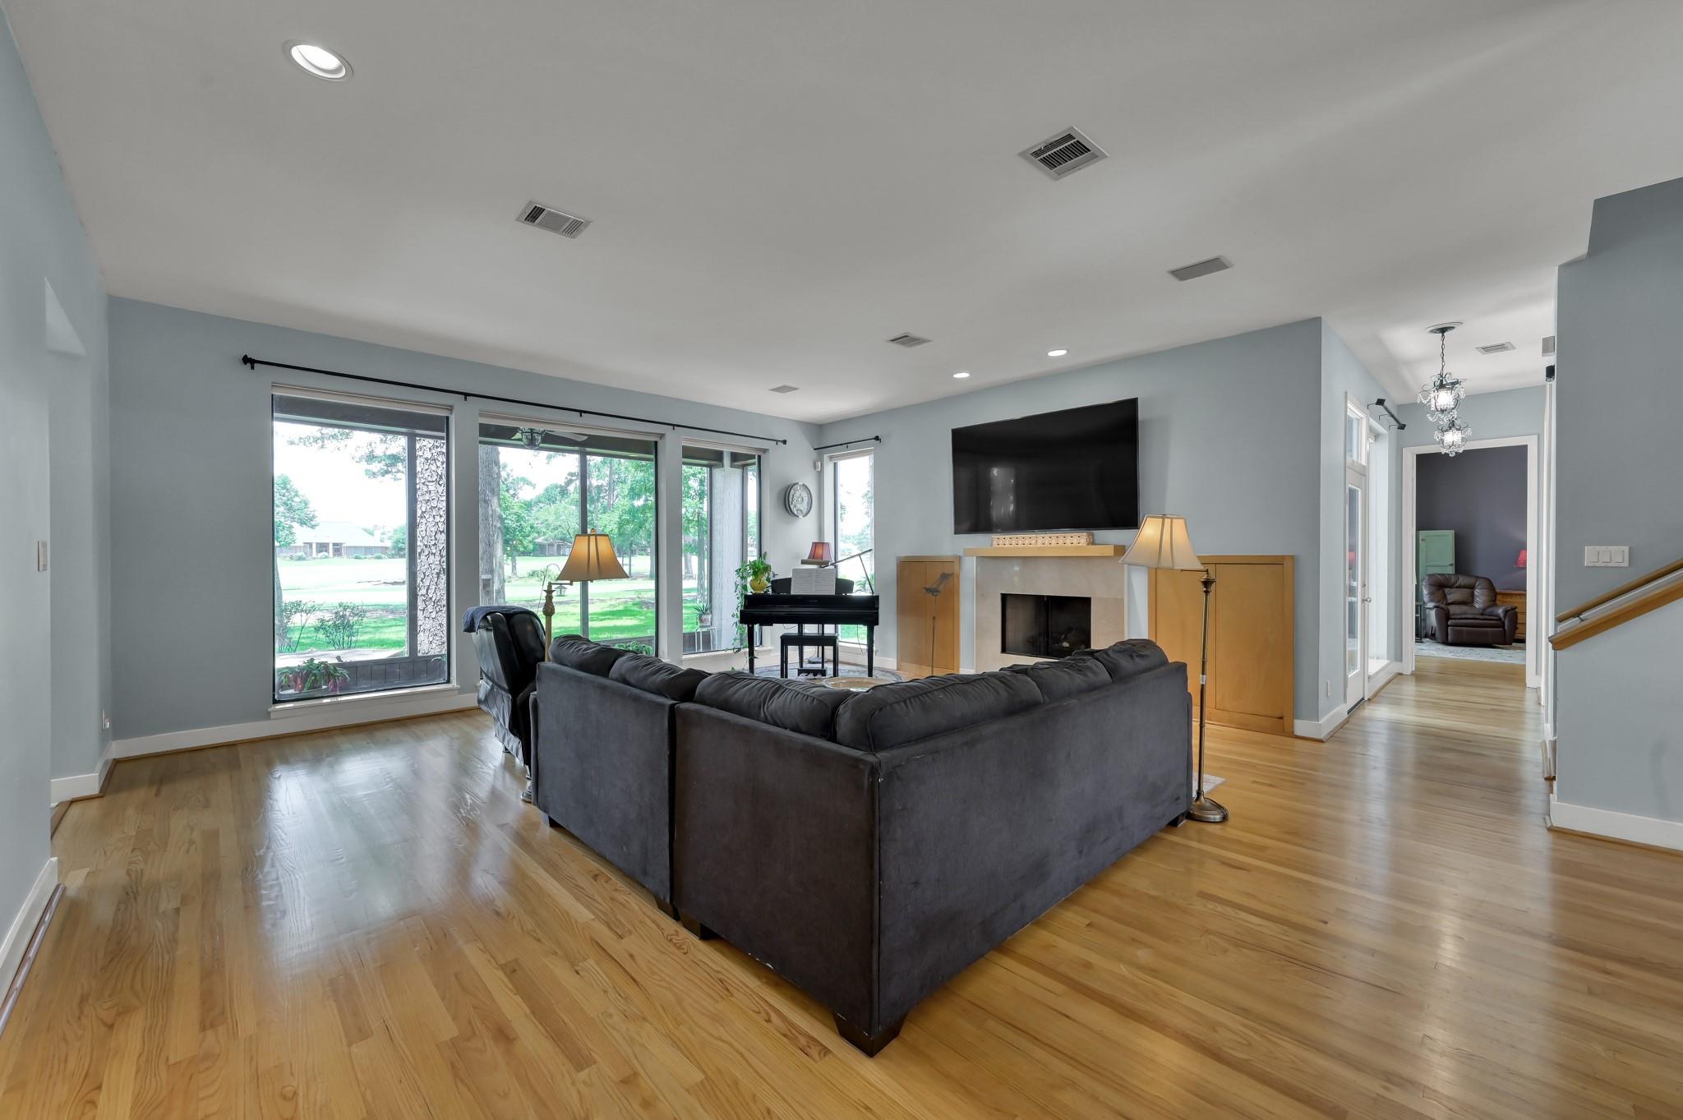
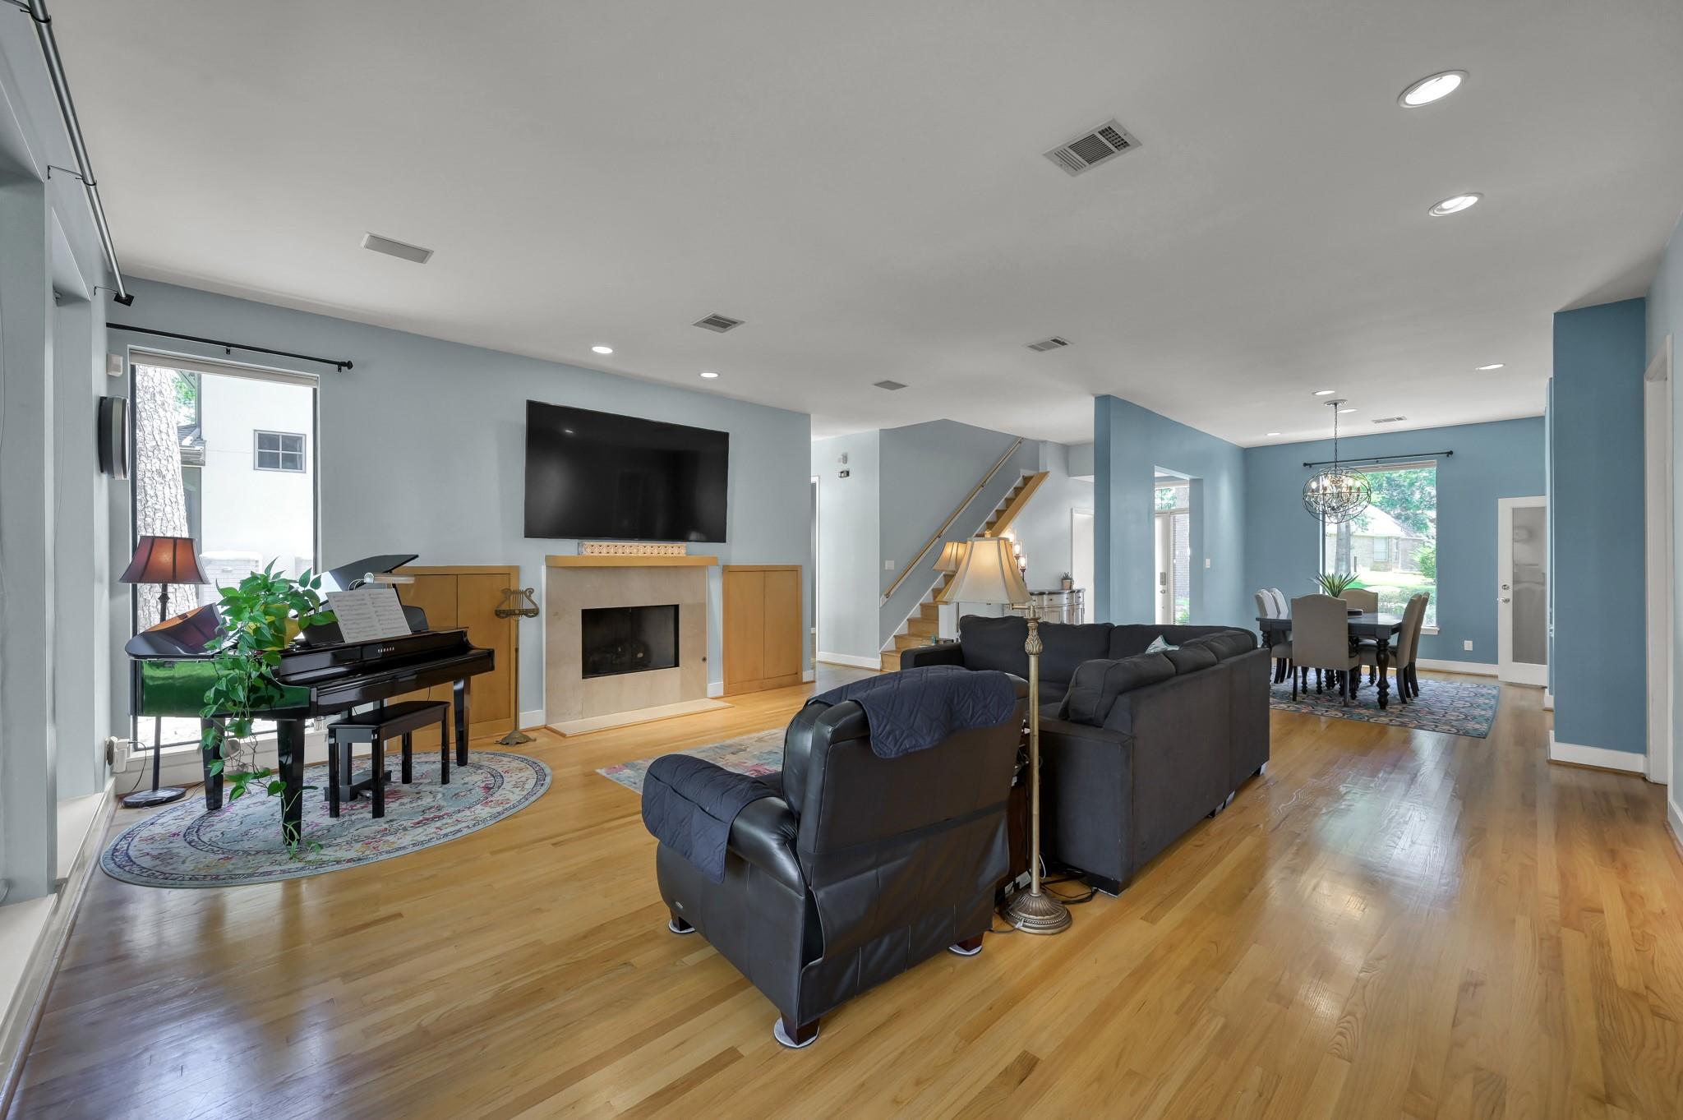
Living room with a charcoal sectional, fireplace, piano, and large windows overlooking the lawn.
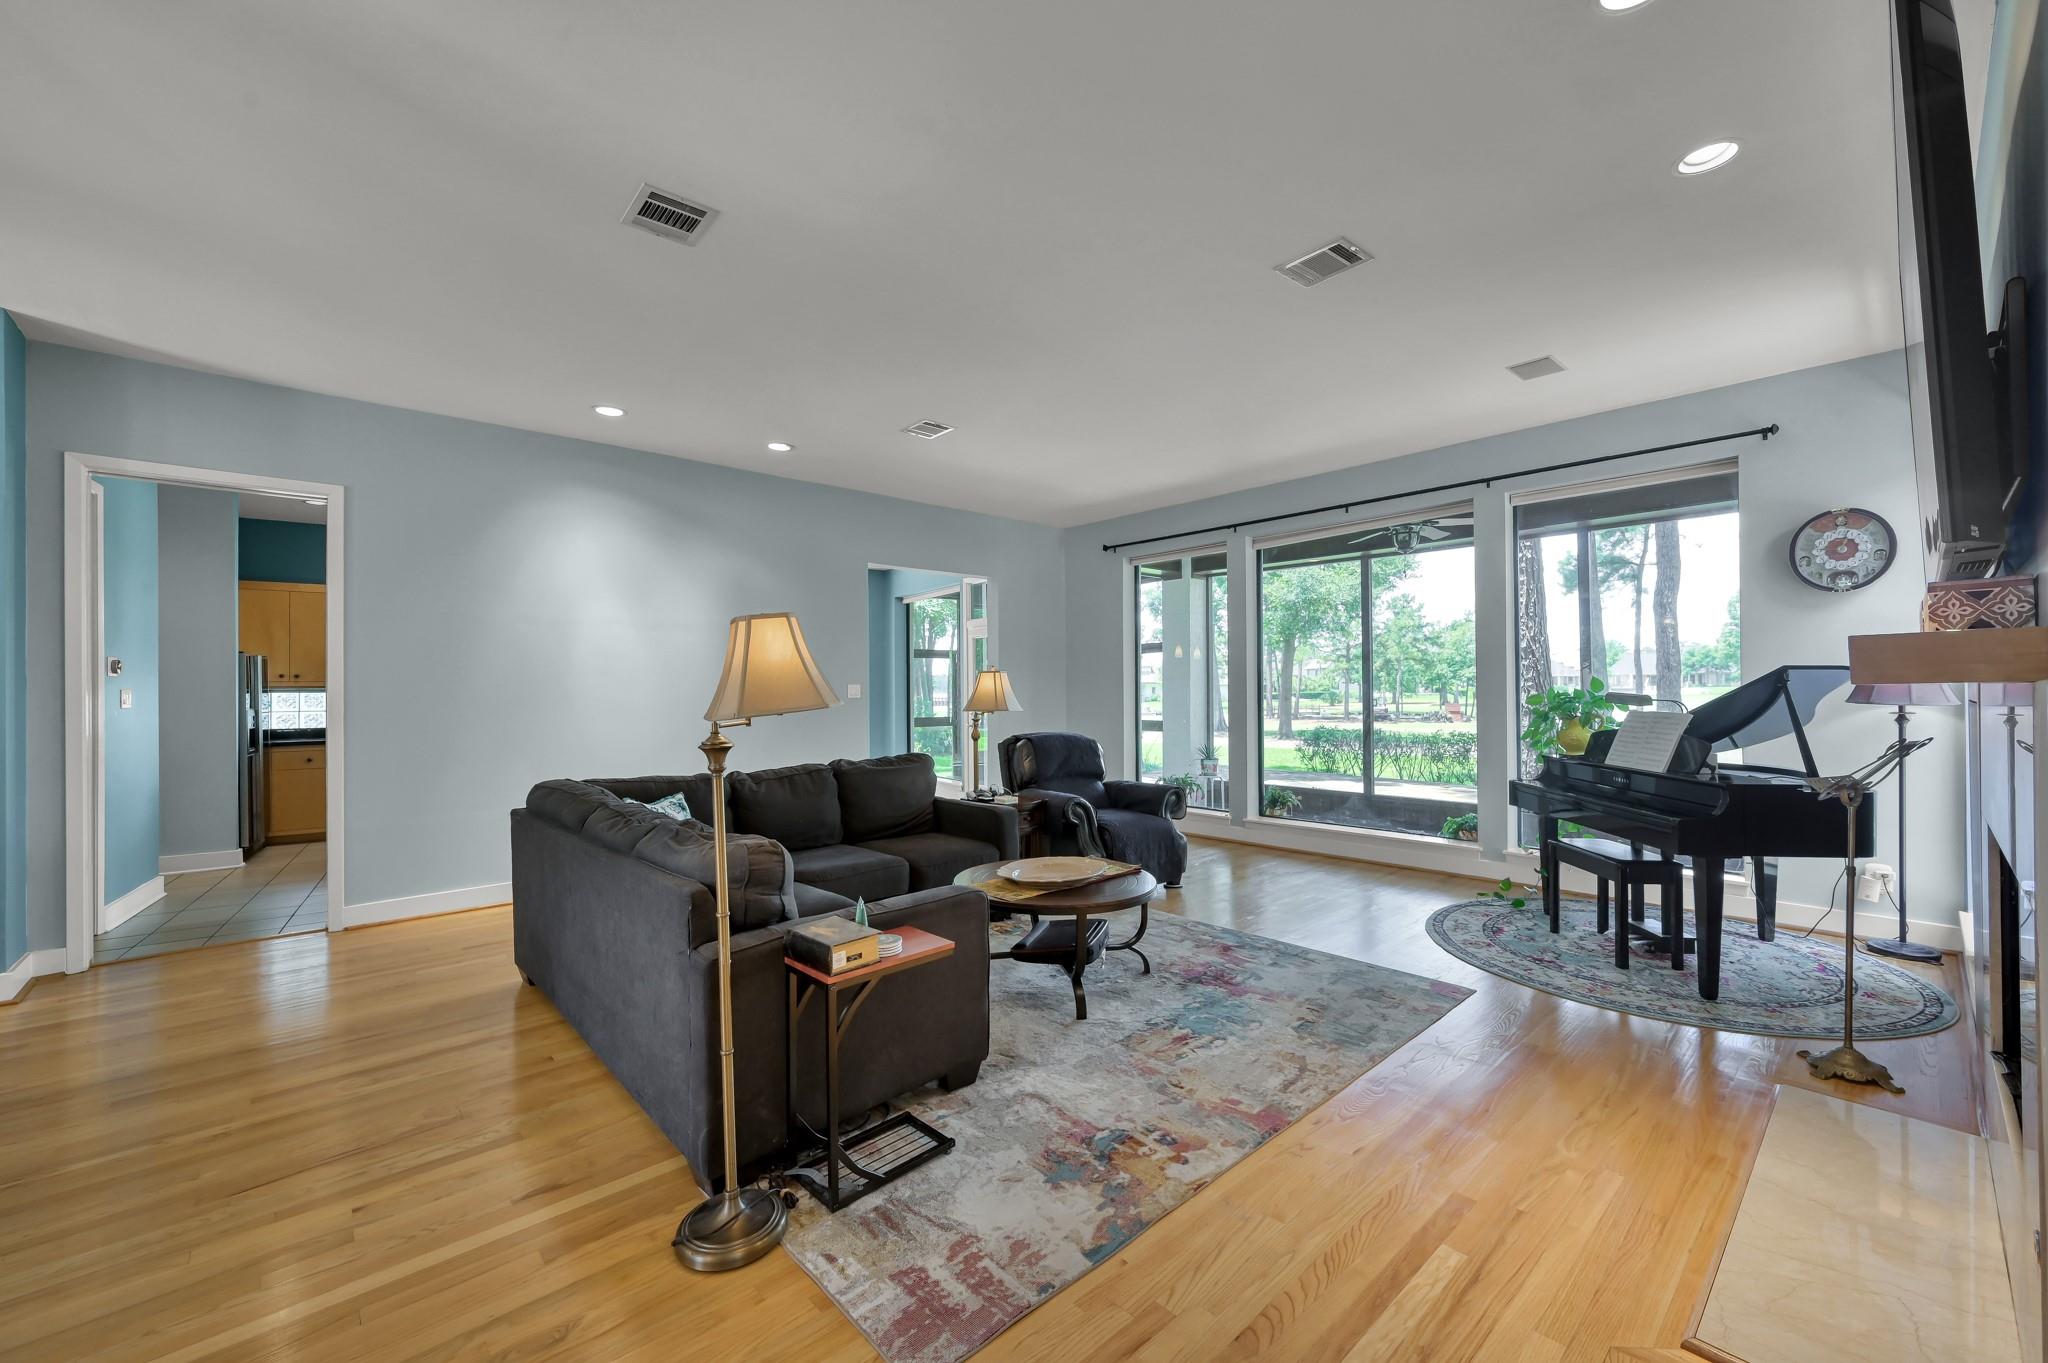
Living room with a dark sectional sofa, grand piano, and large windows overlooking trees.
Open-plan living room with a grand piano, fireplace, hardwood floors, and dining area.
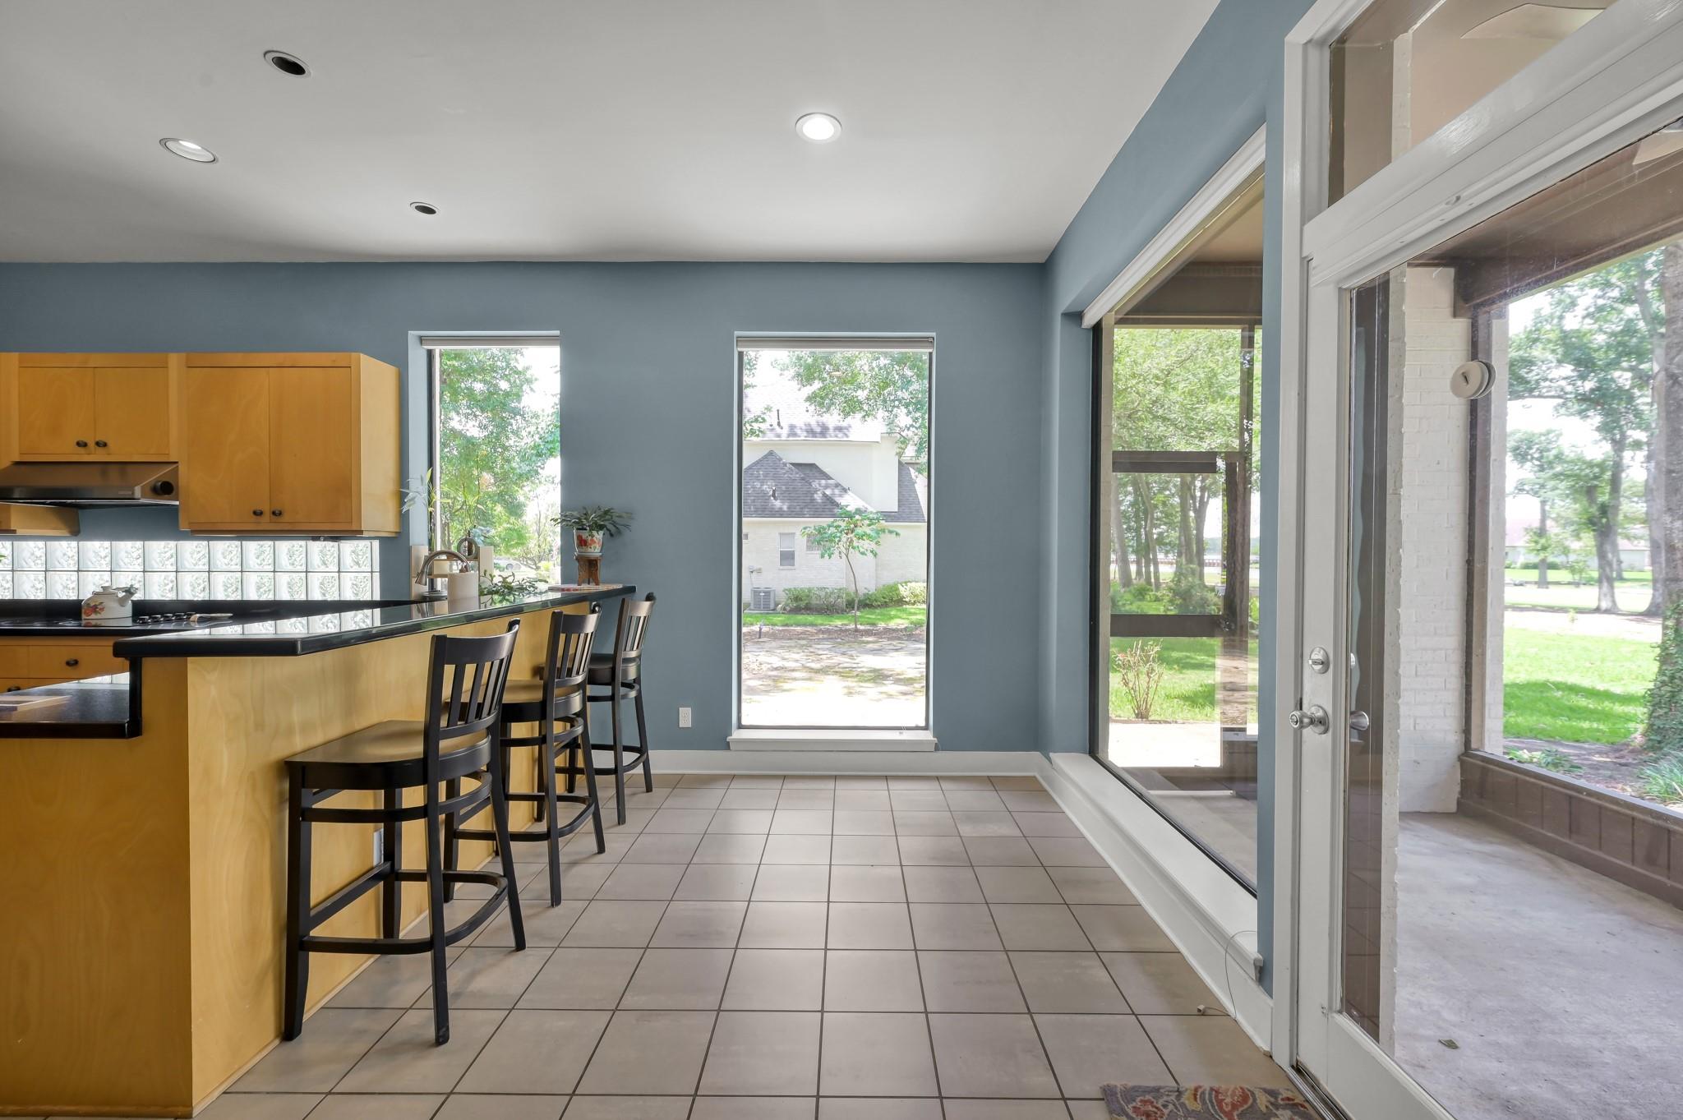
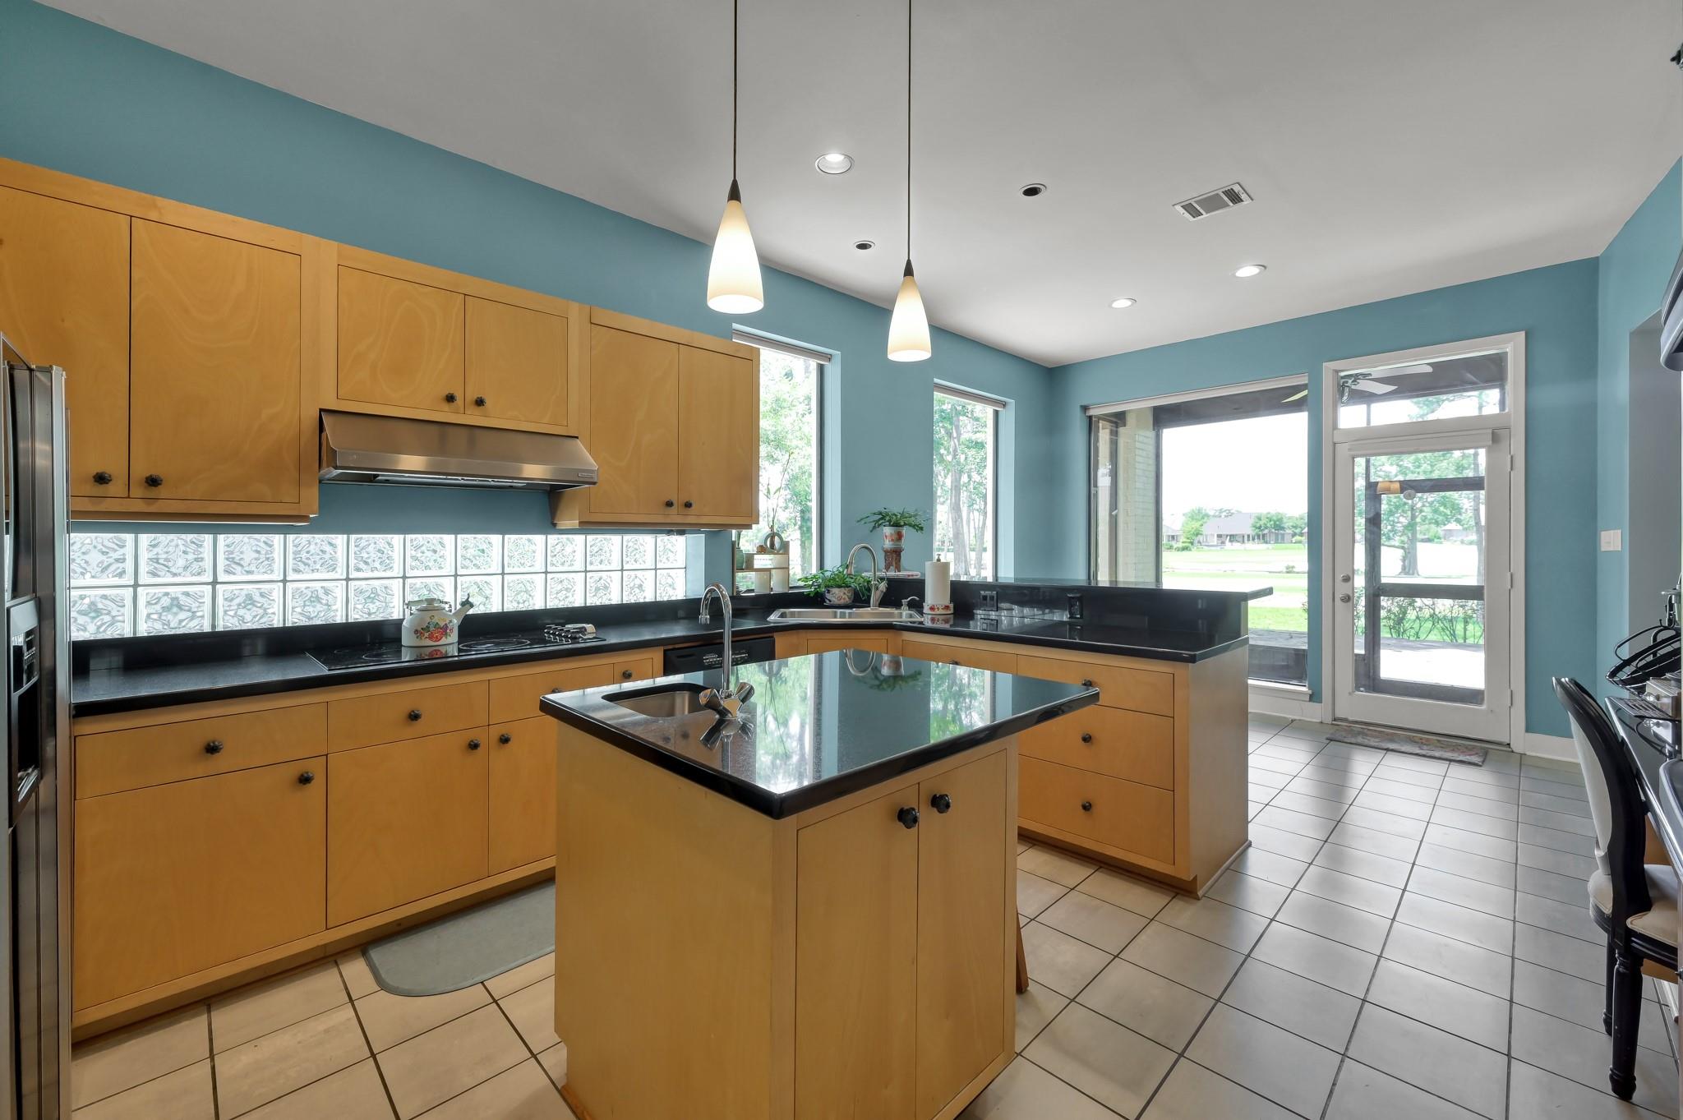
Kitchen with wood cabinets and breakfast bar beside large windows and glass doors.
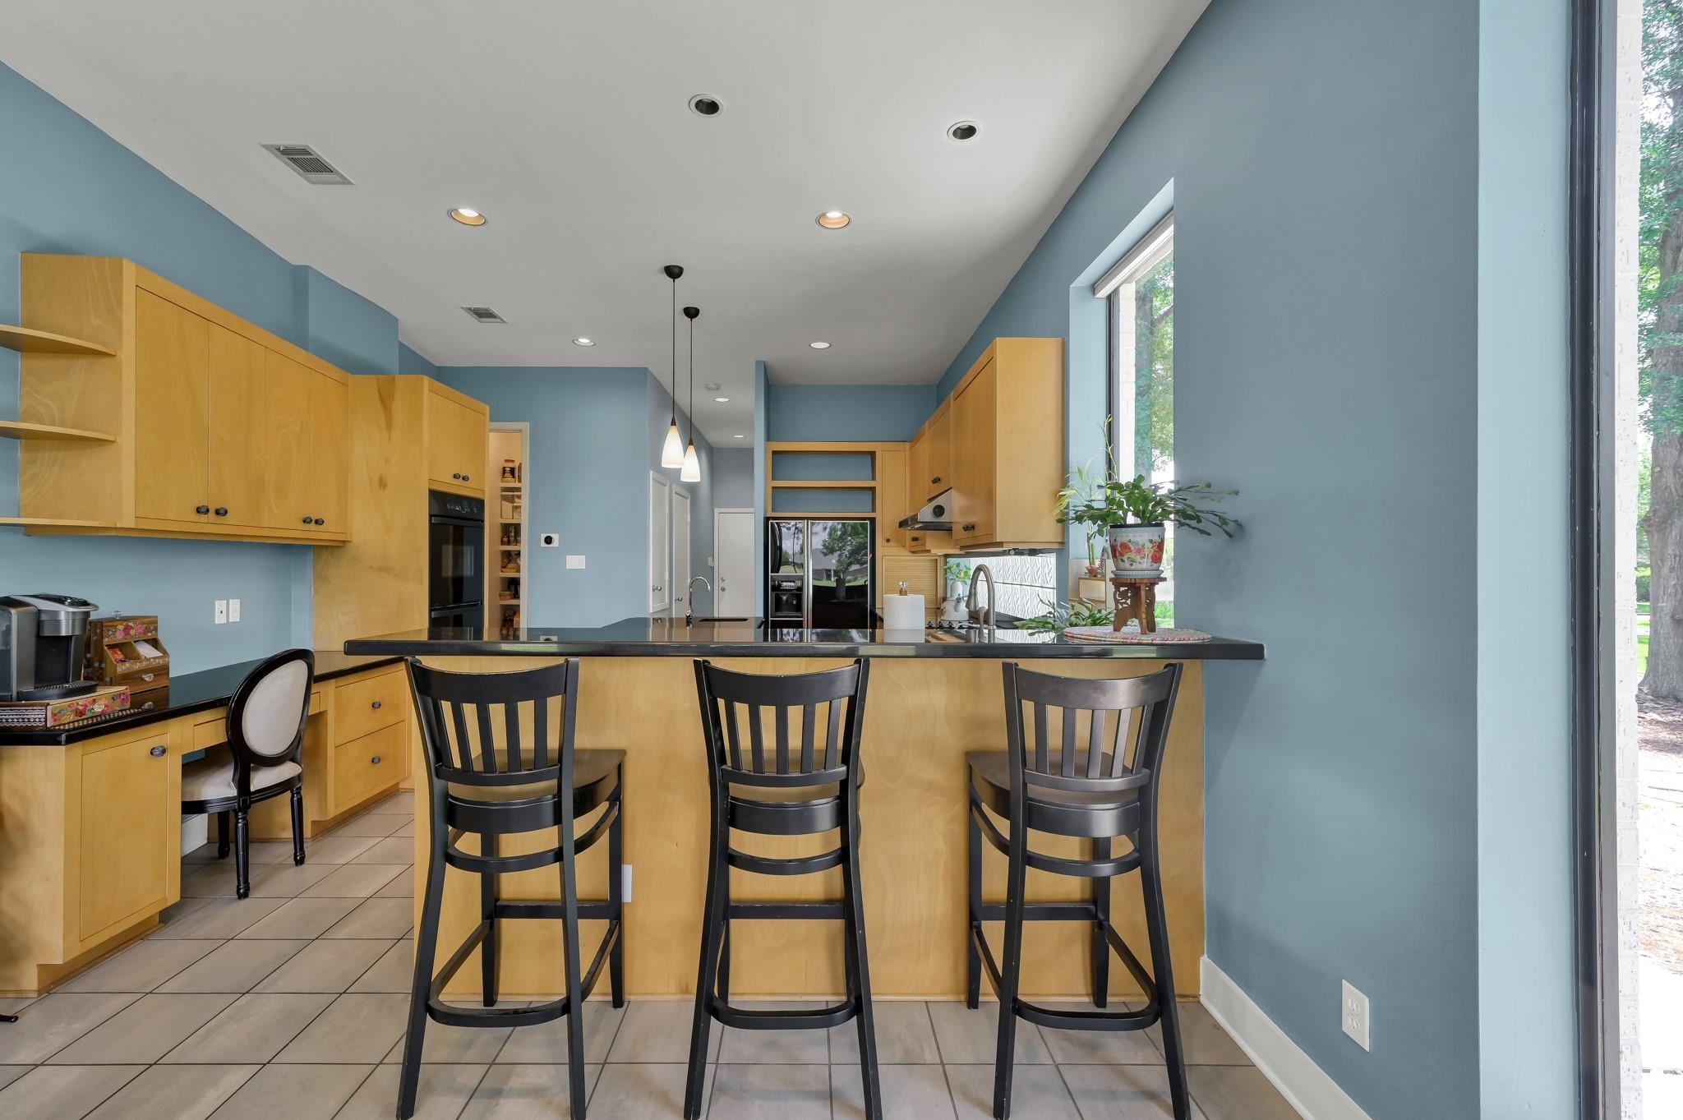
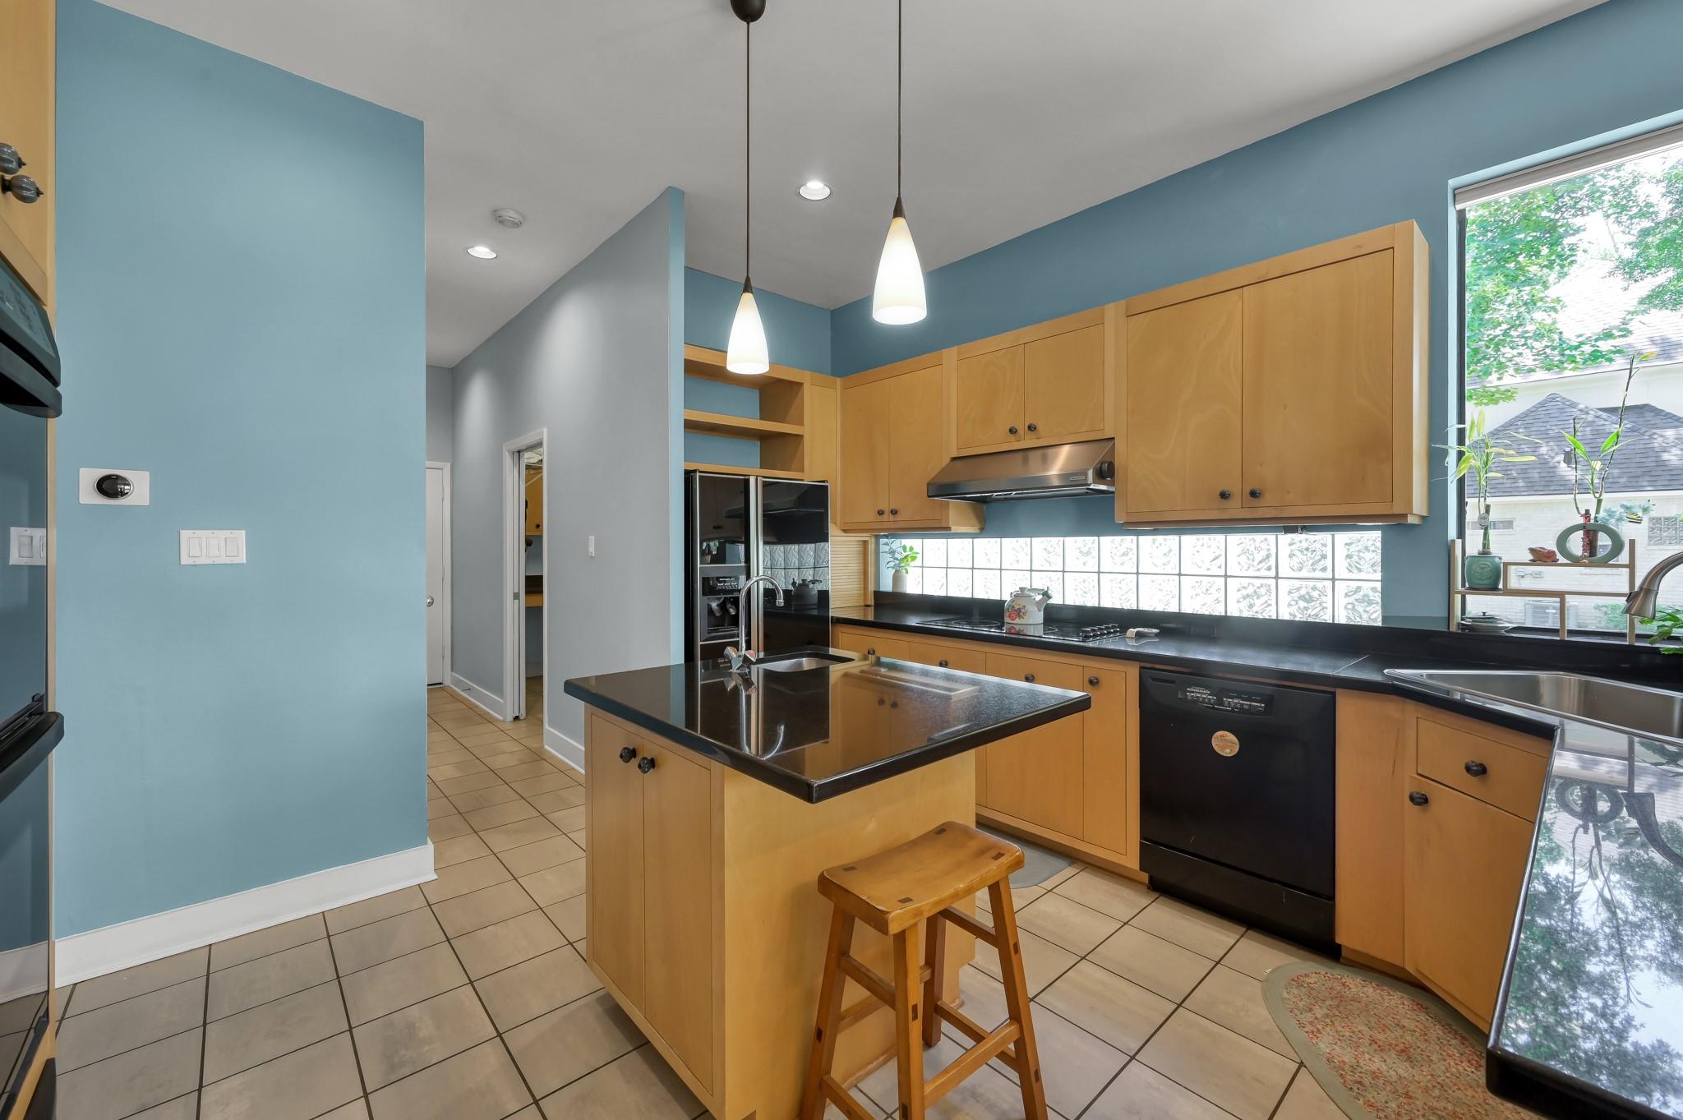
Kitchen with honey-colored cabinets, a black breakfast bar, and three dark stools beside a large window.
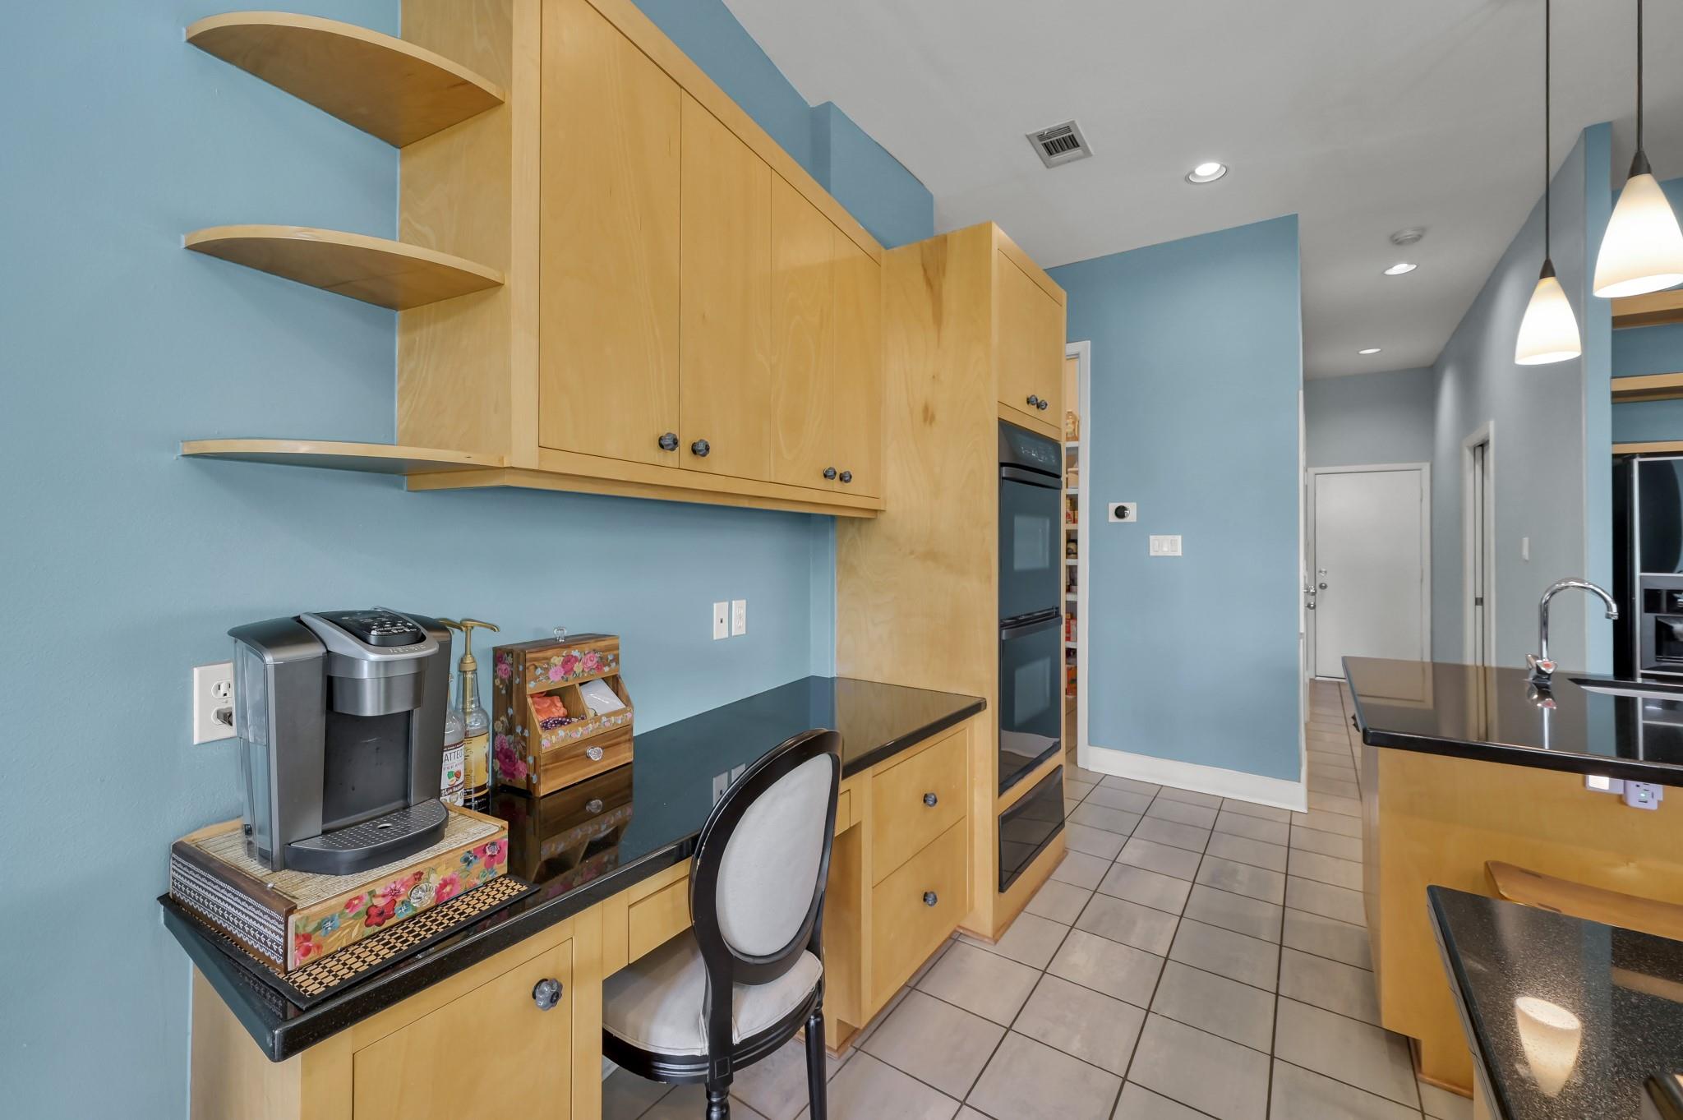
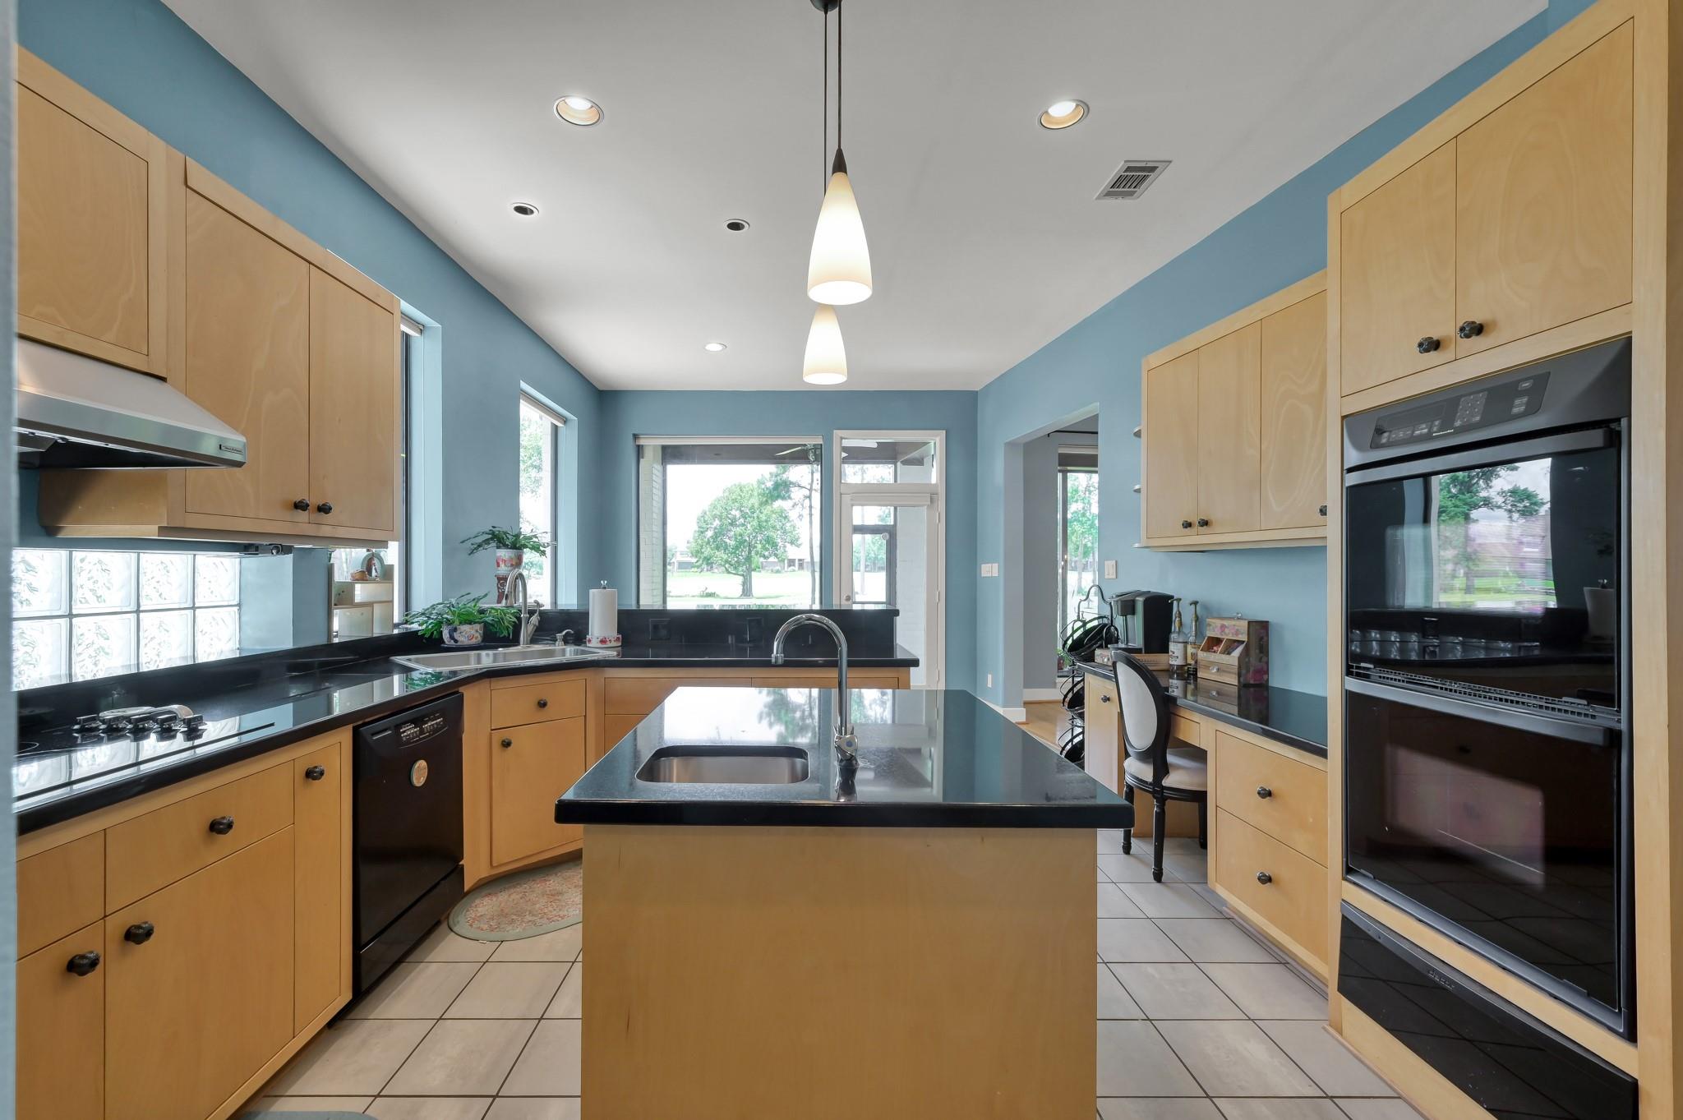
Kitchen with light wood cabinets, black countertops, blue walls, and a built-in double oven.
Kitchen with blue walls, wood cabinetry, black countertops, and a central island with sink.
Kitchen with a central island, honey-colored cabinets, black countertops, and blue walls.
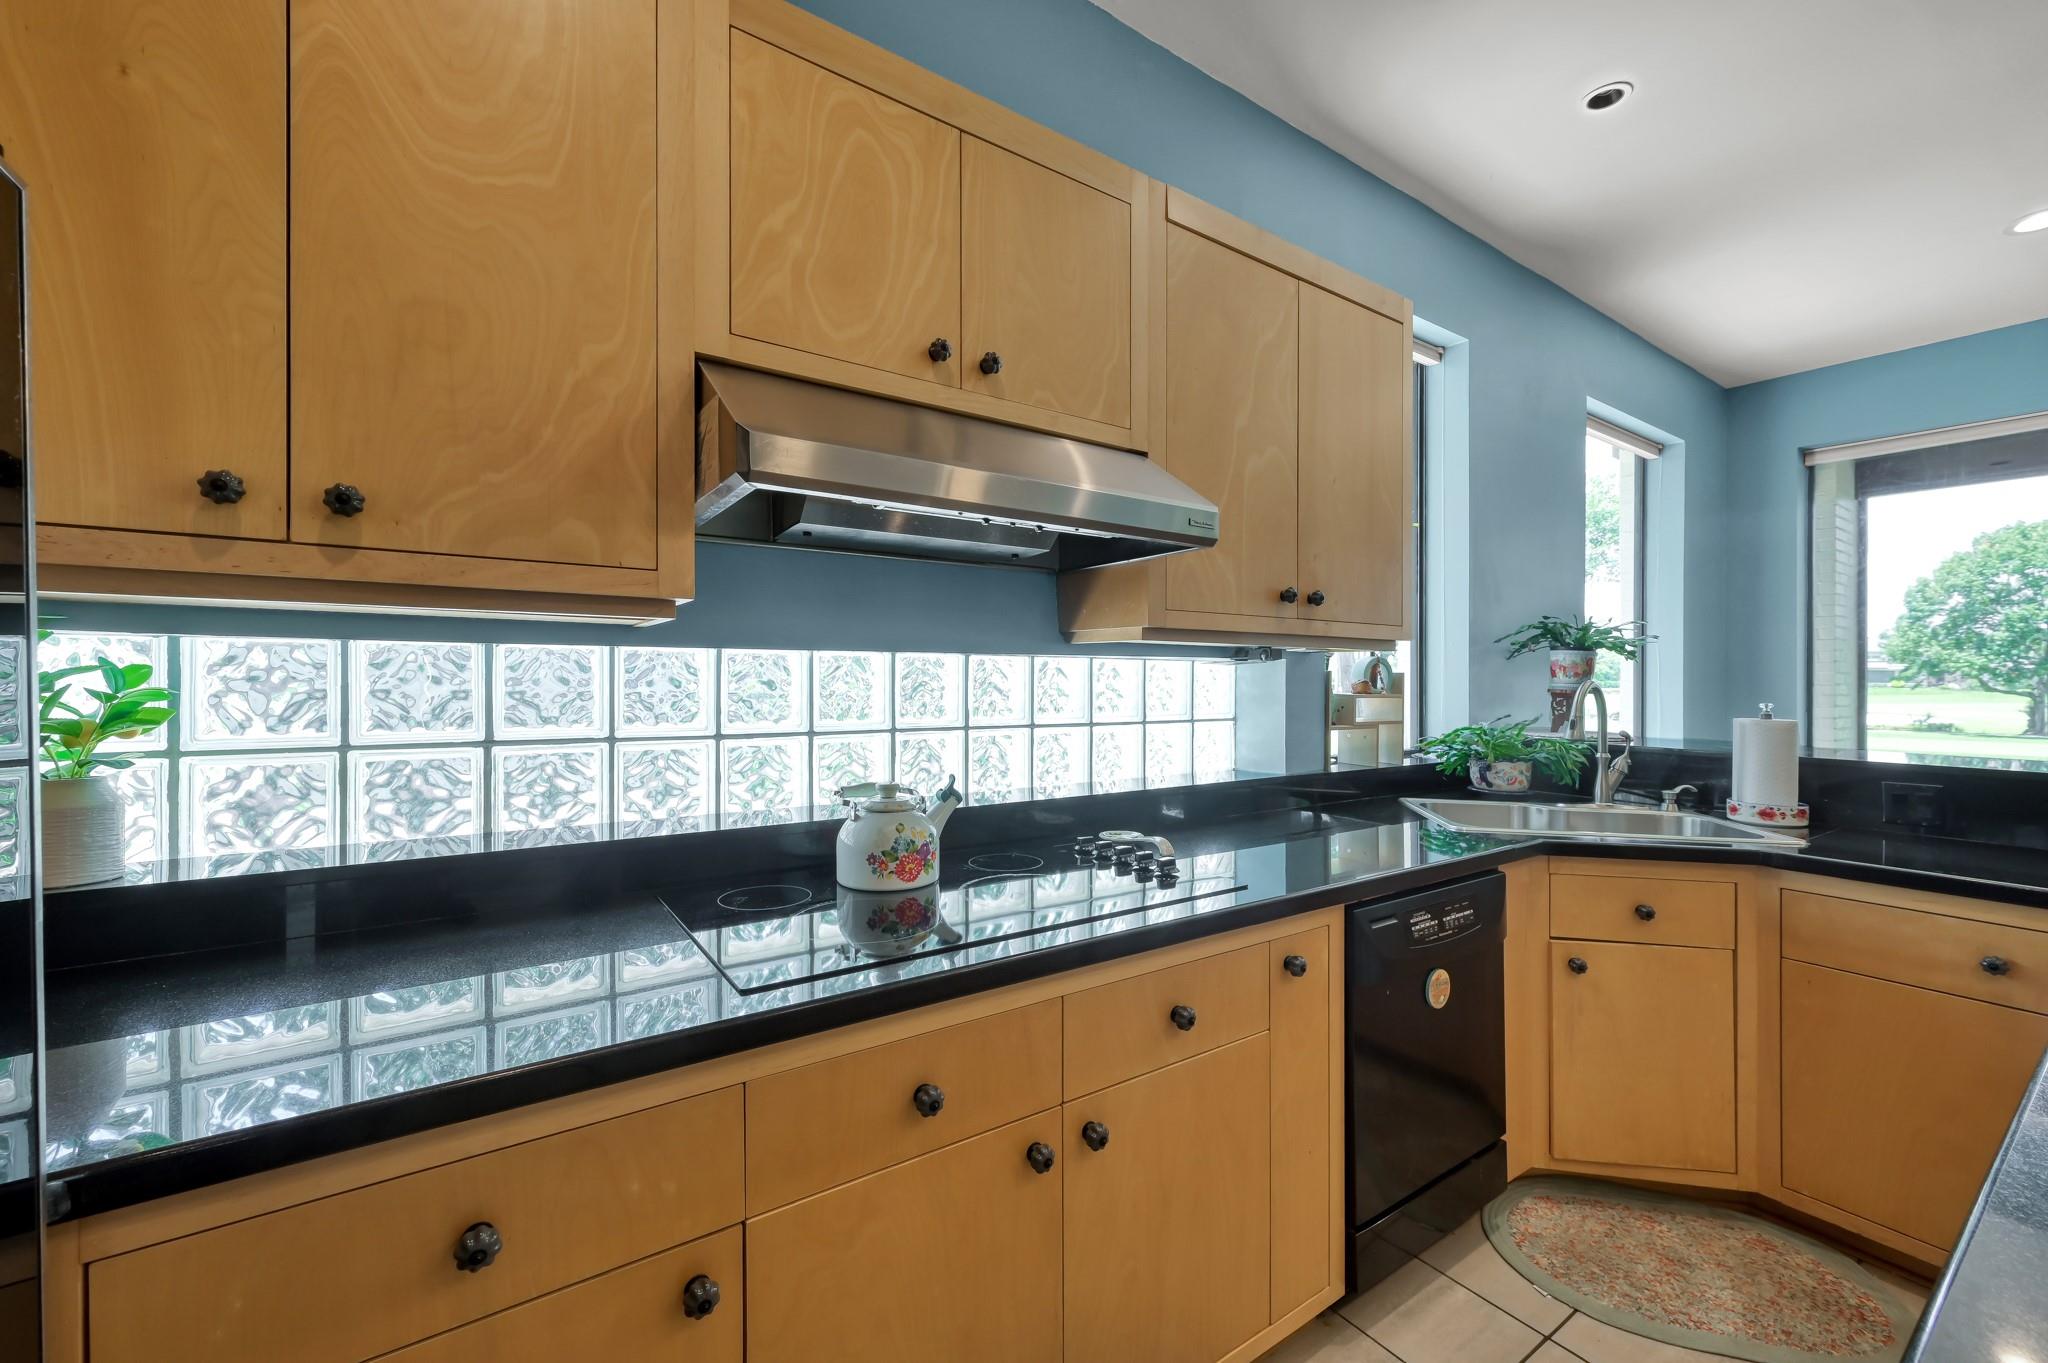
Kitchen with light wood cabinetry, black counters, and a glass-block window backsplash.
Kitchen with a black-countertop island, light wood cabinets, and built-in double oven.
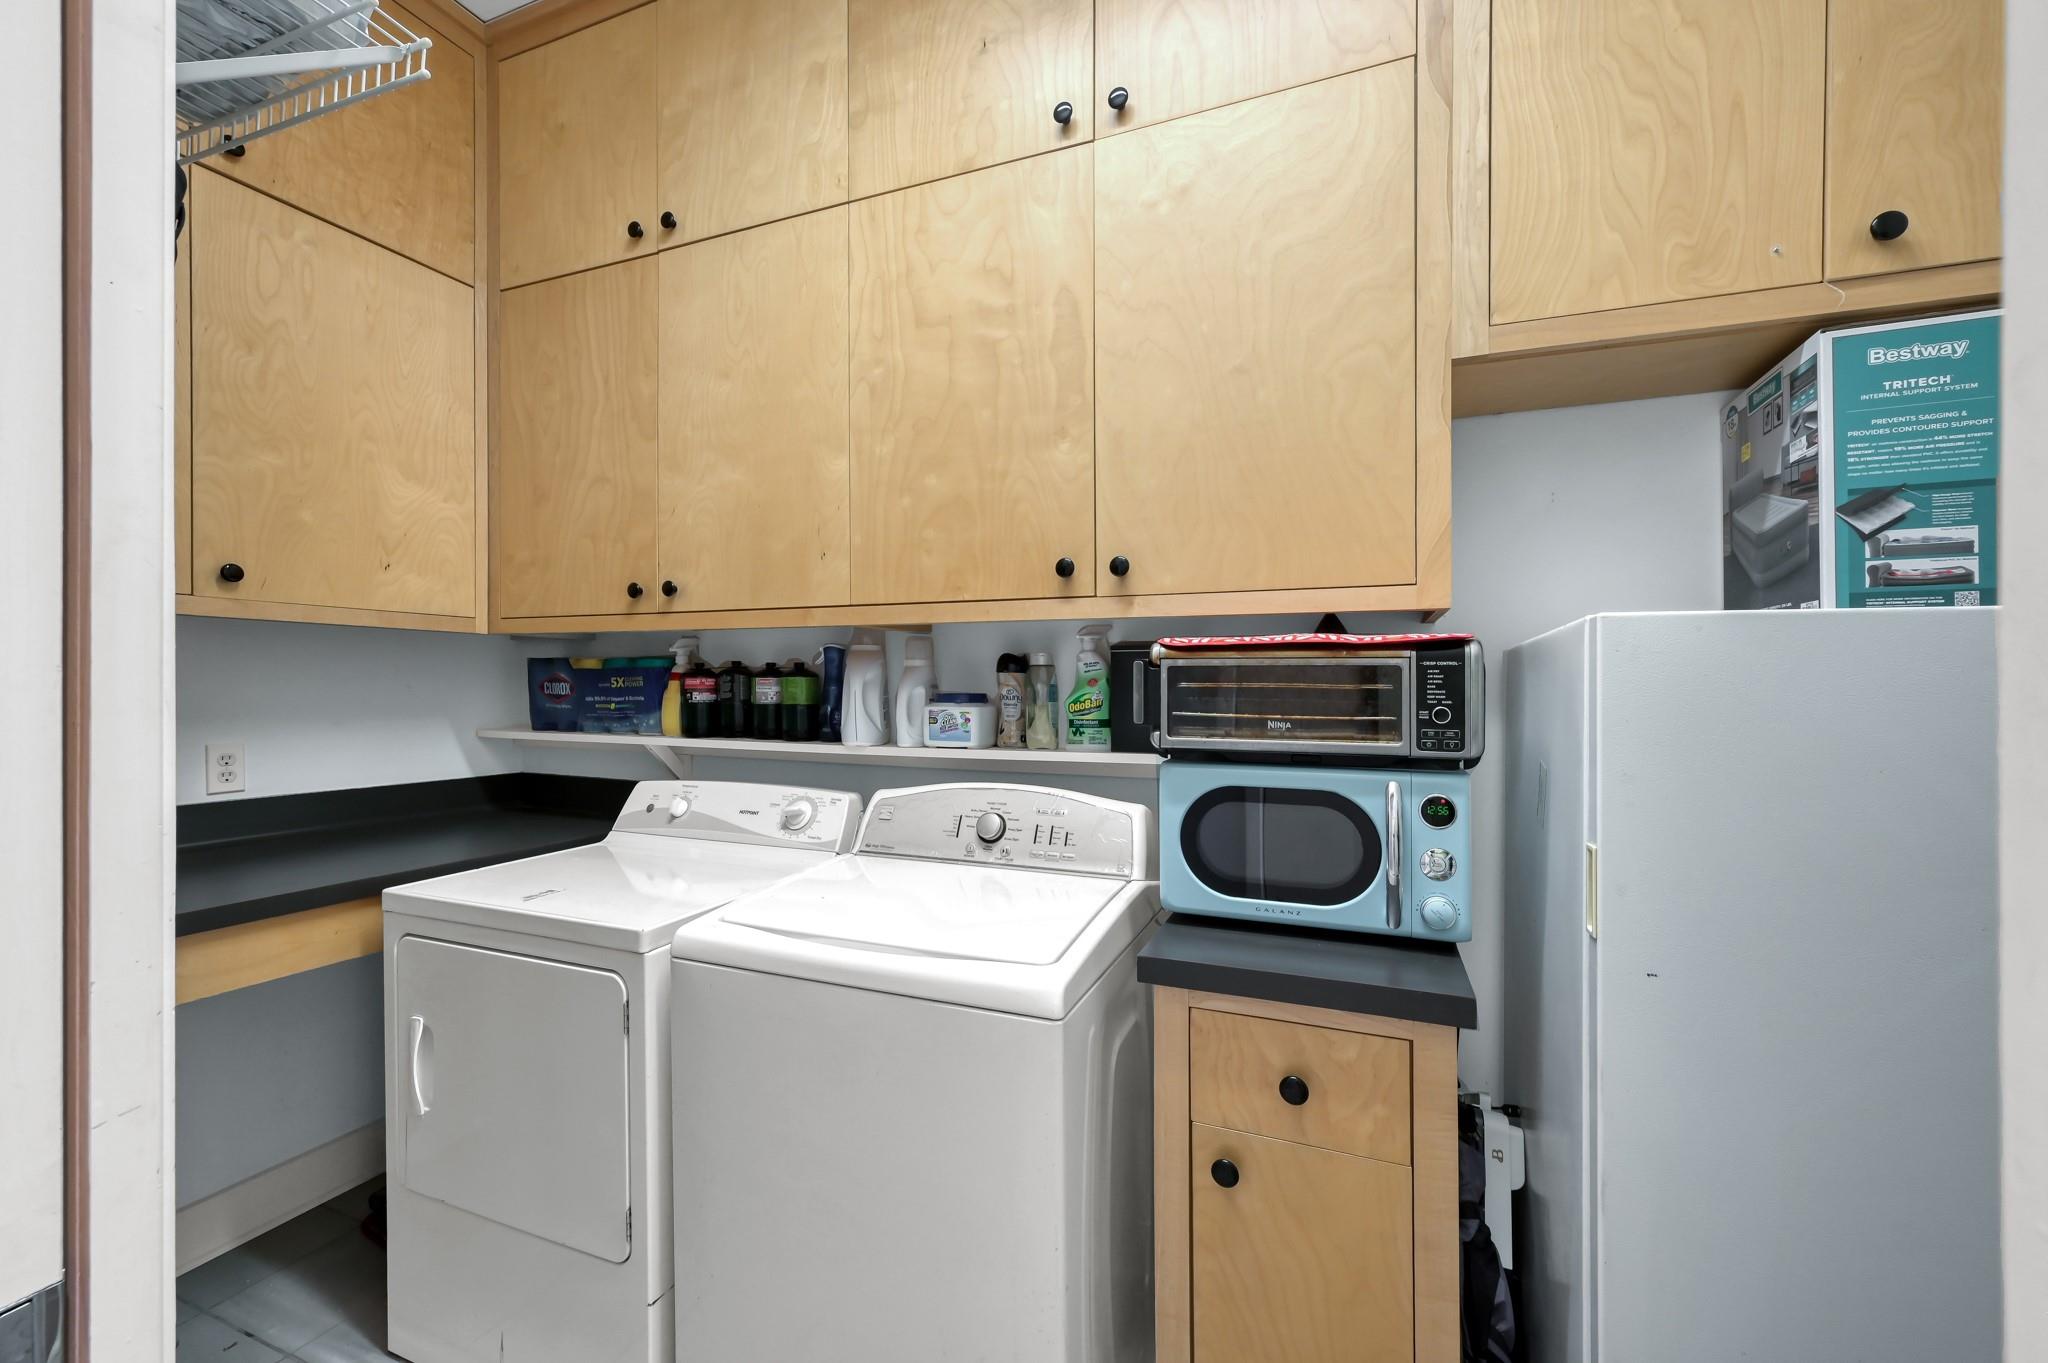
Laundry room with white washer and dryer, light wood cabinets, and stacked blue microwave and countertop oven.
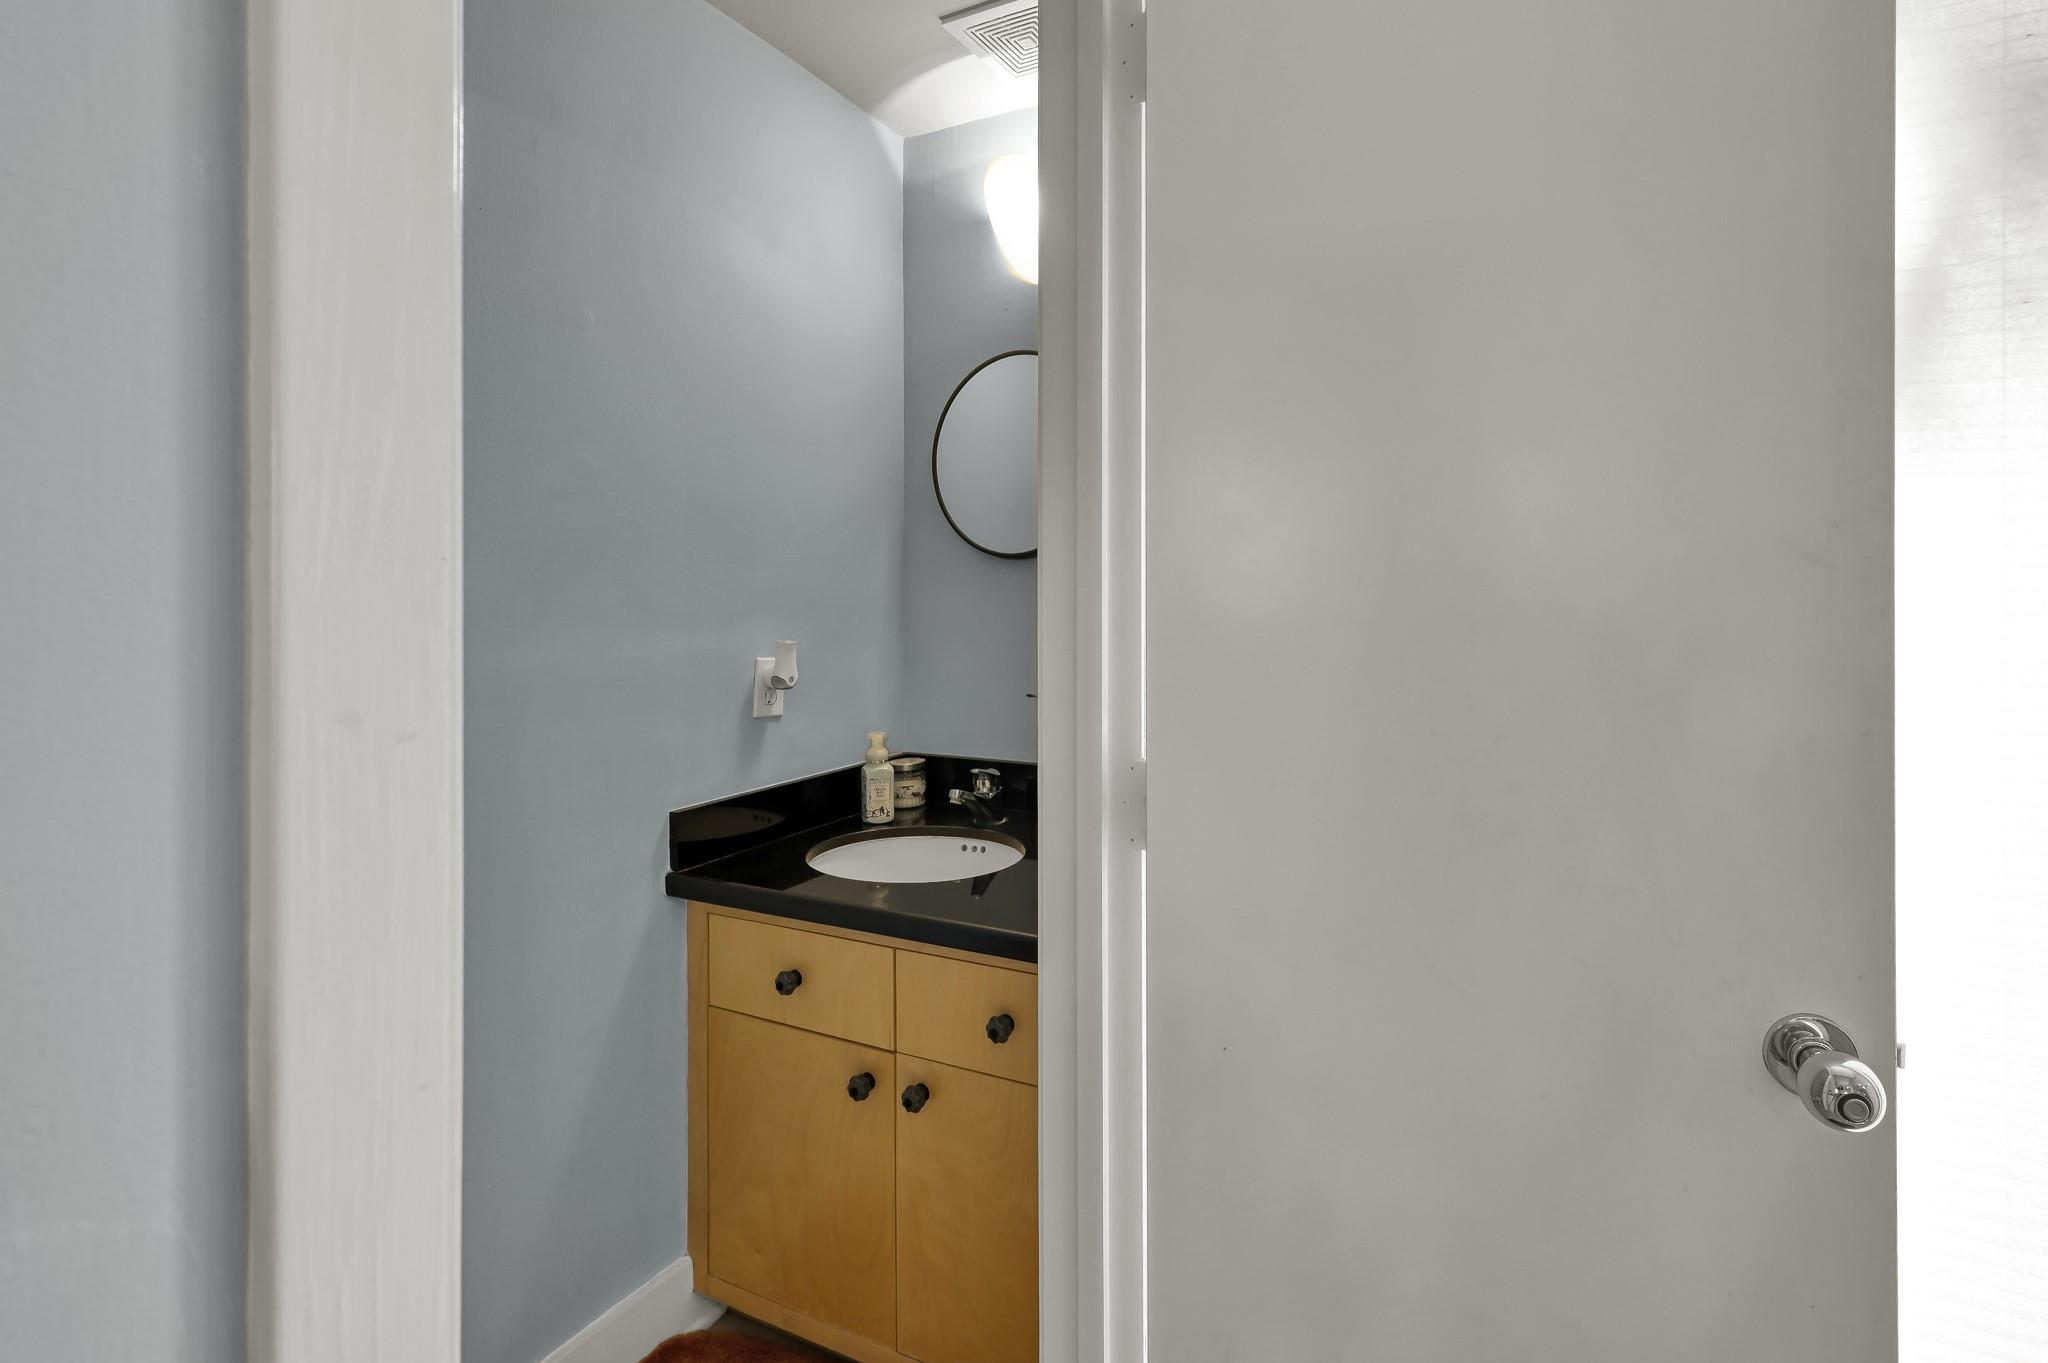
Bathroom vanity with a black countertop, oval sink, and honey-colored wood cabinets, viewed through an open door.
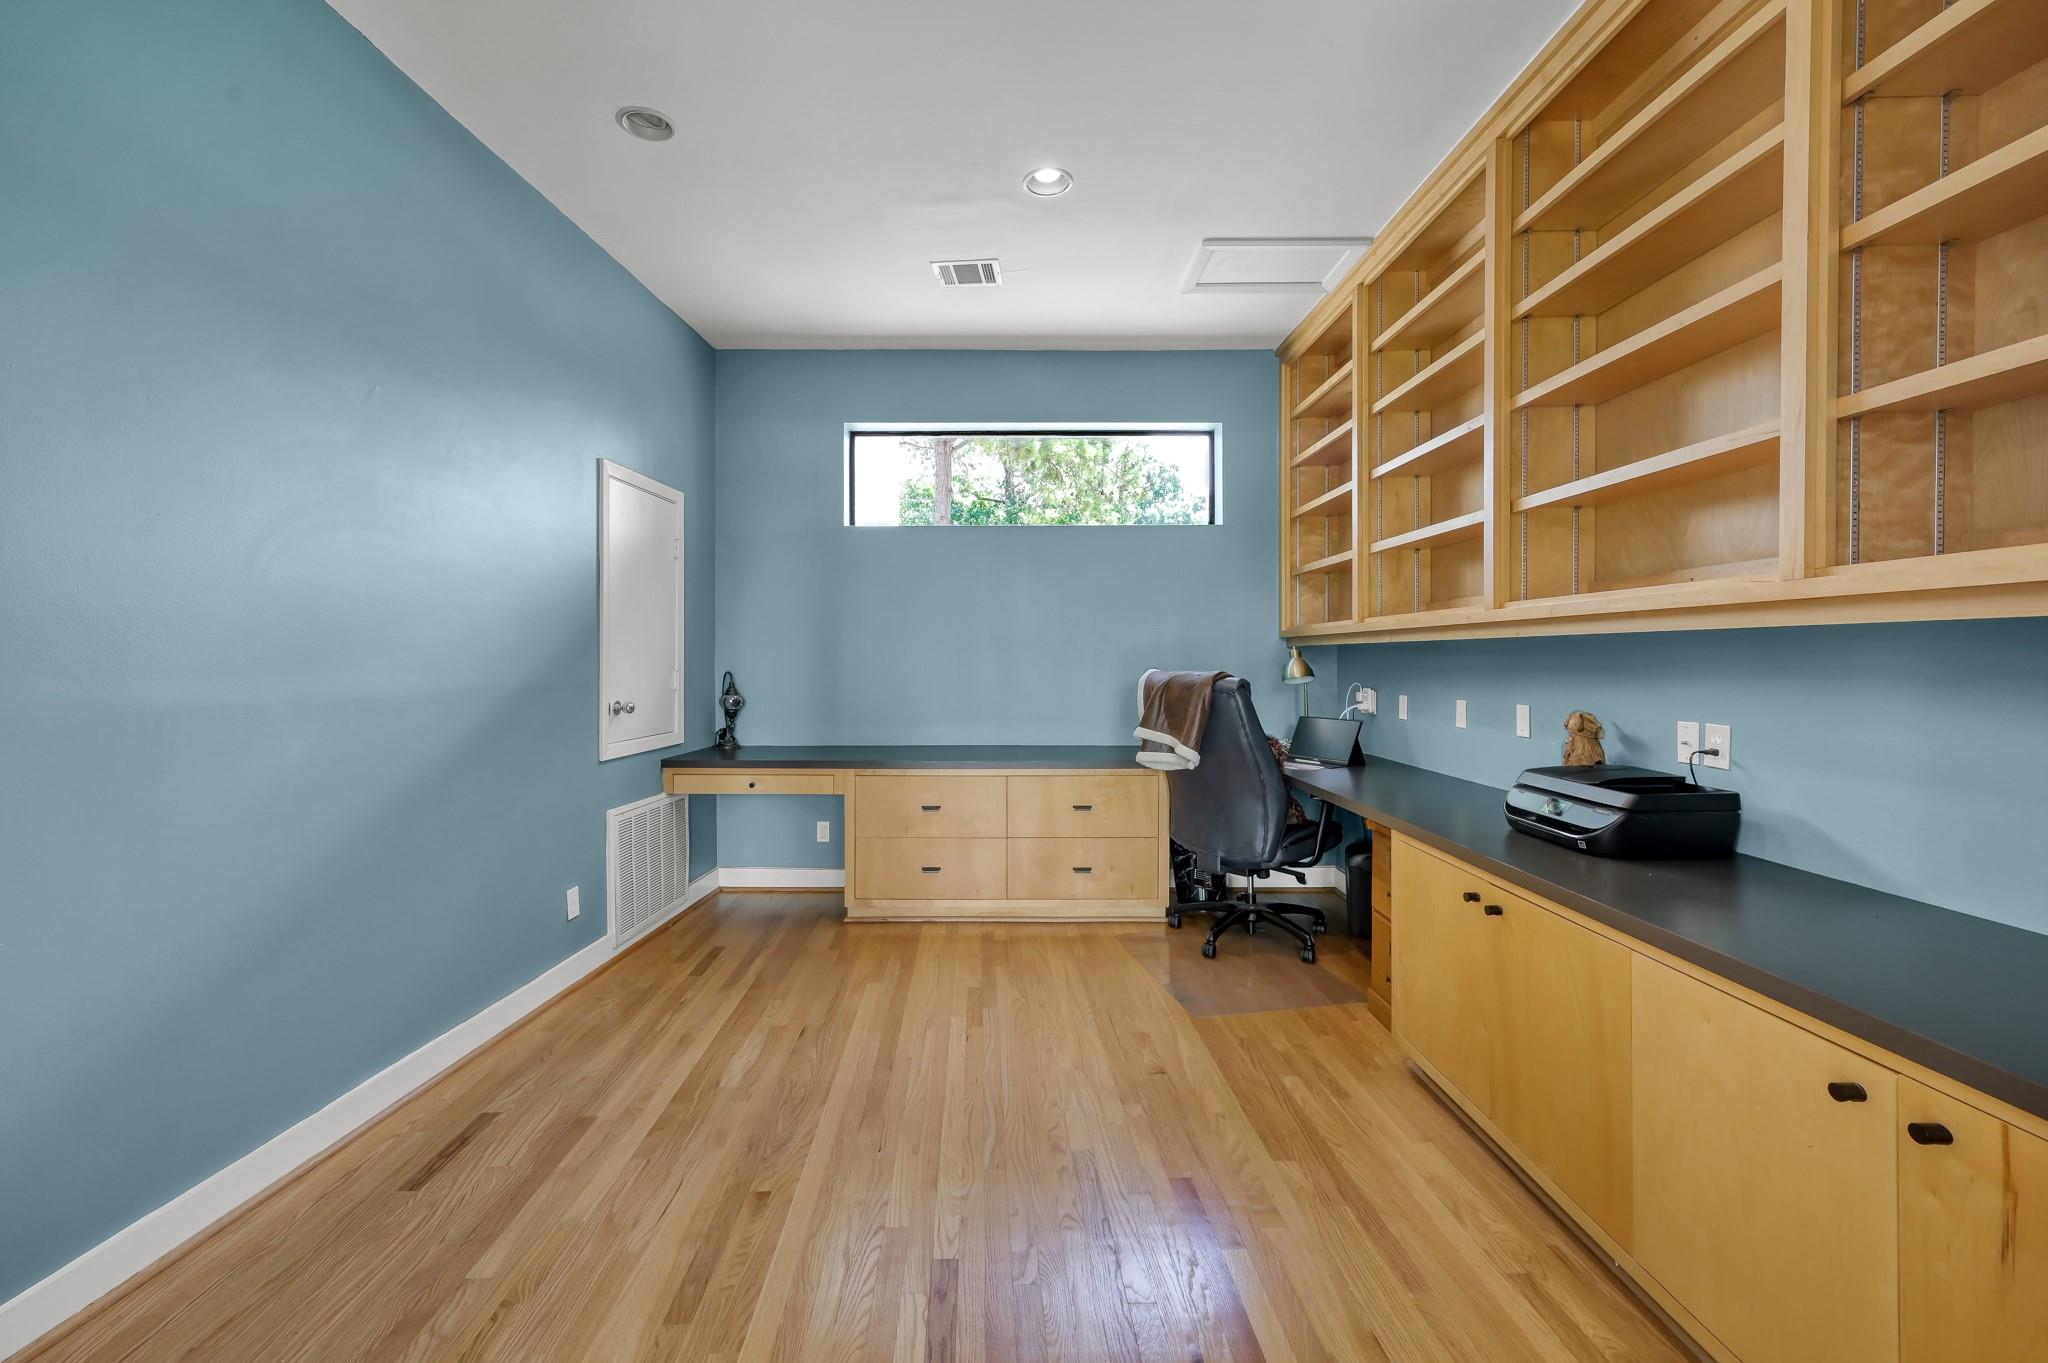
Home office with blue walls, built-in wood cabinetry, dark countertops, and a narrow high window.
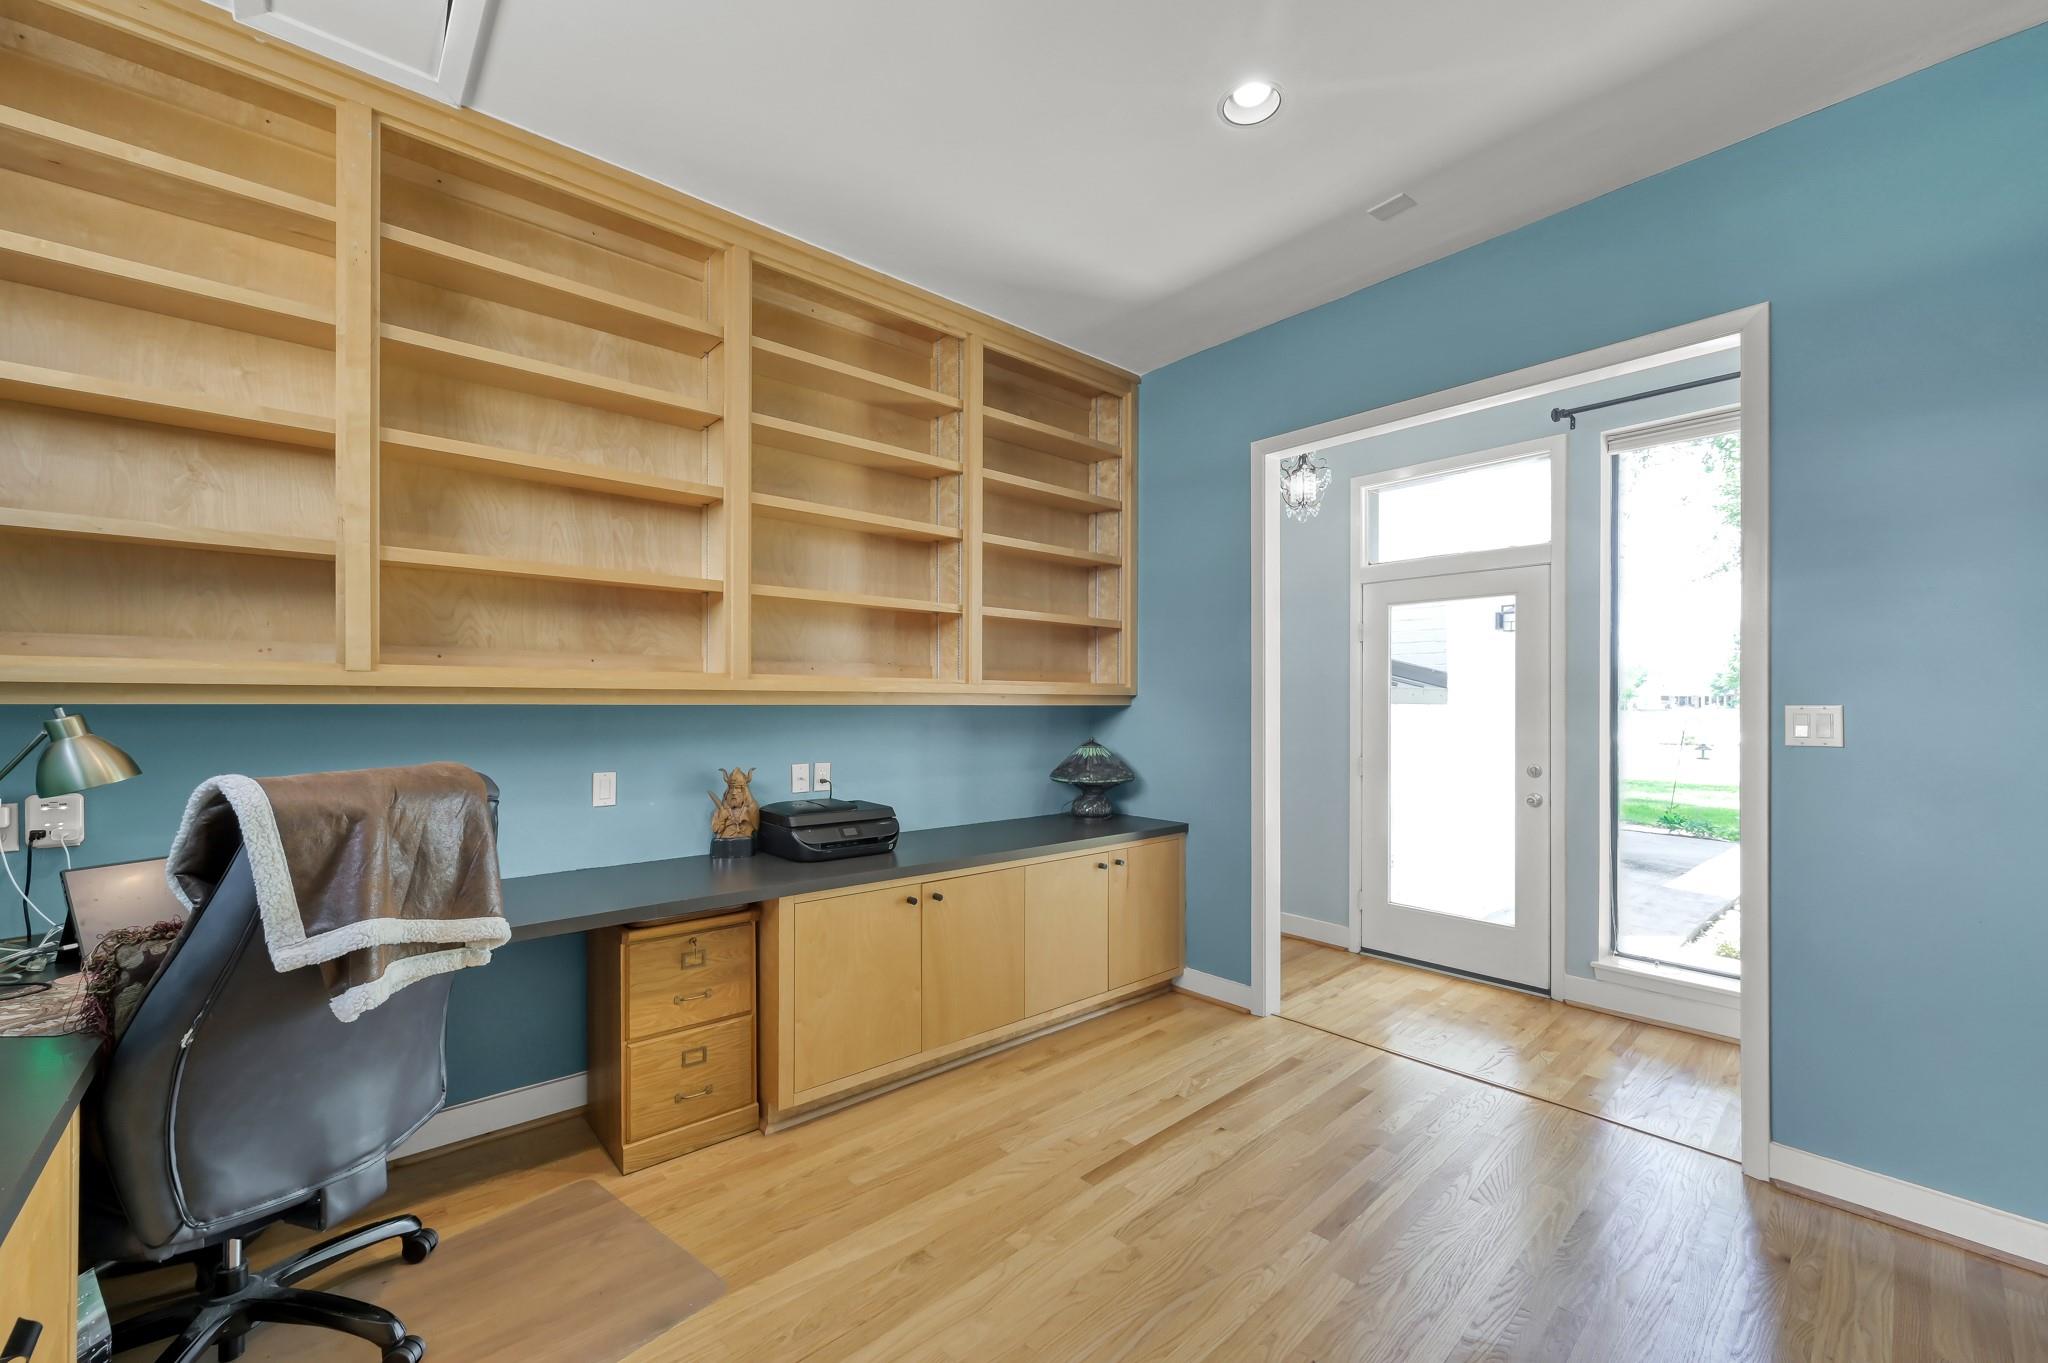
Home office with built-in wood shelving, blue walls, and a glass-paneled door.
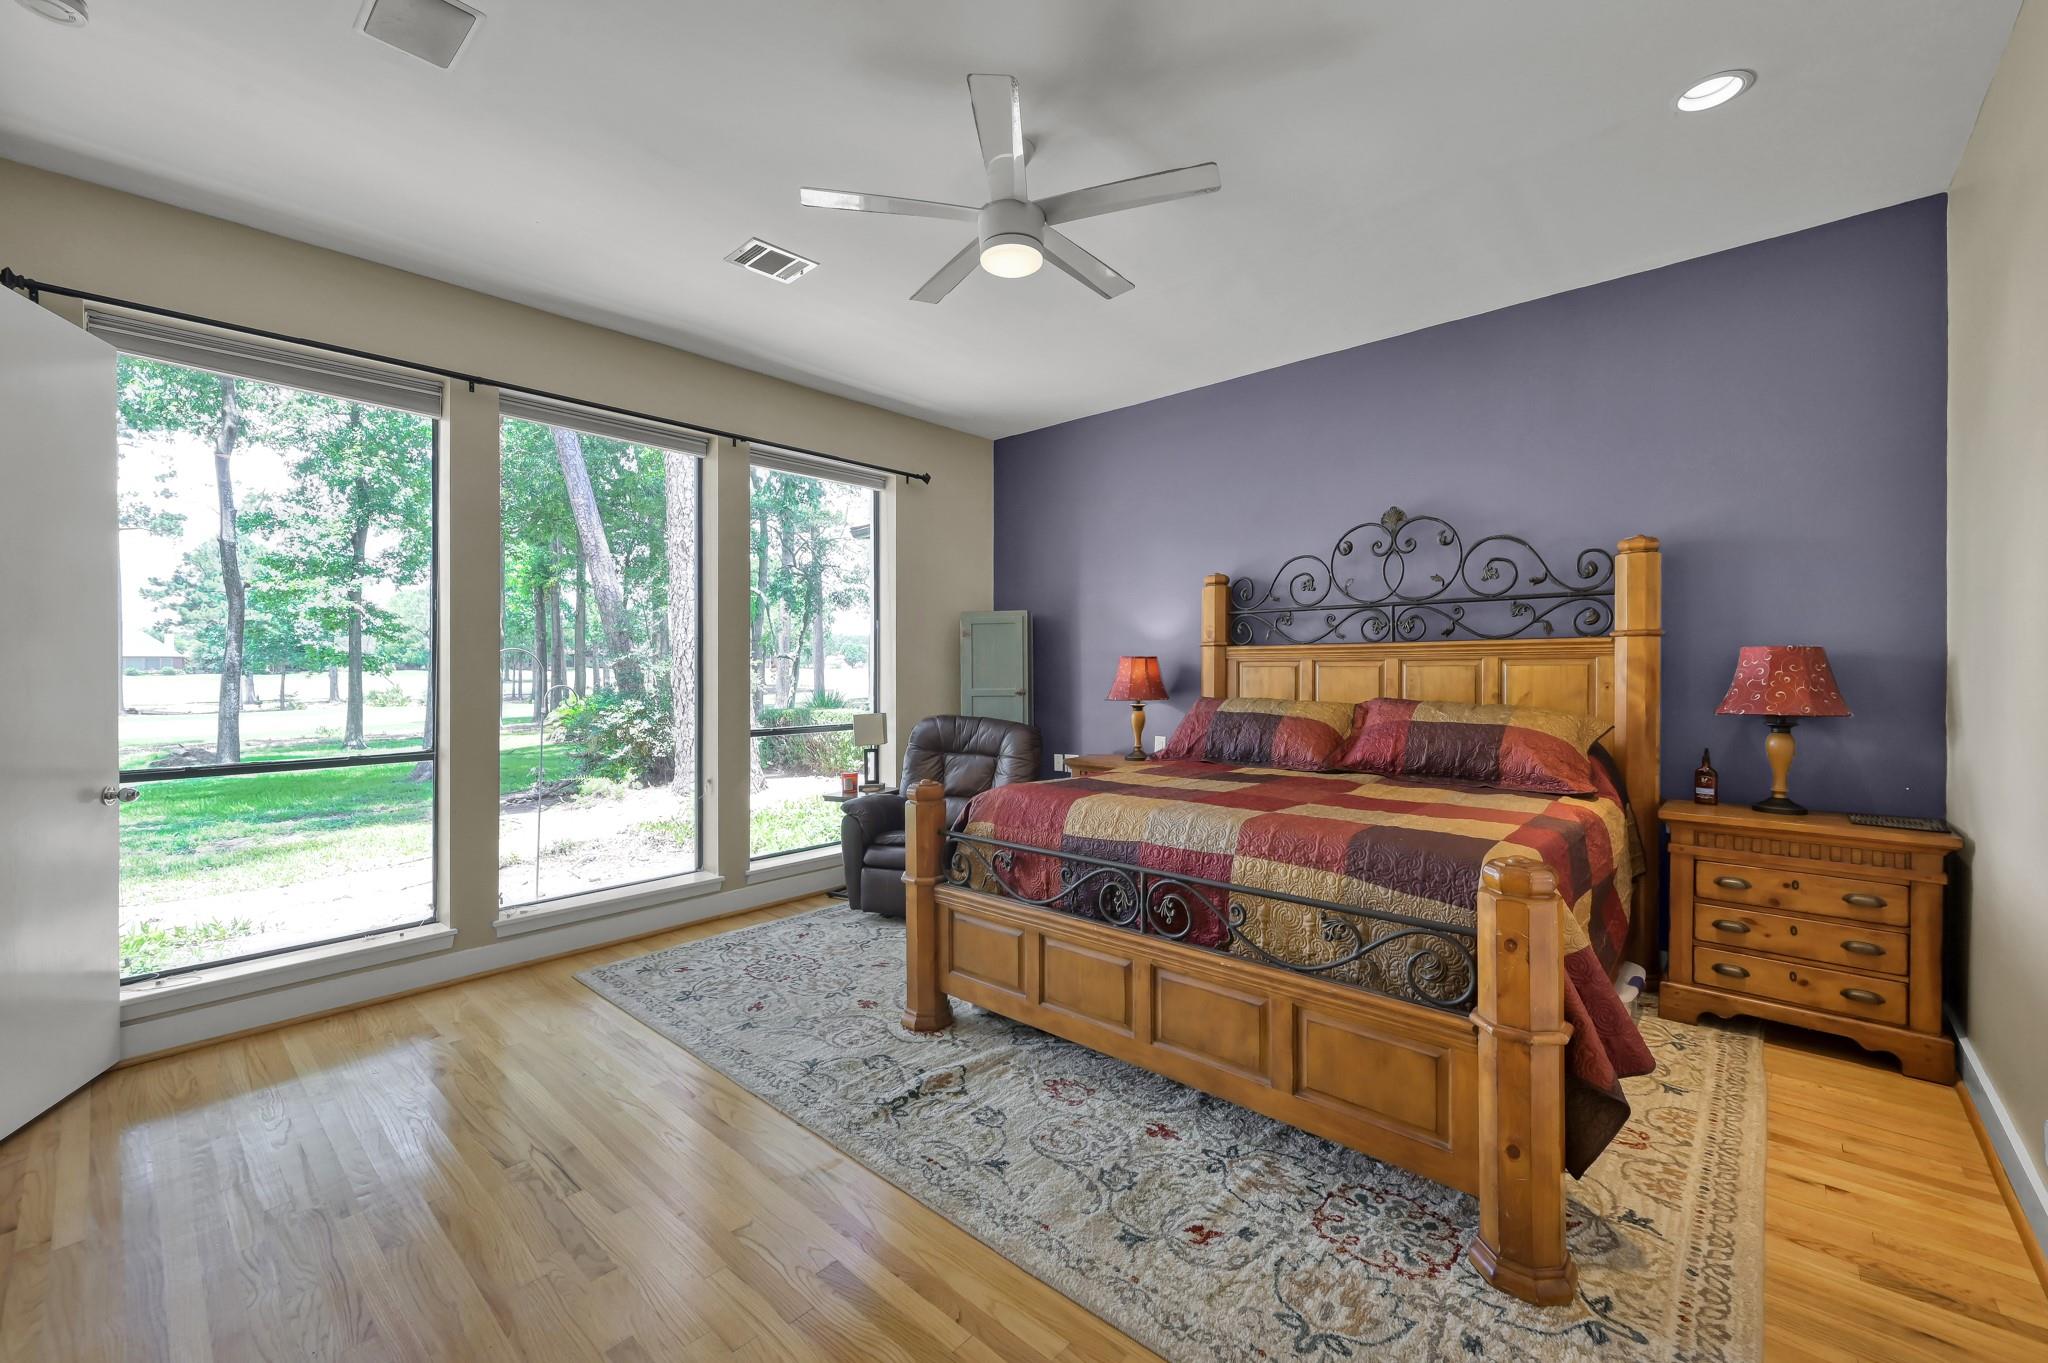
Bedroom with a carved wooden bed and purple accent wall beside tall windows overlooking trees.
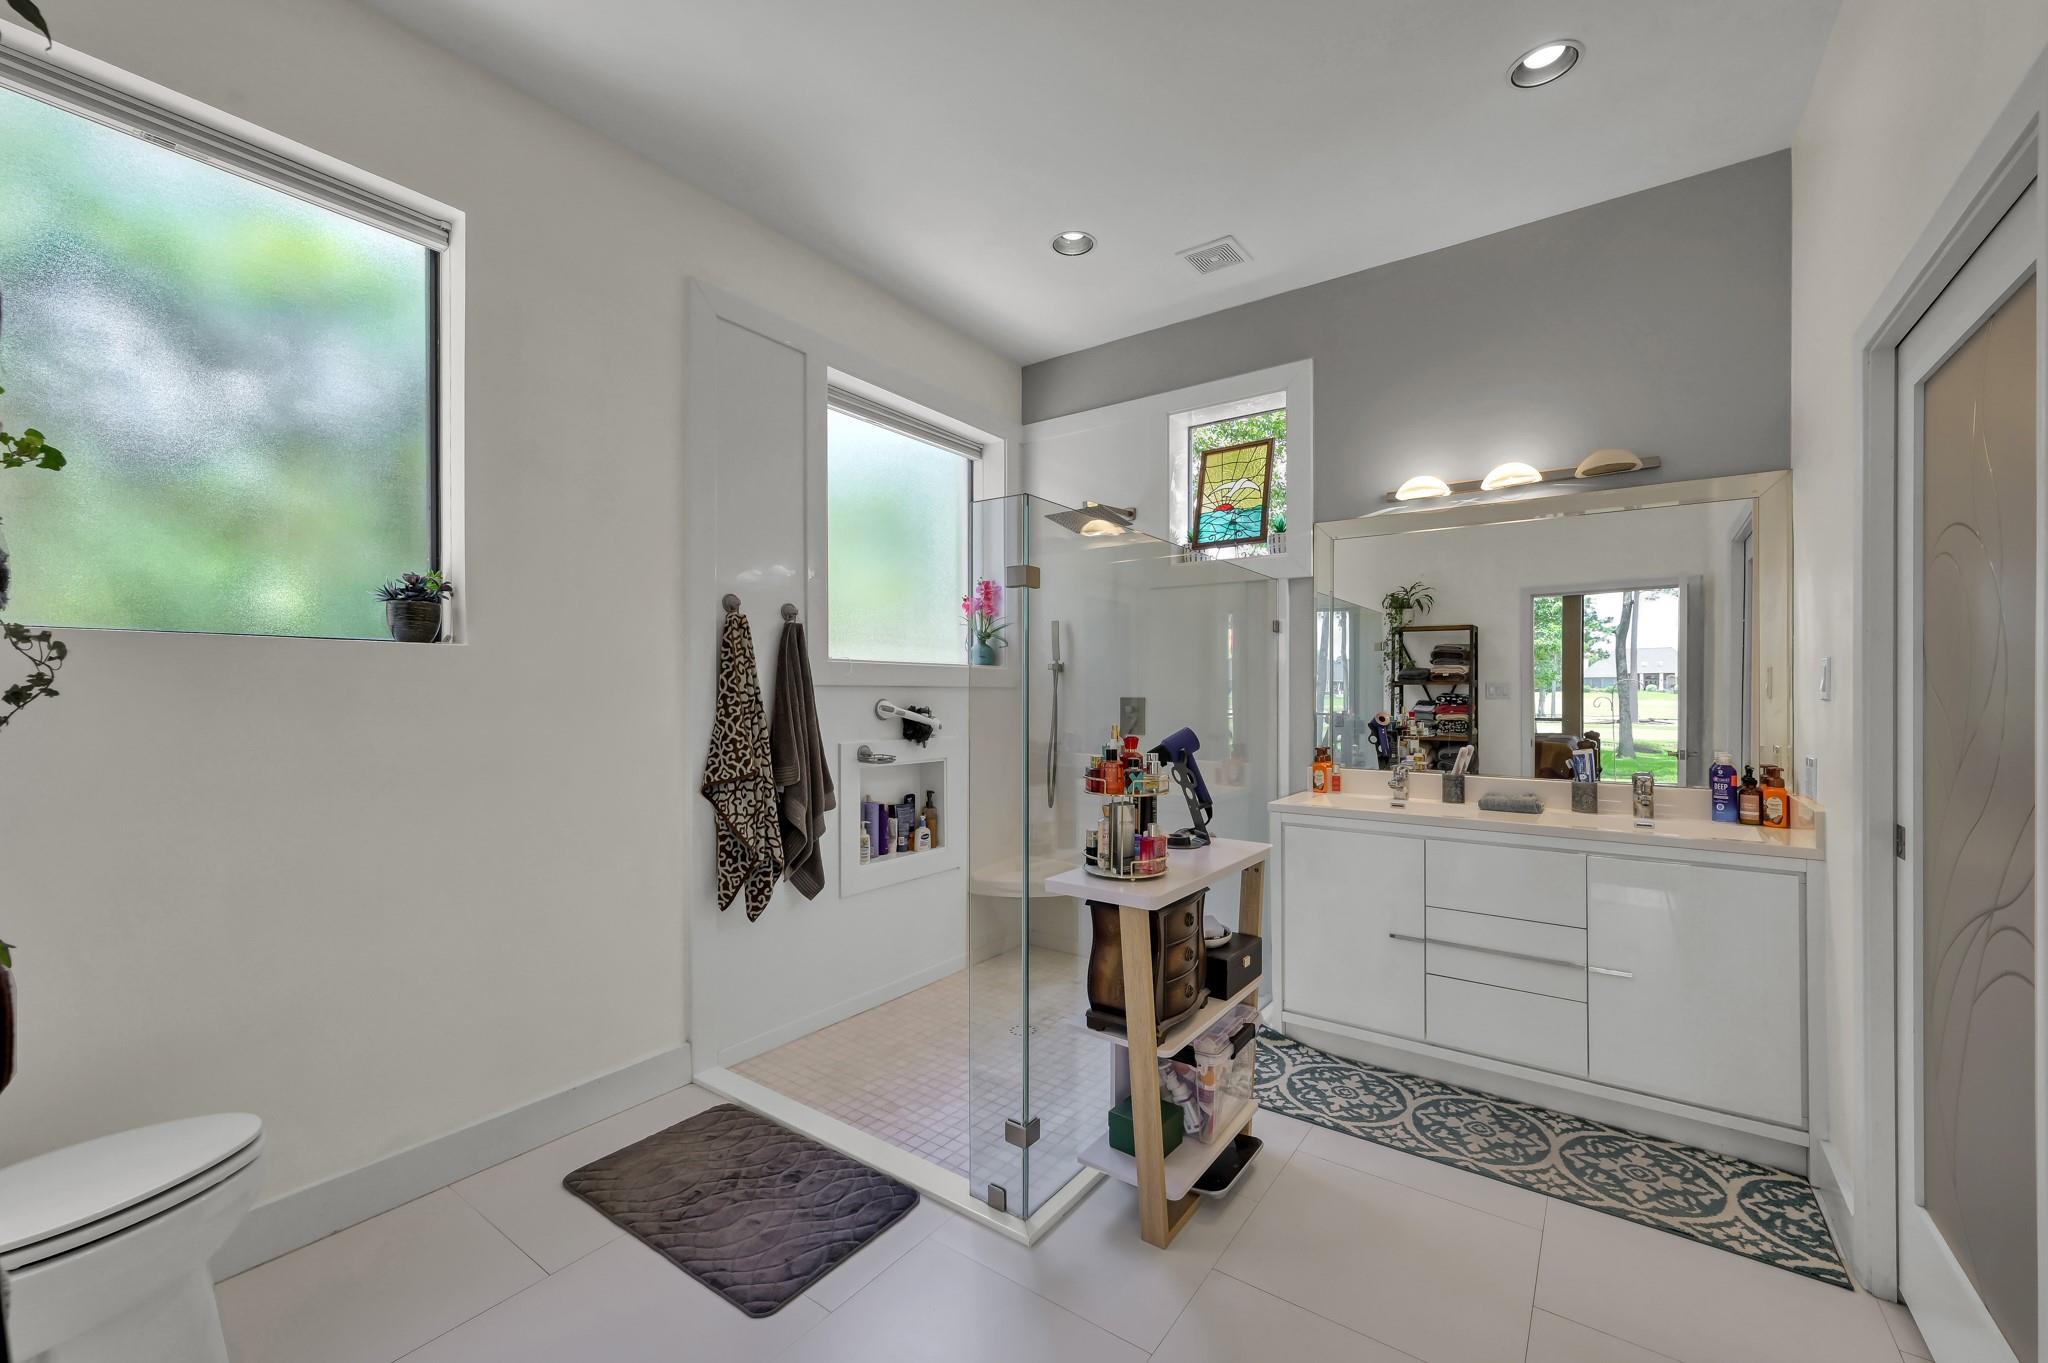
Bright bathroom with a glass walk-in shower, large mirrored vanity, and frosted windows.
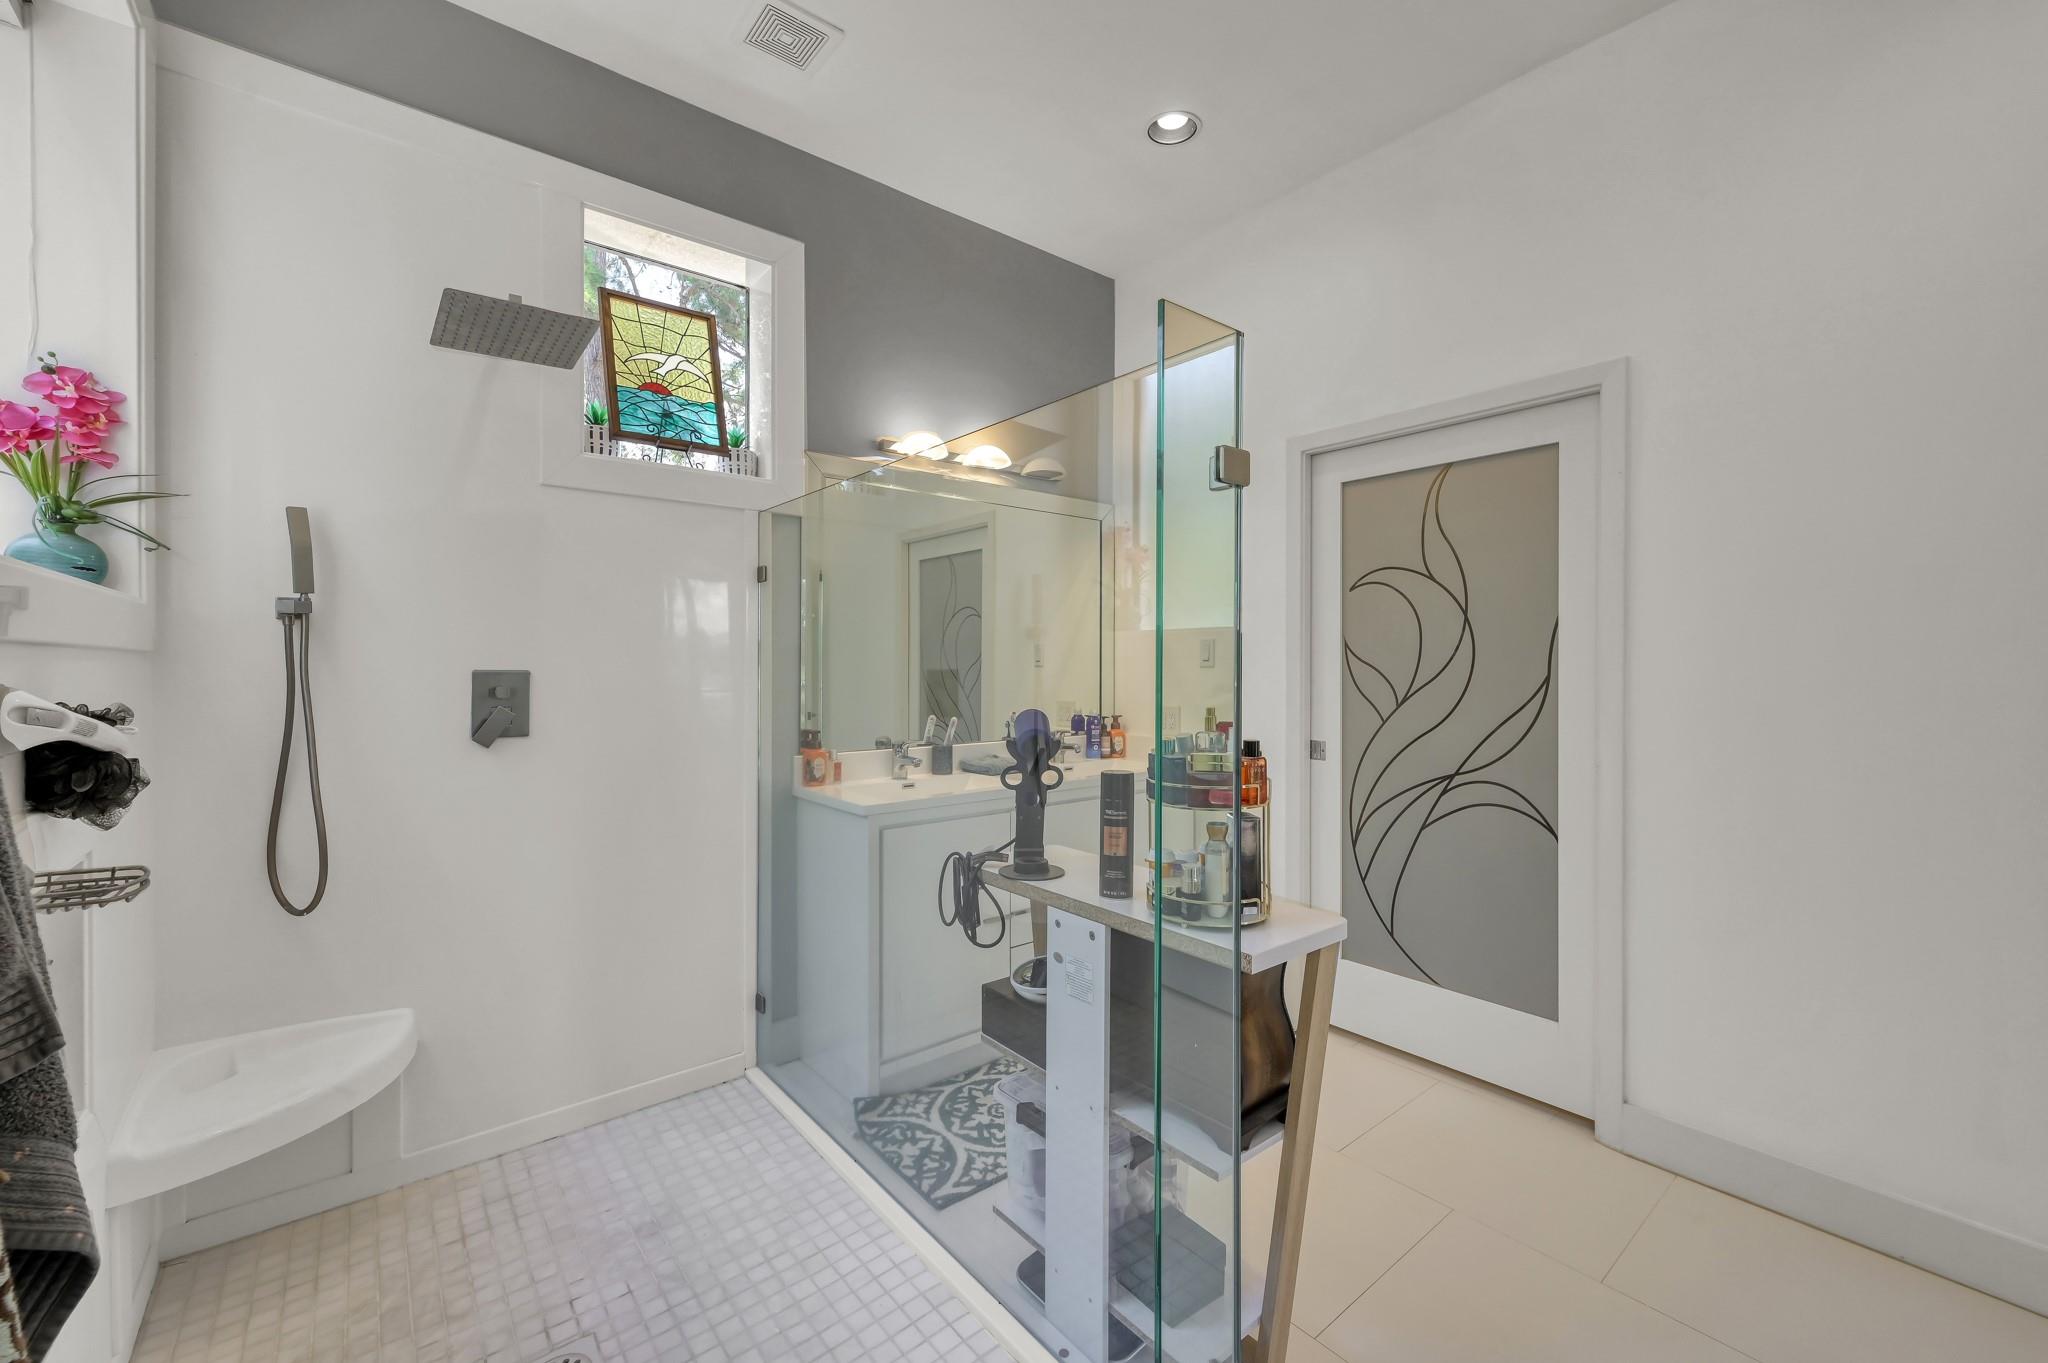
Bathroom with a glass-enclosed shower, white tile, and a stained-glass window.
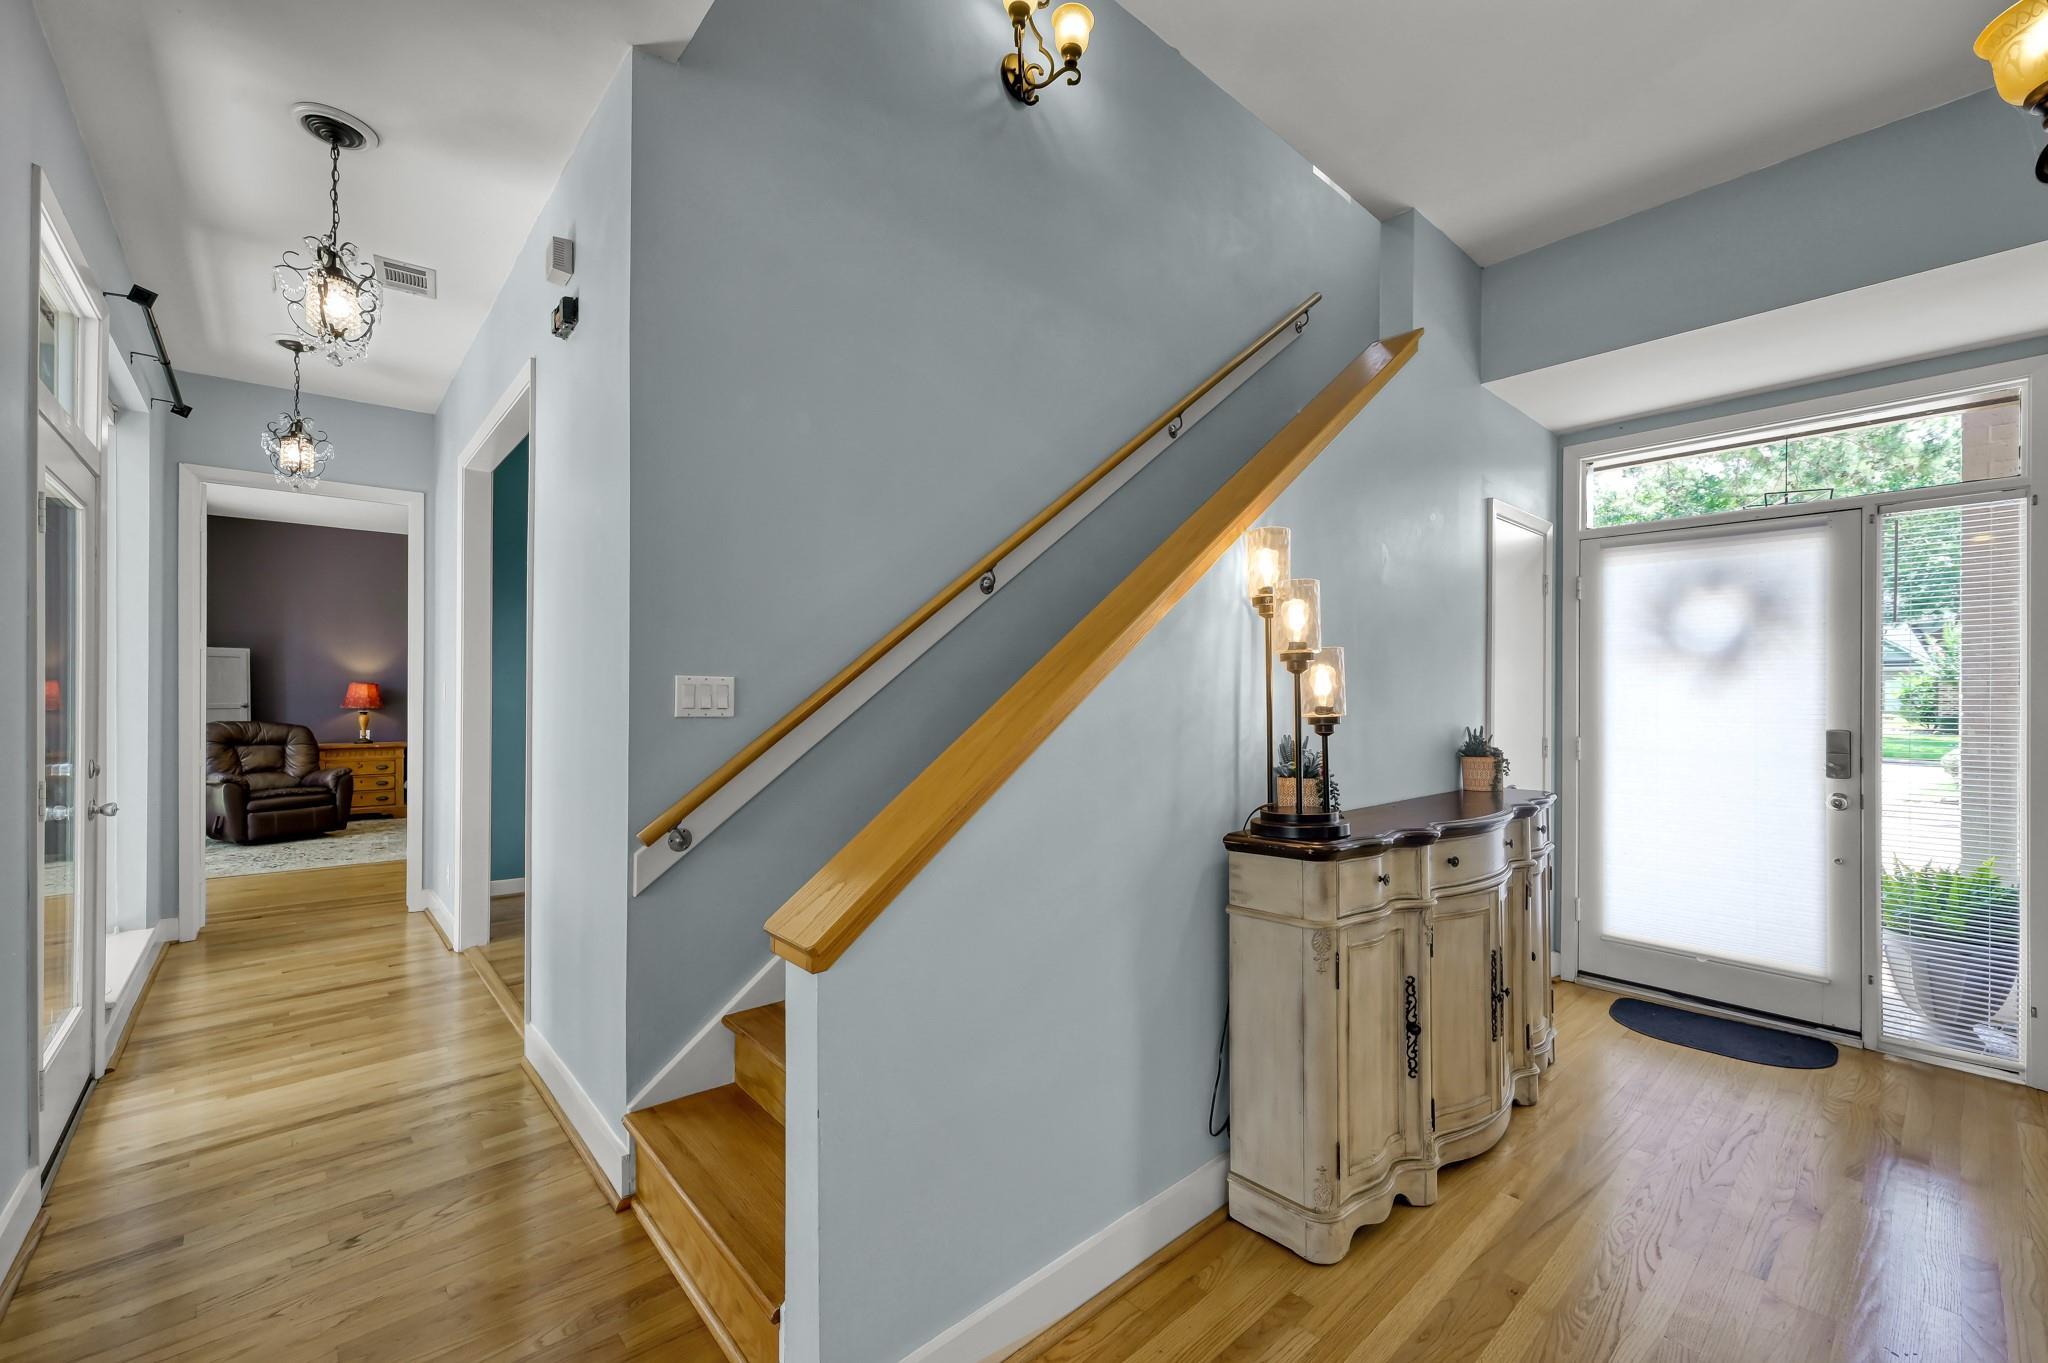
Entry foyer with a wooden staircase, hardwood floors, and a curved console beside the glass front door.
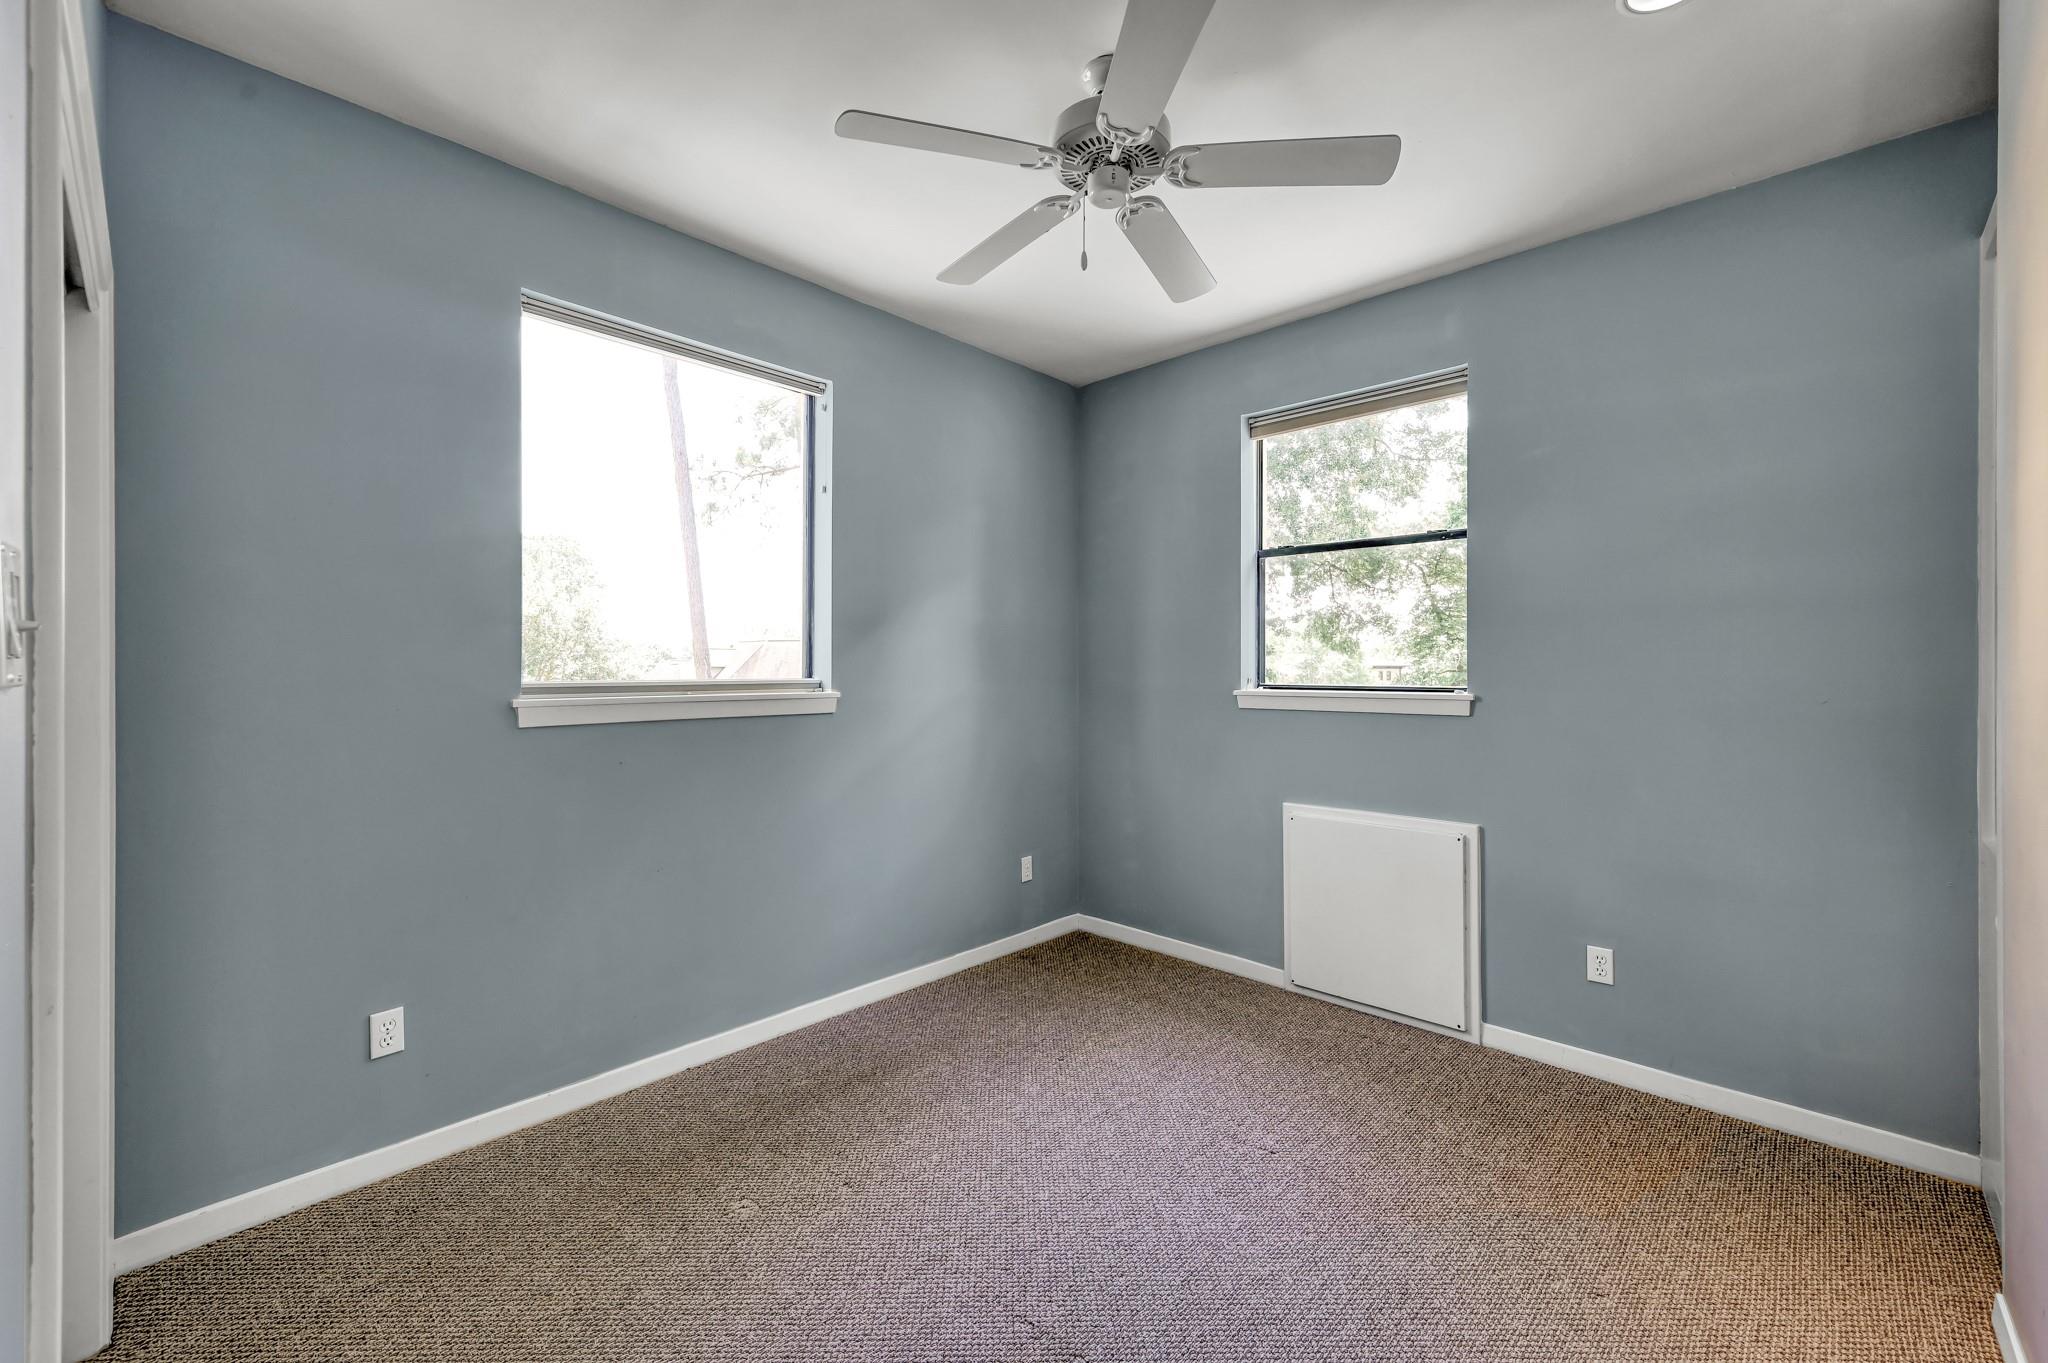
Empty bedroom with blue-gray walls, beige carpet, two windows, and a ceiling fan.
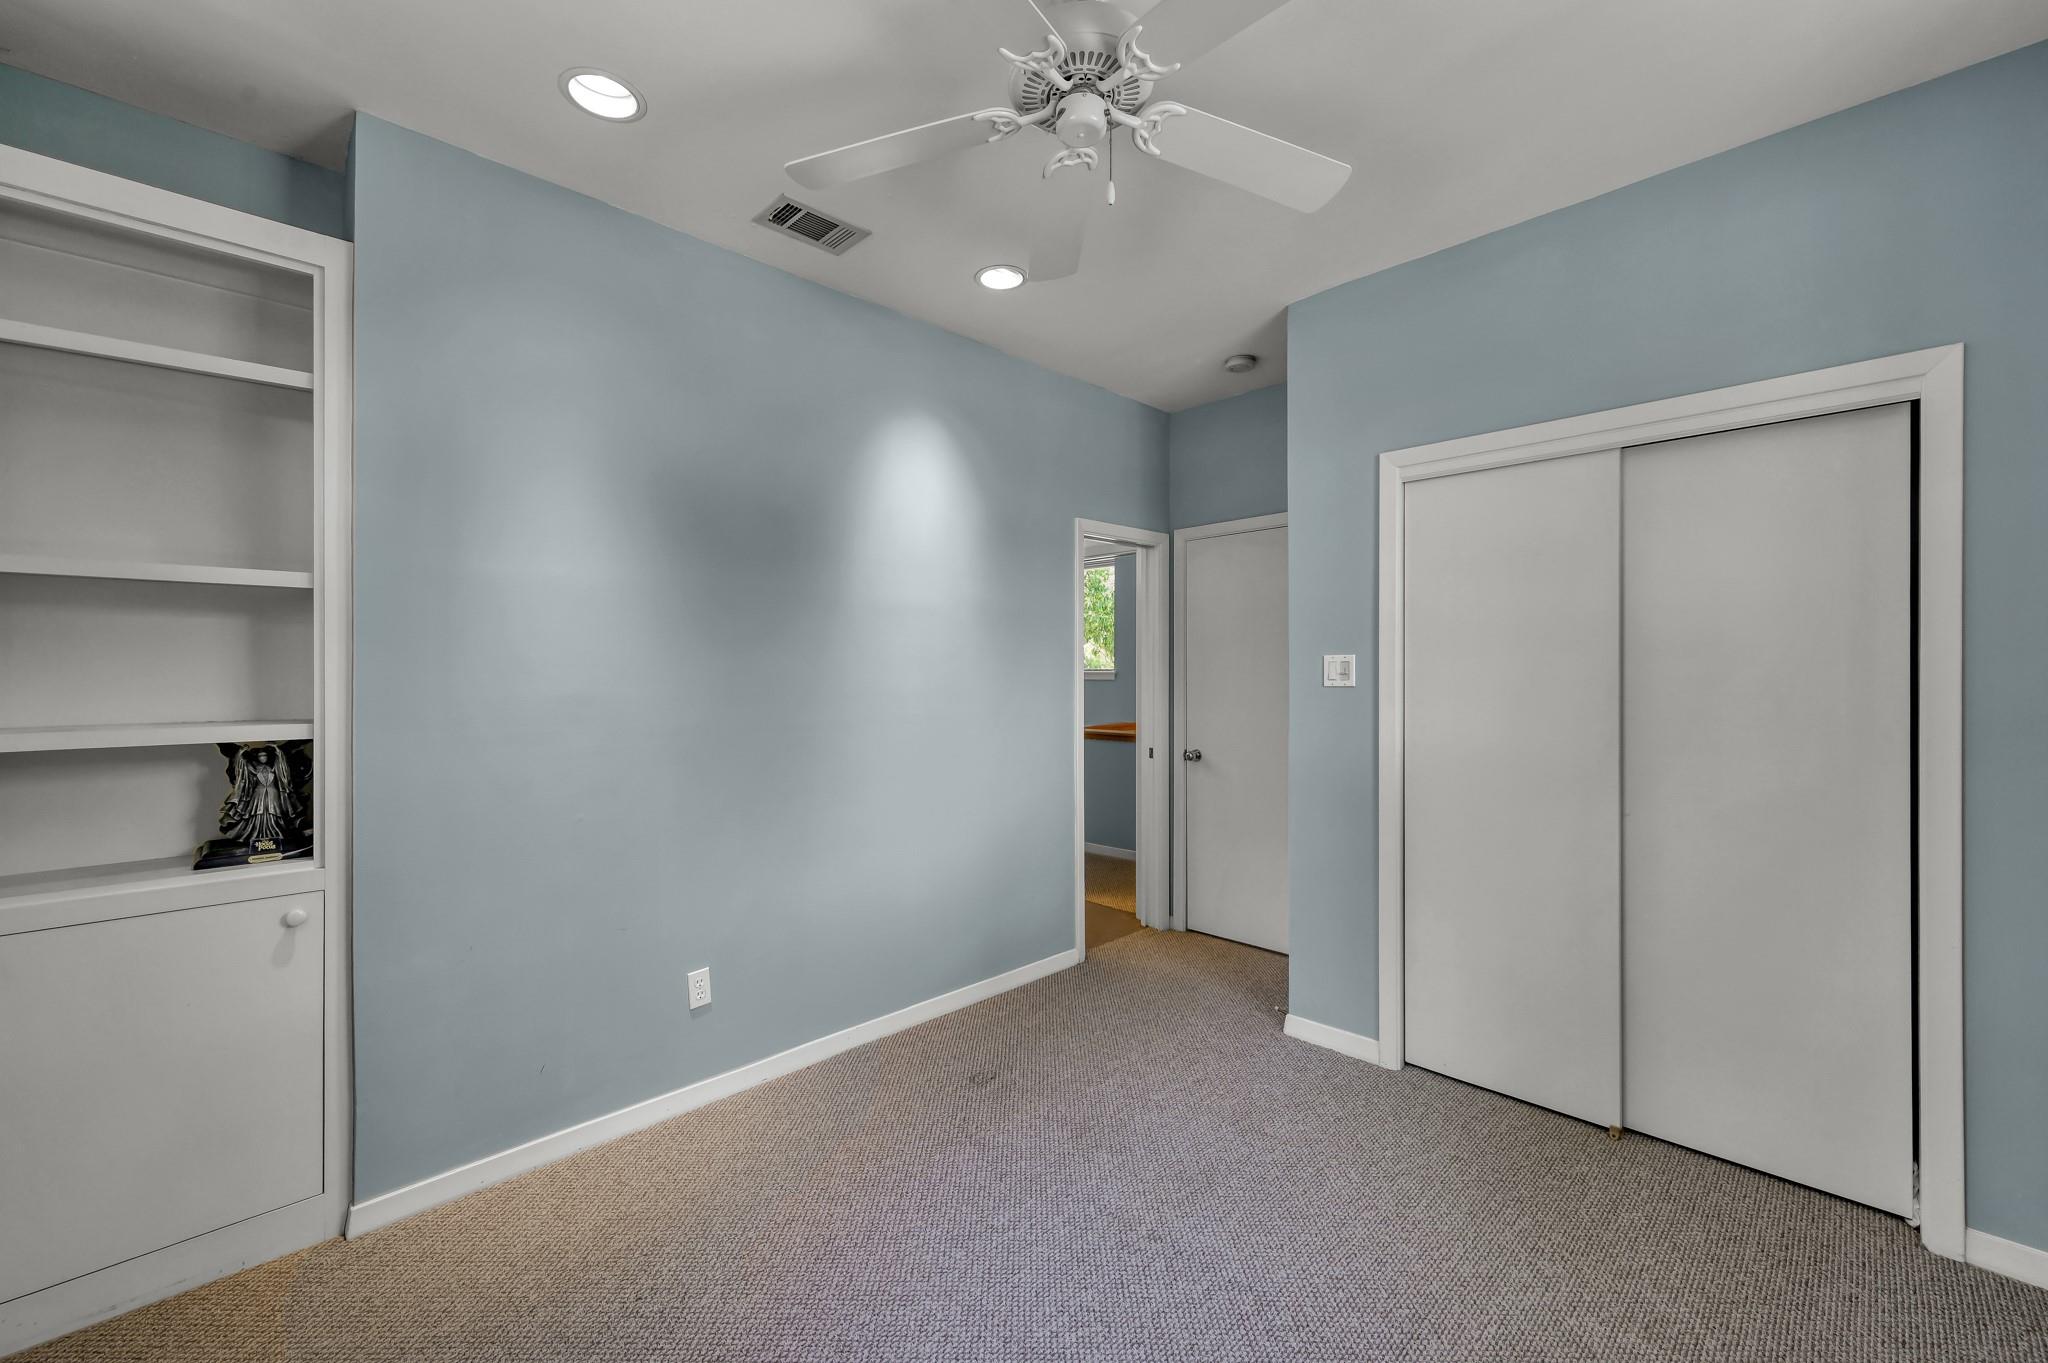
Empty bedroom with blue-gray walls, carpet, built-in shelves, and a large sliding-door closet.
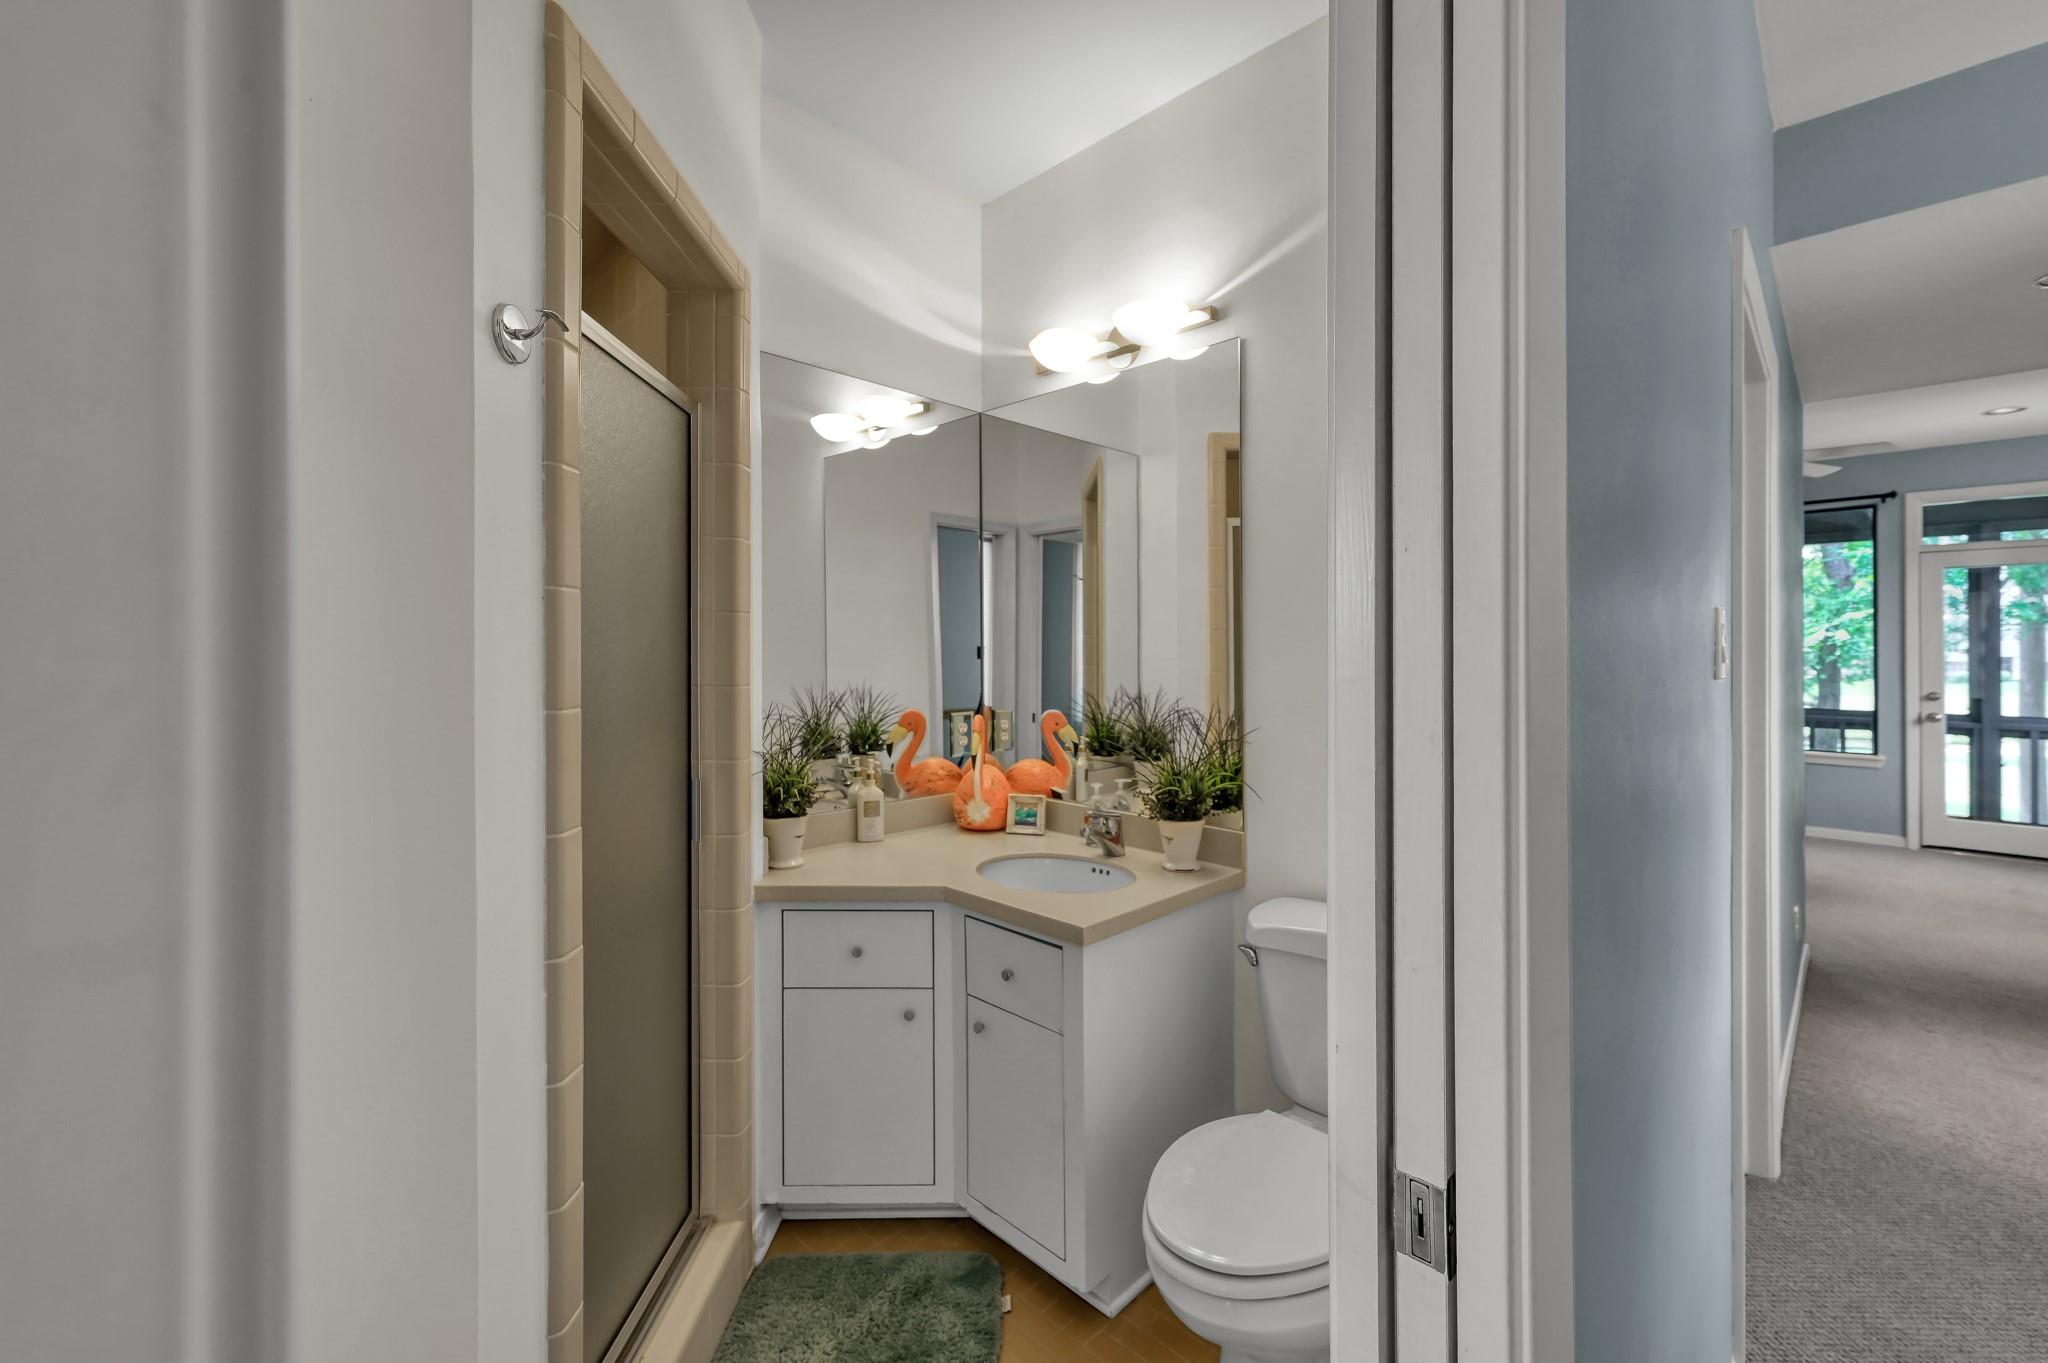
Bathroom with mirrored corner vanity, glass shower, toilet, and orange flamingo decorations.
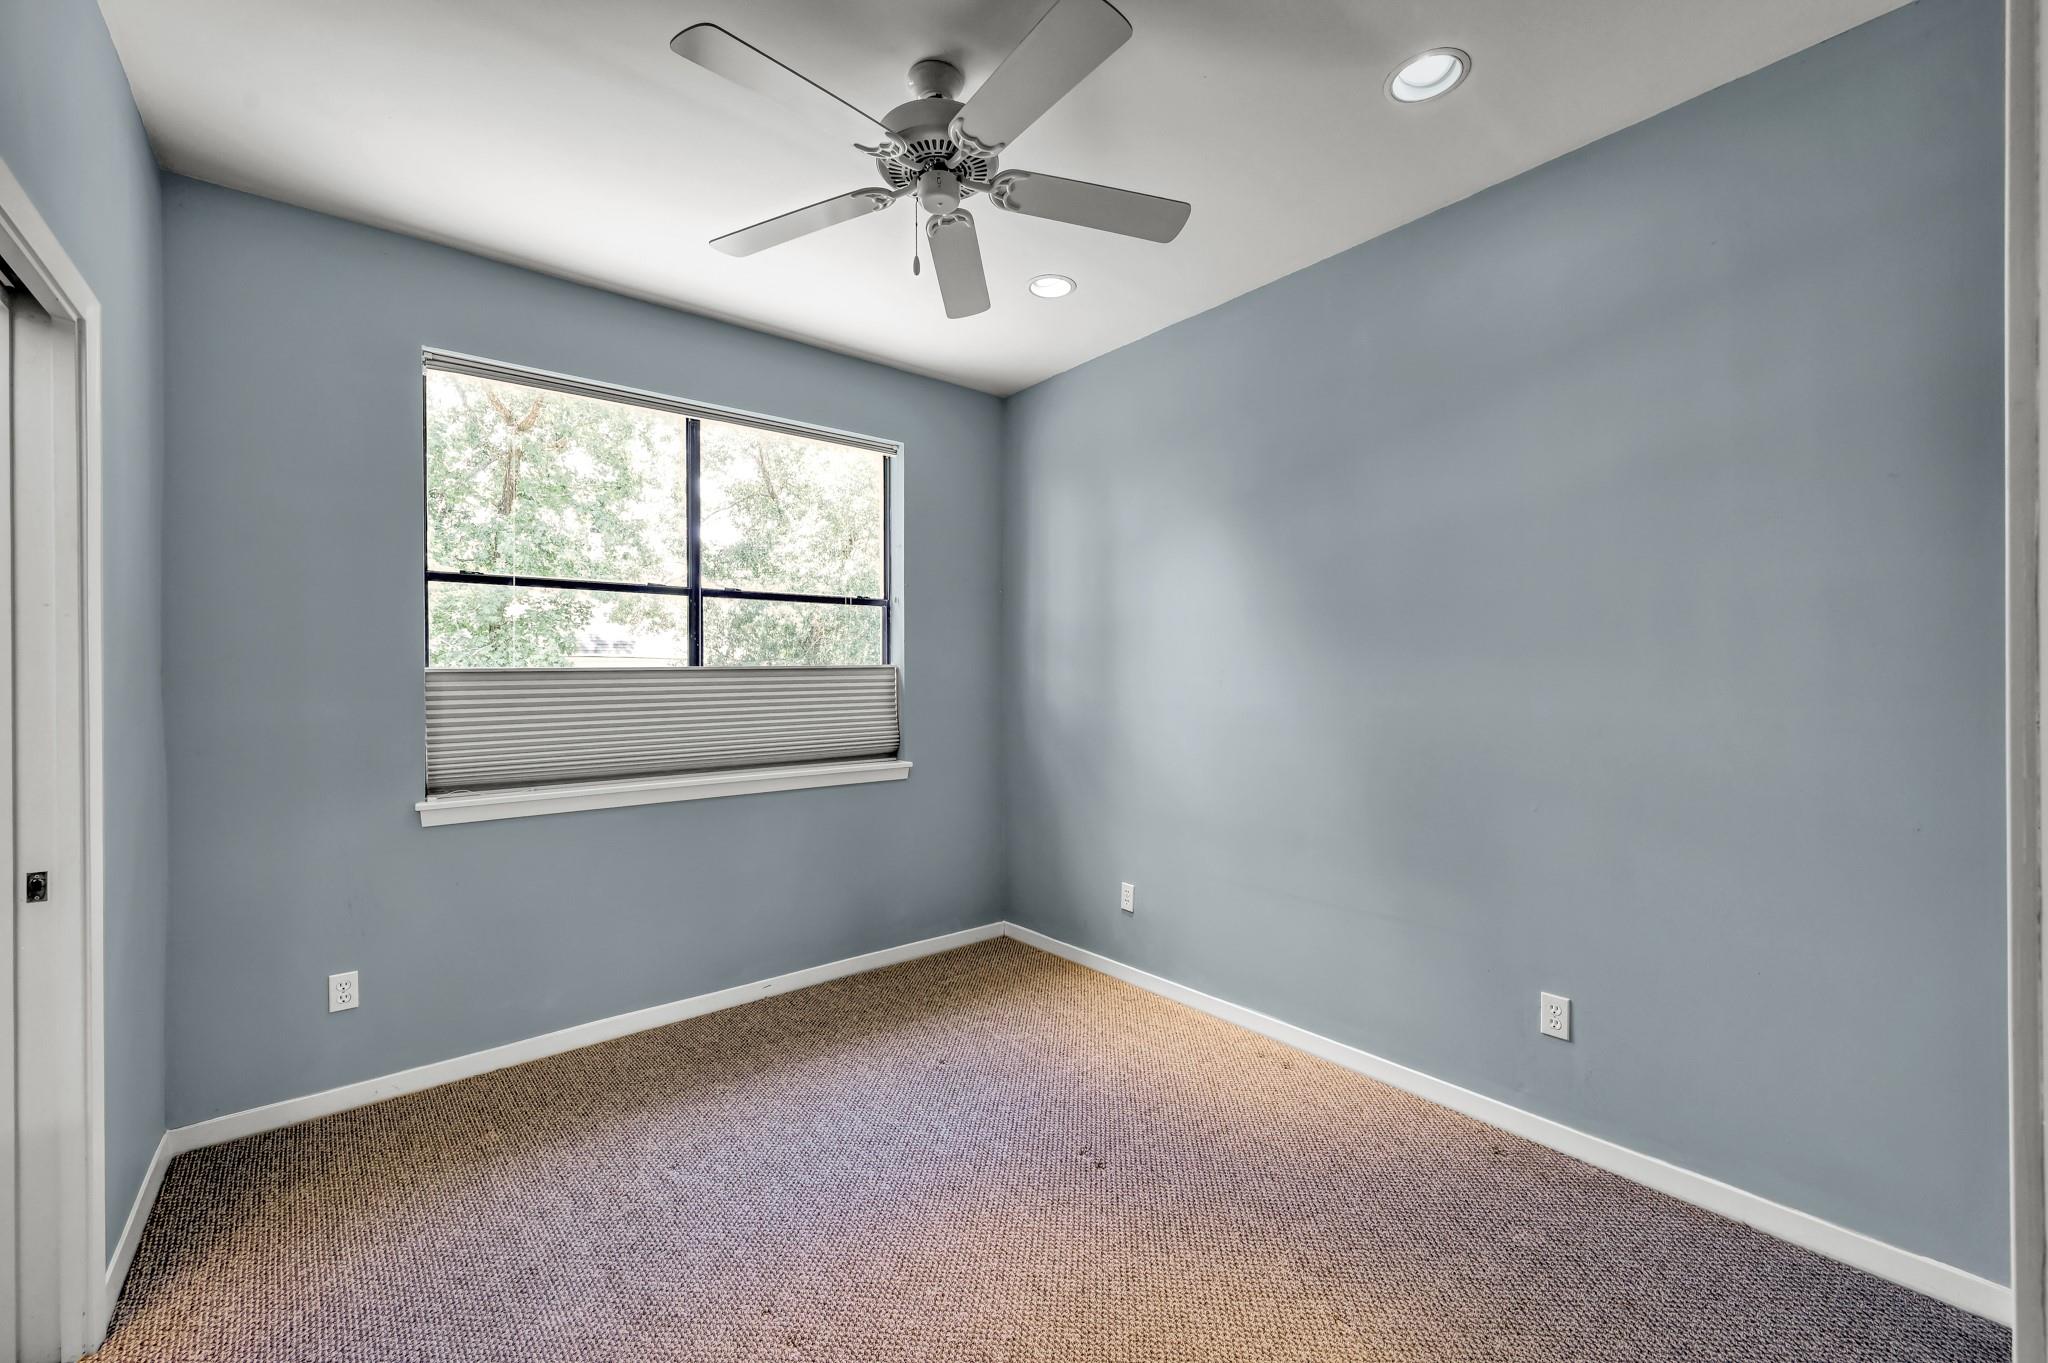
Empty bedroom with blue-gray walls, beige carpet, a wide window, and a ceiling fan.
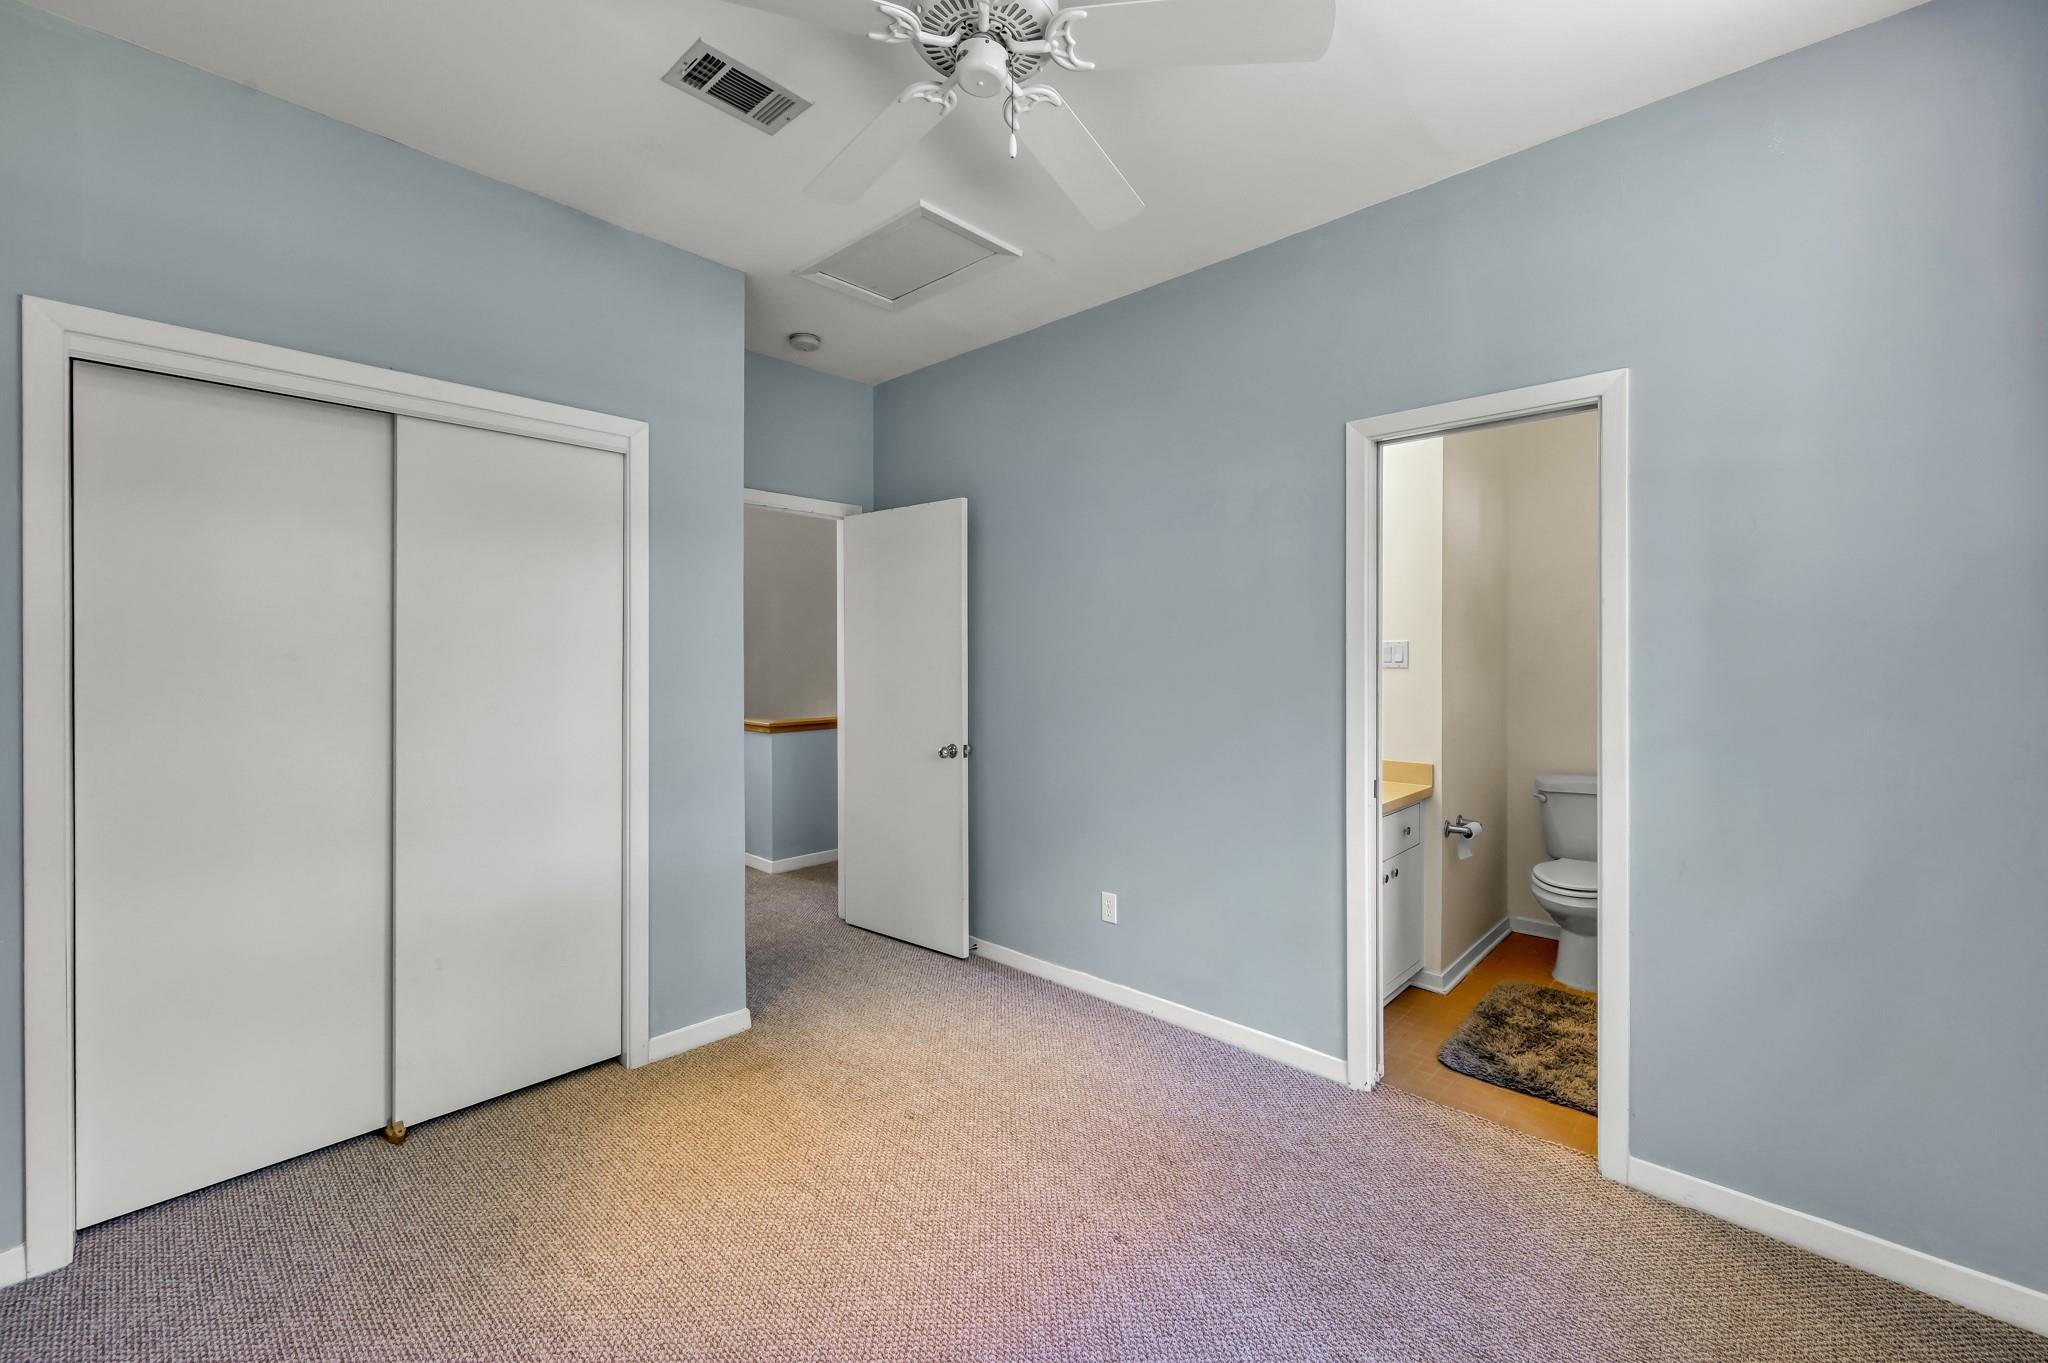
Unfurnished blue bedroom with a carpeted floor, sliding-door closet, and adjoining bathroom.
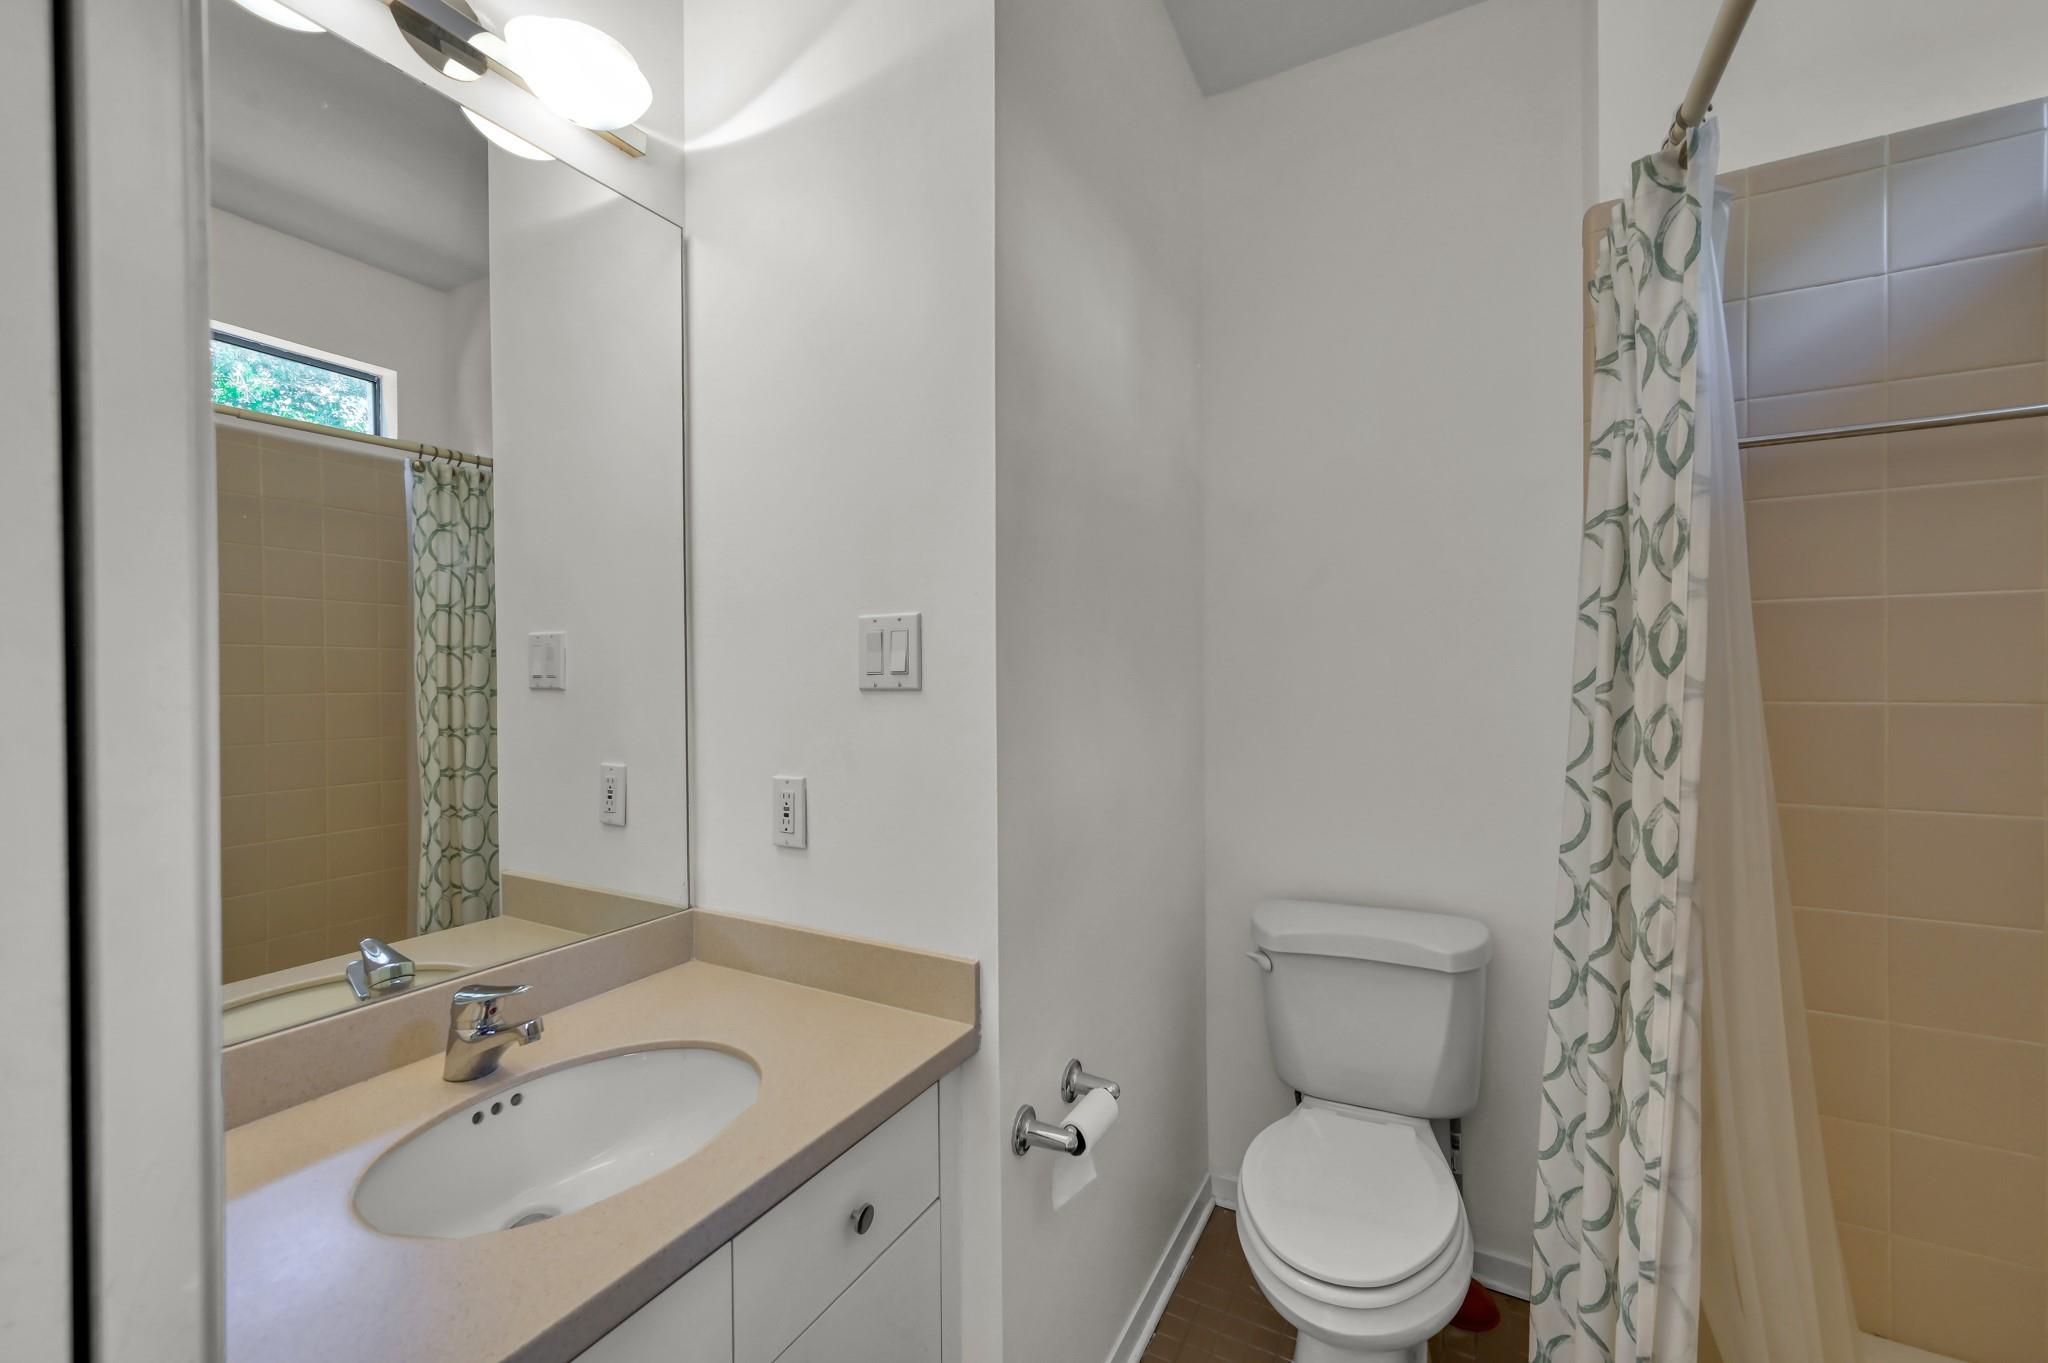
Bathroom with beige sink vanity, mirrored wall, white toilet, and tan tile behind a patterned shower curtain.
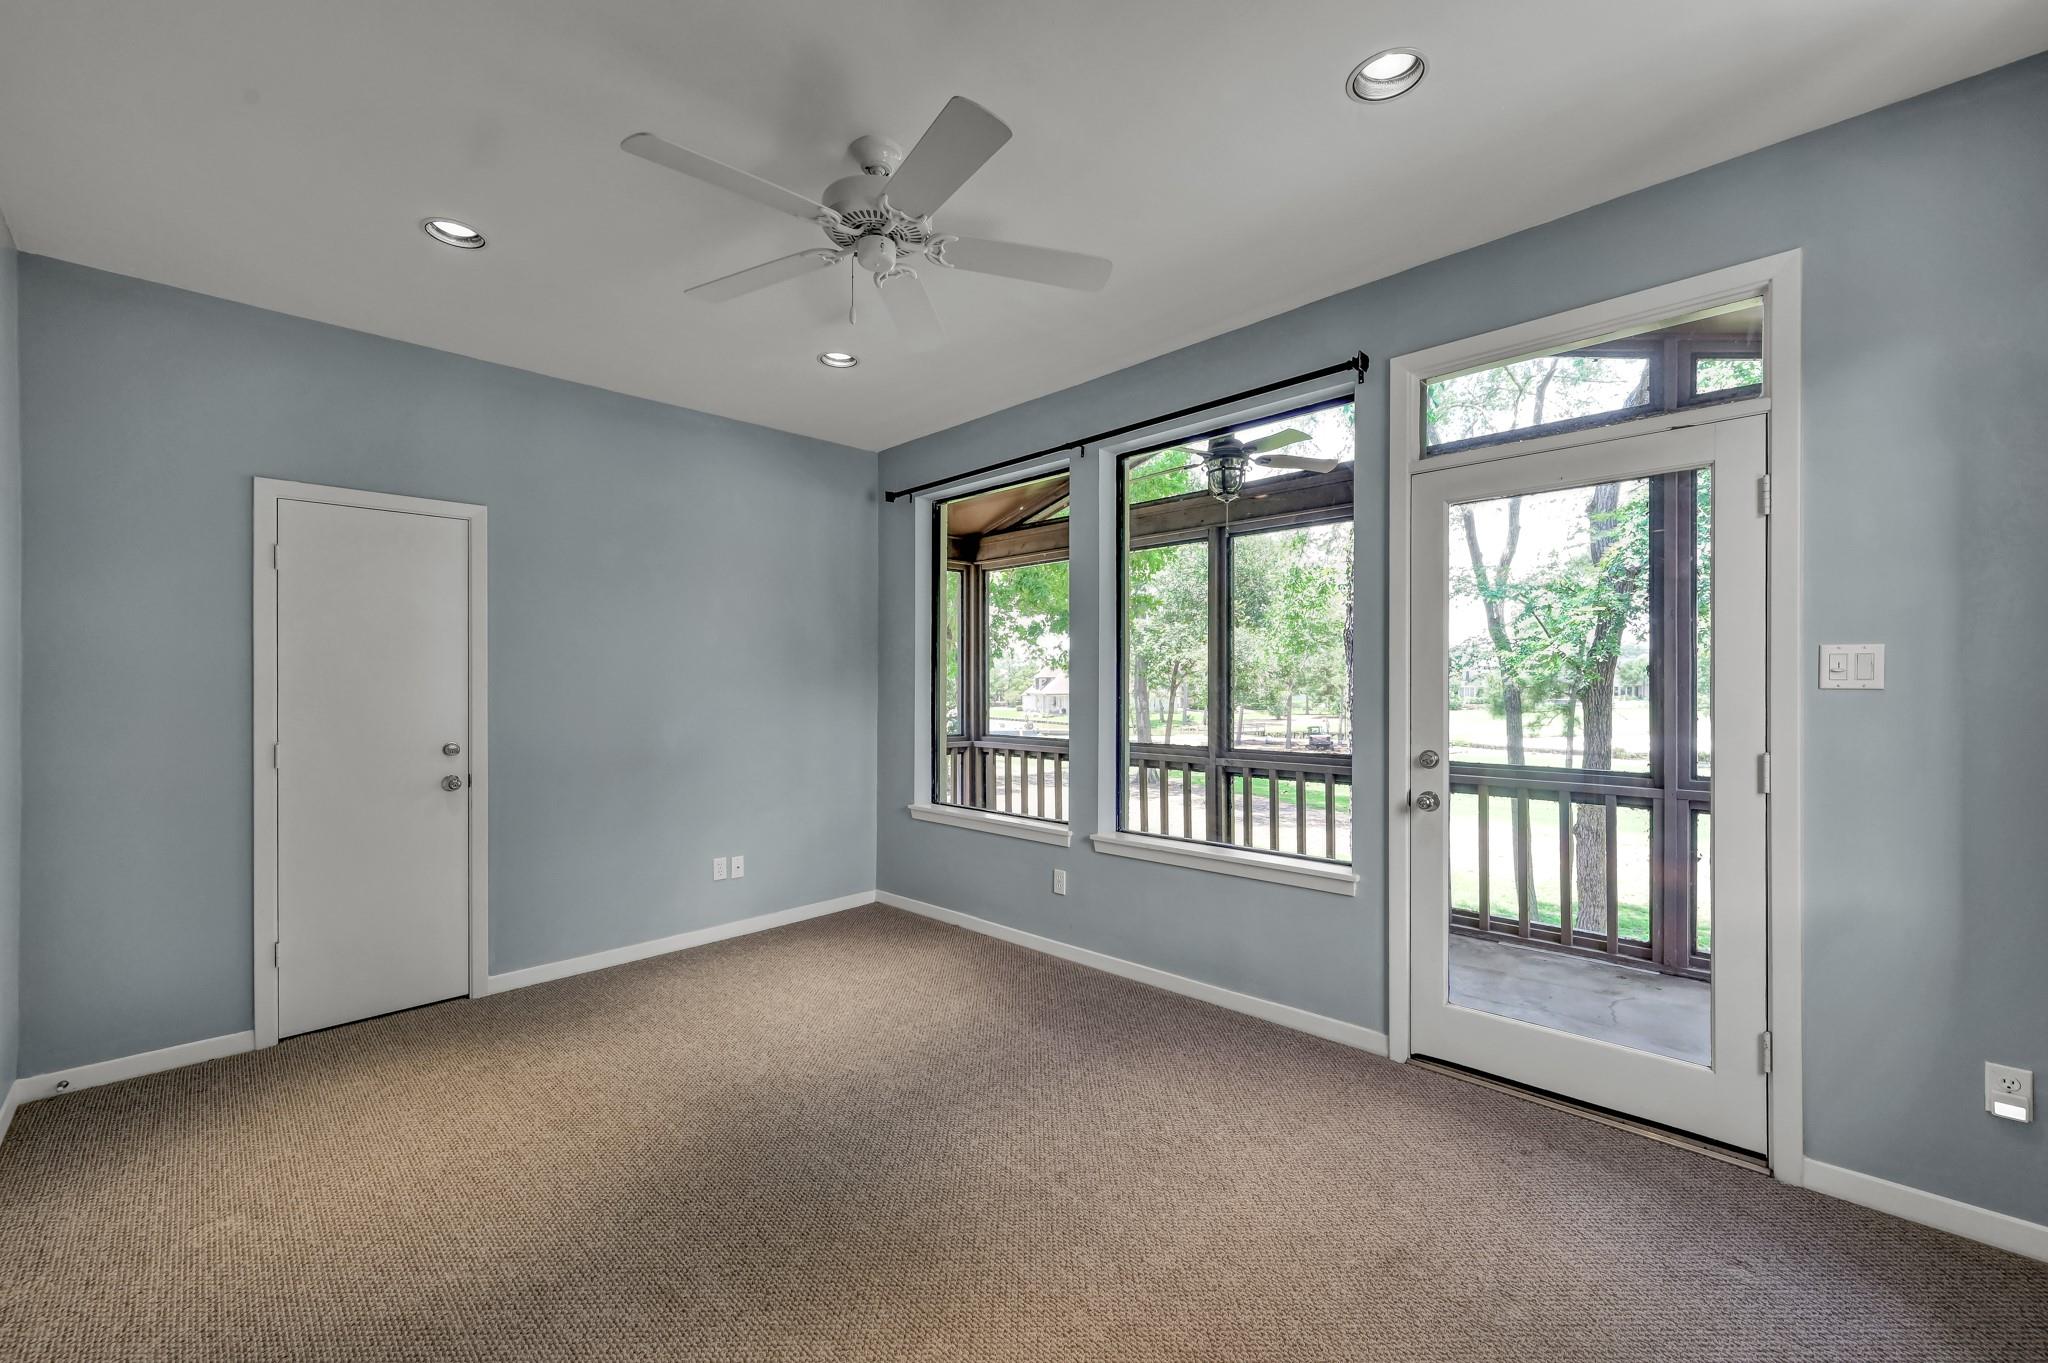
Empty carpeted room with blue walls, wide windows, and a glass door to a screened porch.
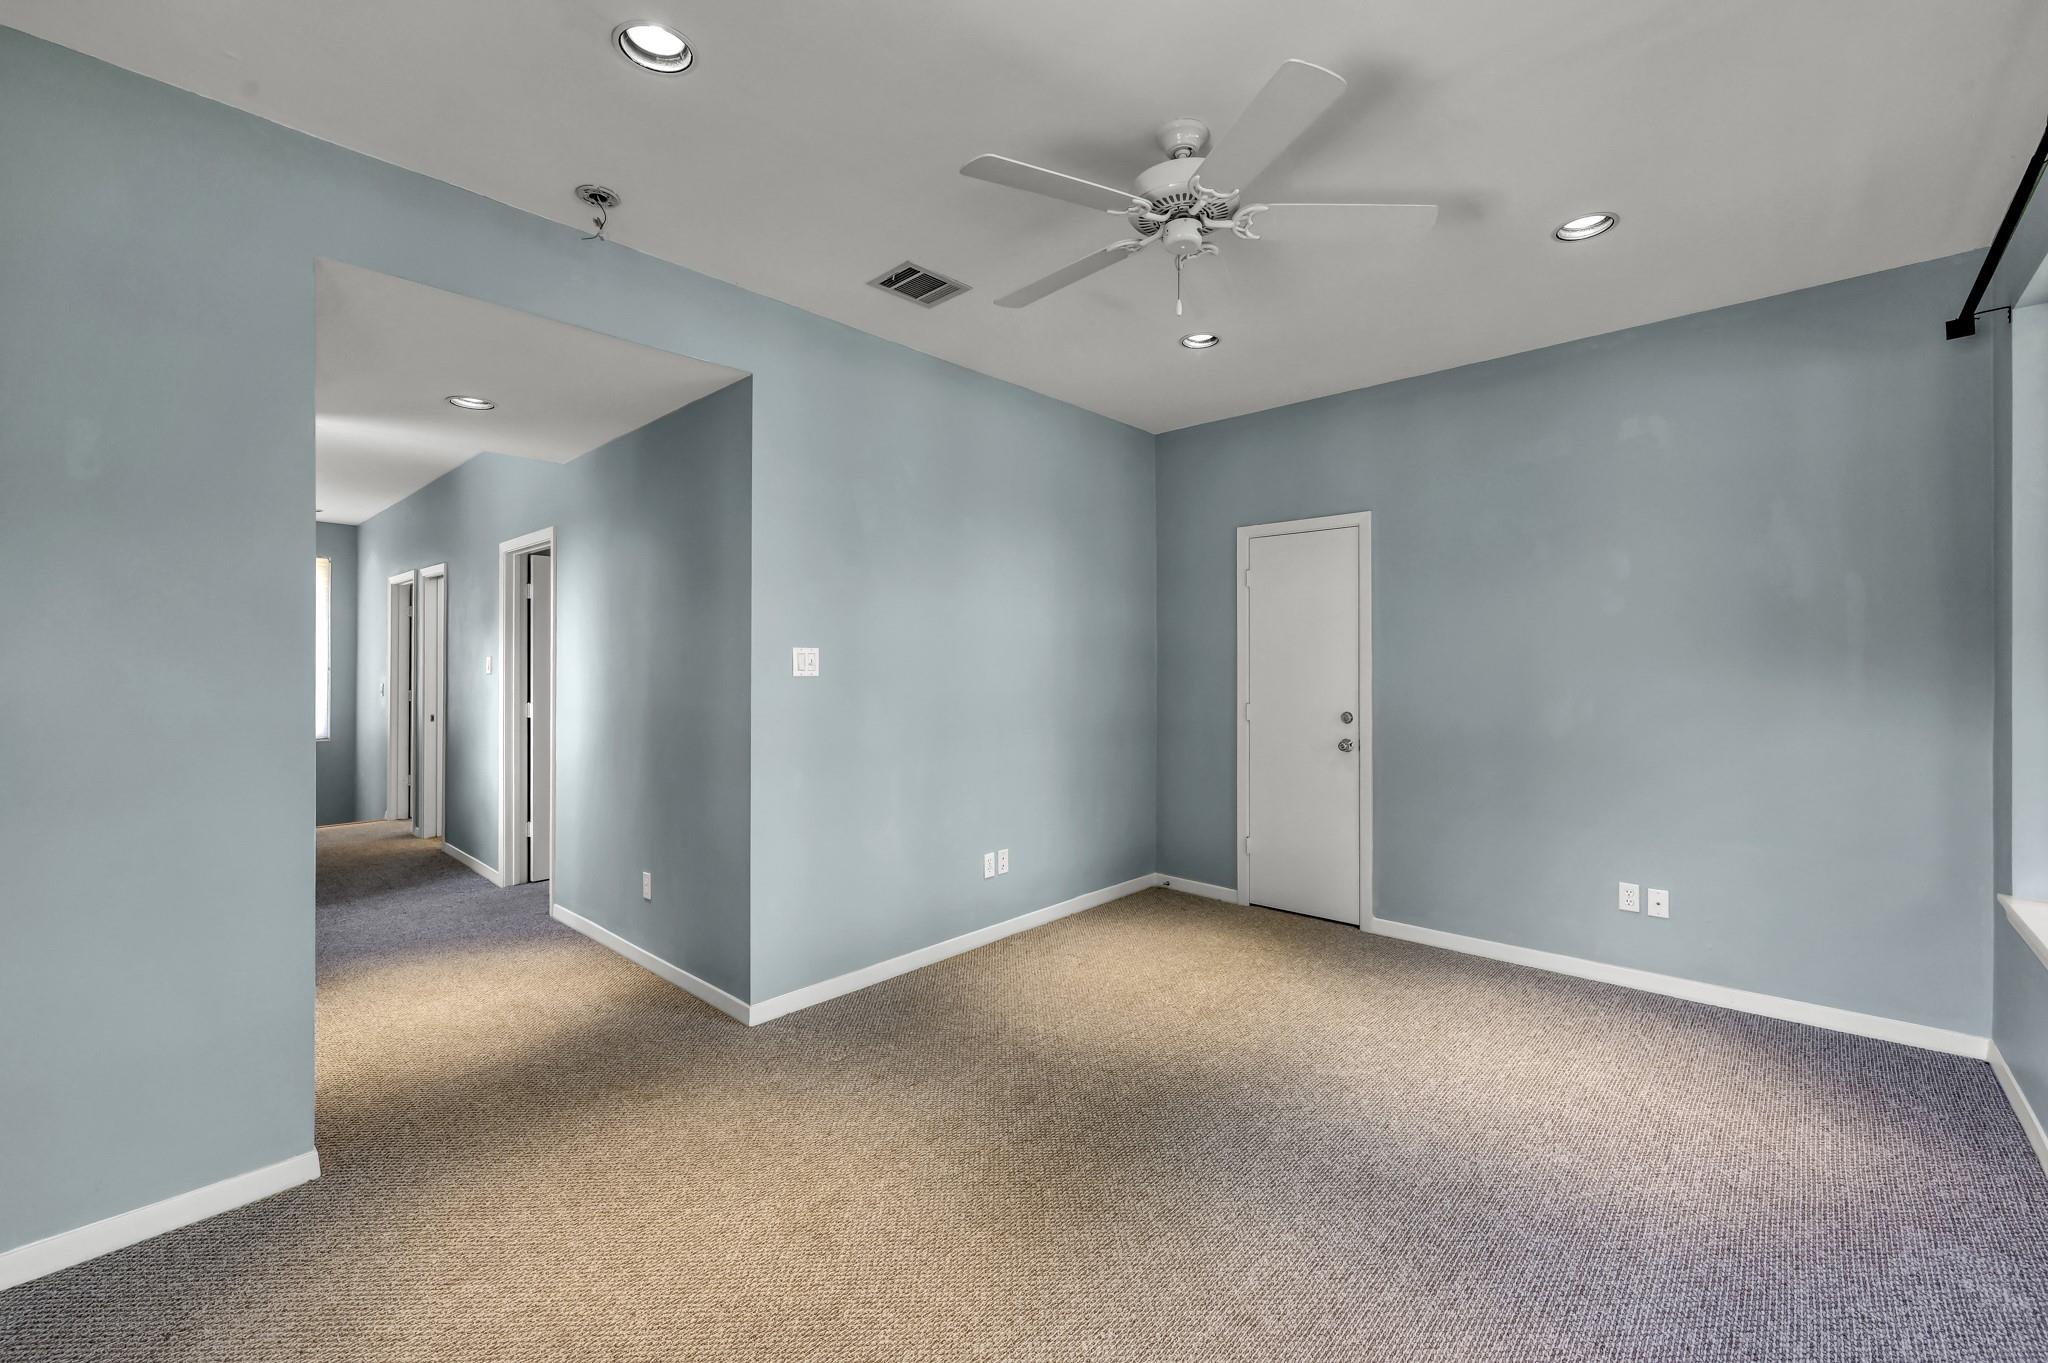
Empty carpeted room with blue-gray walls, a ceiling fan, and an open hallway passage.
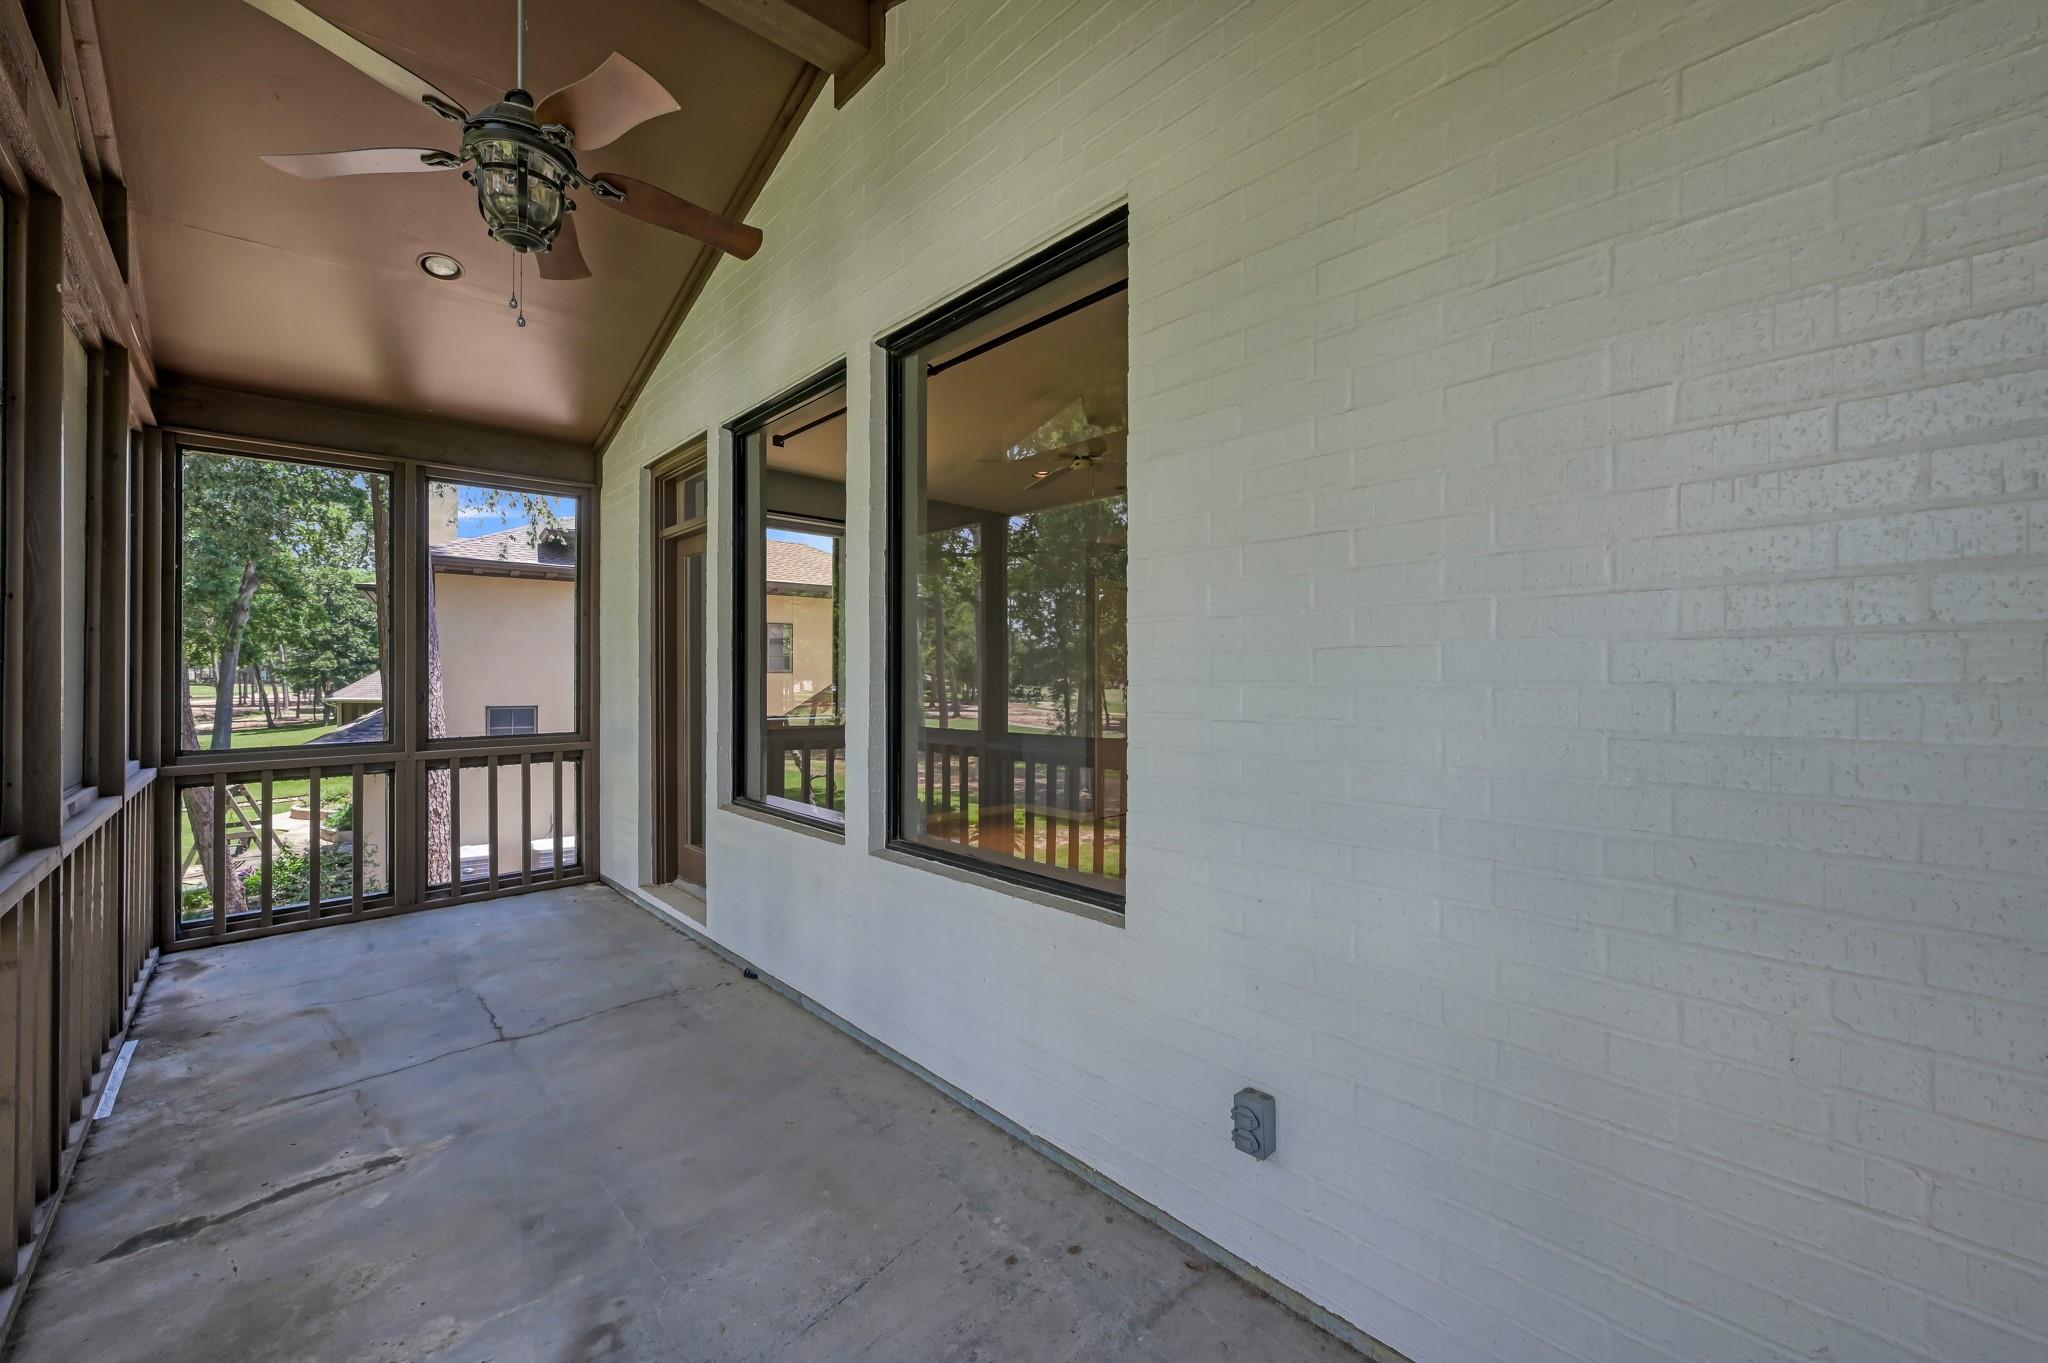
Screened porch with a ceiling fan, concrete floor, and windows overlooking trees.
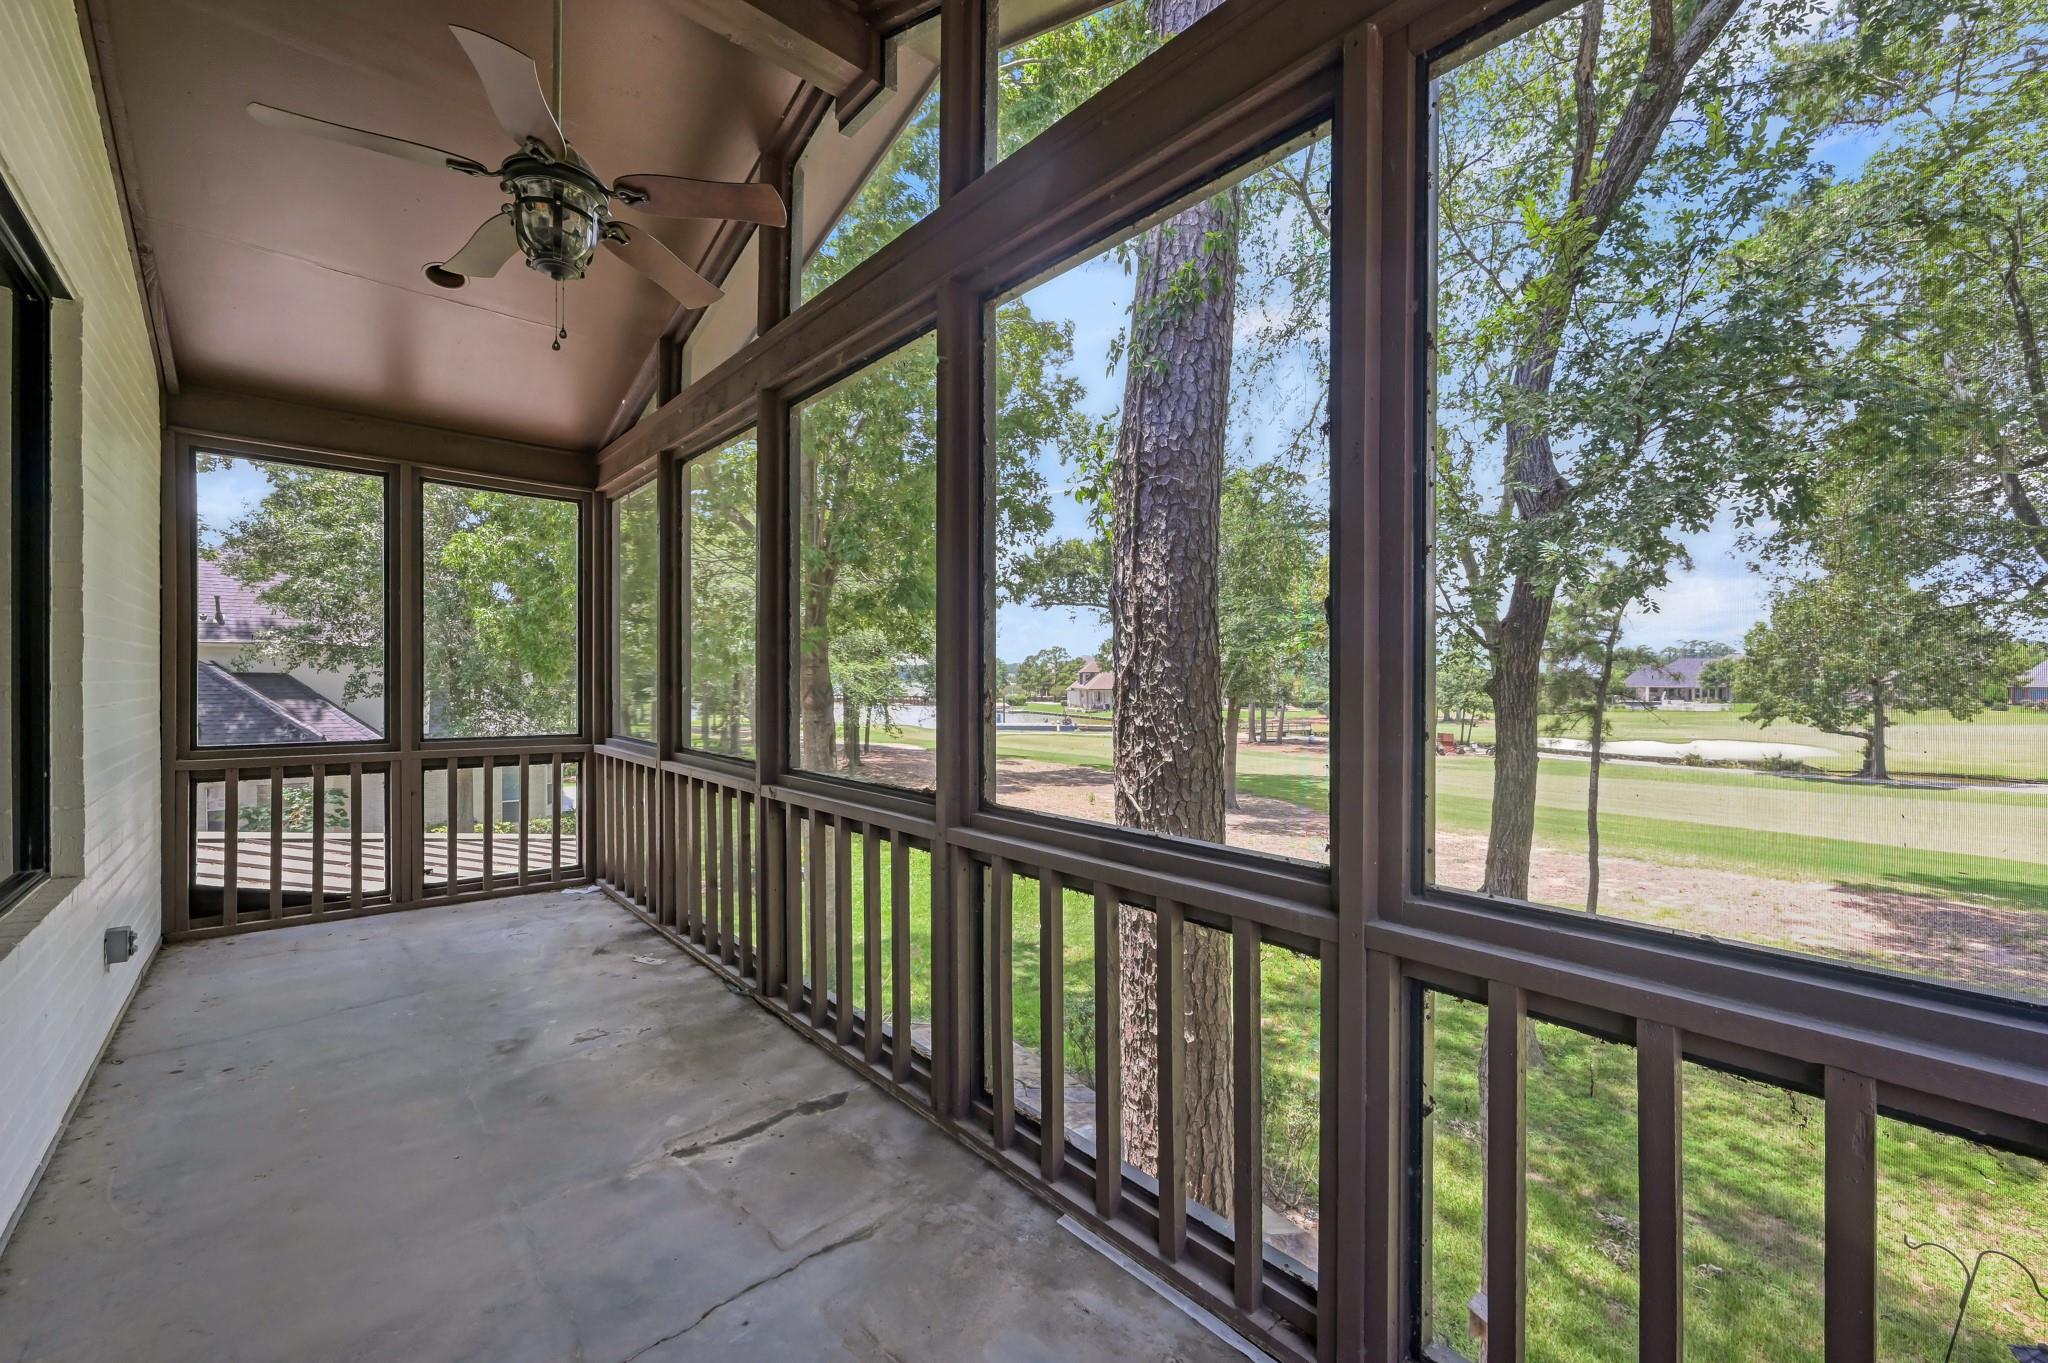
Screened porch with a concrete floor and ceiling fan, overlooking trees, lawn, and water.
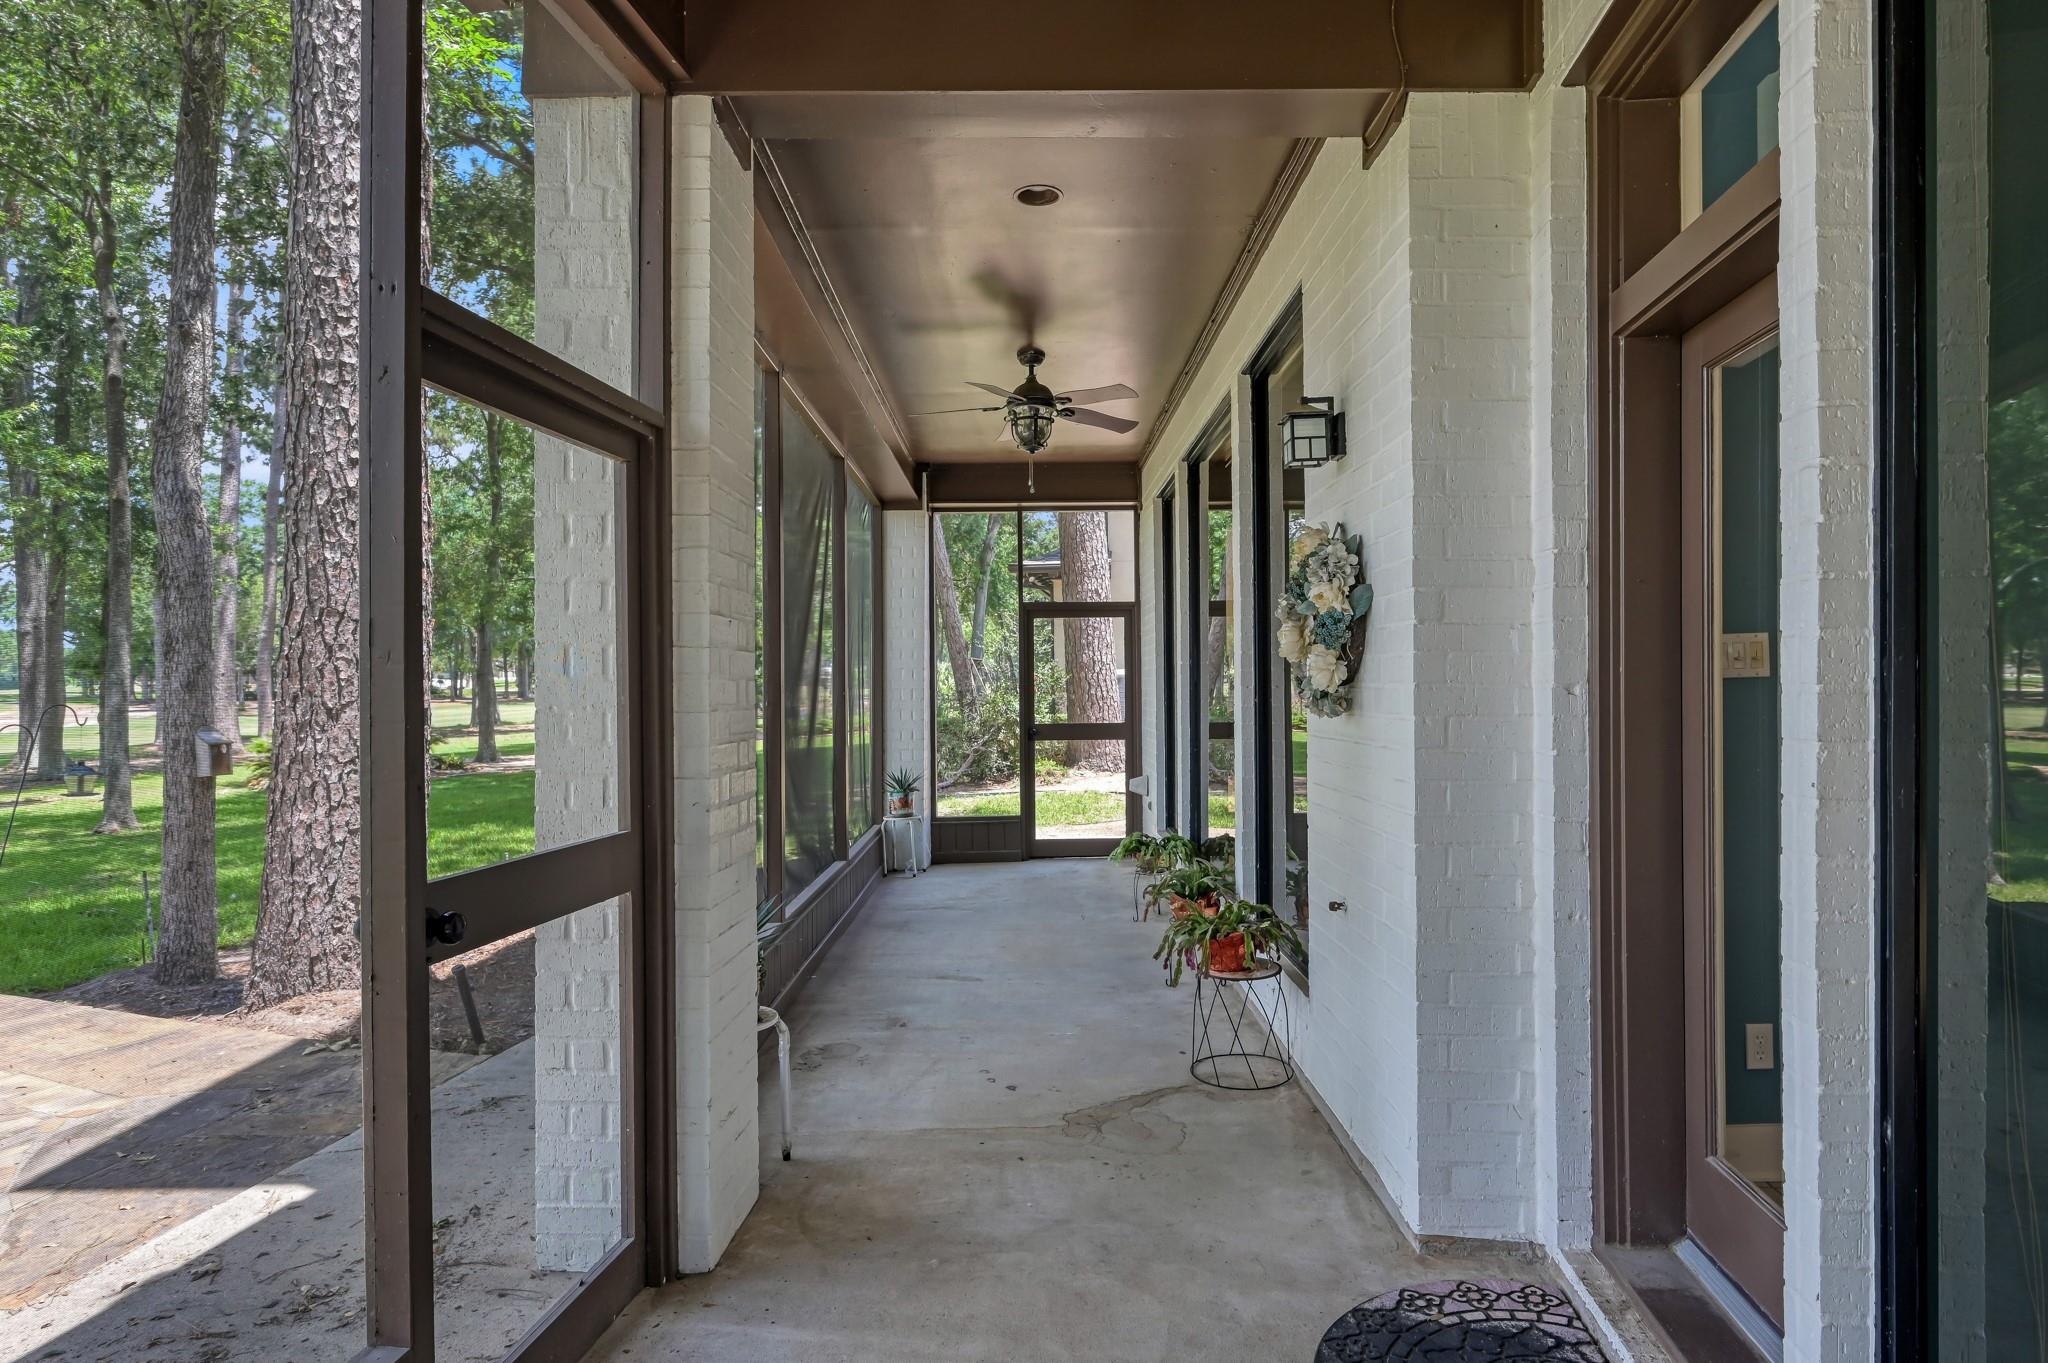
Screened porch with a ceiling fan, potted plants, and views of a tree-lined lawn.
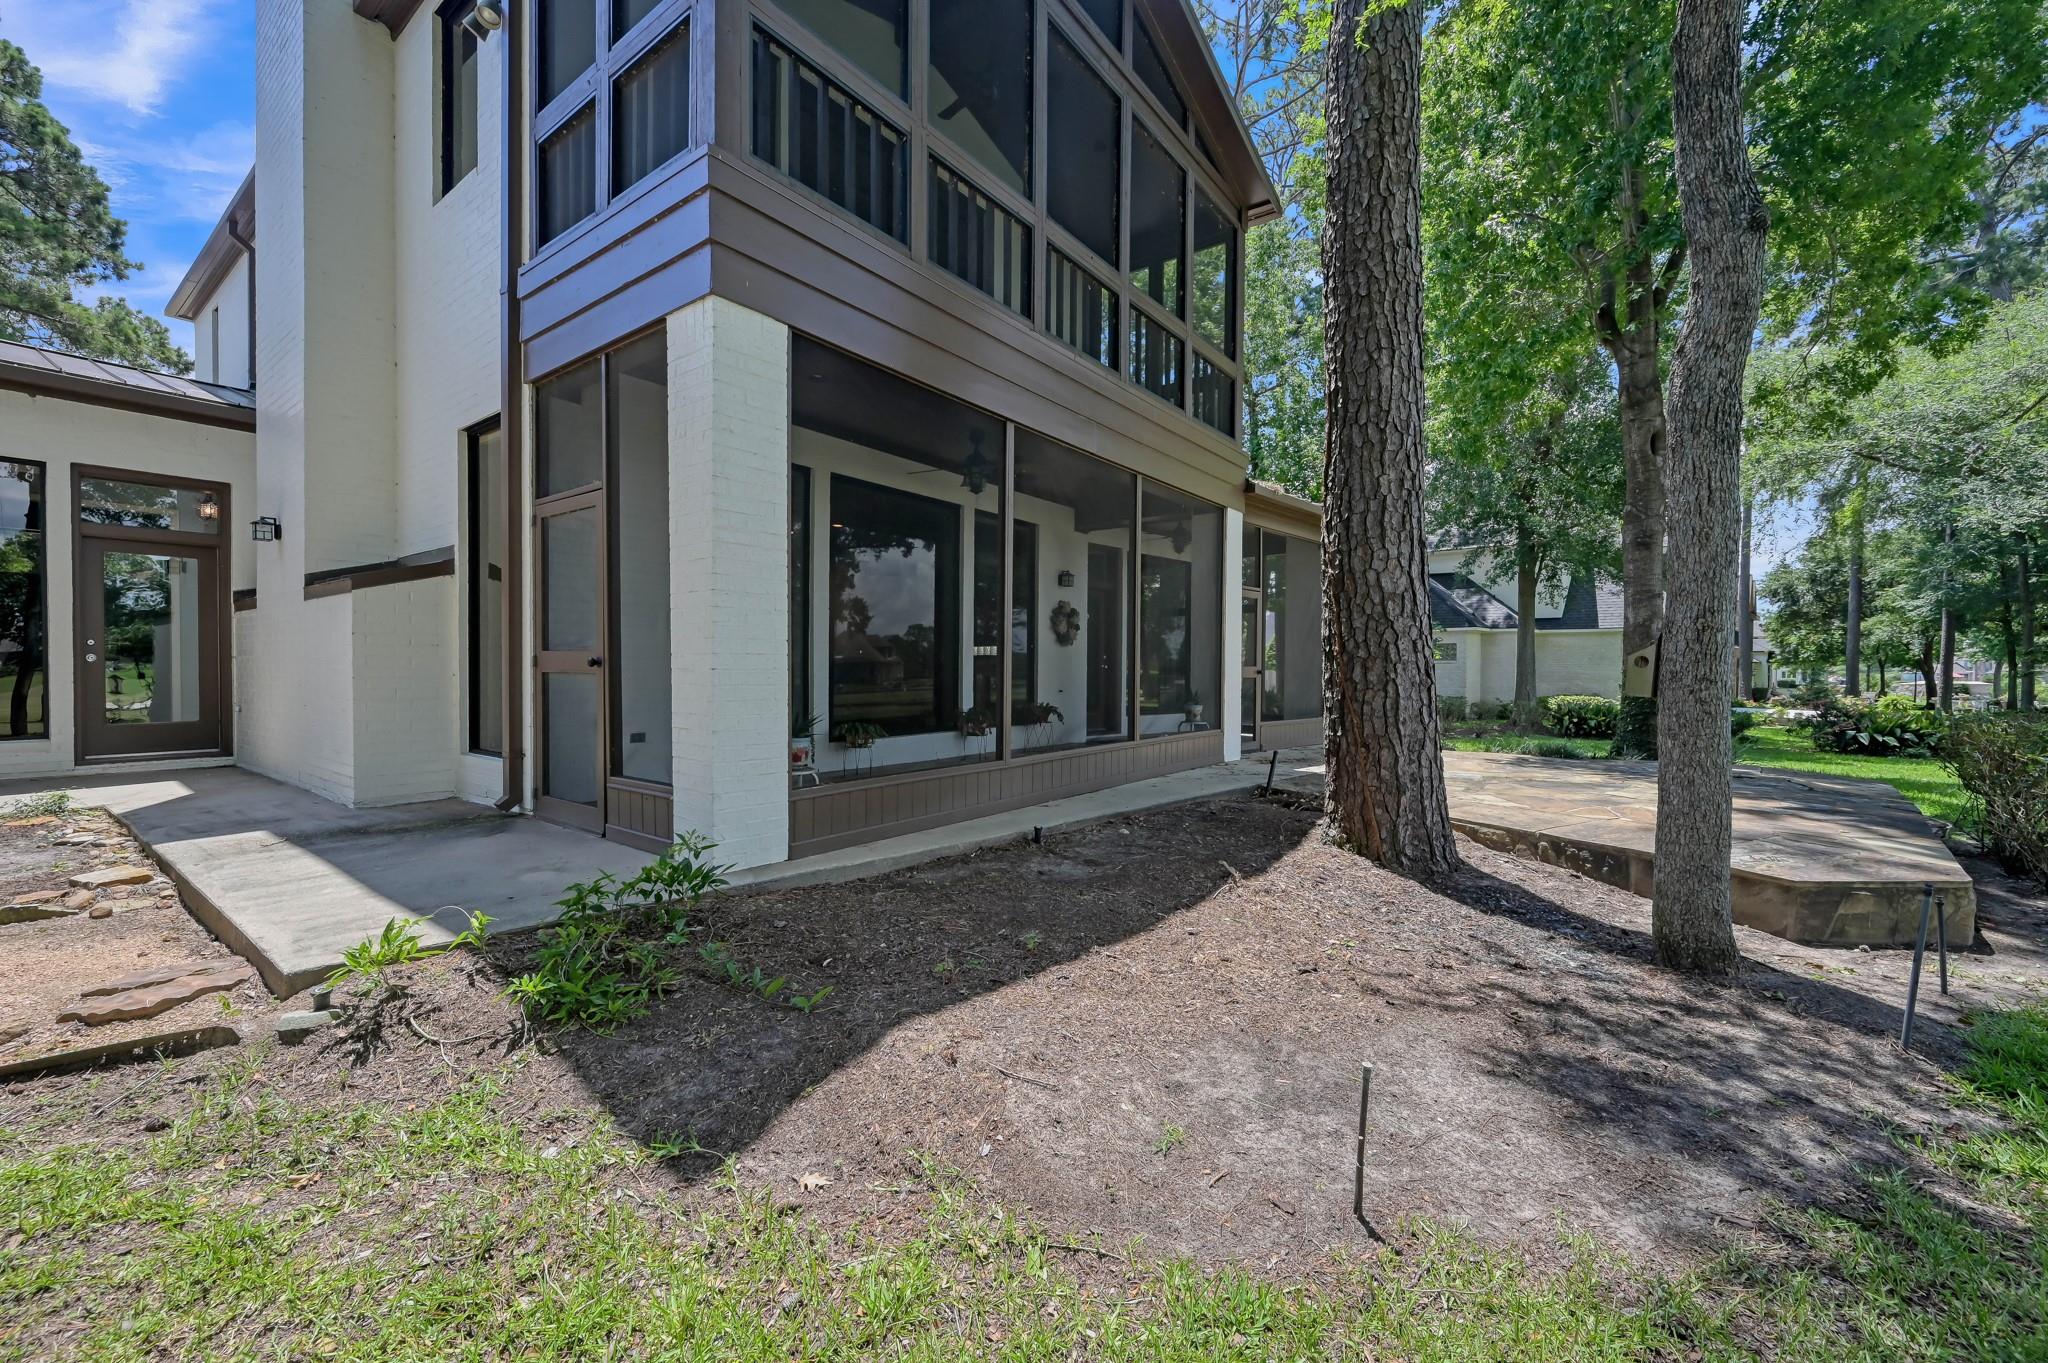
White-brick home with a large screened porch beside mature trees and a paved patio.
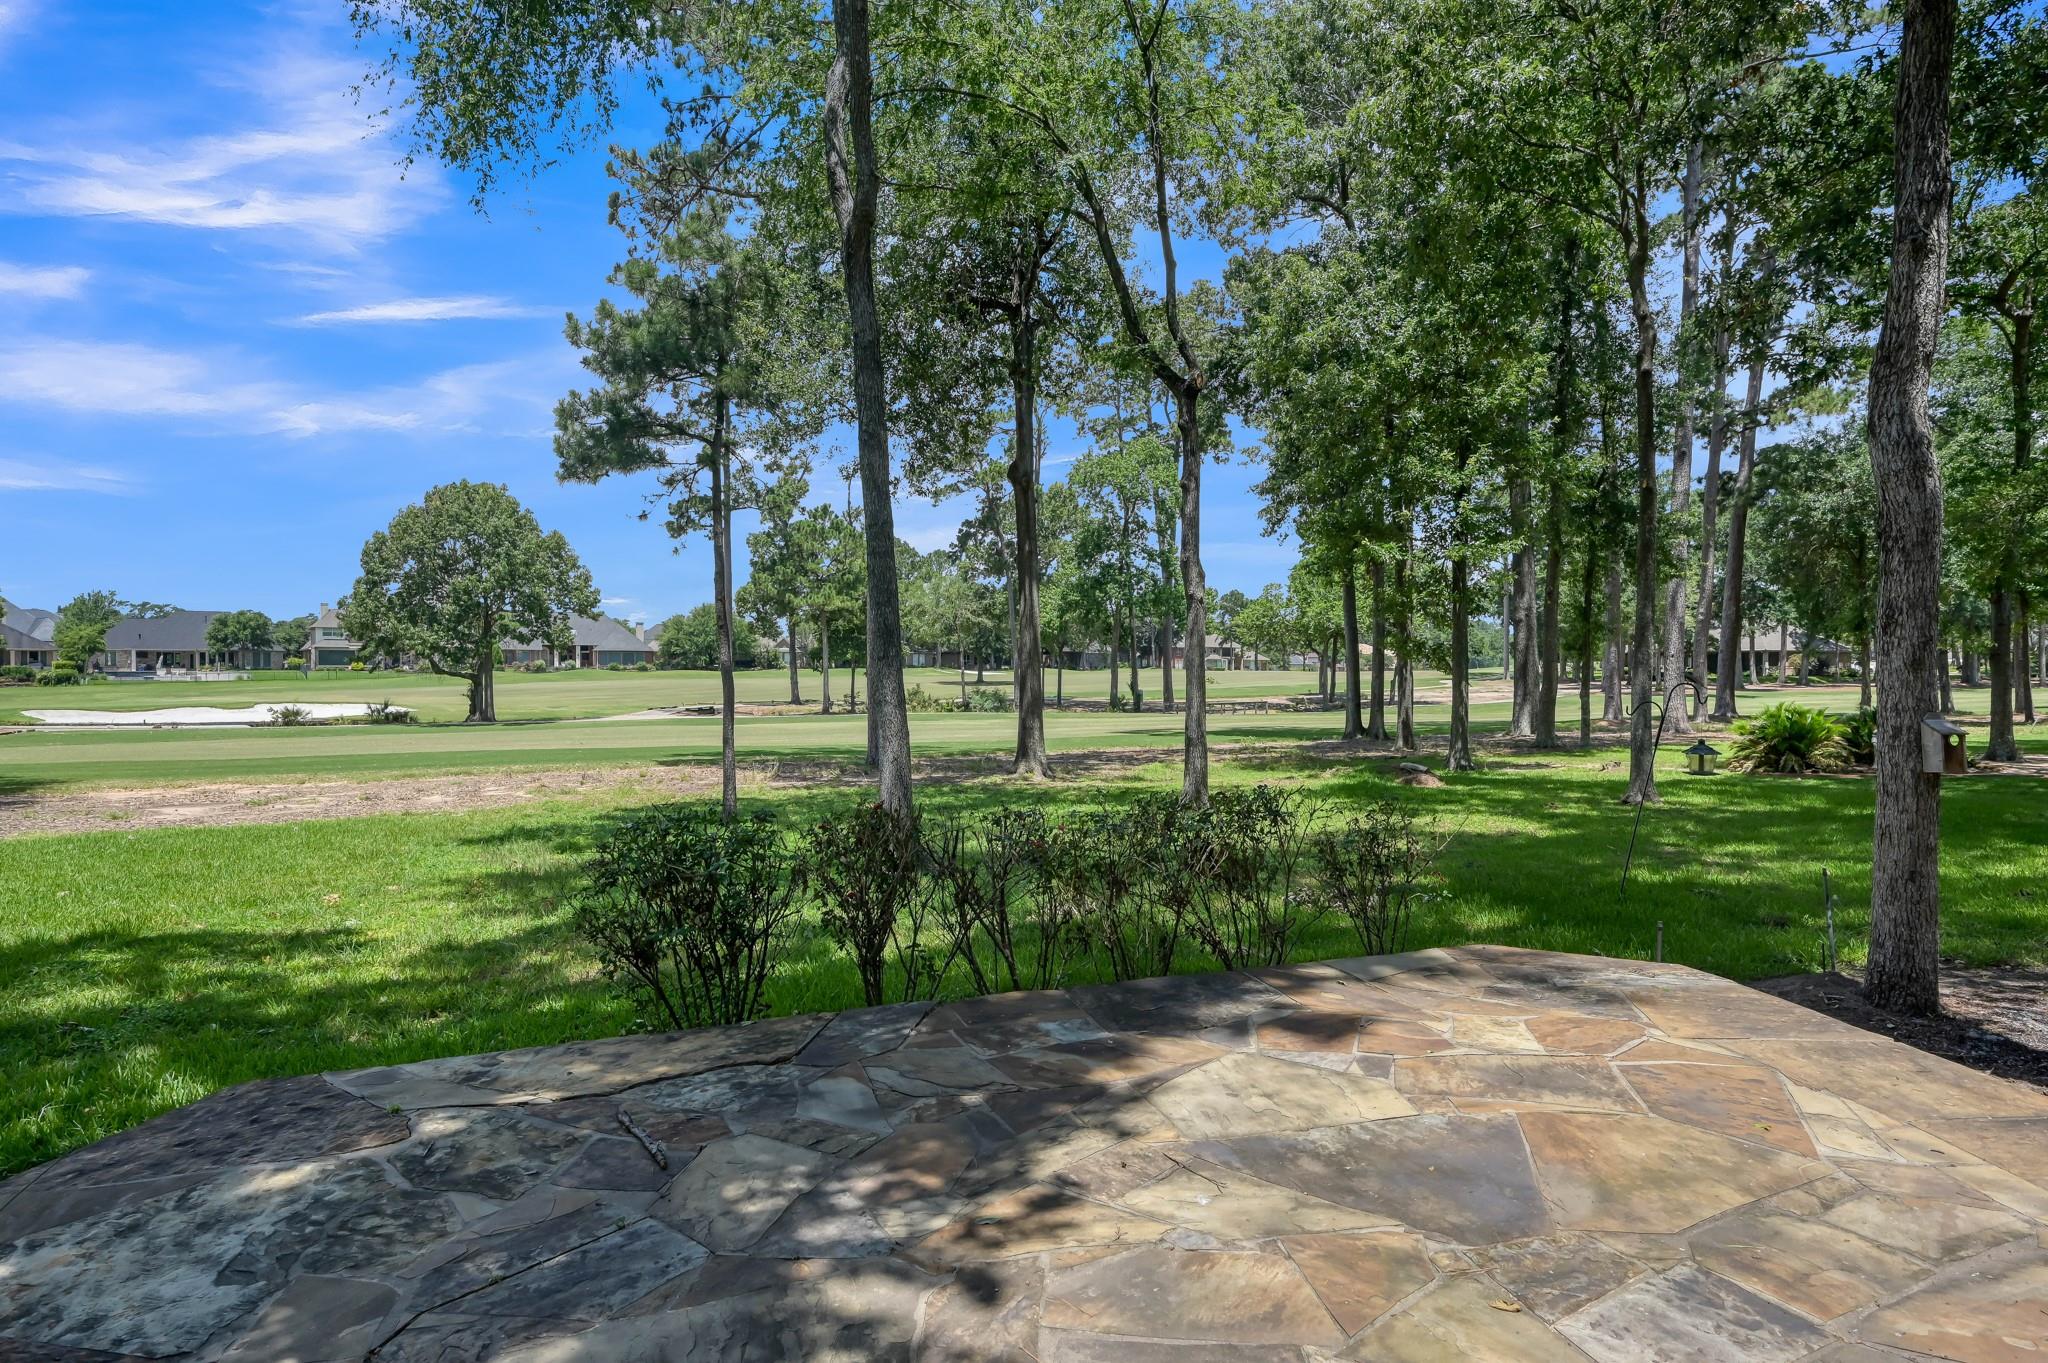
Stone patio overlooking a tree-shaded backyard and golf course.
Rear of a two-story home with an upper balcony, shaded by mature trees across a broad lawn.
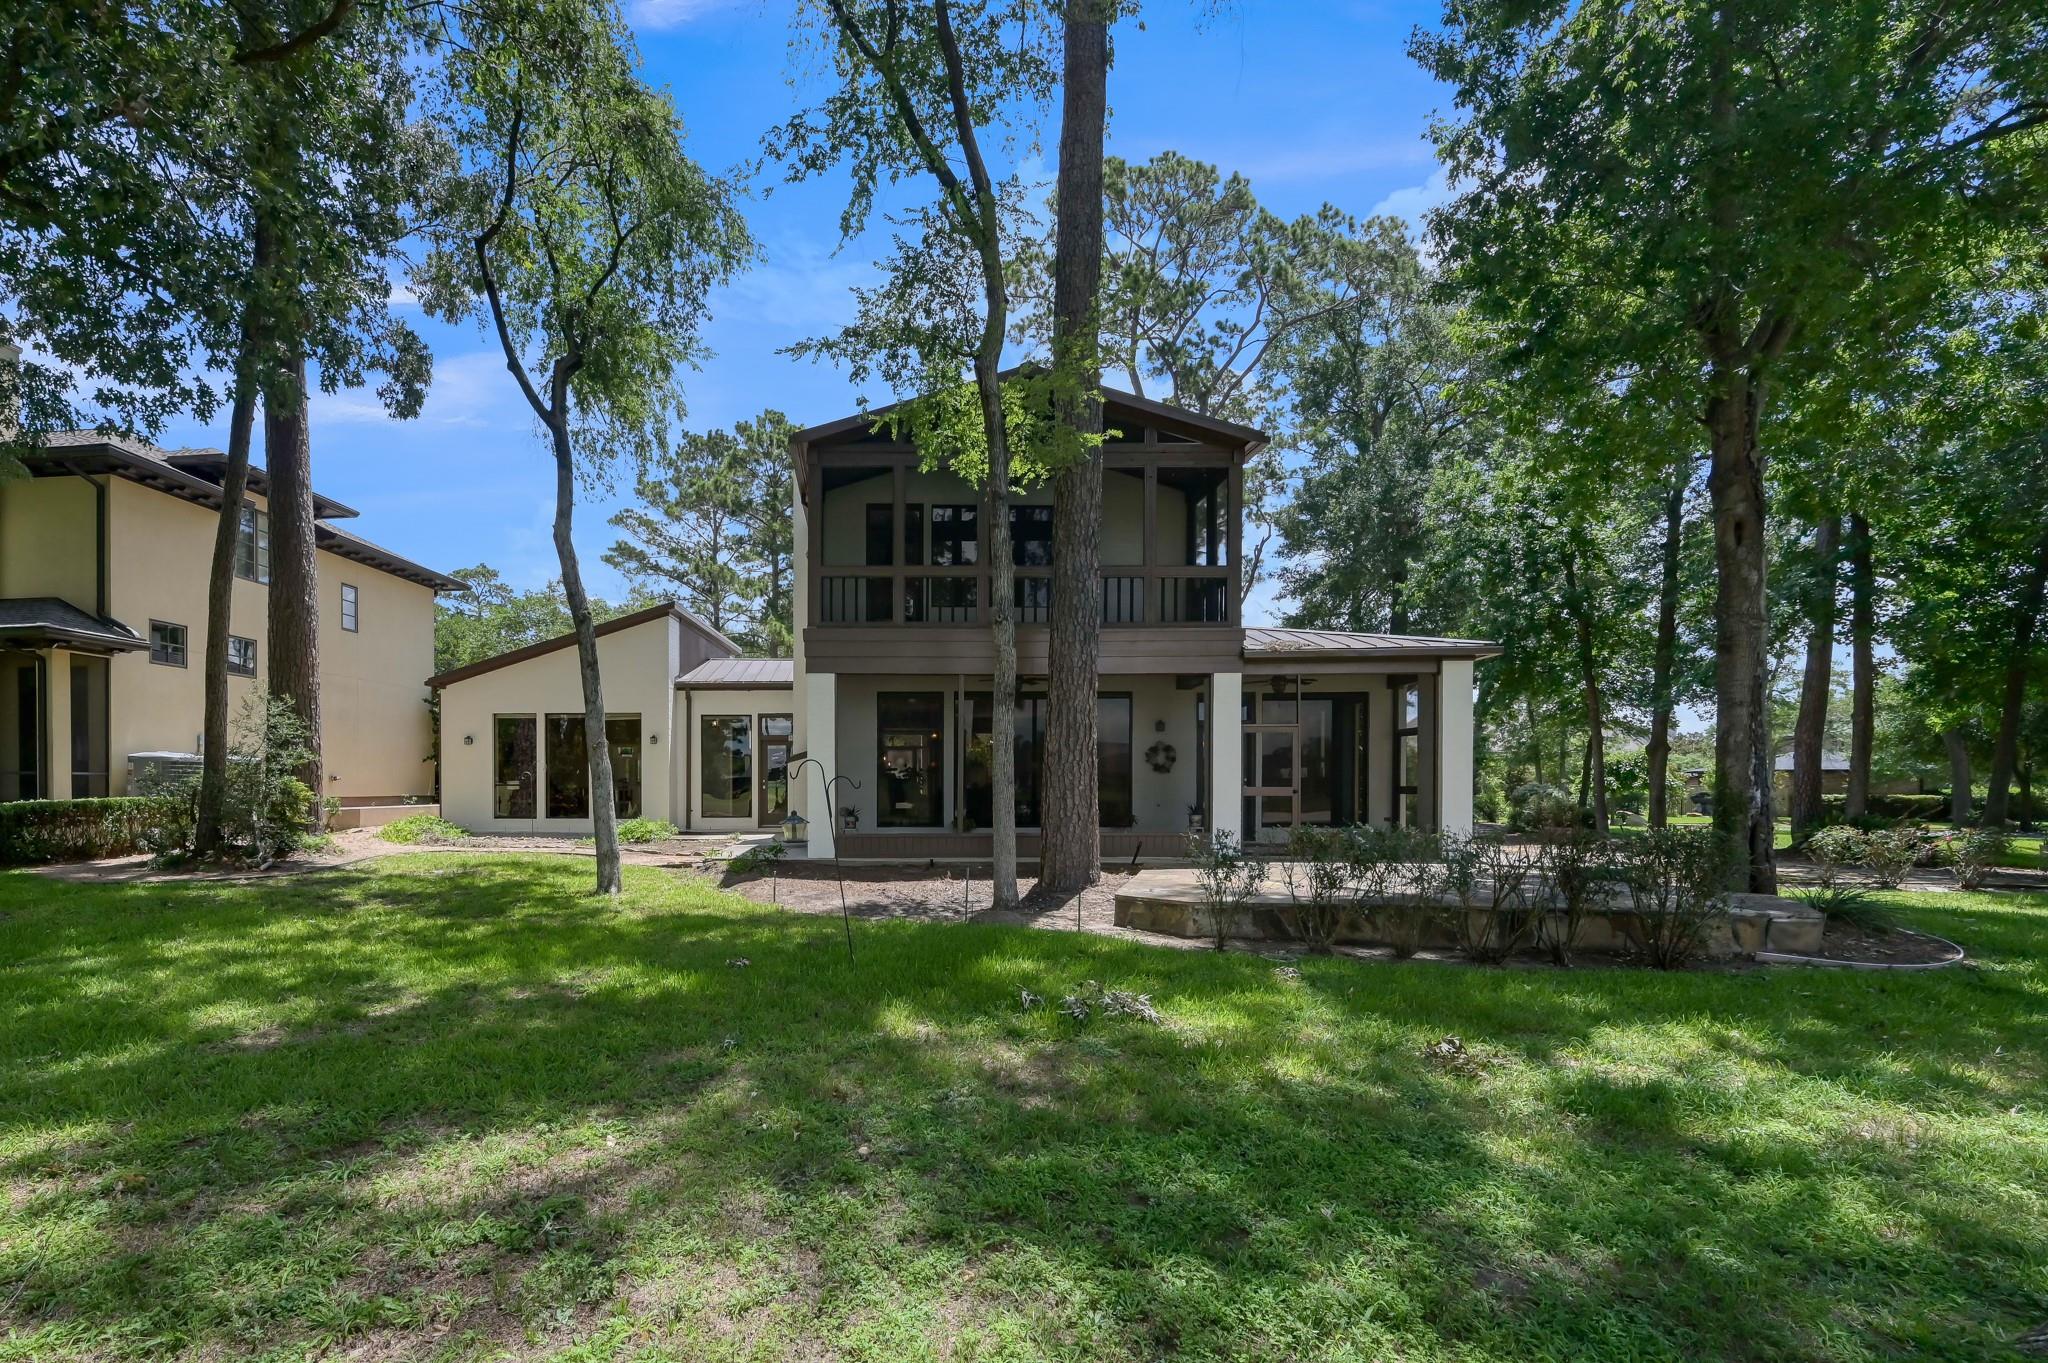
Two-story home with a covered upper balcony, large windows, and a shady grassy yard.
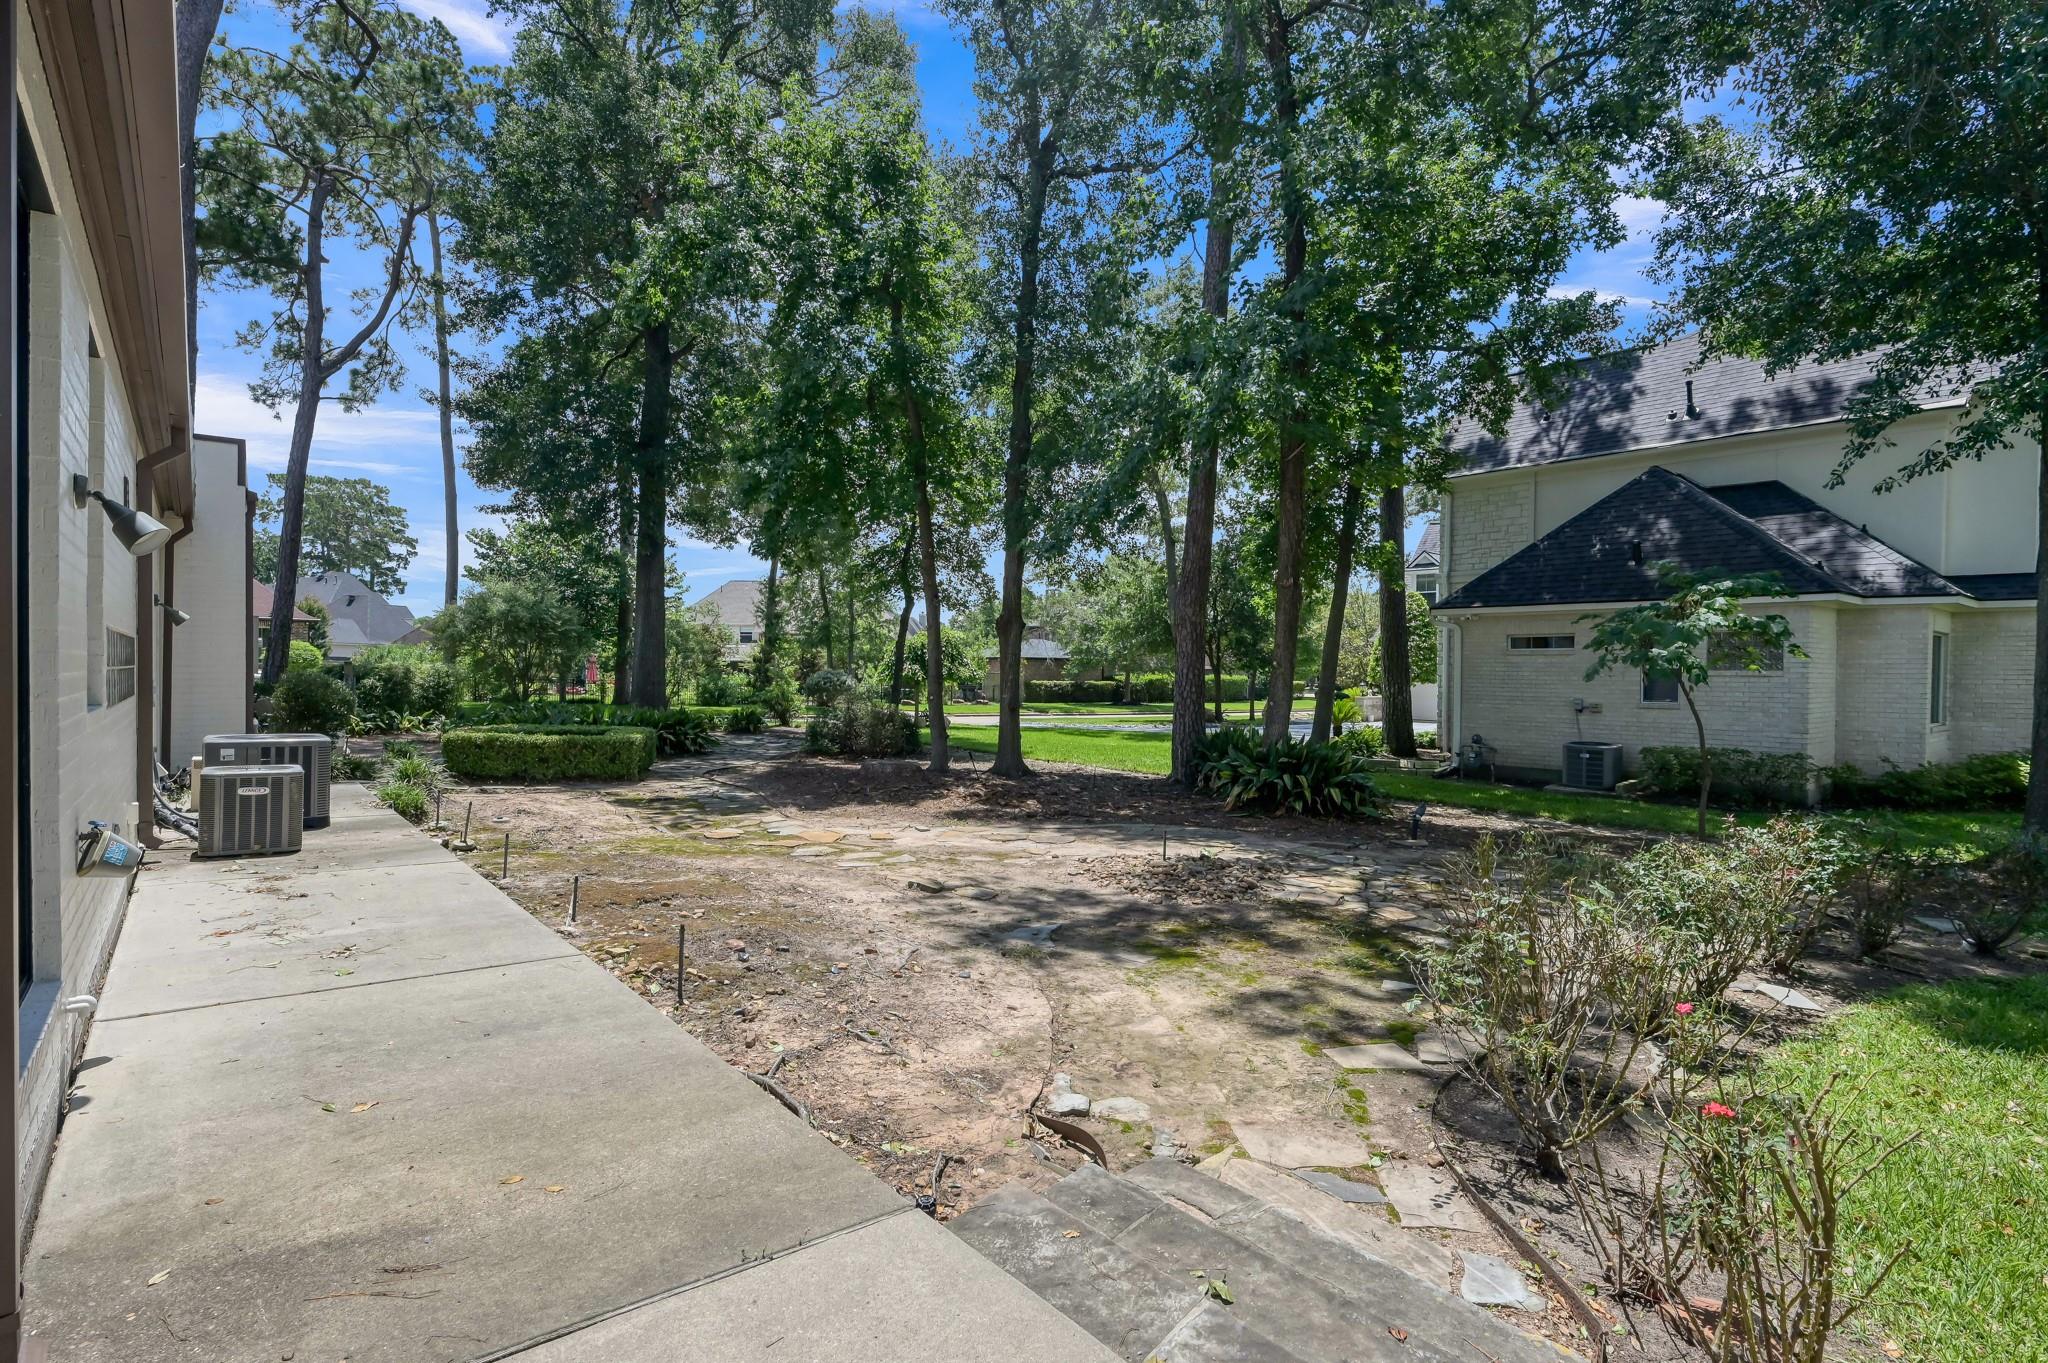
Backyard patio with a concrete walkway, stone paving, shrubs, and mature shade trees.
Aerial neighborhood beside a lake, with a red arrow marking the property.
Modern white home framed by mature trees, with a curved driveway and green lawn.
SEE ALL PHOTOS
Modern white house with a brown entry tower, framed by mature trees and a curved driveway.
Rear of a two-story house with a screened balcony, stone patio, and mature trees across the lawn.
Aerial neighborhood view with a red arrow marking a home beside a golf course and lake.
Modern white brick home with a two-story entry, attached garage, and mature trees.
White-brick home entrance with a recessed glass door, floral wreath, and potted fern.
Entry hall with hardwood floors and a patterned rug opening into a living room with a piano.
Entryway with a wooden staircase beside a furnished dining room and hardwood floors.
Dining room with a chandelier, patterned wallpaper accent wall, built-in cabinets, and colorful rug.
Dining room with an ornate chandelier, colorful rug, and doorway to a wine storage area.
Wine cellar with curved wooden bottle racks, a glass-front refrigerator, and flowers.
Living room with a charcoal sectional, fireplace, piano, and large windows overlooking the lawn.
Living room with a dark sectional sofa, grand piano, and large windows overlooking trees.
Open-plan living room with a grand piano, fireplace, hardwood floors, and dining area.
Kitchen with wood cabinets and breakfast bar beside large windows and glass doors.
Kitchen with honey-colored cabinets, a black breakfast bar, and three dark stools beside a large window.
Kitchen with light wood cabinets, black countertops, blue walls, and a built-in double oven.
Kitchen with blue walls, wood cabinetry, black countertops, and a central island with sink.
Kitchen with a central island, honey-colored cabinets, black countertops, and blue walls.
Kitchen with light wood cabinetry, black counters, and a glass-block window backsplash.
Kitchen with a black-countertop island, light wood cabinets, and built-in double oven.
Laundry room with white washer and dryer, light wood cabinets, and stacked blue microwave and countertop oven.
Bathroom vanity with a black countertop, oval sink, and honey-colored wood cabinets, viewed through an open door.
Home office with blue walls, built-in wood cabinetry, dark countertops, and a narrow high window.
Home office with built-in wood shelving, blue walls, and a glass-paneled door.
Bedroom with a carved wooden bed and purple accent wall beside tall windows overlooking trees.
Bright bathroom with a glass walk-in shower, large mirrored vanity, and frosted windows.
Bathroom with a glass-enclosed shower, white tile, and a stained-glass window.
Entry foyer with a wooden staircase, hardwood floors, and a curved console beside the glass front door.
Empty bedroom with blue-gray walls, beige carpet, two windows, and a ceiling fan.
Empty bedroom with blue-gray walls, carpet, built-in shelves, and a large sliding-door closet.
Bathroom with mirrored corner vanity, glass shower, toilet, and orange flamingo decorations.
Empty bedroom with blue-gray walls, beige carpet, a wide window, and a ceiling fan.
Unfurnished blue bedroom with a carpeted floor, sliding-door closet, and adjoining bathroom.
Bathroom with beige sink vanity, mirrored wall, white toilet, and tan tile behind a patterned shower curtain.
Empty carpeted room with blue walls, wide windows, and a glass door to a screened porch.
Empty carpeted room with blue-gray walls, a ceiling fan, and an open hallway passage.
Screened porch with a ceiling fan, concrete floor, and windows overlooking trees.
Screened porch with a concrete floor and ceiling fan, overlooking trees, lawn, and water.
Screened porch with a ceiling fan, potted plants, and views of a tree-lined lawn.
White-brick home with a large screened porch beside mature trees and a paved patio.
Stone patio overlooking a tree-shaded backyard and golf course.
Rear of a two-story home with an upper balcony, shaded by mature trees across a broad lawn.
Two-story home with a covered upper balcony, large windows, and a shady grassy yard.
Backyard patio with a concrete walkway, stone paving, shrubs, and mature shade trees.
Aerial neighborhood beside a lake, with a red arrow marking the property.
Modern white home framed by mature trees, with a curved driveway and green lawn.
For Sale

102 Wedgewood Drive W

102 Wedgewood Drive W, Montgomery, TX 77356

$549,000
Golf course living with Lake Conroe views in prestigious Bentwater community! Situated on oversized lot overlooking fairways of the Miller Course, this architecturally distinctive home offers rare combination of contemporary design and breathtaking scenery. Expansive walls of windows fill the interior w/natural light while showcasing golf course and water views from multiple rooms. Spacious kitchen features abundant cabinetry, generous counter space and breakfast bar seating. Dedicated home office with extensive built-ins. Thoughtfully designed floor plan includes 1st floor primary retreat with oversized walk-in shower and closet. Entertain with ease in the wine room, upstairs game room or screened balcony. Two secondary beds upstairs each enjoy convenient access to baths. Outdoor living shines with screened patio, mature trees and ample space to add pool while preserving the spectacular views. Enjoy premier golf, dining, social and Lake Conroe amenities. Buyer to purchase membership.

3
beds

4
baths

2,955 Sq.Ft. LIVING AREA

0.33 Acres lot

Features & Amenities

Interior

  • total bedrooms3
  • Total bathrooms4
  • full bathrooms3
  • half bathroom1
  • Laundry room Electric Dryer Hookup, Washer Hookup
  • Flooring Carpet, Tile, Wood
  • Fireplace Gas, Gas Log
  • APPLIANCES Disposal, Double Oven, Electric Oven, Microwave, Electric Cooktop, Dishwasher
  • other interior Features Balcony, High Ceilings, Vaulted Ceiling, 2 Bedrooms Up, En-Suite Bath, Primary Bed - 1st Floor, Walk-In Closet(s)

Area & Lot

  • Status For Sale
  • Living Area2,955 Sq.Ft.
  • Total Area2,955 Sq.Ft.
  • Lot Area0.33 Acres
  • MLS® ID7691977
  • TypeResidential
  • YEAR BUILT1997
  • Architecture StylesContemporary/Modern, Traditional
  • View DescriptionLake, Water View
  • Elementary SchoolLincoln Elementary School (Montgomery)
  • Middle SchoolMontgomery Junior High School
  • High SchoolMontgomery High School
  • School District37 - Montgomery

Exterior

  • STORIES2
  • Garage Space2.0
  • water SourceWater District
  • roofMetal
  • lot featuresBack Yard, Cleared, Near Golf Course, On Golf Course, Subdivided, Wooded, 1/4 Up to 1/2 Acre
  • parkingAttached
  • HEAT TYPEElectric
  • AIR CONDITIONINGCeiling Fan(s), Electric
  • SubstructureSlab
  • other exterior FeaturesBalcony, Side Yard

Financial

  • Sales Price$549,000
  • Real Estate Tax $10,562/yr
  • HOA $1,190/yr
Rear of a two-story house with a screened balcony, stone patio, and mature trees across the lawn.

Schedule a Showing

I would love to show you our beautiful property. Please select your preferred date and time below. I will be in touch shortly to confirm your appointment.

Schedule a Showing

I would love to show you our beautiful property. Please select your preferred date and time below. I will be in touch shortly to confirm your appointment.

Thank you for your interest in 102 Wedgewood Drive W, Montgomery, TX 77356. We are reviewing your request and will be in touch shortly!

Mortgage Calculator

Estimate your monthly mortgage payment, including the principal and interest, property taxes, and HOA. Adjust the values to generate a more accurate rate.

All estimates are provided for informational purposes only. Actual amounts may vary.
$0,000 Your Payment 20 15 65
$0,000 Your Payment

Work With Us

Christine Hale Realty Group, your trusted real estate experts in The Woodlands and surrounding communities, specialize in assisting clients with buying, selling, and leasing both residential and commercial properties.

Follow Me on Instagram